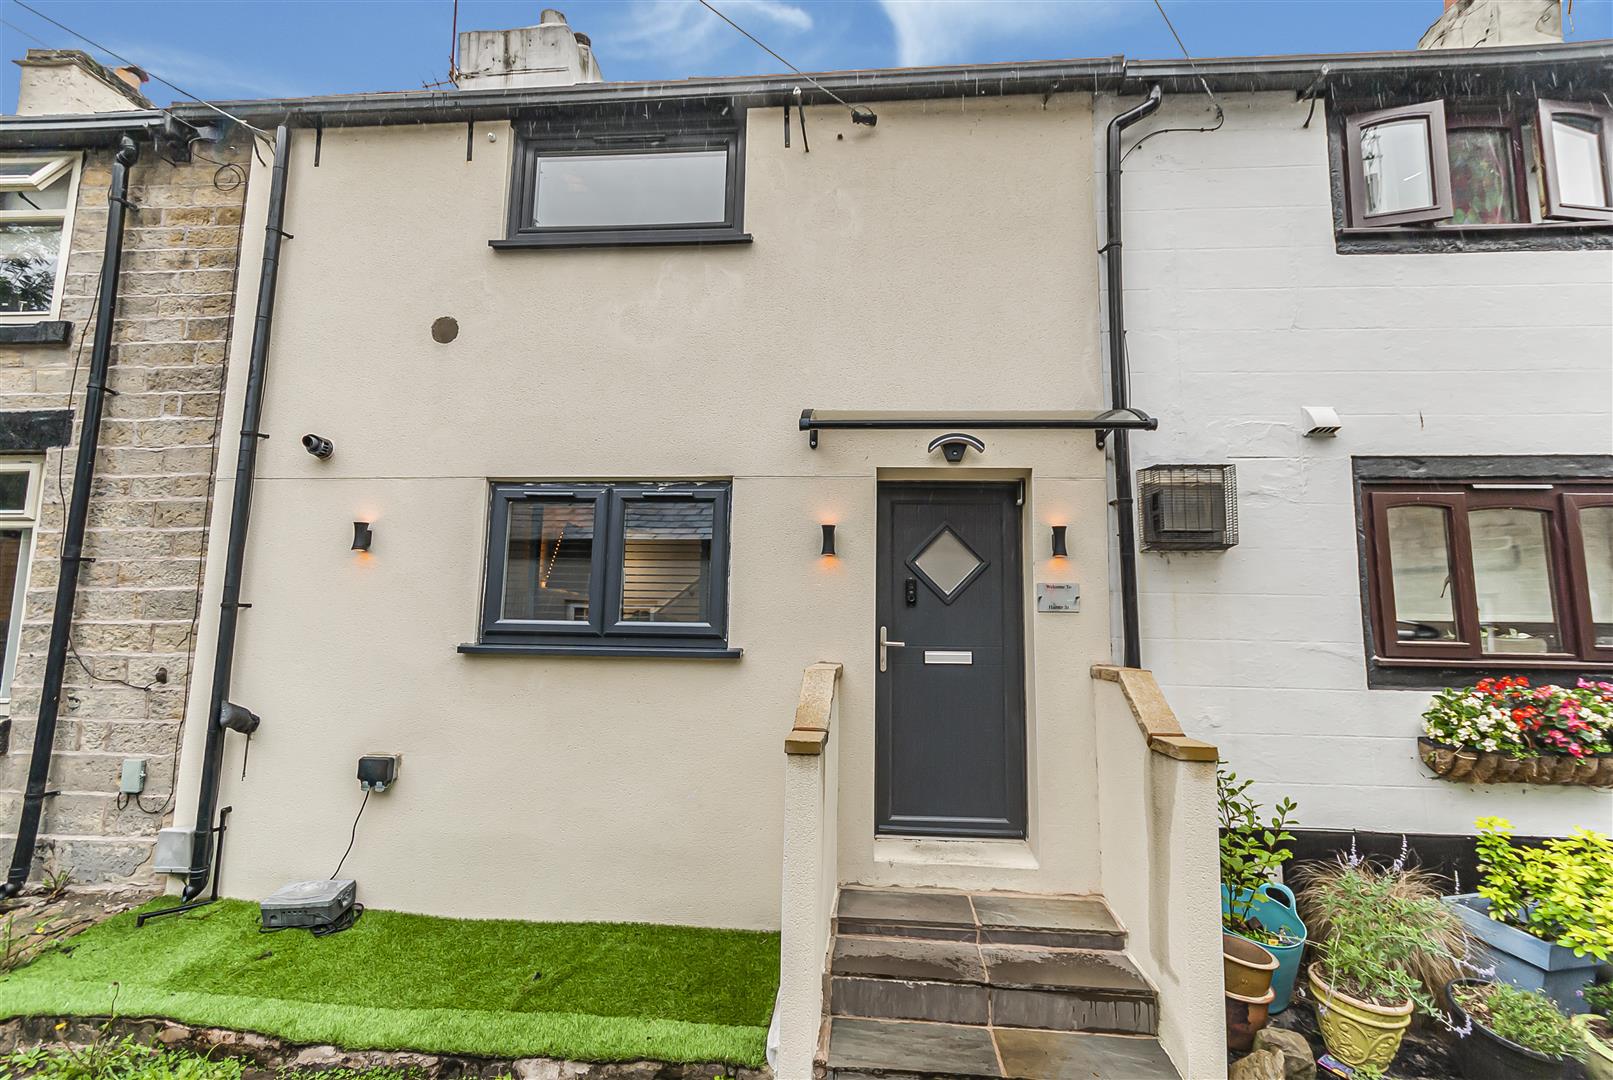
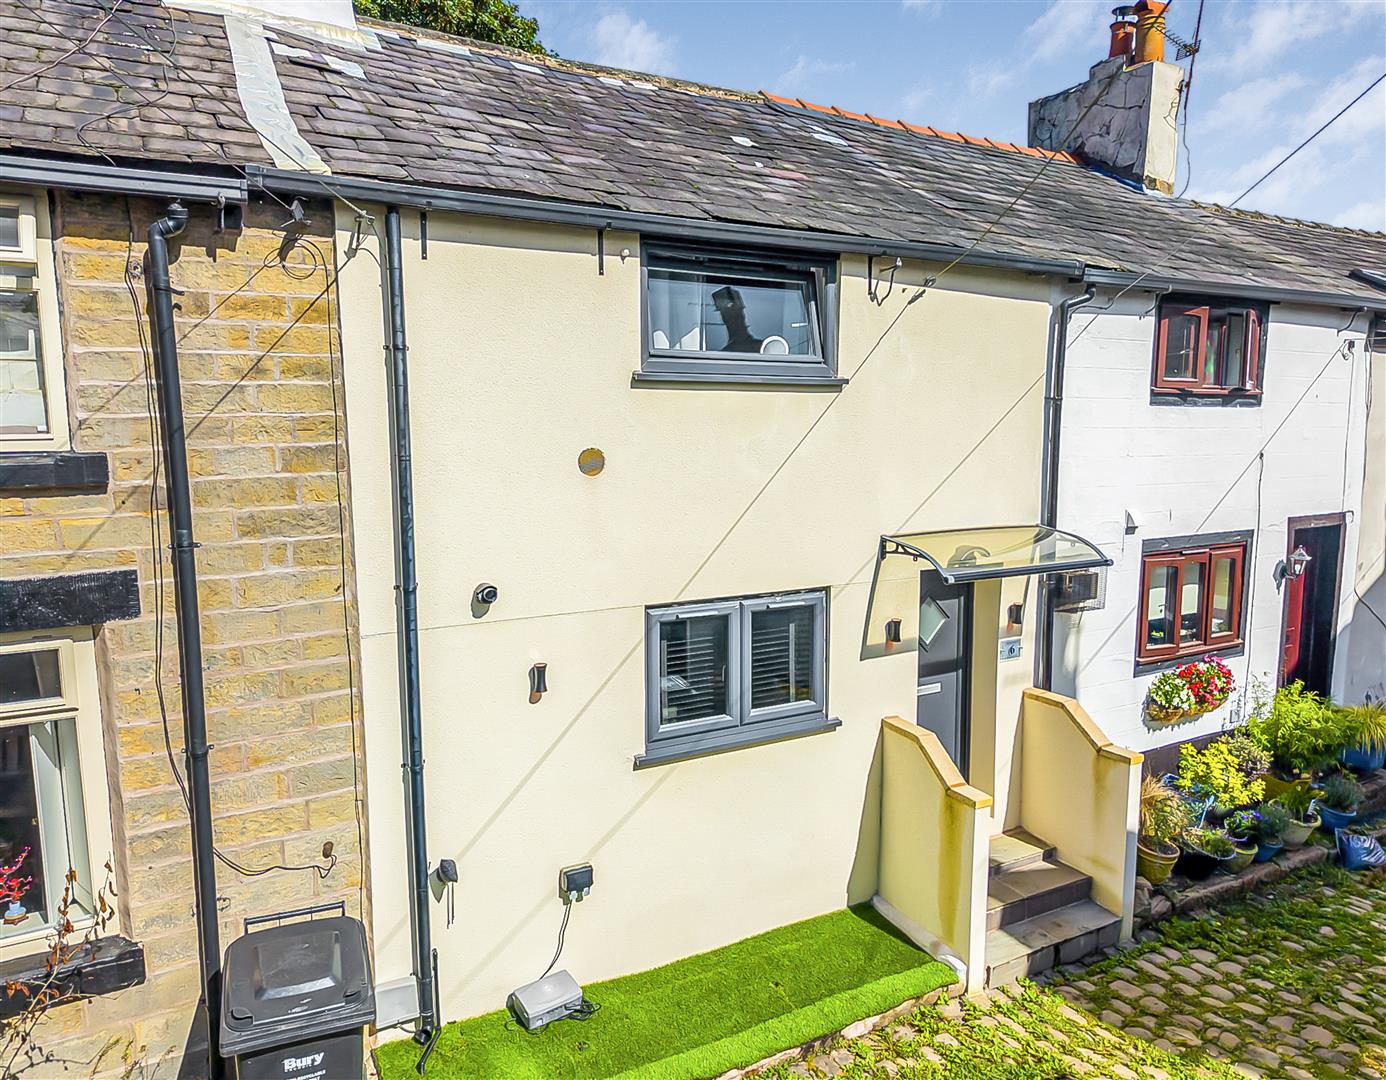
2 bedroom House
Hamer Street, Ramsbottom, Bury















Property Summary
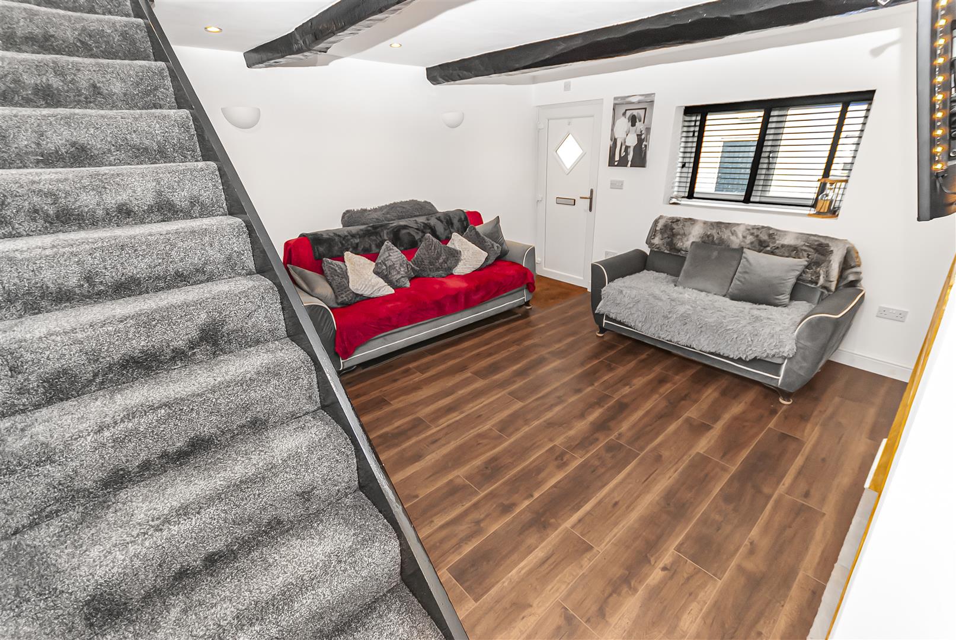
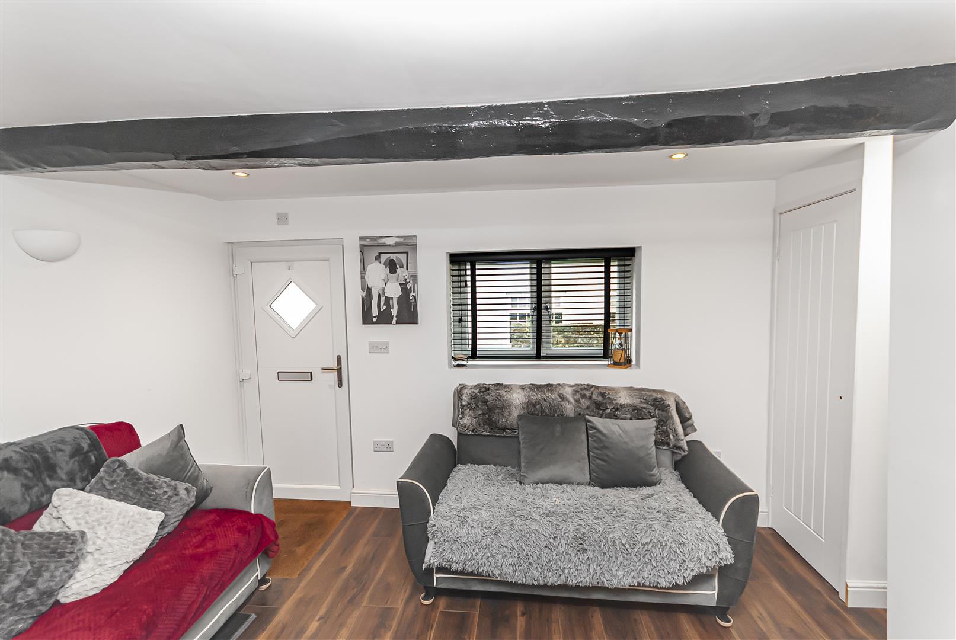
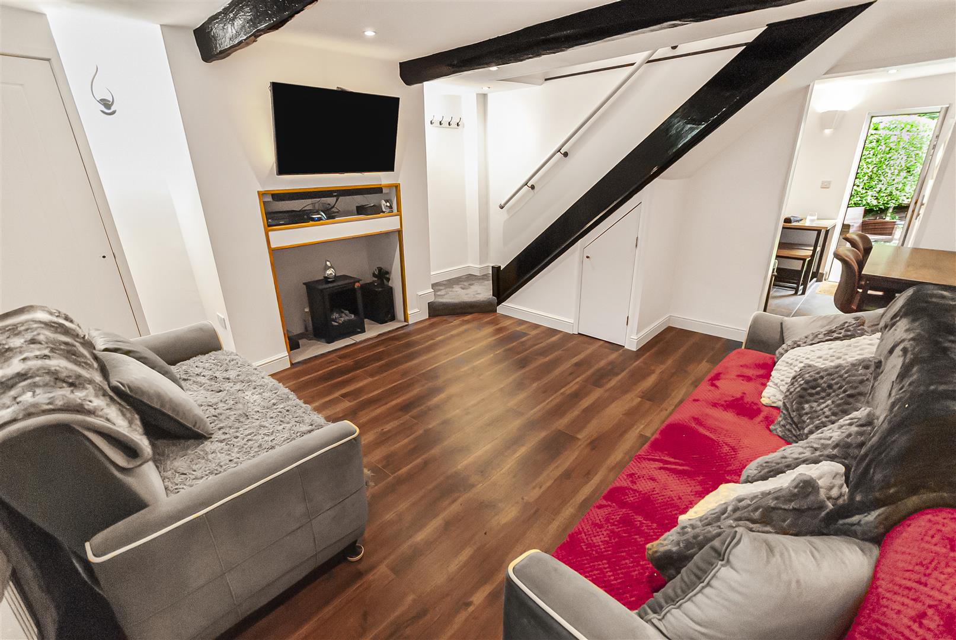
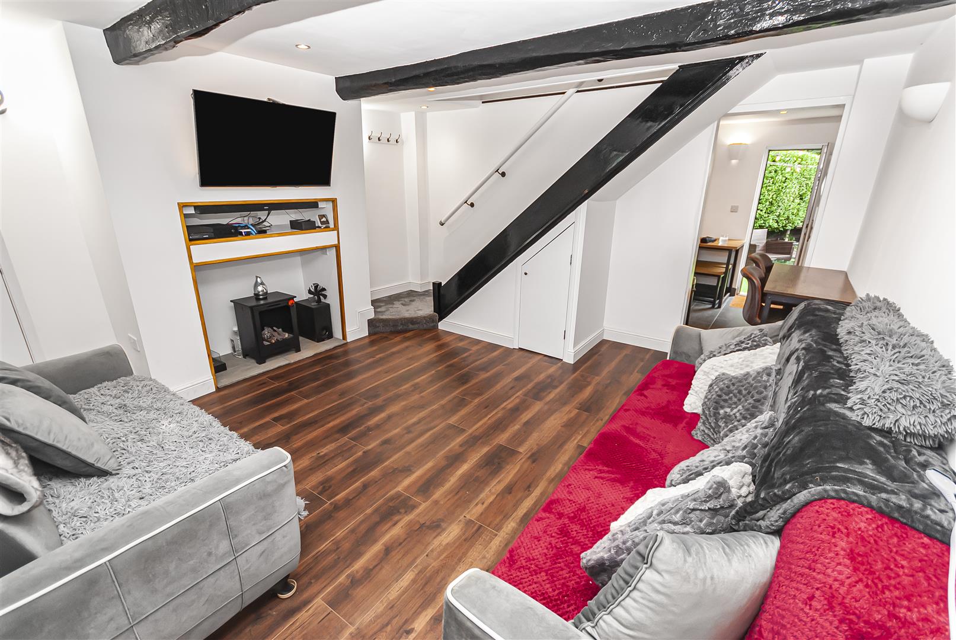
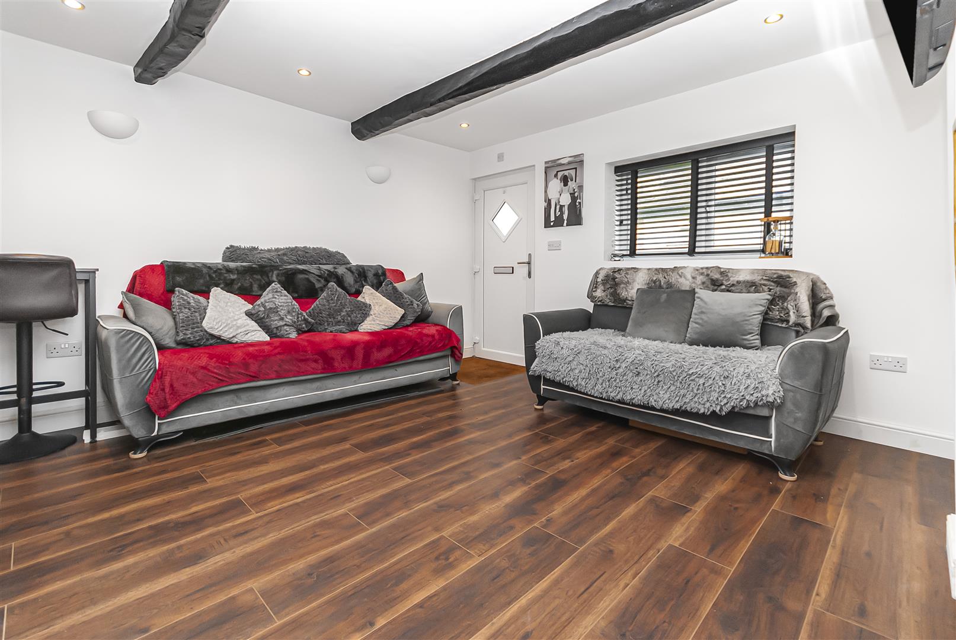
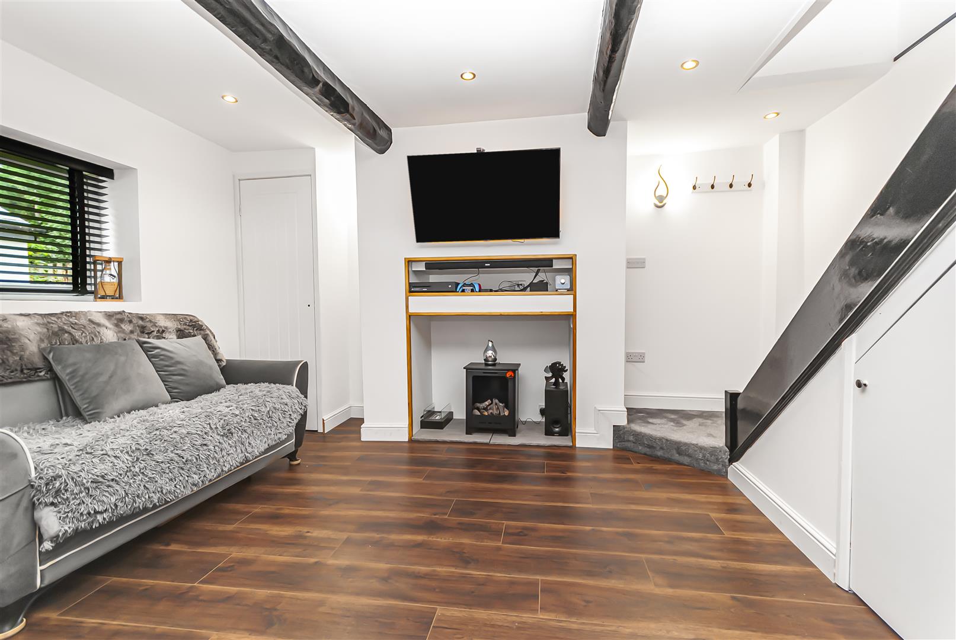
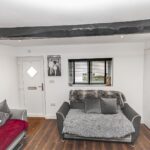
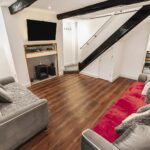
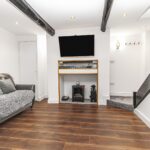
Living Room 4.19m x 4.29m (13'9 x 14'1)
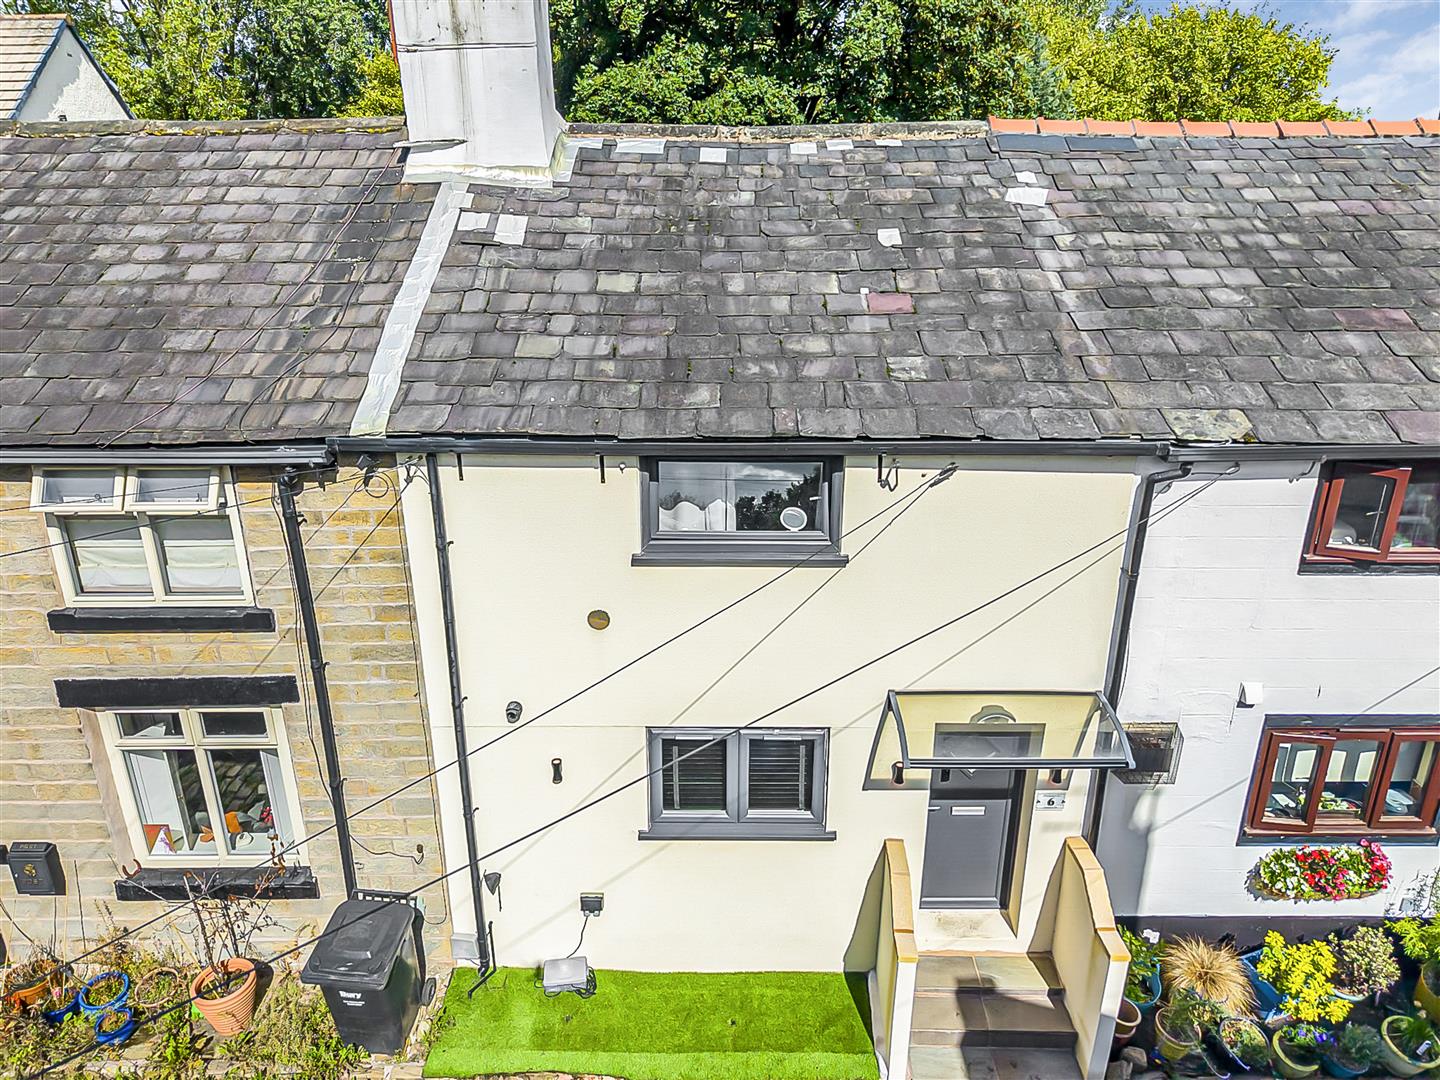
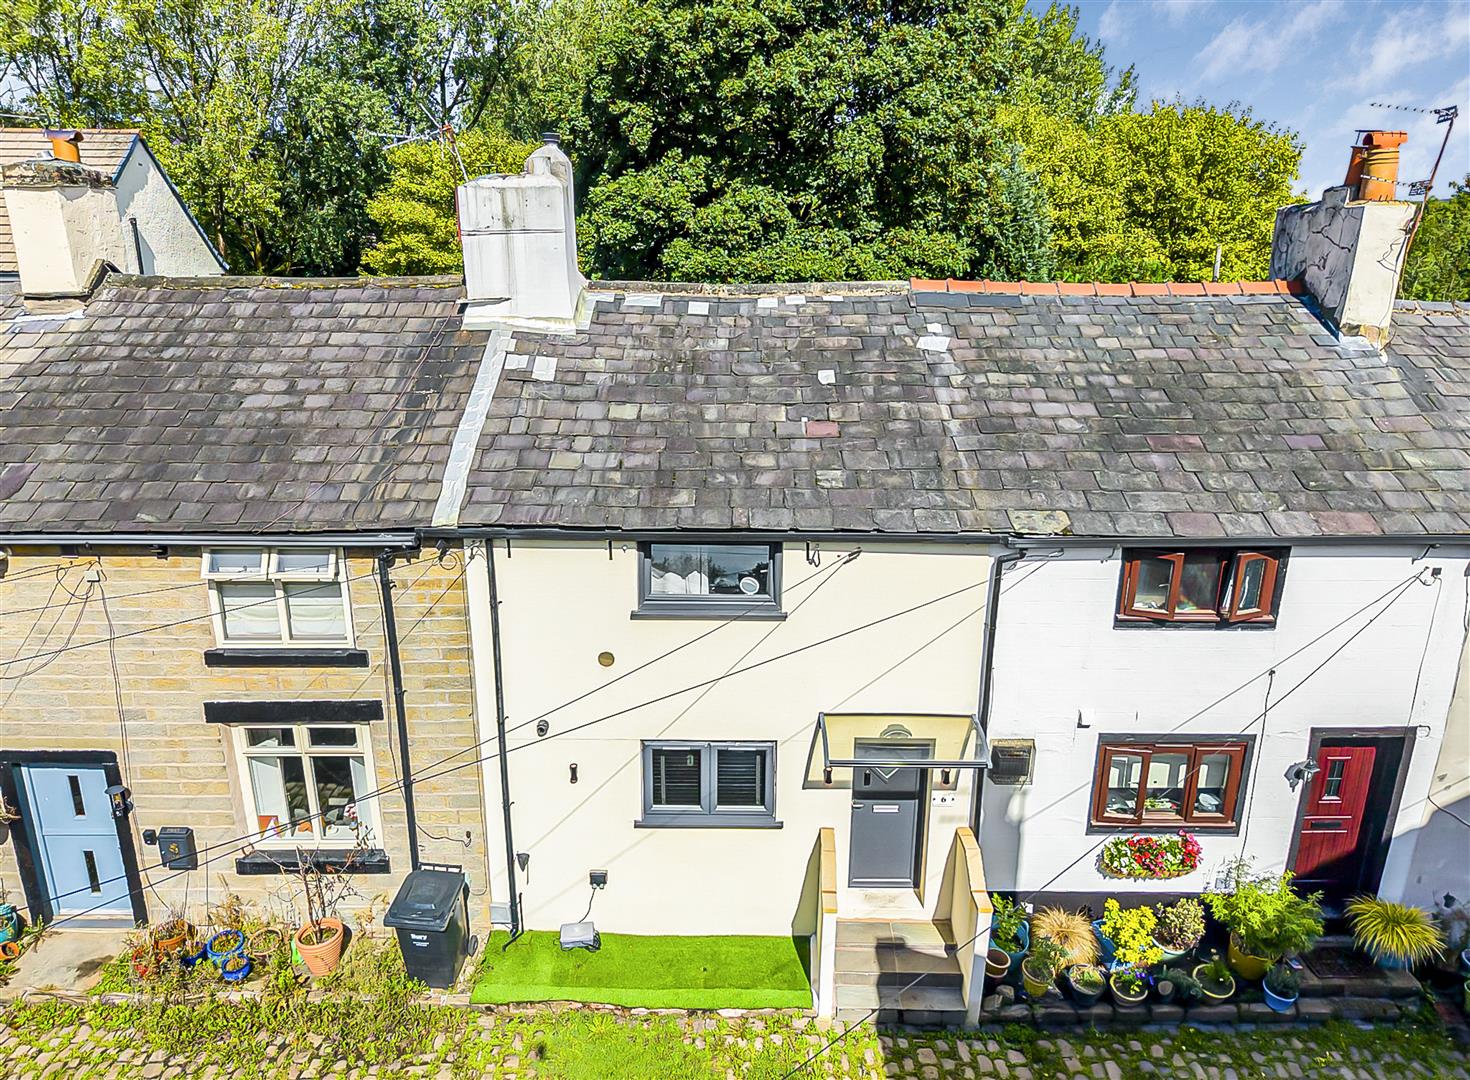
A generously proportioned principal reception room with ample space for a range of lounge furniture. Features include a front-facing window and a staircase rising to the first-floor accommodation.
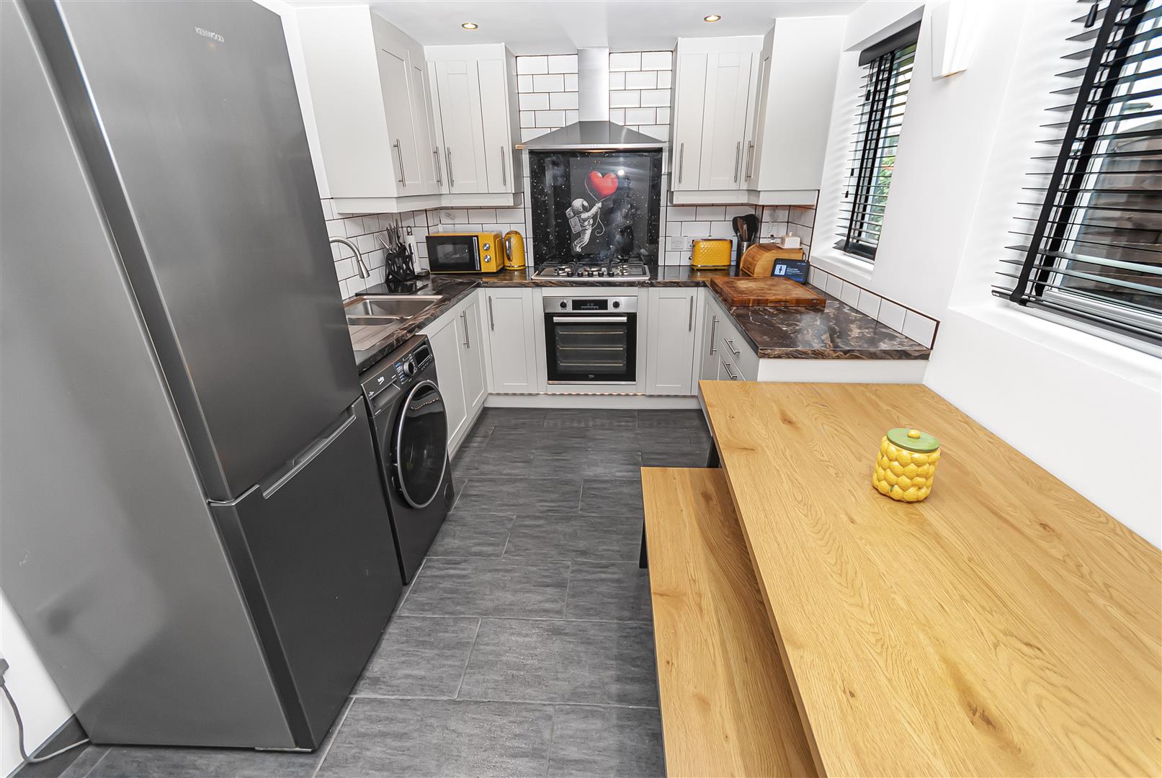
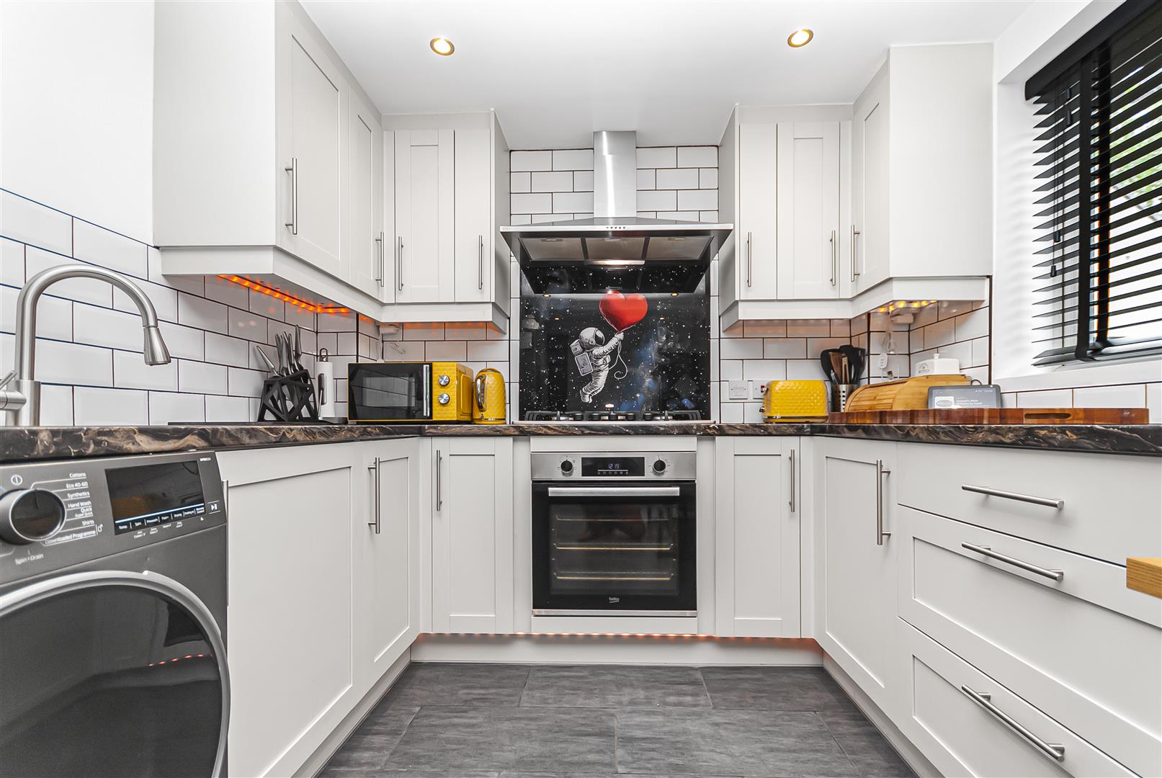
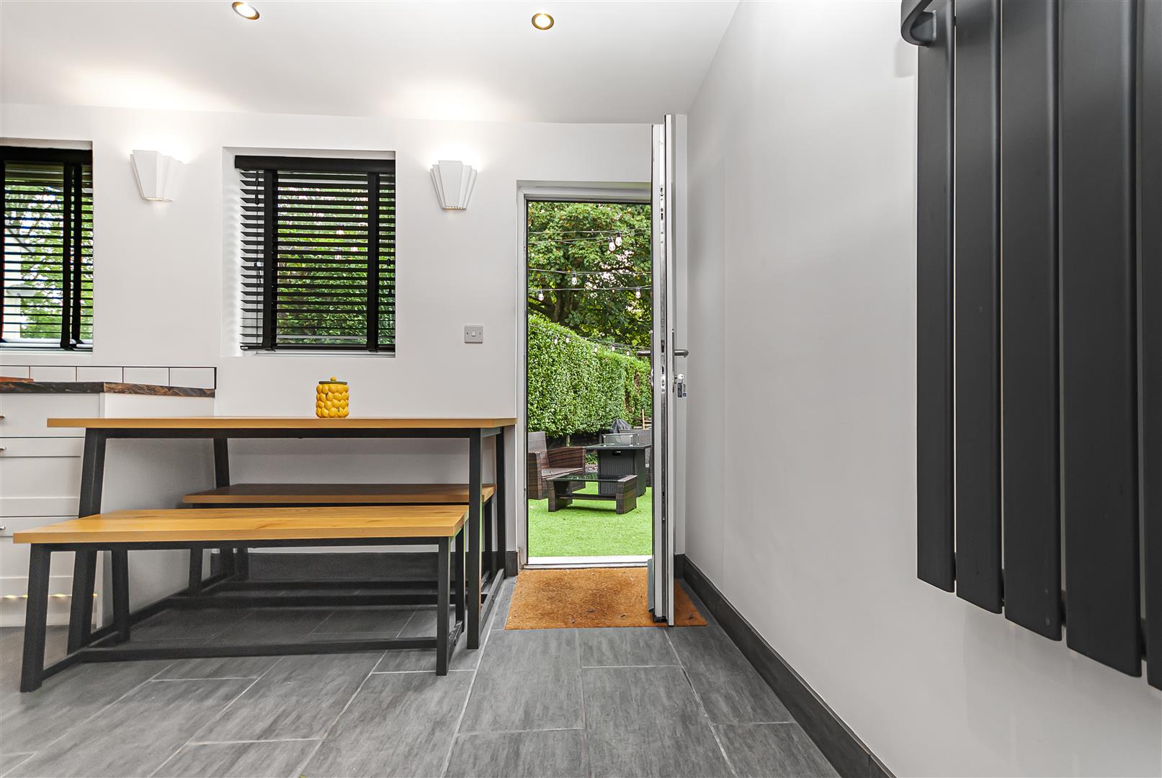
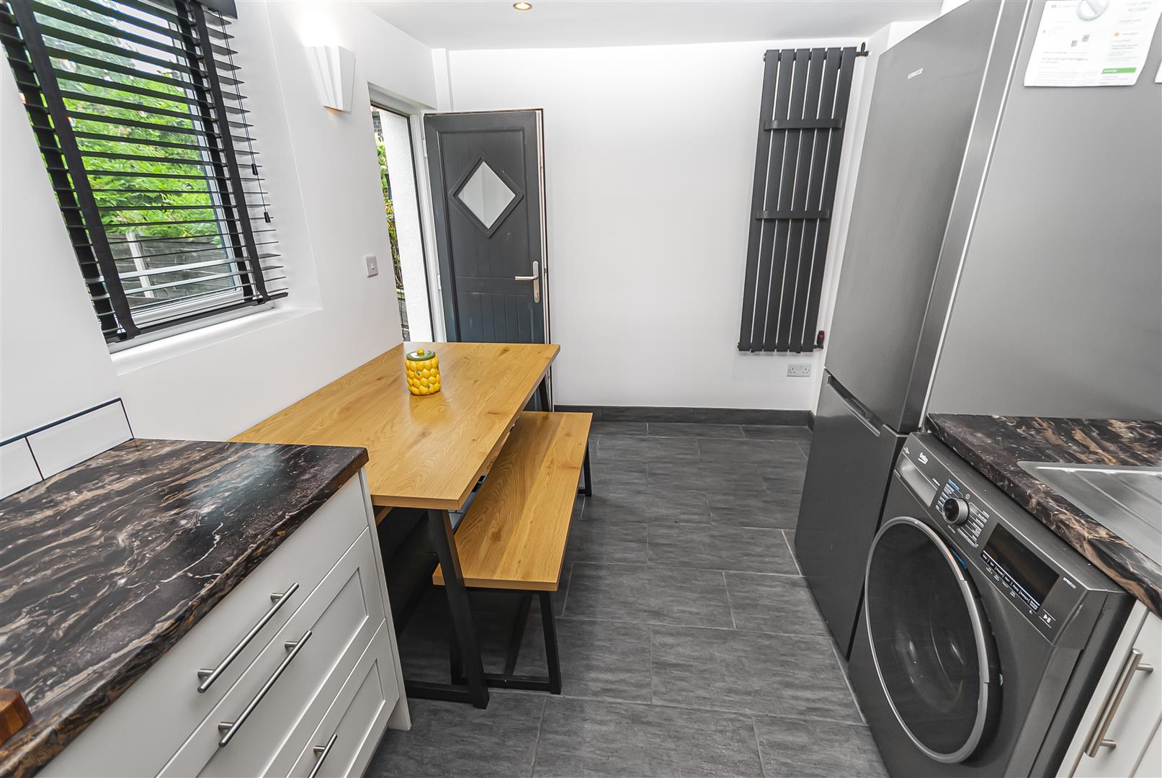
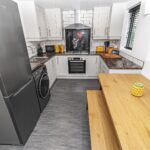
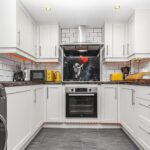
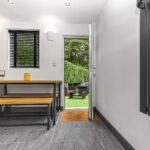
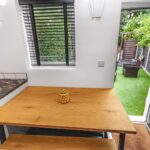
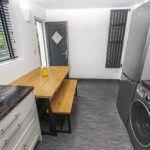
Kitchen/Diner 4.19m x 2.59m (13'9 x 8'6)
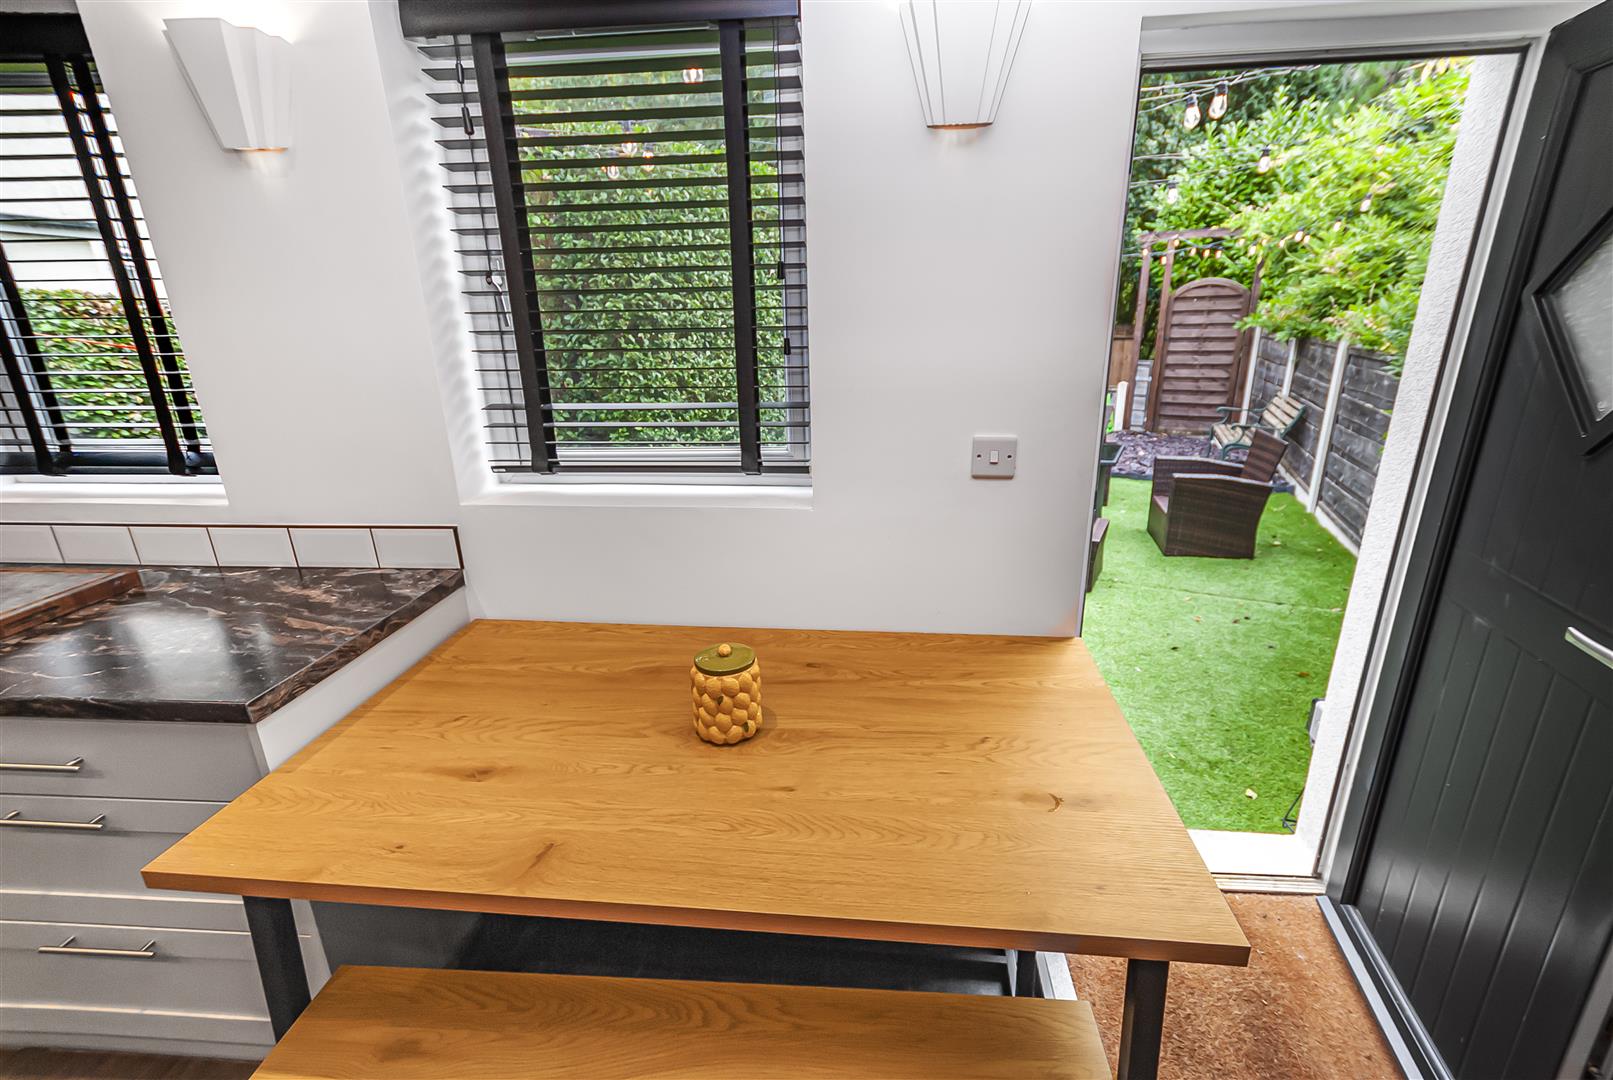
Fitted with a modern range of light-coloured wall and base units, complemented by contrasting work surfaces and tiled splashbacks. Includes an inset sink and drainer, integrated oven, gas hob with extractor hood above and spaces for a washing machine and freestanding appliance. Recessed ceiling lighting, contemporary flooring and space for a dining table complete the room. An external door opens directly onto the rear garden.
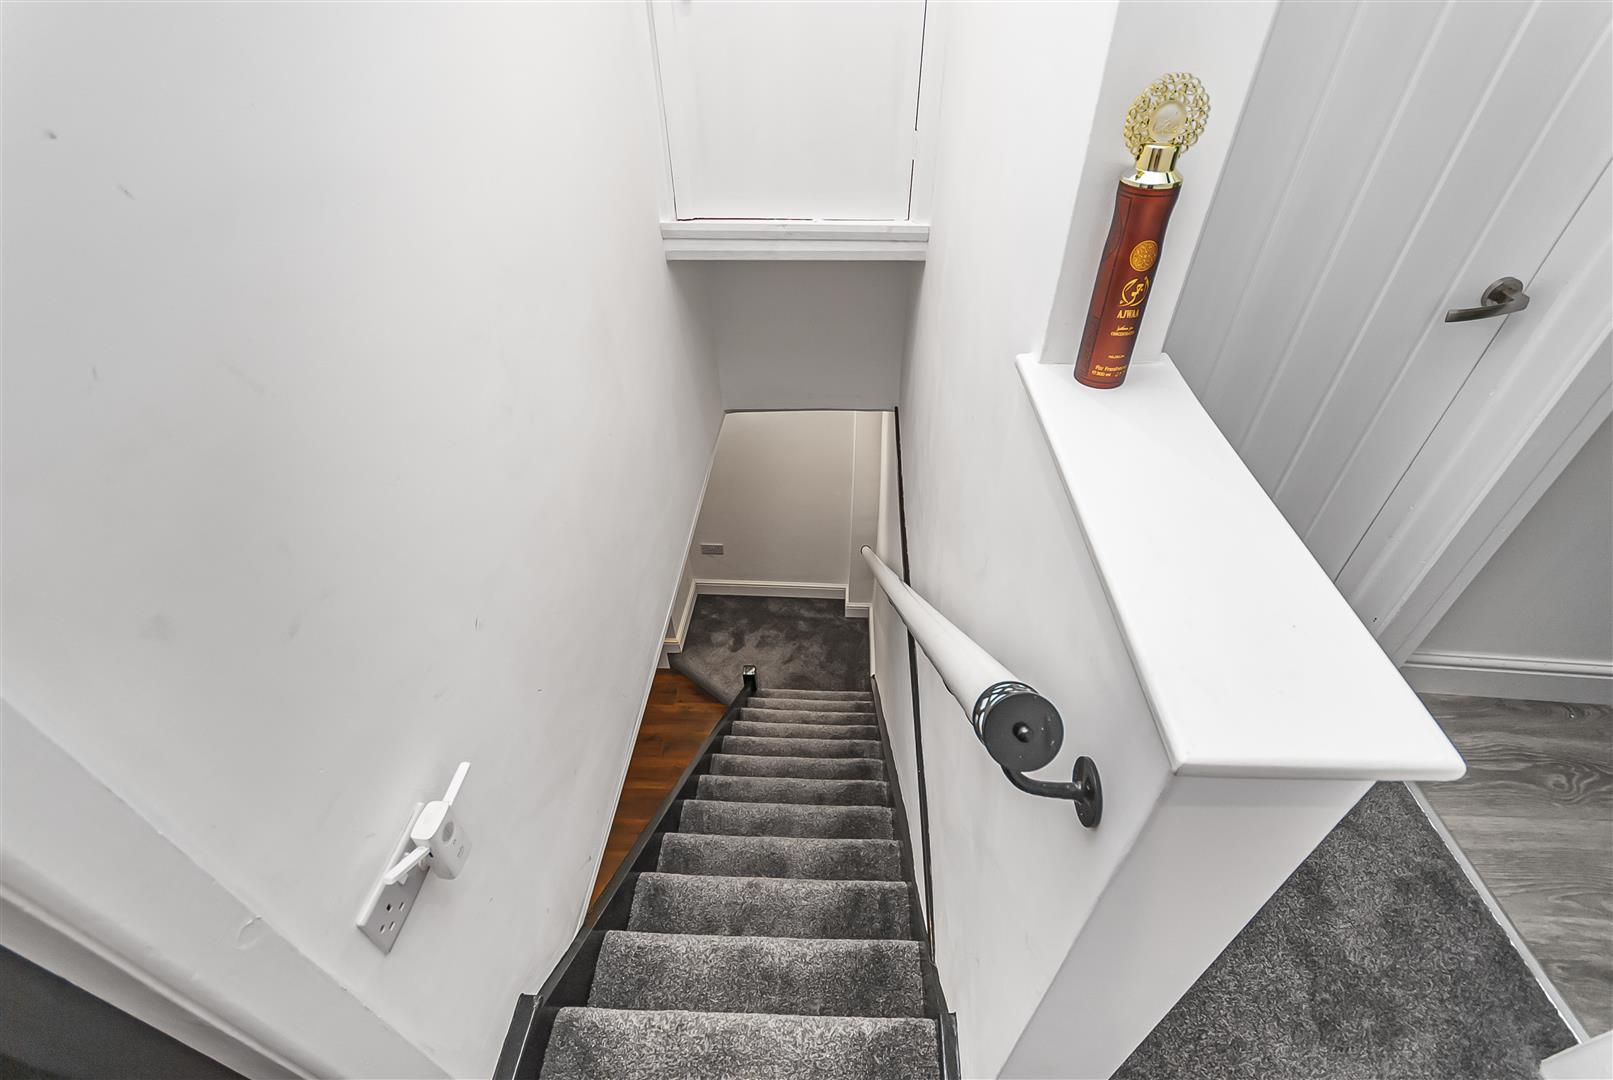
First Floor Landing
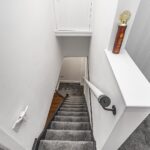
Providing access to both bedrooms and the bathroom, with stairs descending to the ground-floor accommodation.
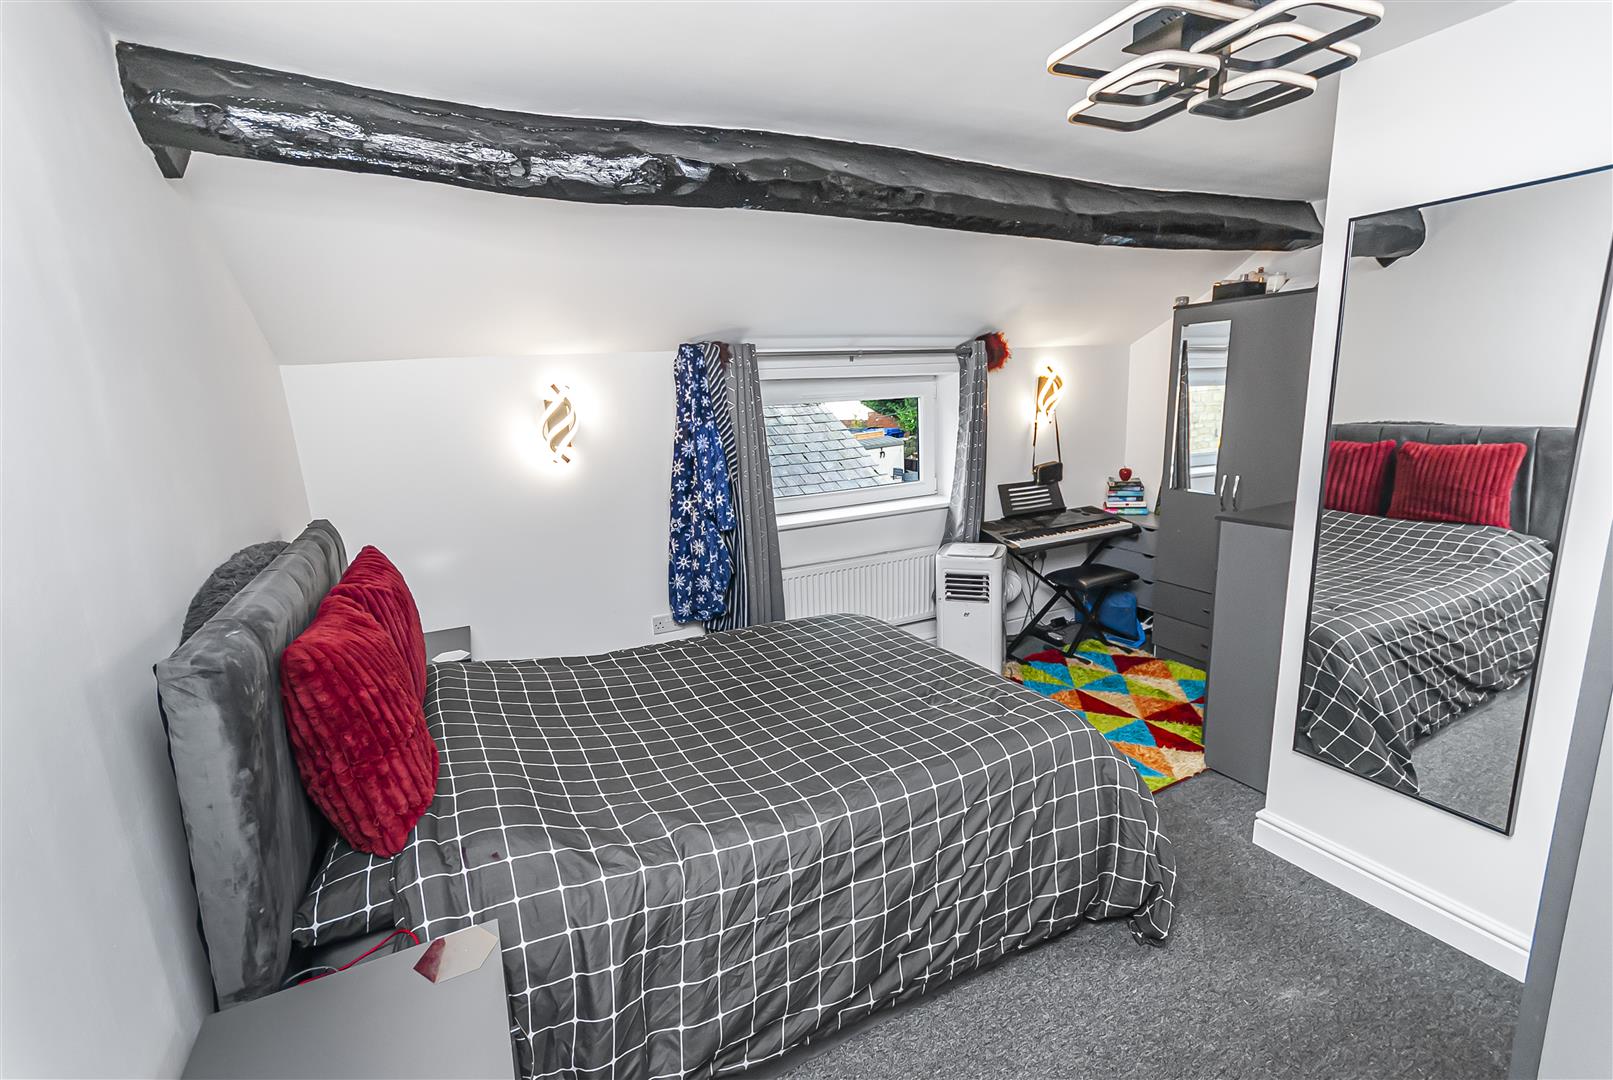
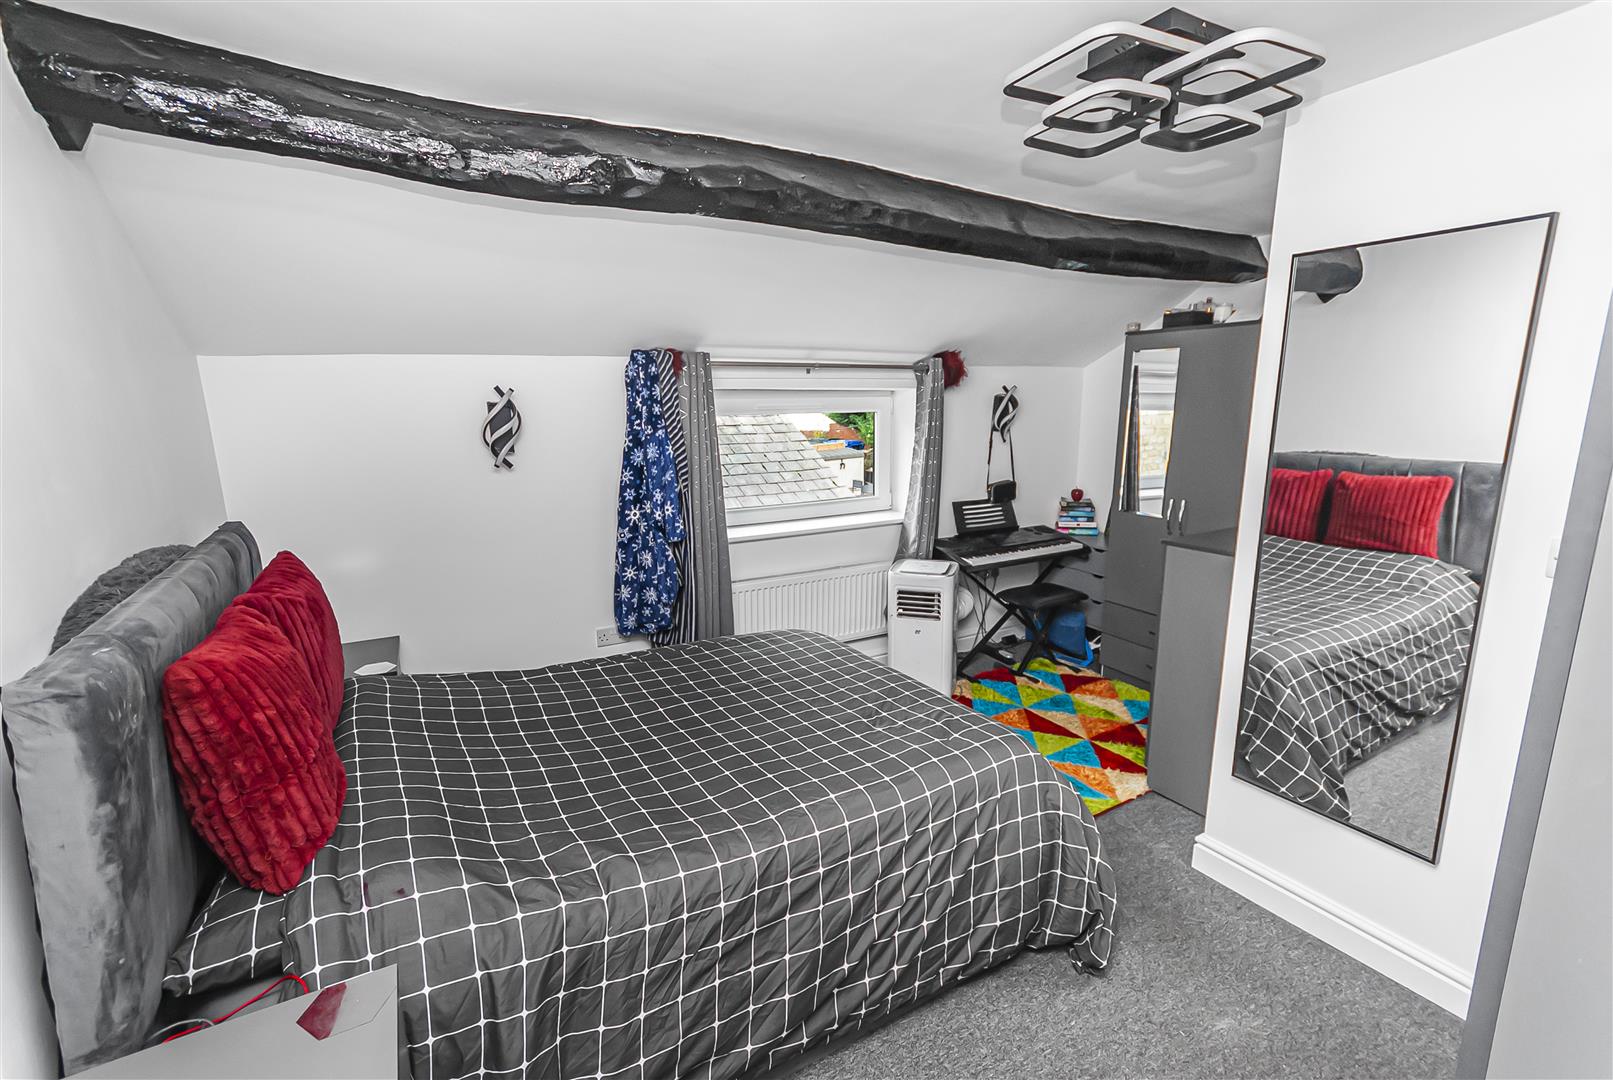
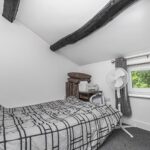
Bedroom One 4.29m x 3.51m (14'1 x 11'6)
Providing access to both bedrooms and the bathroom, with stairs descending to the ground-floor accommodation.
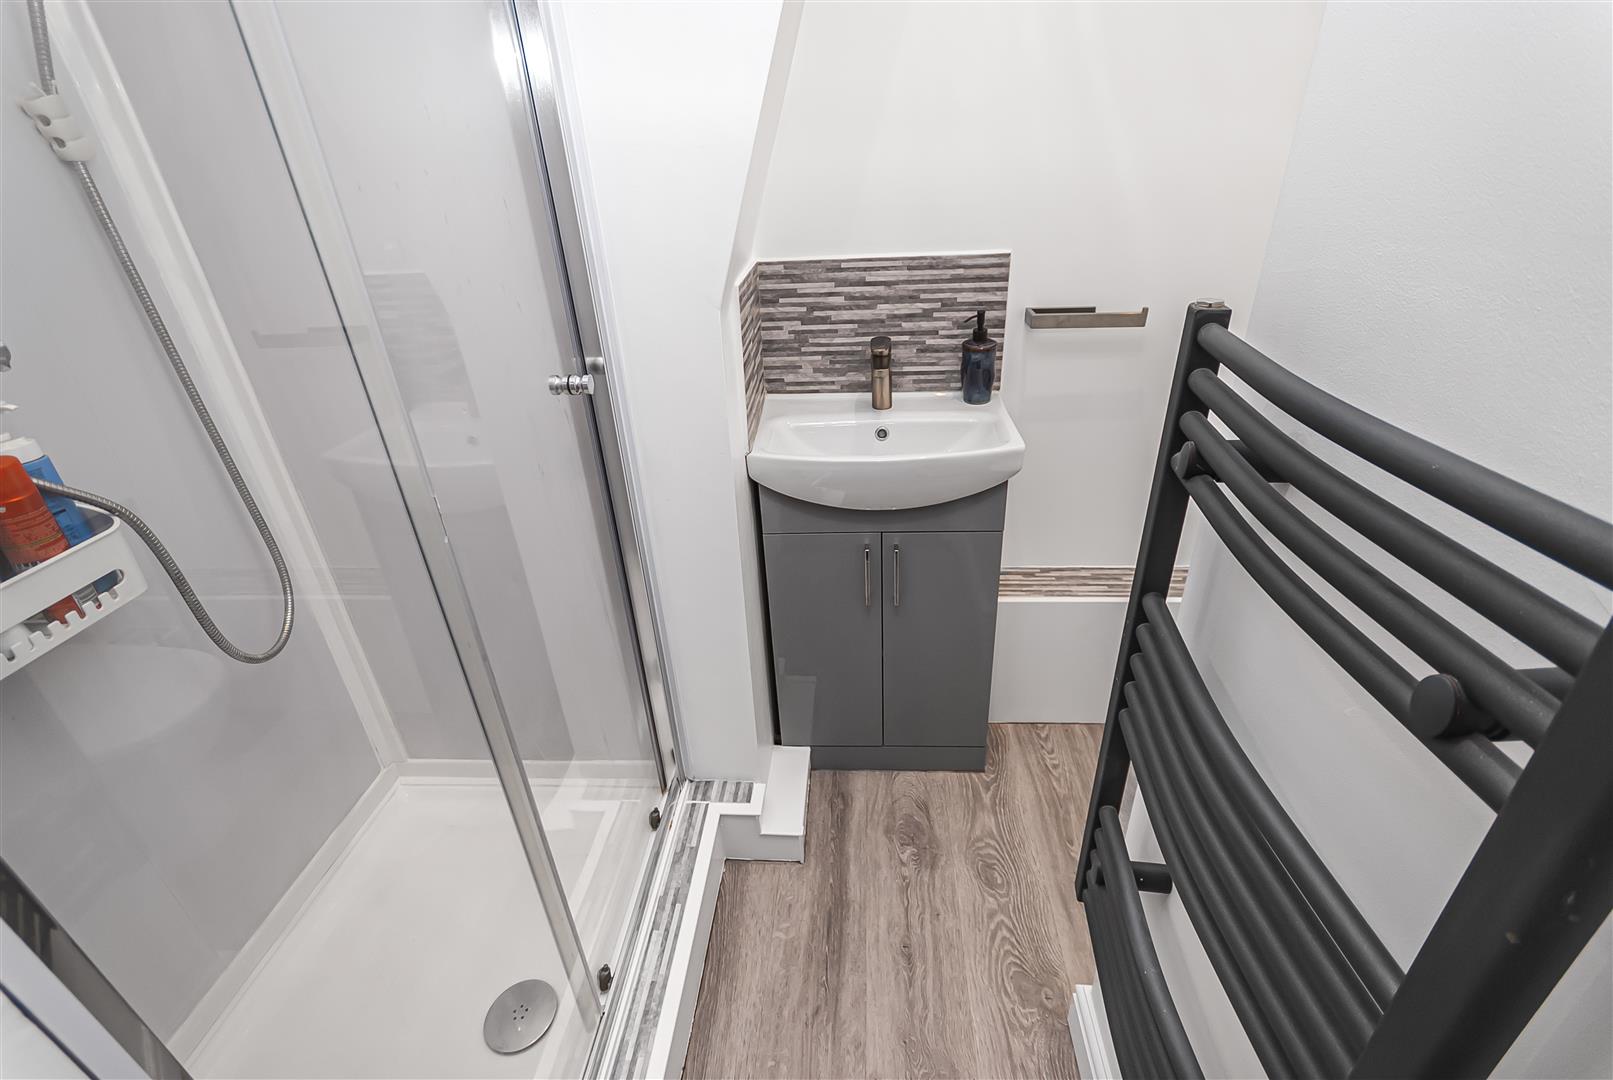
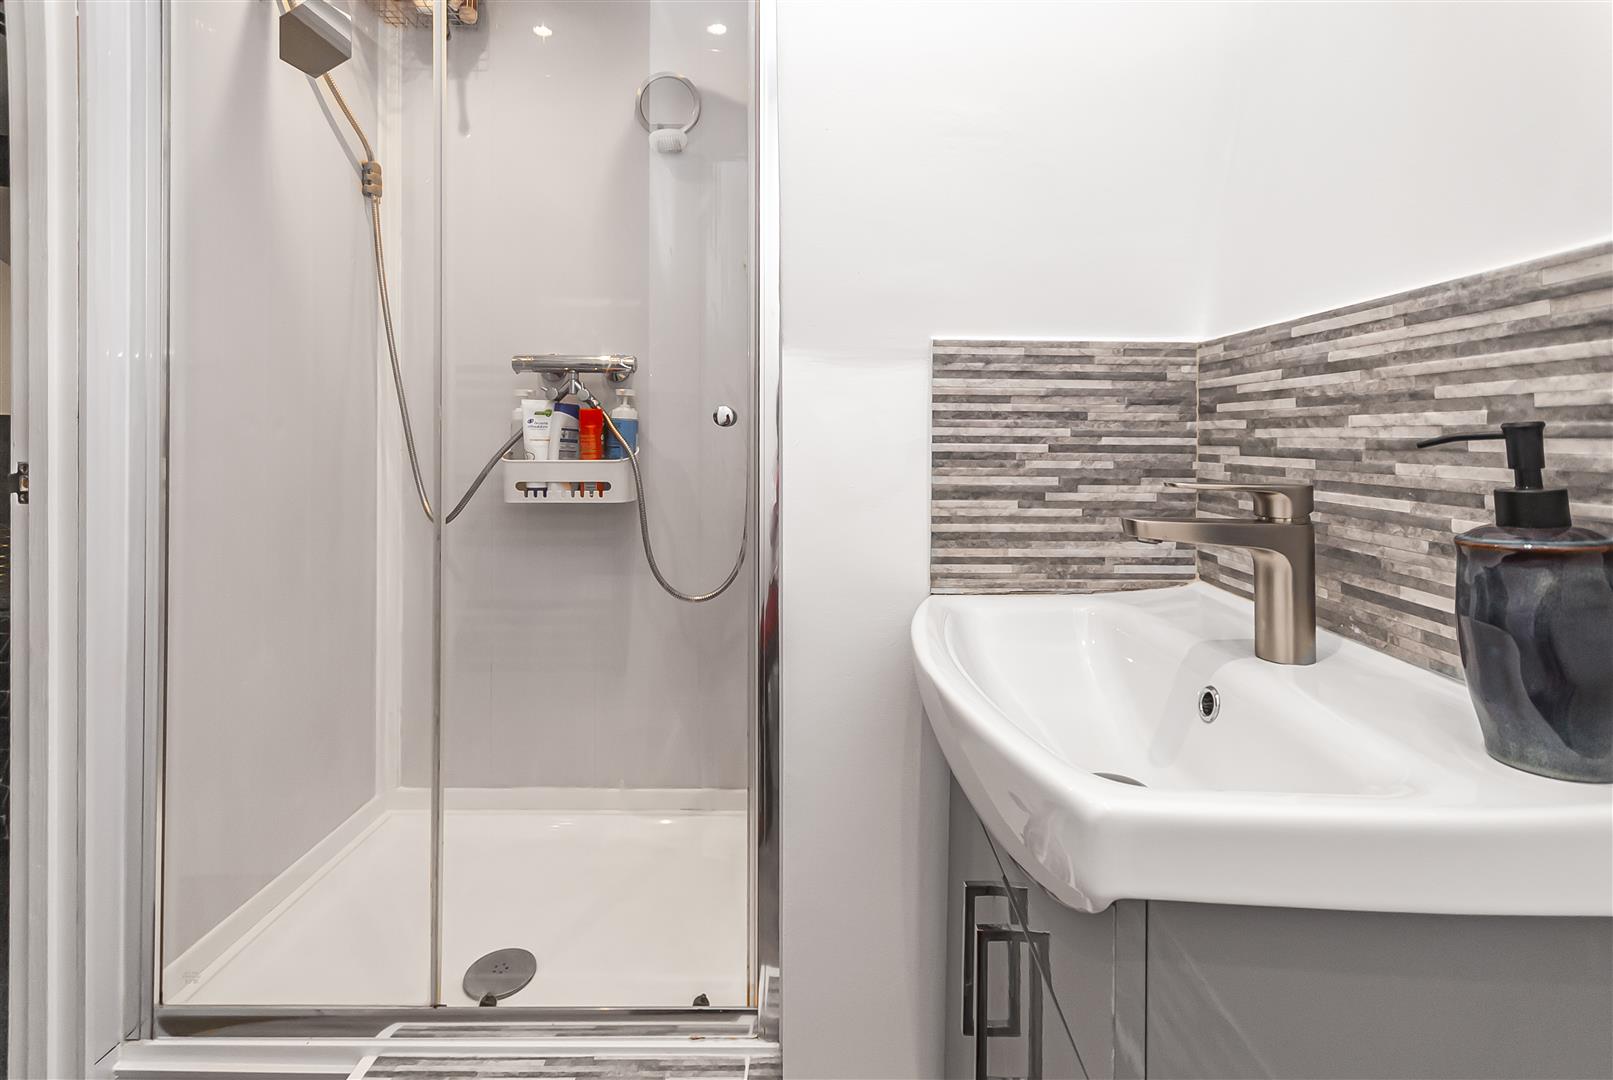
En-suite
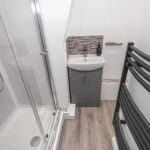
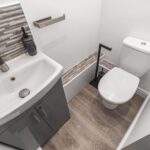
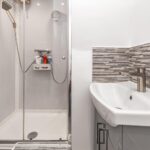
A contemporary bathroom fitted with a shower enclosure, vanity wash basin and low-level WC.
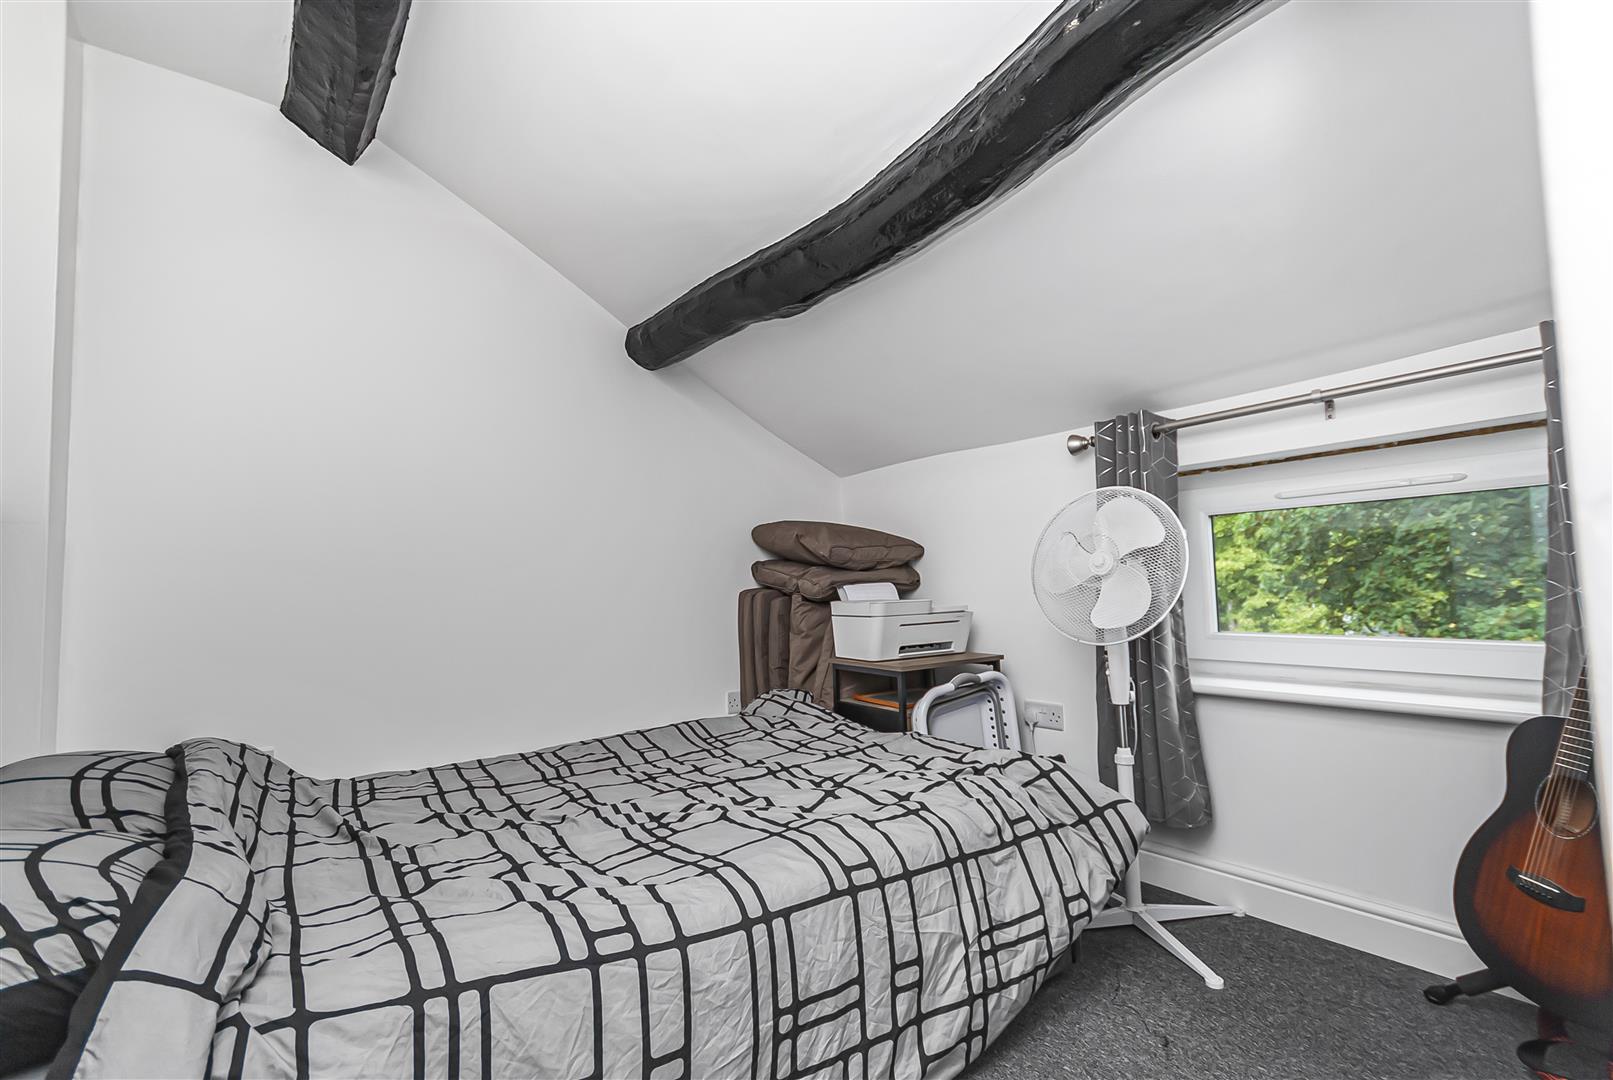
Bedroom Two 2.49m x 2.59m (8'2 x 8'6)
A spacious double bedroom with a front-facing window and ample room for freestanding wardrobes and additional bedroom furniture.
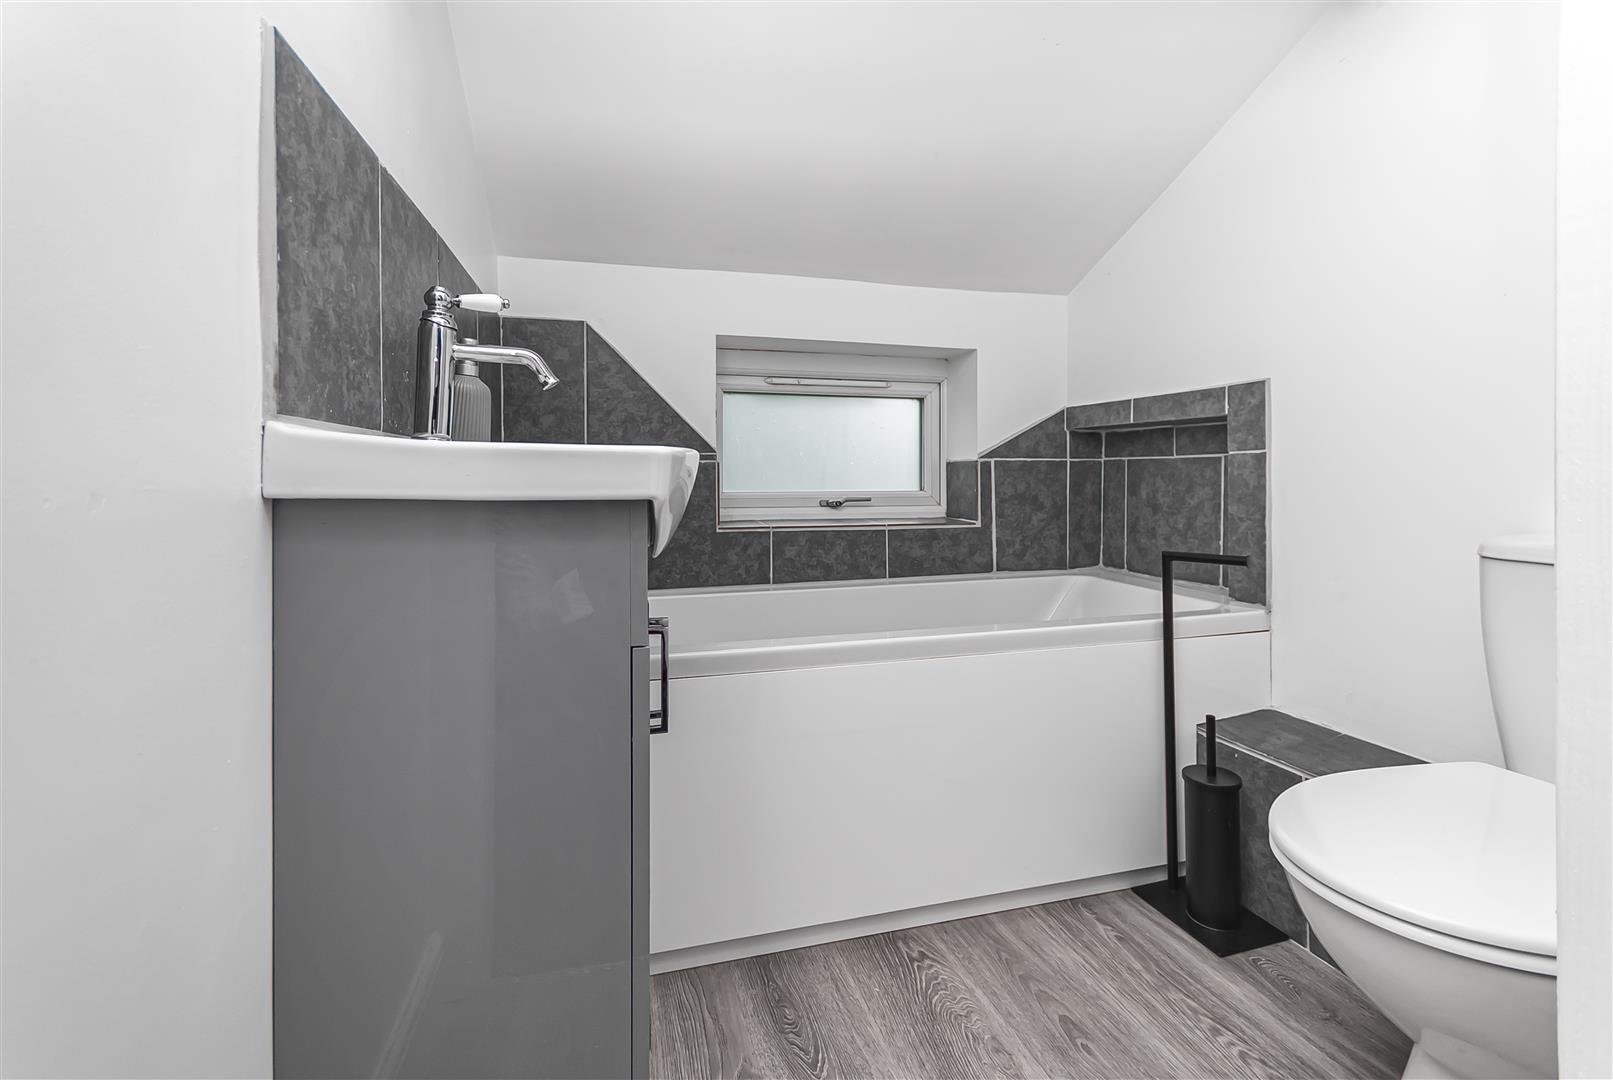
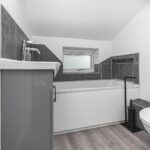
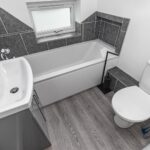
Bathroom 1.80m x 1.60m (5'11 x 5'3)
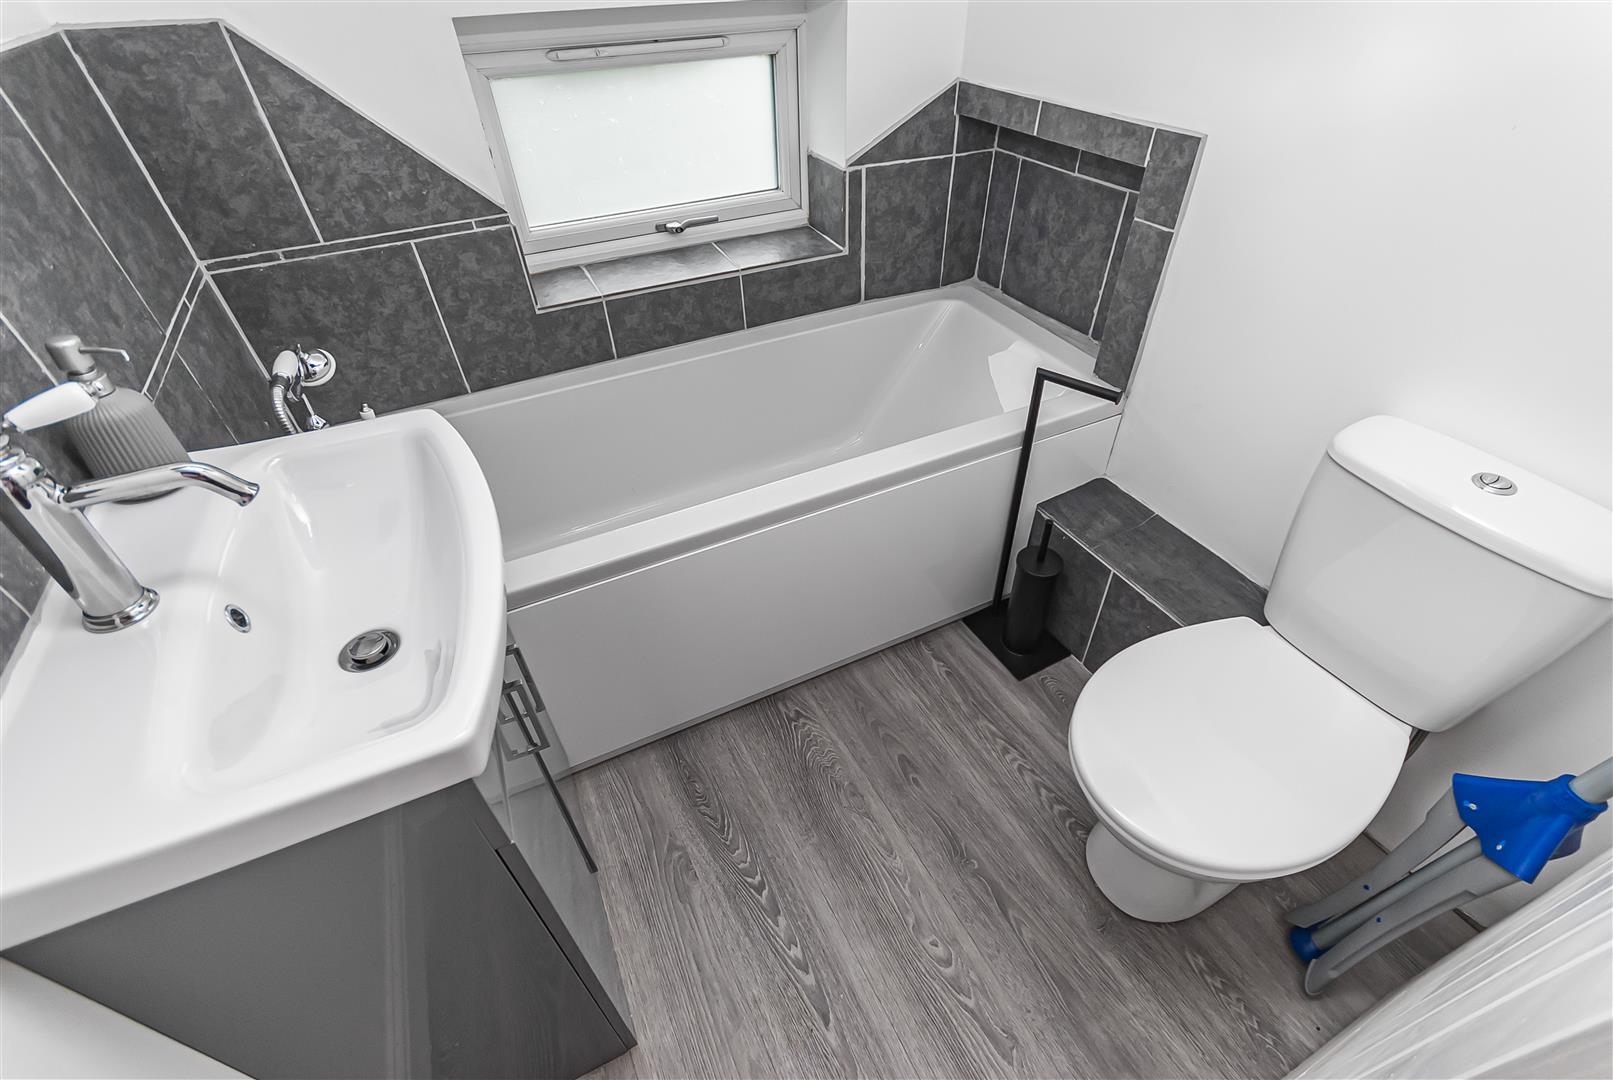
A contemporary bathroom fitted with a panel enclosed bath vanity wash basin and low-level WC.
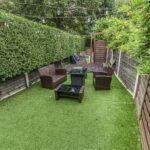
Rear Garden
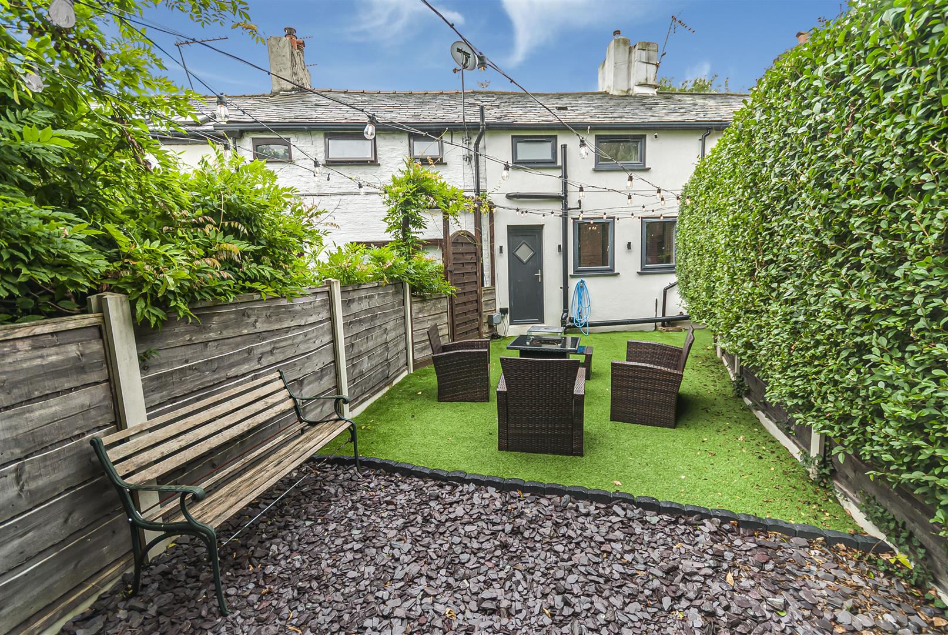
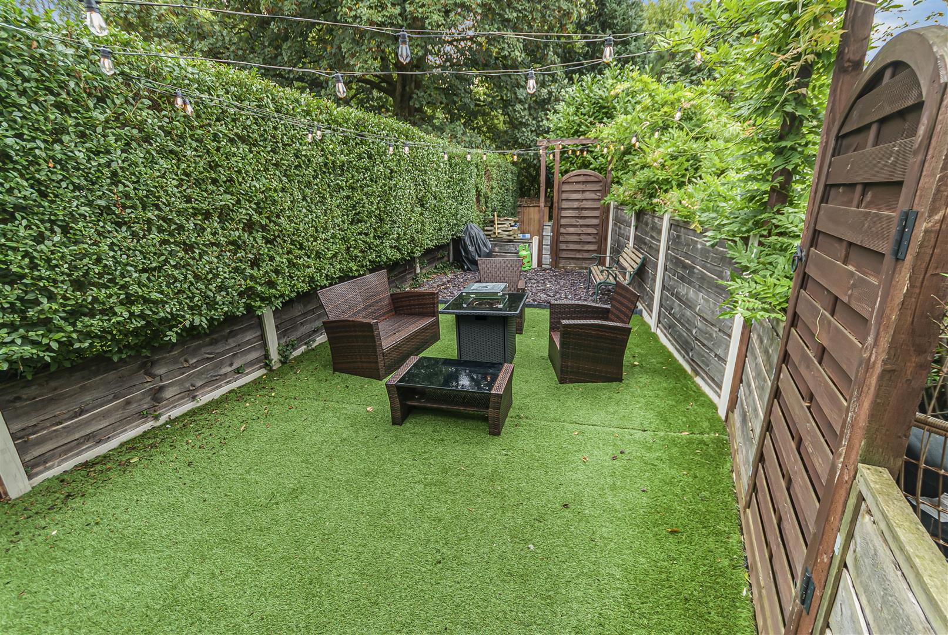
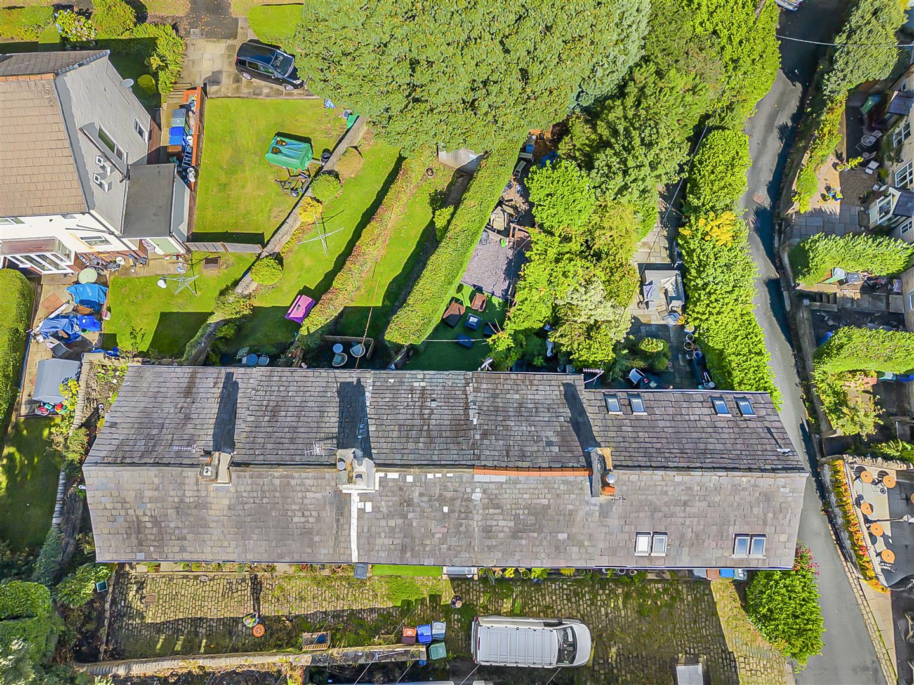
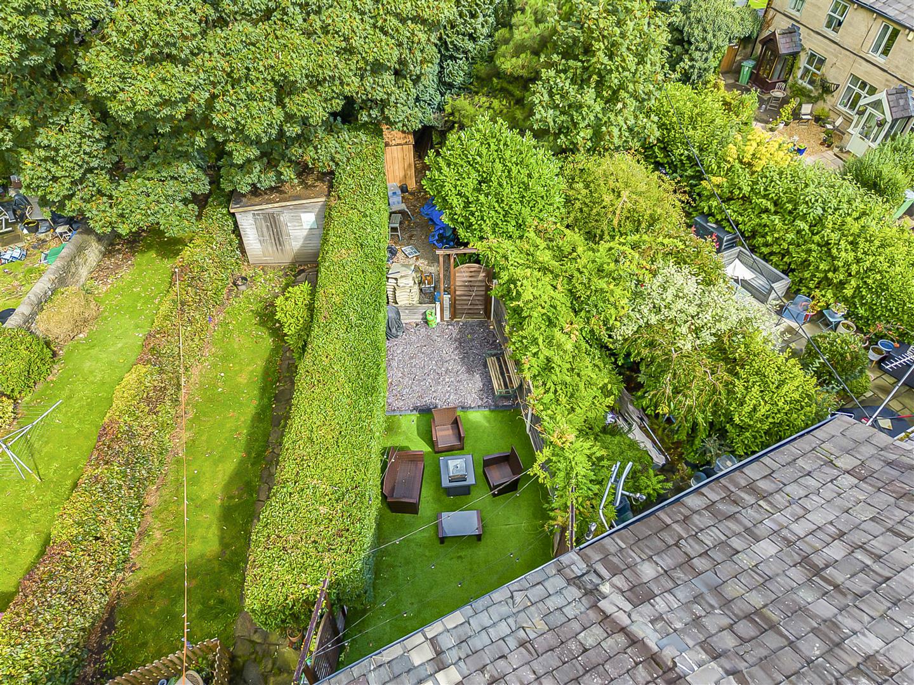
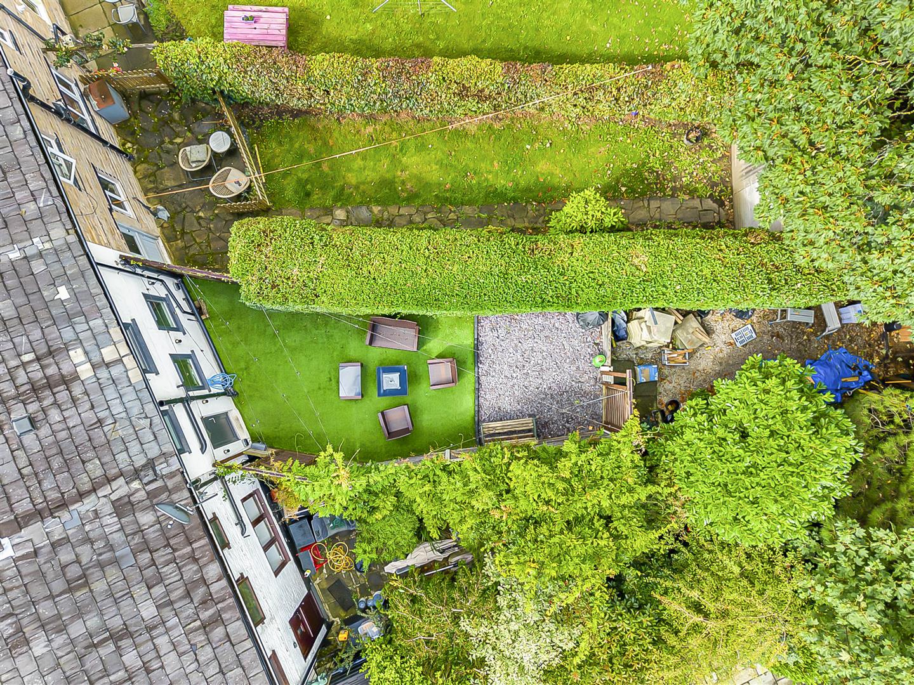
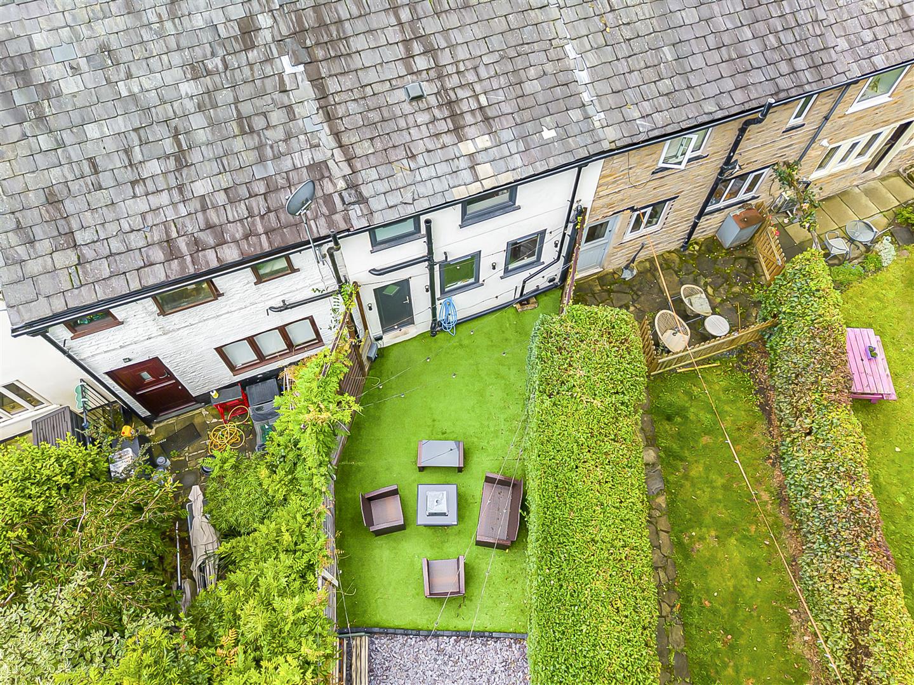
An enclosed and low-maintenance rear garden featuring an artificial lawn and slate-chipped seating area. Established hedging and timber fencing provide privacy, with space for outdoor furniture and a gated pathway leading towards the rear of the garden.
2 bedroom House
Hamer Street, Ramsbottom, Bury
 2
2 2
2 0
0