3 bedroom House
Dundee Lane, Ramsbottom, Bury






Property Summary
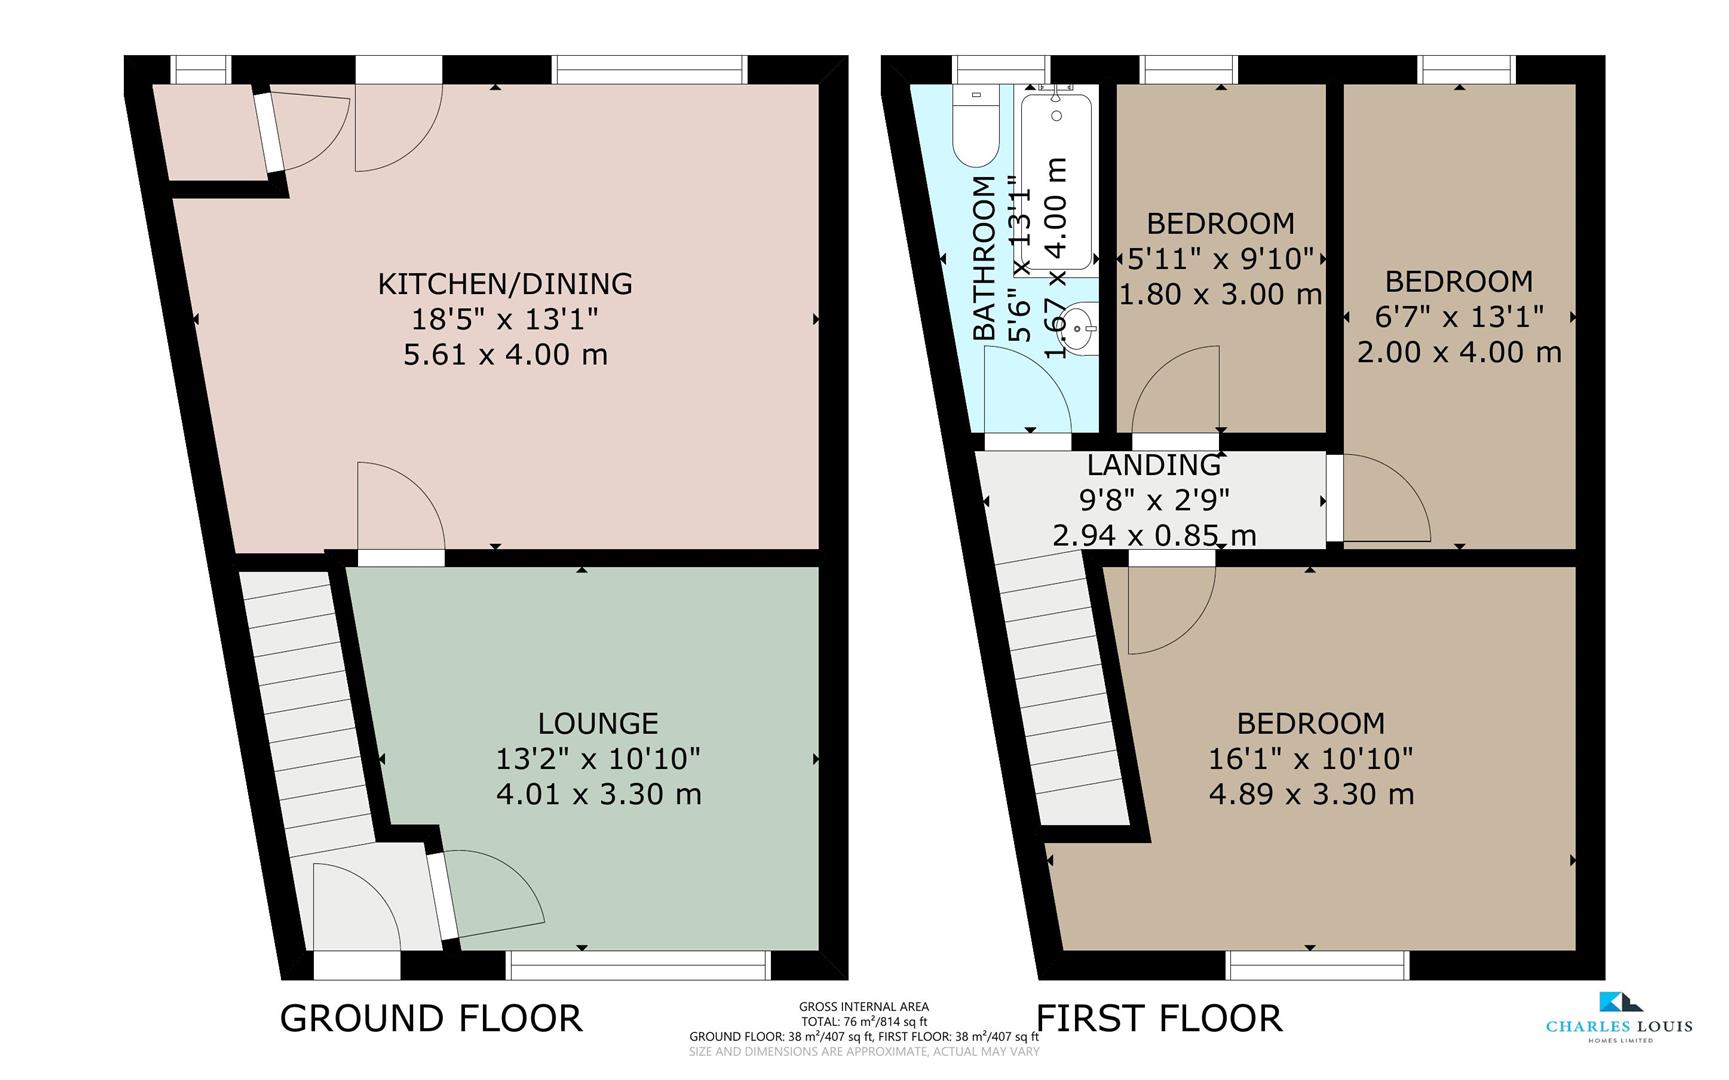
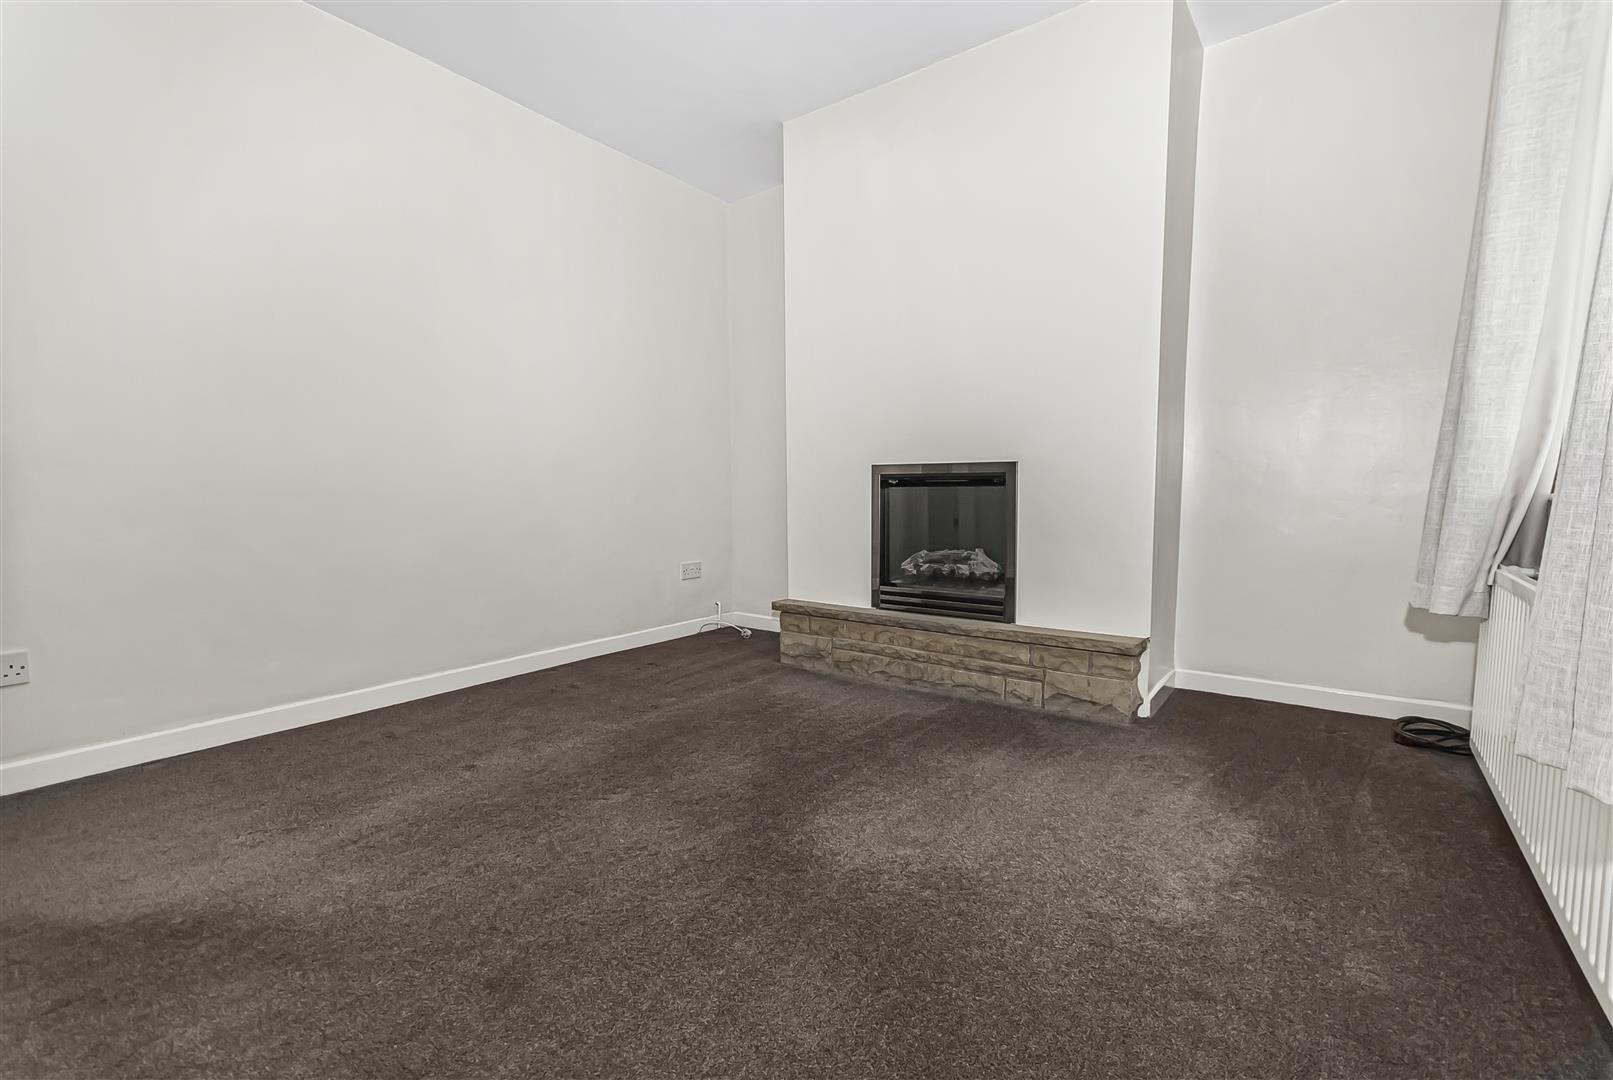
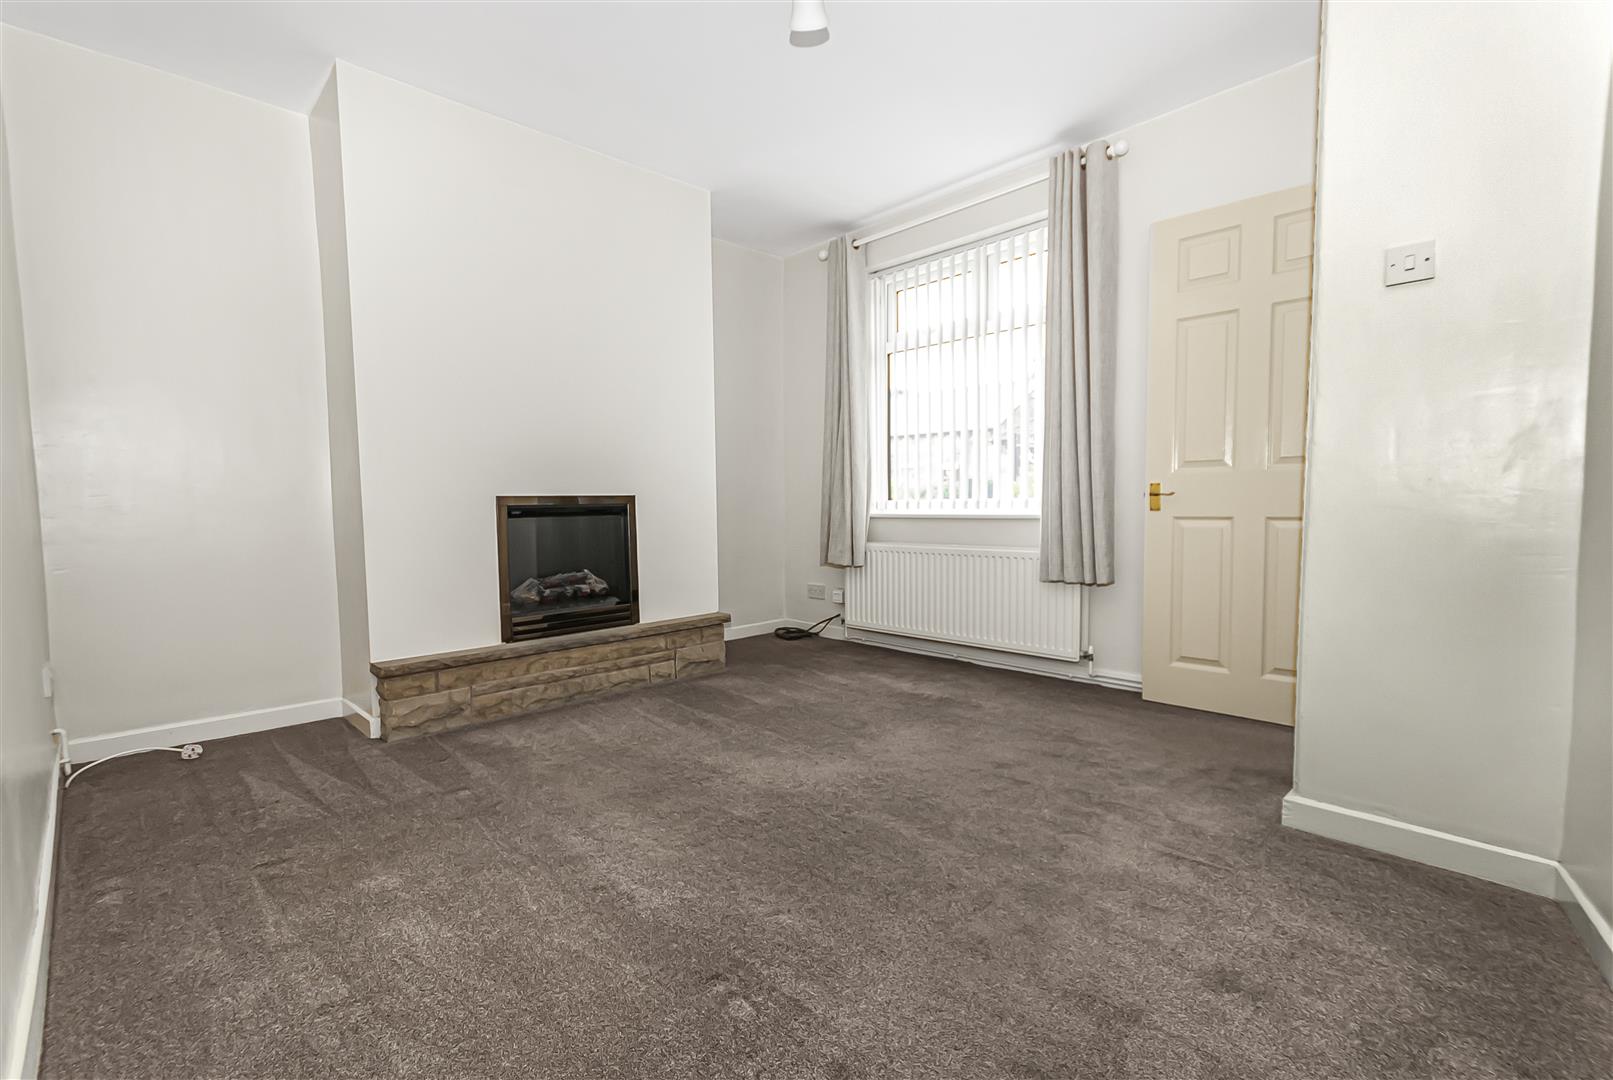
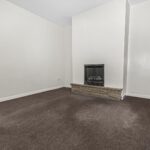
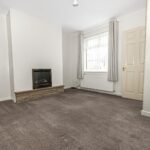
Lounge 4.01m x 3.30m (13'2" x 10'10")
A generously sized reception room with a front-facing window, neutral décor, fitted carpet and a feature fireplace with a raised hearth. A door provides access to the staircase and through to the kitchen and dining room.
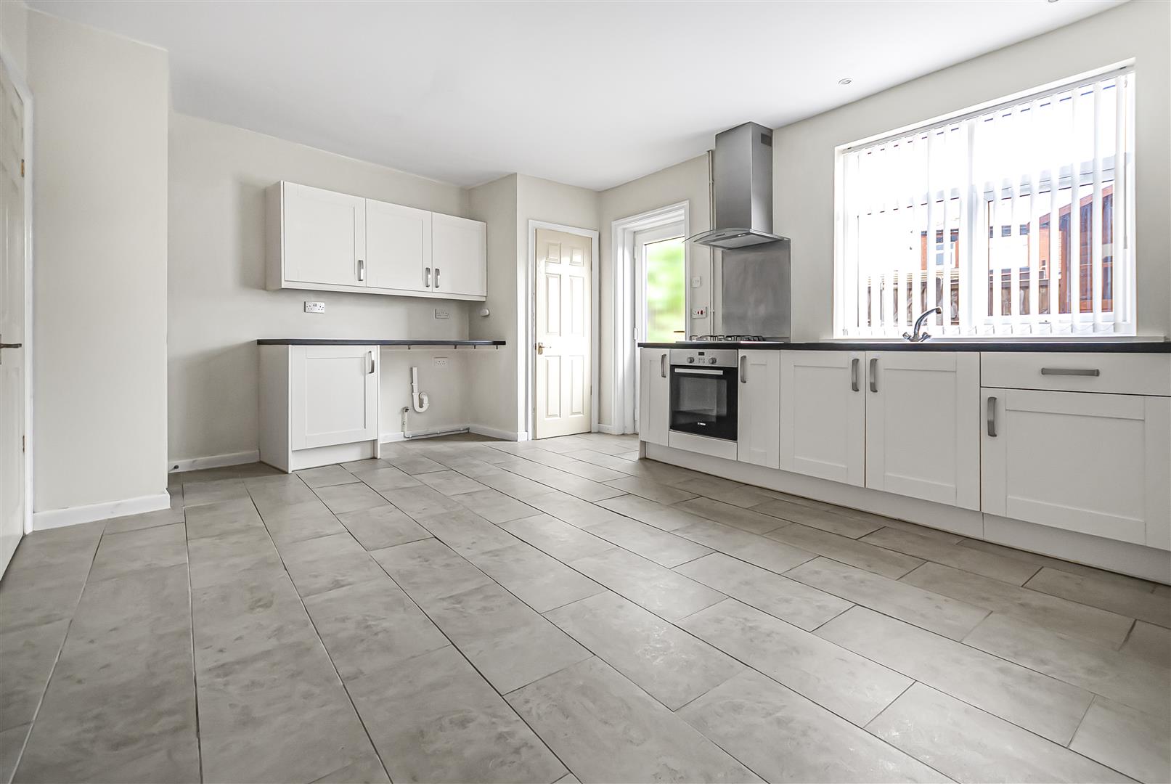
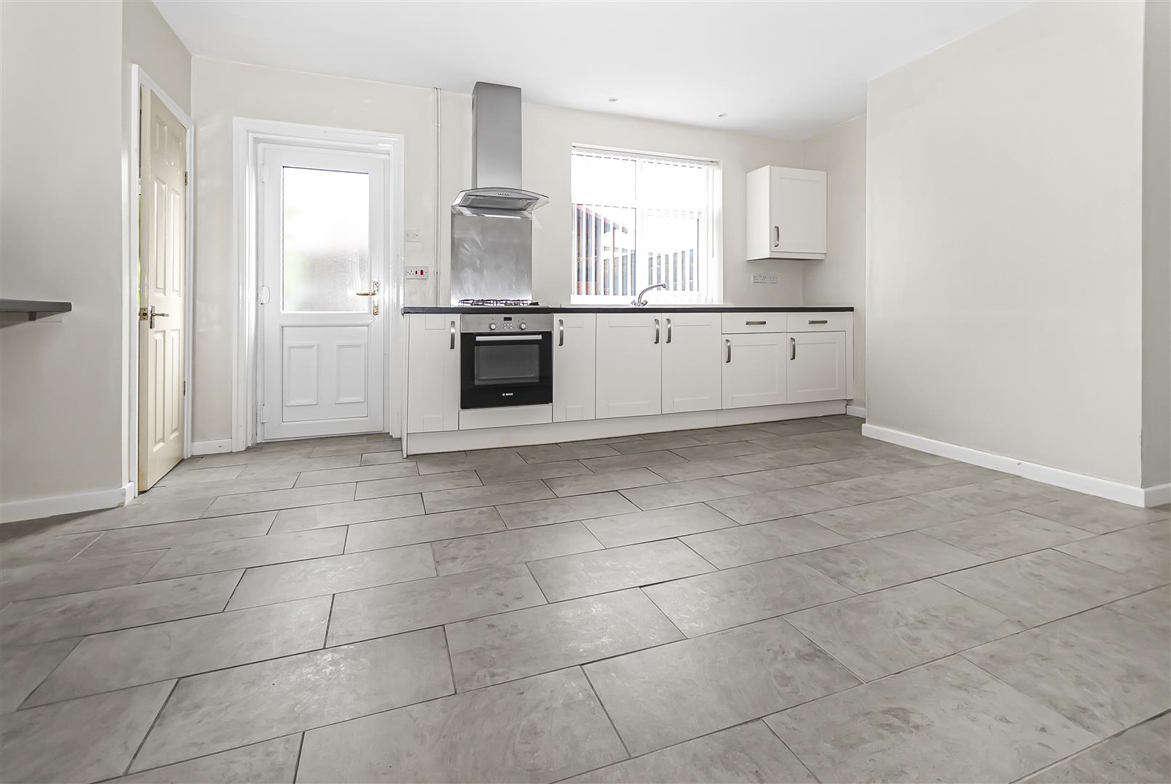
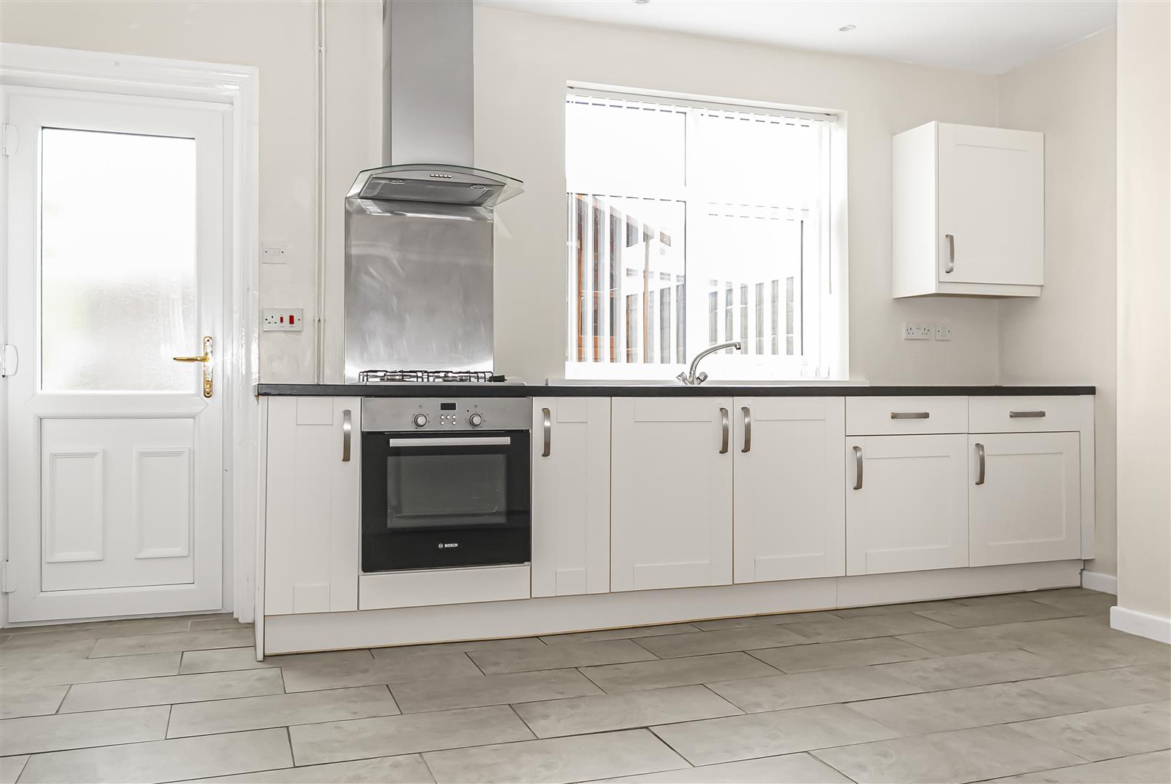
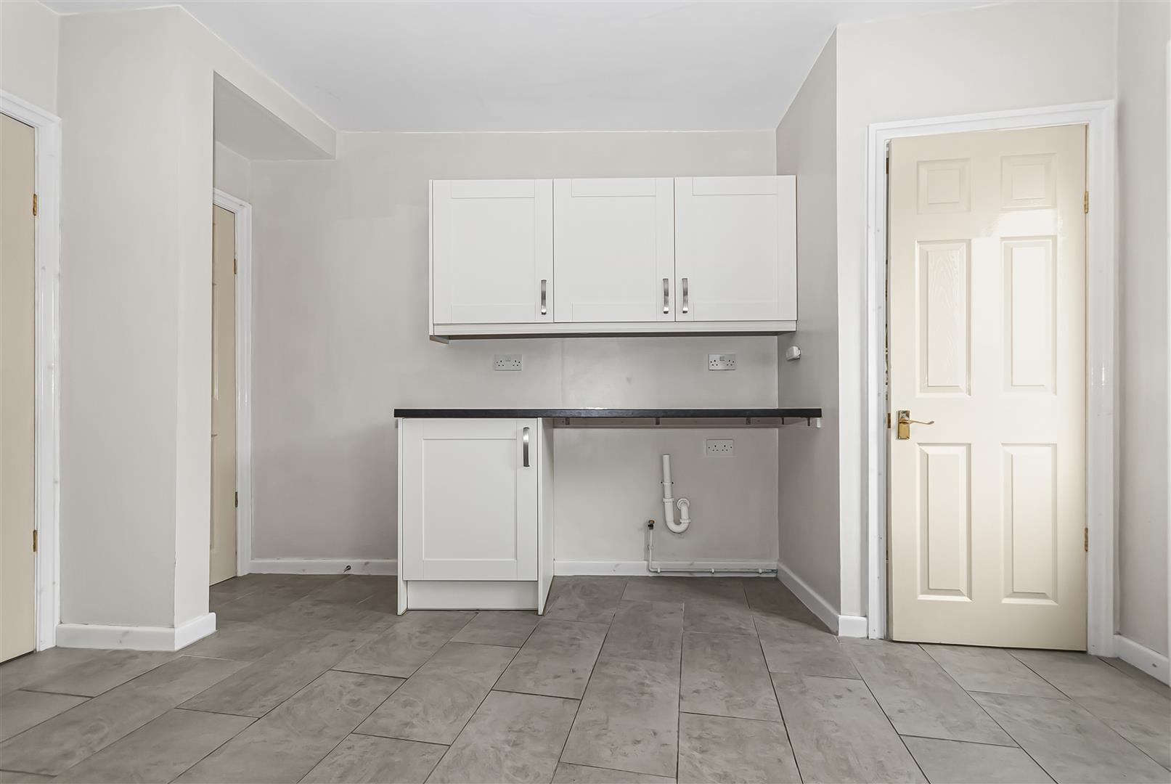
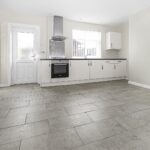
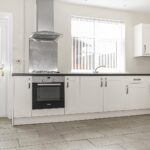
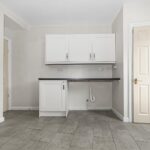
Kitchen/Dining Room 5.61m x 3.99m (18'5" x 13'1")
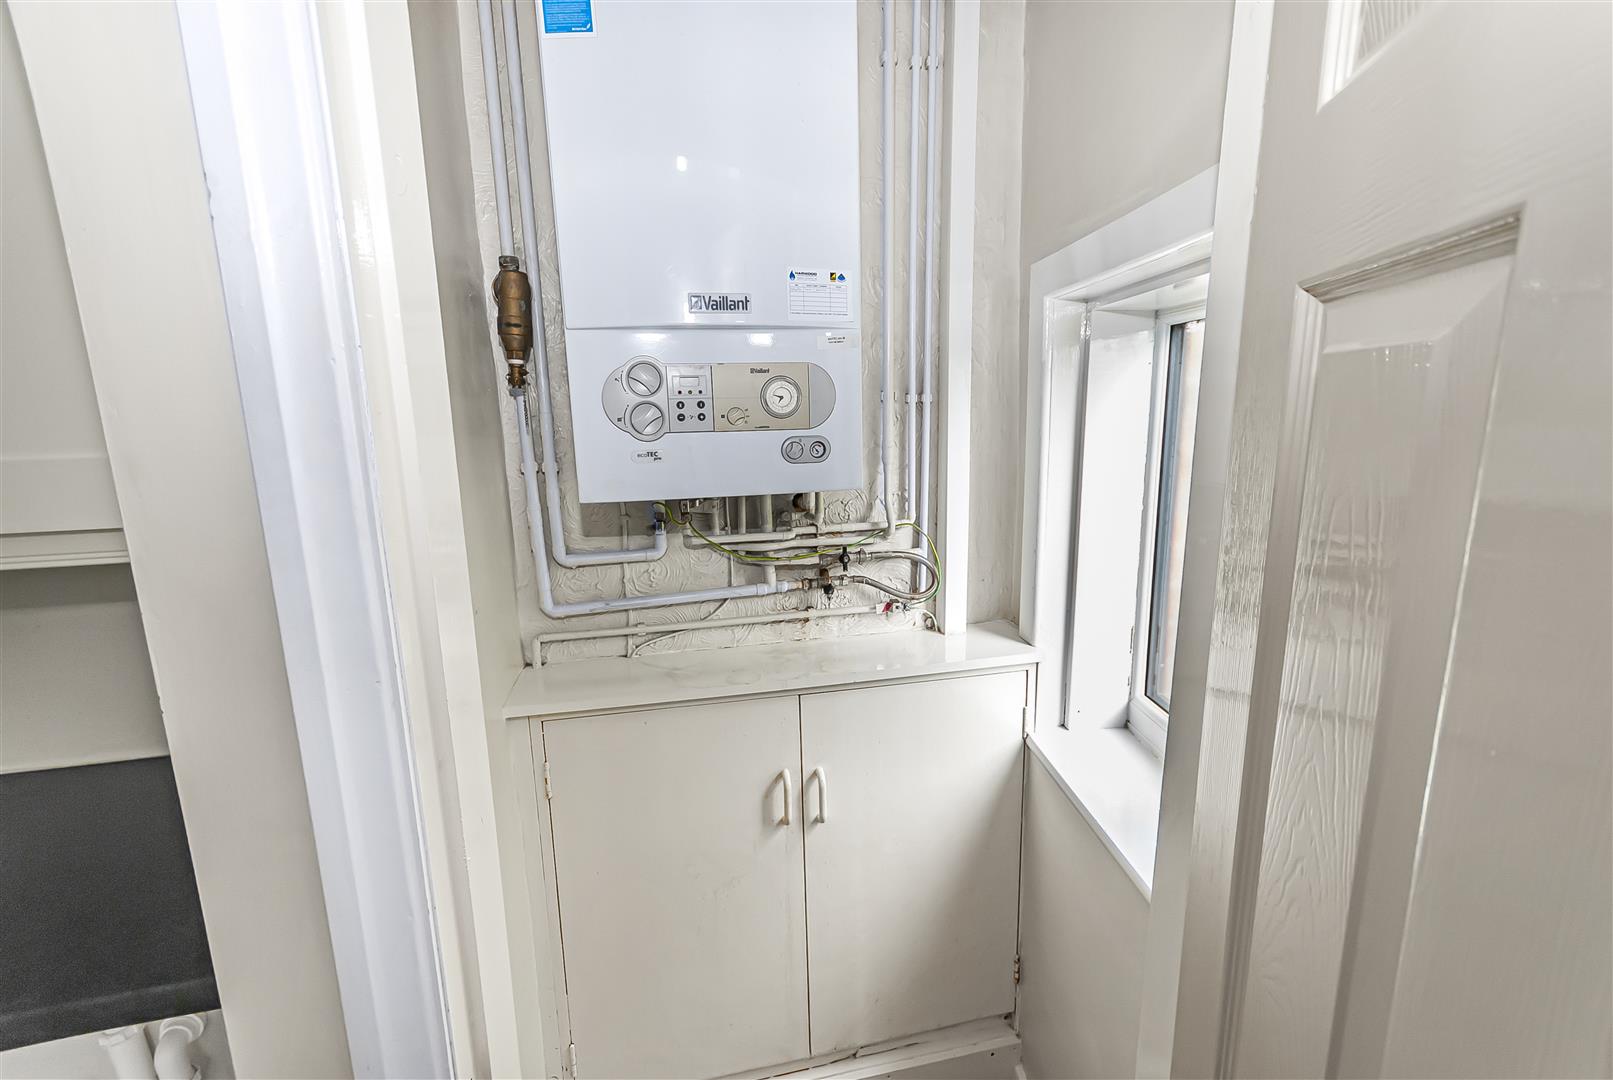
A spacious open-plan kitchen and dining area fitted with a range of white wall and base units, contrasting work surfaces and a stainless-steel sink with drainer. Integrated appliances include an electric oven, hob and extractor hood, with additional space and plumbing for freestanding appliances. Tiled flooring runs throughout, while two rear-facing windows and an external door provide natural light and access to the garden. A useful storage cupboard houses the boiler.
Landing 2.95m x 0.84m (9'8" x 2'9")
Providing access to all three bedrooms and the family bathroom.
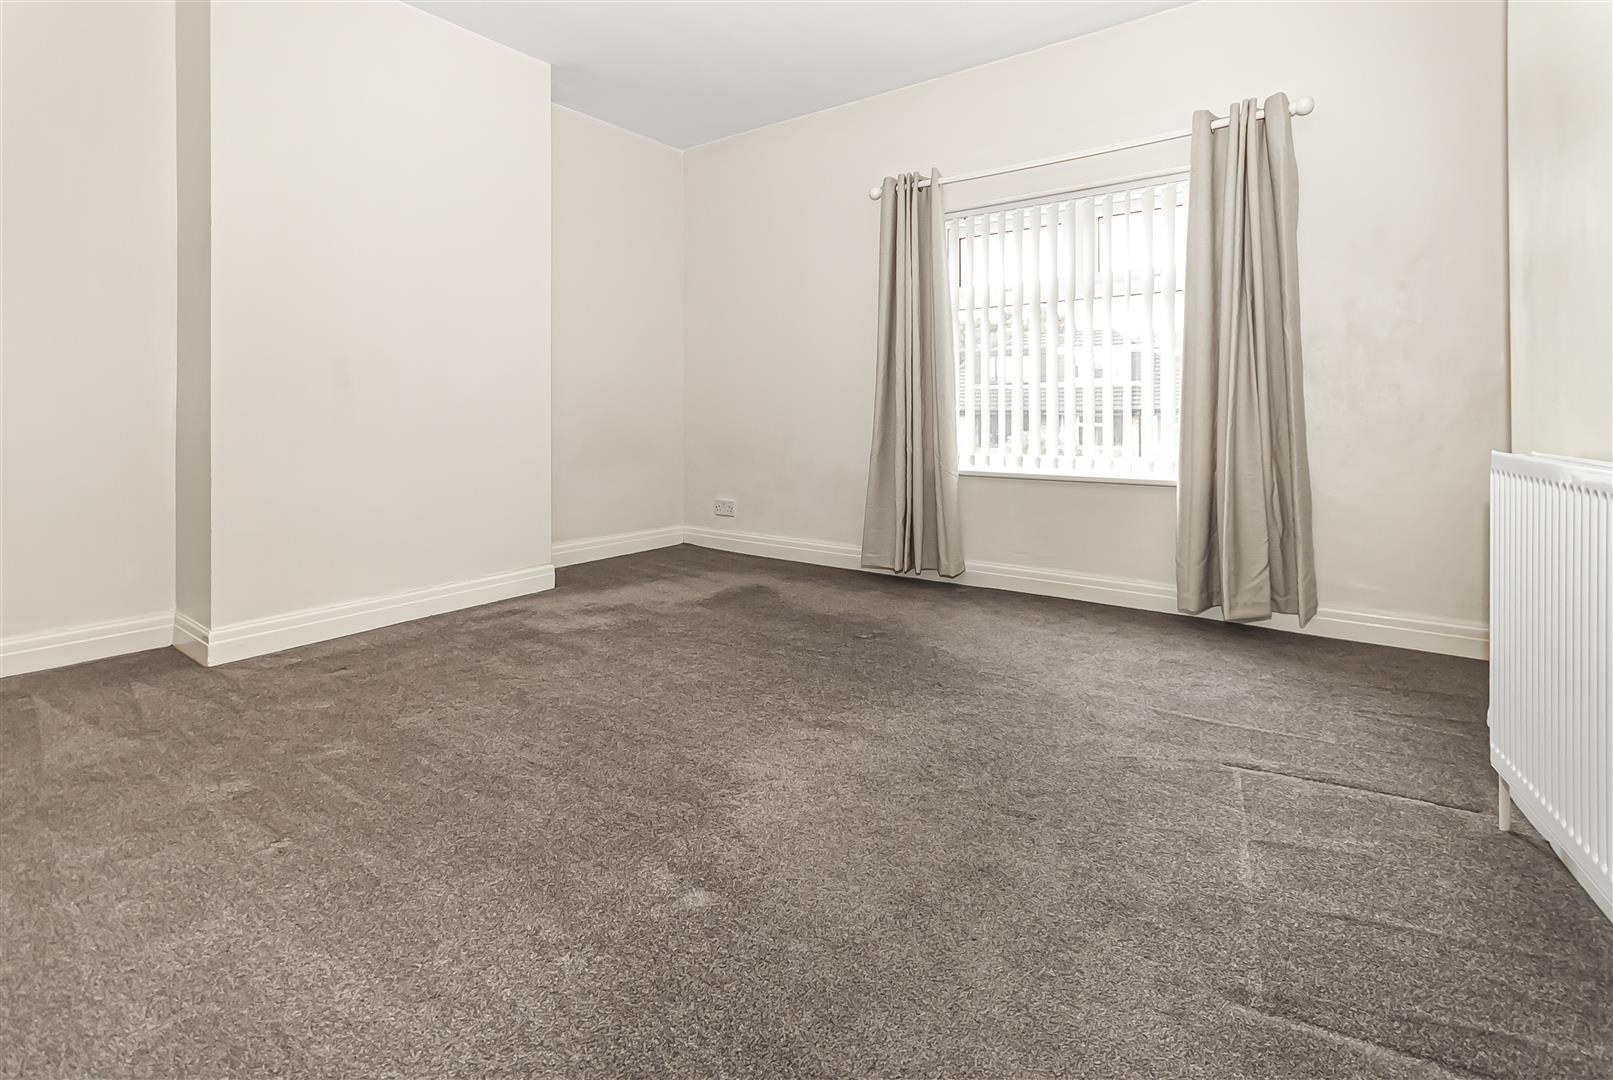
Bedroom One 4.90m x 3.30m (16'1" x 10'10")
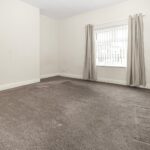
A particularly spacious double bedroom with a front-facing window, neutral décor, fitted carpet and a radiator.
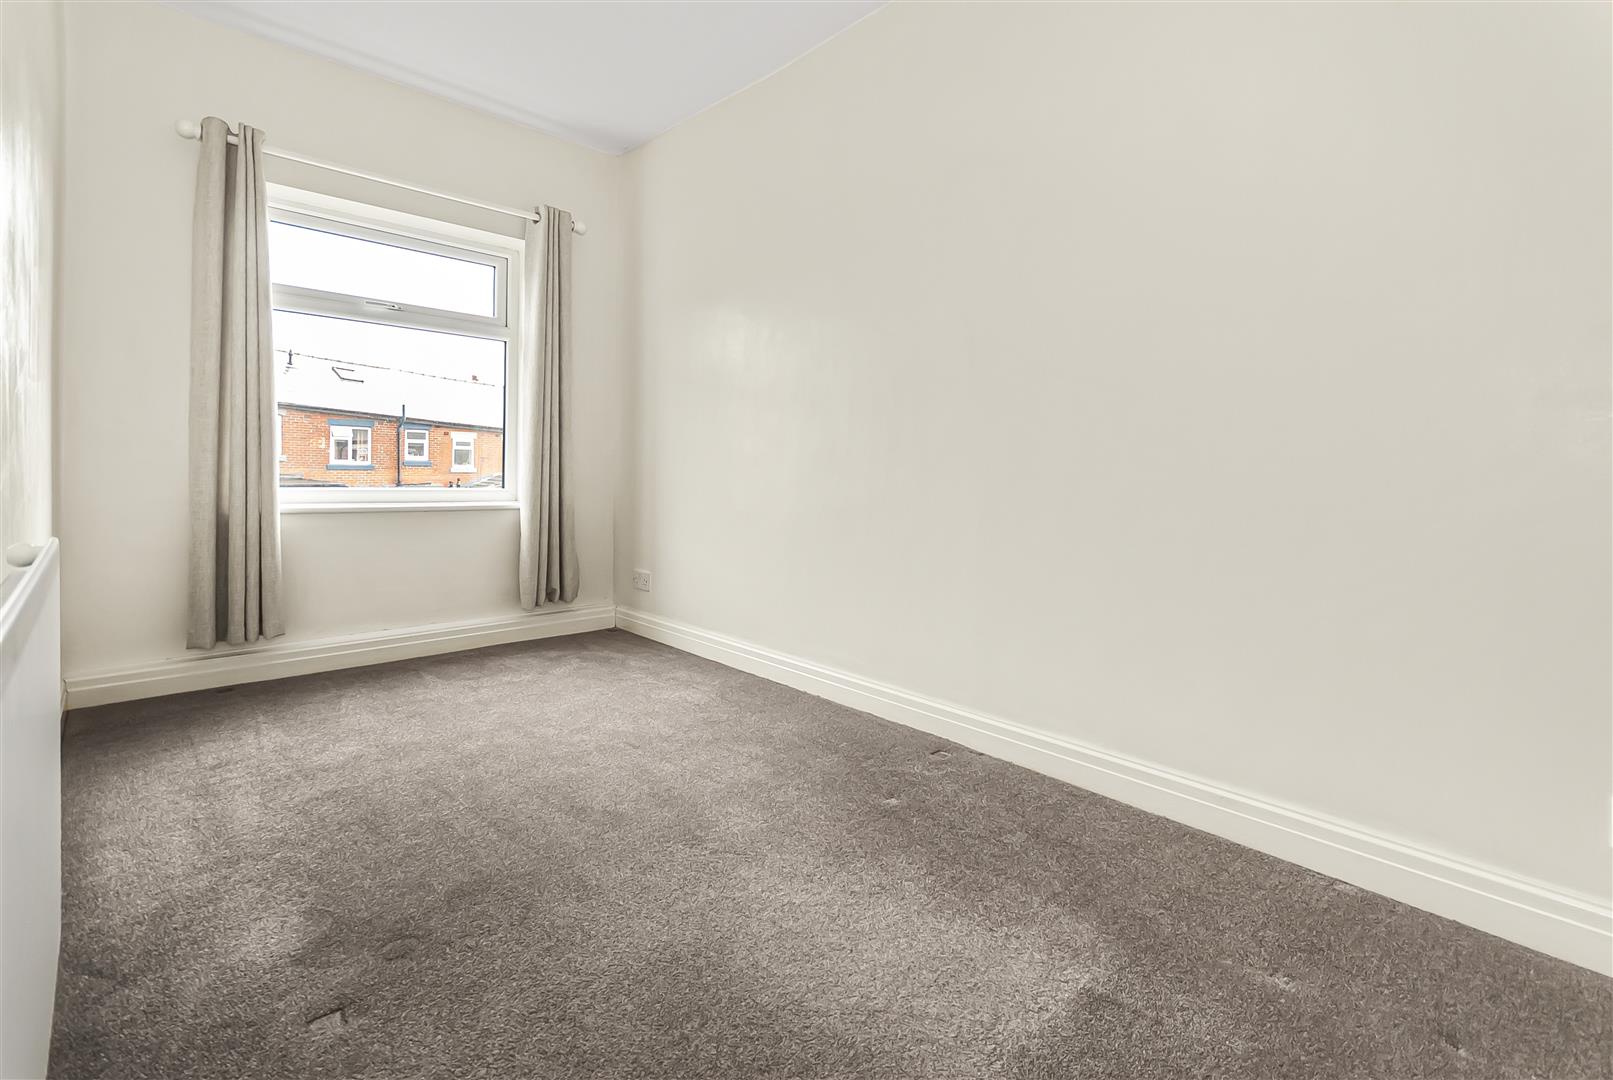
Bedroom Two 2.01m x 3.99m (6'7" x 13'1")
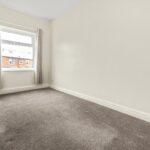
A well-proportioned bedroom with a rear-facing window, neutral décor, fitted carpet and a radiator.
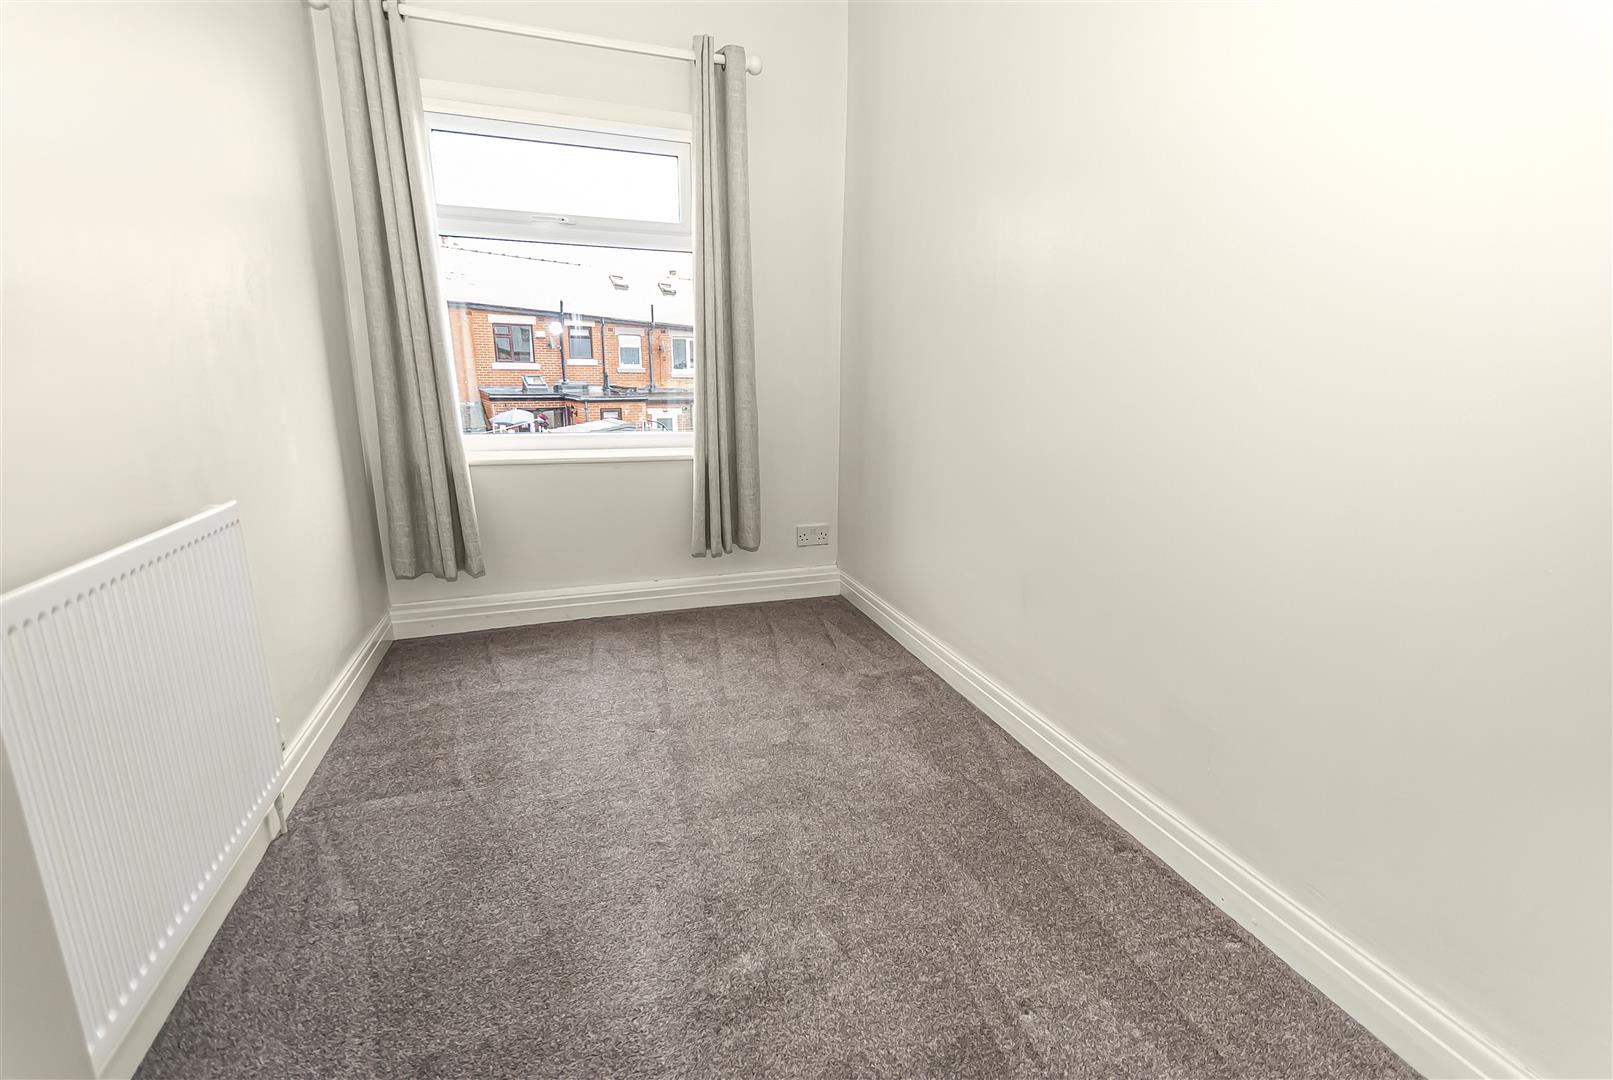
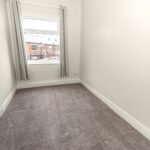
Bedroom Three 1.80m x 3.00m (5'11" x 9'10")
A single bedroom suitable for use as a child’s room, nursery or home office, with a rear-facing window, neutral décor, fitted carpet and a radiator.
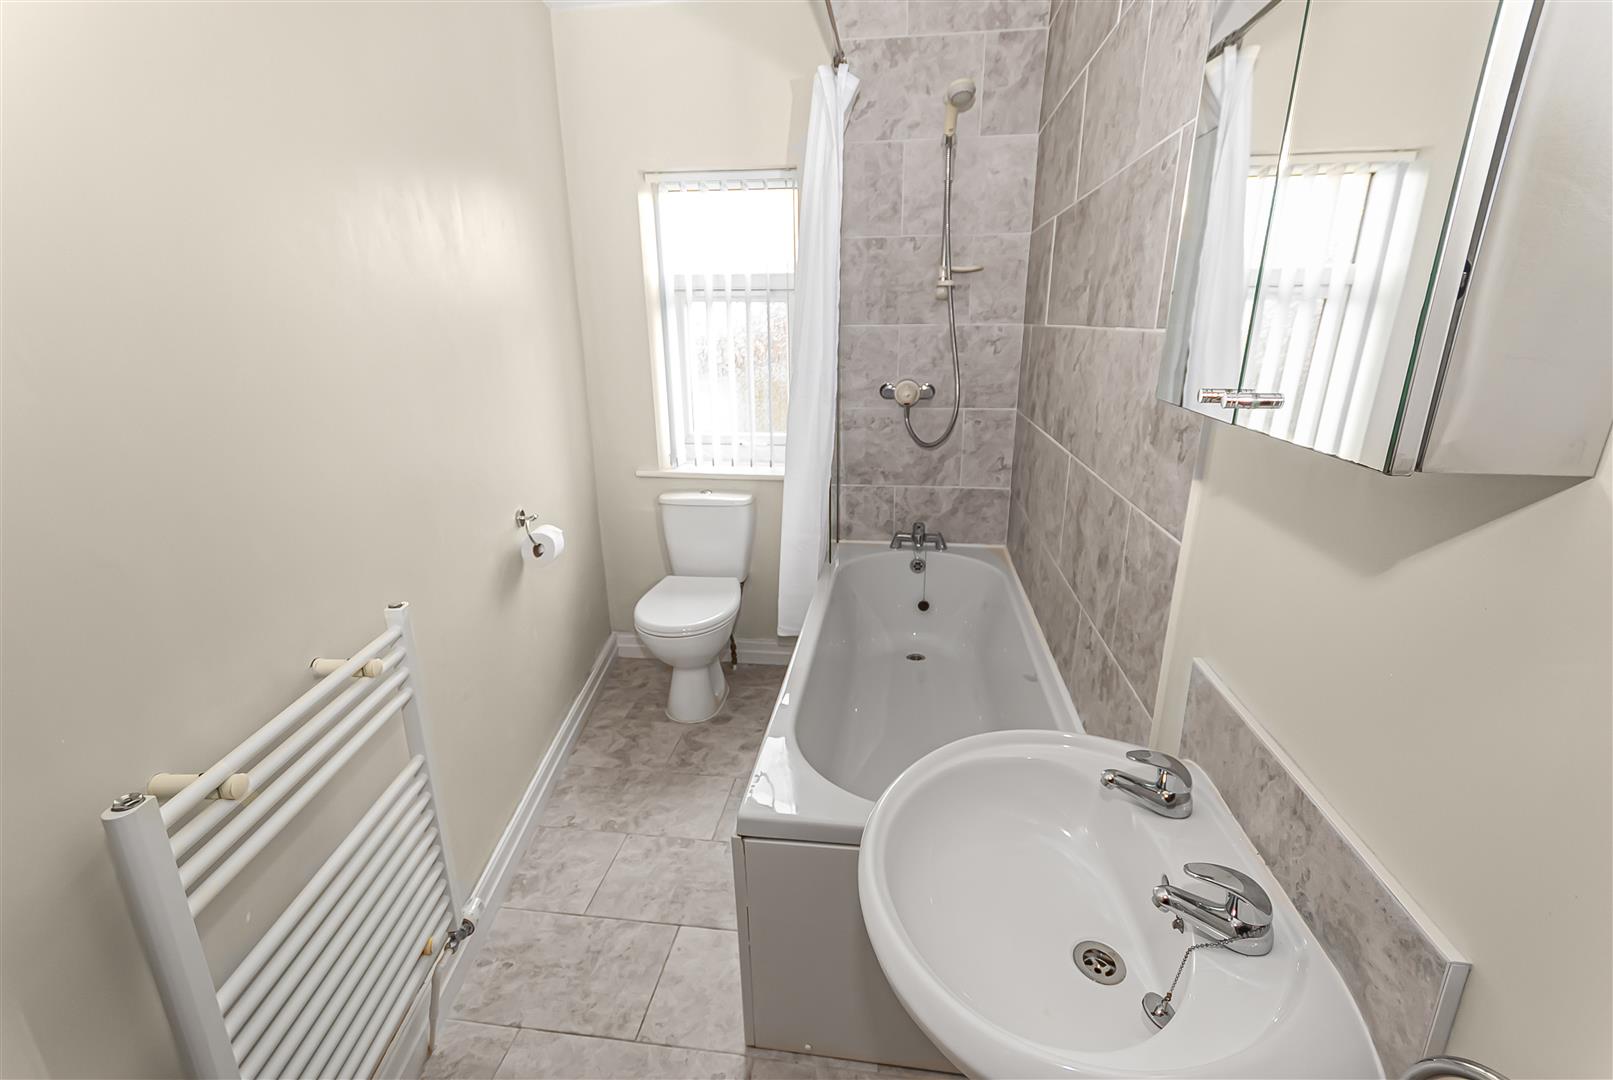
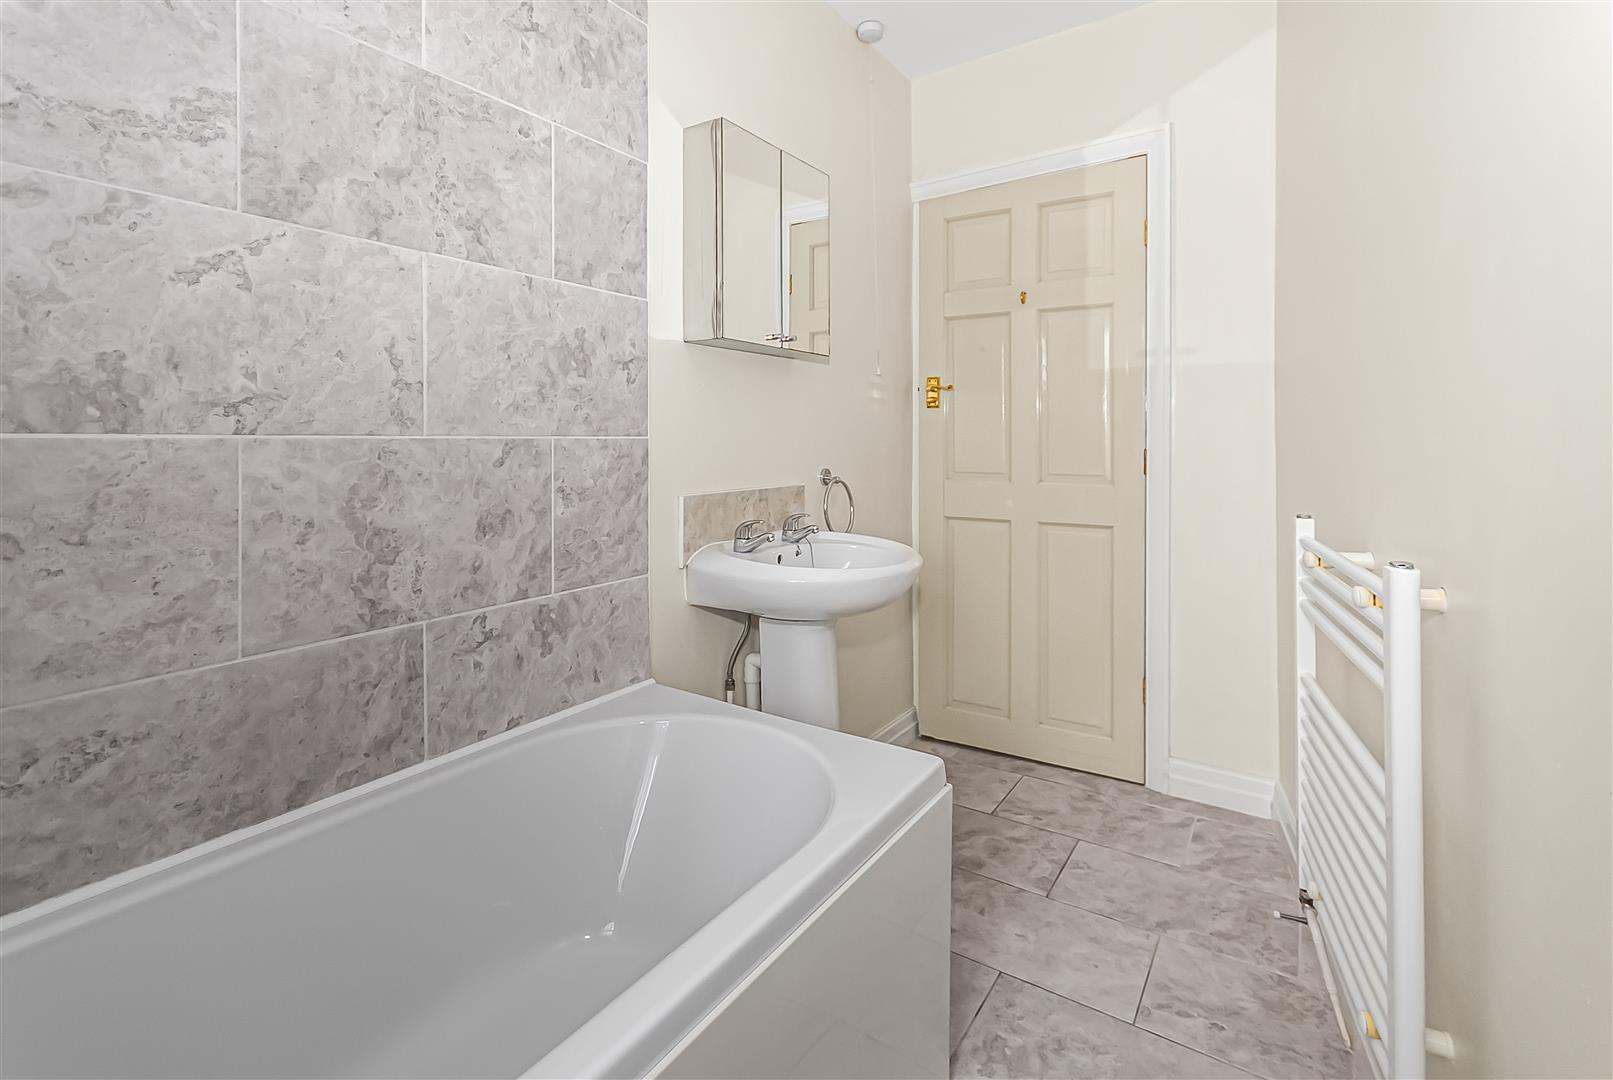
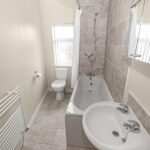
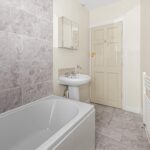
Bathroom 1.68m x 3.99m (5'6" x 13'1")
Fitted with a three-piece suite comprising a panelled bath with shower over, pedestal wash basin and low-level WC. The room also features tiled walls around the bathing area, tiled flooring, a radiator and a rear-facing window.
External
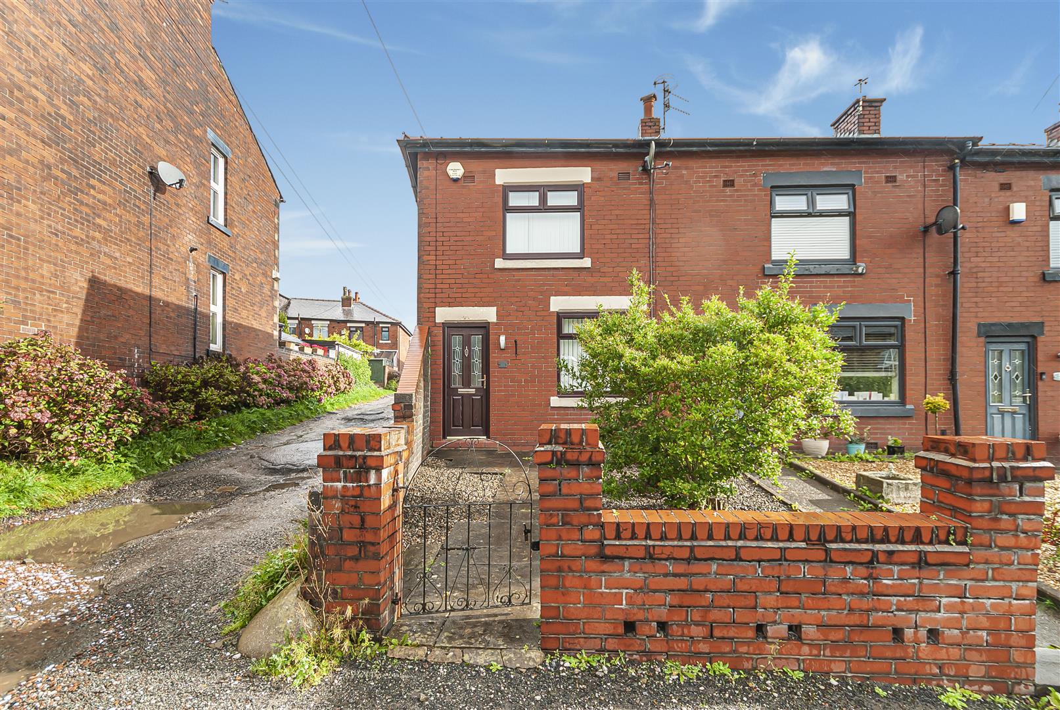
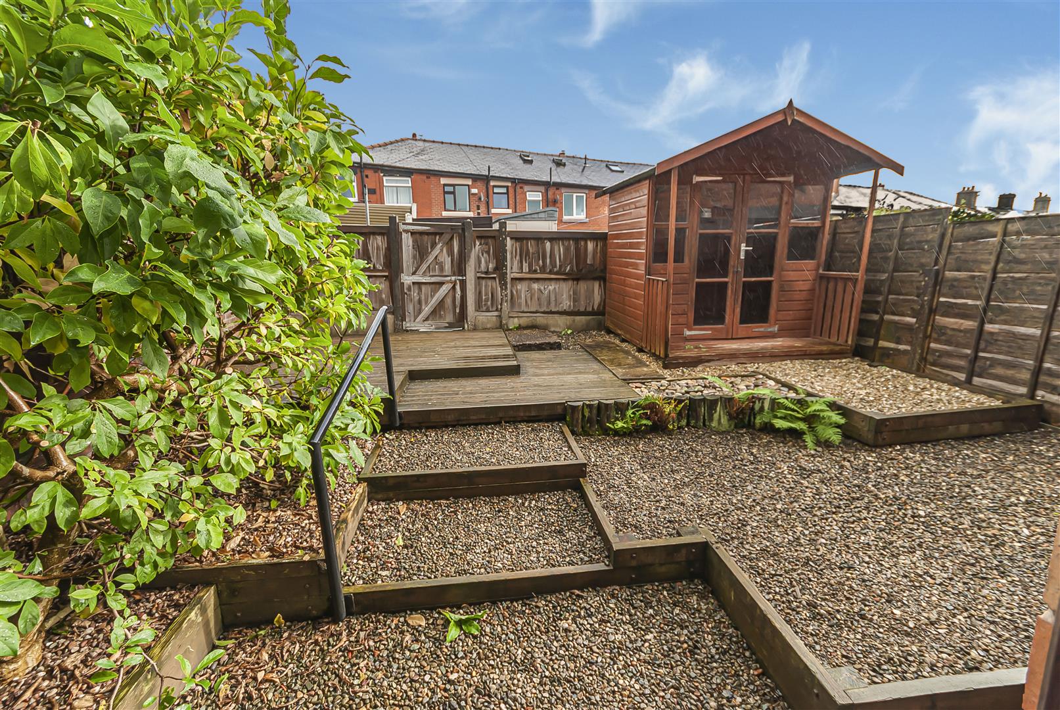
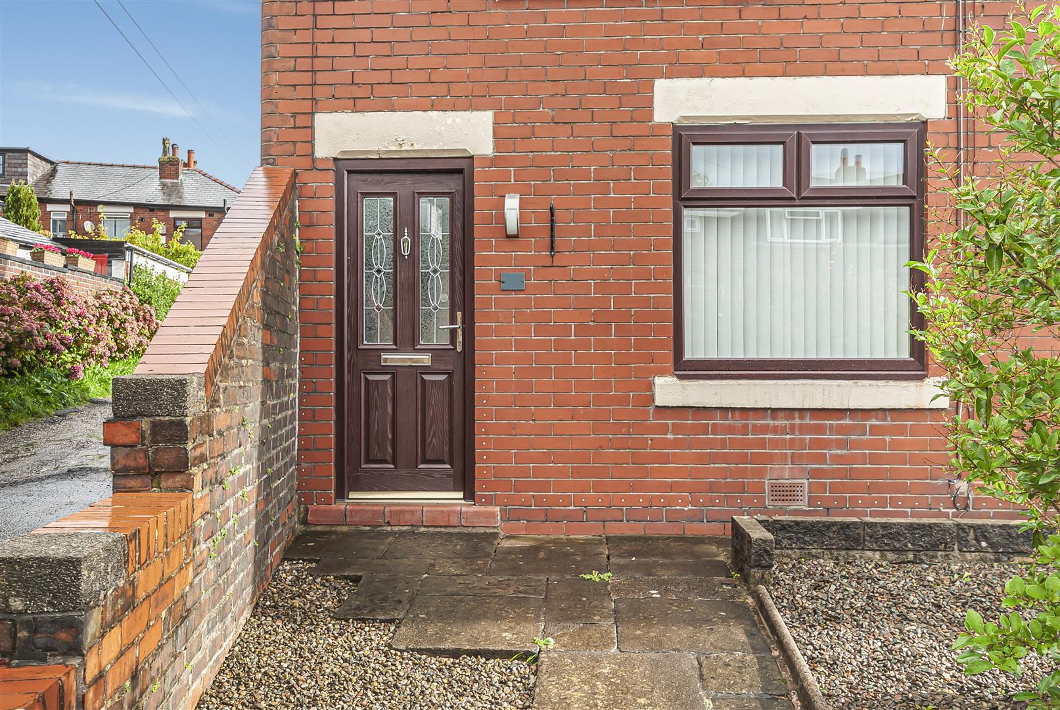
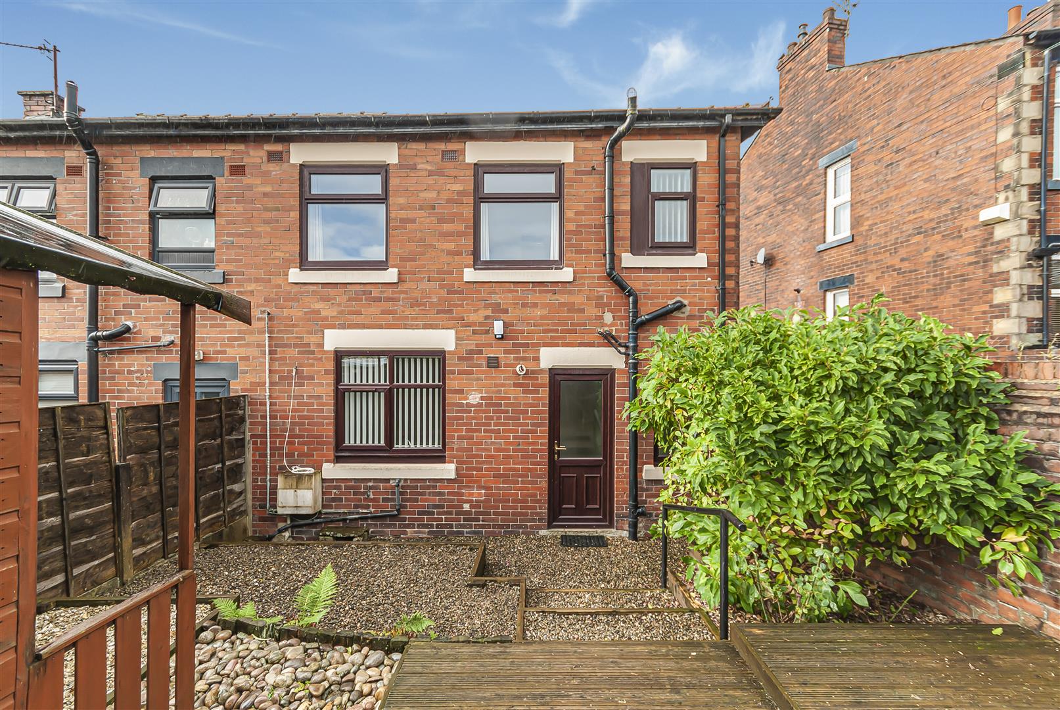
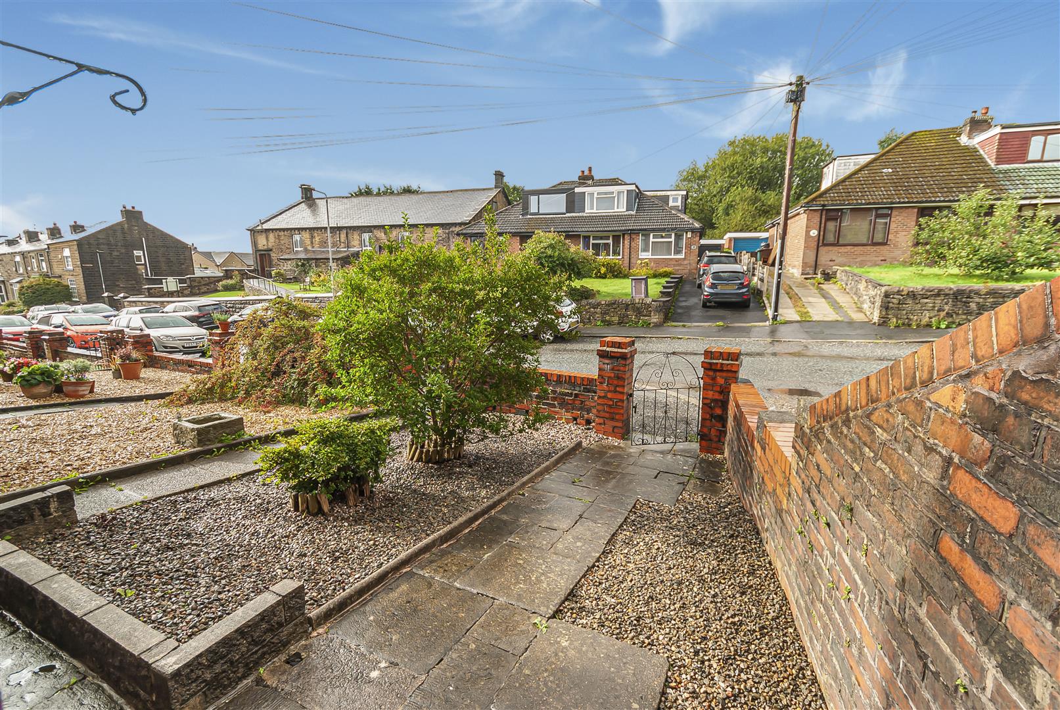
The property has a low-maintenance frontage enclosed by a brick boundary wall and pedestrian gate. To the rear is an enclosed, tiered garden with gravelled sections, established shrubs, paved steps and a timber garden shed.
3 bedroom House
Dundee Lane, Ramsbottom, Bury
 3
3 1
1 2
2