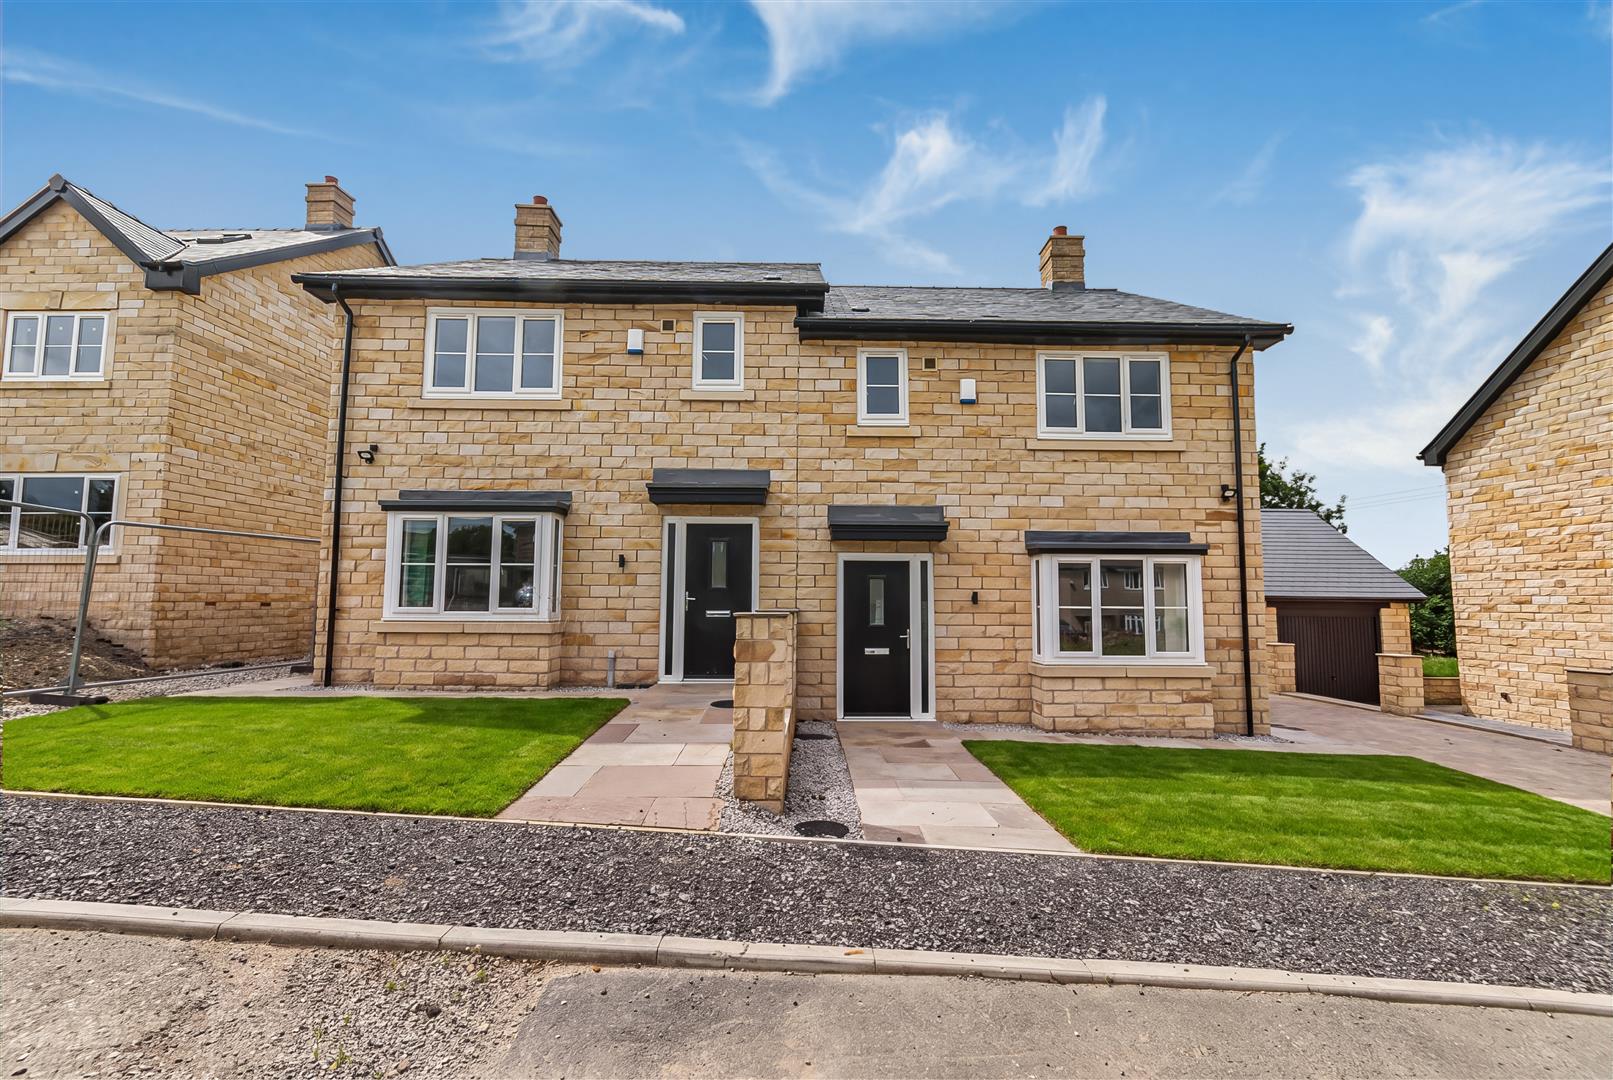
3 bedroom Semi-Detached House
Cob Lane, Kelbrook, Barnoldswick




Property Summary
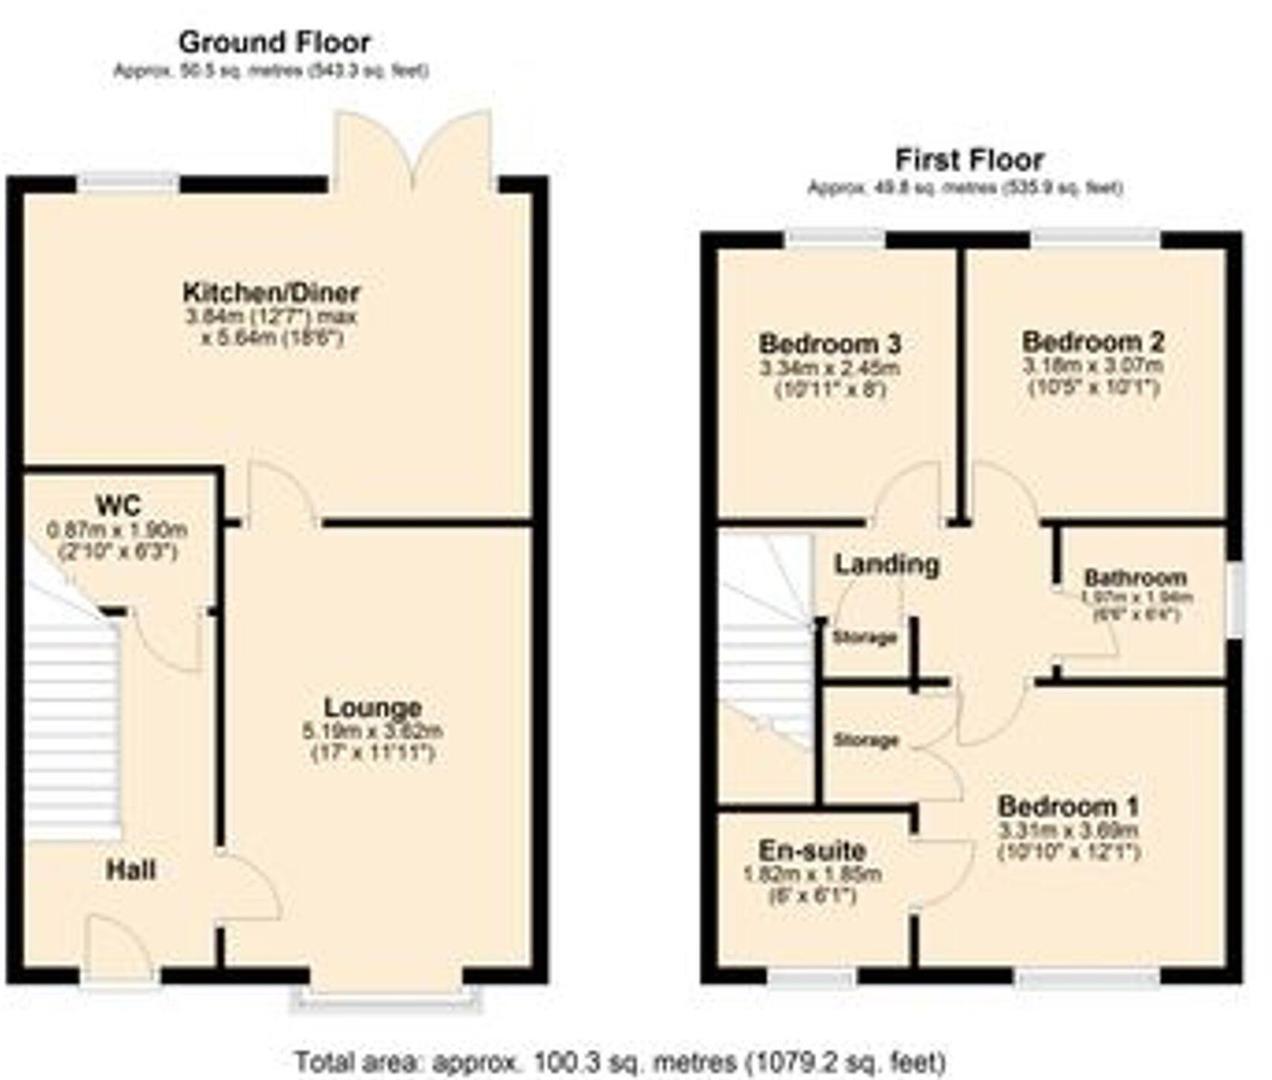
Entrance Hall
A welcoming entrance hall providing access to the lounge, ground-floor WC and staircase rising to the first floor. Finished with contemporary wood-effect flooring.
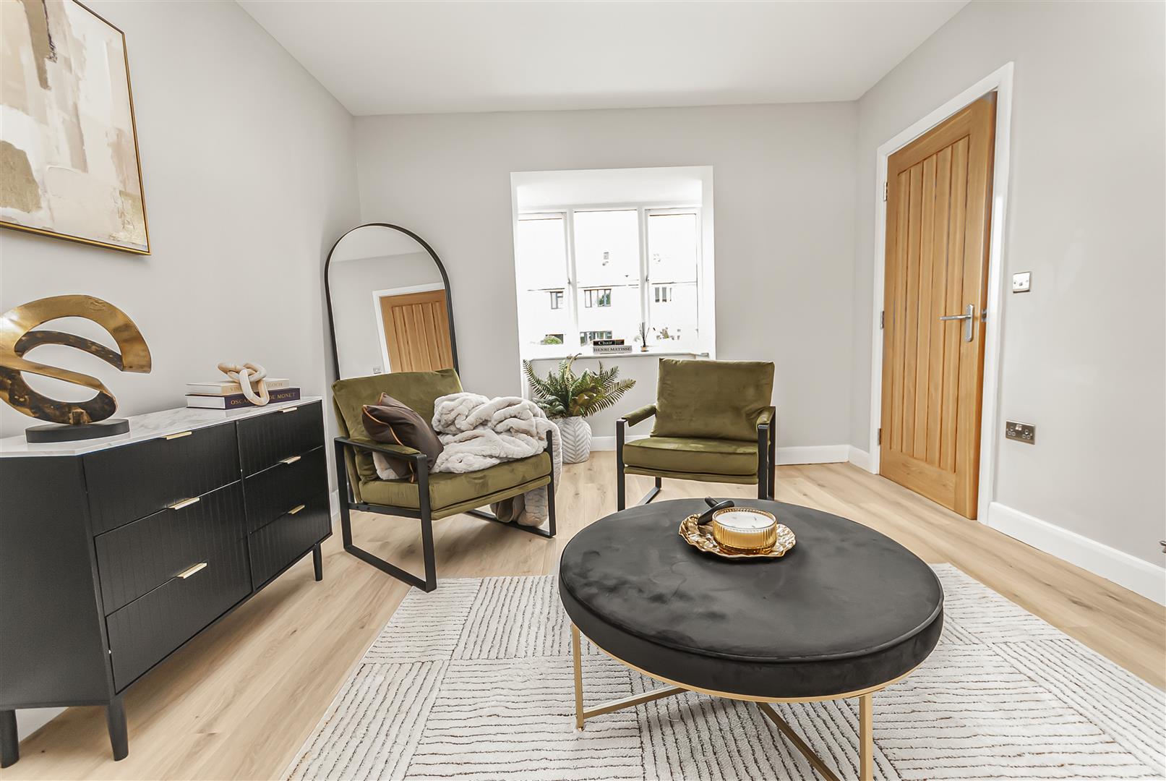
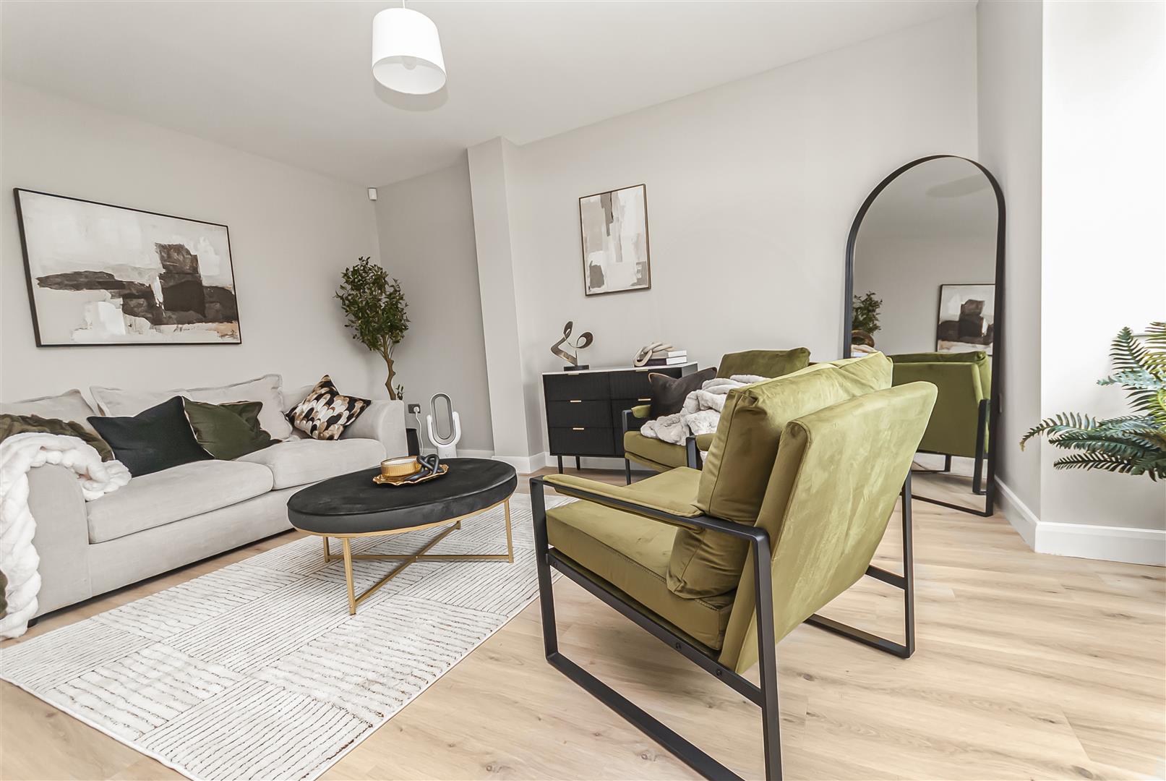
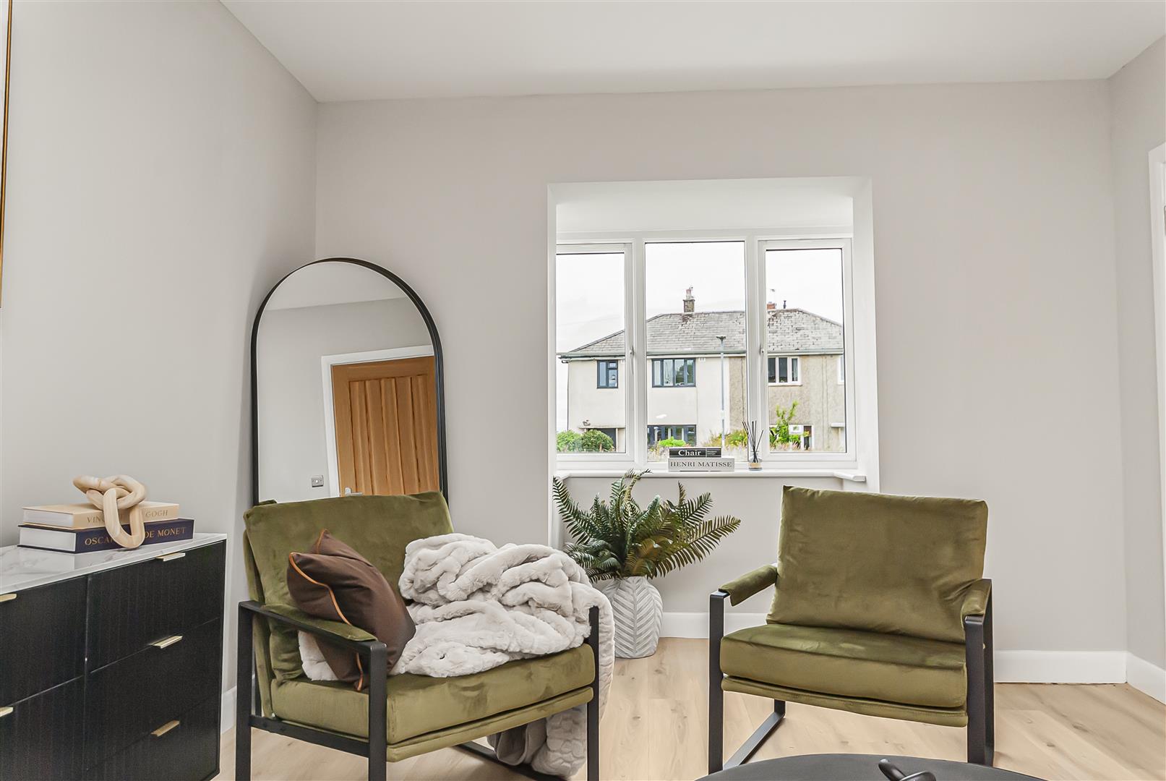
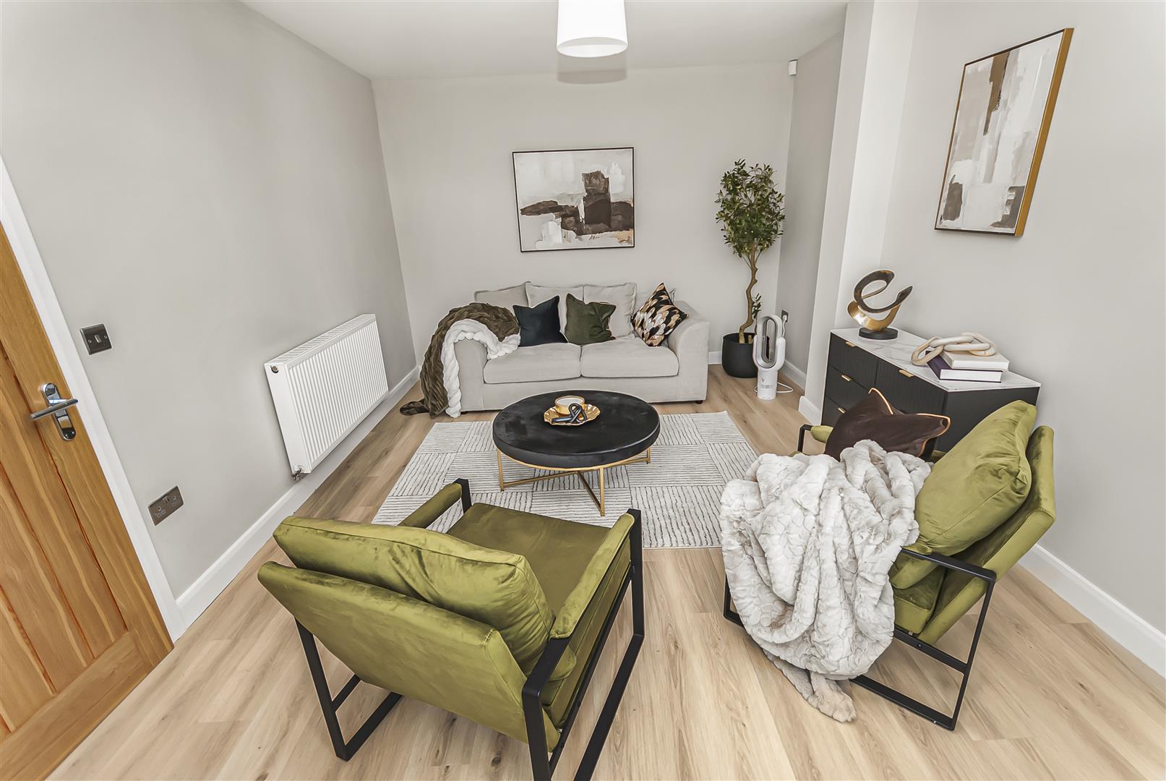
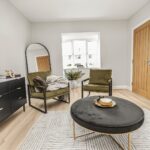
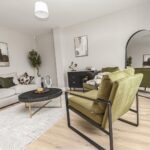
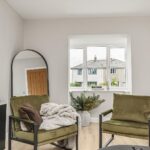
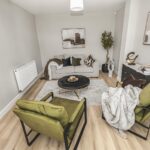
Lounge 5.18m x 3.45m (17'0" x 11'4")
A spacious and beautifully presented reception room featuring a front-facing window, contemporary décor and wood-effect flooring. The generous proportions provide ample space for a range of lounge furniture, with access through to the kitchen and dining area.
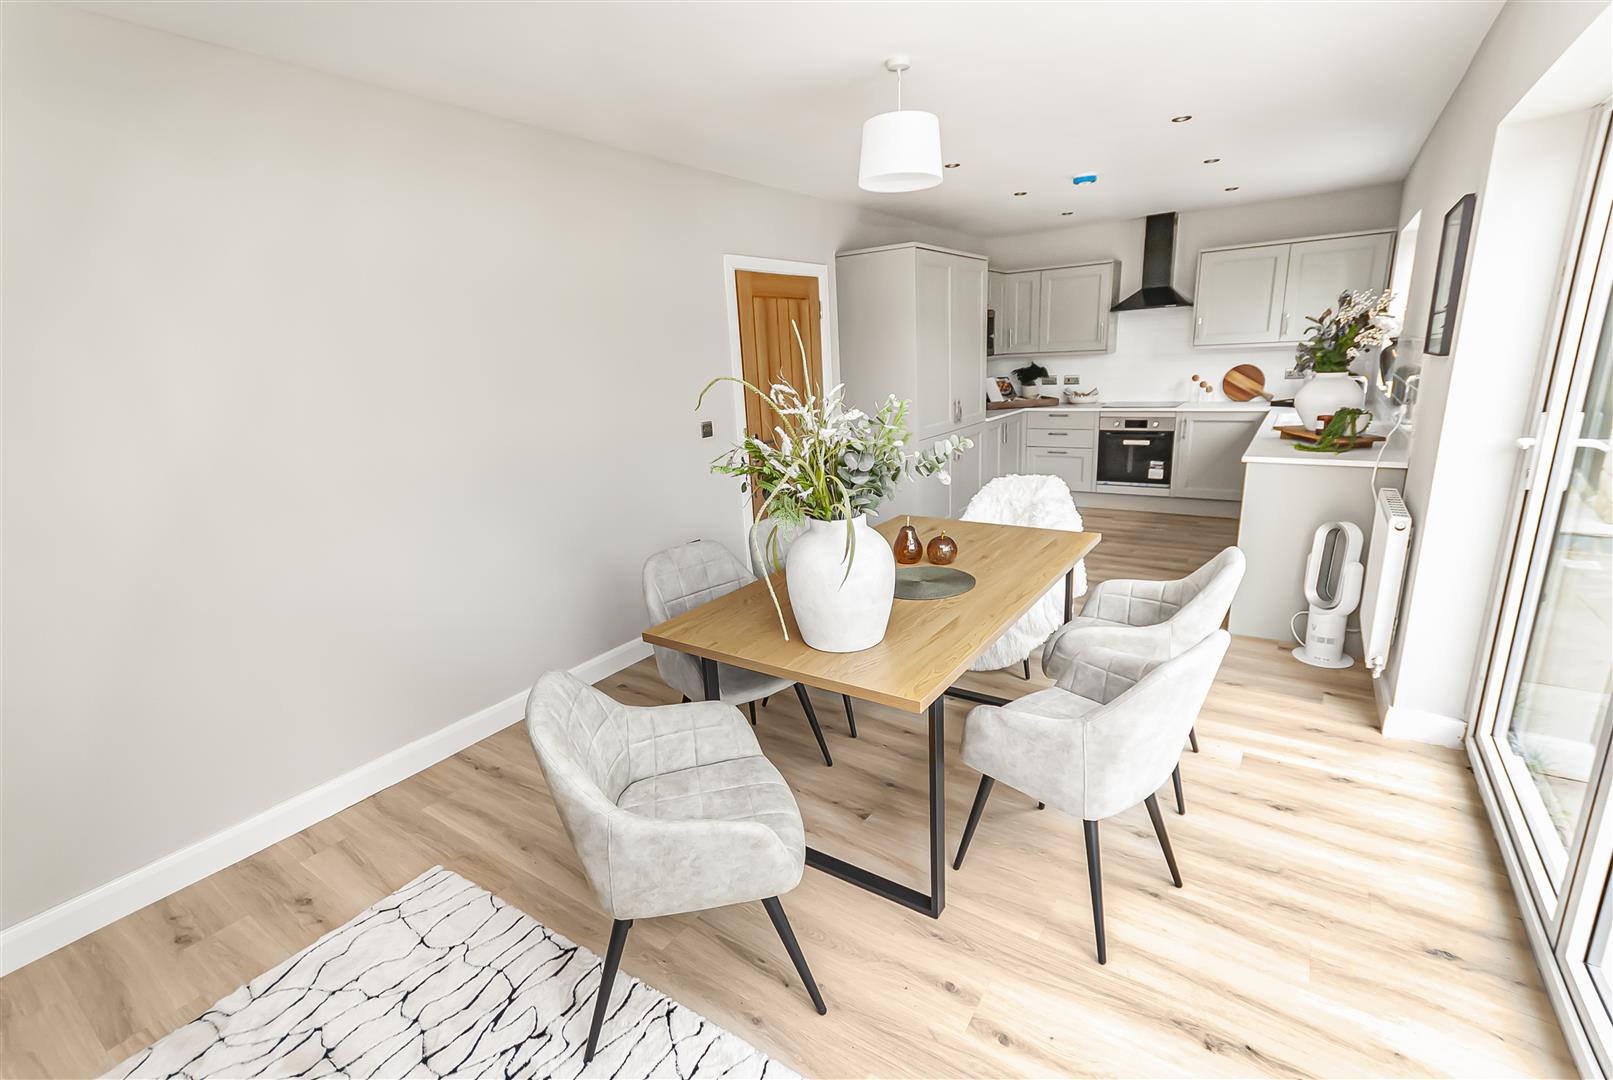
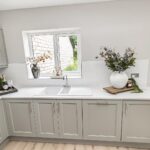
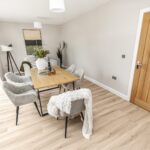
Kitchen and Dining area 3.84m x 5.03m (12'7" x 16'6")
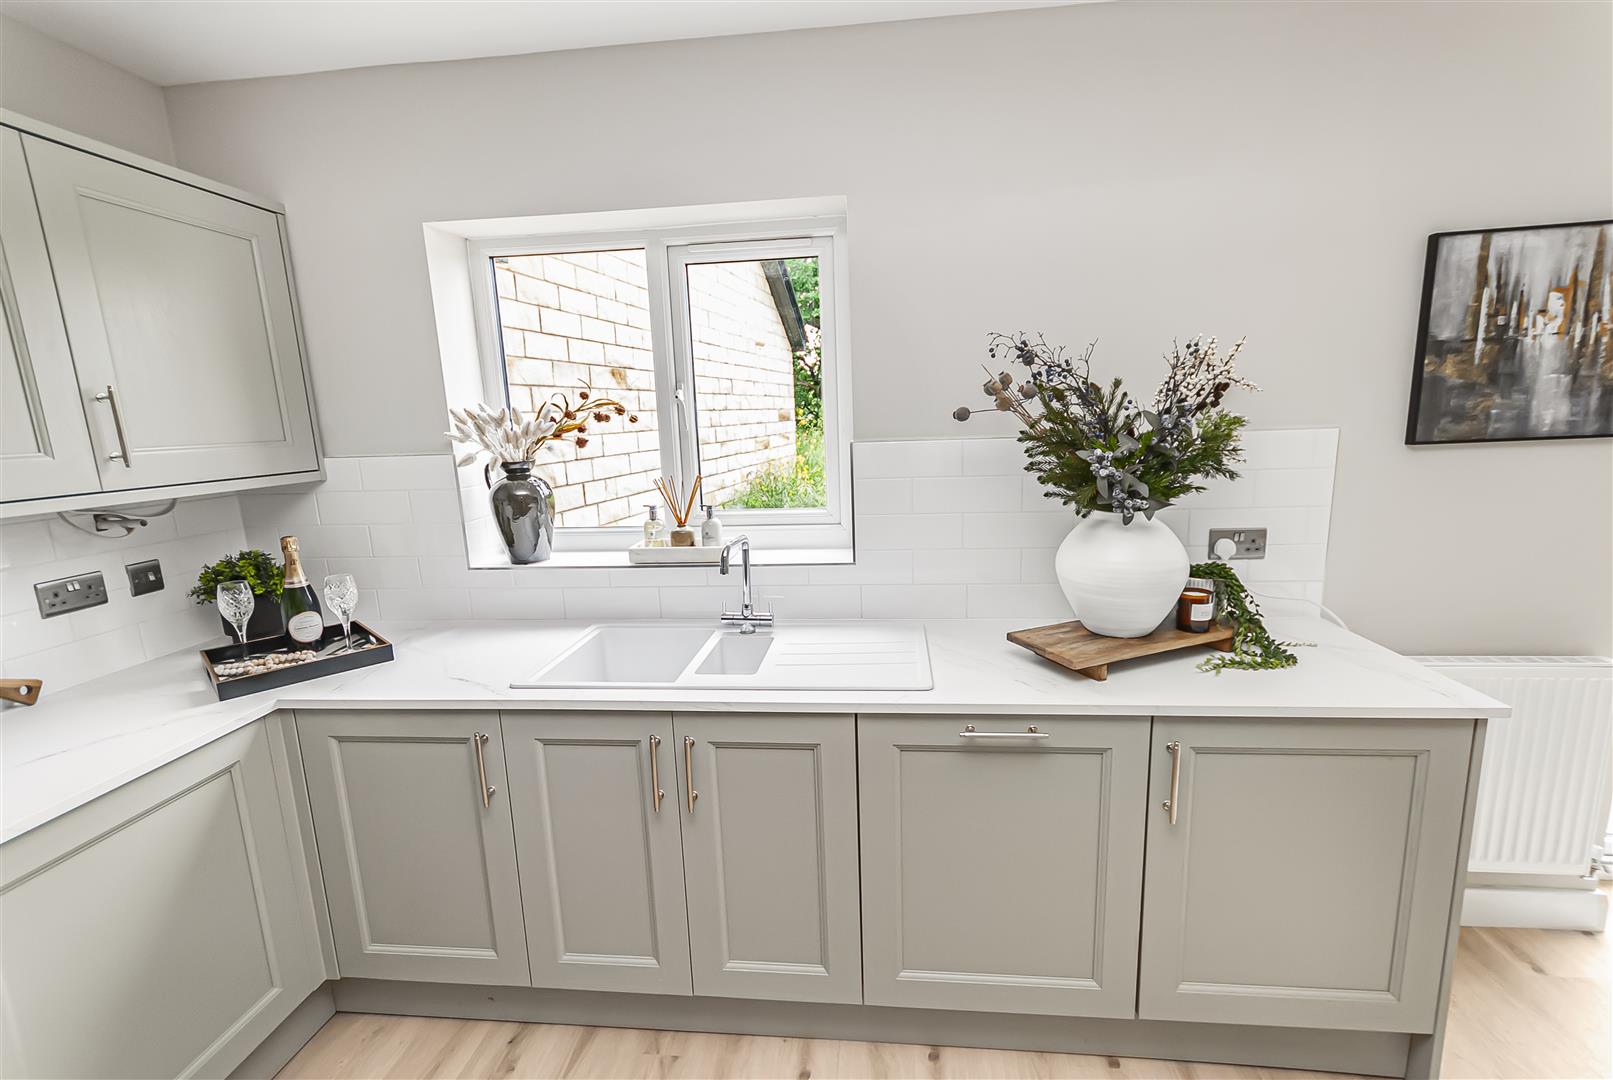
A superb open-plan space designed for modern living and entertaining. The kitchen is fitted with a comprehensive range of shaker-style wall and base units, complementary work surfaces and tiled splashbacks. Integrated appliances include an oven, hob, extractor and microwave, with further provision for additional appliances.
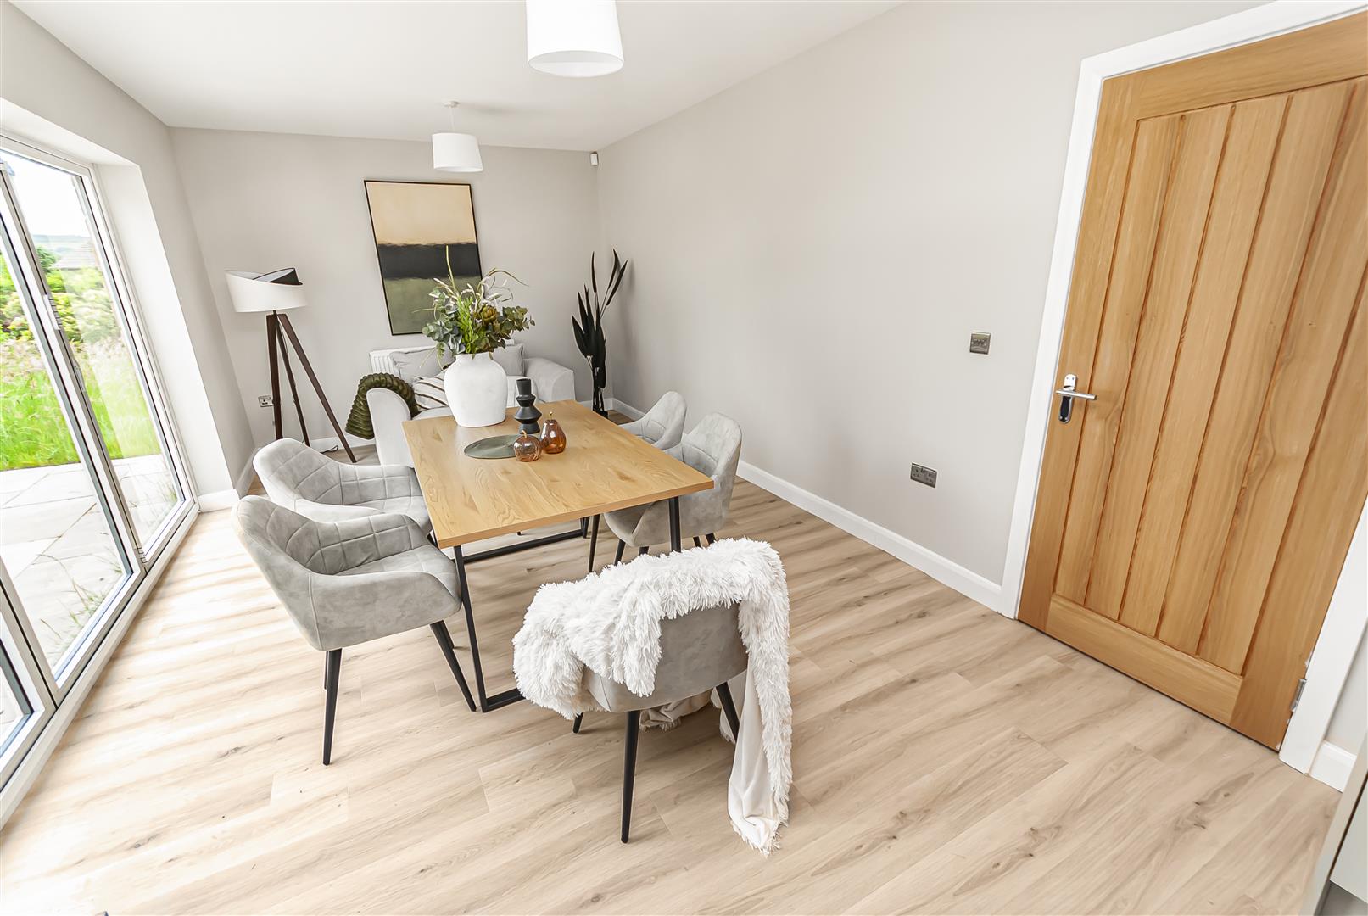
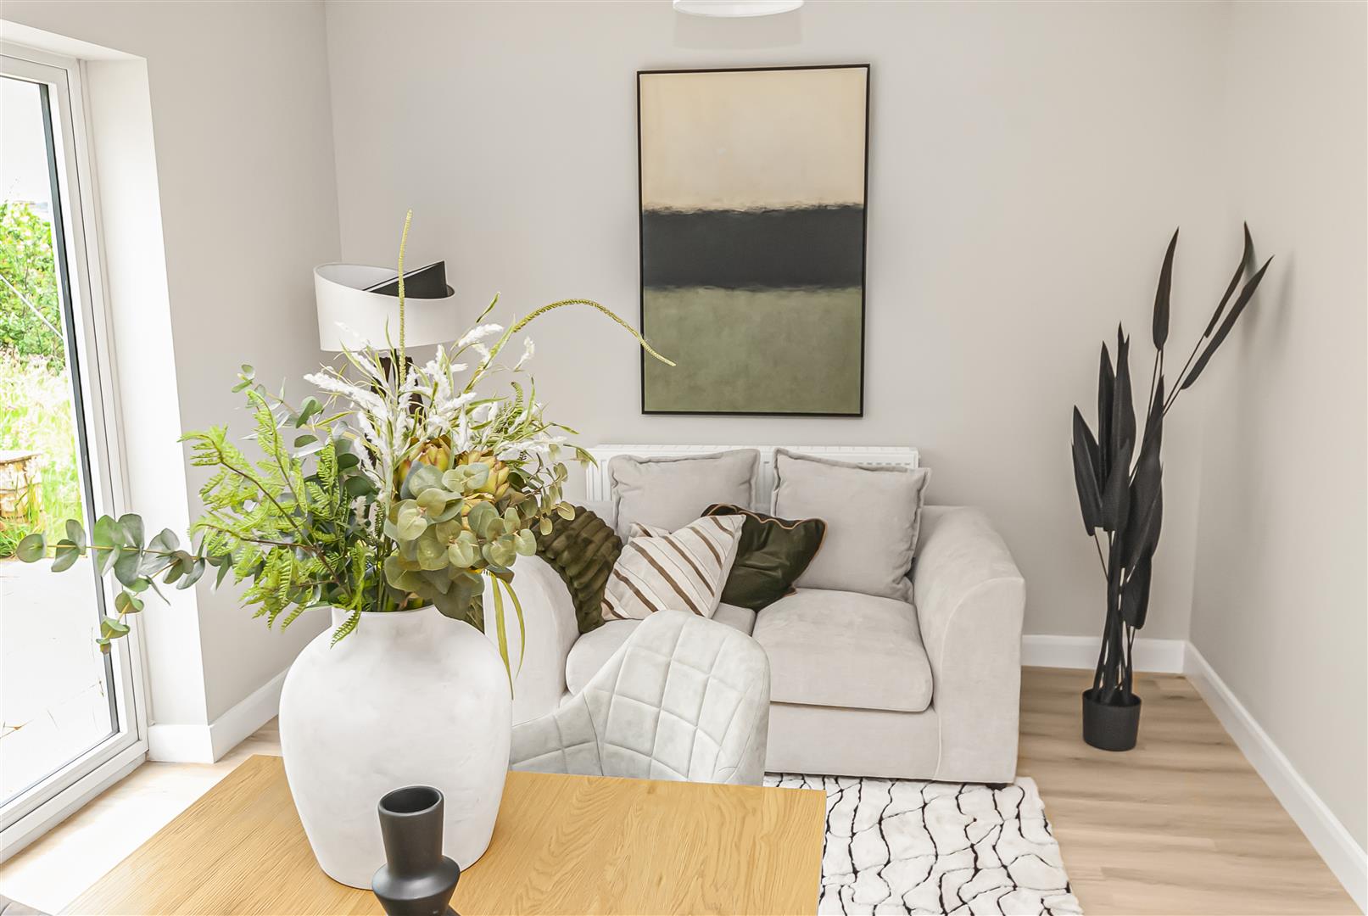
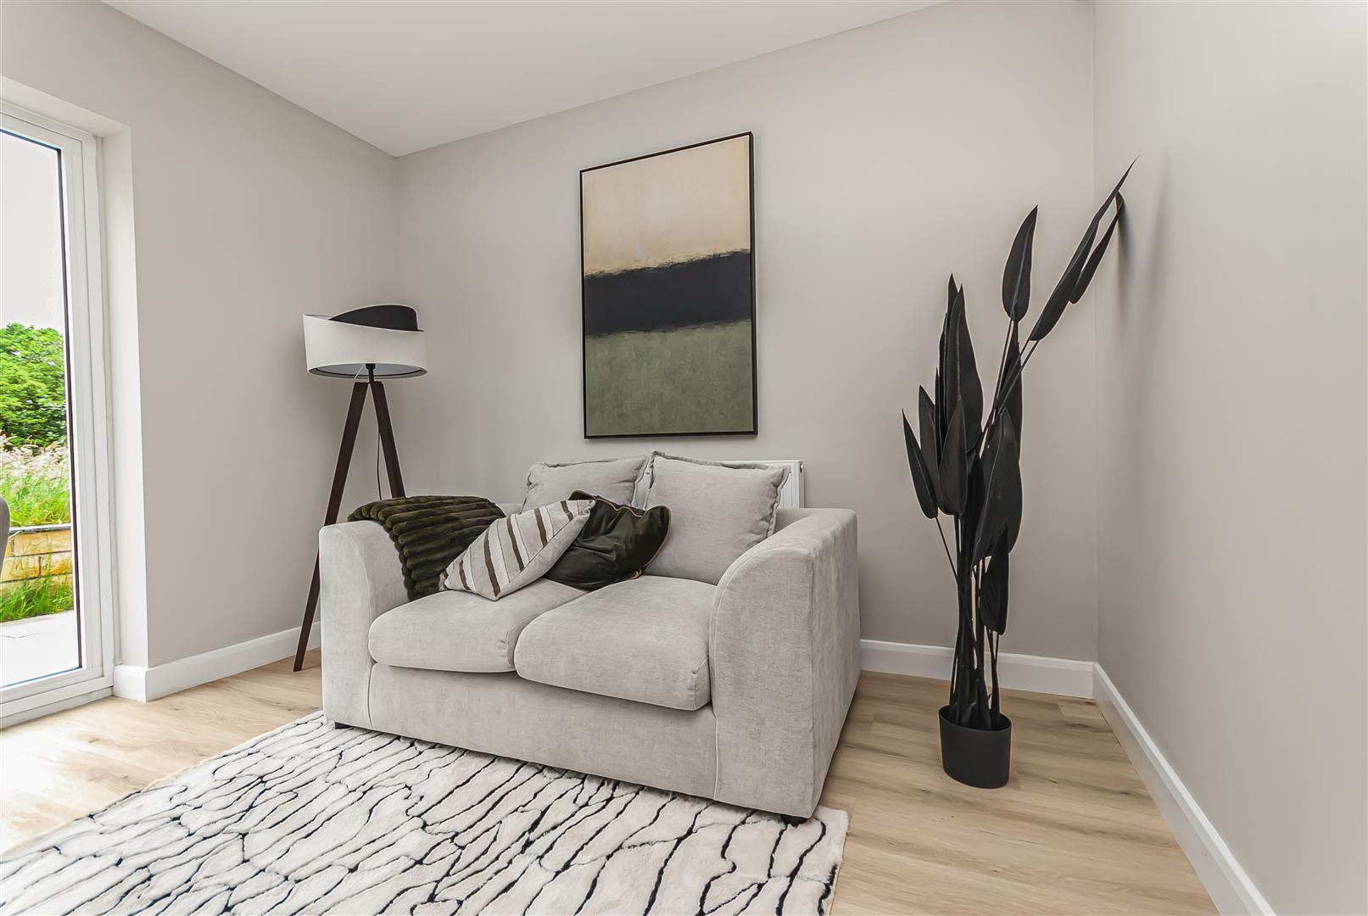
The adjoining dining and sitting area offers excellent space for a family dining table and relaxed seating. Wide bi-folding doors open directly onto the rear patio and garden, creating a bright and sociable living environment.
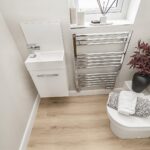
Ground-floor WC 0.86m x 1.80m (2'10" x 5'11")
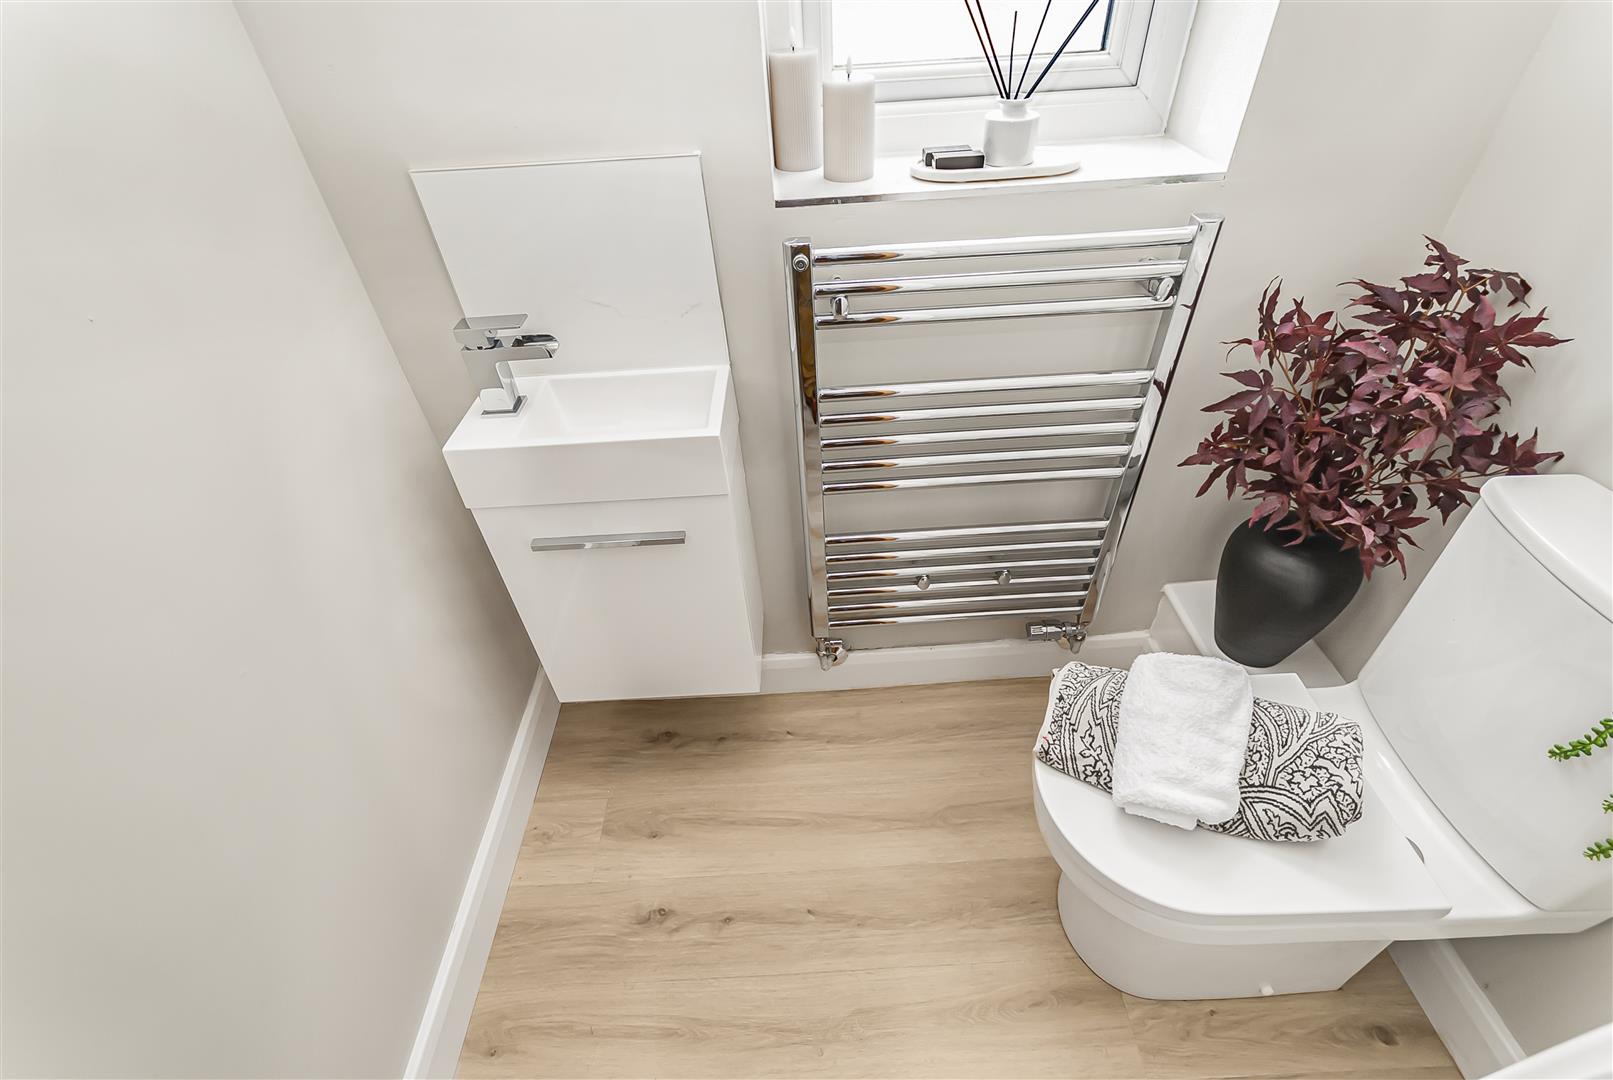
Fitted with a modern two-piece suite comprising a low-level WC and compact wash basin, complemented by a chrome heated towel rail, contemporary flooring and a front-facing window.
First-floor landing
Providing access to all three bedrooms, the family bathroom and useful built-in storage cupboards.
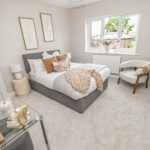
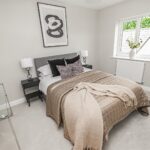
Principal Bedroom 3.91m x 3.00m (12'10" x 9'10")
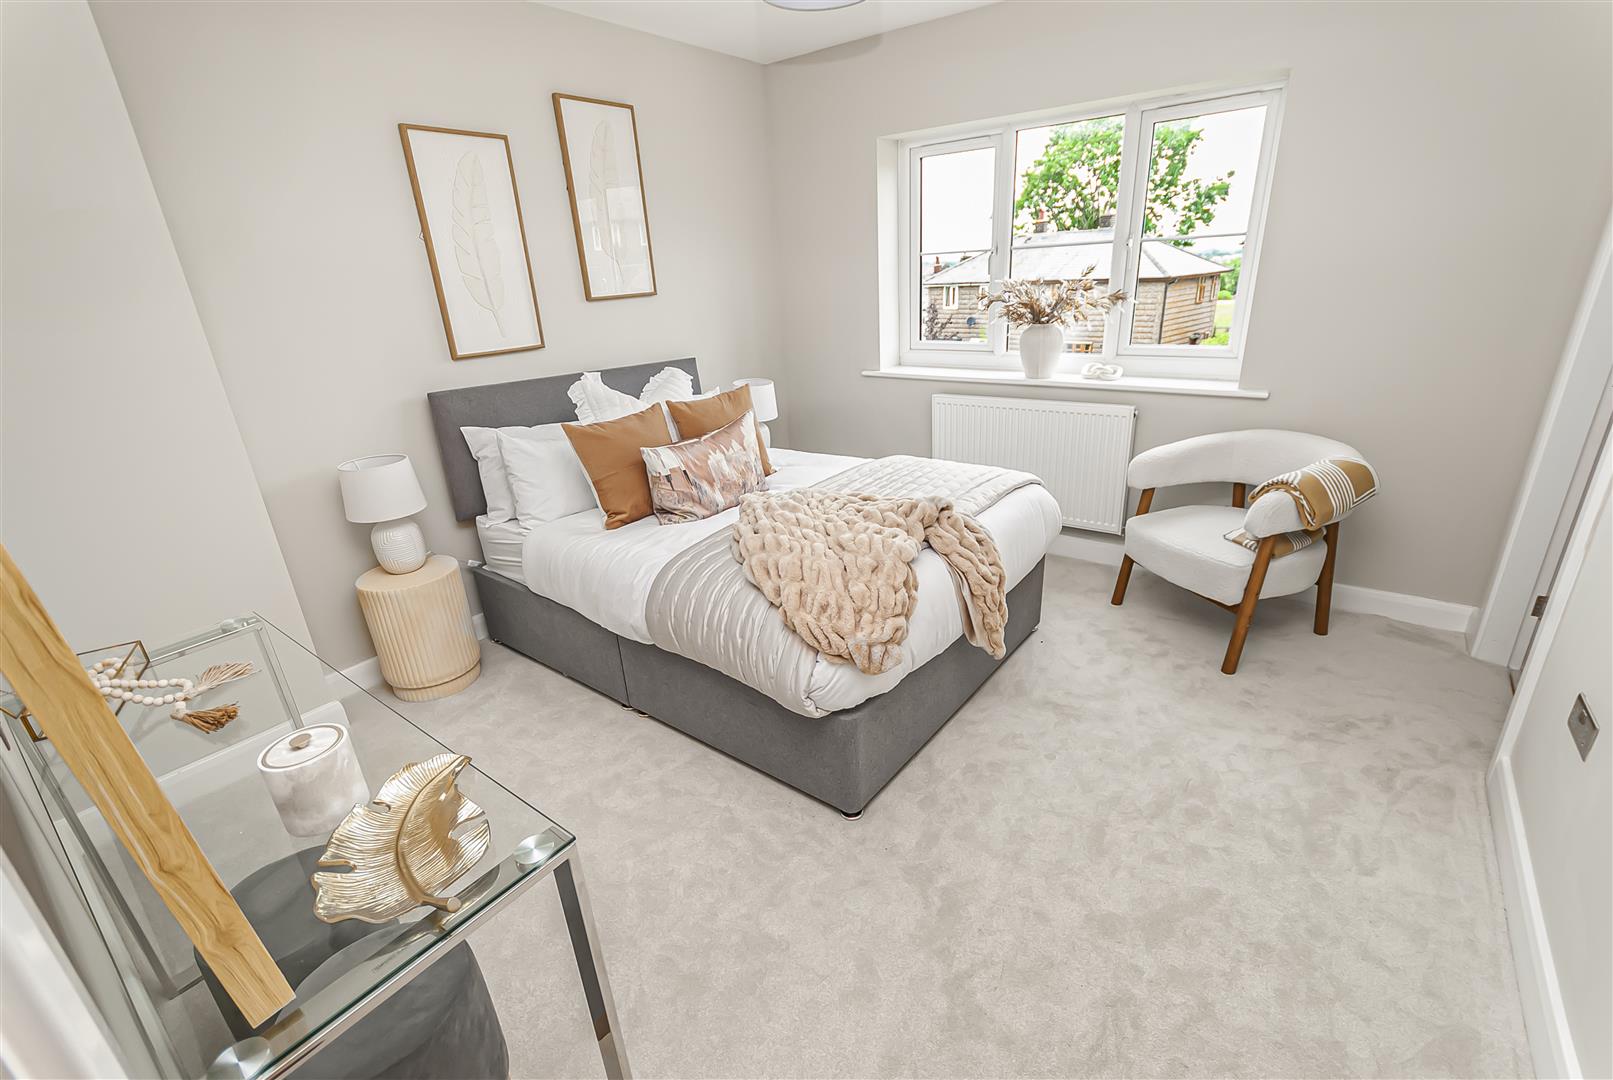
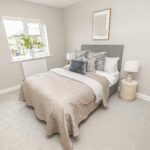
A generous double bedroom with a front-facing window, neutral décor and soft carpeting. A door leads into the private en-suite shower room.
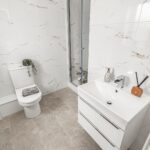
En-suite 1.80m x 1.85m (5'11" x 6'1")
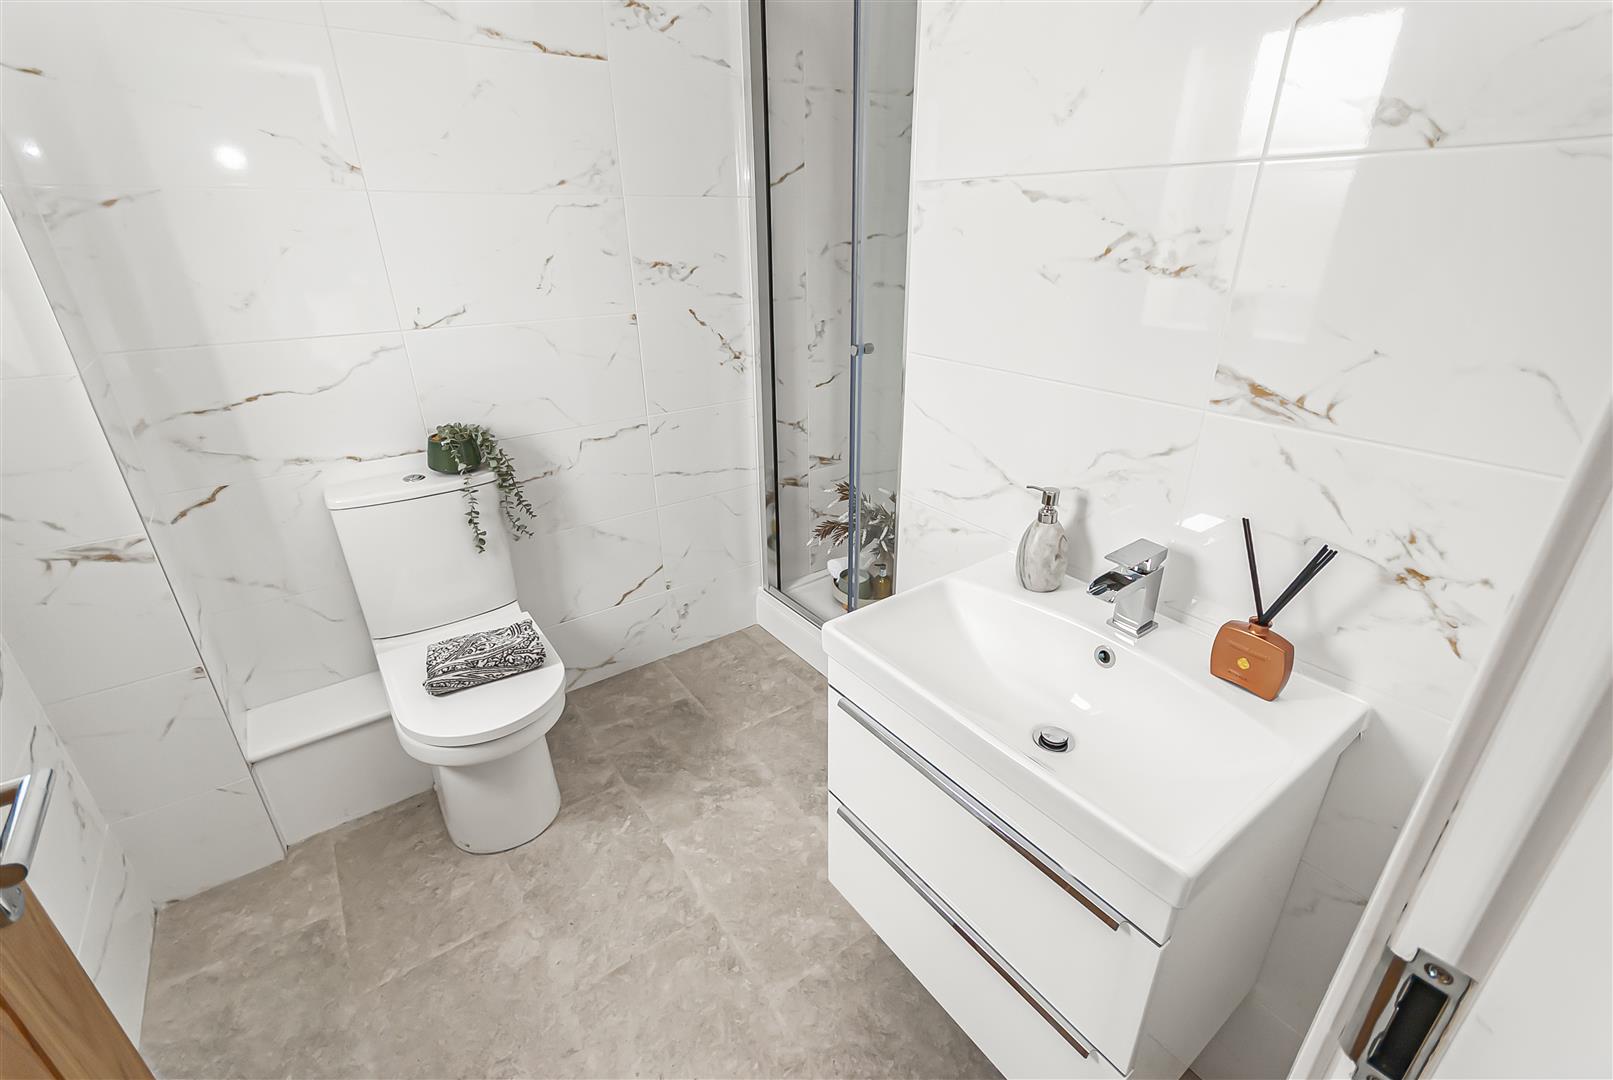
A stylish en-suite fitted with a walk-in shower enclosure, wash basin and WC. Finished with contemporary marble-effect tiling and modern chrome fittings.
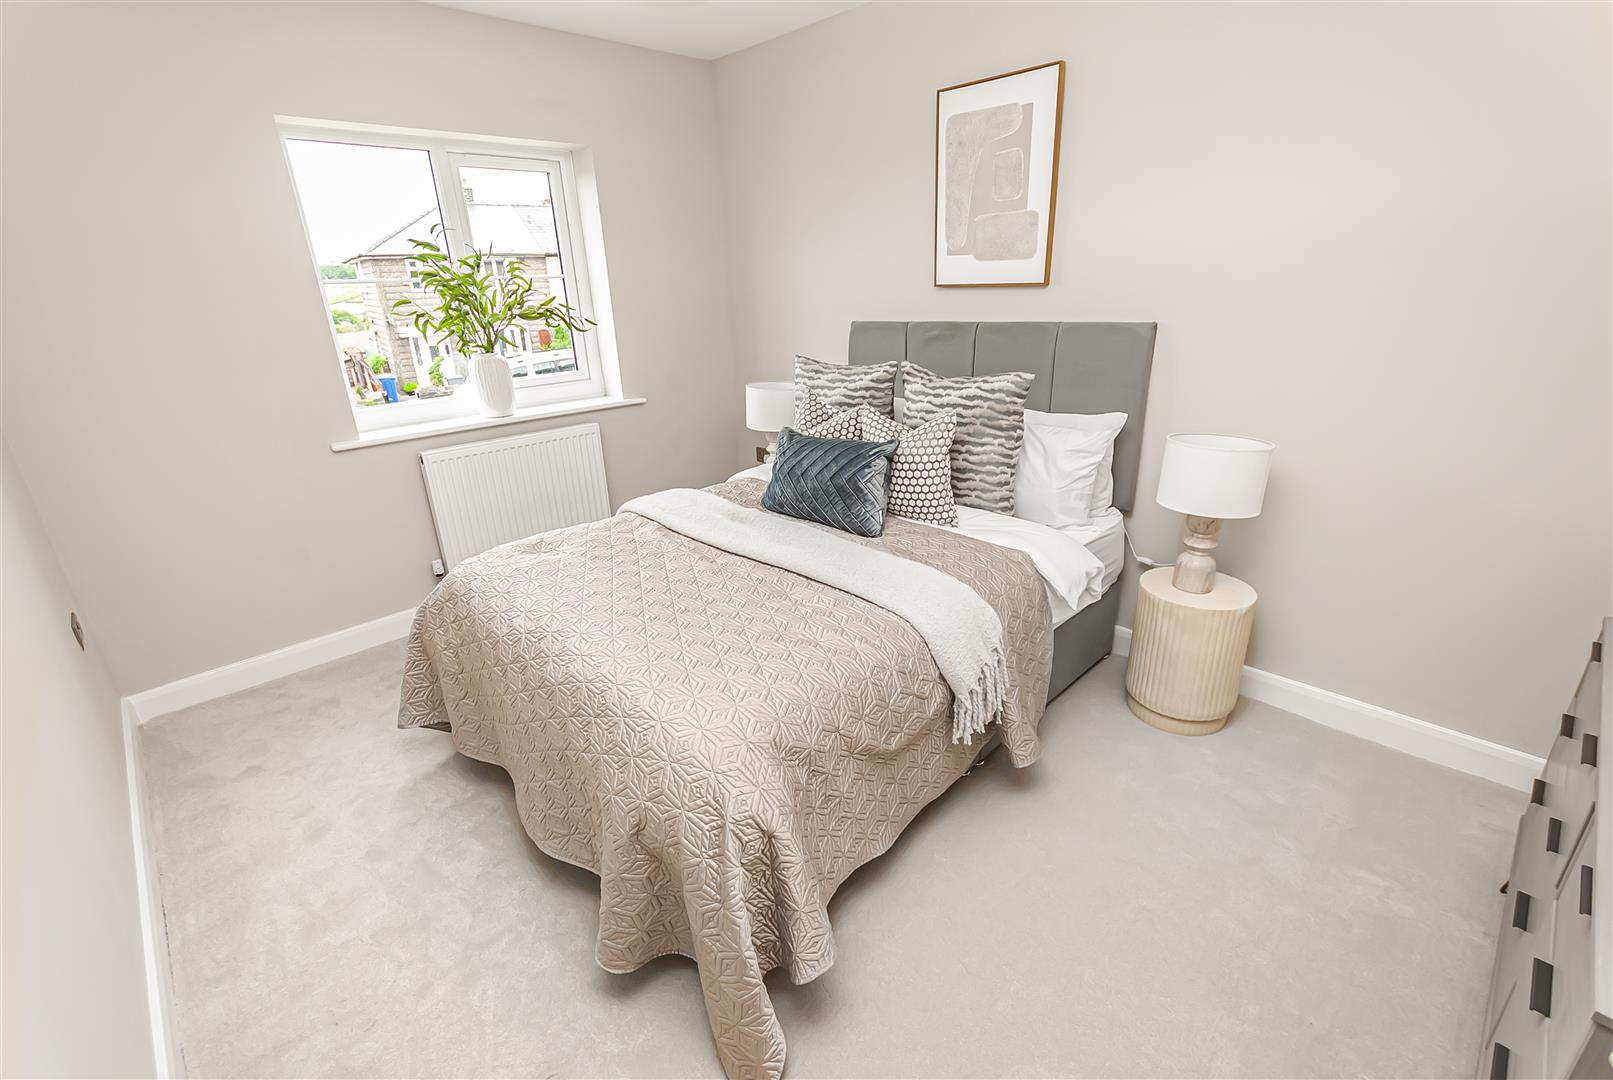
Bedroom Two 3.18m x 3.07m (10'5" x 10'1")
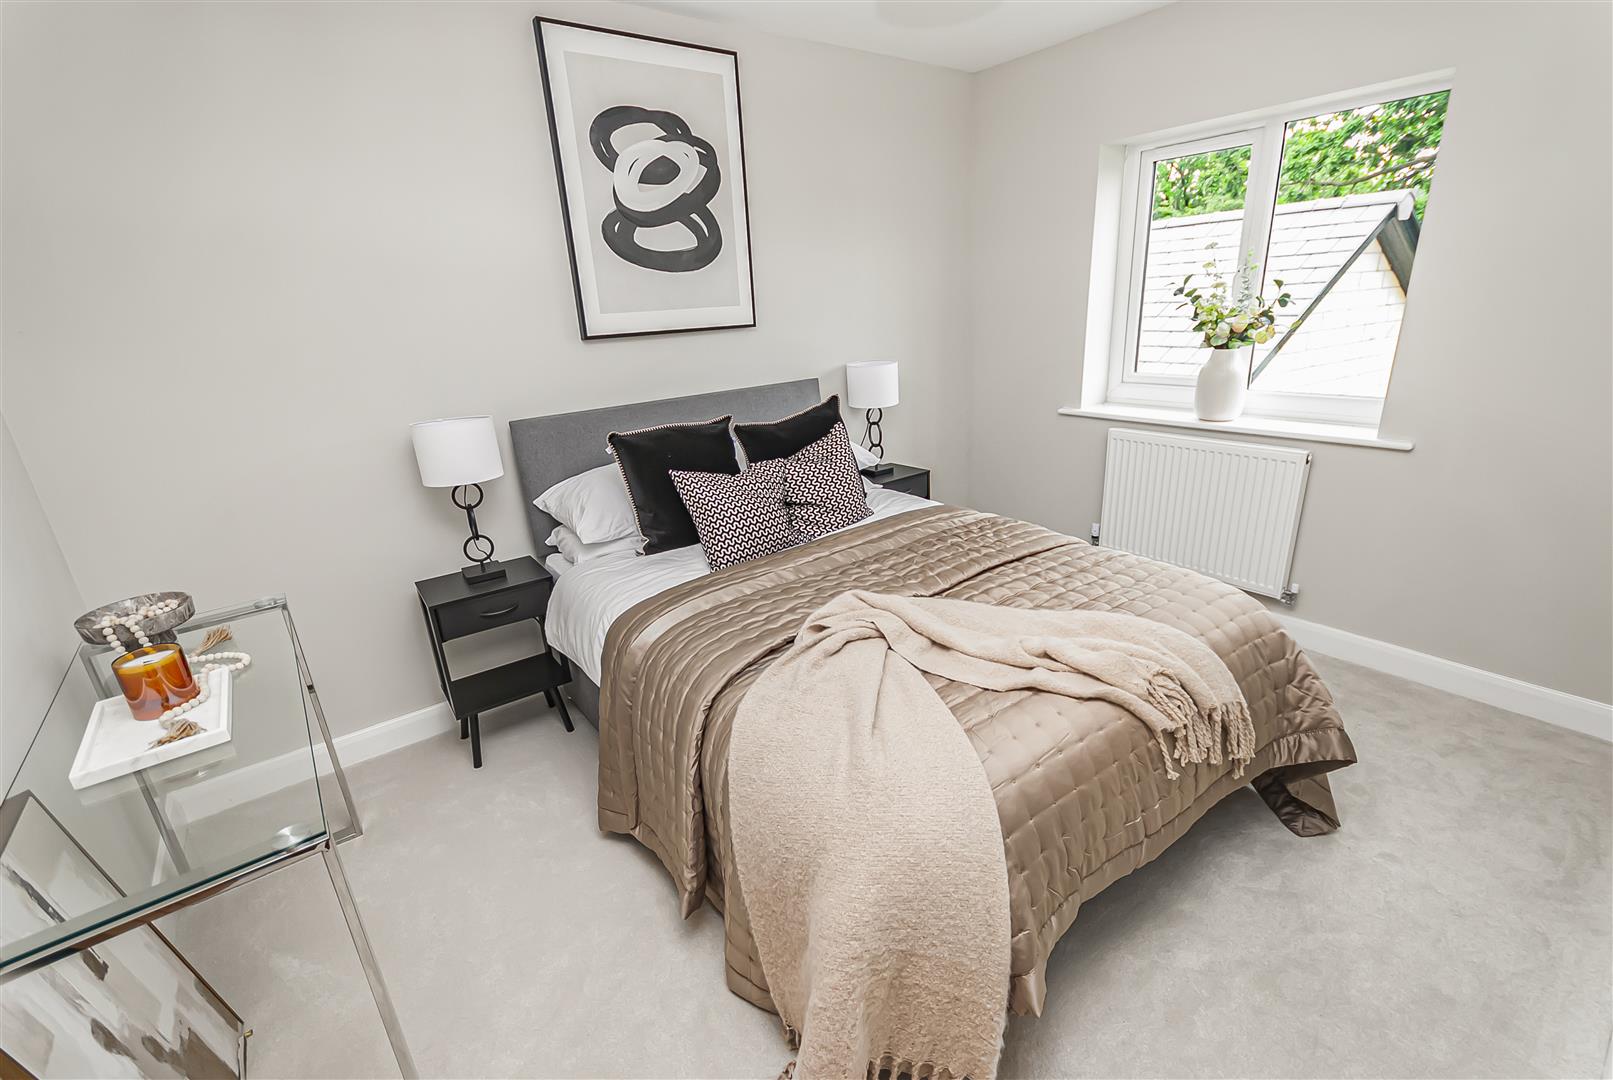
A well-proportioned double bedroom situated to the rear of the property, featuring a window overlooking the garden, neutral décor and fitted carpeting.
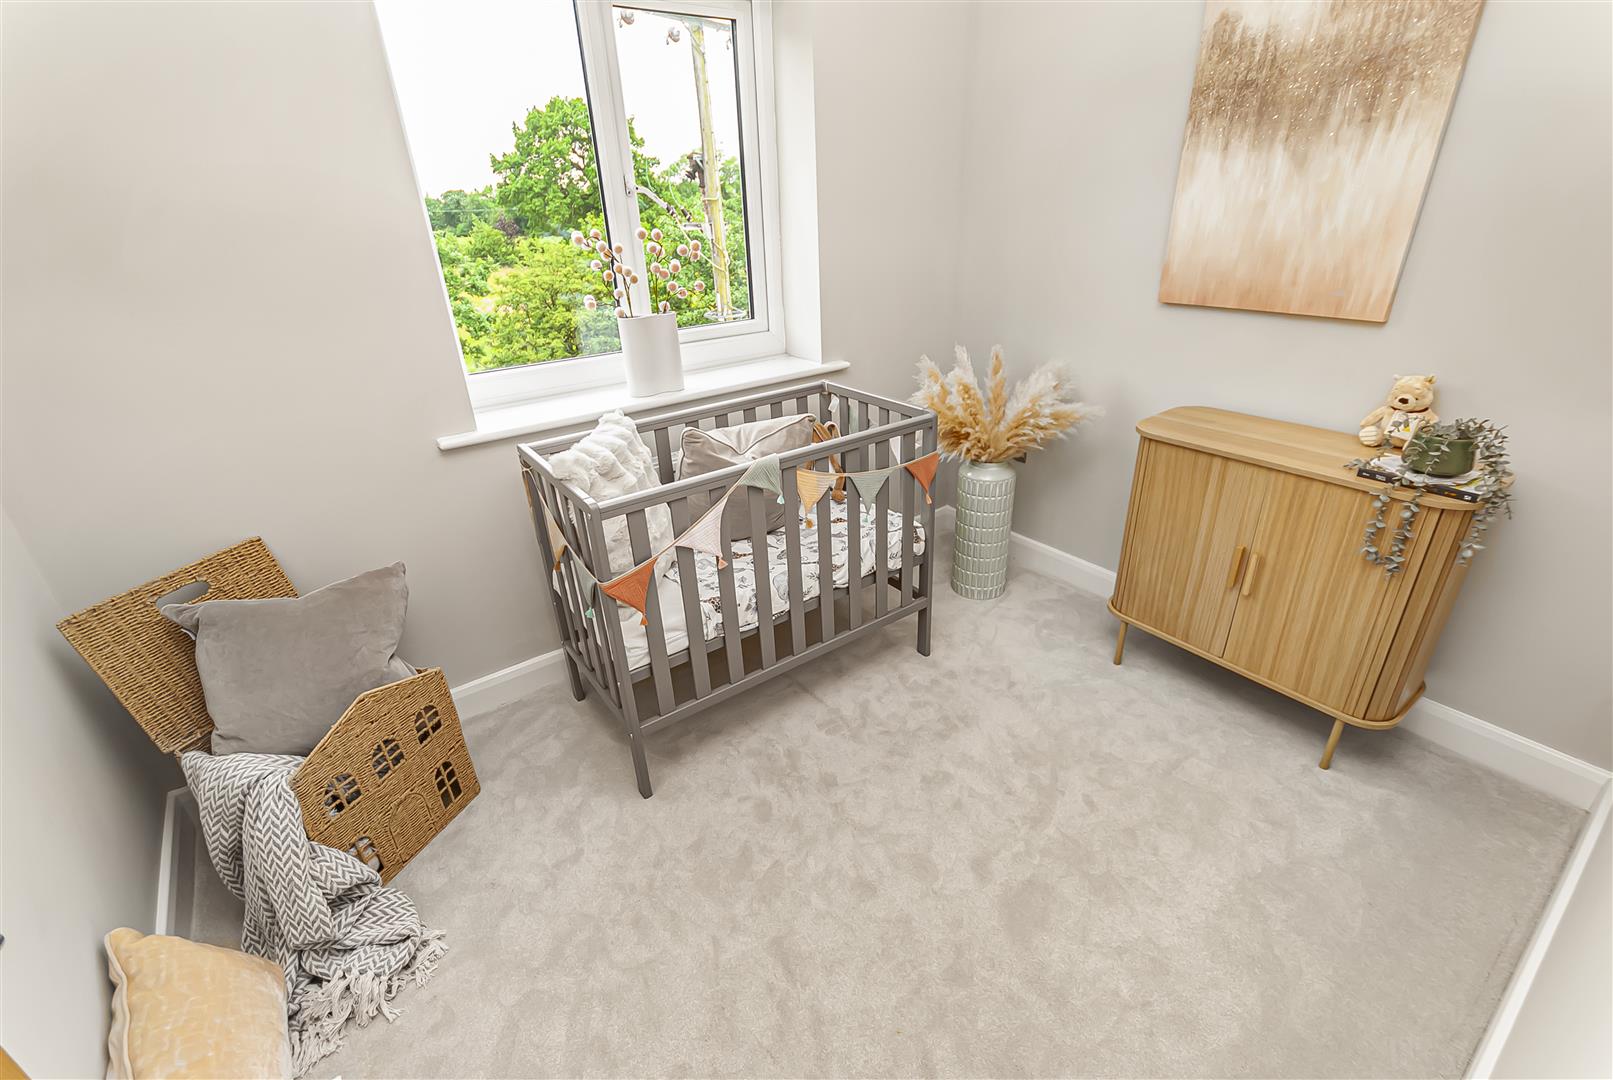
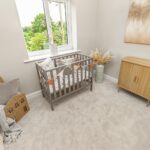
Bedroom Three 3.35m x 2.44m (11'0" x 8'0")
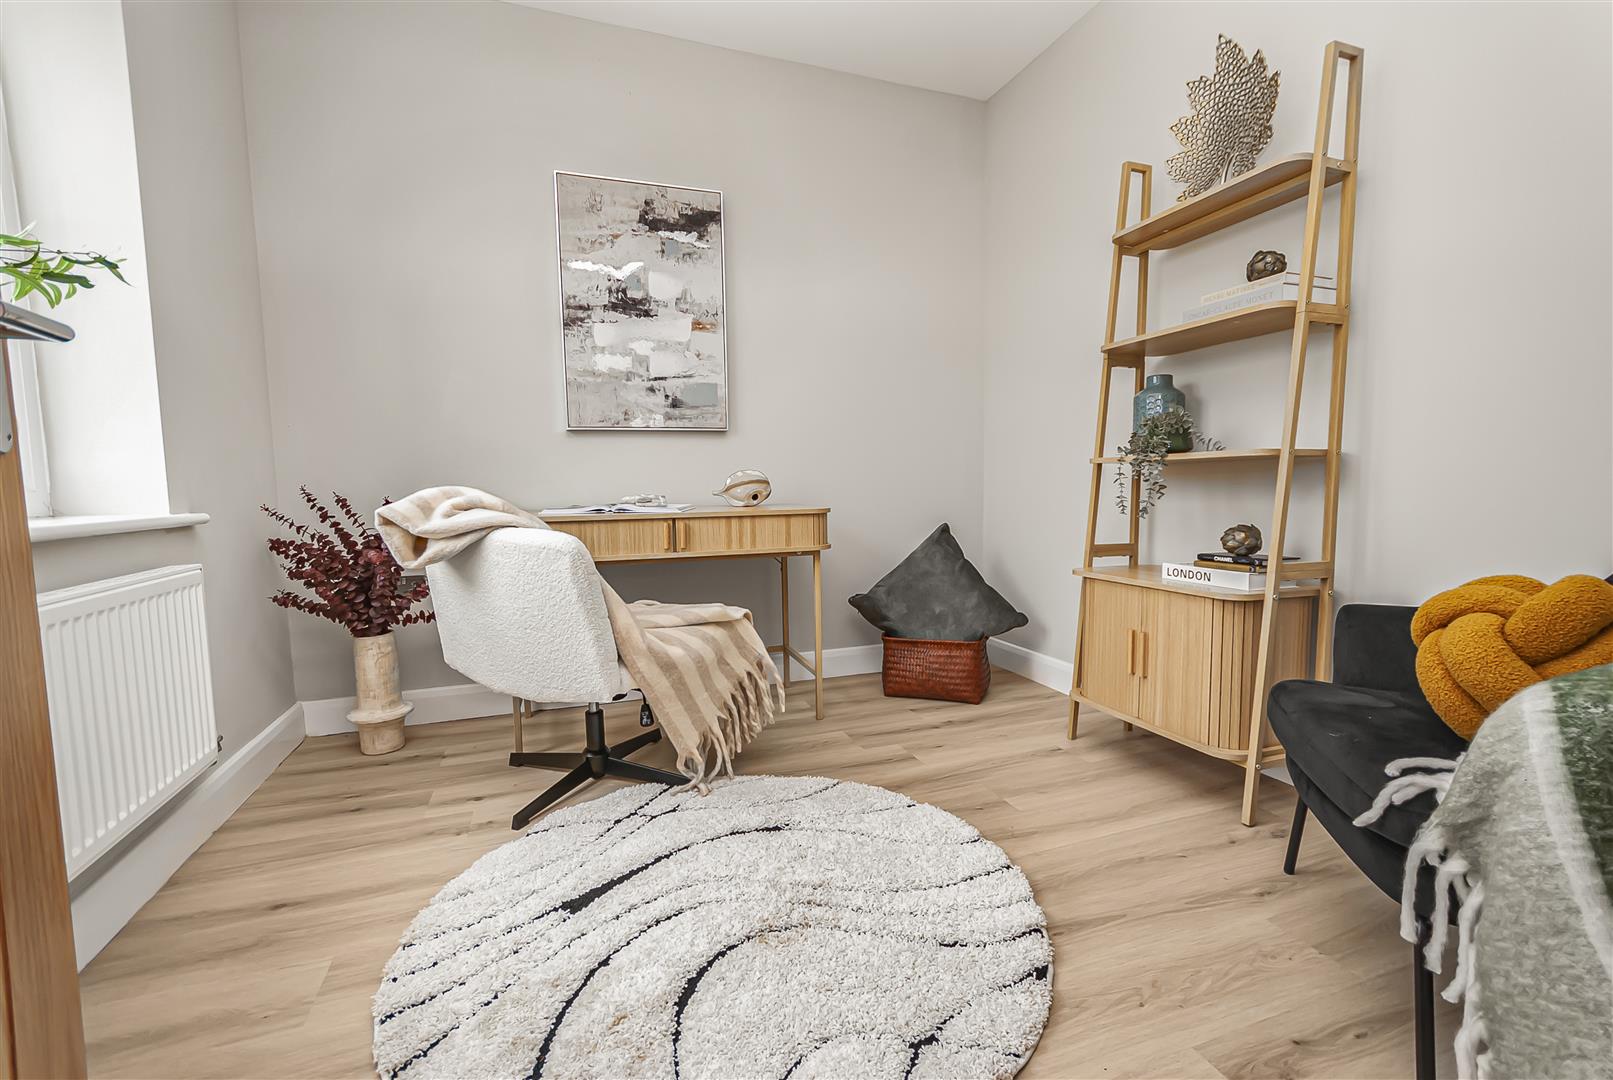
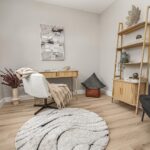
A versatile third bedroom with a rear-facing window and fitted carpeting. Ideally suited for use as a child’s bedroom, guest room, nursery or home office.
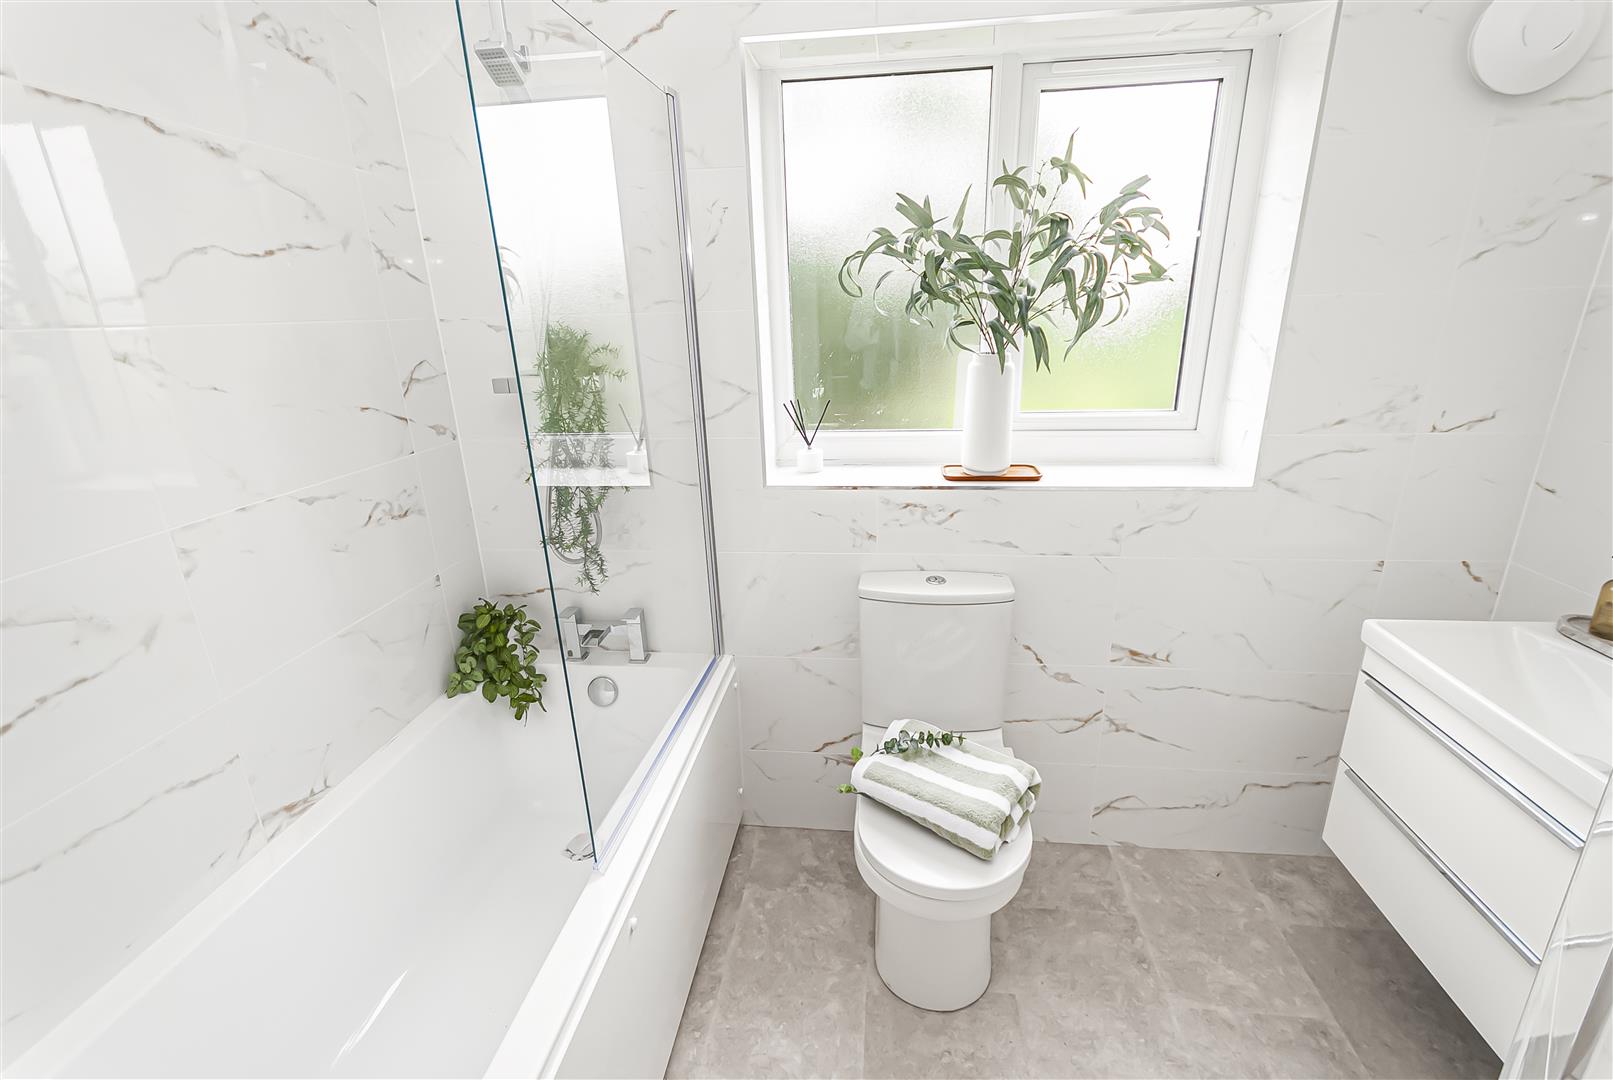
Family Bathroom 1.96m x 1.96m (6'5" x 6'5")
A beautifully finished family bathroom comprising a panelled bath with an overhead shower and glass screen, a low-level WC and a vanity-mounted wash basin. Complemented by marble-effect wall tiling and a side-facing window.
Externally
Bi-folding doors from the kitchen and dining area open onto a paved patio, providing an ideal space for outdoor seating and entertaining, with steps leading into the rear garden.
3 bedroom Semi-Detached House
Cob Lane, Kelbrook, Barnoldswick
 3
3 3
3 2
2