4 bedroom House
Bolton Road West, Holcombe Brook, Bury
Property Summary
Ground Floor
Entrance Hall
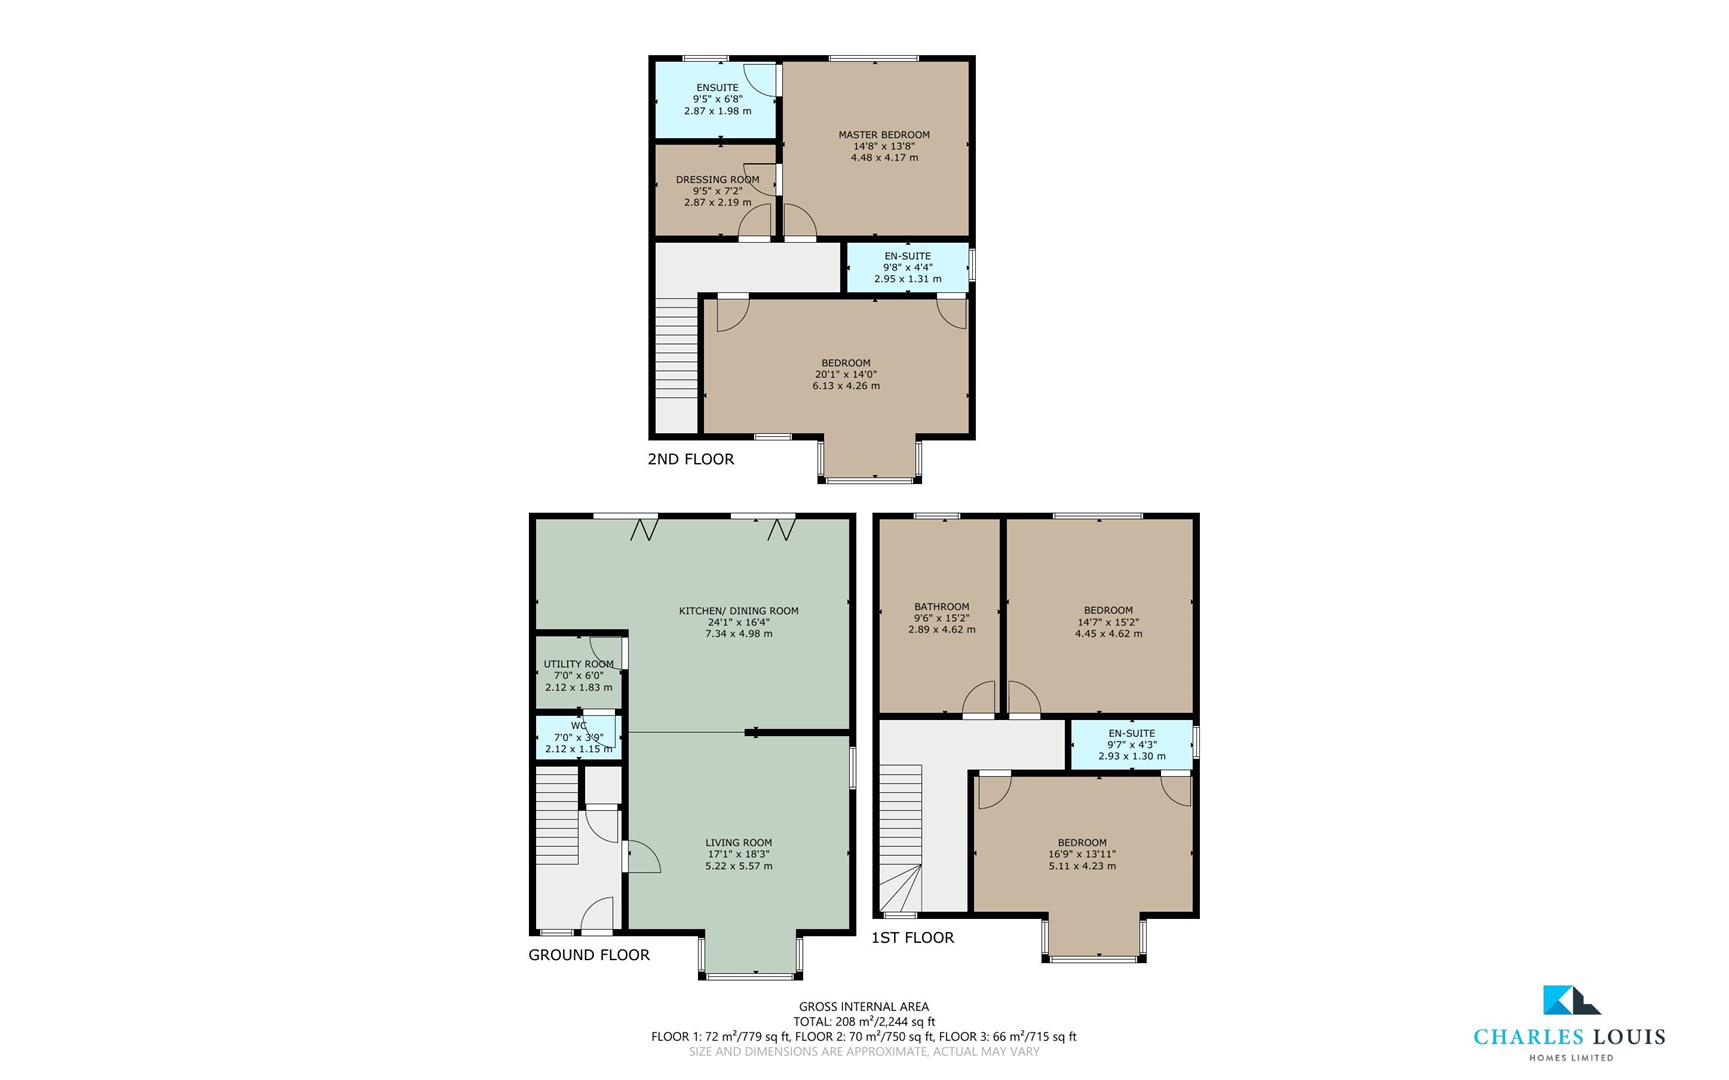
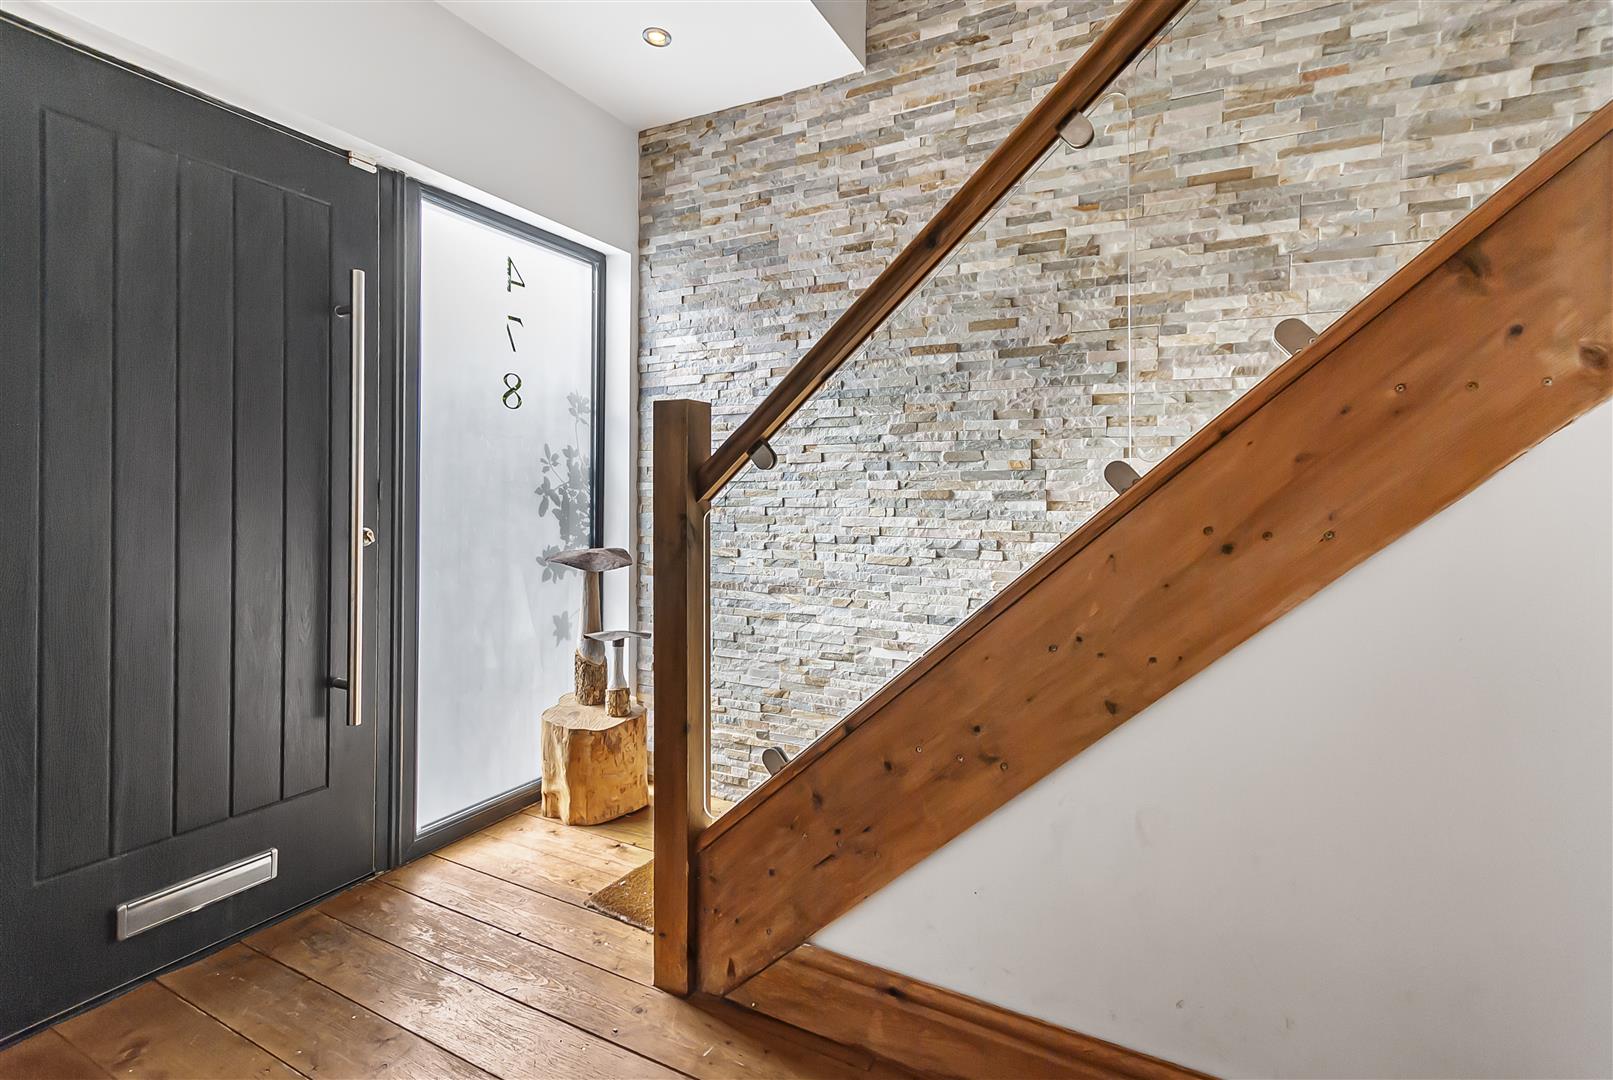
A welcoming entrance to the property with access to the living room, kitchen and dining room, ground-floor WC and staircase rising to the first floor, understairs storage and cloakroom.
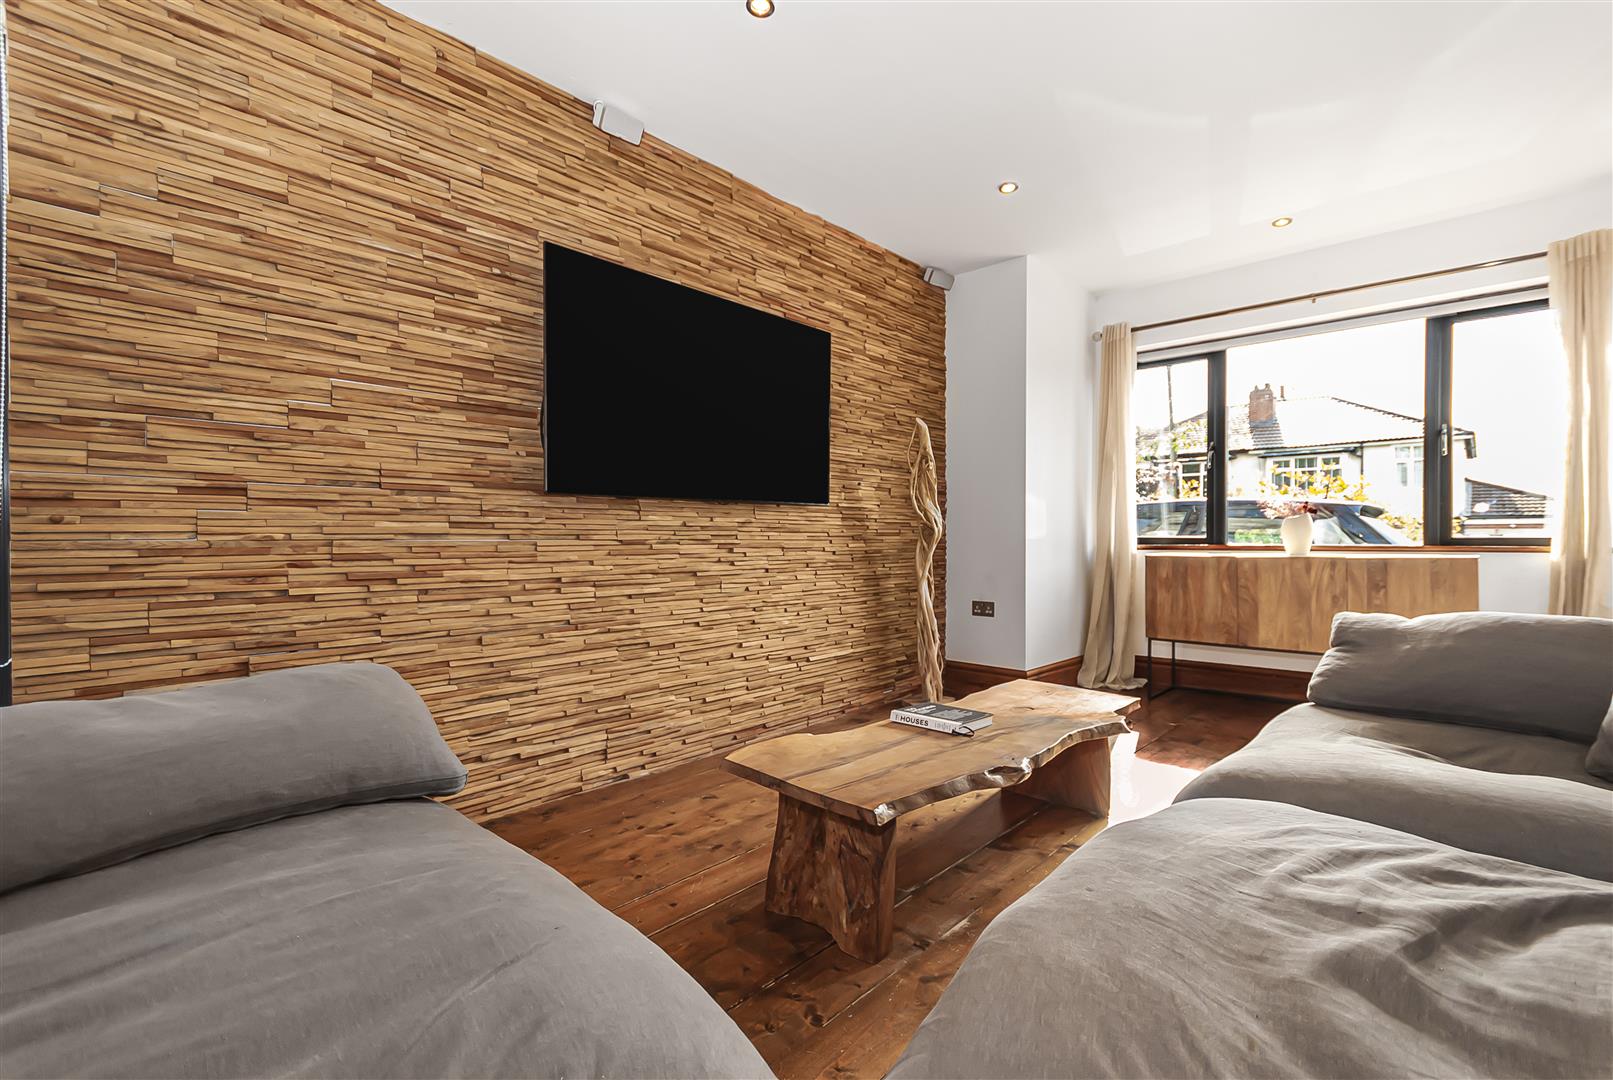
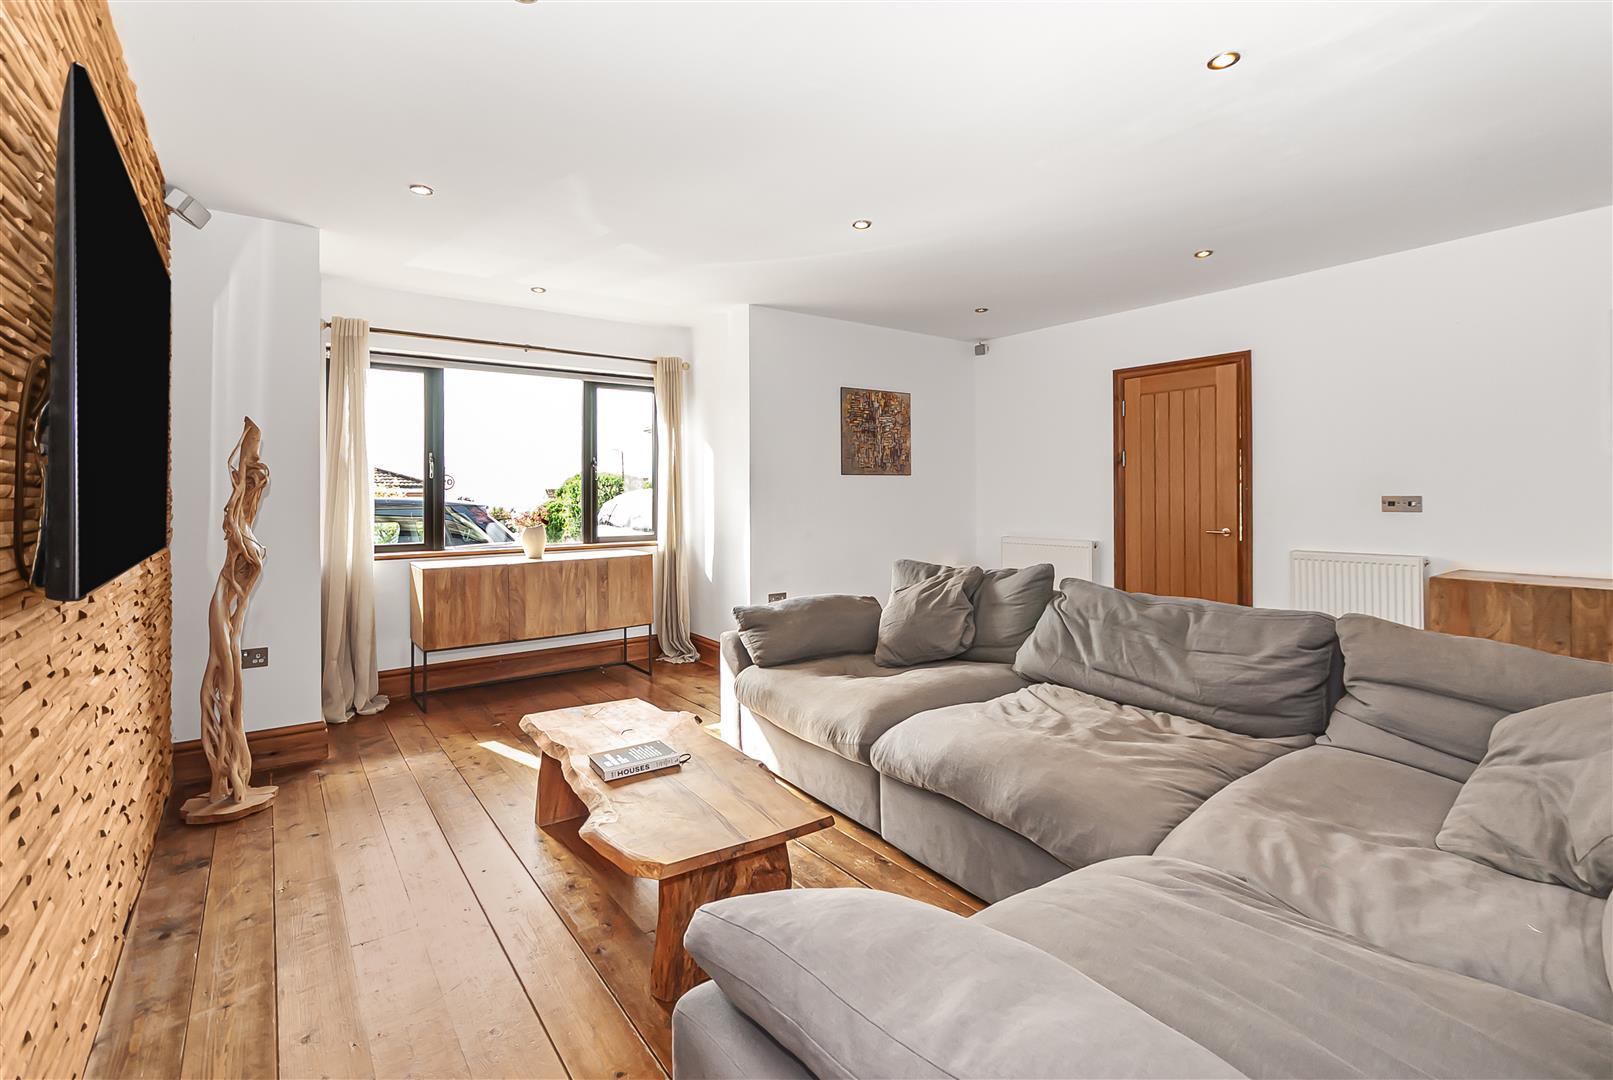
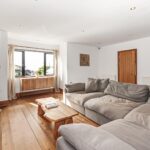
Living Room 5.21m × 5.56m (17'1" × 18'3")
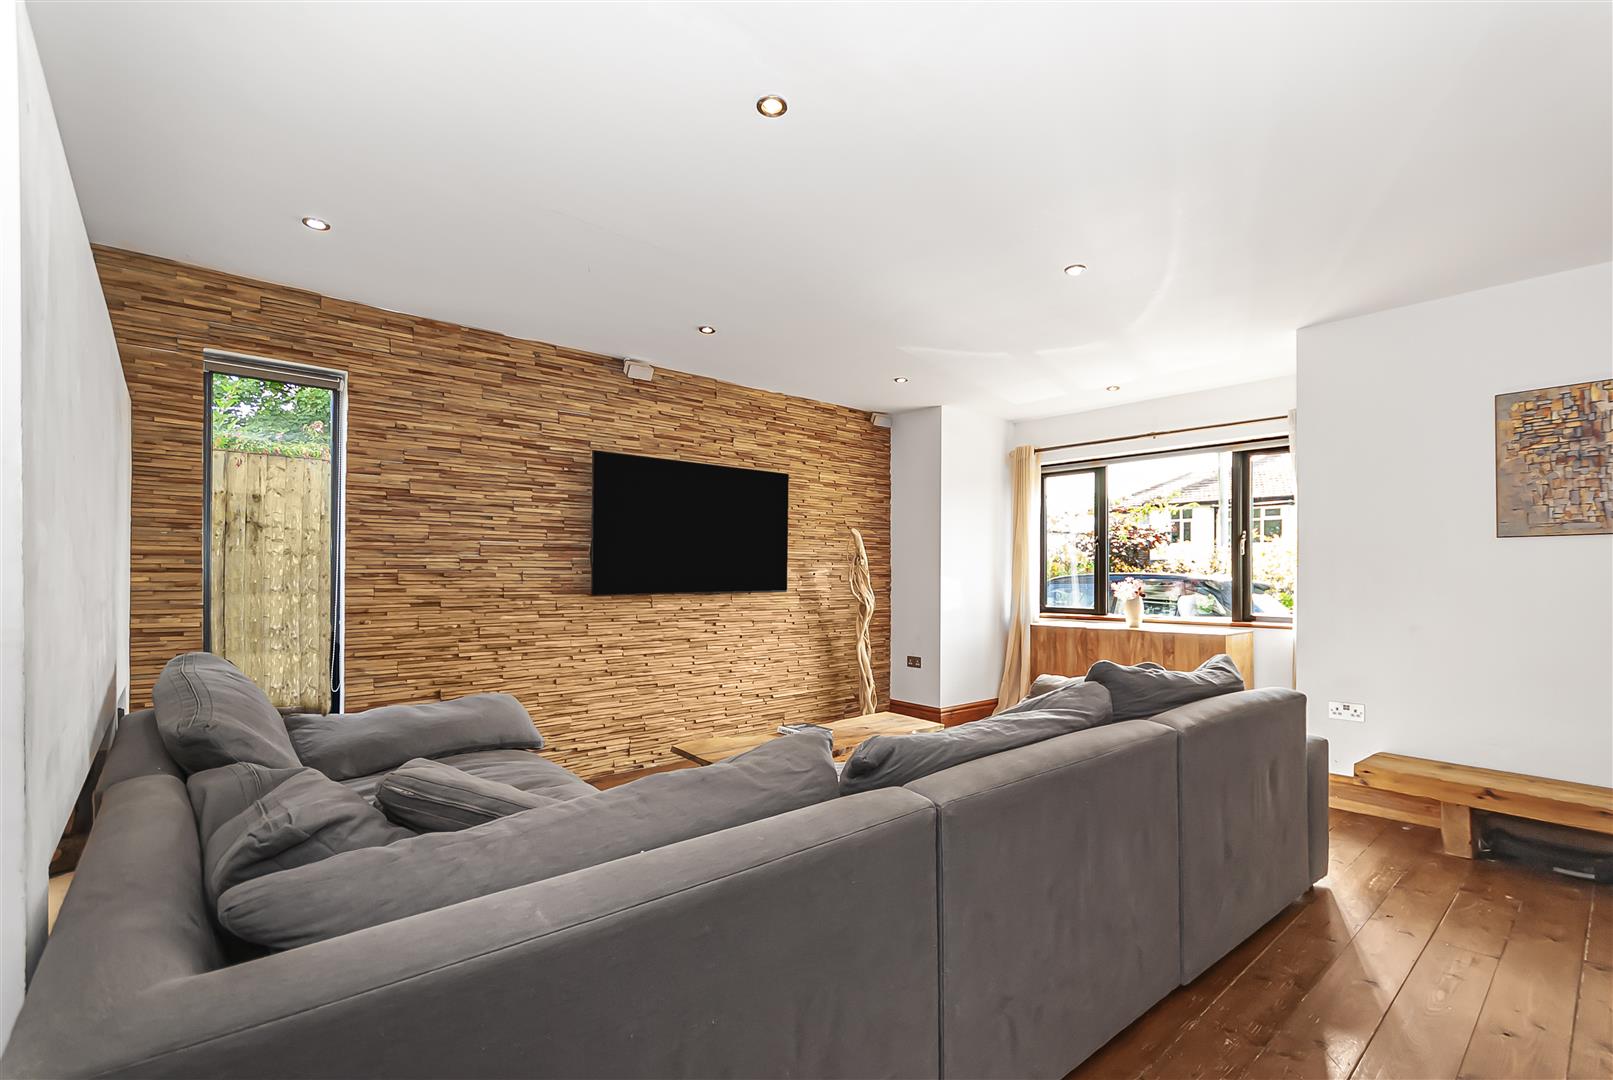
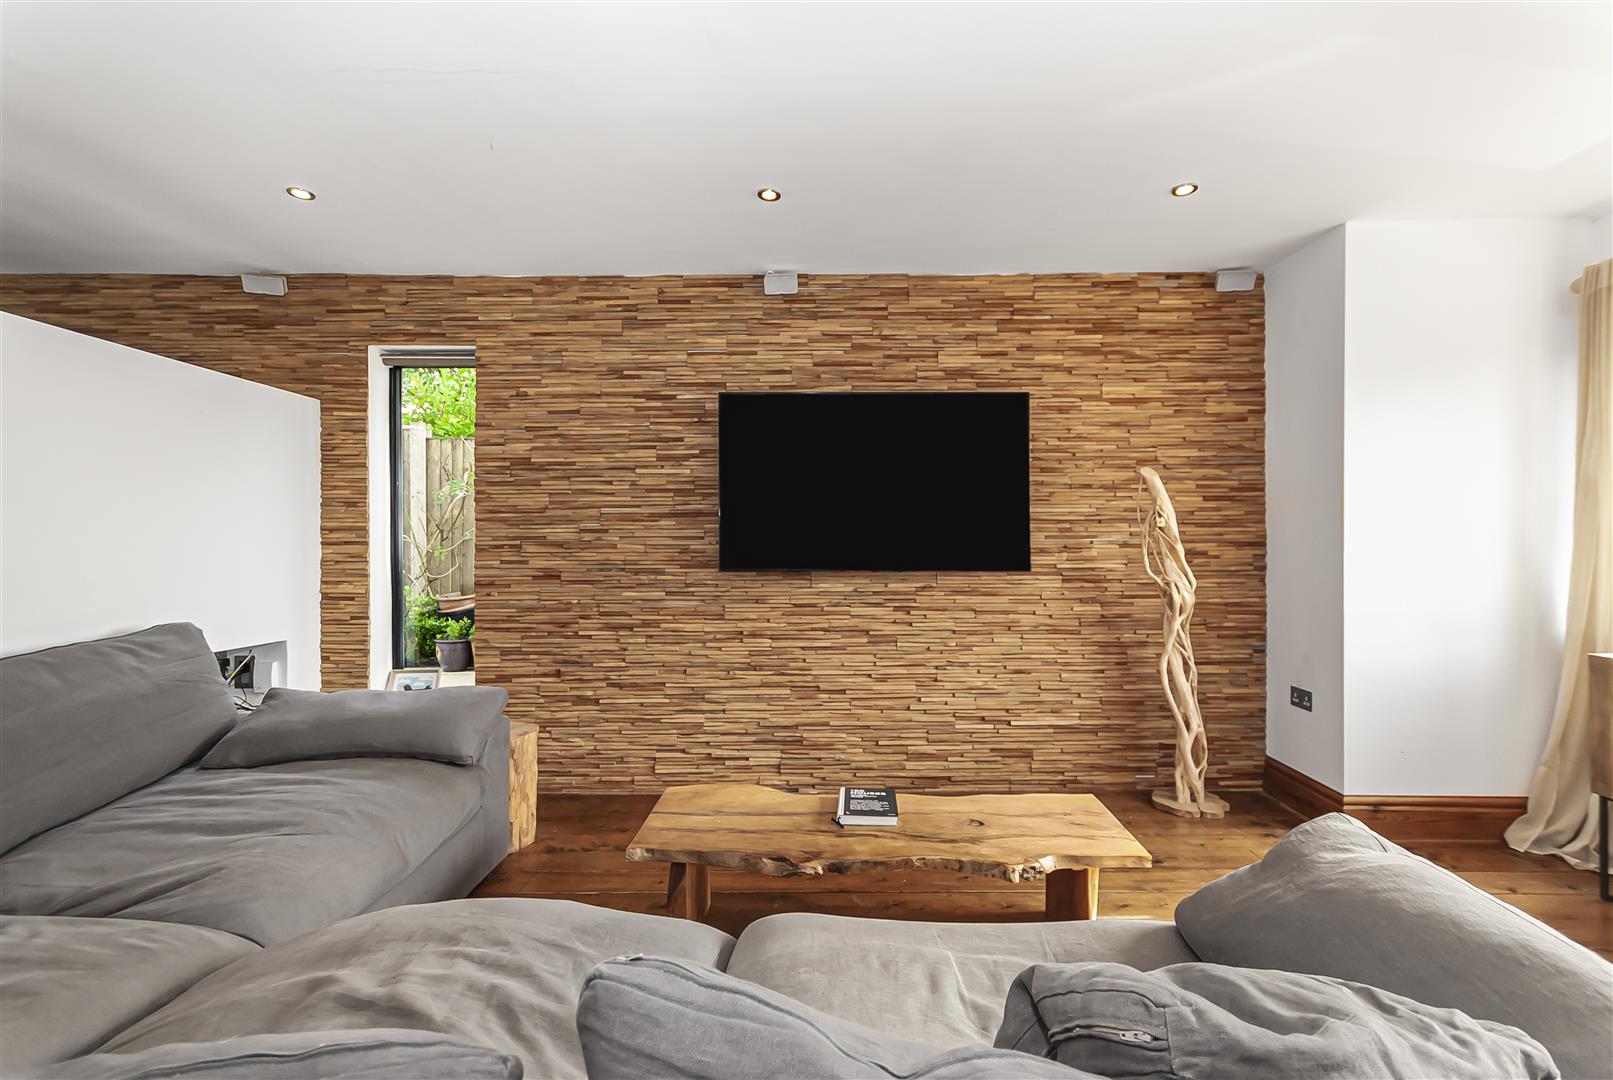
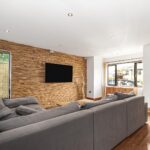
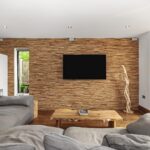
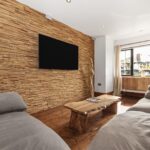
A generous and beautifully presented reception room featuring wood flooring, recessed ceiling lighting and a contemporary feature wall. A wide front-facing window allows plenty of natural light into the room, with ample space for a substantial suite of furniture.
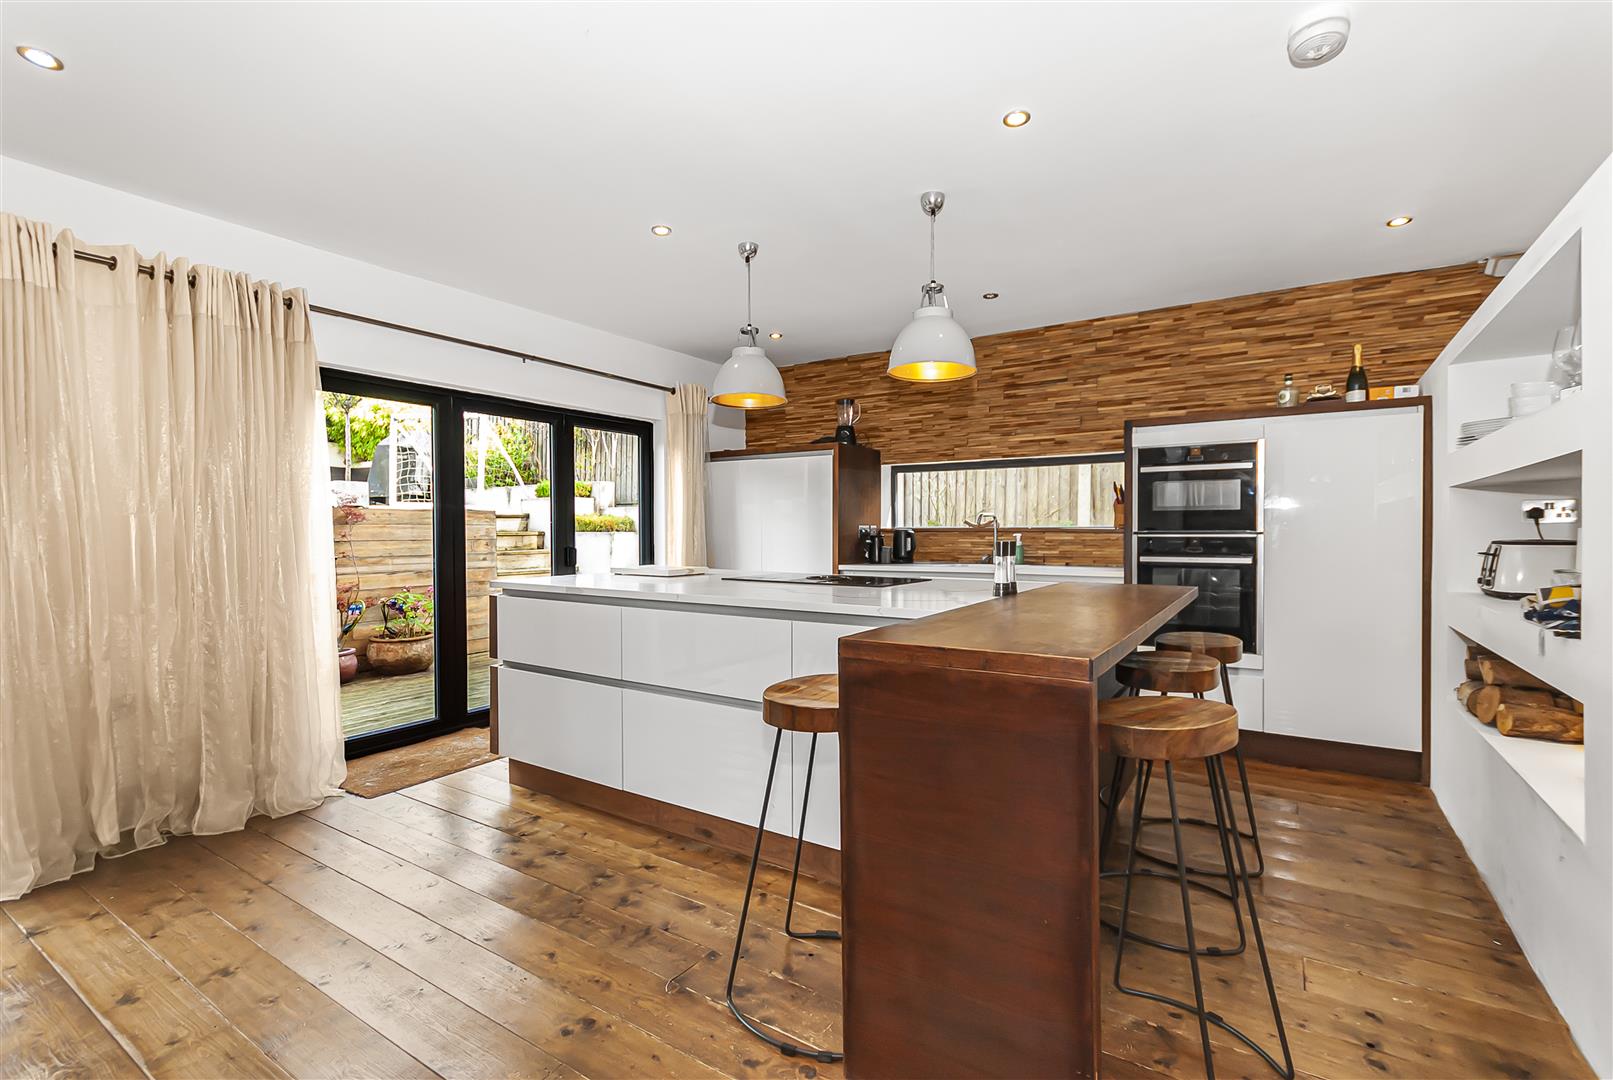
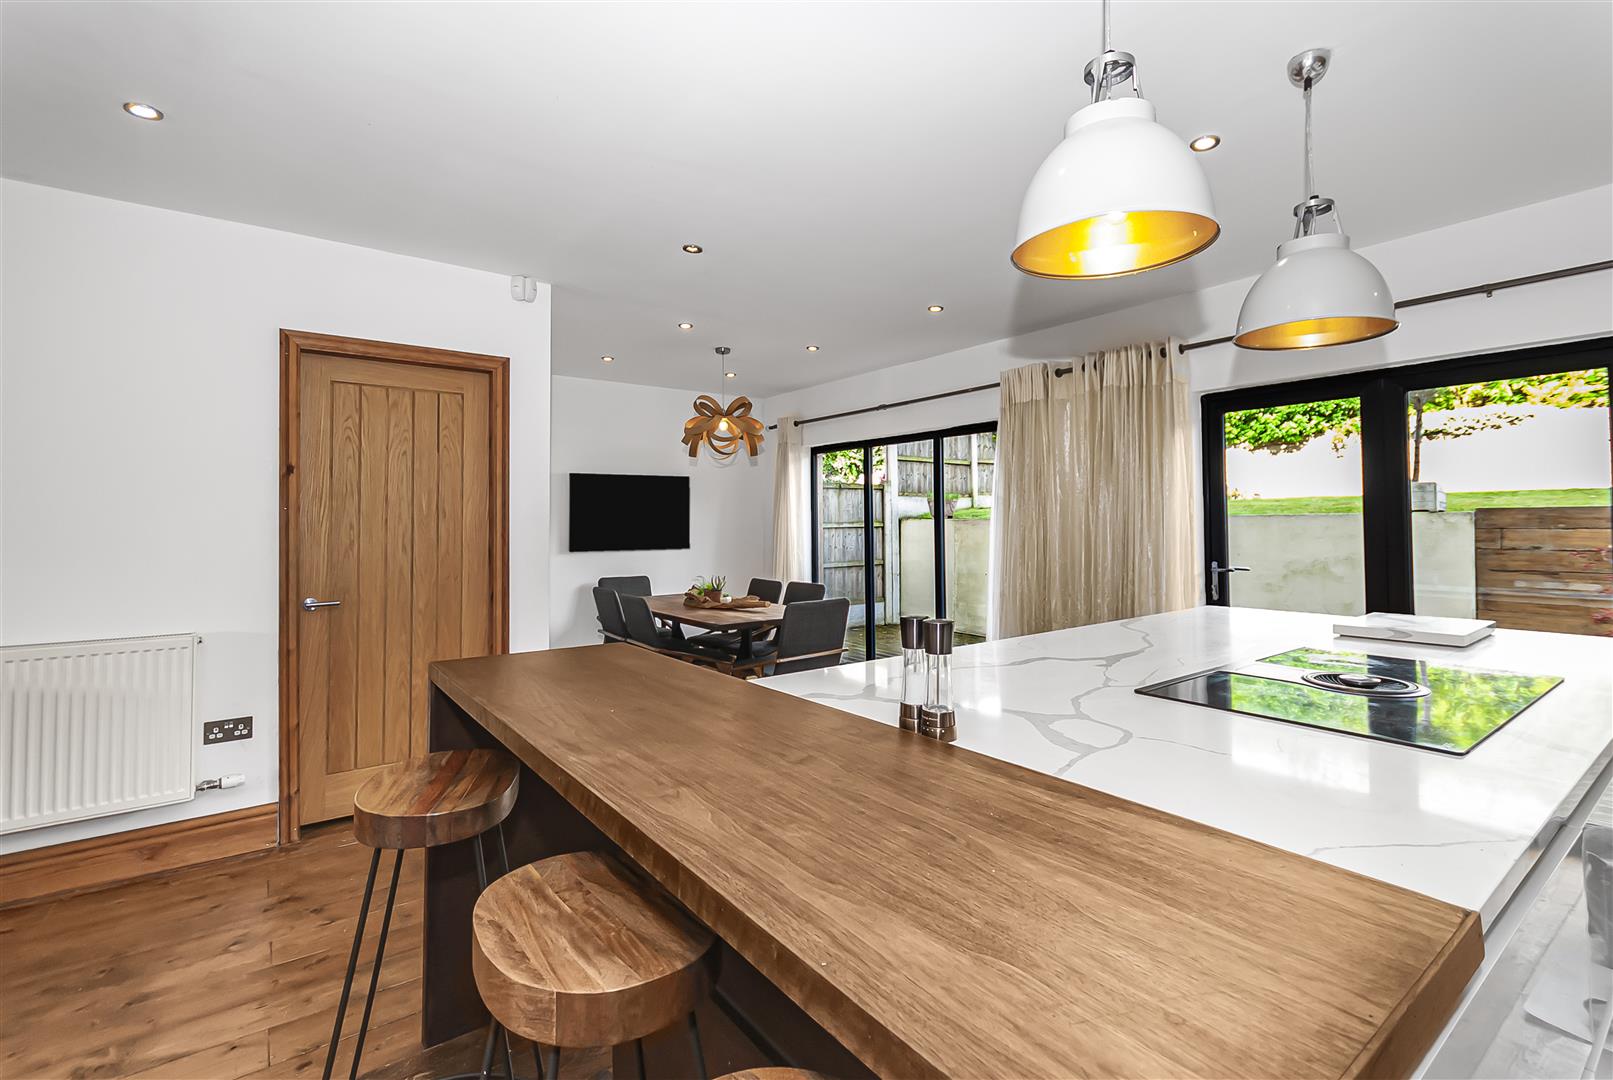
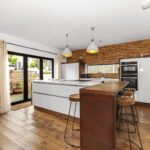
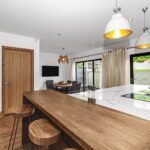
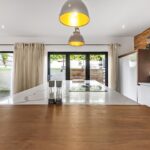
Kitchen/Dining Room 7.34m × 4.98m (24'1" × 16'4")
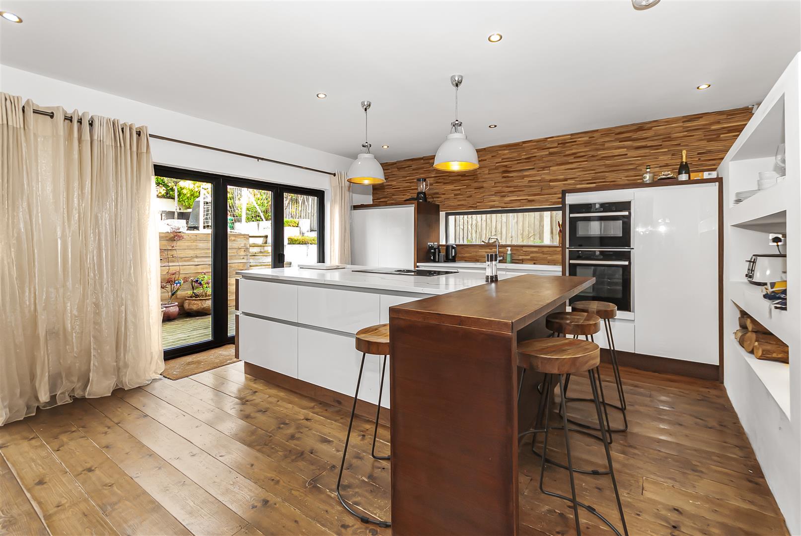
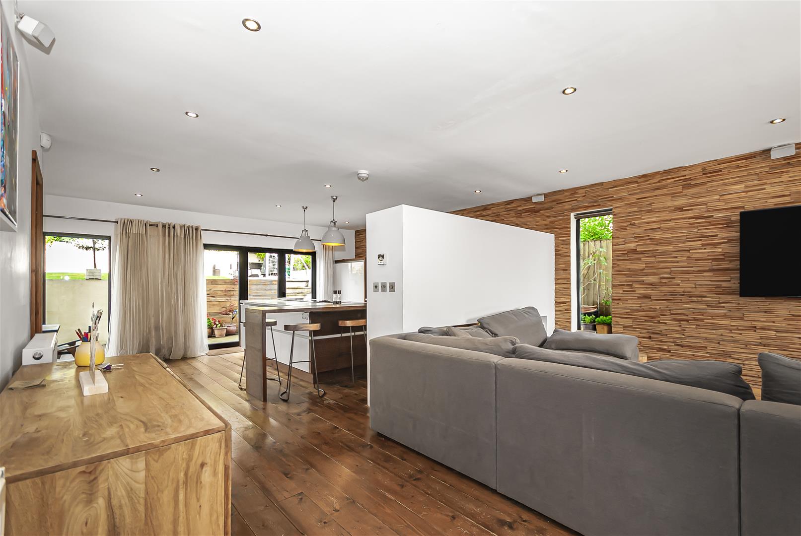
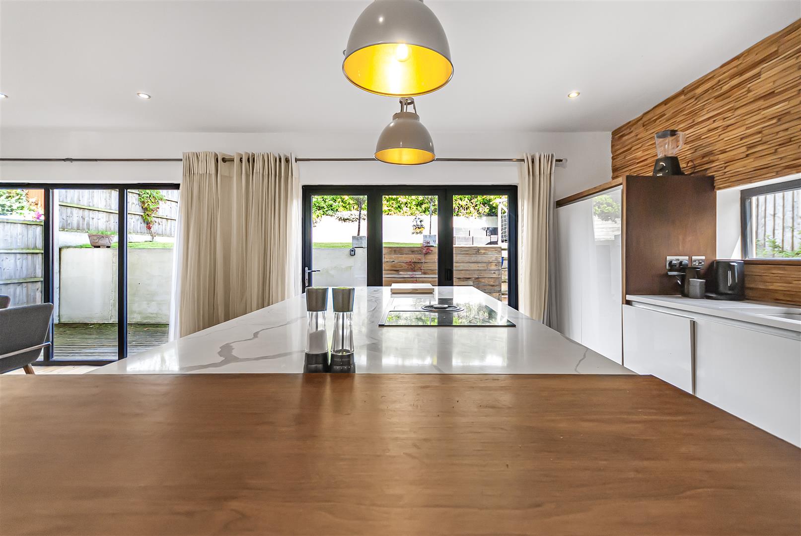
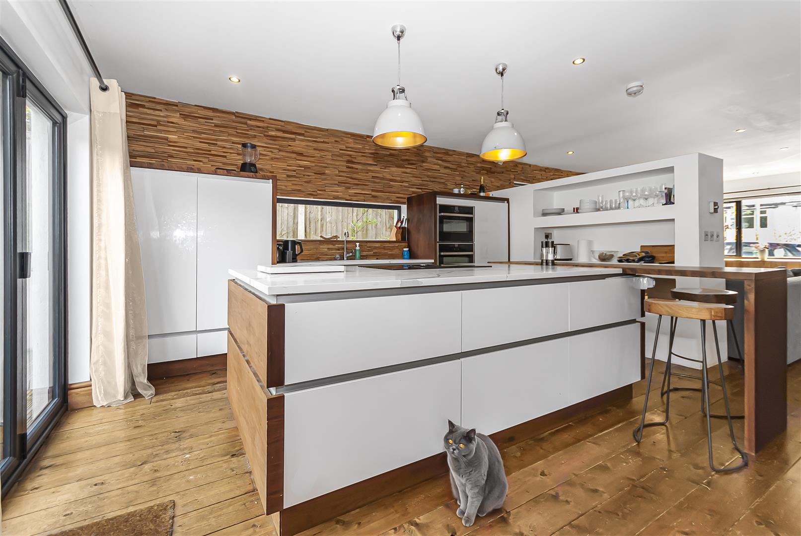
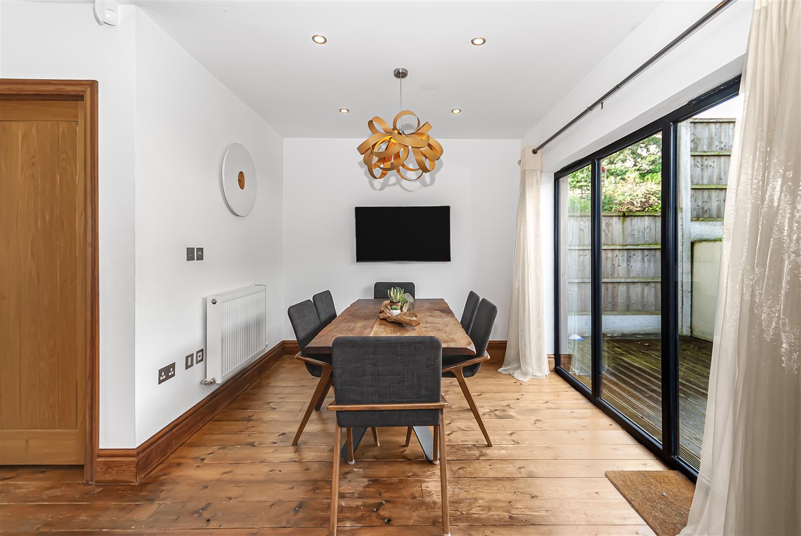
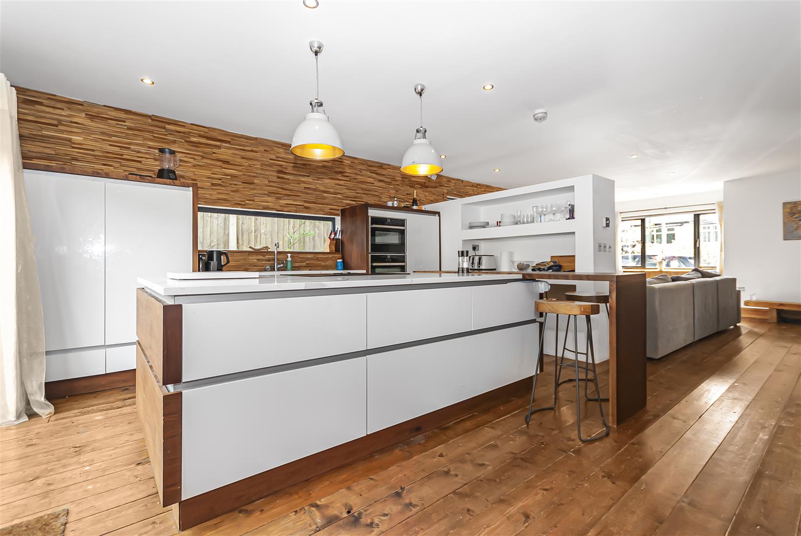
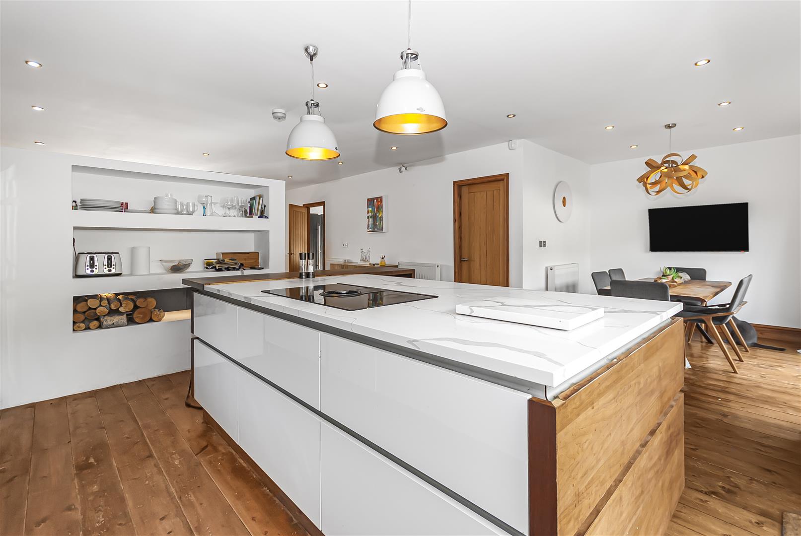
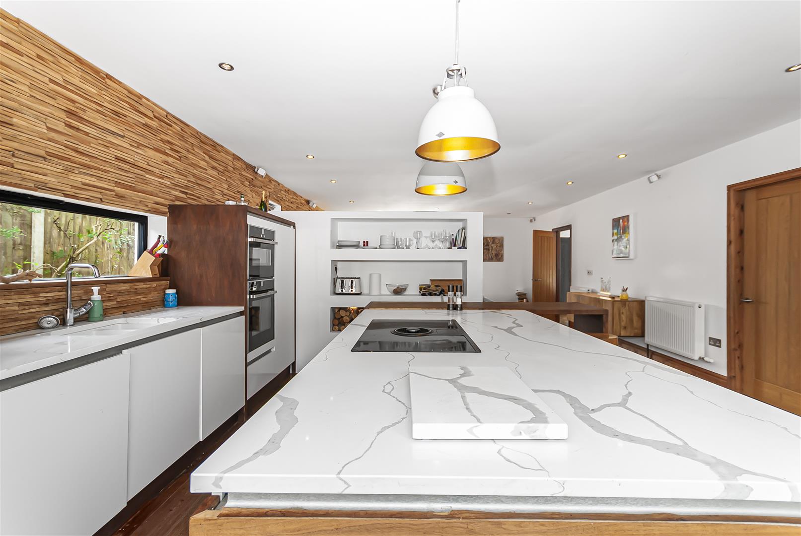
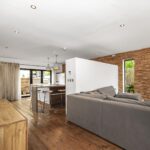
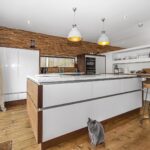
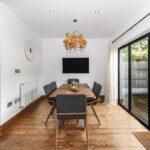
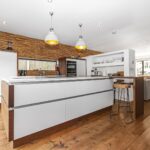
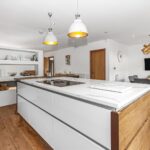
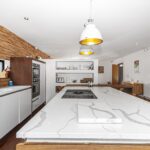
An impressive open-plan kitchen and dining room forming the heart of the home. The kitchen is fitted with a comprehensive range of sleek contemporary units, complemented by extensive quartz and wooden work surfaces and a large central island with breakfast-bar seating. Integrated appliances (including a NEFF oven and microwave, and AEG fridge freezer), feature pendant lighting and wood flooring complete the space. The dining area comfortably accommodates a family-sized table, while bi-fold doors open directly onto the rear garden.
Utility Room 2.13m × 1.83m (7'0" × 6'0")
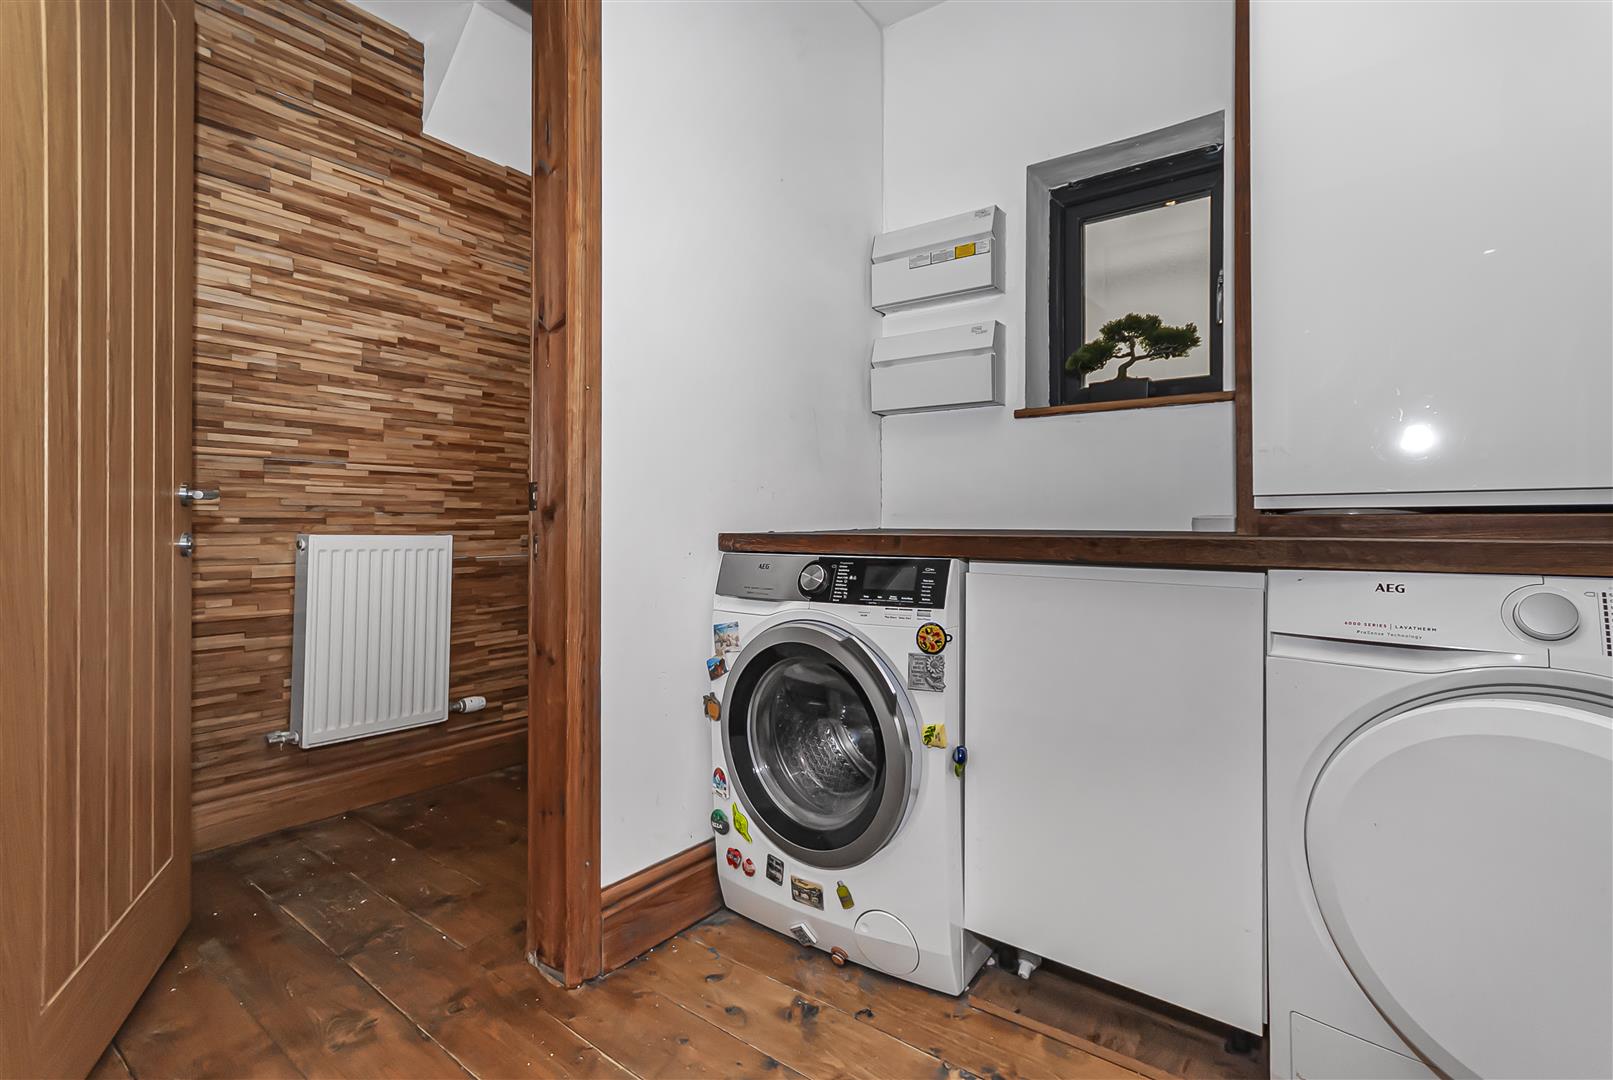
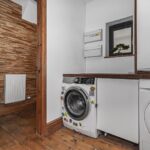
A useful separate utility room situated off the kitchen, providing additional storage and space for laundry appliances.
Ground-Floor WC 2.13m × 1.14m (7'0" × 3'9")
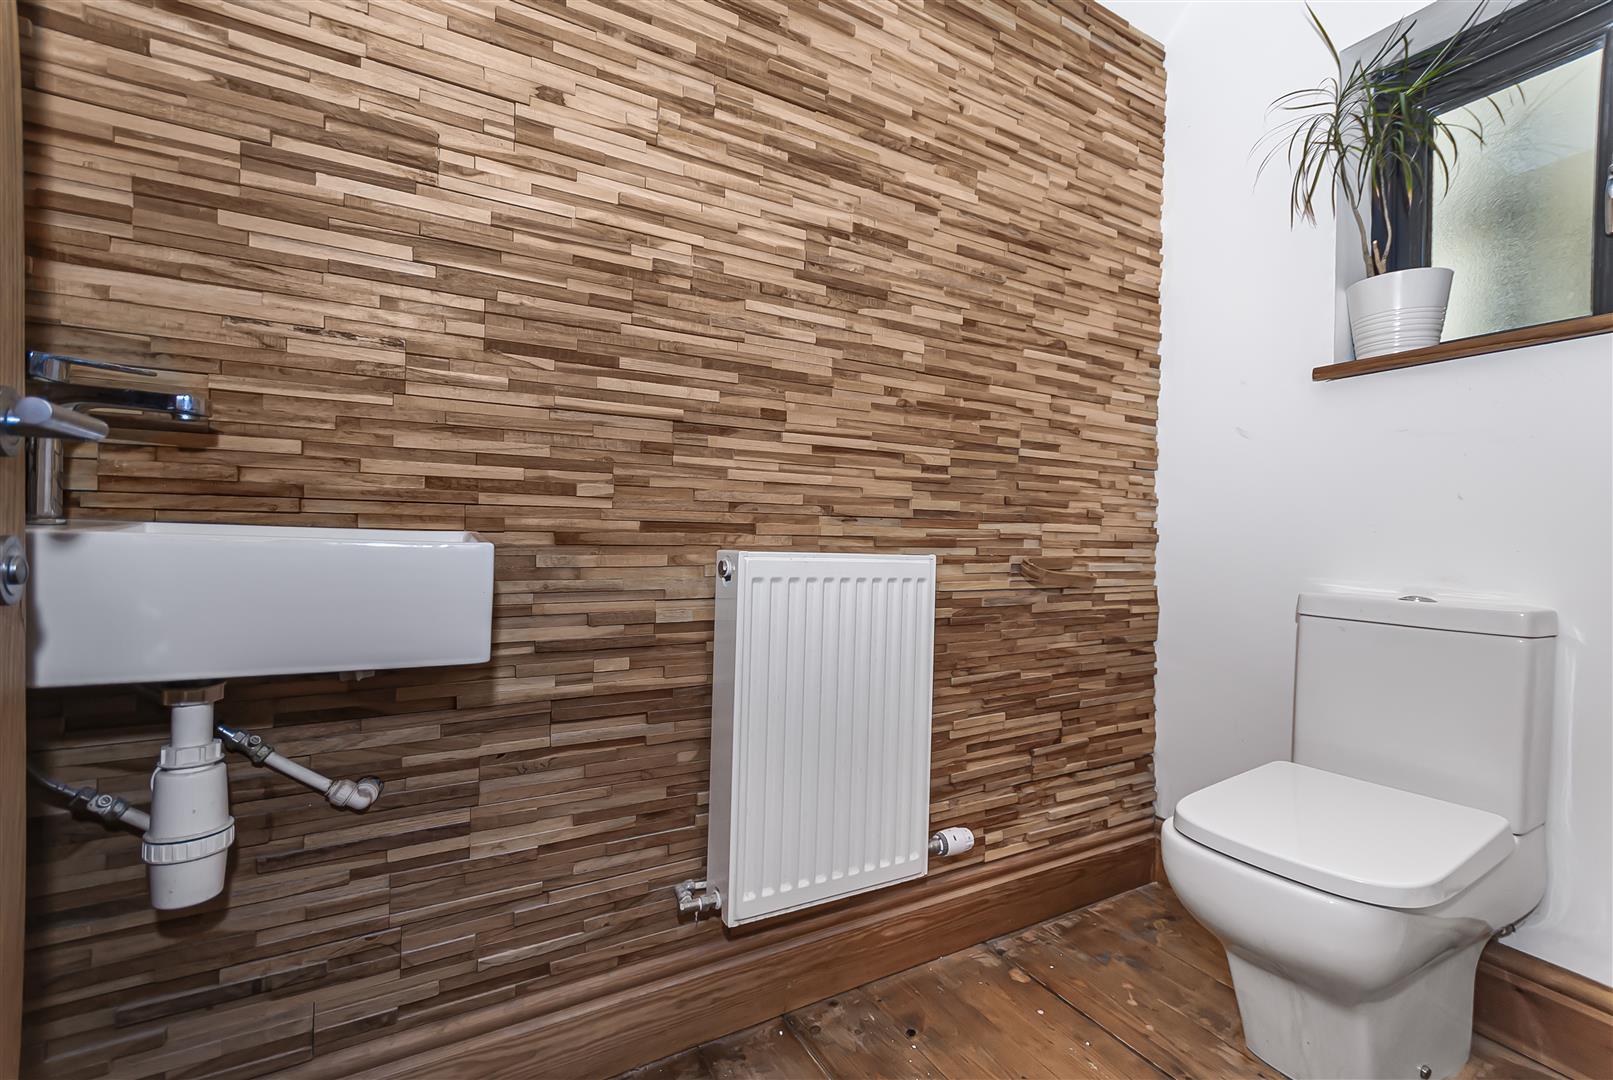
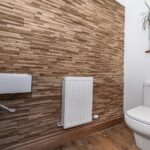
Fitted with a contemporary low-level WC and wash basin.
First-Floor Landing
A spacious landing providing access to two large bedrooms and the family bathroom, with stairs continuing to the second floor.
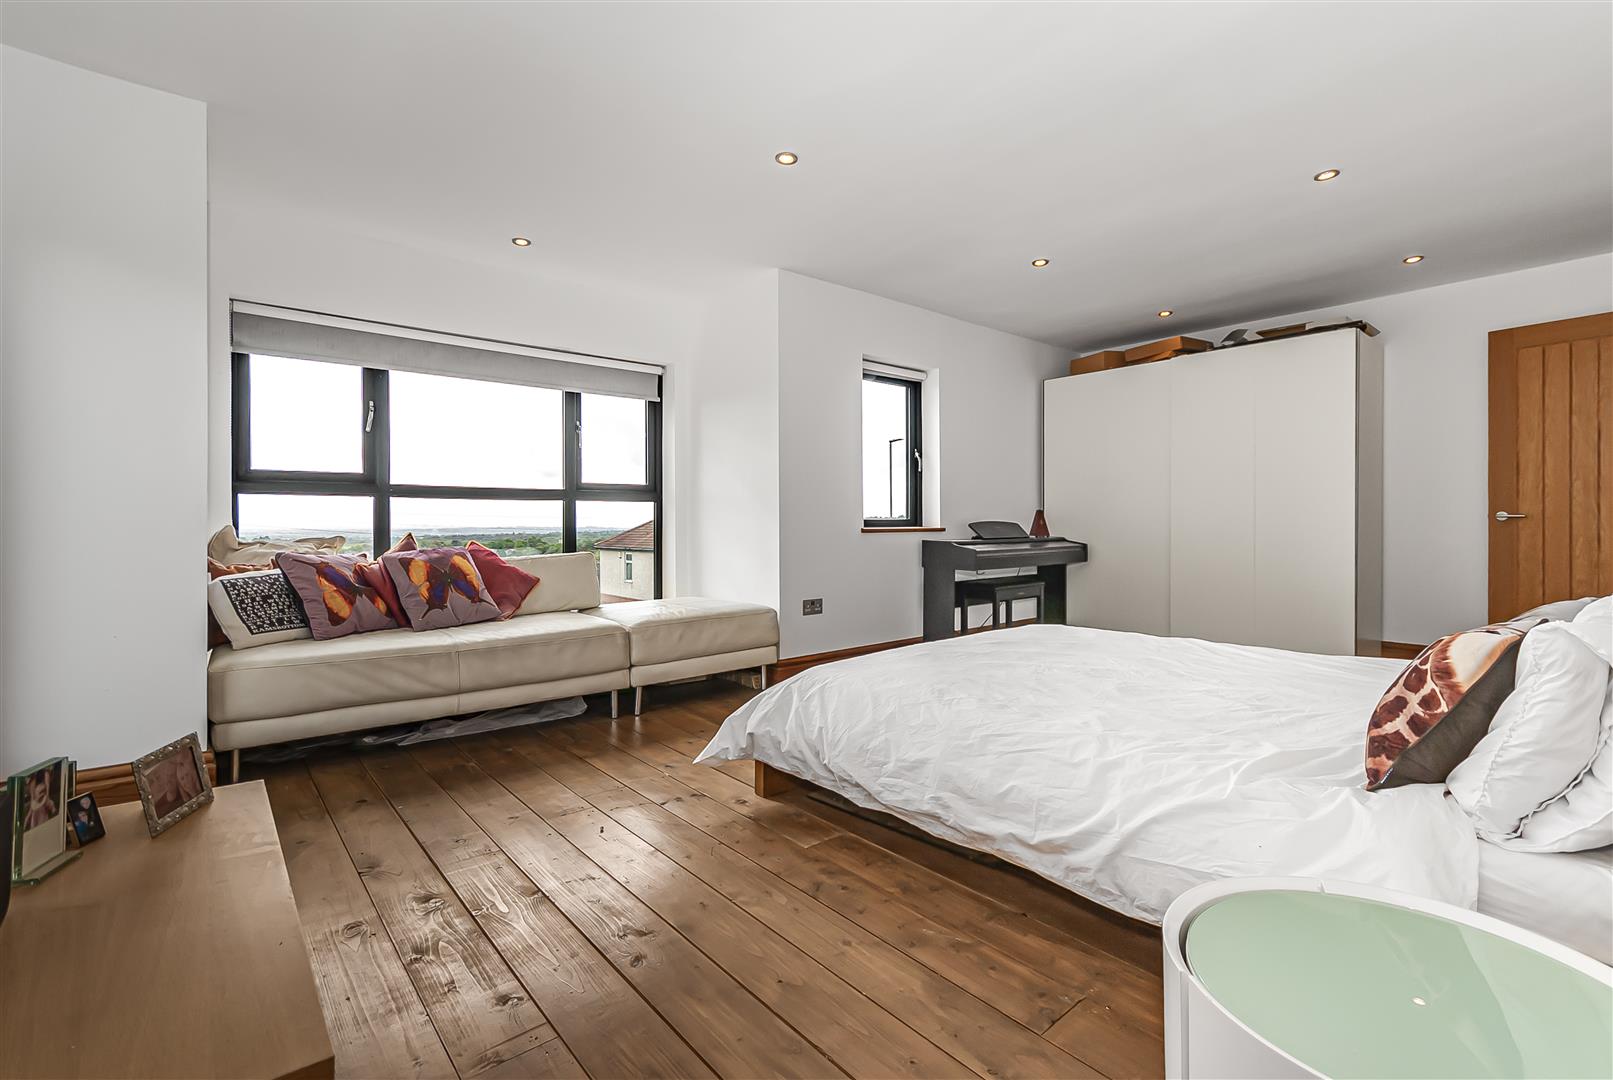
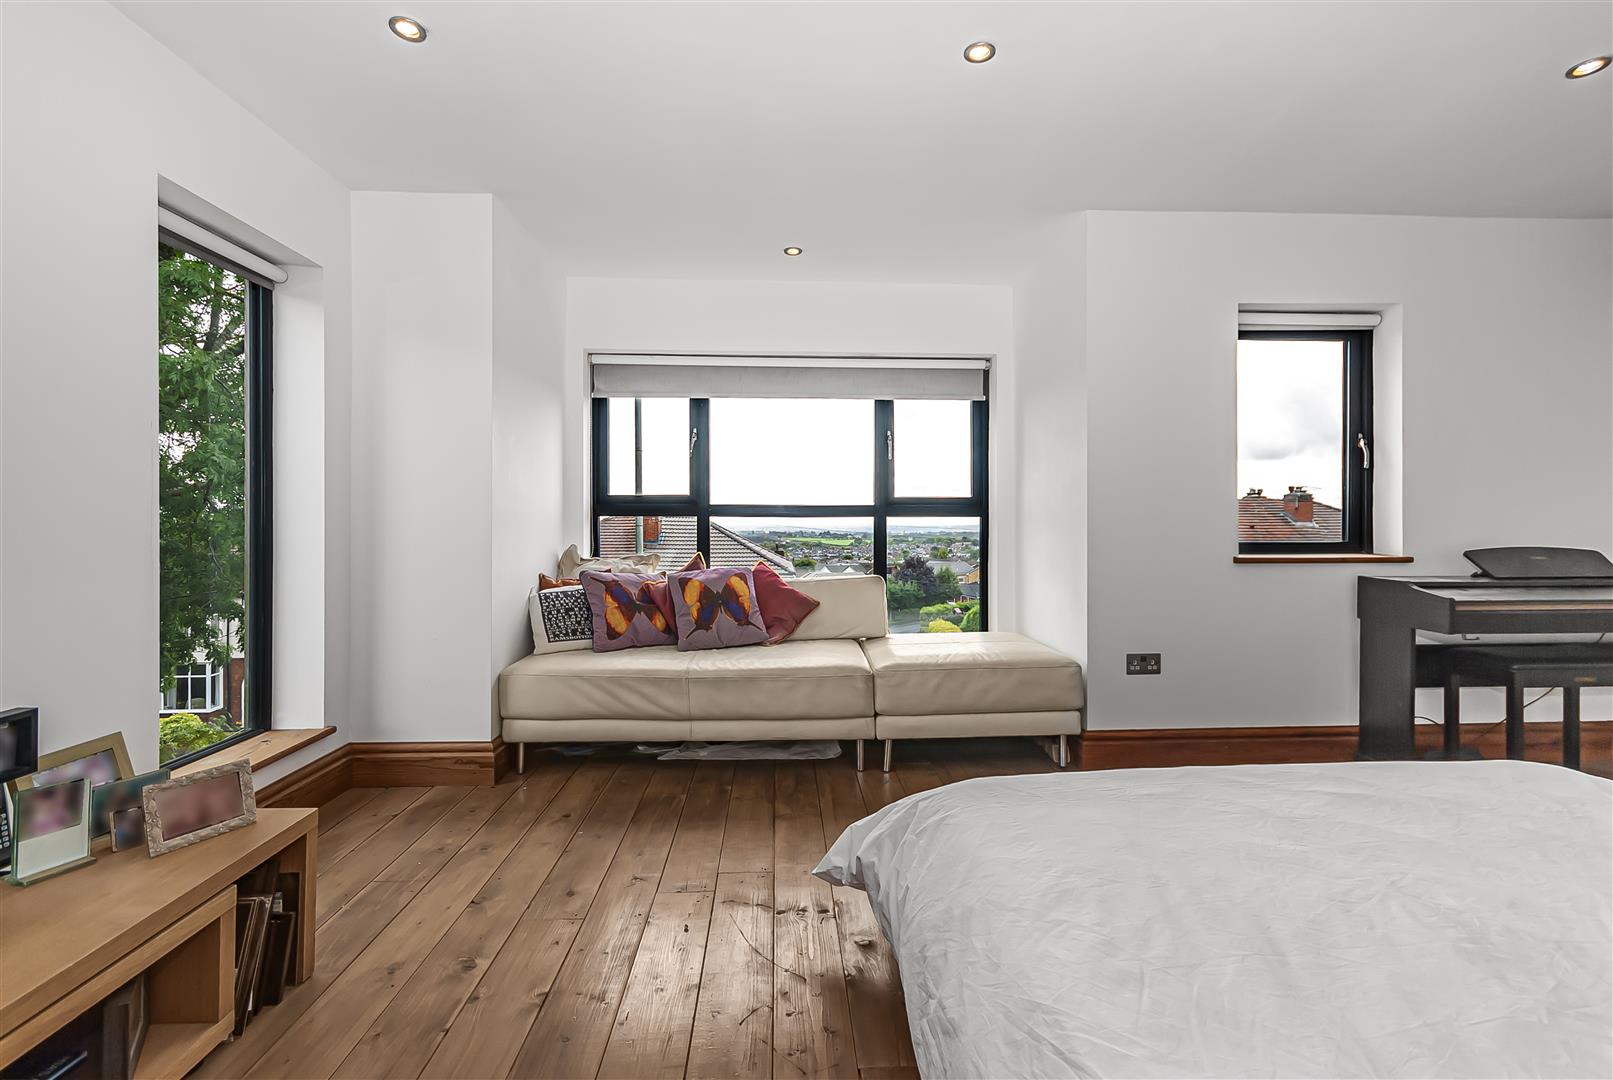
Bedroom One 5.11m × 4.24m (16'9" × 13'11")
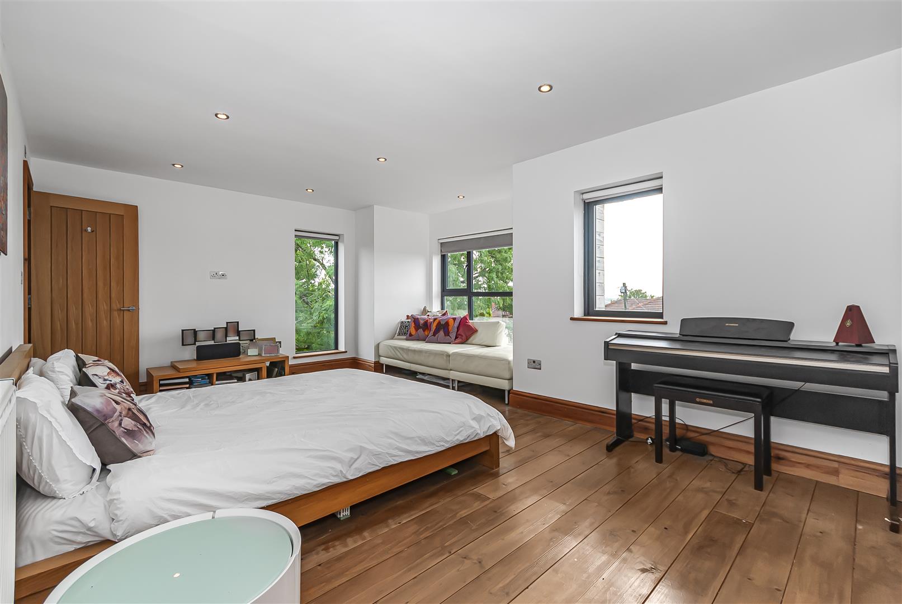
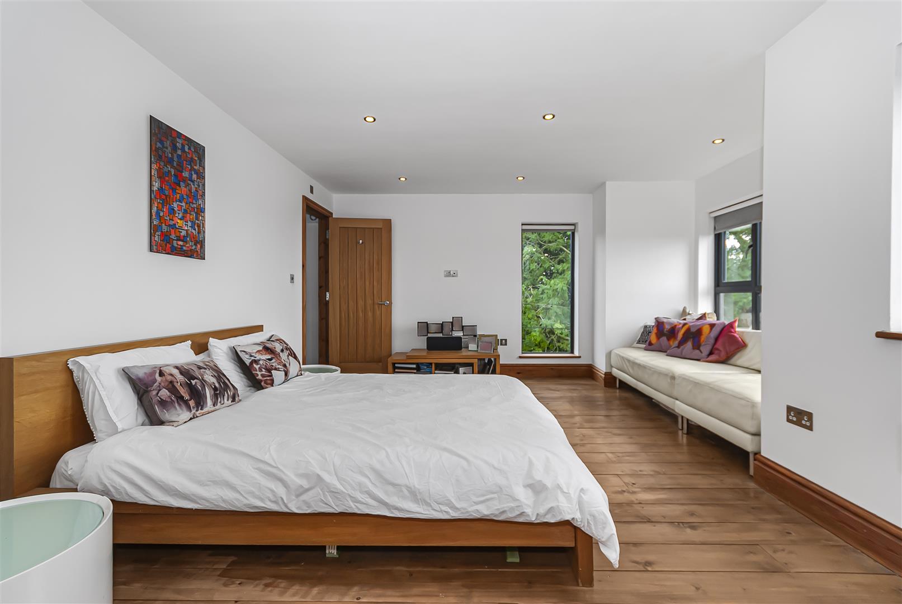
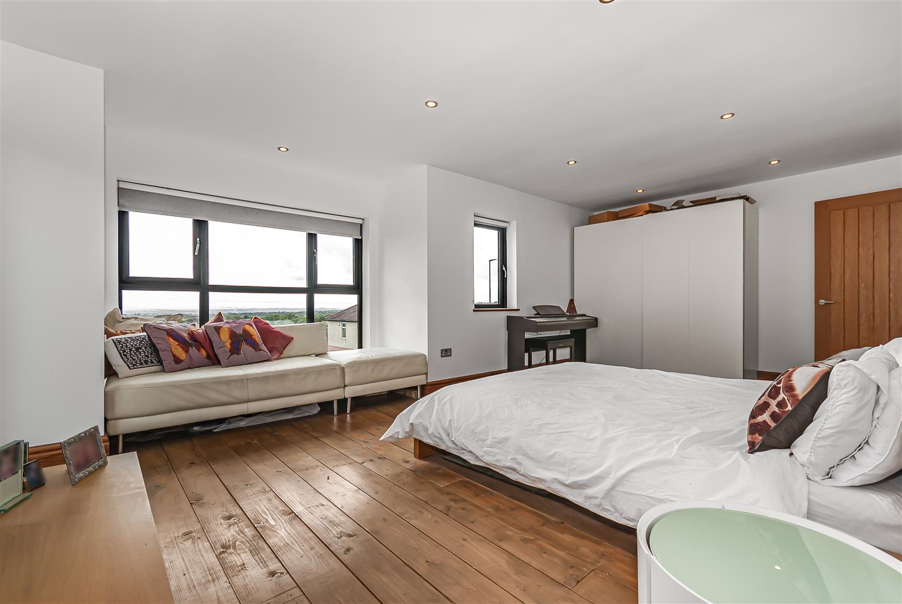
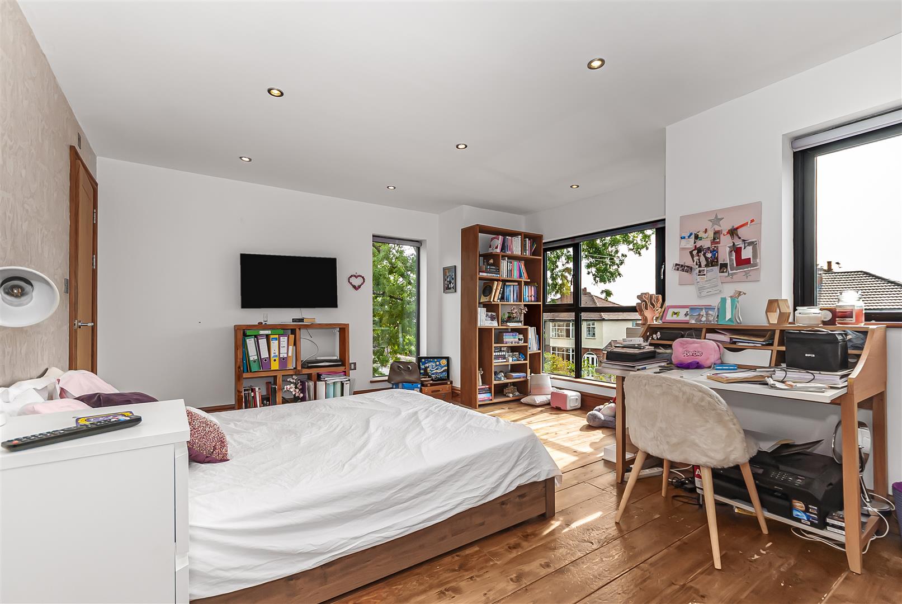
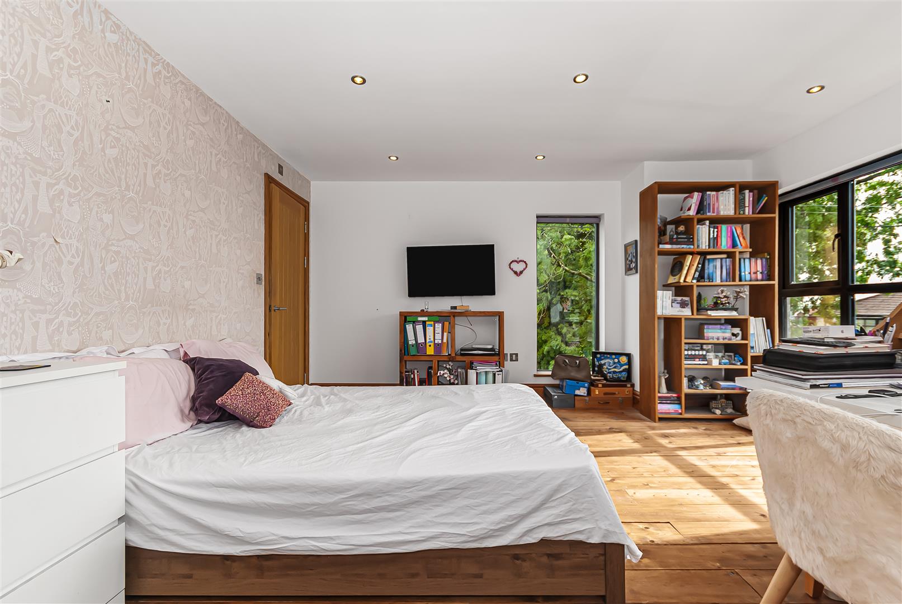
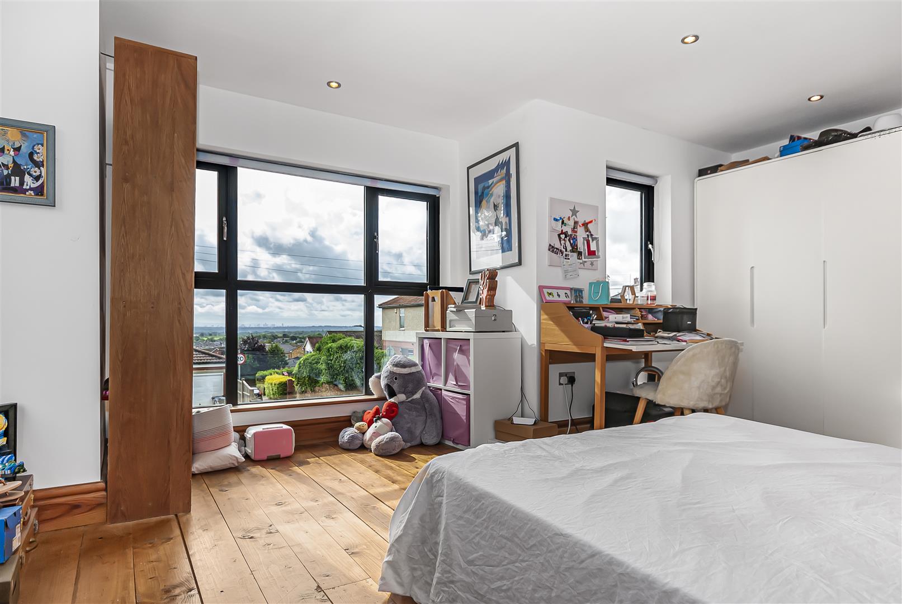
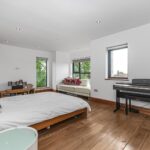
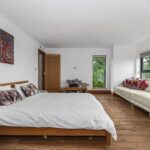
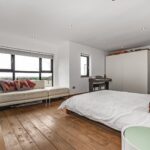
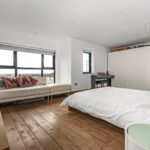
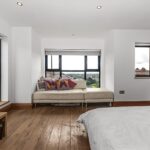
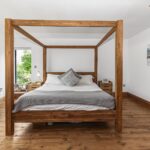
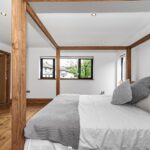
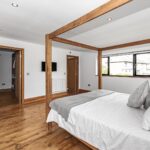
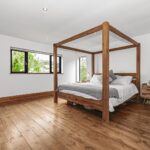
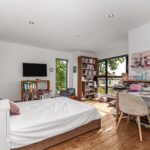
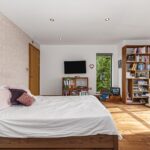
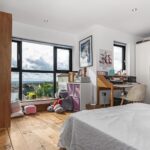
An exceptionally large double bedroom with wood flooring, recessed ceiling lighting and windows providing plenty of natural light and with stunning views across Manchester skyline. There is ample space for bedroom furniture alongside a seating, dressing or study area.
En-Suite 2.92m × 1.30m (9'7" × 4'3")
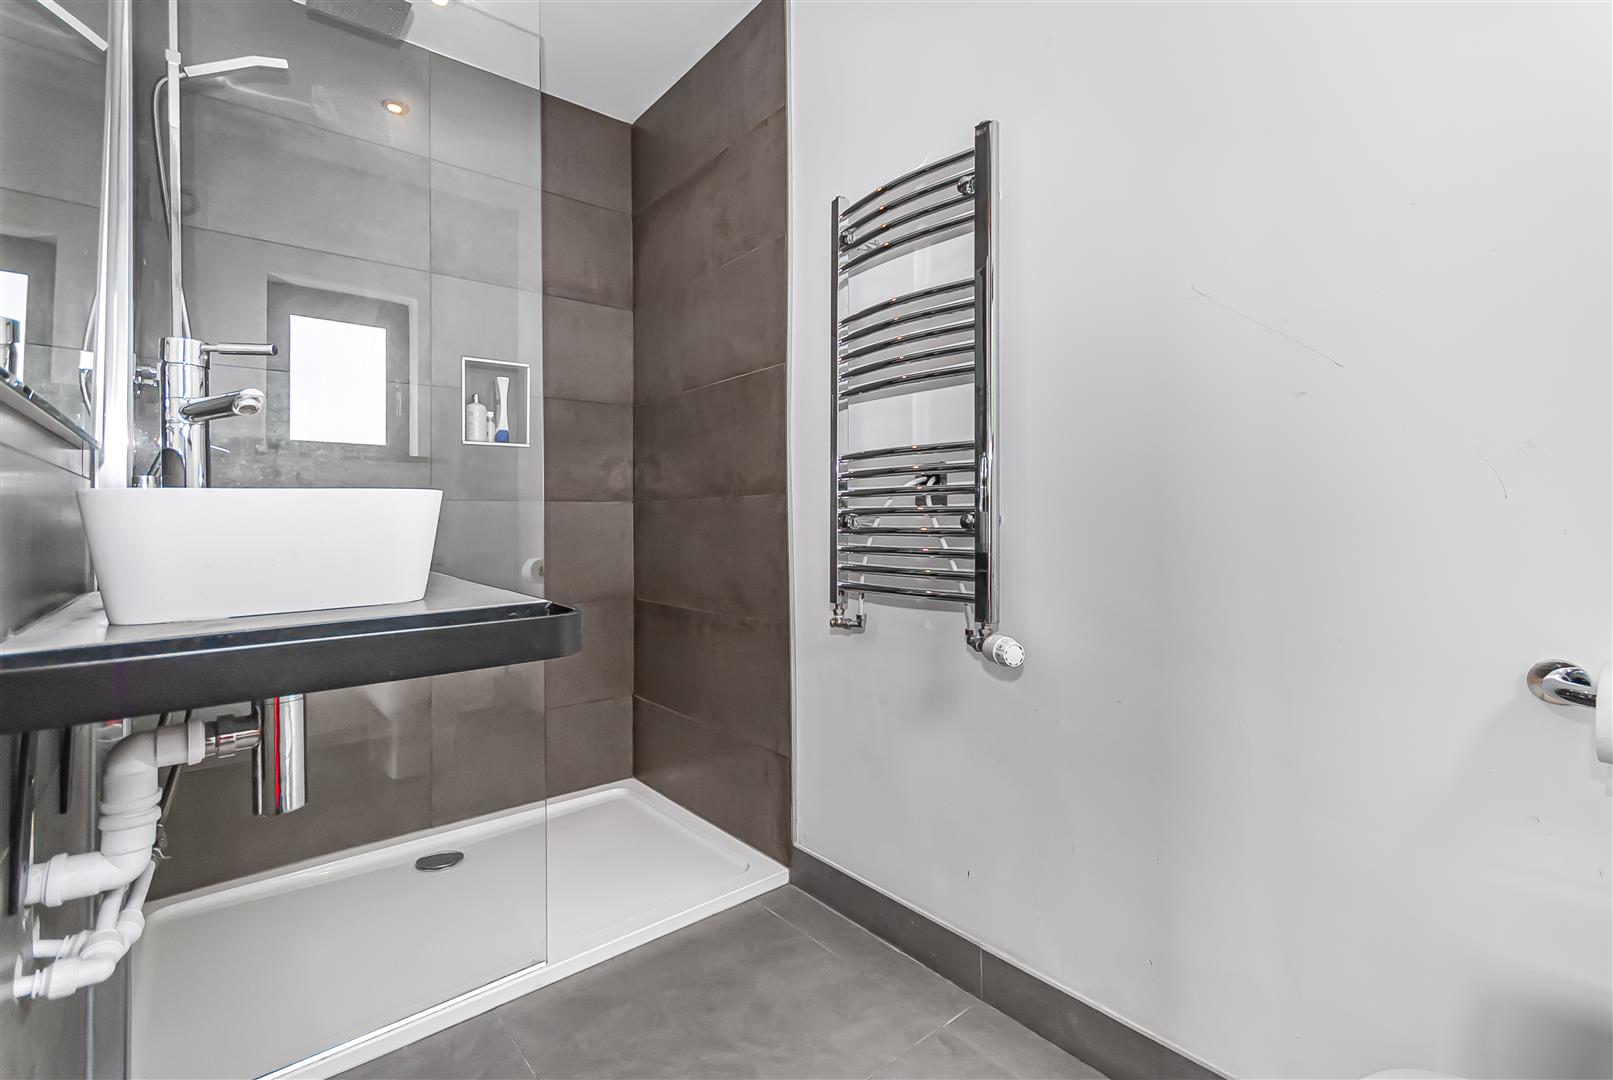
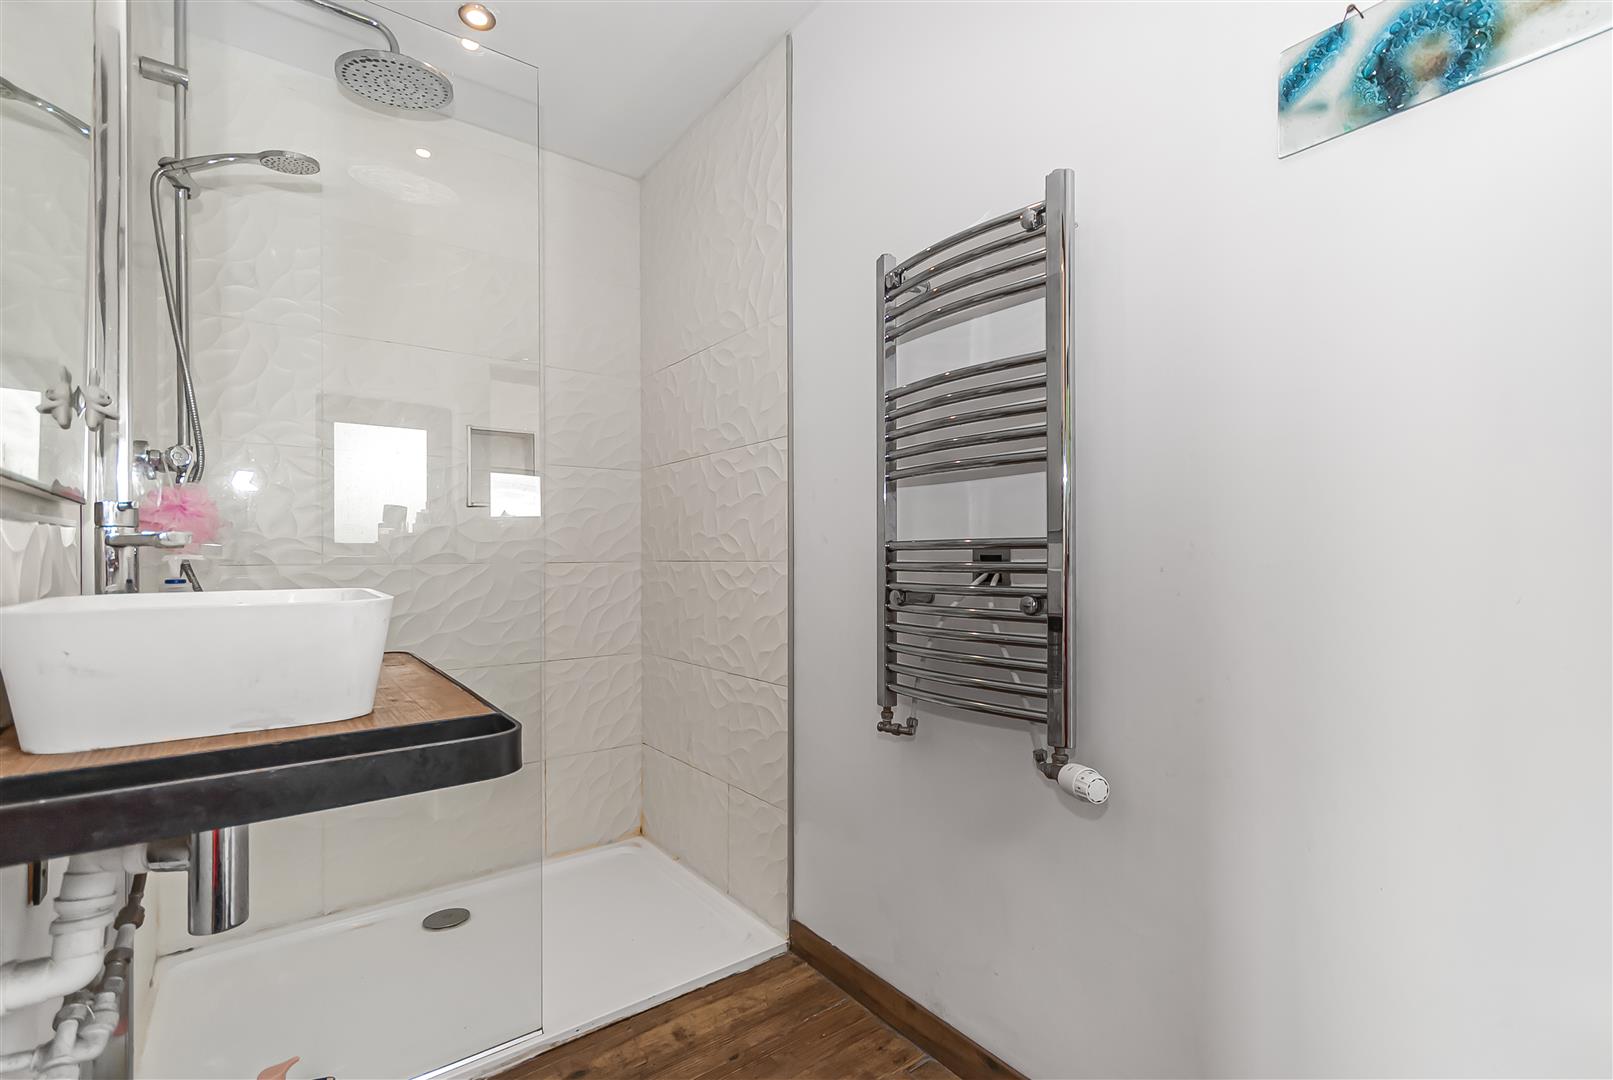
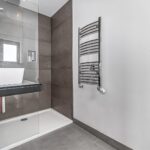
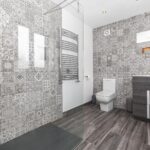
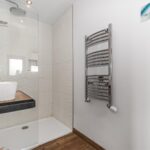
A stylish en-suite shower room fitted with a walk-in shower, contemporary wash basin and low-level WC, complemented by modern tiling and a chrome heated towel rail.
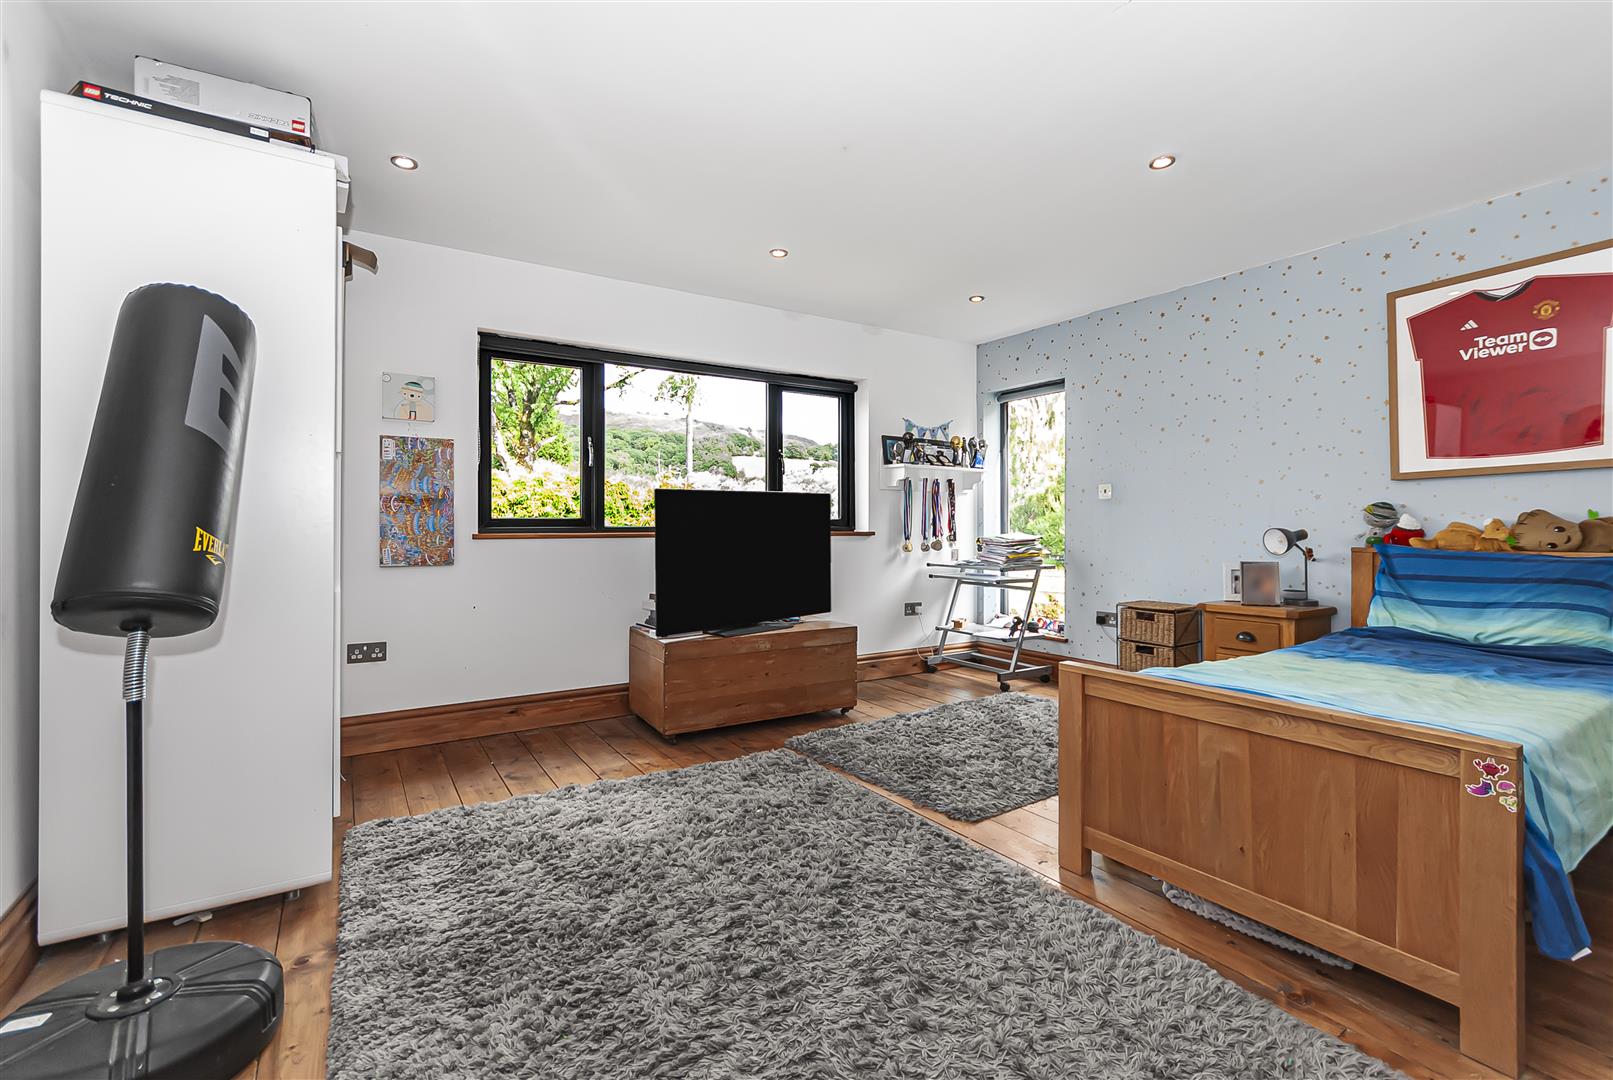
Bedroom Two 4.45m × 4.62m (14'7" × 15'2")
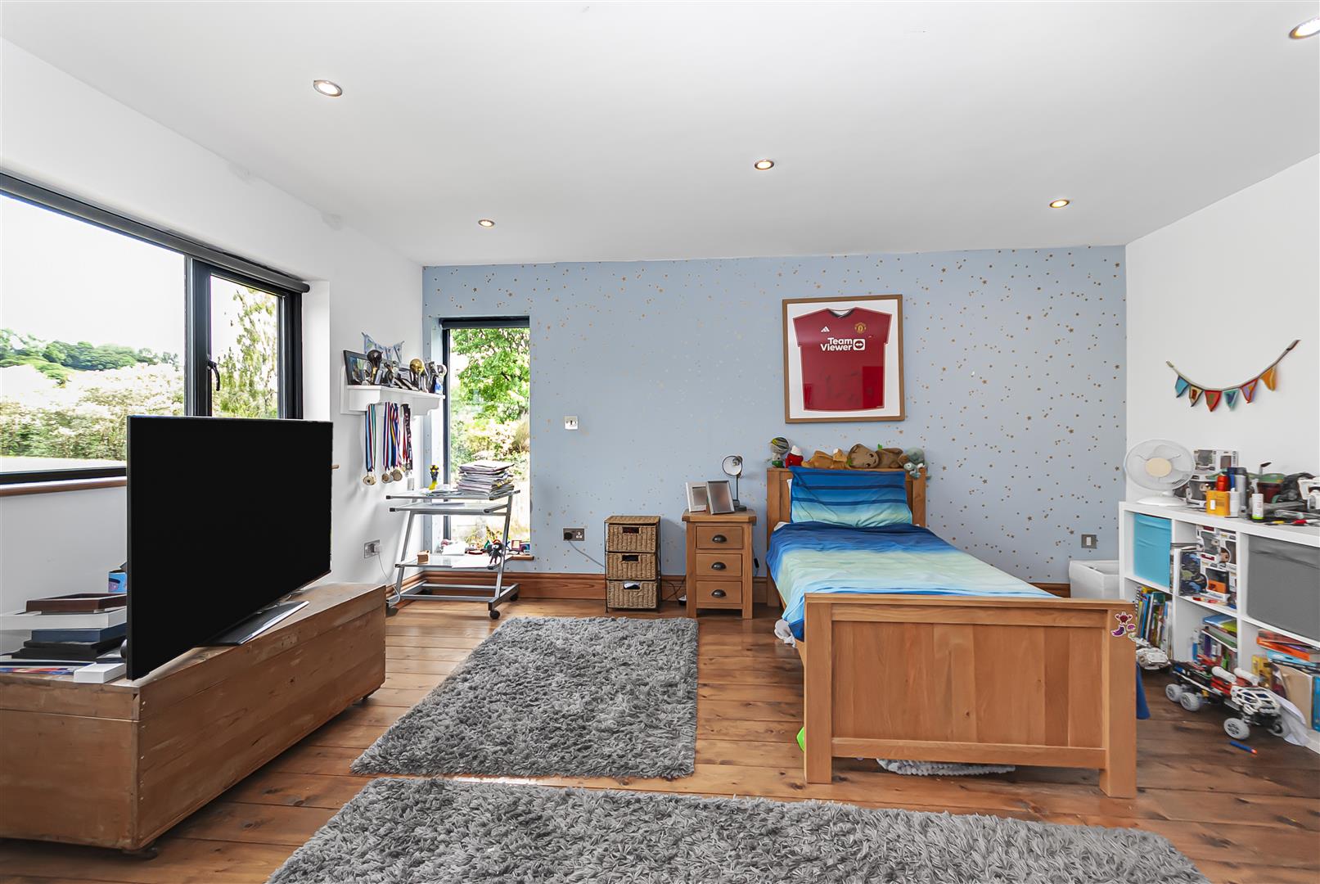
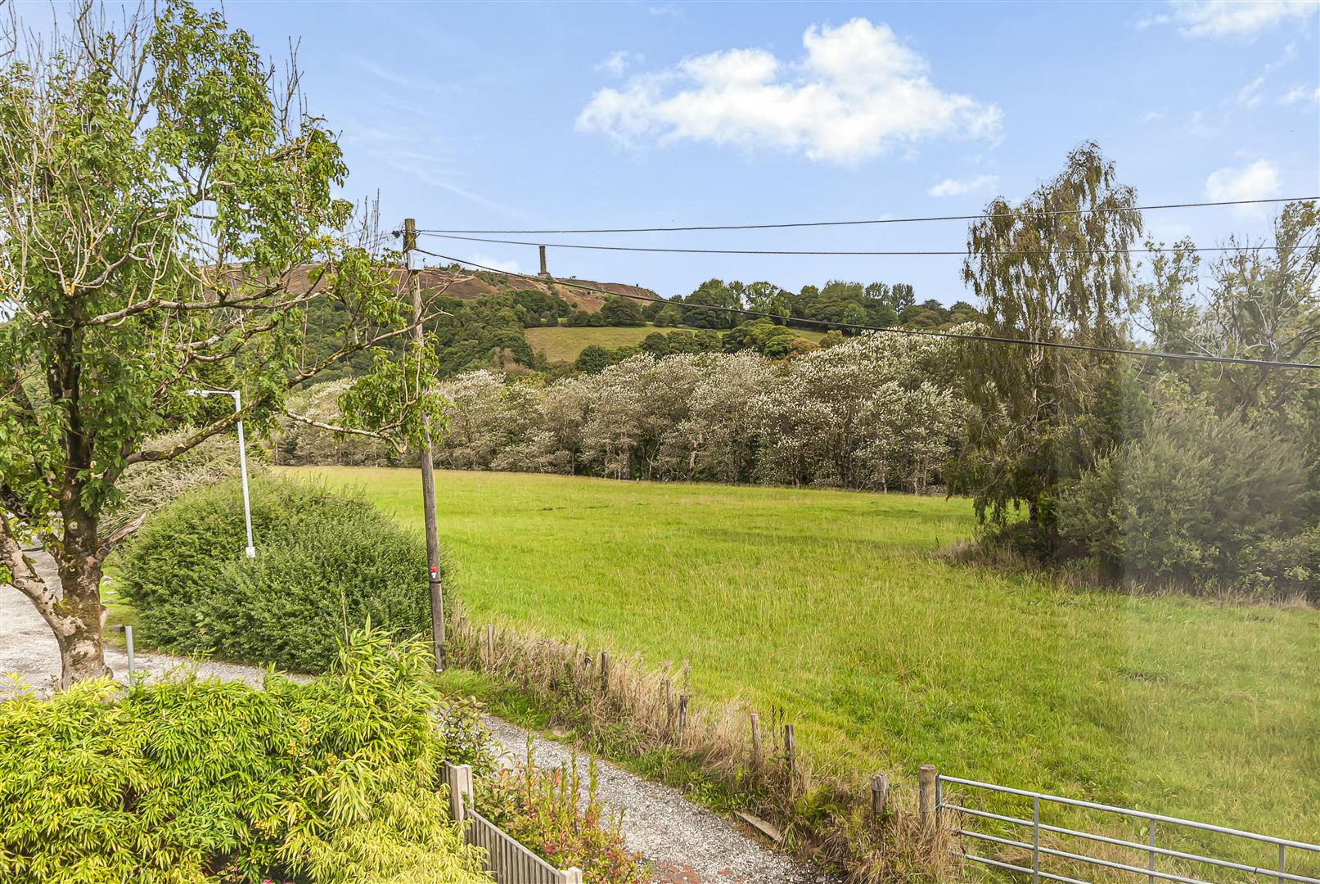
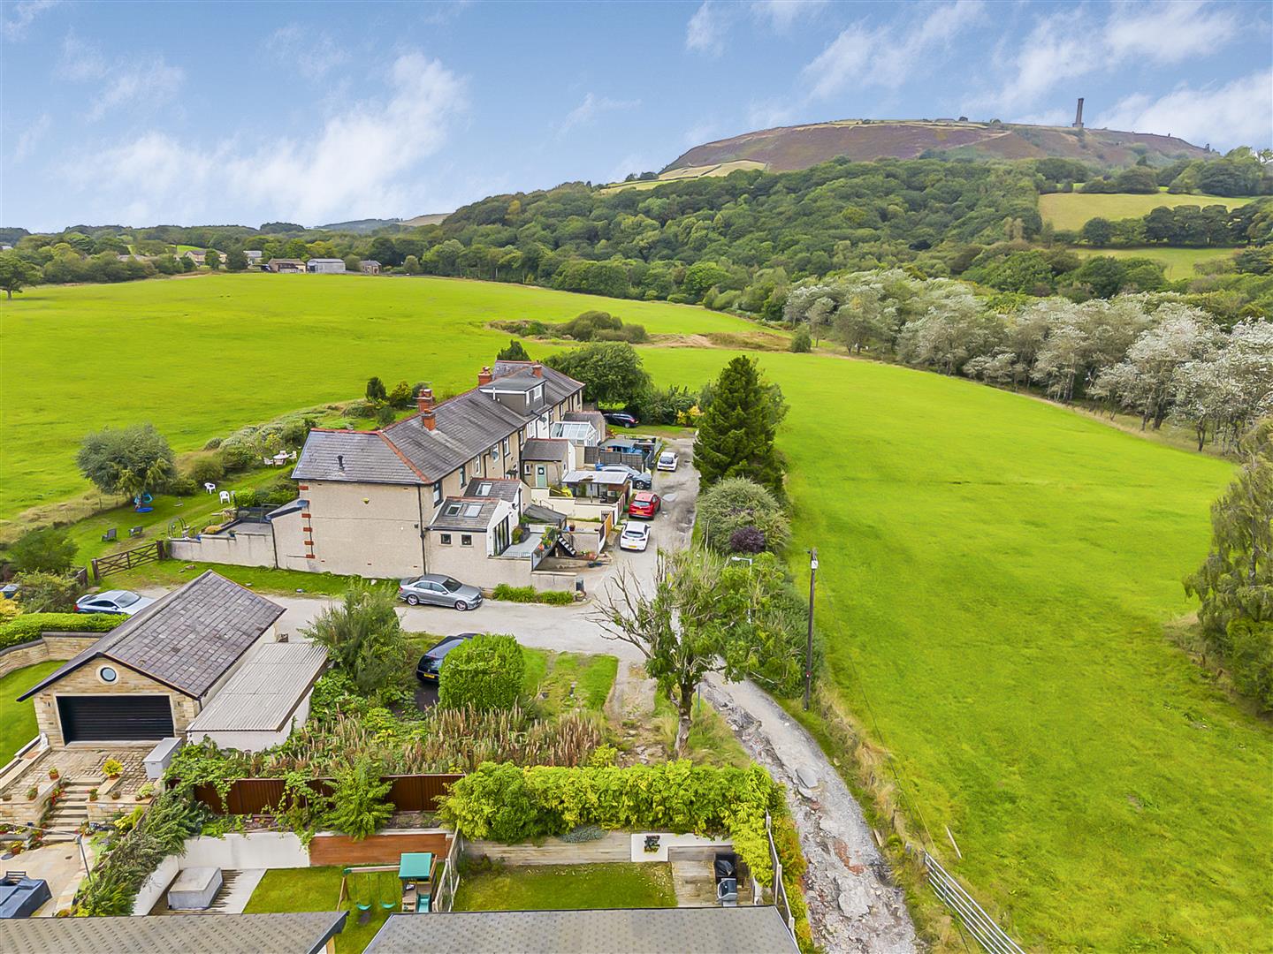
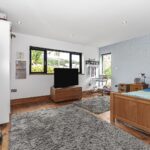
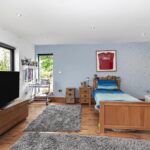
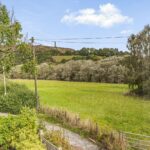
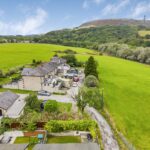
A generously proportioned double bedroom enjoying a bright dual-aspect arrangement with stunning views over Holcombe Hill and Peel Tower, wood flooring and recessed ceiling lighting, with excellent space for freestanding furniture.
Family Bathroom 2.90m × 4.62m (9'6" × 15'2")
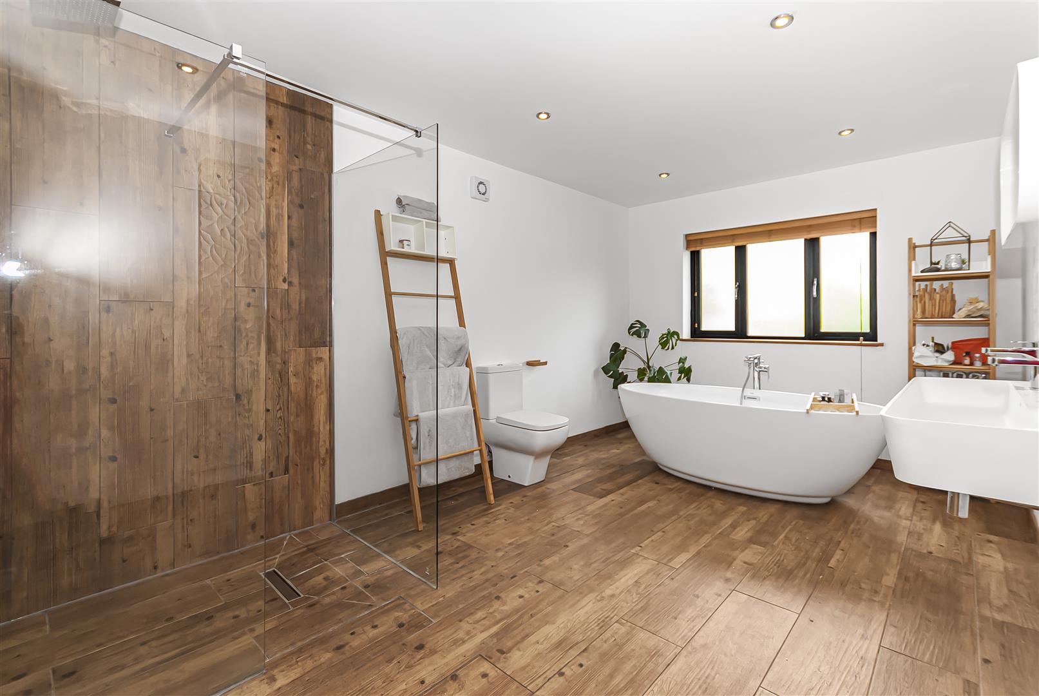
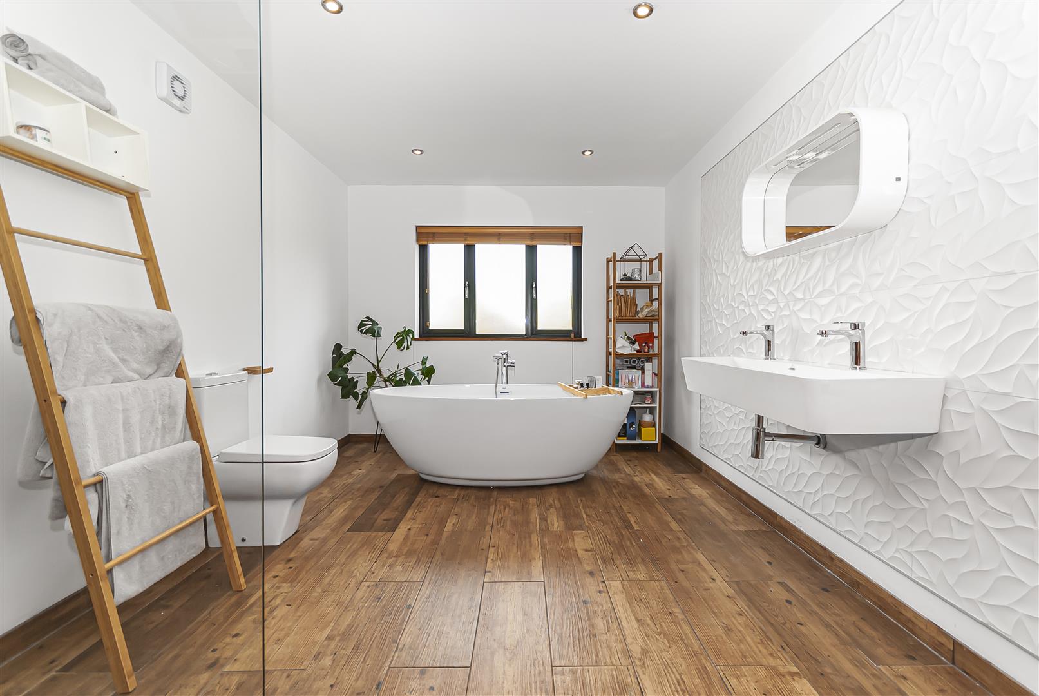
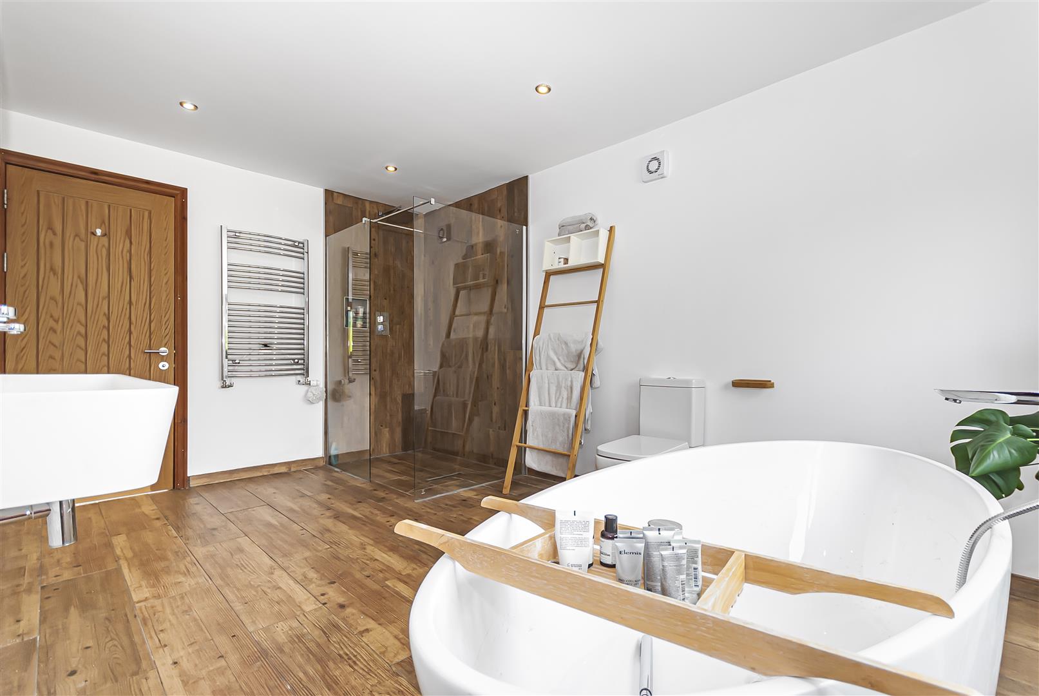
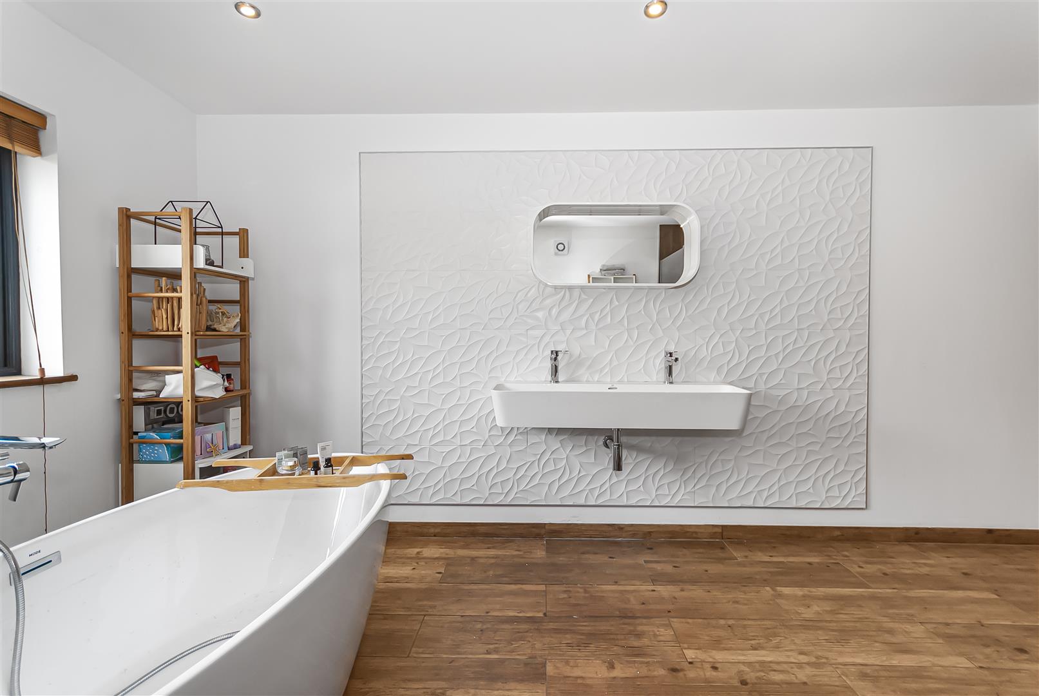
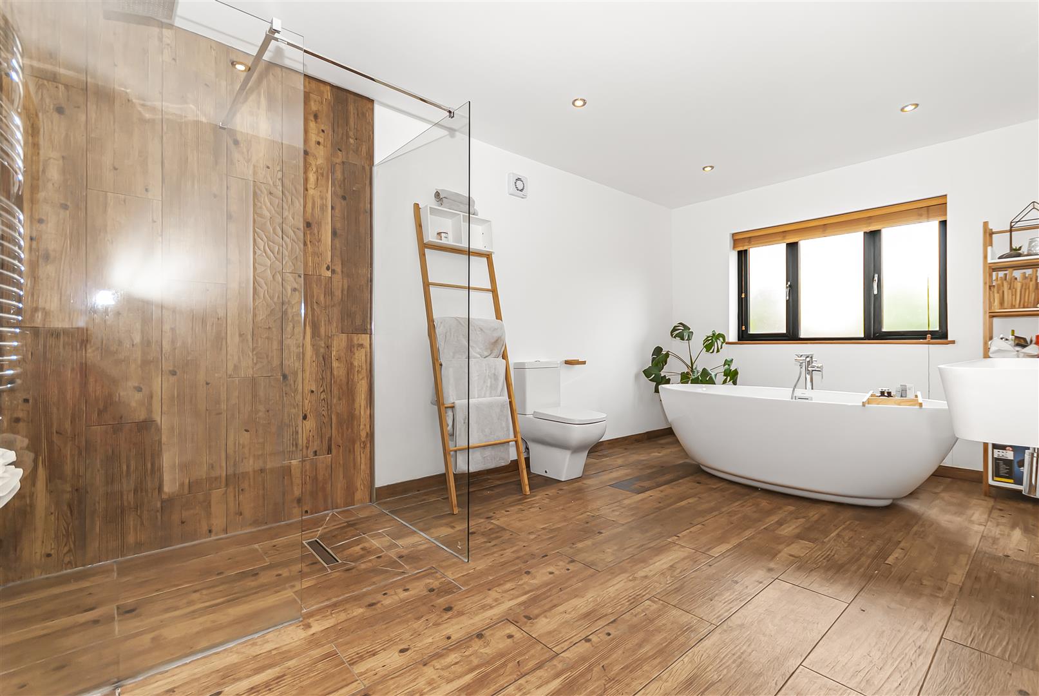
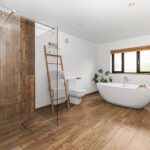
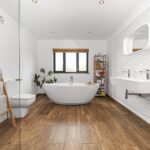
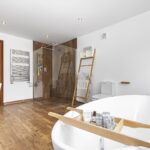
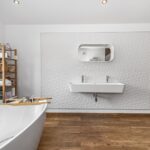
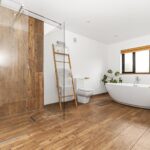
A luxurious and unusually spacious family bathroom featuring a freestanding bath, wet room shower, wall-mounted wash basin and low-level WC. Finished with contemporary textured wall tiles, wood-effect flooring, recessed lighting and a heated towel rail.
Second-Floor Landing
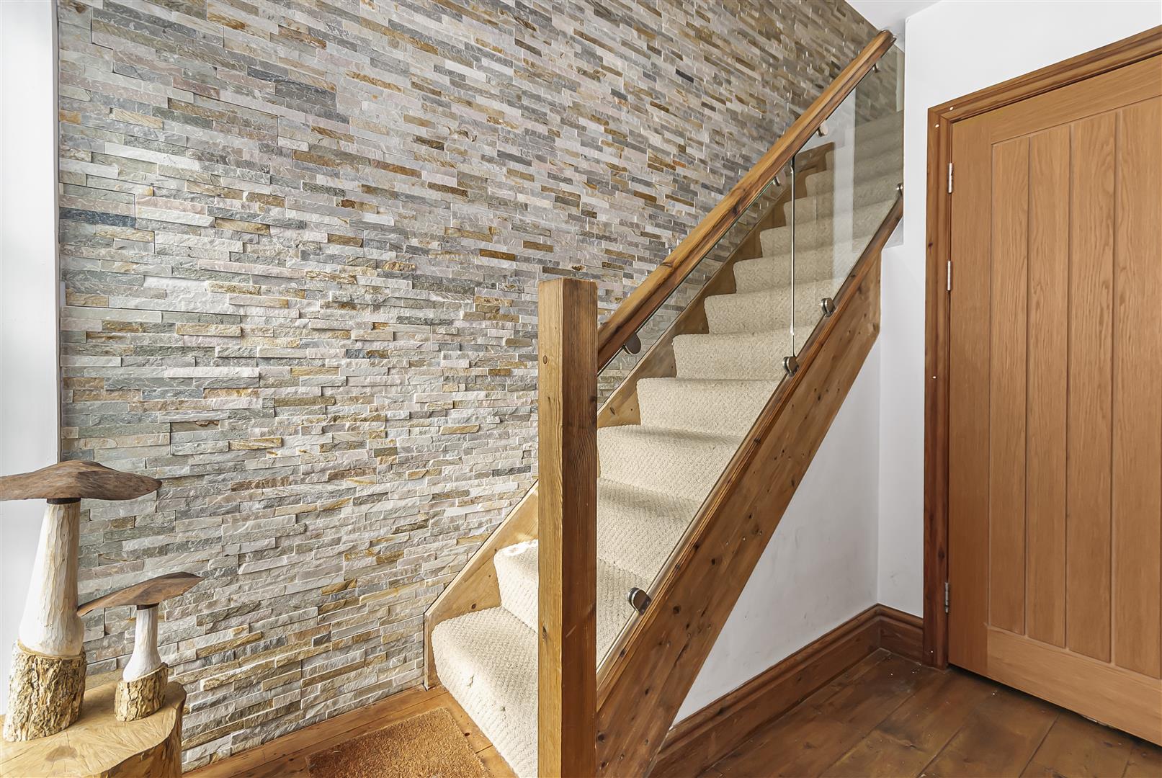
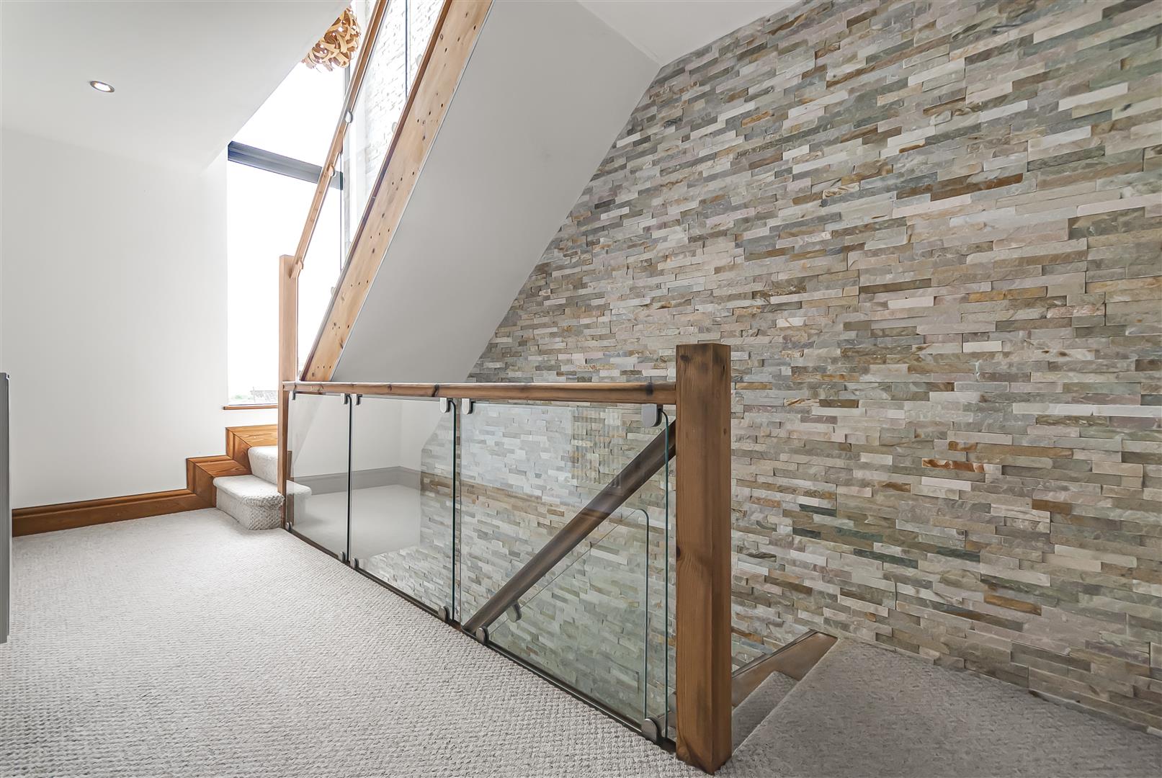
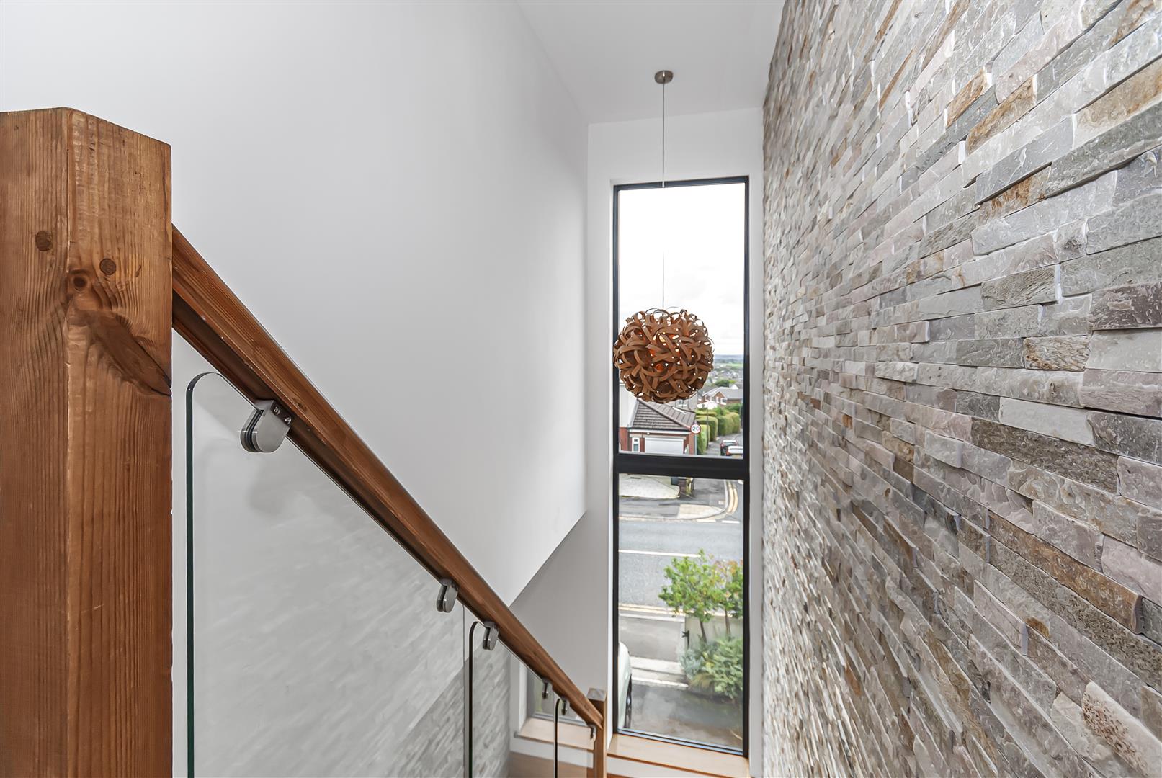
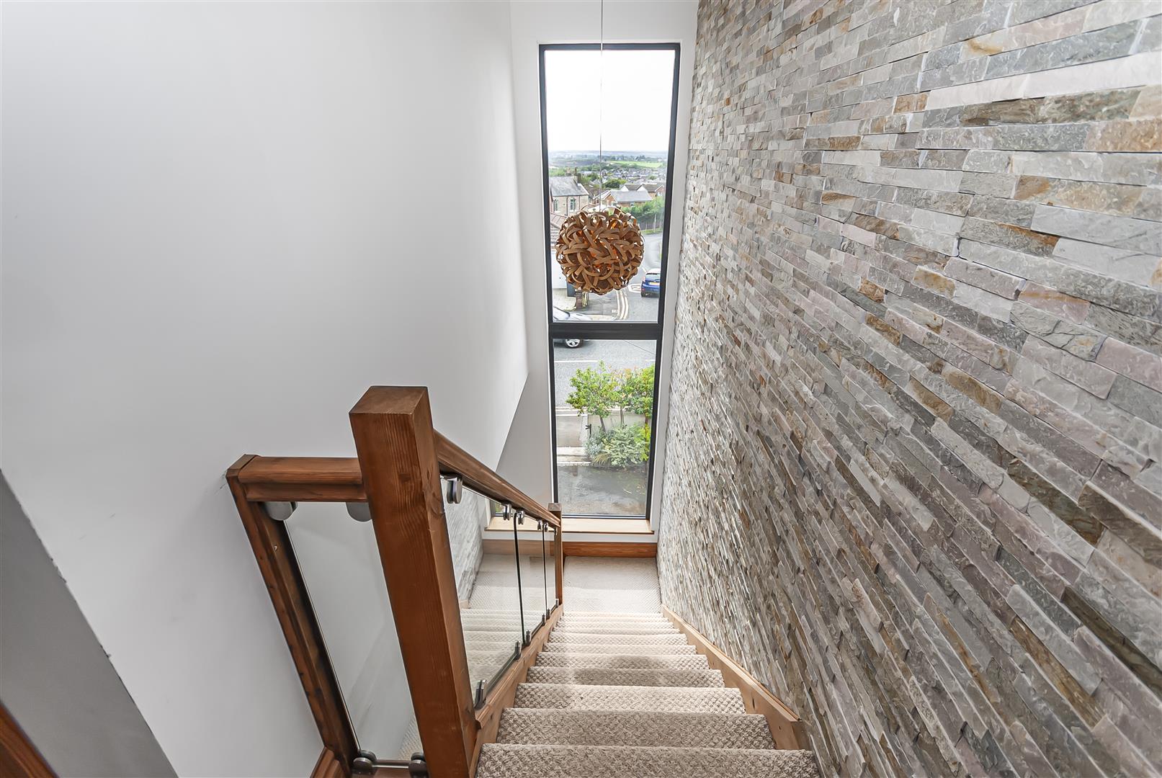
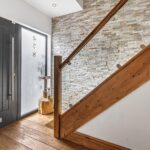
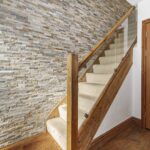
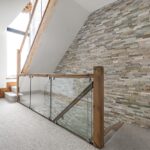
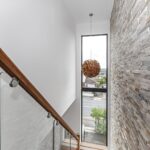
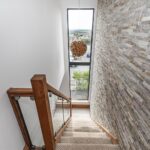
An attractive landing featuring a glazed balustrade, timber handrail and stone-effect feature wall, with roof glazing bringing natural light into the space.
Bedroom Three 6.12m x 4.27m (20'1 x 14'0)
An exceptionally large double bedroom with wood flooring, recessed ceiling lighting and windows providing plenty of natural light and with stunning views across Manchester skyline. Access to en- suite shower room.
En-Suite 2.95m x 1.32m (9'8 x 4'4)
A stylish en-suite shower room fitted with a walk-in shower, contemporary wash basin and low-level WC, complemented by modern tiling and a chrome heated towel rail.
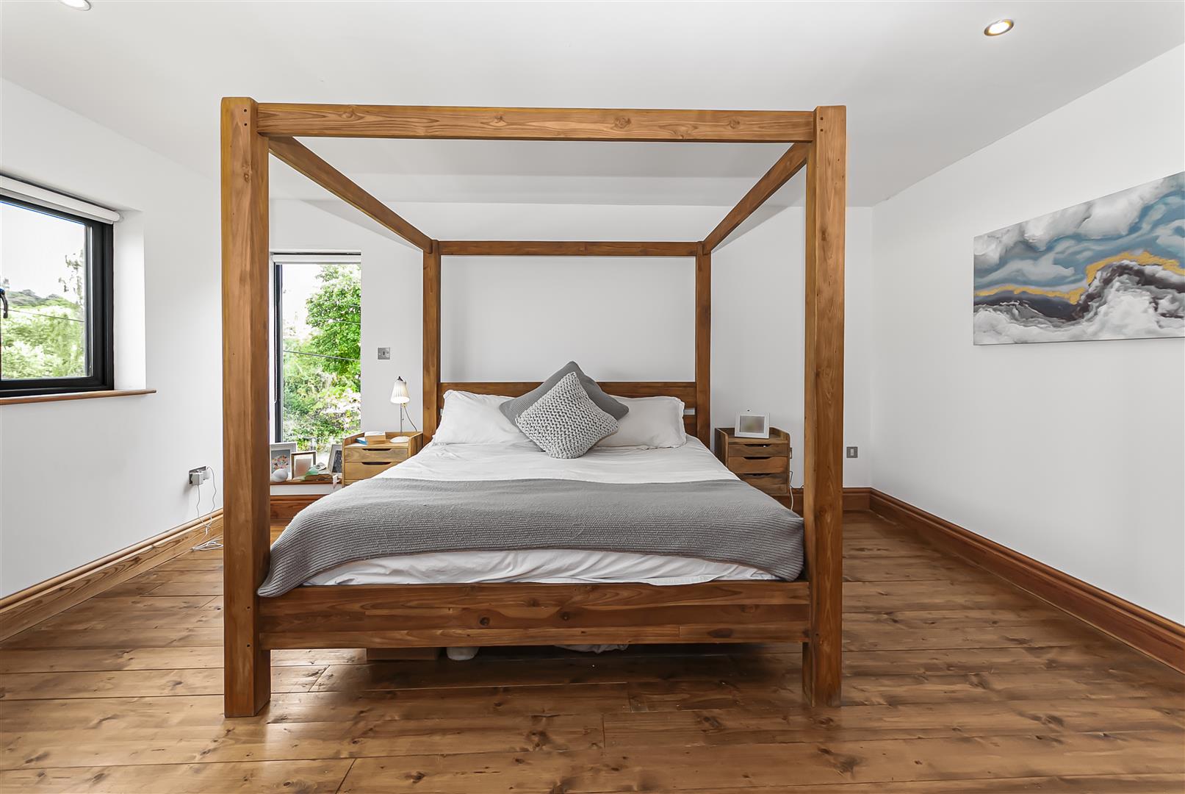
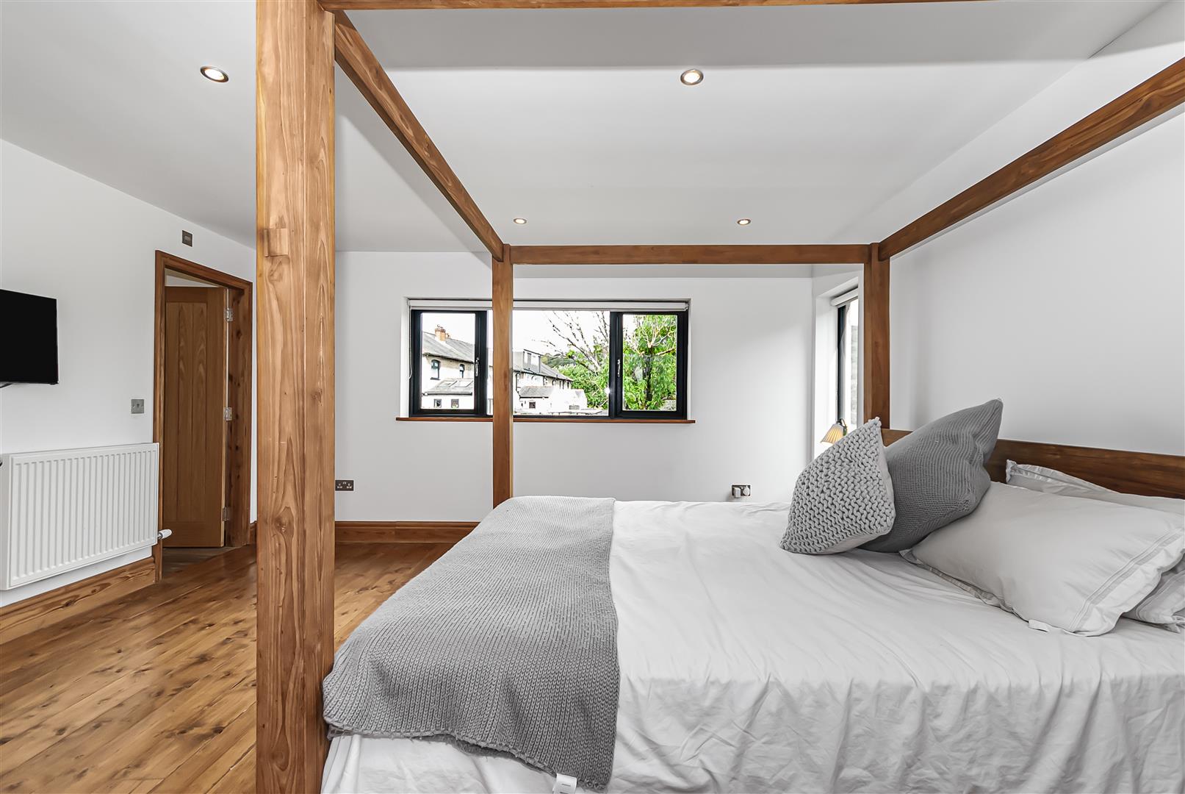
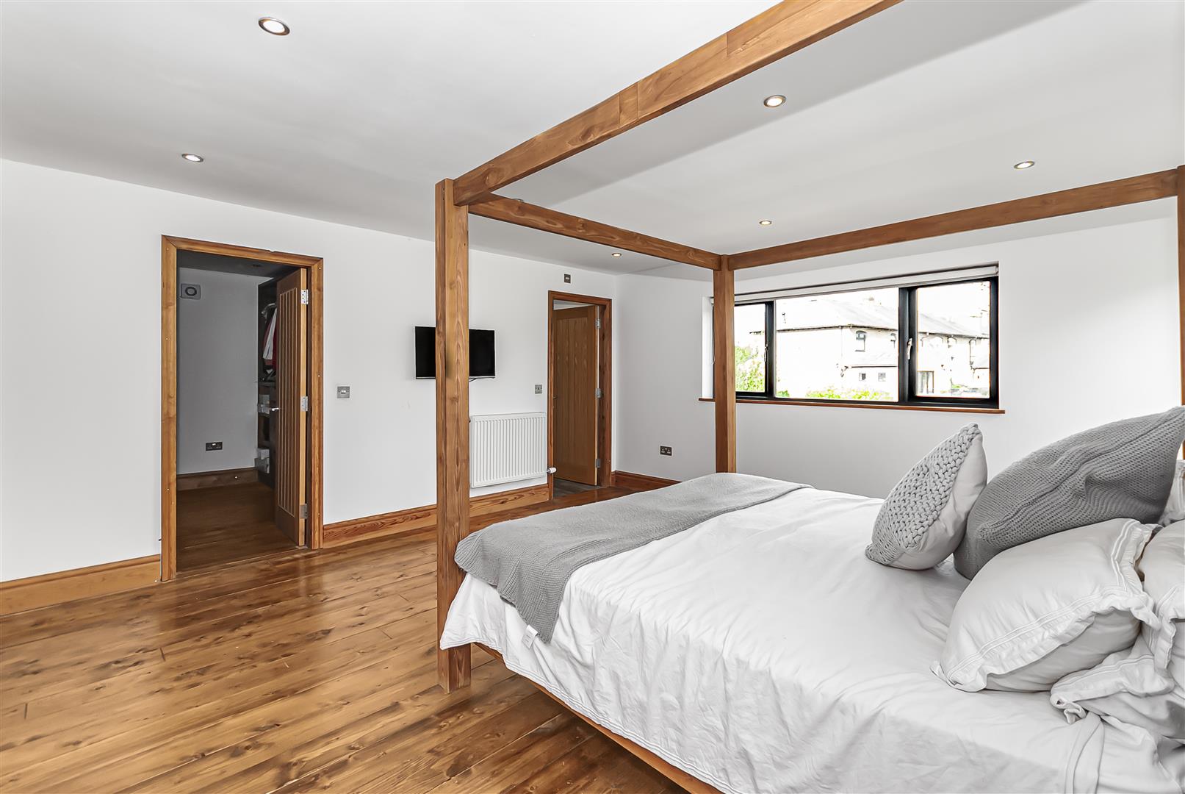
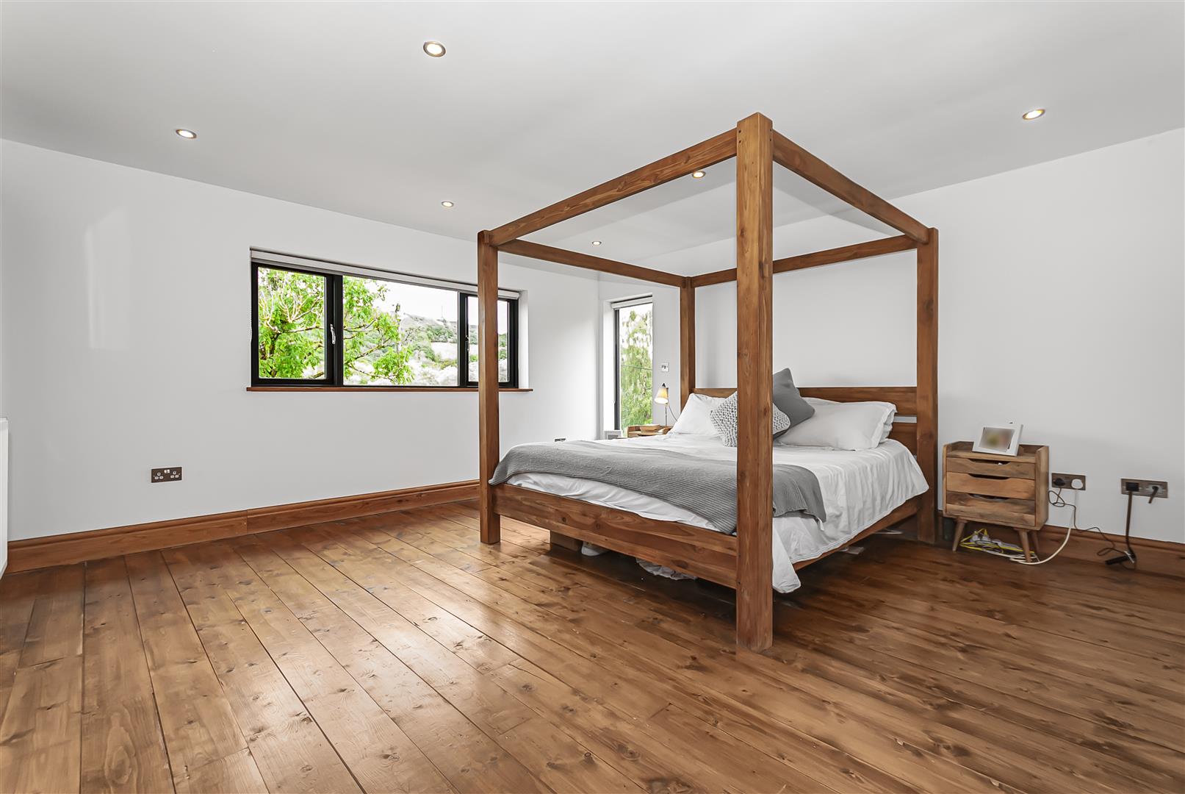
Principal Bedroom 4.47m × 4.17m (14'8" × 13'8")
A substantial principal bedroom with wood flooring, recessed ceiling lighting and windows offering far-reaching views over Holcombe Hill. The room provides ample space for a large bed and additional bedroom furniture, with access to a private dressing room and en-suite.
Dressing Room 2.87m × 2.18m (9'5" × 7'2")
A dedicated dressing room offering excellent space with wardrobes, storage and dressing furniture.
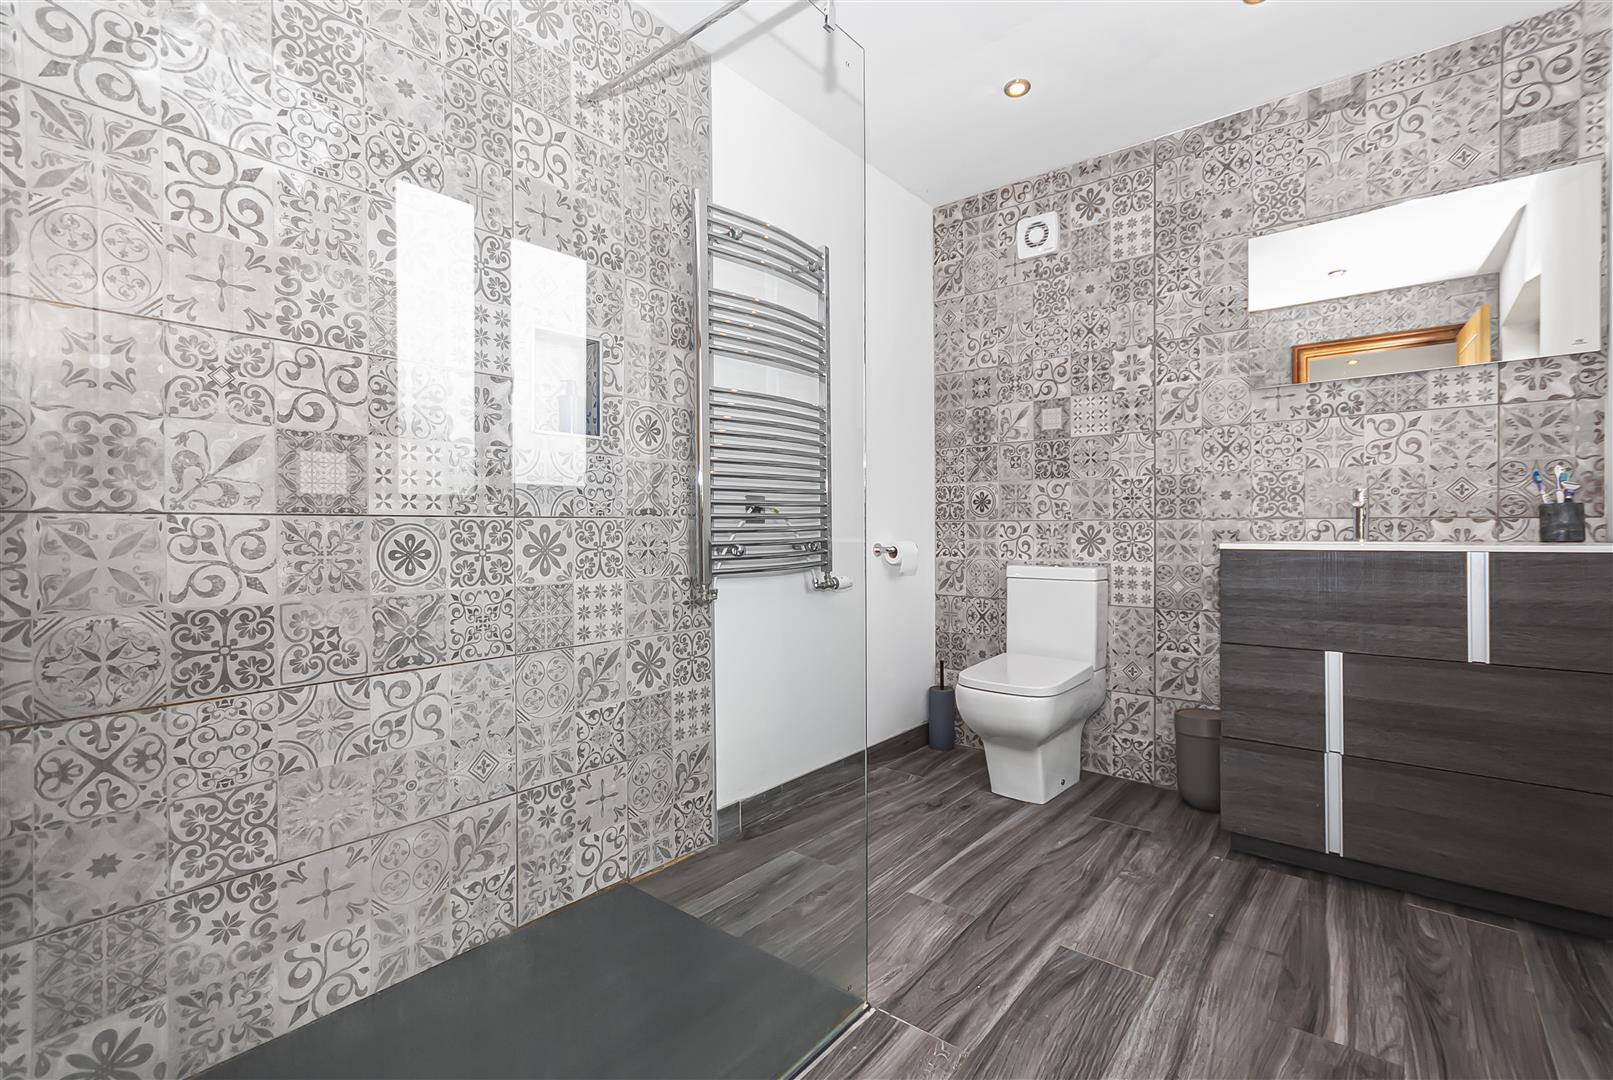
En-Suite 2.95m × 1.32m (9'8" × 4'4")
Fitted with a contemporary shower enclosure, wash basin and low-level WC, together with modern tiling and a chrome heated towel rail.
External
Rear Garden
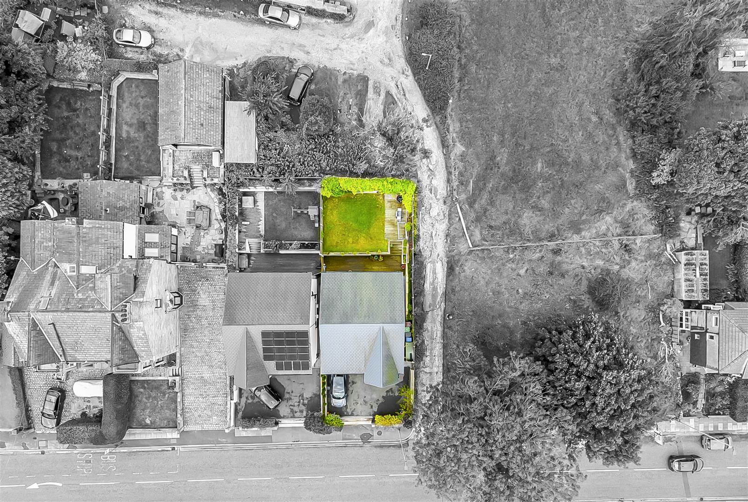
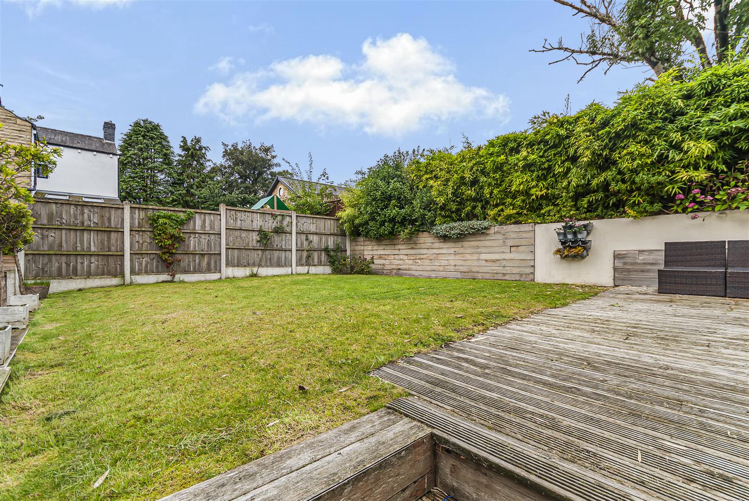
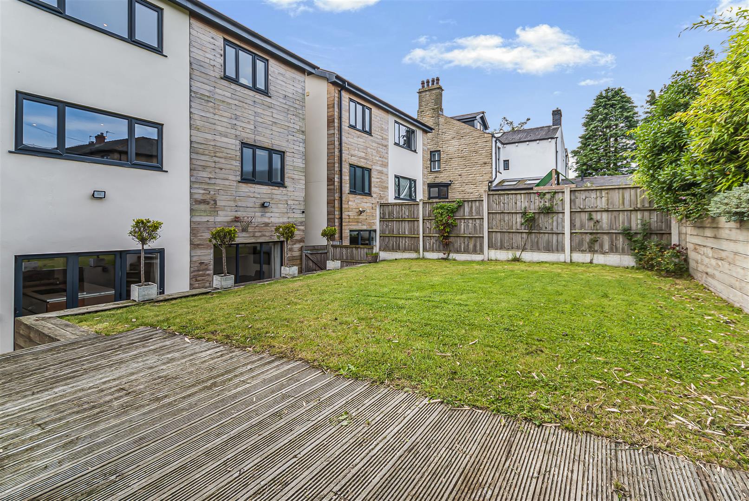
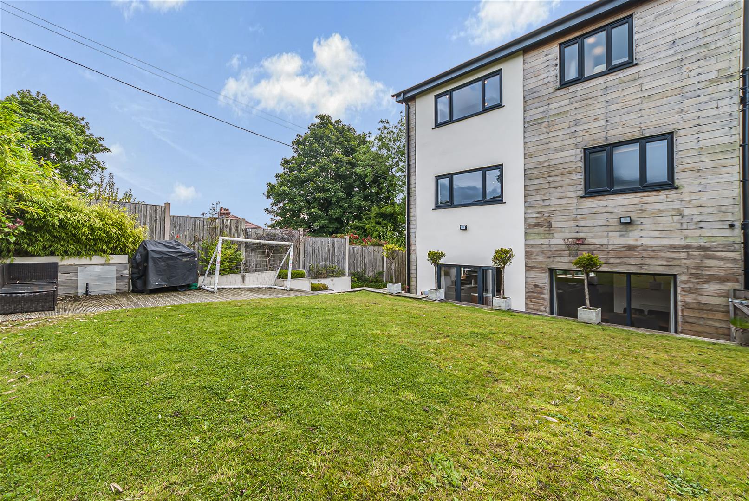
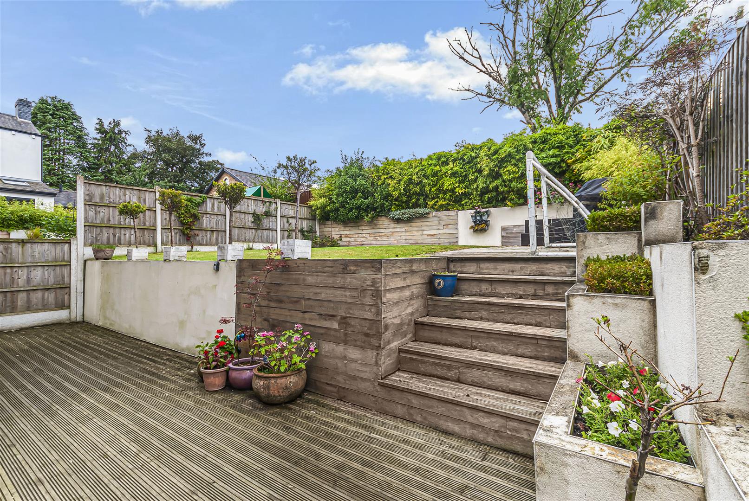
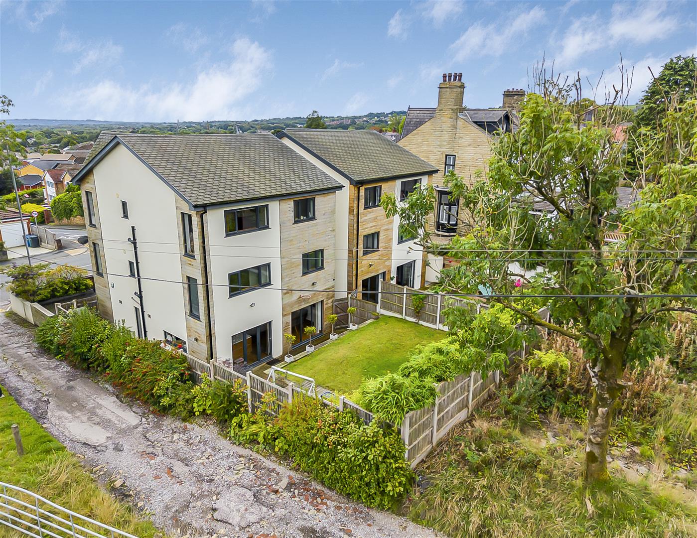
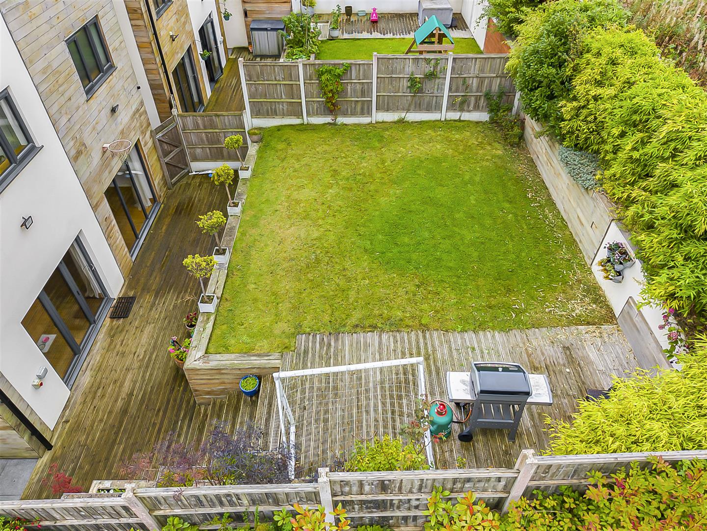
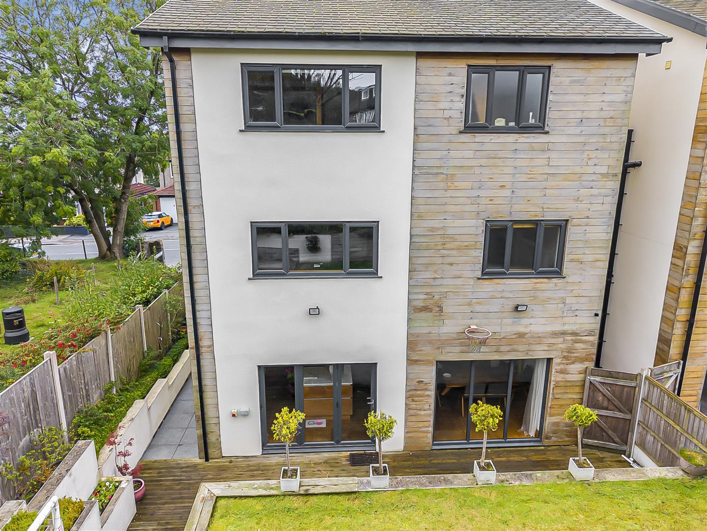
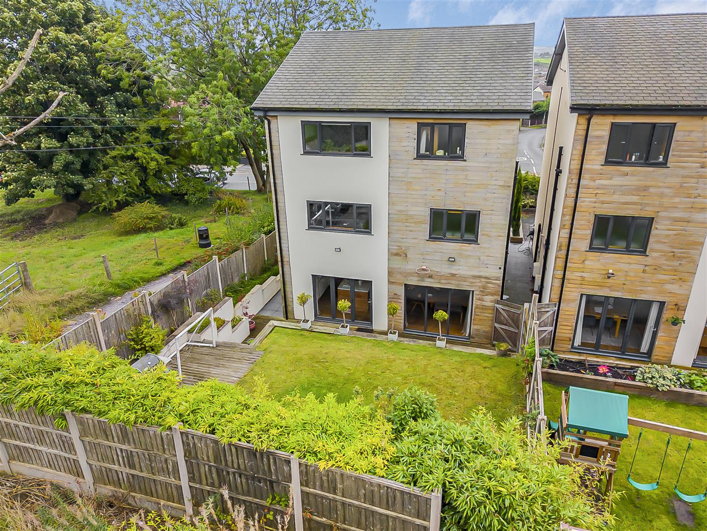
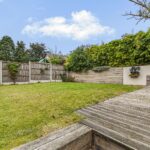
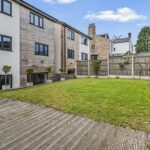
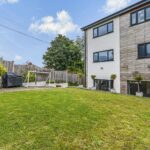
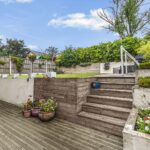
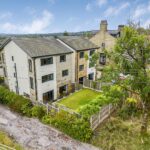
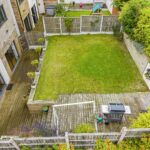
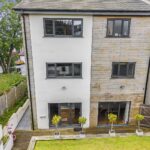
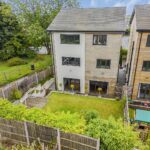
A generous enclosed rear garden arranged across different levels, featuring a substantial lawn and raised timber decked seating area with storage shed. Steps lead between the spaces, with established boundary planting and fencing providing a pleasant setting for outdoor dining, entertaining and family use.
Driveway
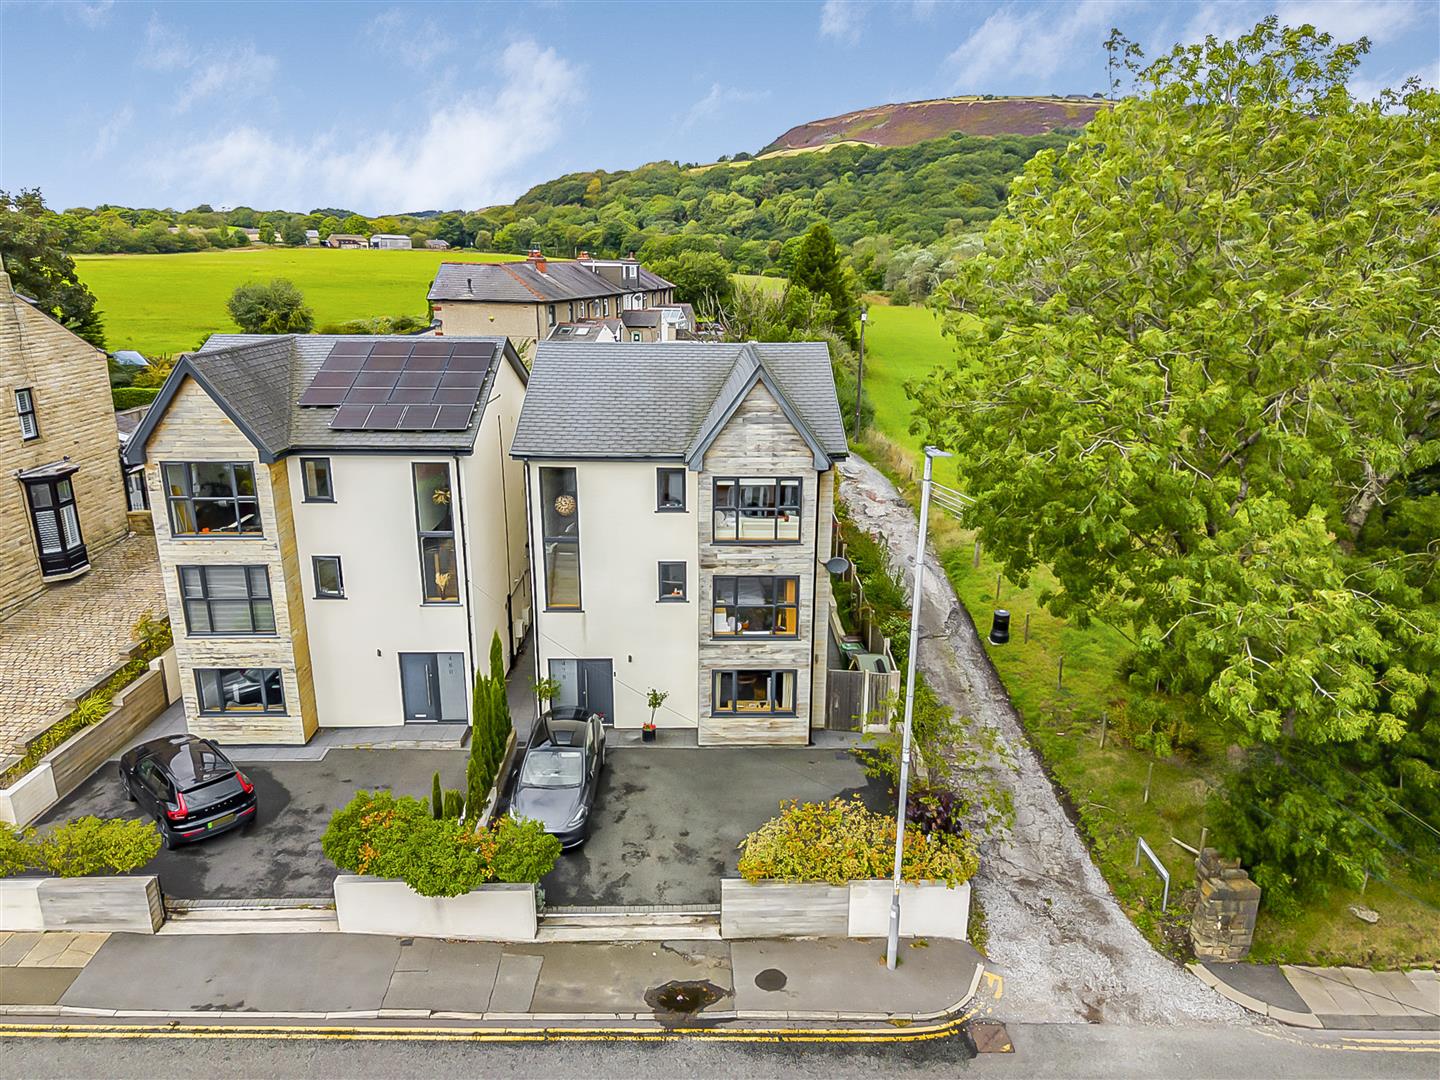
Secure Gated Driveway Providing Off-Road Parking for Three Vehicles, with Electric Gates and an EV Charging Point
4 bedroom House
Bolton Road West, Holcombe Brook, Bury
 4
4 4
4 1
1