
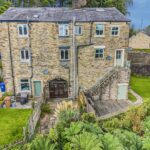
3 bedroom Terraced House
Wellington Road, Turton, Bolton





















Property Summary
Porch
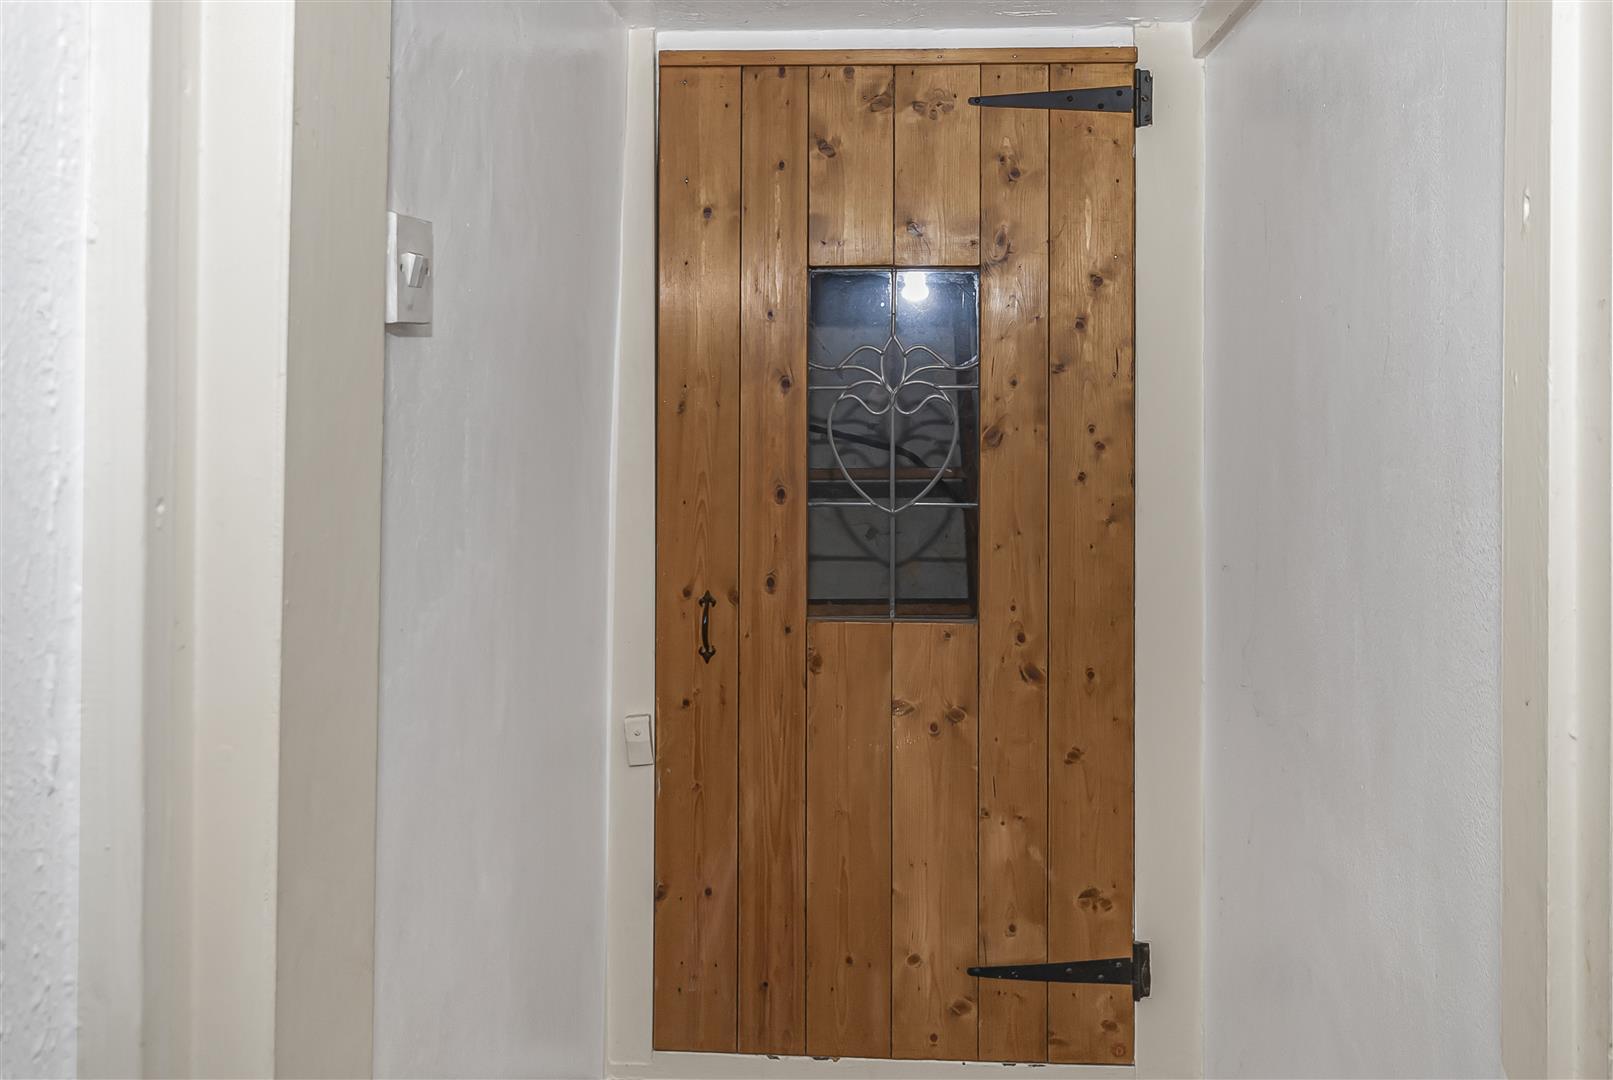
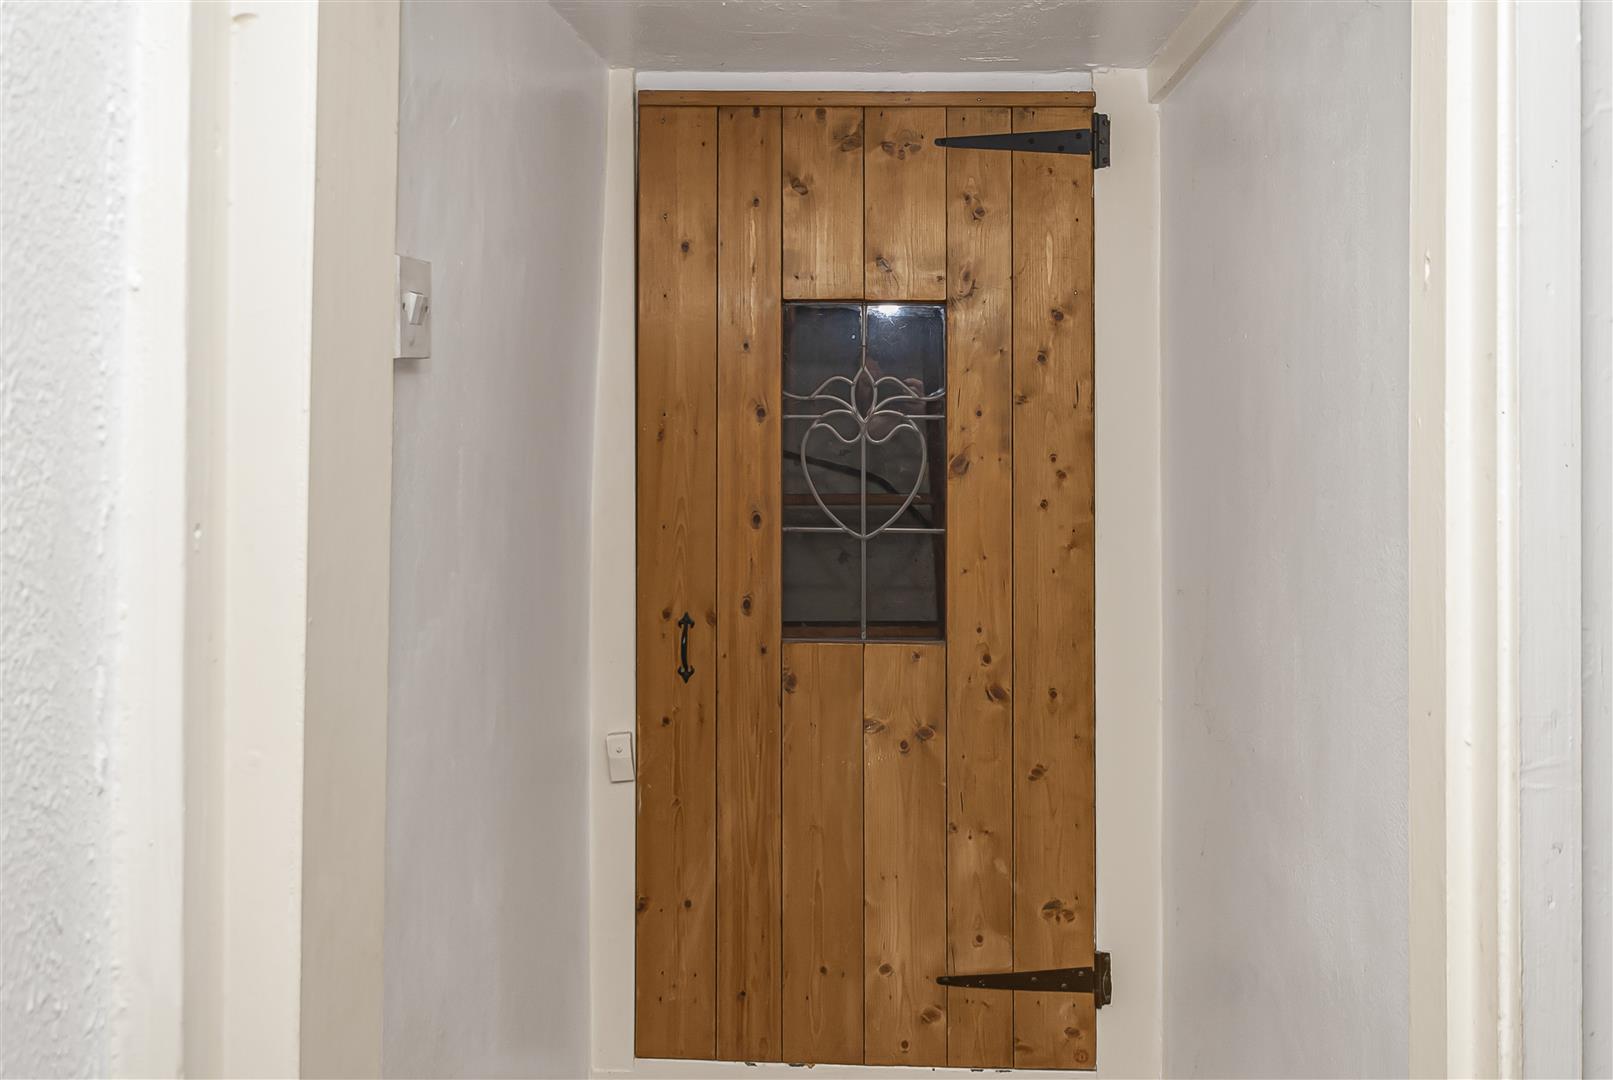
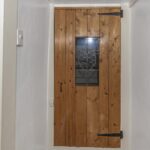
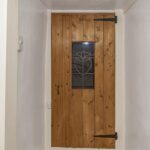
An ideal space to store coats and boots from those long country walks.
Living Room
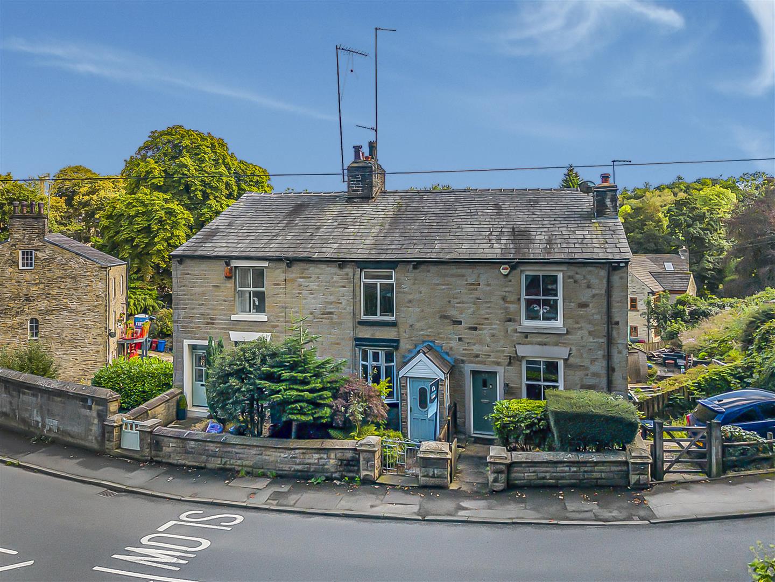
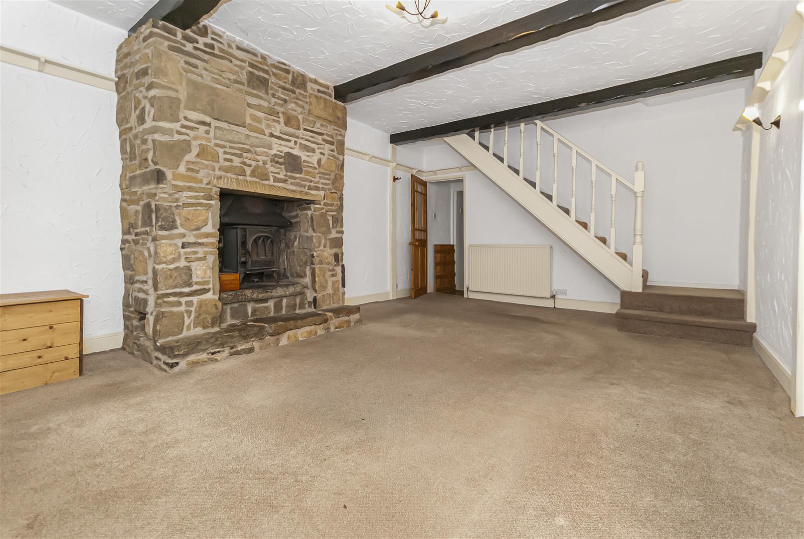
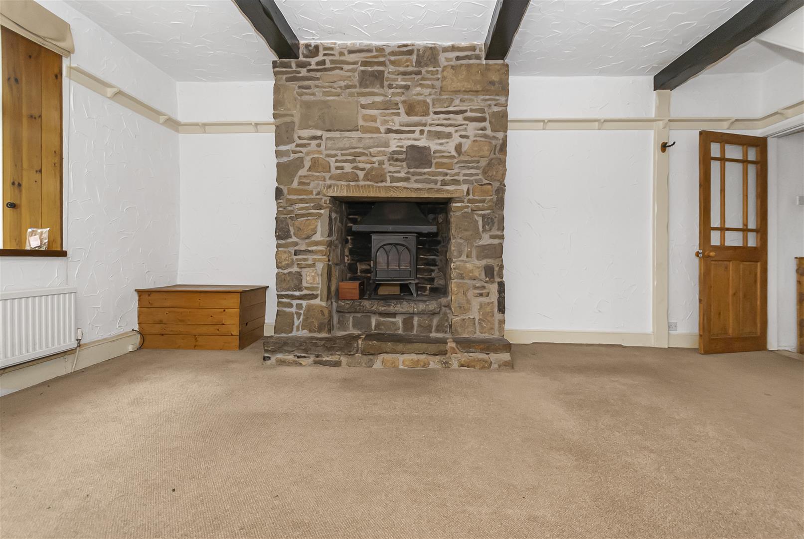
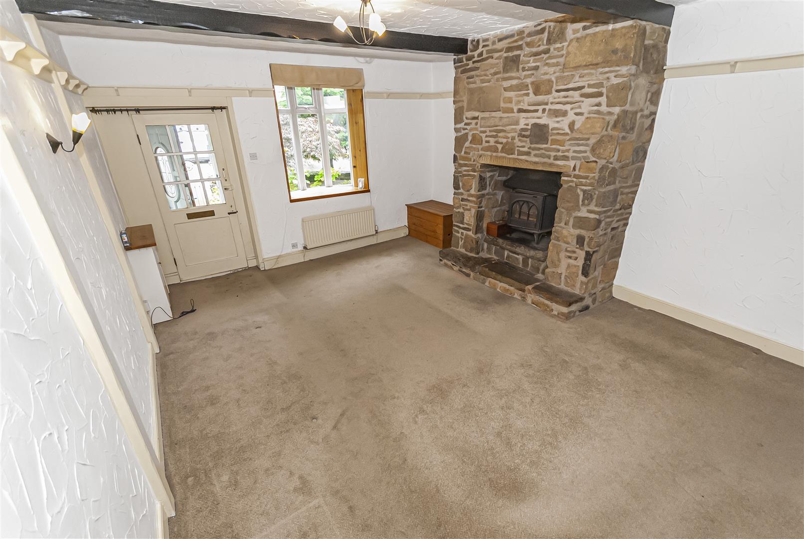
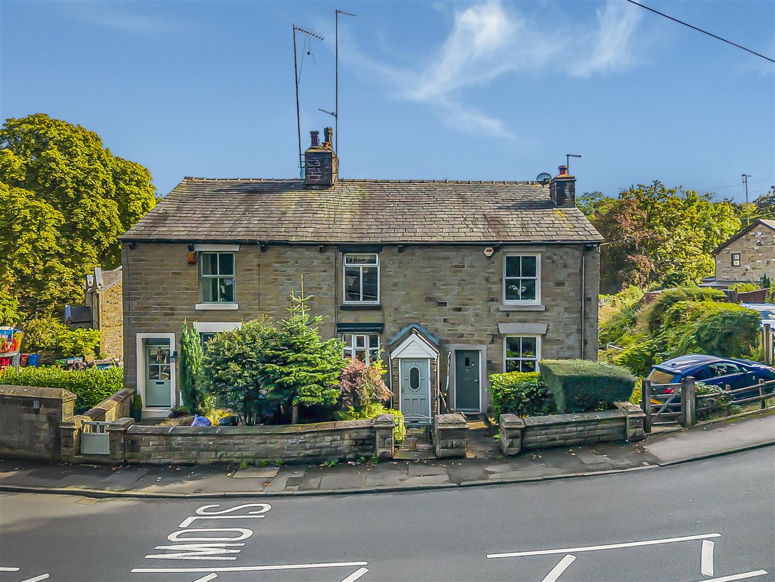
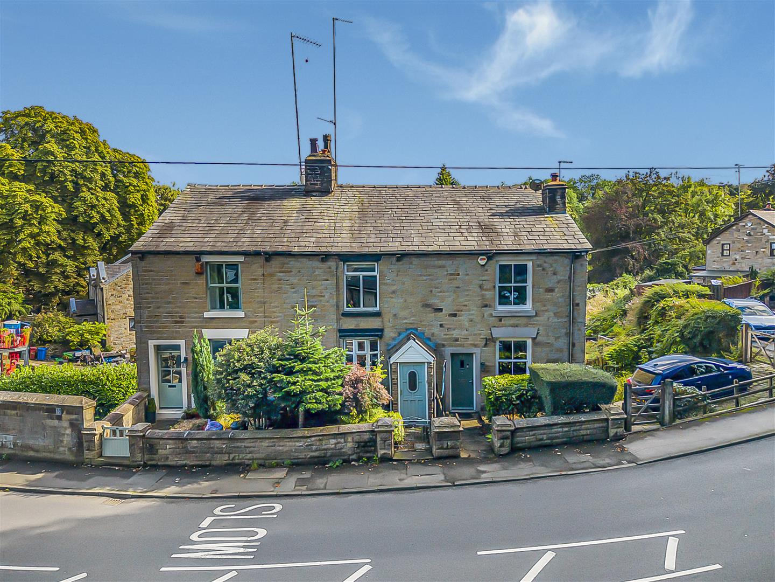
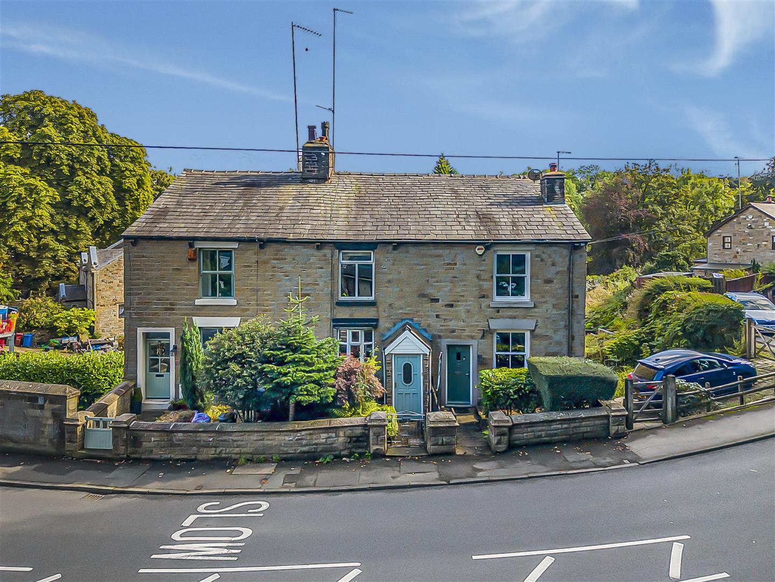
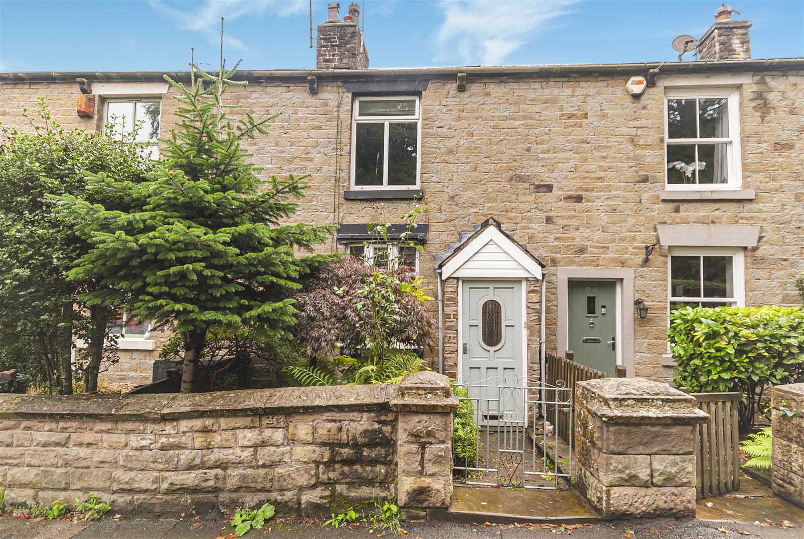
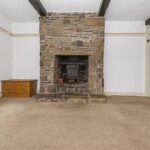
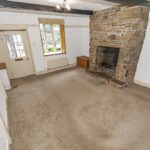
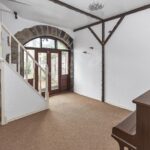
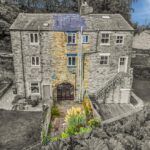
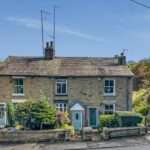
A generously proportioned living room with a high ceiling and full of traditional character, featuring exposed ceiling beams and an impressive stone-built fireplace housing a warming log burner. A staircase rises to the upper floor, whilst a double glazed bay window provides natural light and a view of the mature plantings in the front garden.
The living room at Wellington Road is the heart of the home, ideal for for busy family days and cosy relaxing evenings.
Kitchen
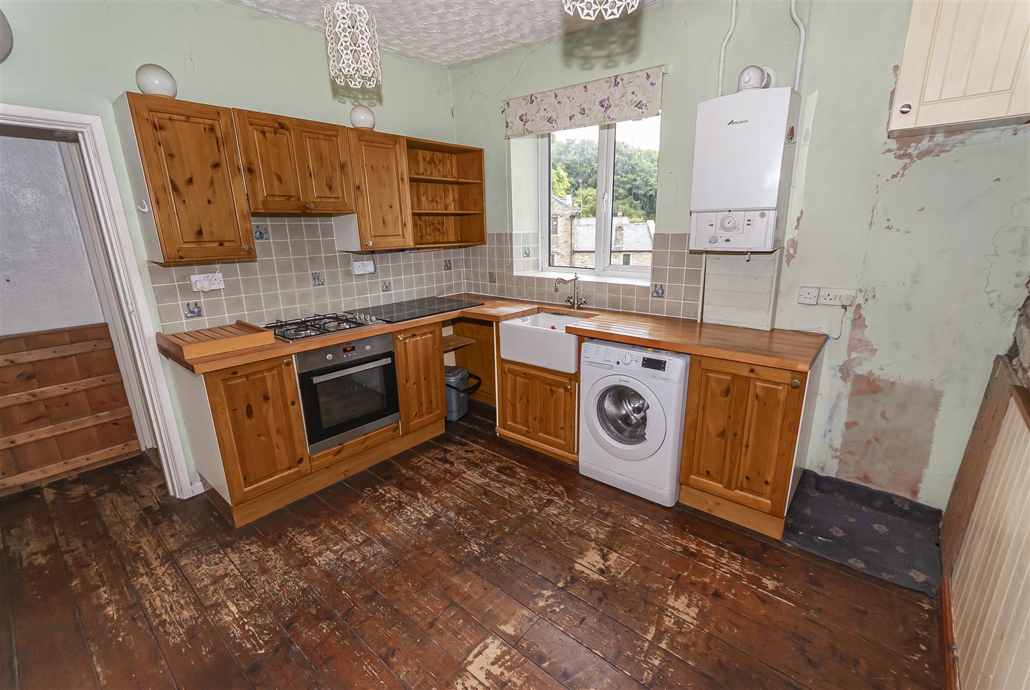
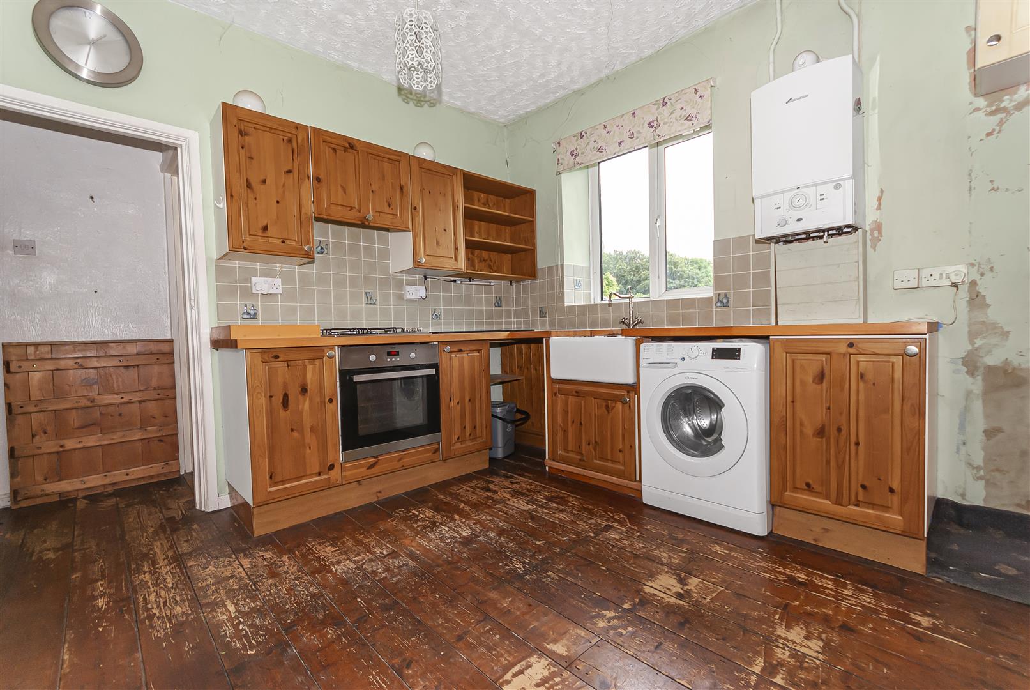
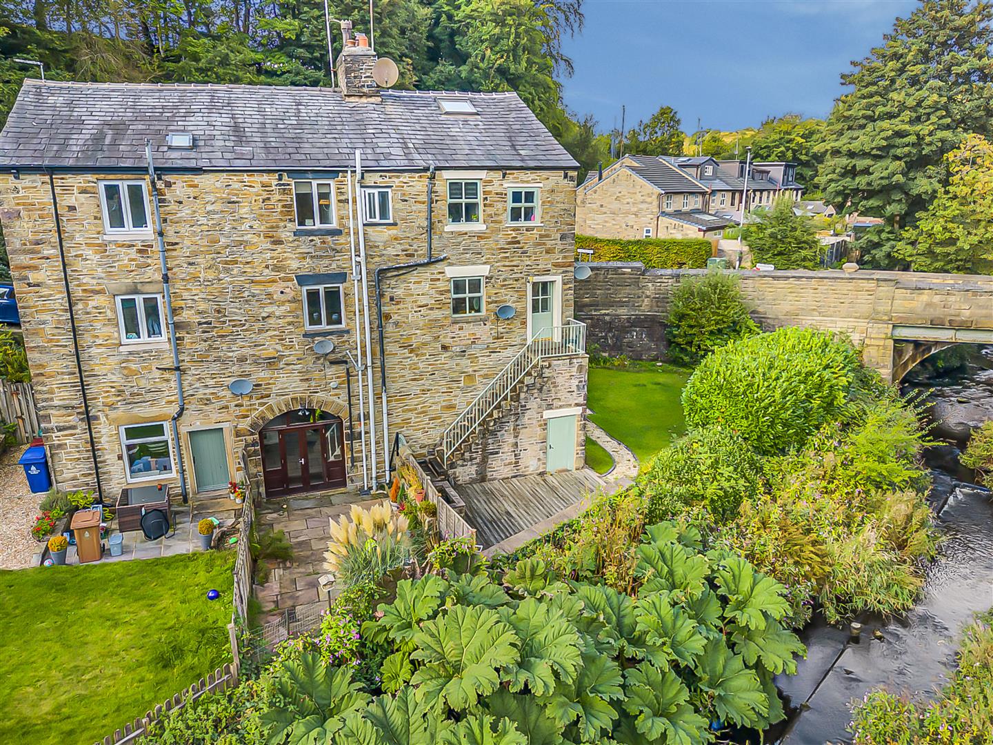
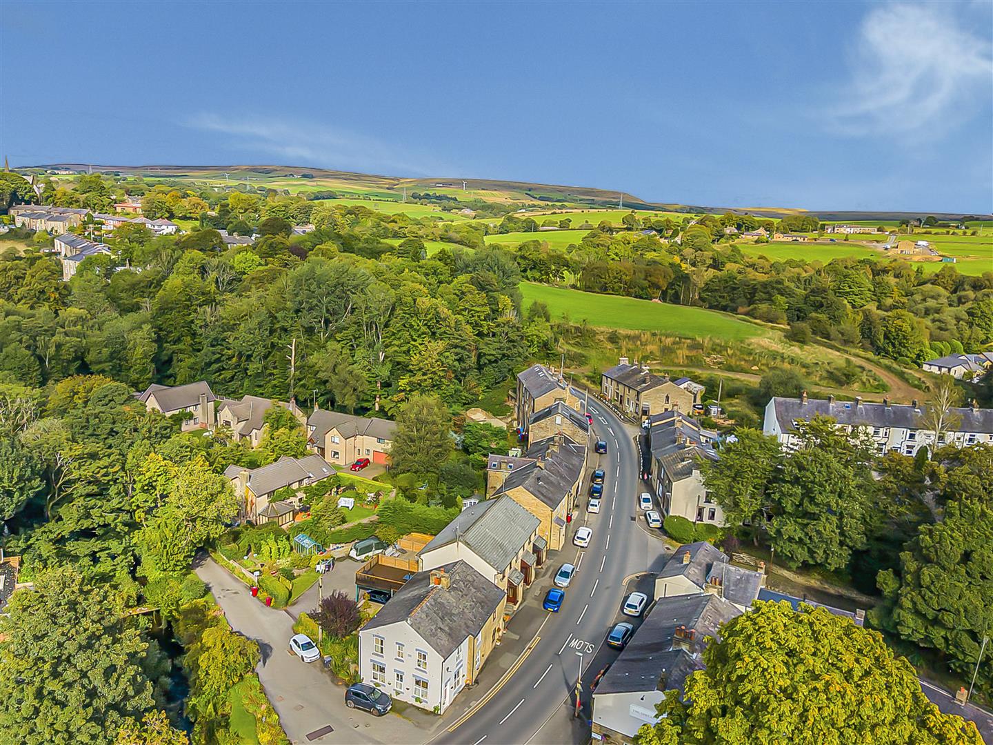
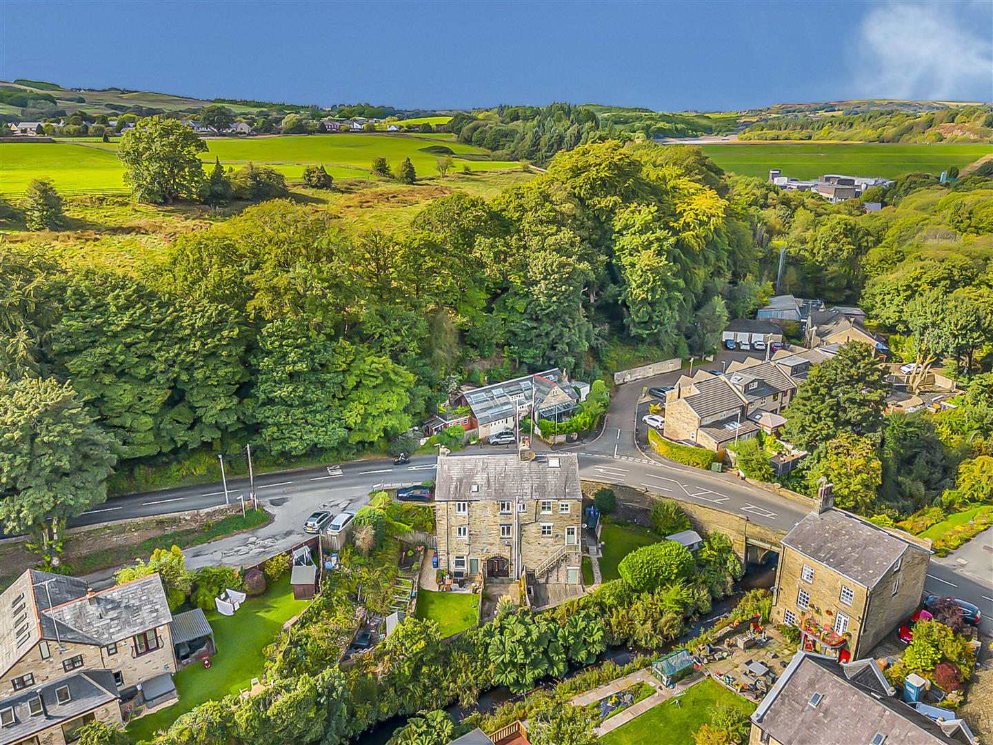
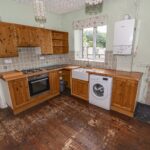
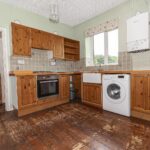
A true cottage style kitchen, fitted with a range of wooden wall and base units complemented by real wood work surfaces and tiled splashbacks. Includes an inset sink, integrated oven, gas hob and spaces for a washing machine and freestanding refrigerator. A window behind the sink unit provides spectacular views of the river and the countryside surrounding Edgworth village.
Bedroom 3 - Ground Floor
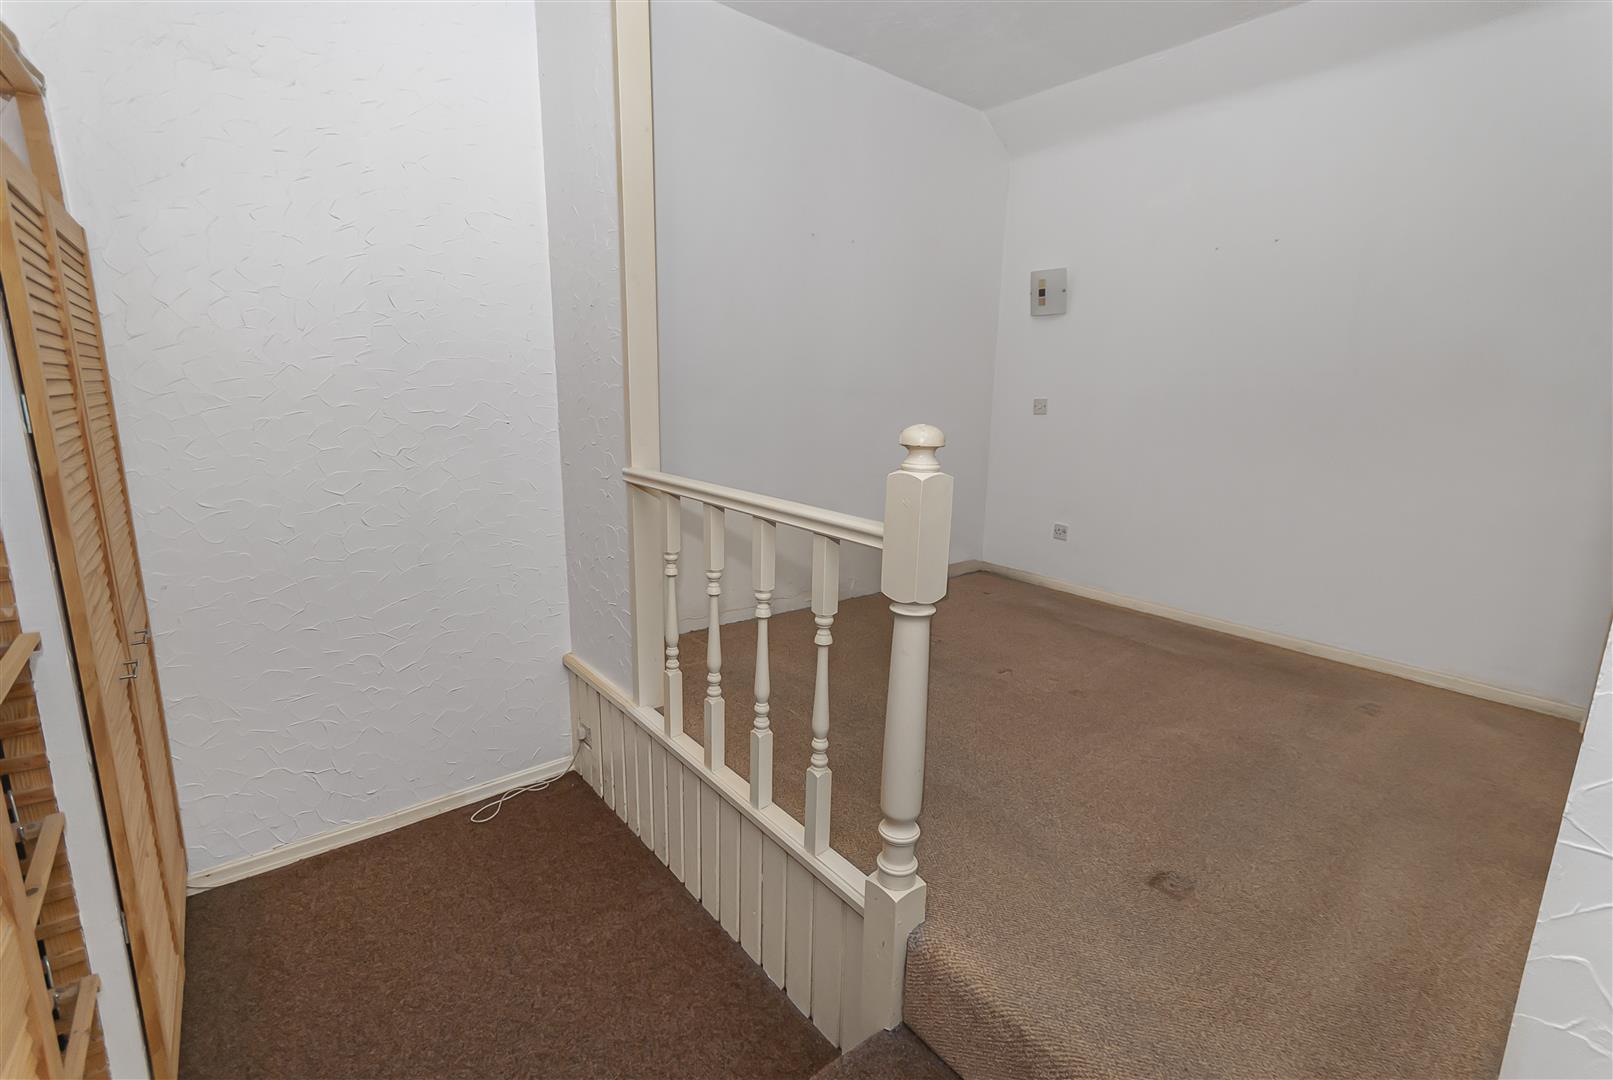
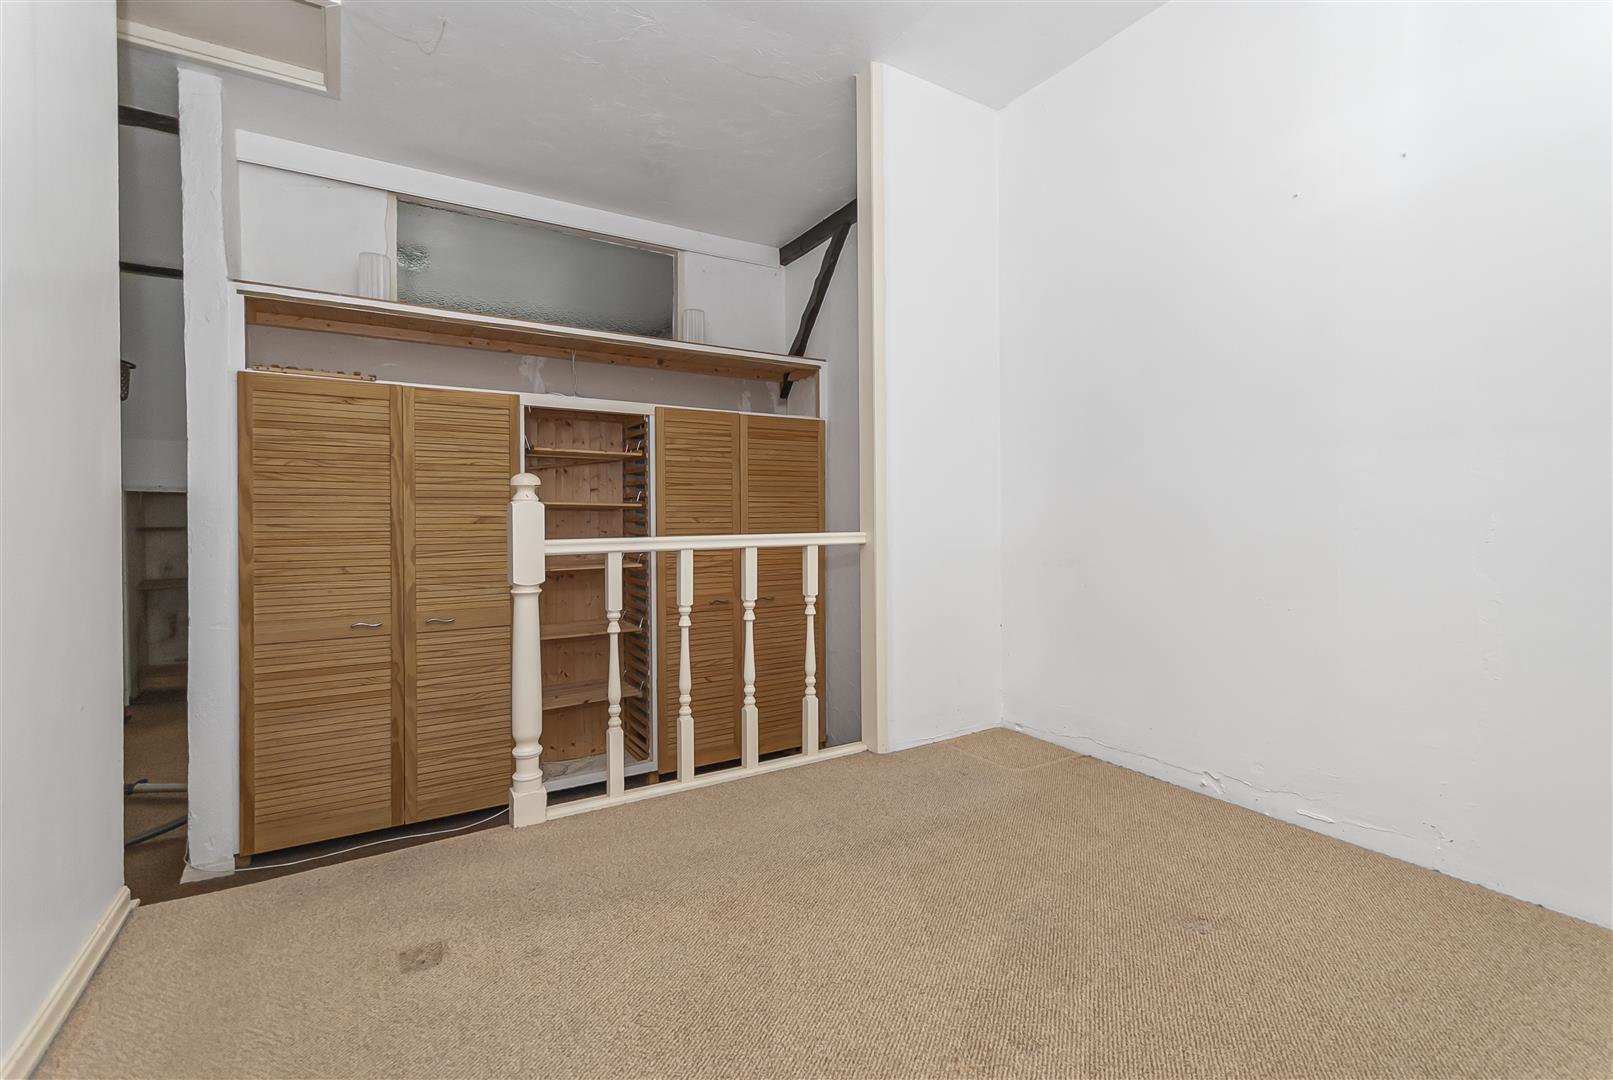
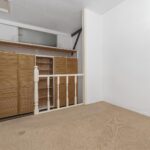
Separated from the rest of the ground floor by a semi-partition wall which contains built in storage and wardrobe space, this room is on 2 levels, the top level comfortably accommodating a double bed and providing access to an en-suite shower room.
This room could be utilised as a spacious home office or extra reception room, depending on requirement.
Reception 2 / Music Room - Ground Floor
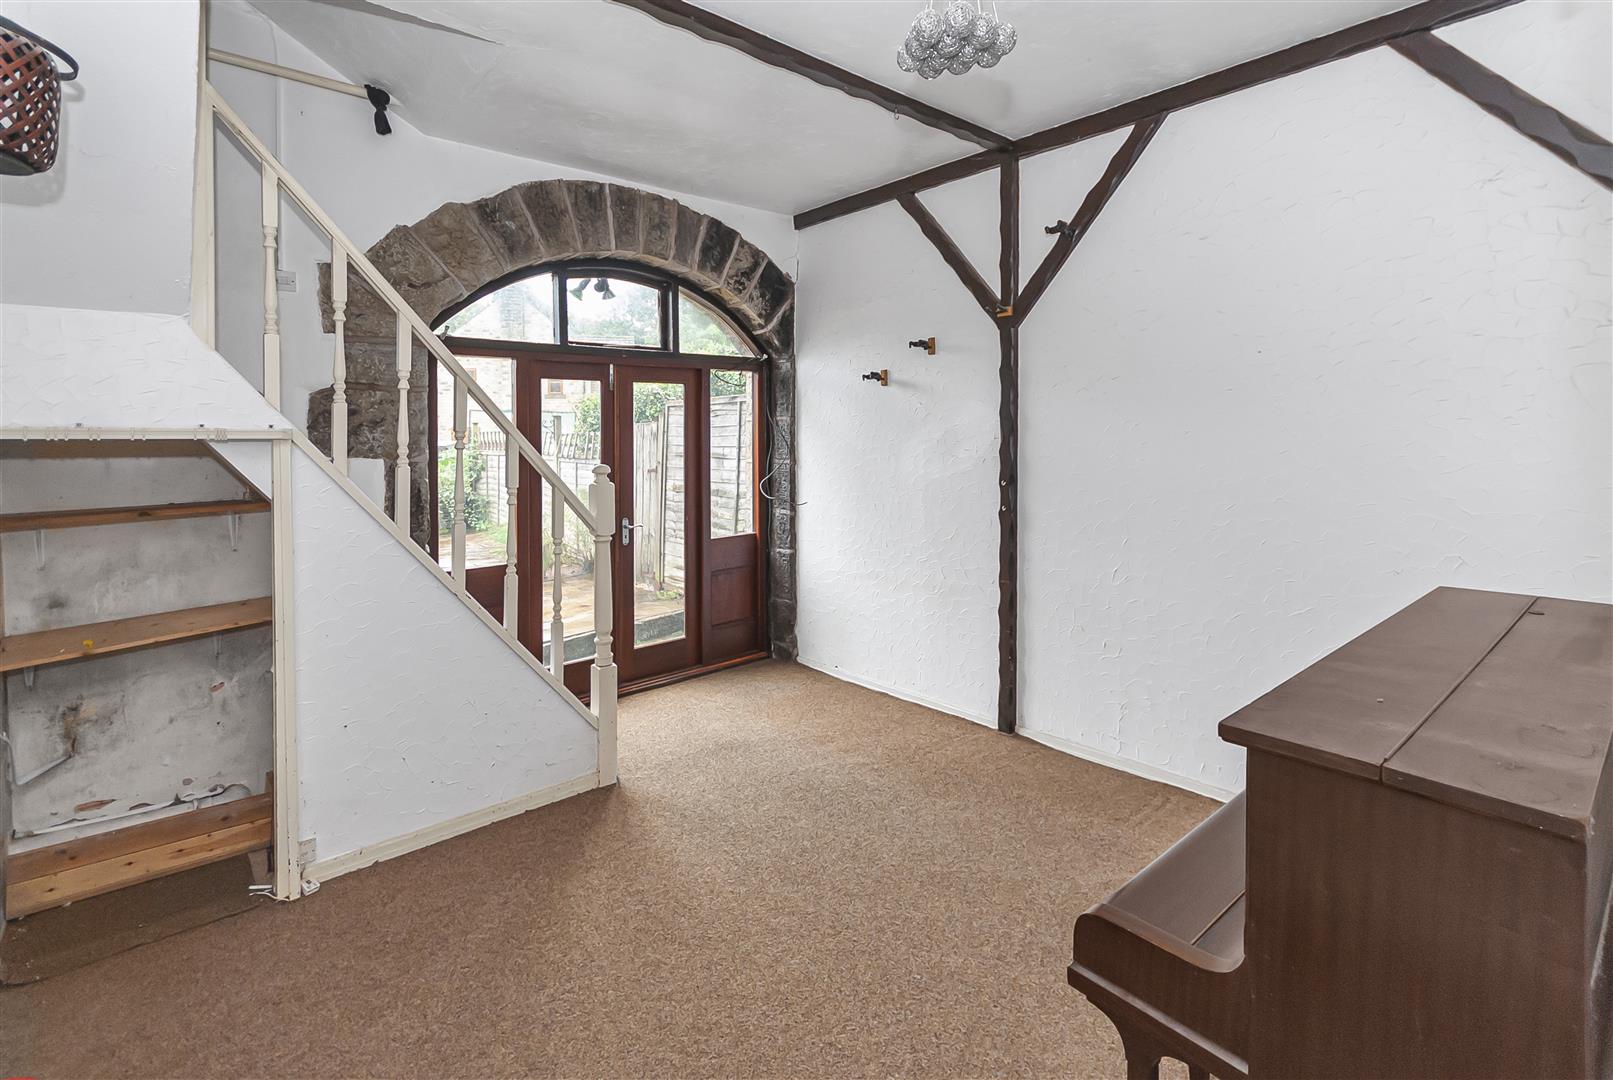
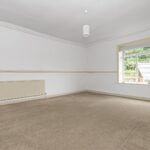
A good sized room, ideal for dining whilst overlooking the rear garden, this room is on the opposite side of the bedroom partition and provides an ideal recreational or dining space.
Landing and Stairs
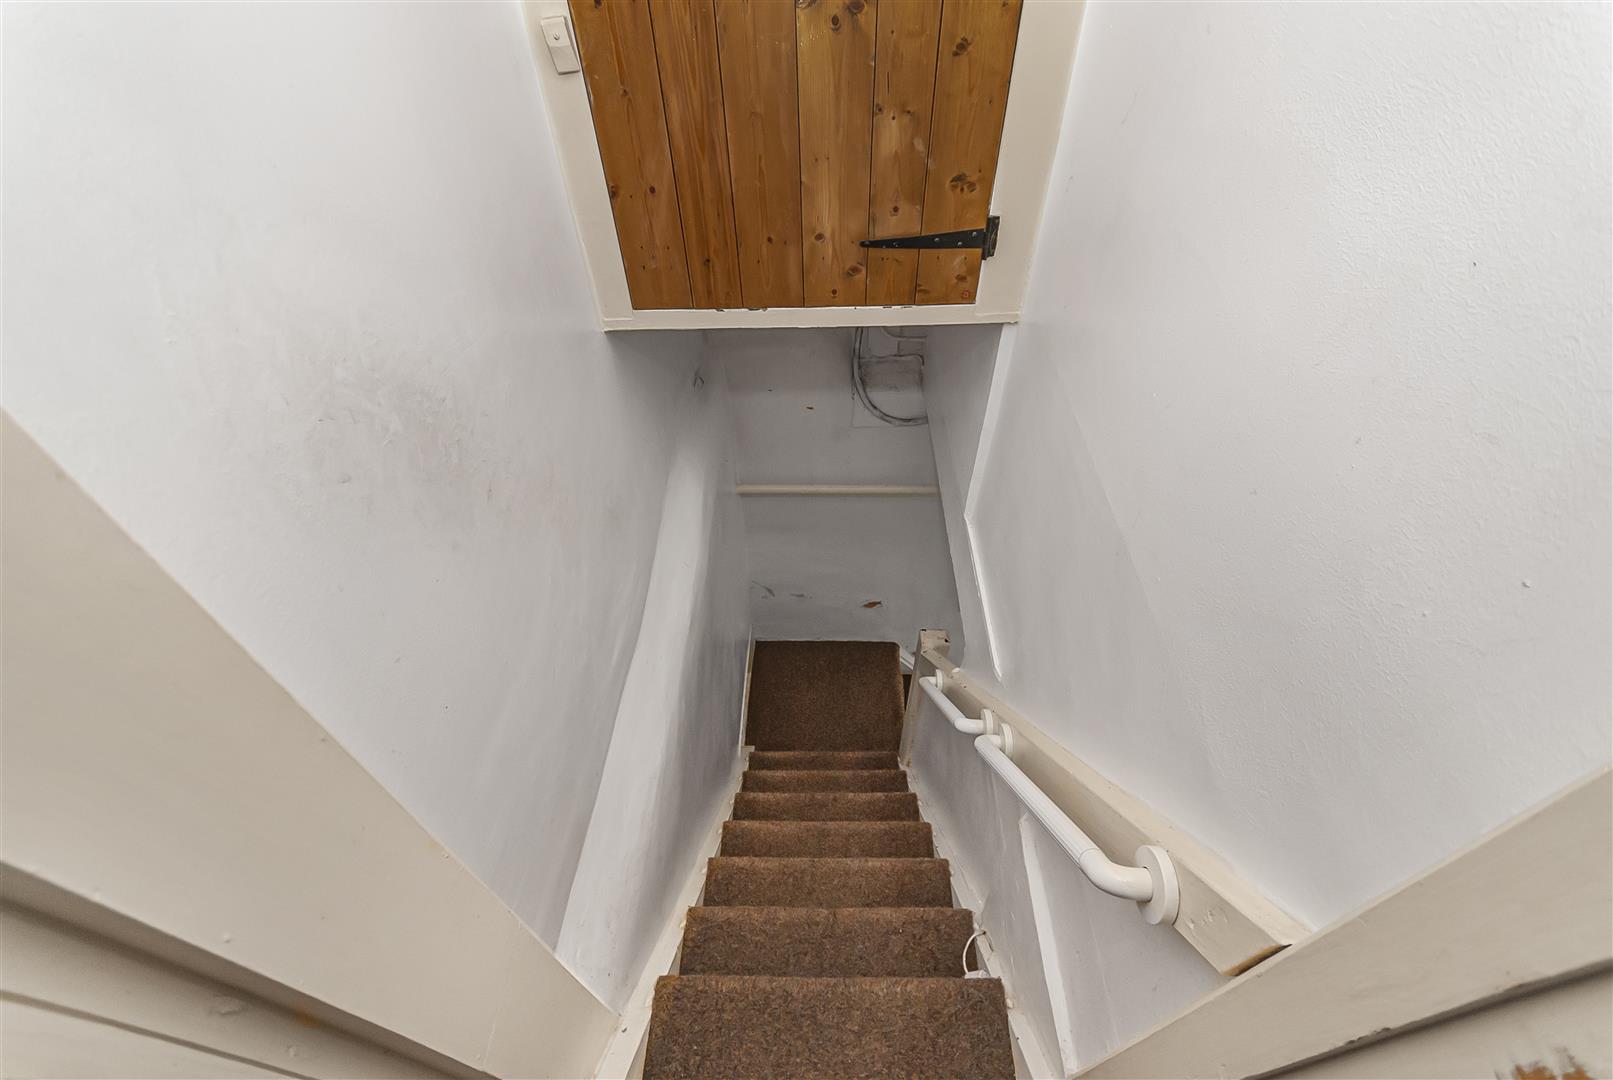
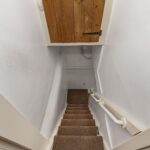
A split-level landing provides access to the bedrooms and family bathroom, with useful fitted storage, timber detailing and a wooden balustrade along the stairs.
Bedroom 1 - 2nd Floor
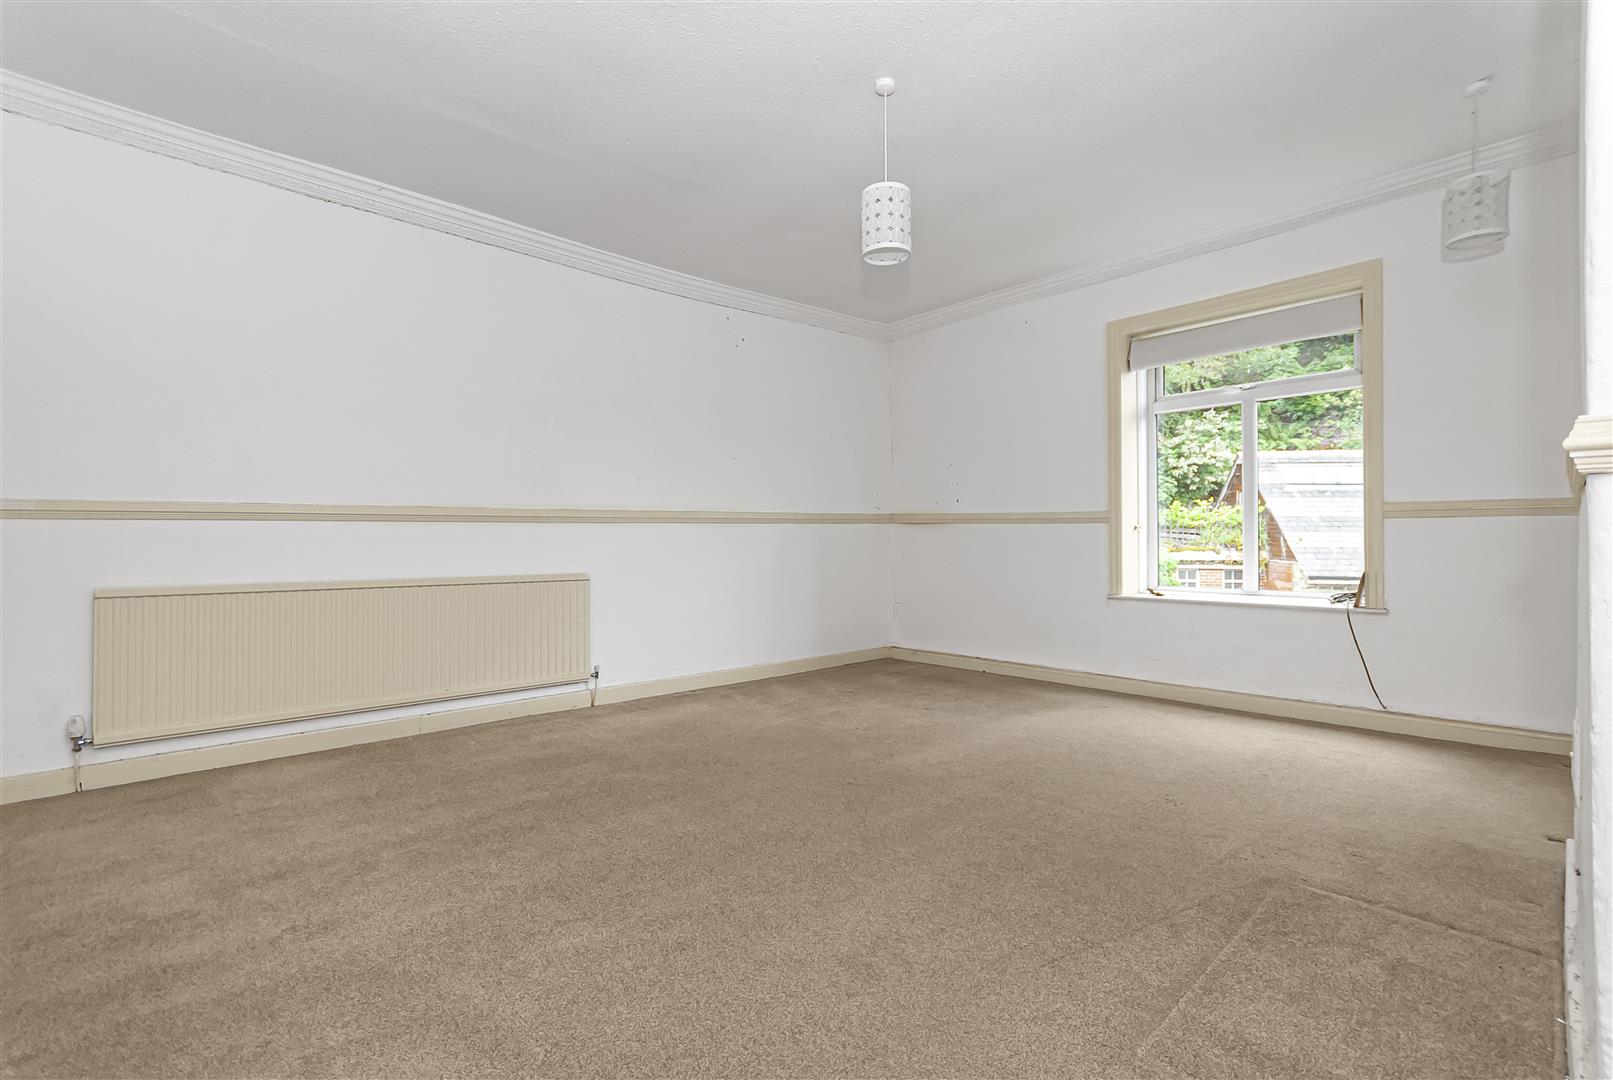
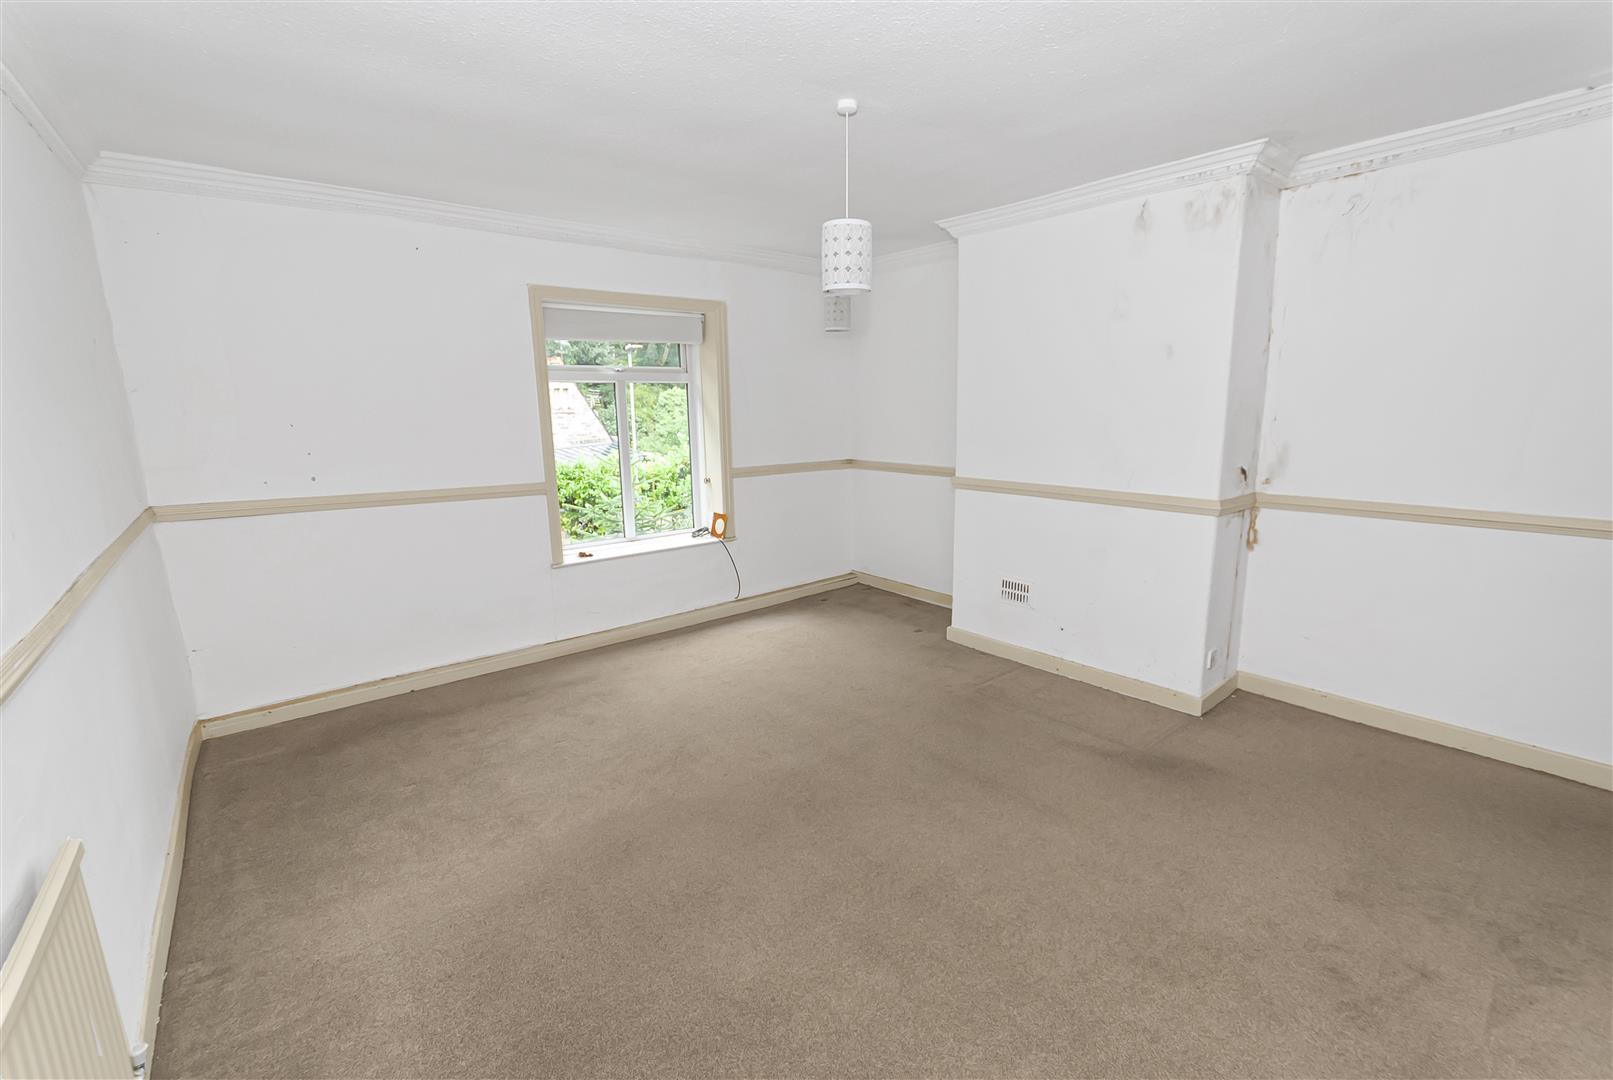
A spacious double bedroom with high ceilings and a double glazed a window to the front aspect overlooking the garden and surrounding countryside. With a large built in storage cupboard contained behind rustic doors.
Bedroom 2 - 2nd Floor
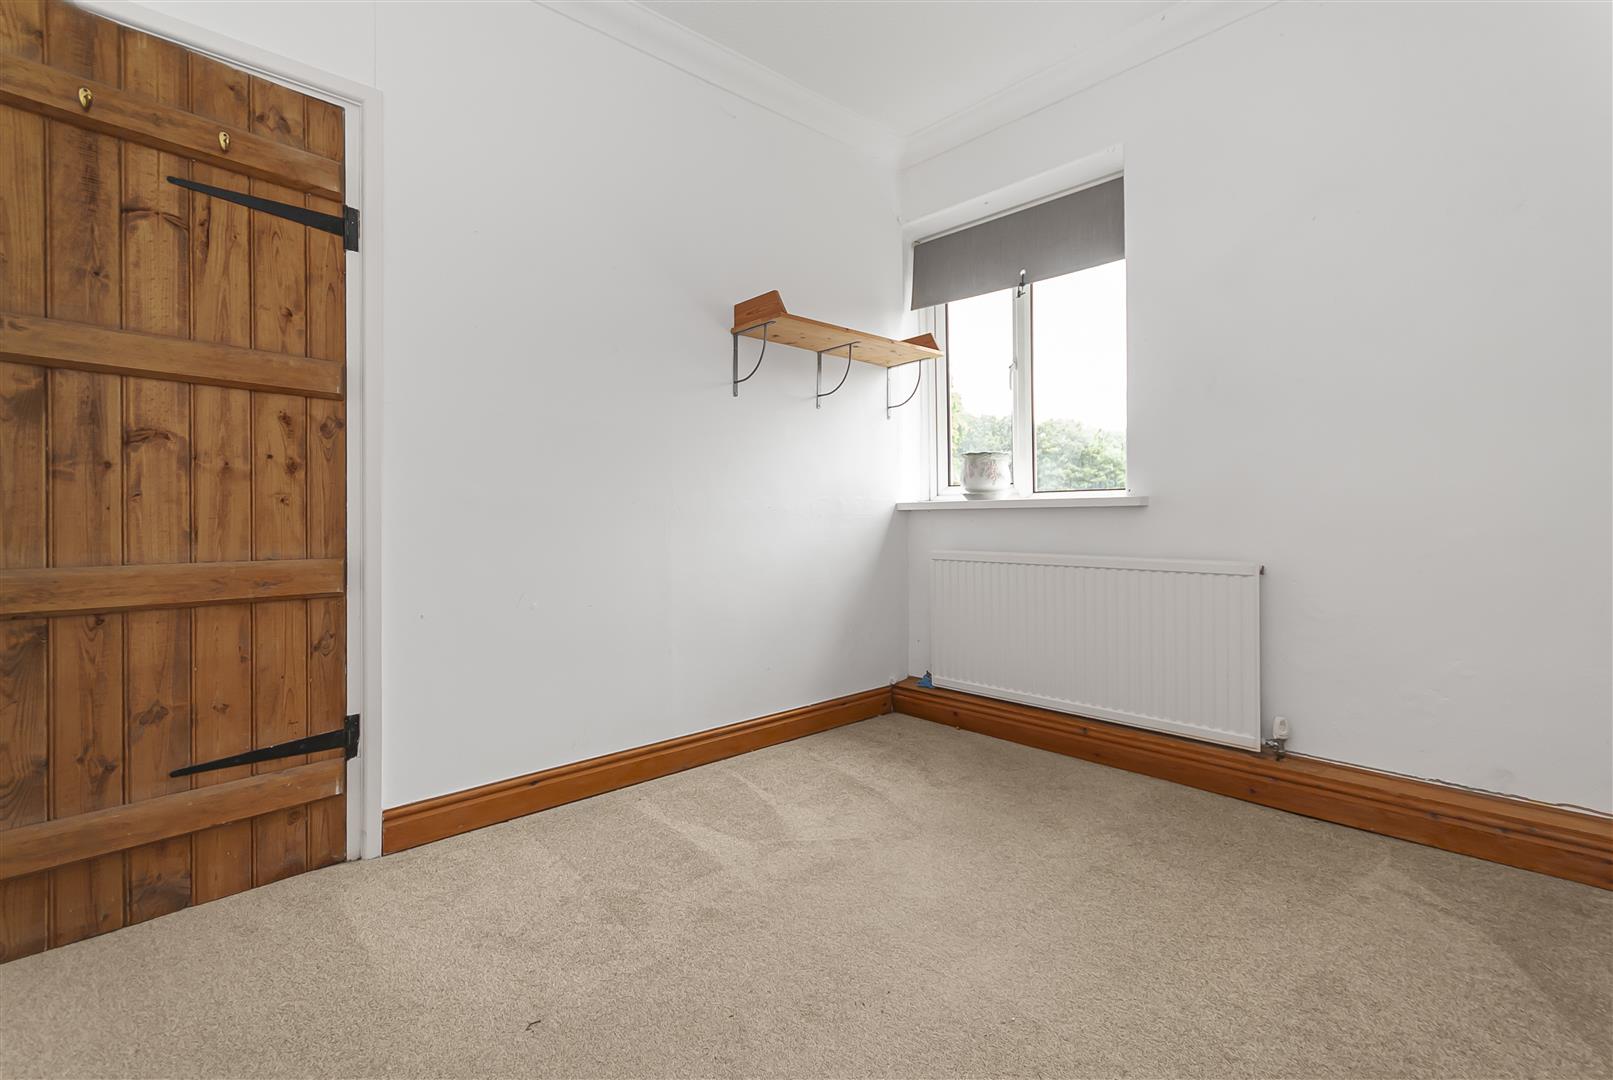
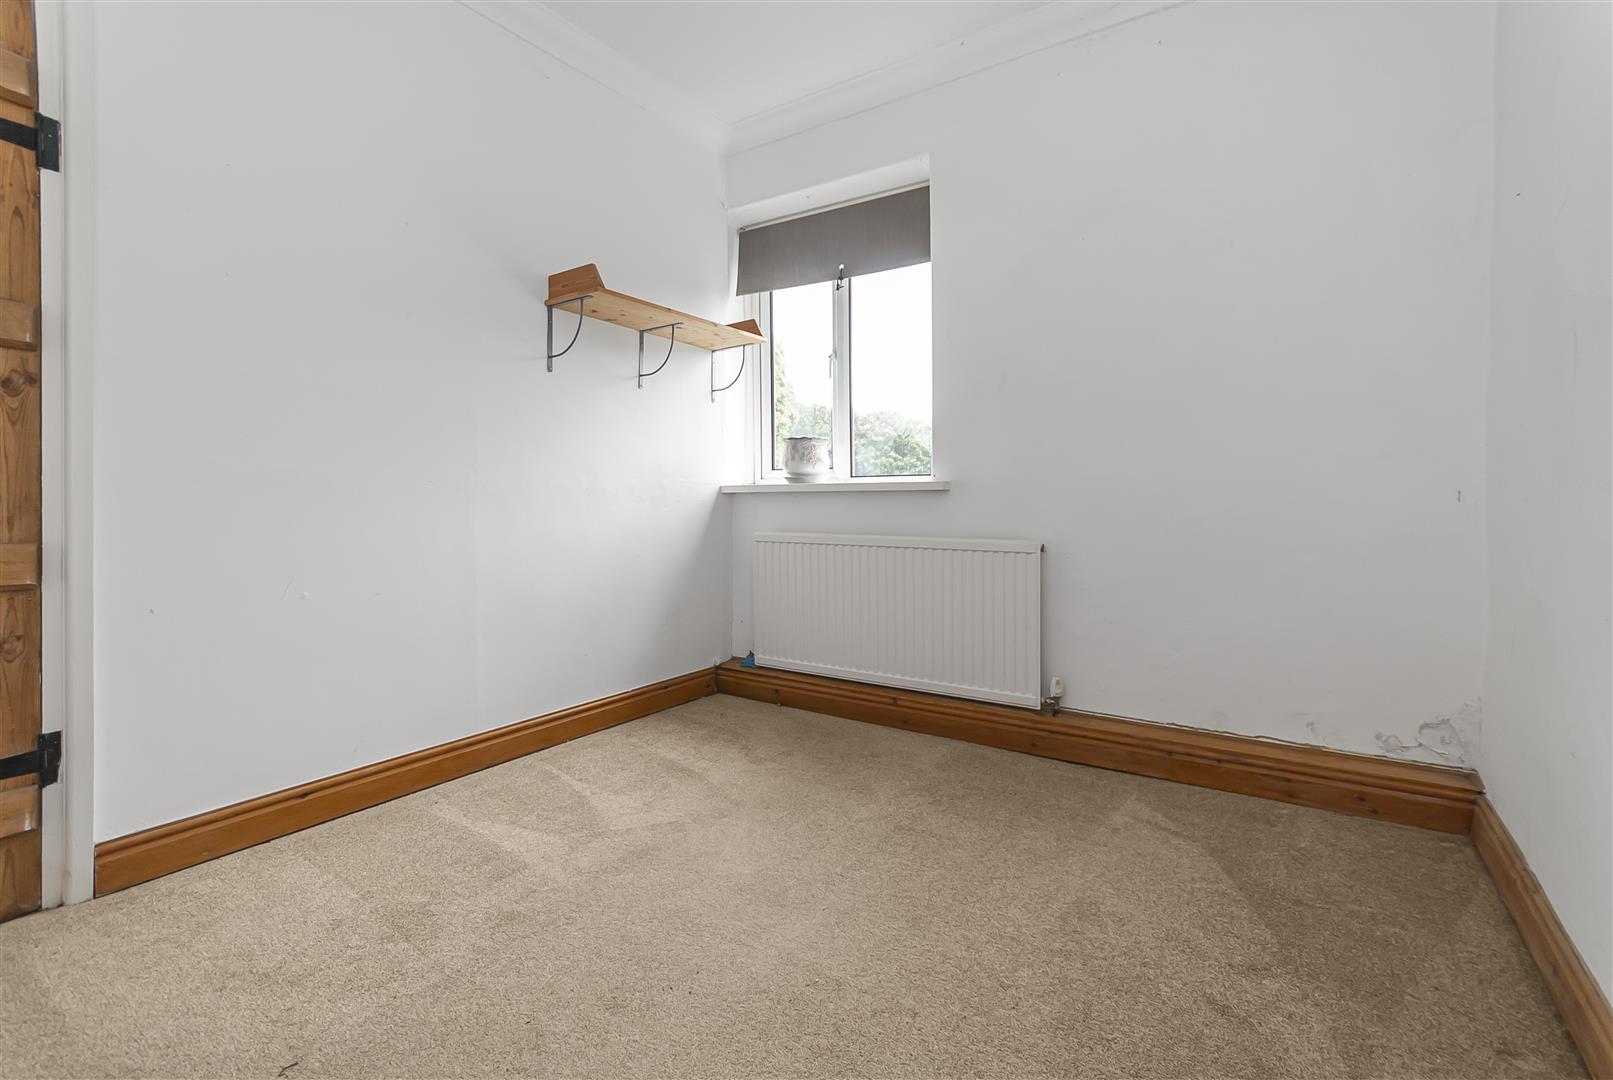
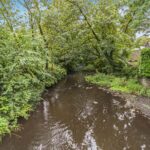
A second well-proportioned double bedroom with a high ceiling providing a light and spacious feel, featuring a rear aspect double glazed window that afford stunning views over the river and countryside.
Family Bathroom
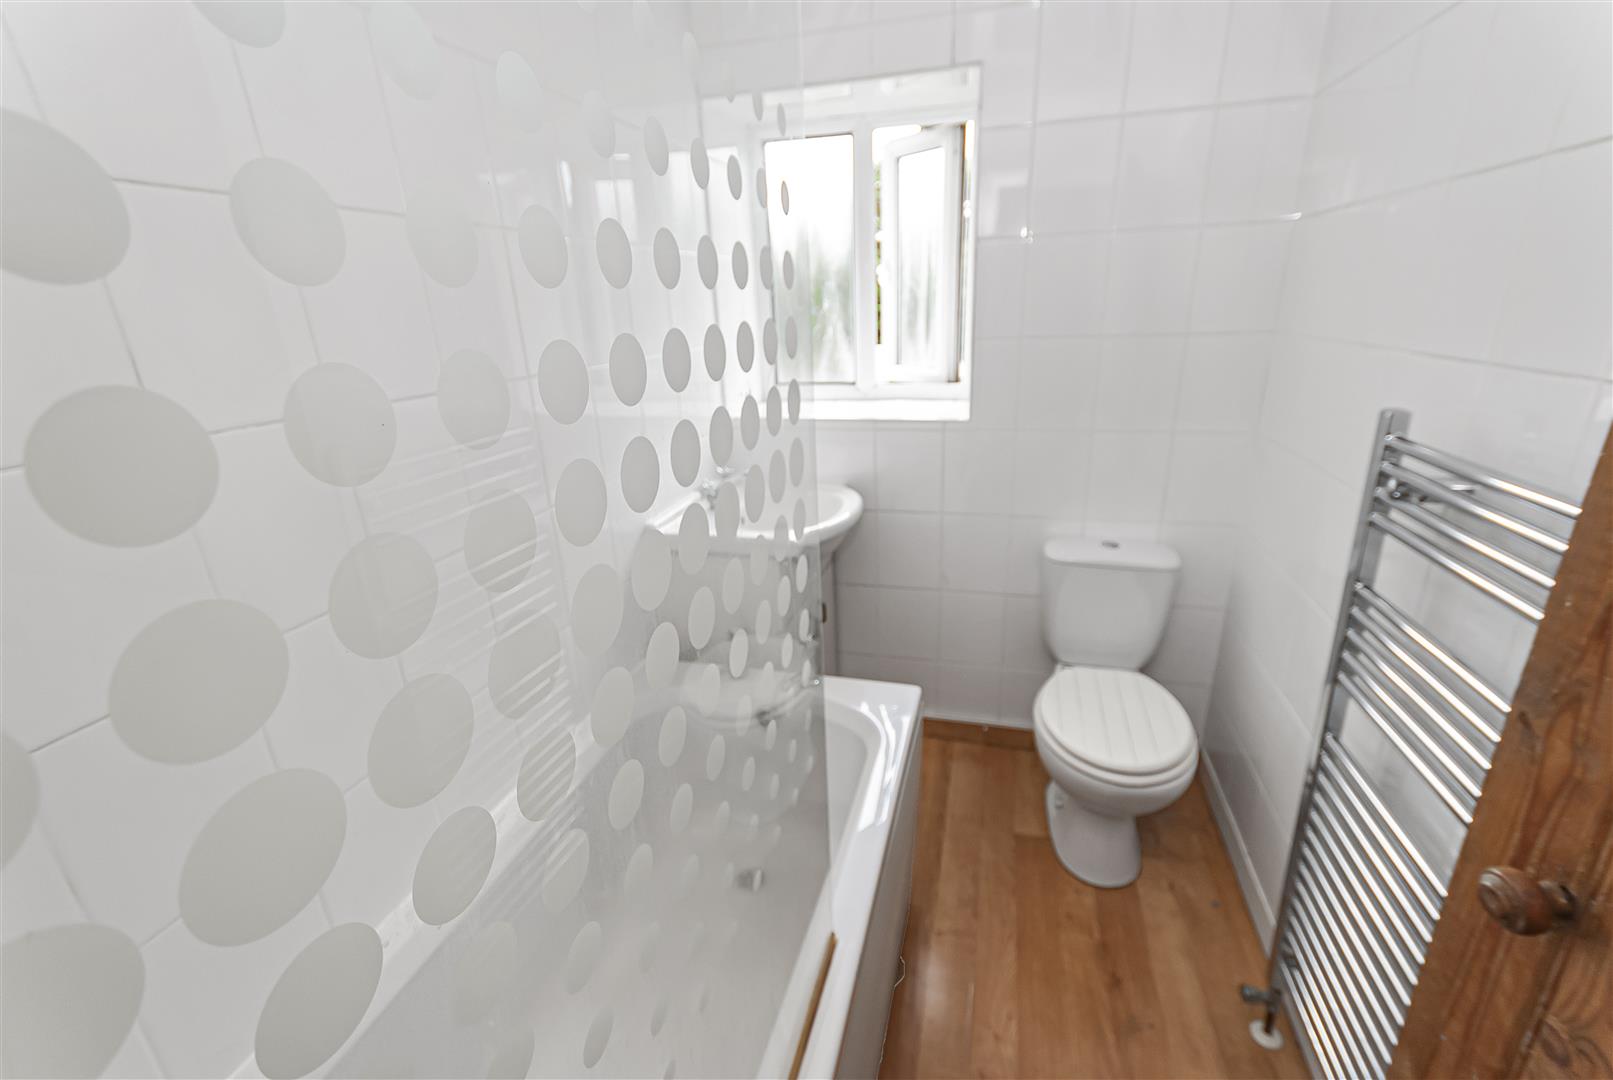
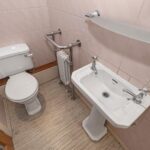
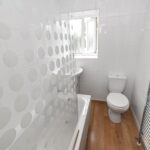
Updated recently and fitted with a three-piece suite comprising a panelled bath, pedestal wash basin and low-level WC. Finished with partially tiled walls, wood-effect flooring and a chrome heated towel rail.
Shower Room / En-suite to Bedroom 3
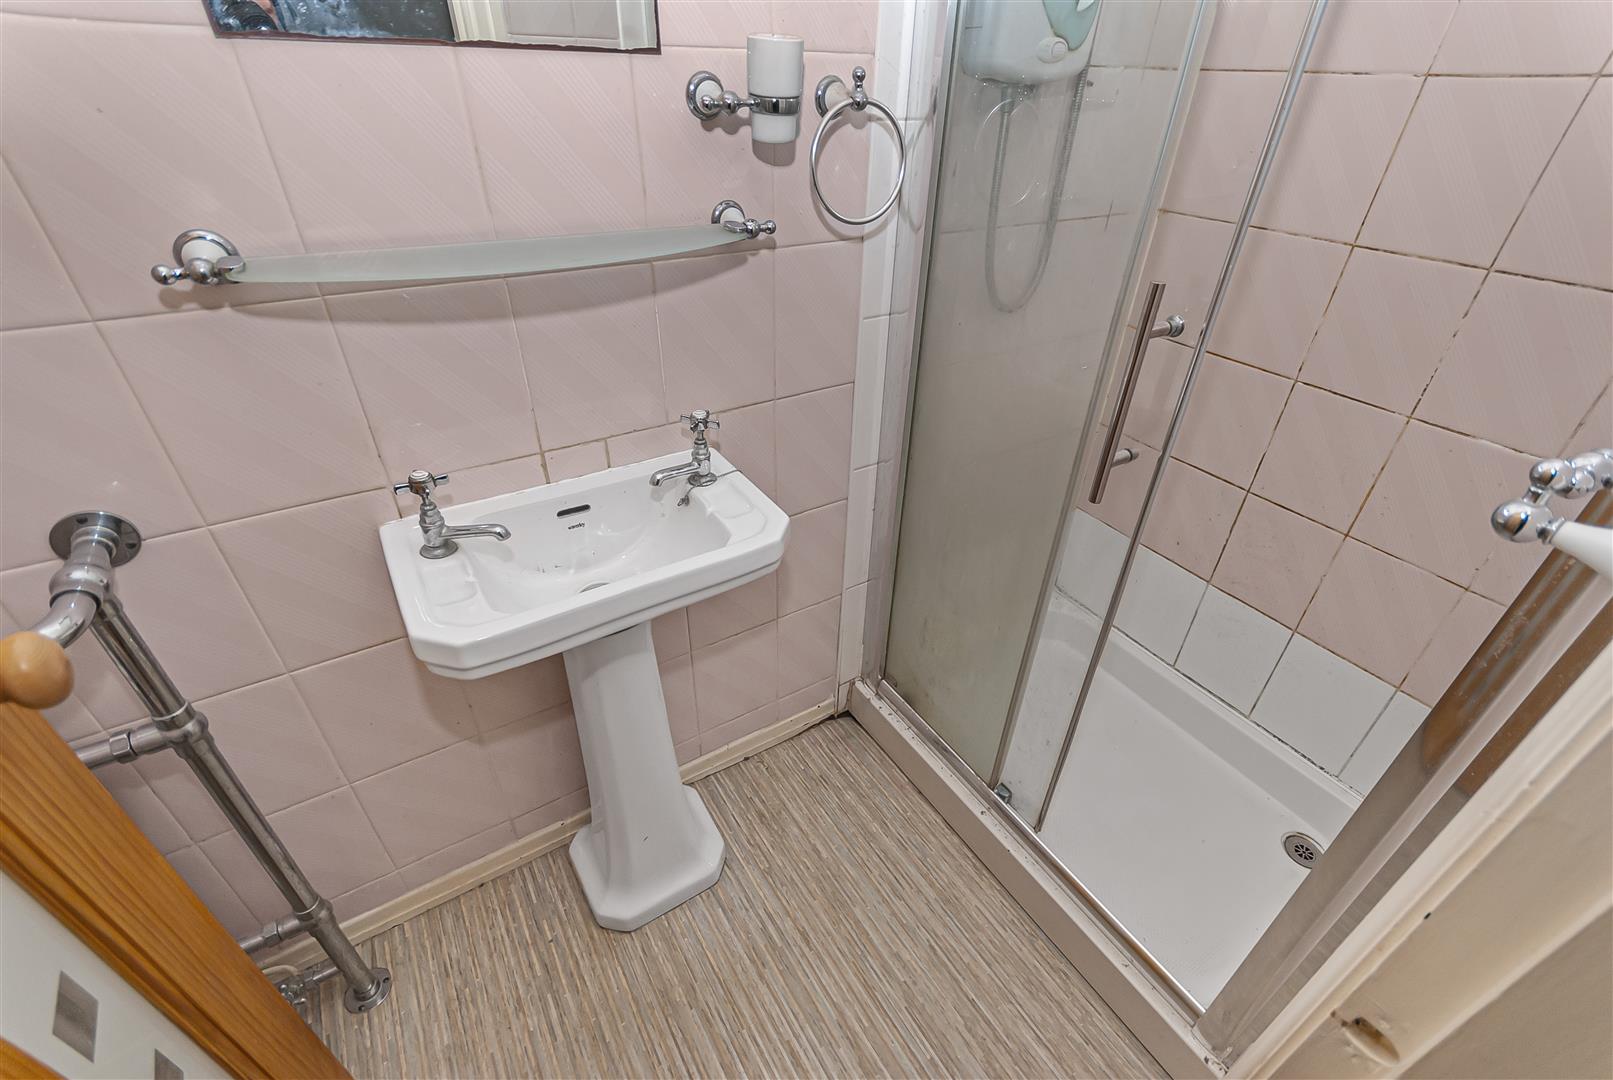
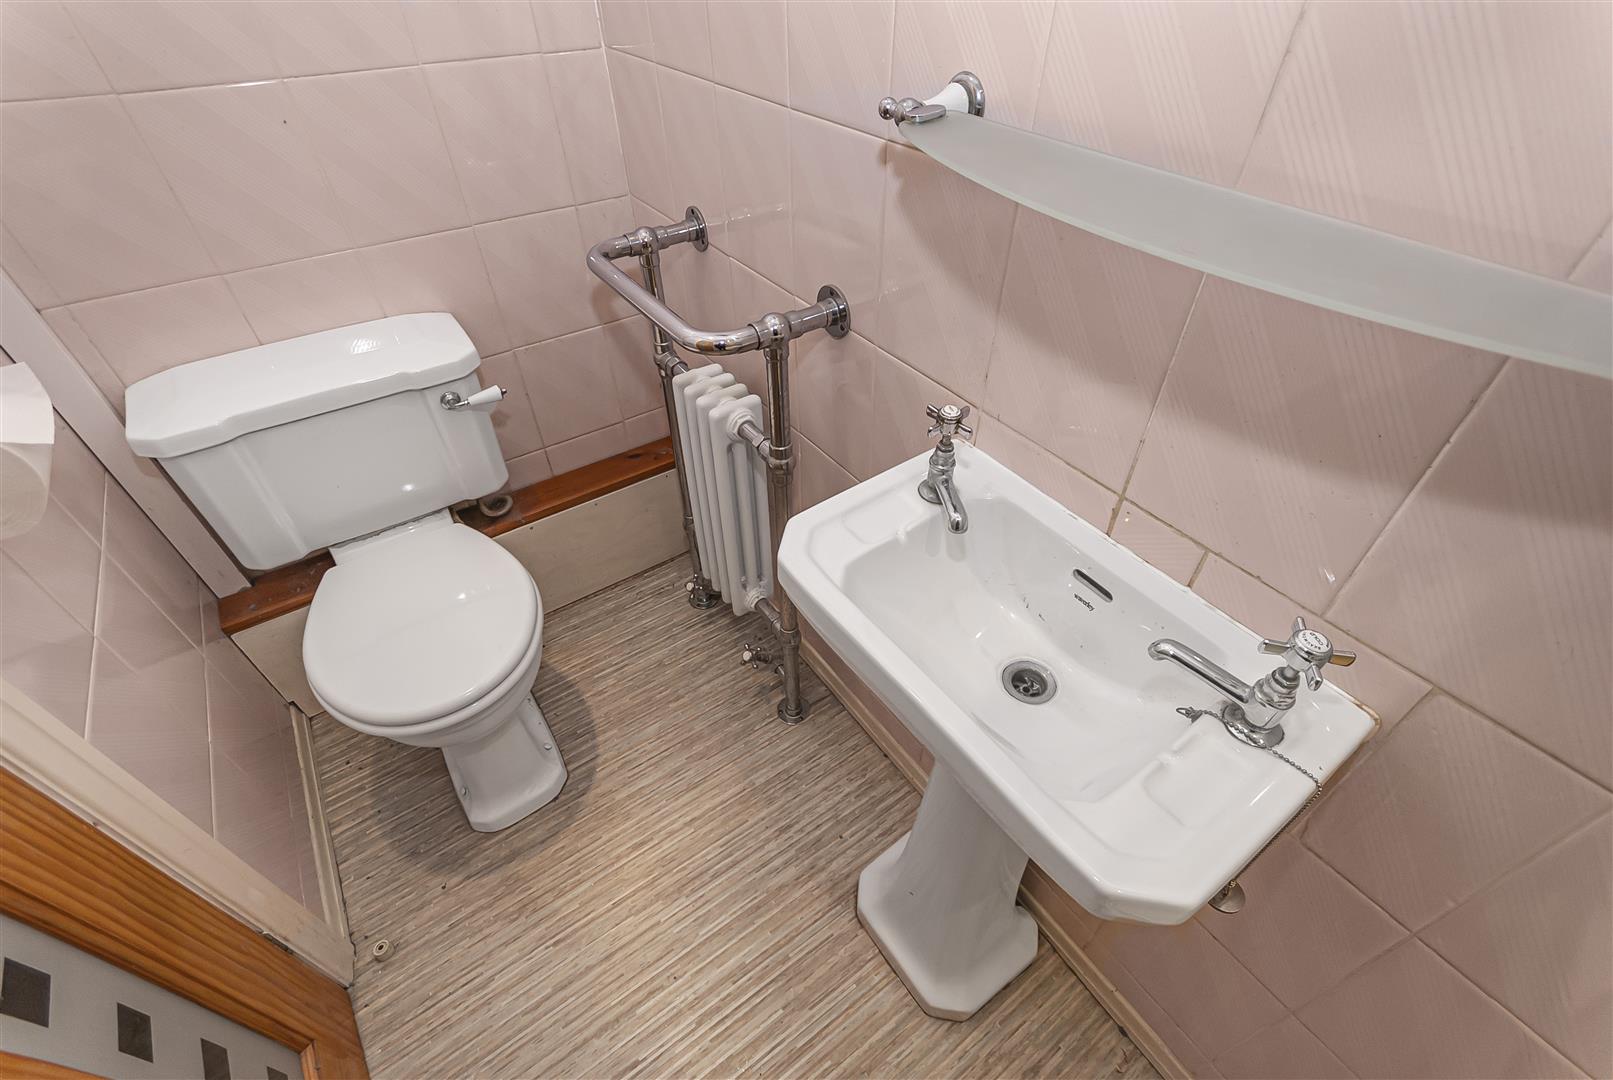
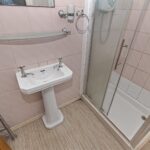
Ground floor shower room, fitted with a corner shower enclosure, pedestal wash basin and low-level WC, complemented by tiled walls and flooring.
Rear Garden
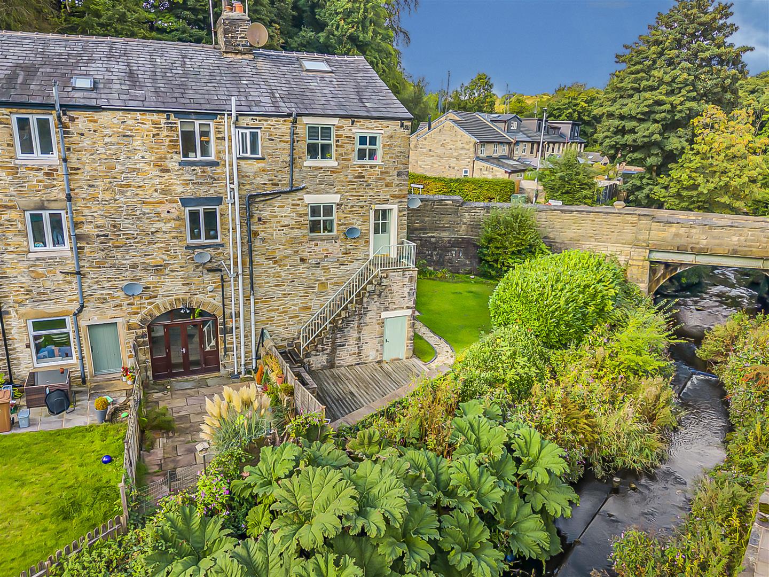
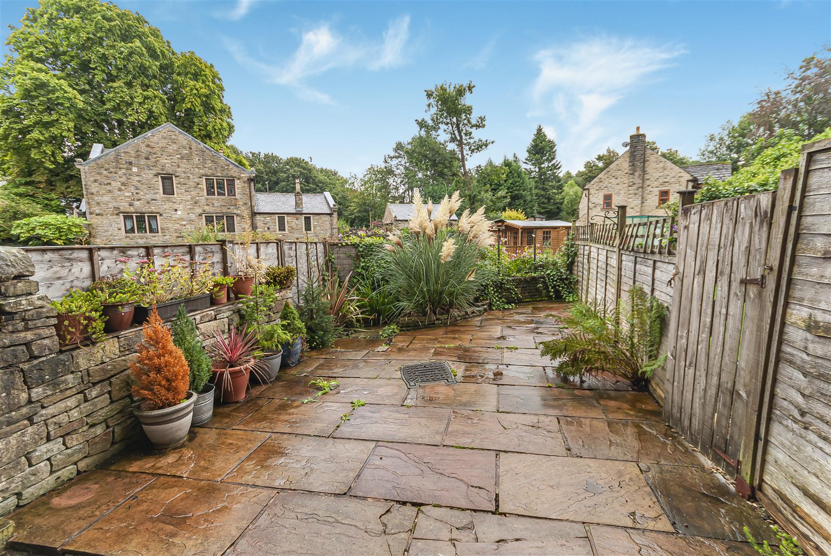
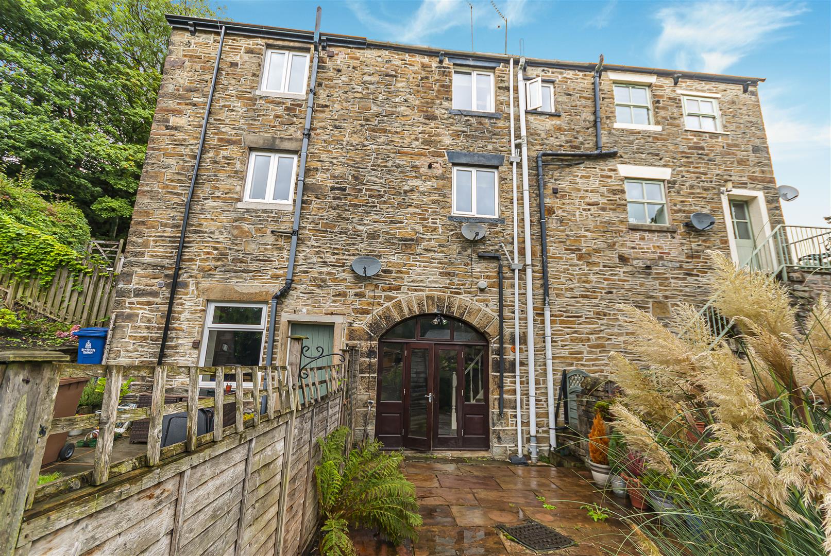
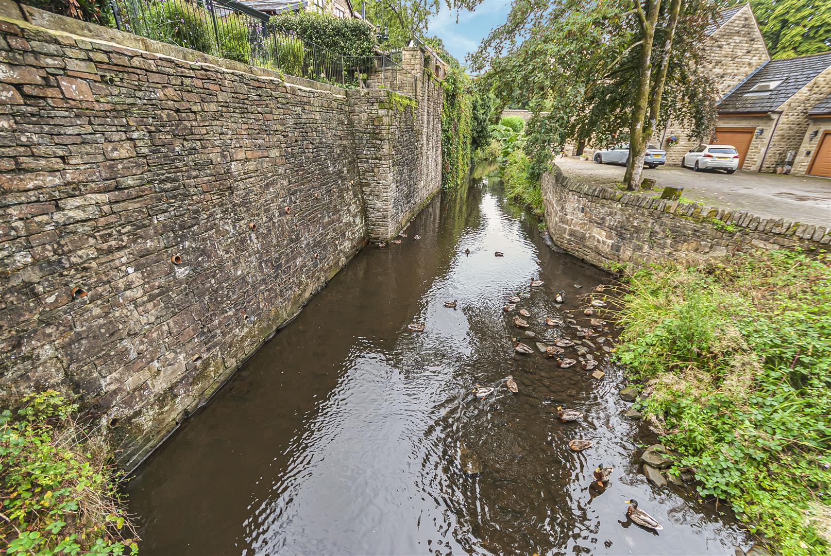
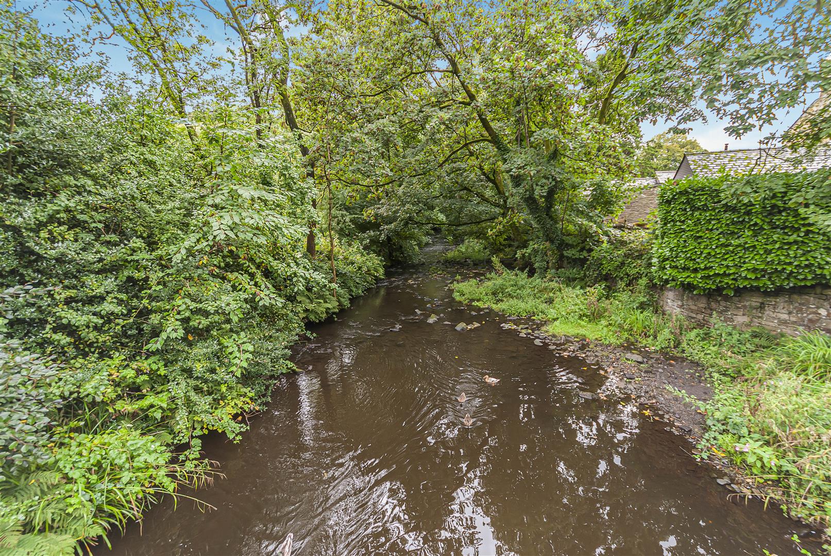
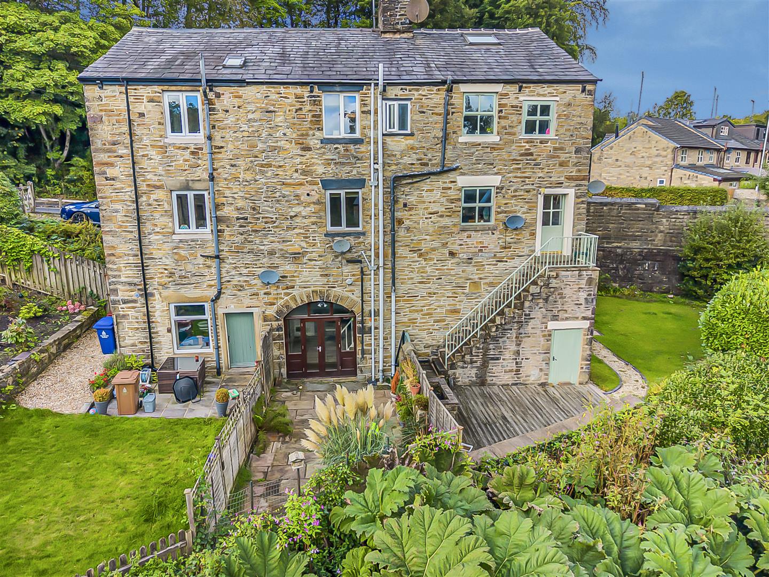
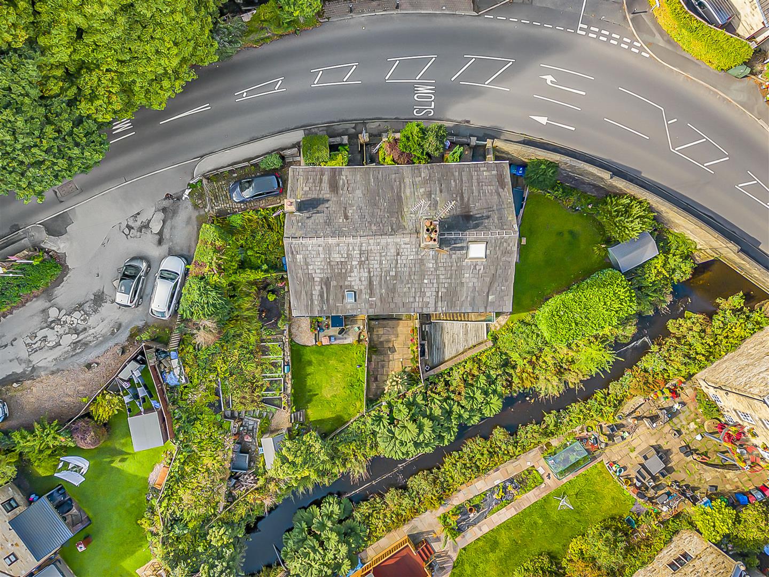
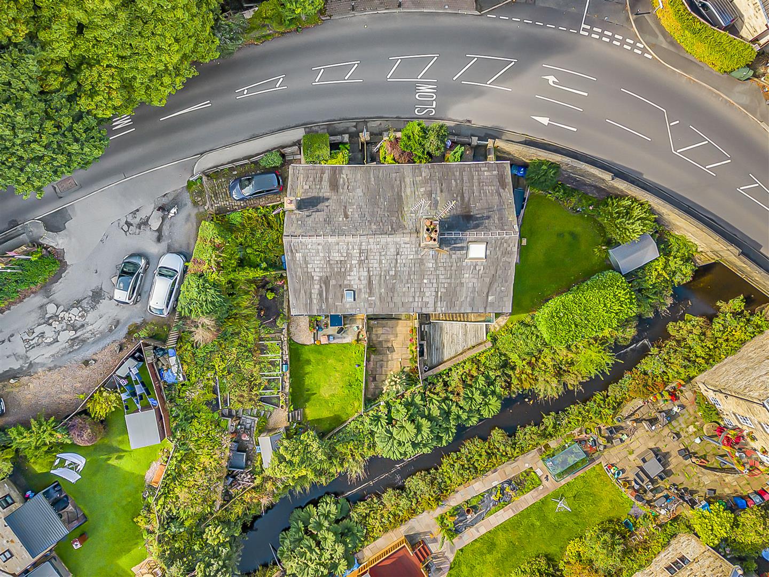
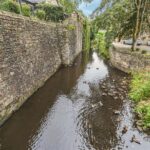
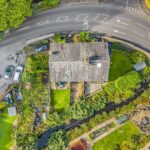
An enclosed paved rear garden bordered by the river, established planting, stone walling and timber fencing, providing a pleasant space for outdoor seating and enjoying views down the river and of the Edgworth countryside and village. A haven of tranquillity.
3 bedroom Terraced House
Wellington Road, Turton, Bolton
 3
3 2
2 2
2