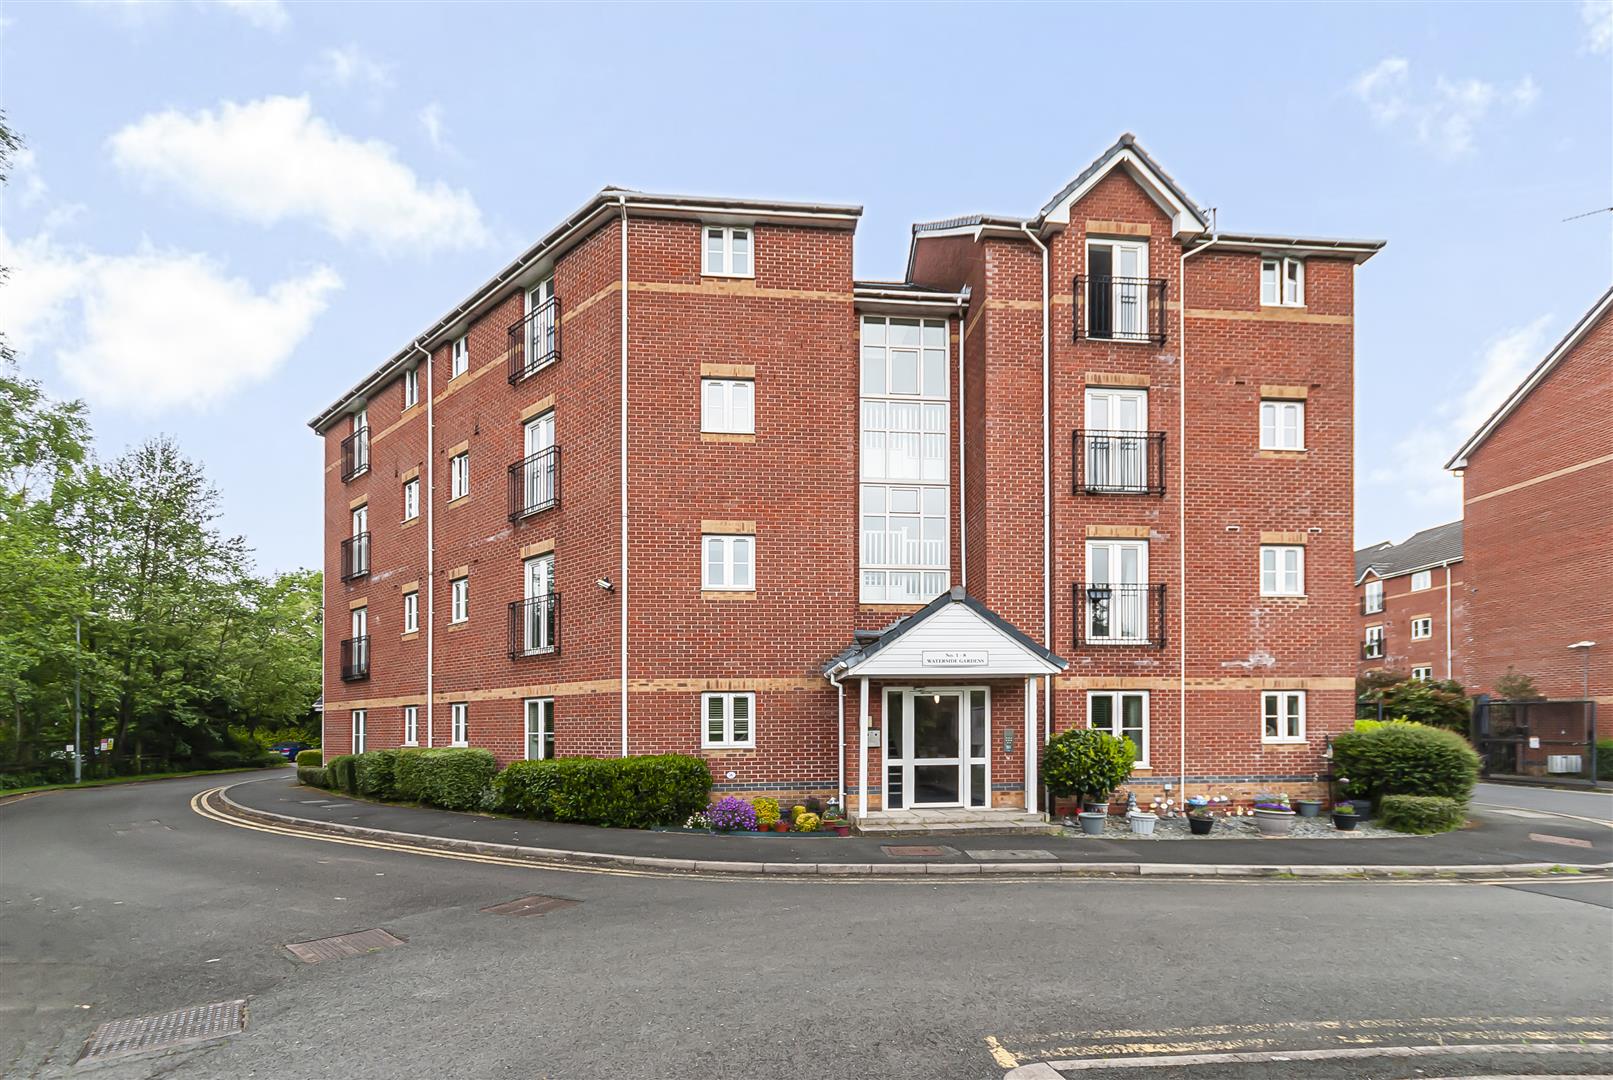
2 bedroom Flat
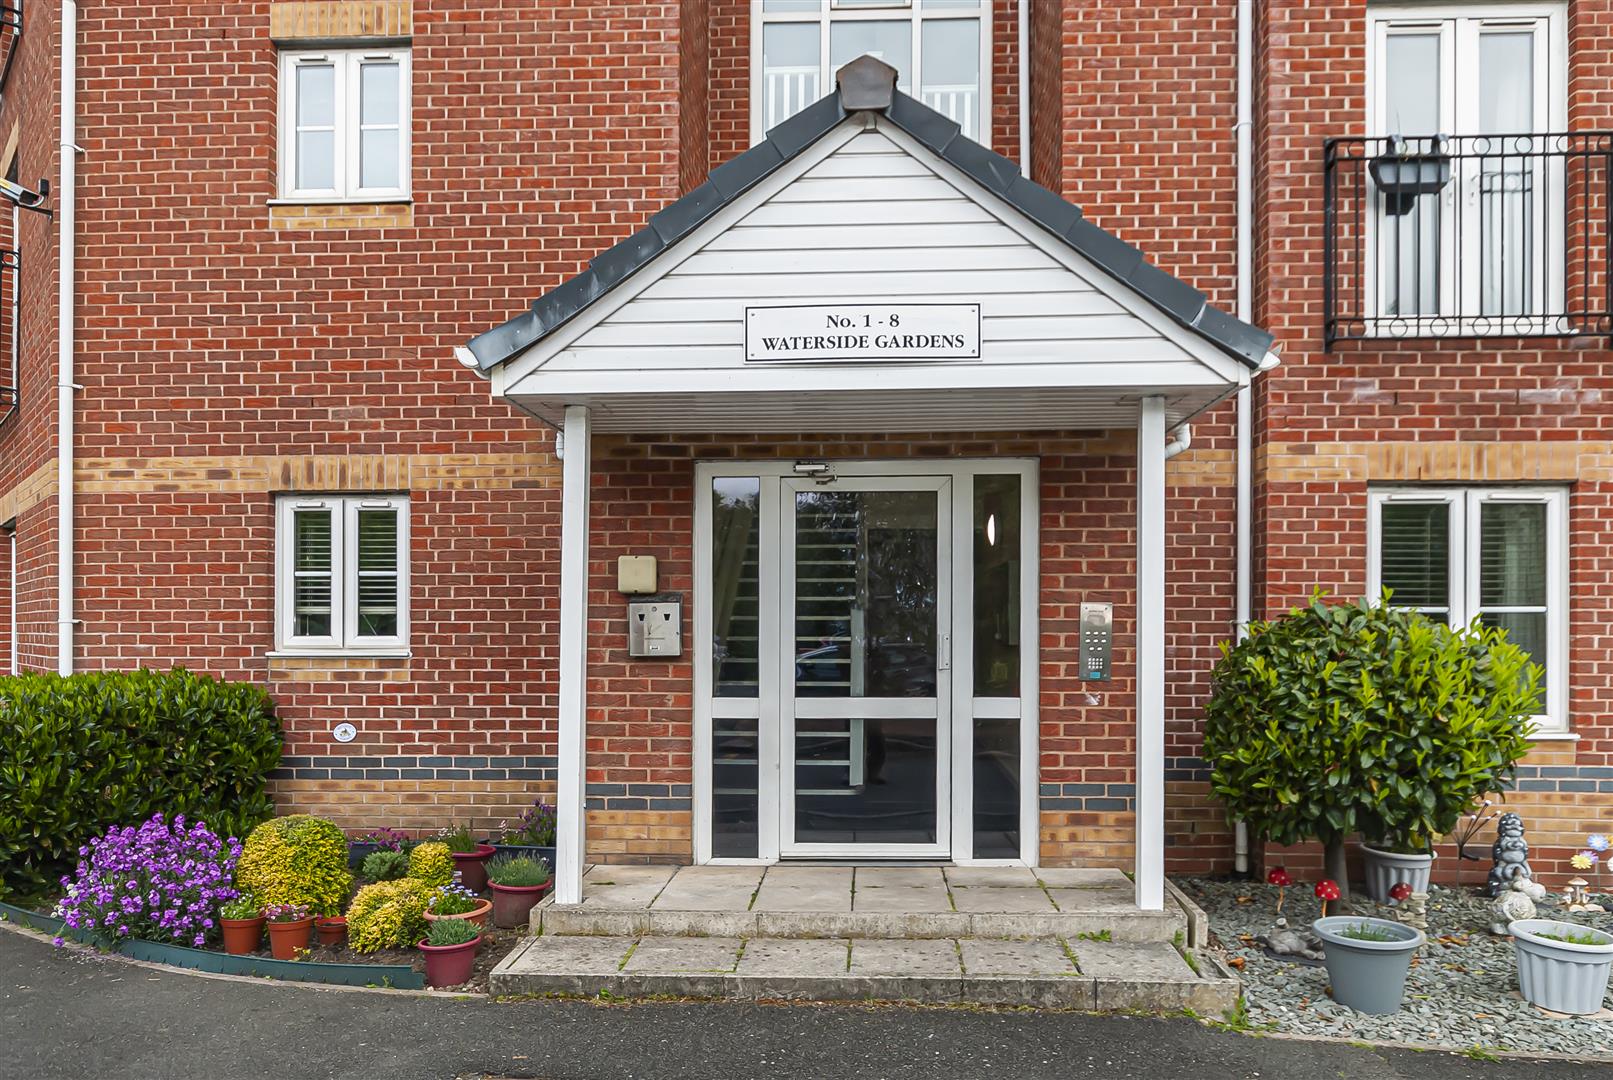
Waterside Gardens, Bolton


Property Summary
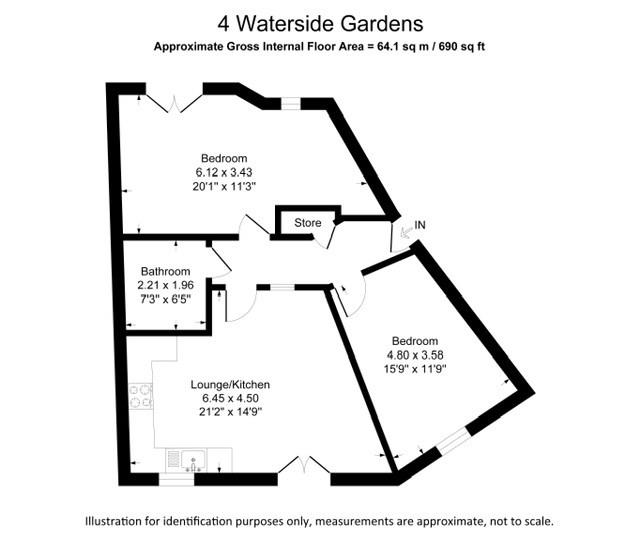
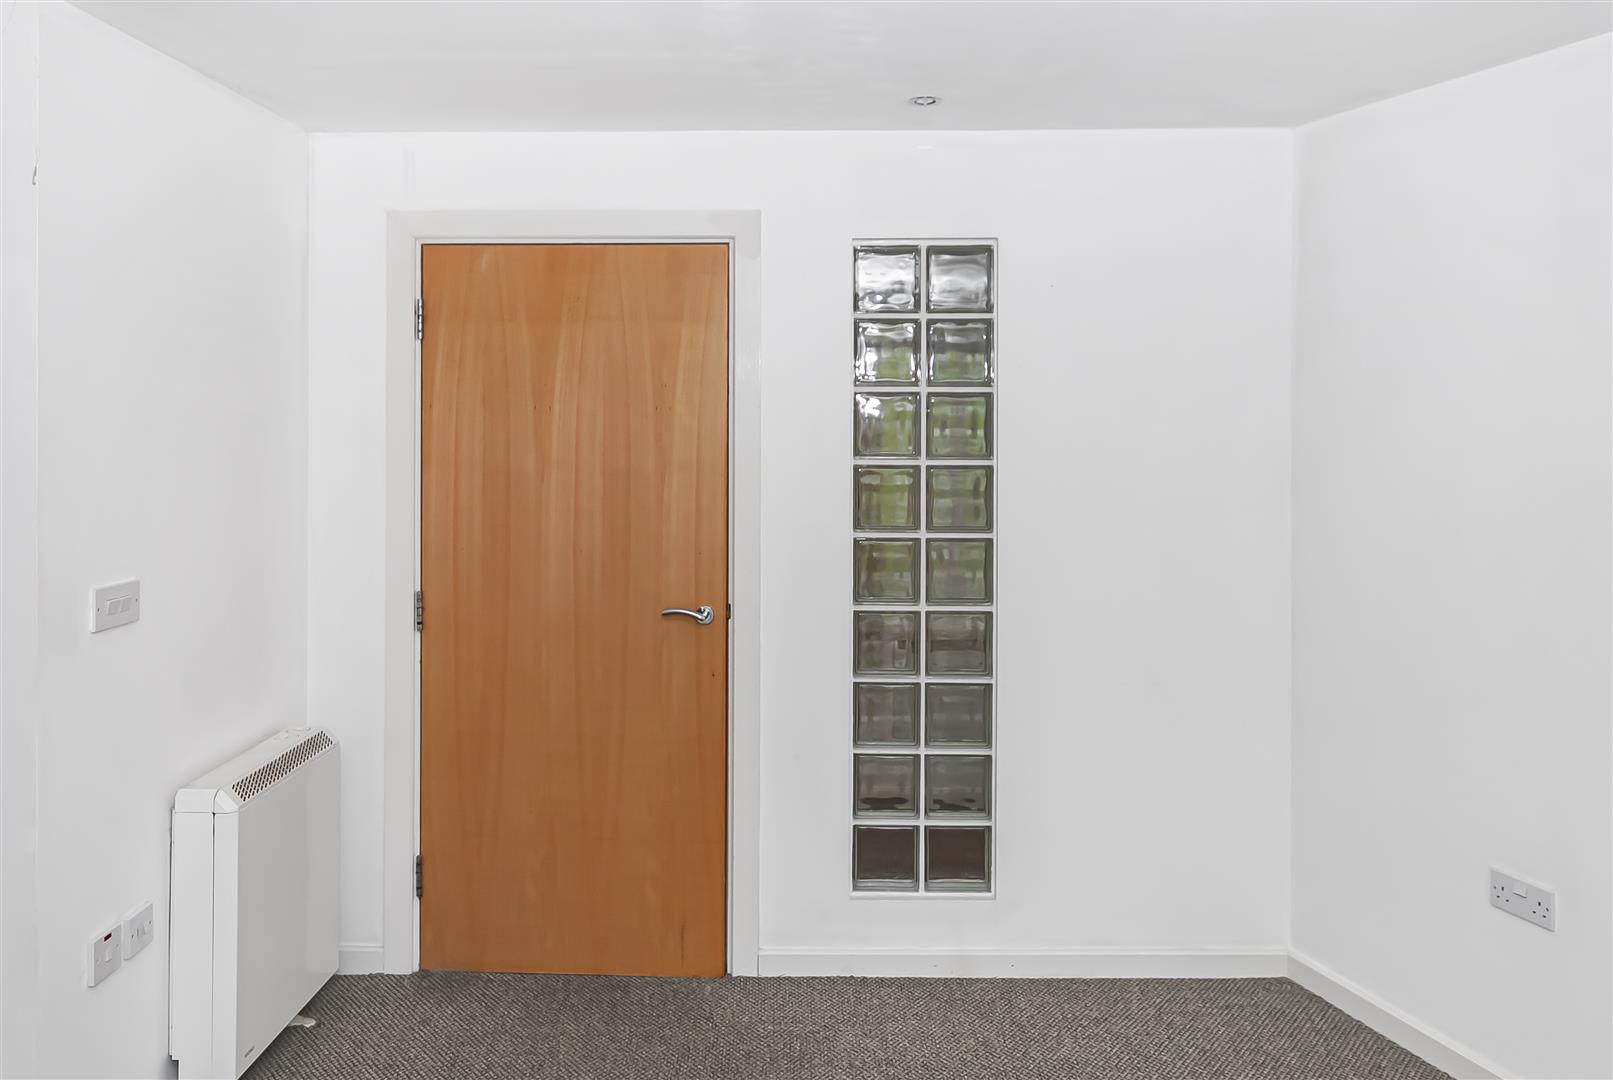
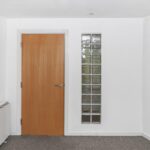
Entrance Hall
Welcoming entrance hall providing access to all principal rooms, complete with useful storage cupboard and neutral décor throughout.
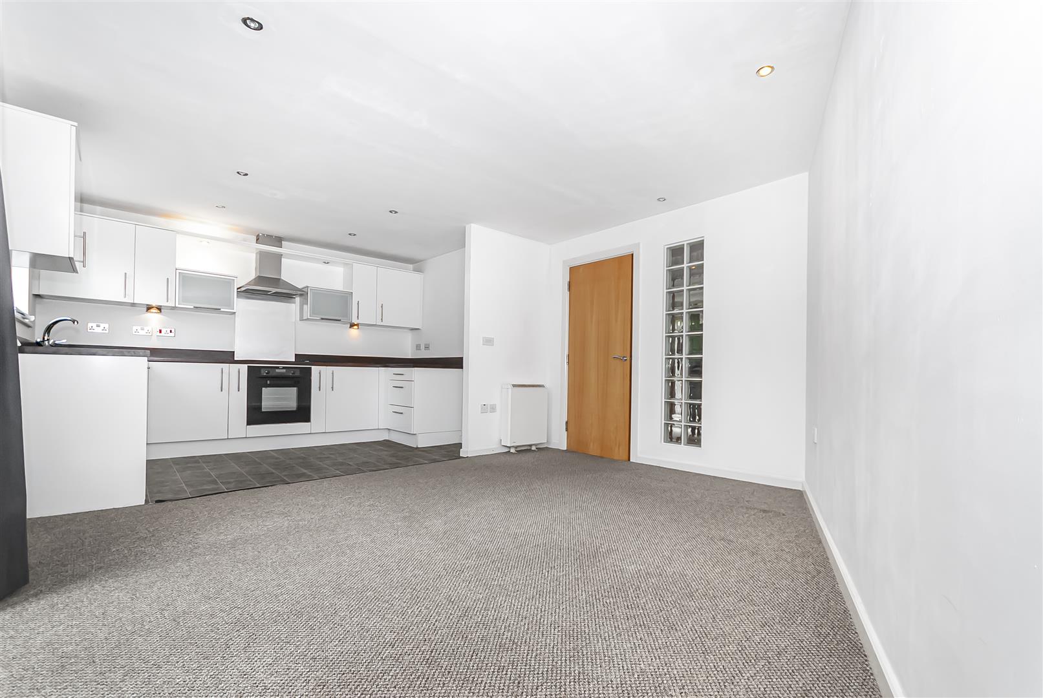
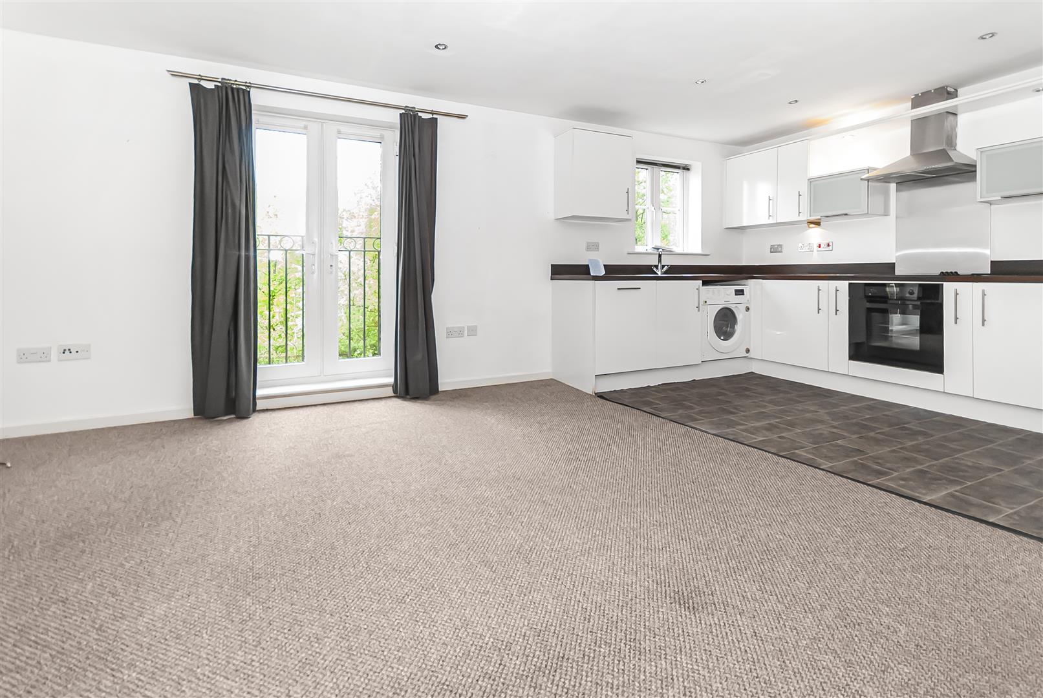
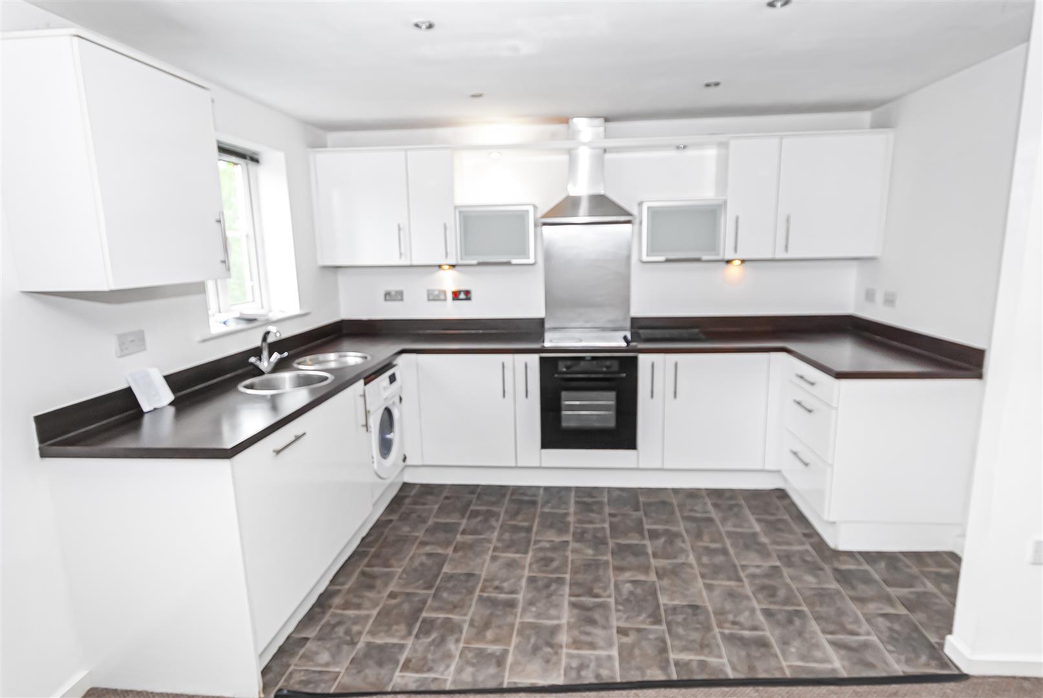
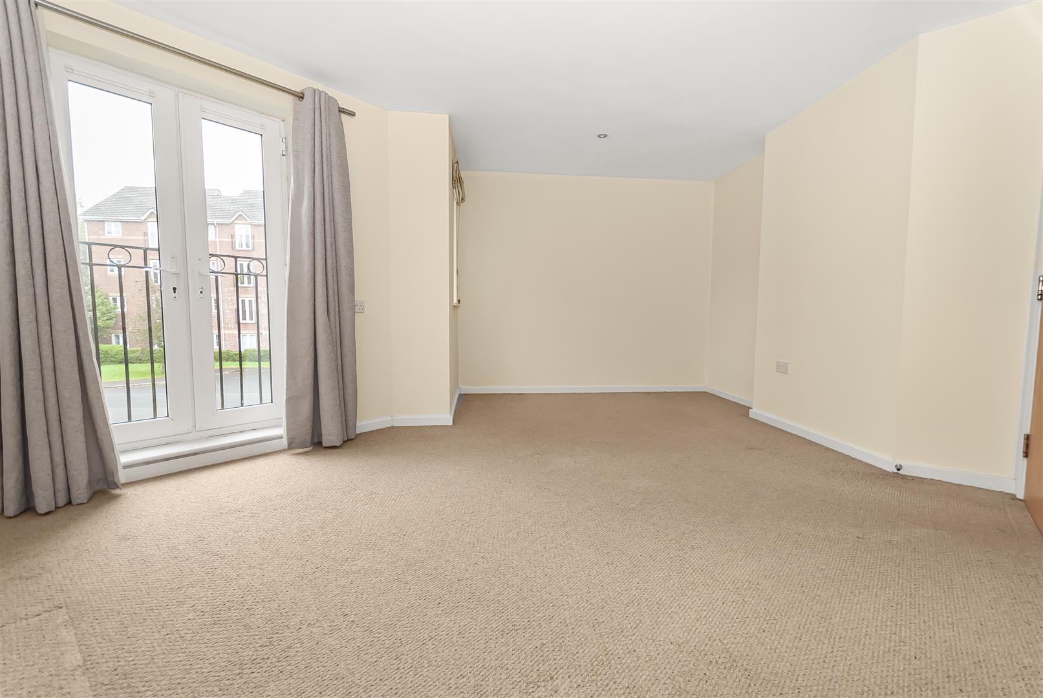
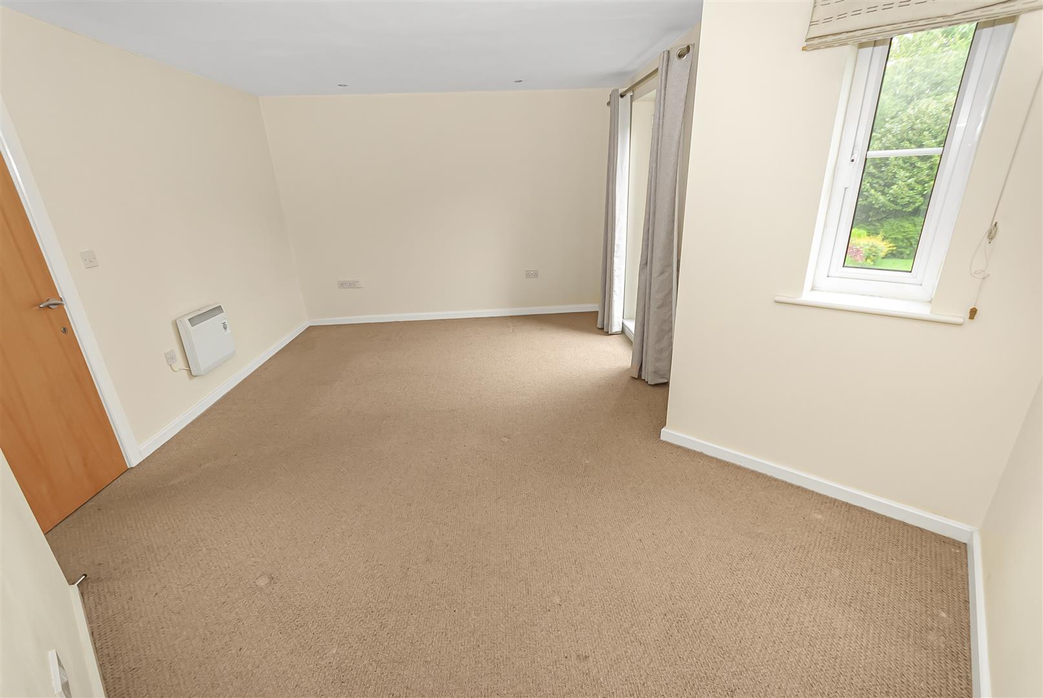
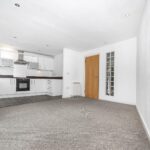
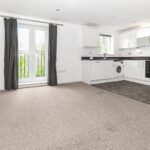
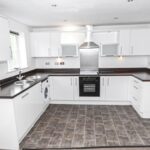
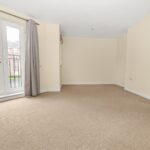
Open Plan Lounge/Kitchen 6.45m x 4.50m (21'2" x 14'9")
A spacious and versatile open-plan living area with ample room for both lounge and dining furniture. French doors with Juliet balcony allow plenty of natural light into the room. The kitchen is fitted with a range of modern white wall and base units, contrasting work surfaces, stainless steel extractor hood, integrated oven and hob, sink unit and space for appliances.
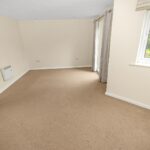
Bedroom One 6.12m x 3.43m (20'1" x 11'3")
An impressive principal bedroom offering generous proportions with ample space for wardrobes and bedroom furnishings. Large windows provide pleasant natural light and outlooks over the surrounding area.
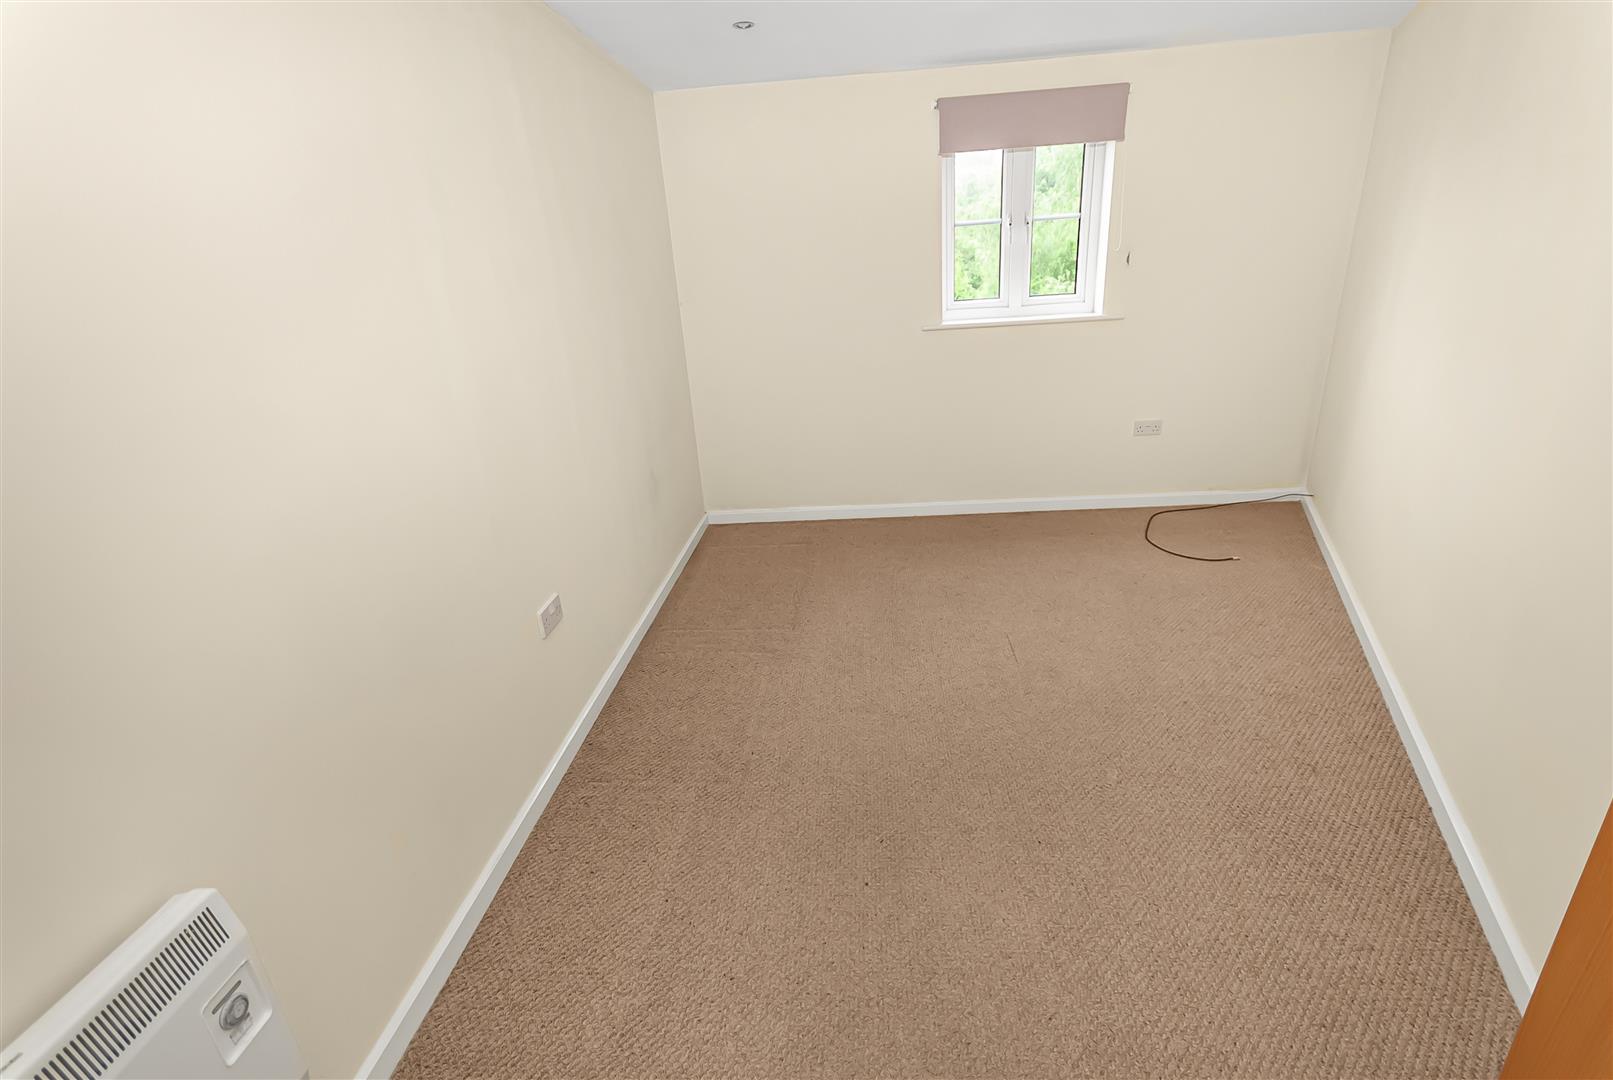
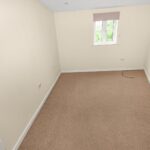
Bedroom Two 4.80m x 3.58m (15'9" x 11'9")
A second spacious double bedroom with neutral décor and plenty of room for additional furniture or potential home office use.
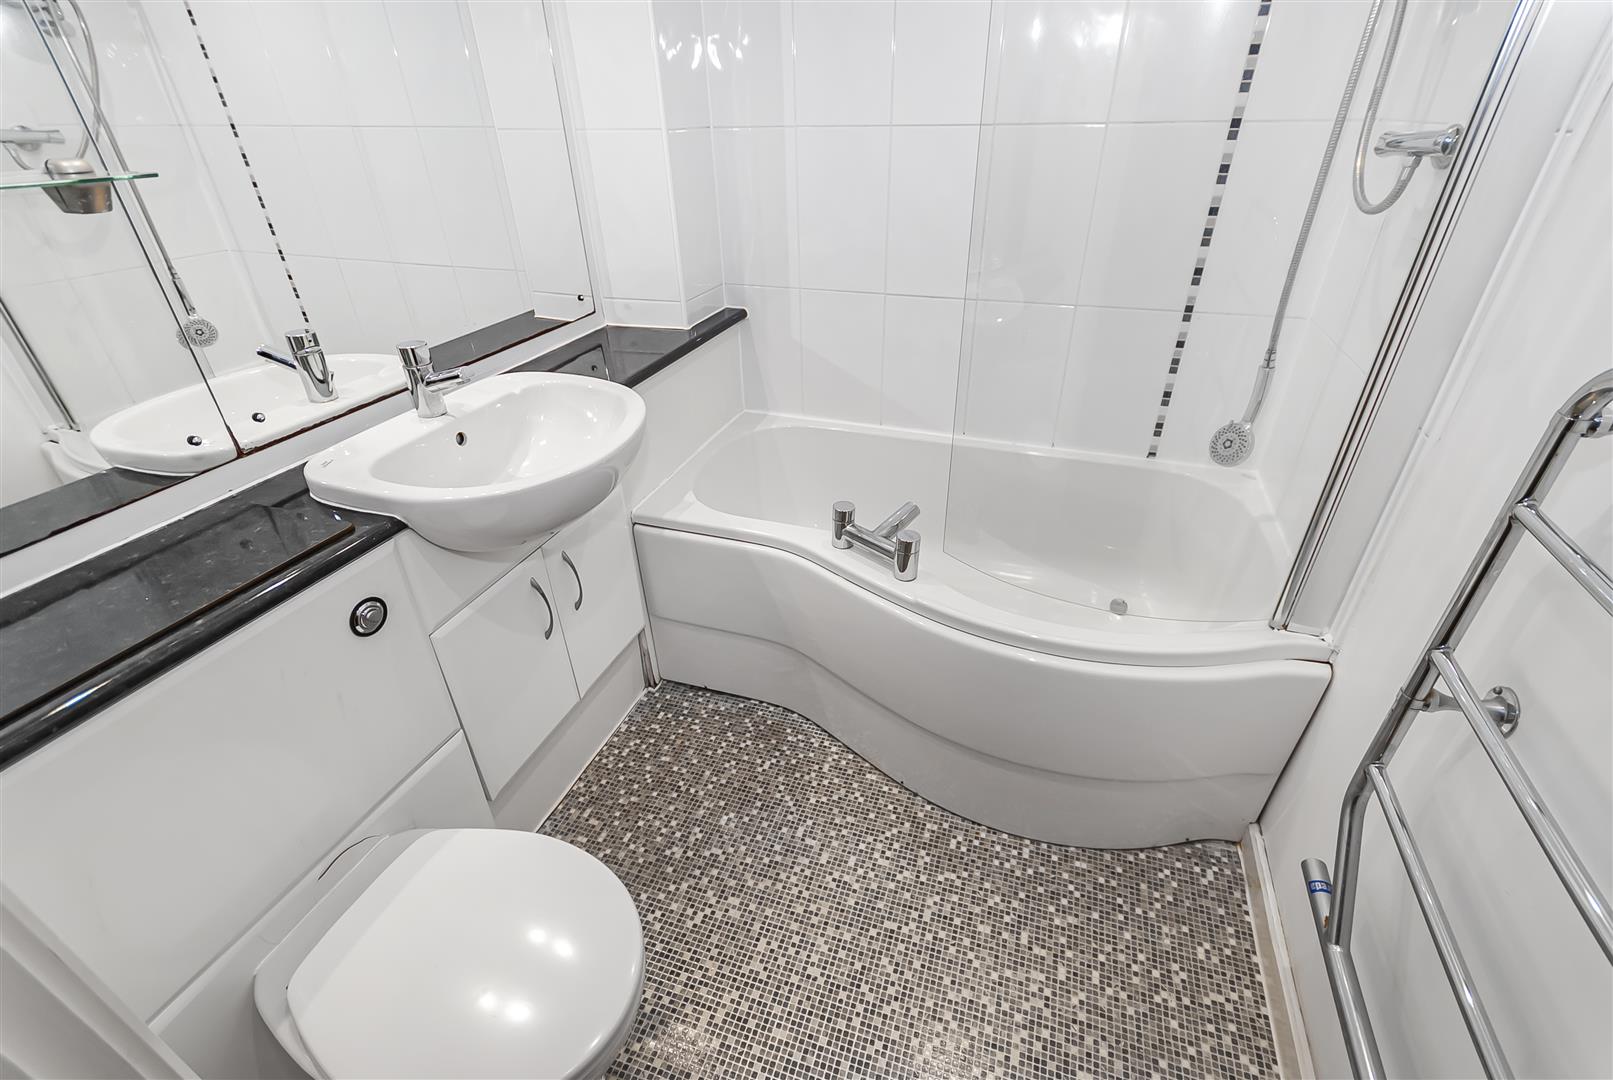
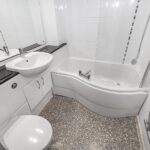
Bathroom 2.21m x 1.96m (7'3" x 6'5")
Modern three-piece bathroom suite comprising panelled bath with shower over and glass screen, wash hand basin with vanity storage, low-level WC, heated towel rail and contemporary tiled finish.
2 bedroom Flat
Waterside Gardens, Bolton
 2
2 1
1 1
1