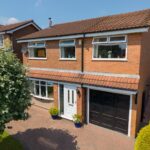
5 bedroom Detached House
Raylees, Ramsbottom, Bury


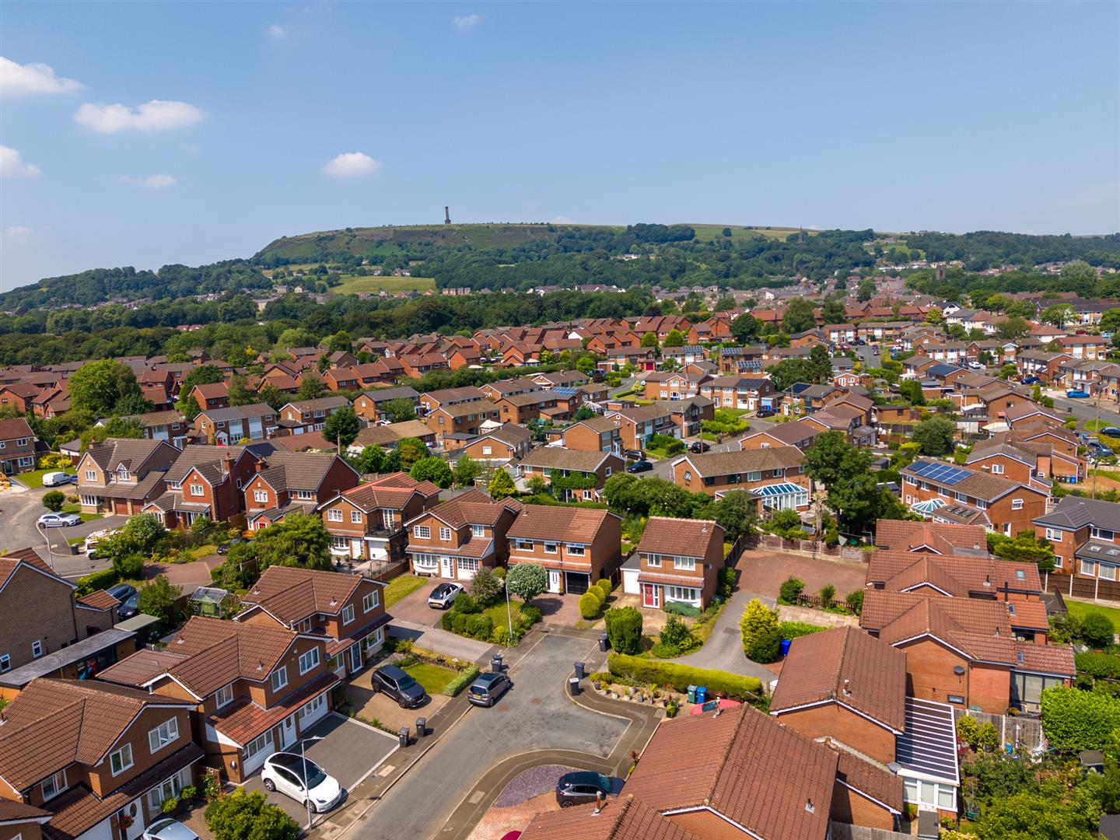
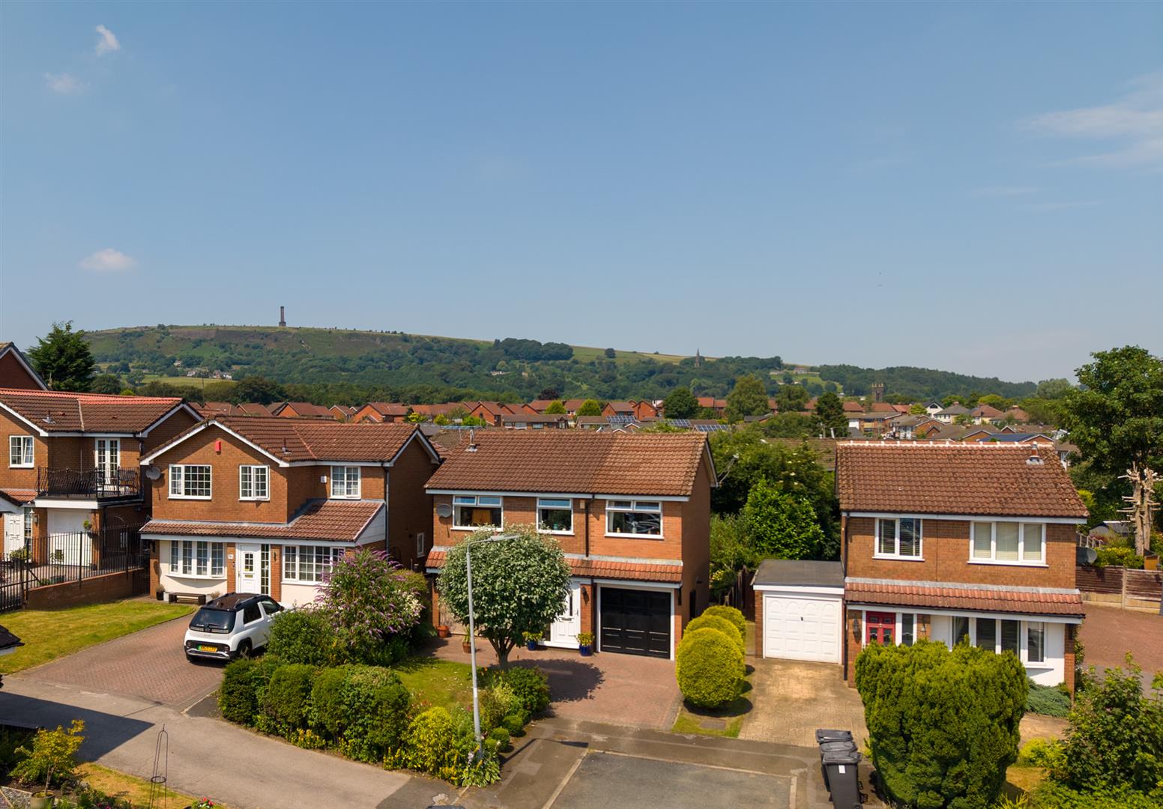
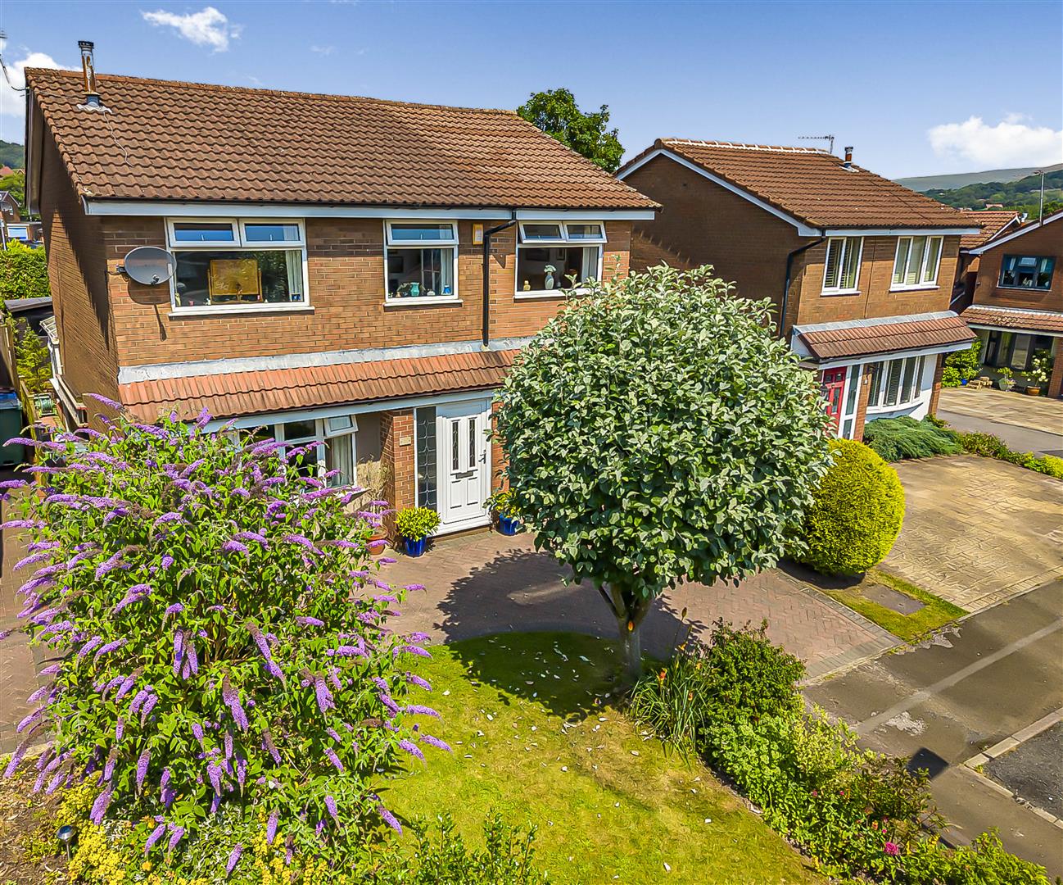
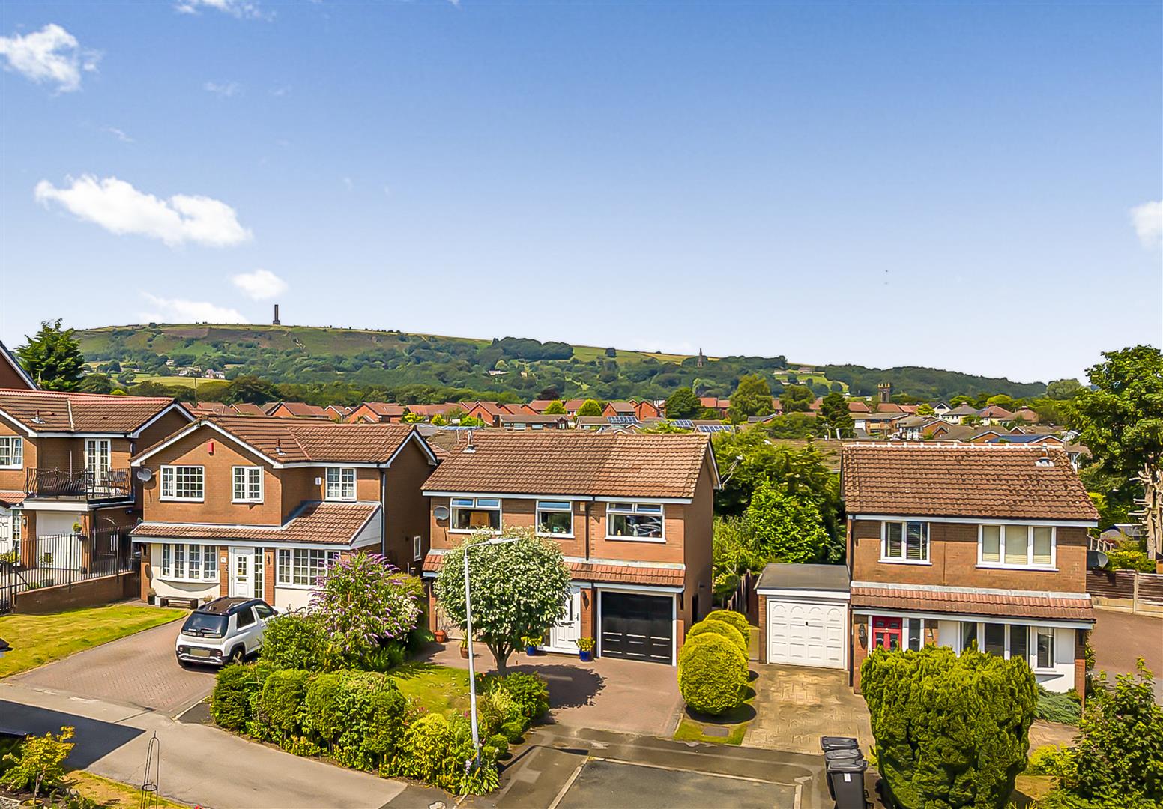












Property Summary
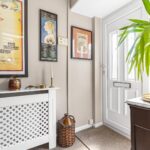
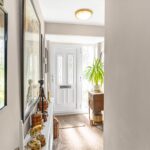
Entrance Hall
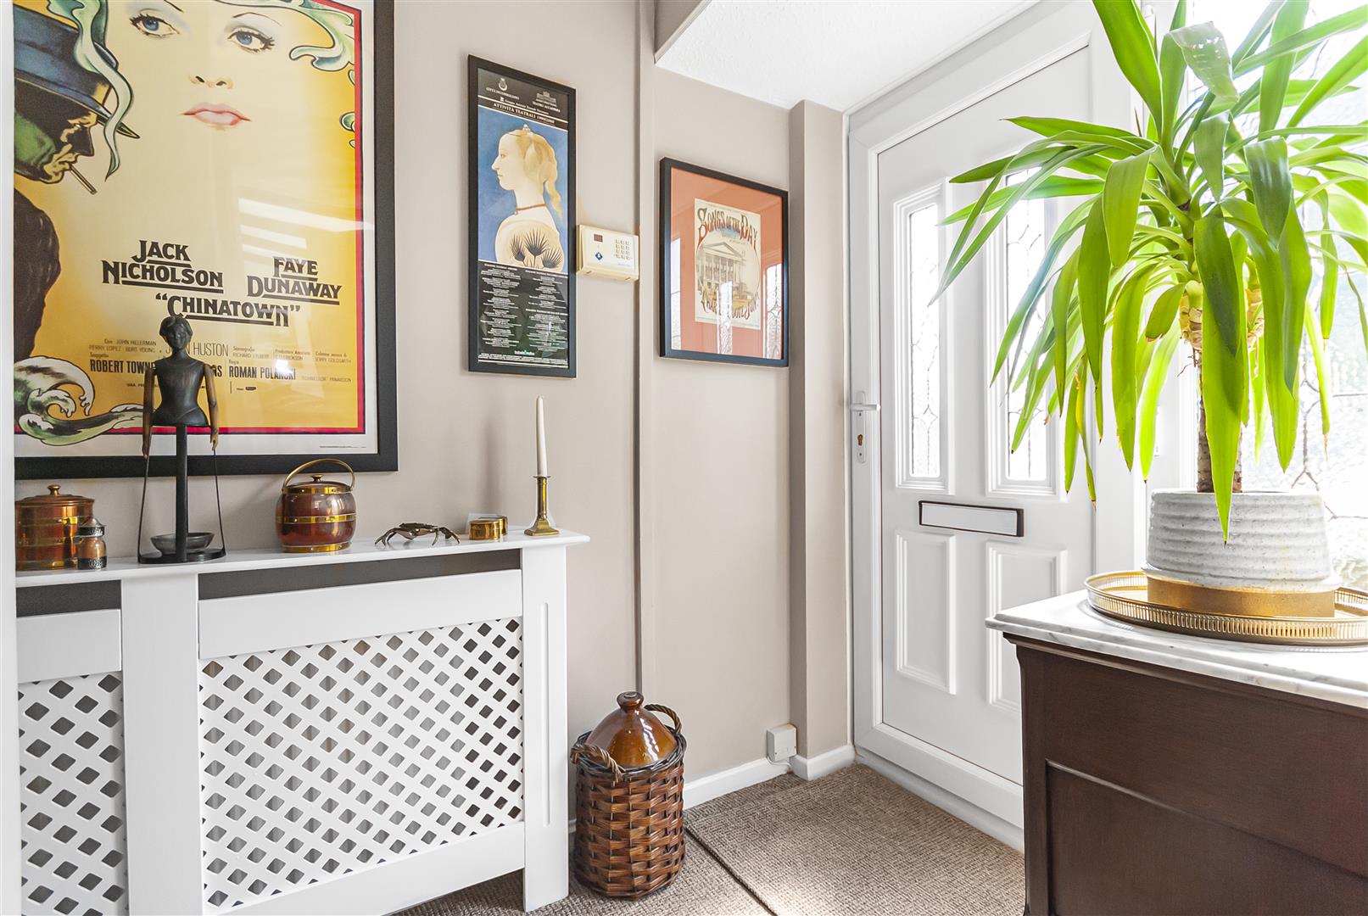
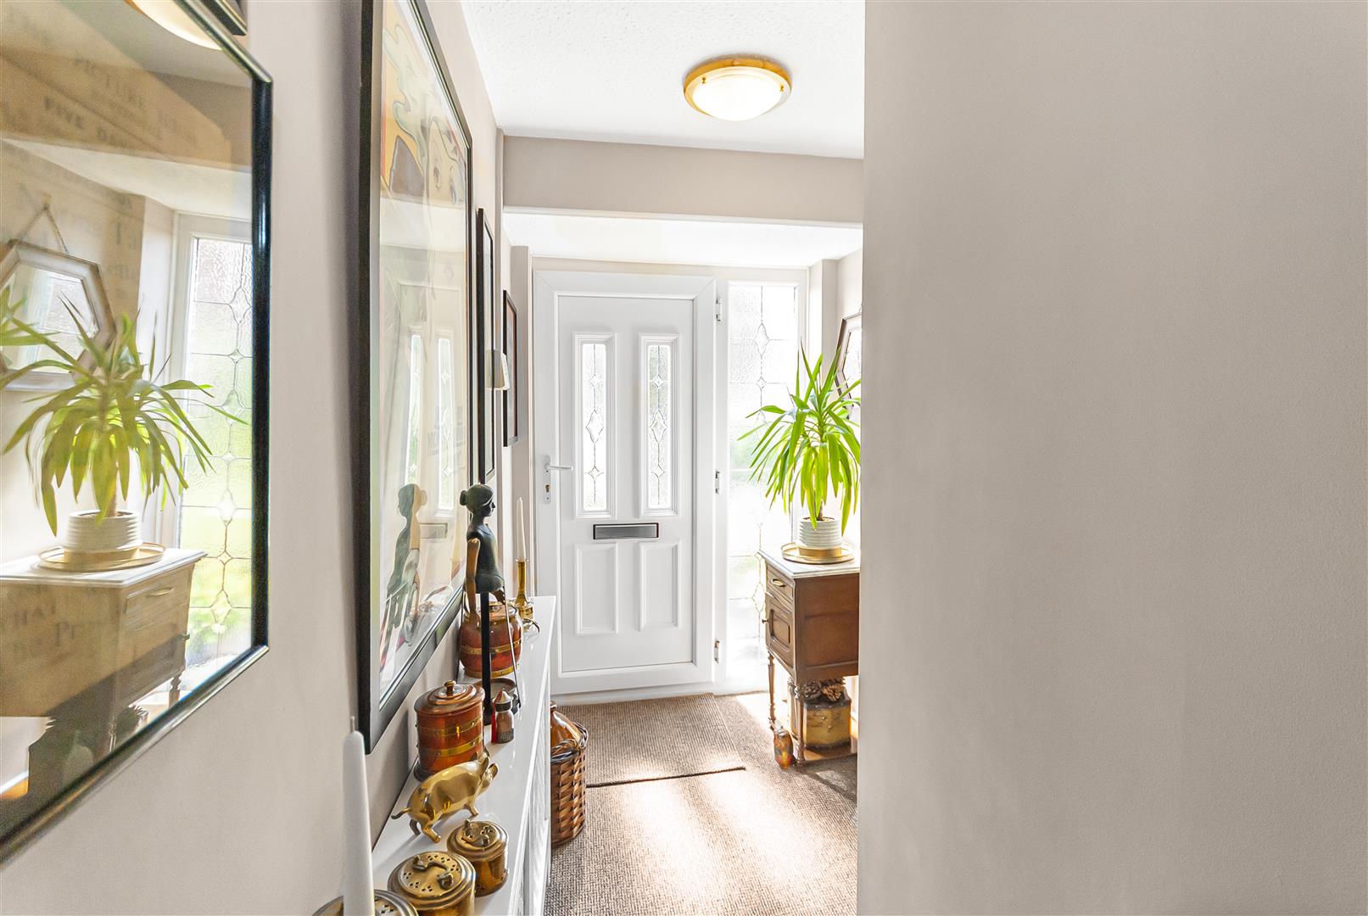
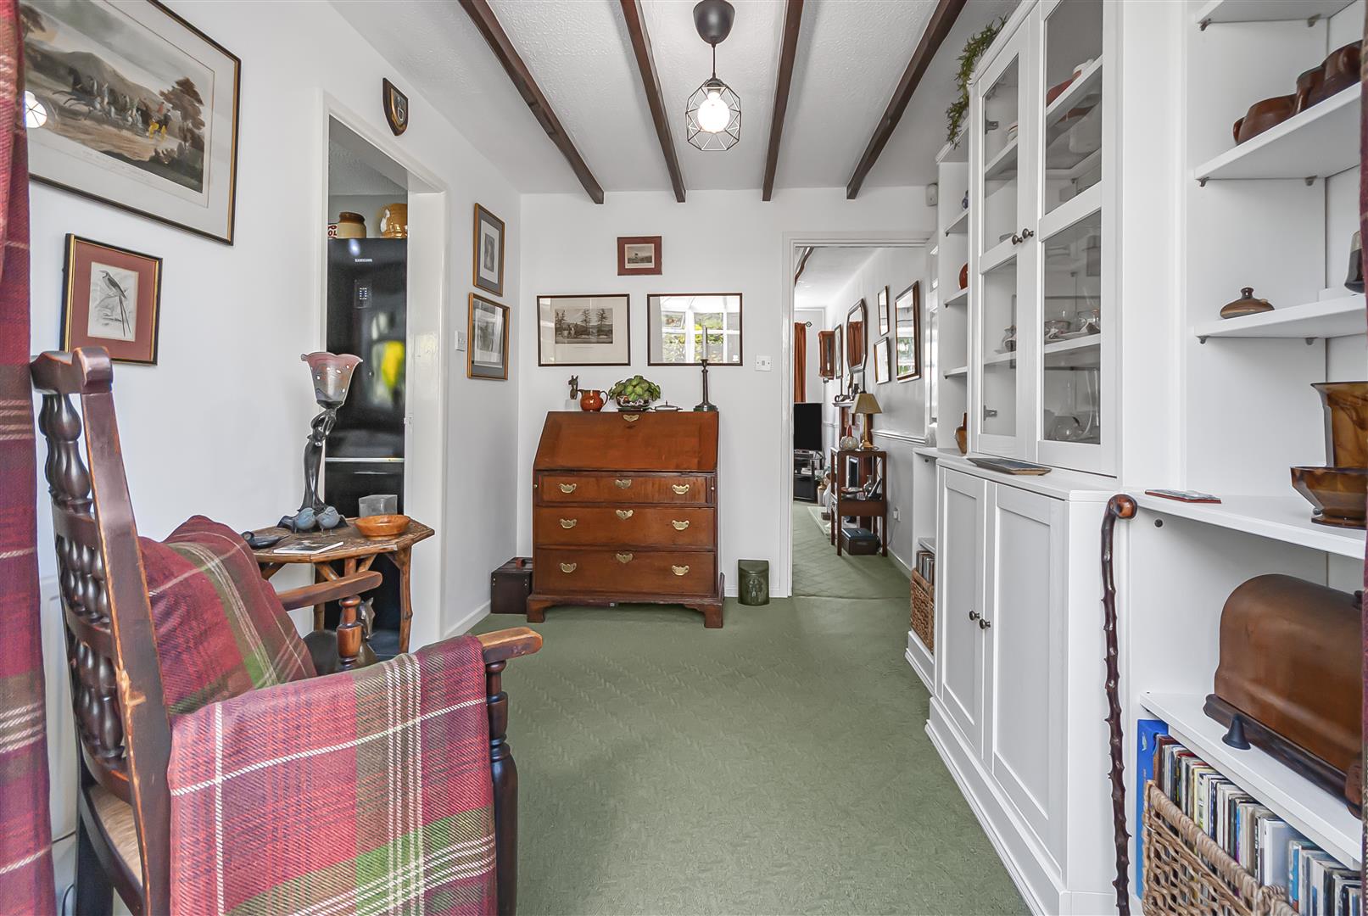
A welcoming entrance hallway with staircase leading to the first floor and access to the principal living accommodation.
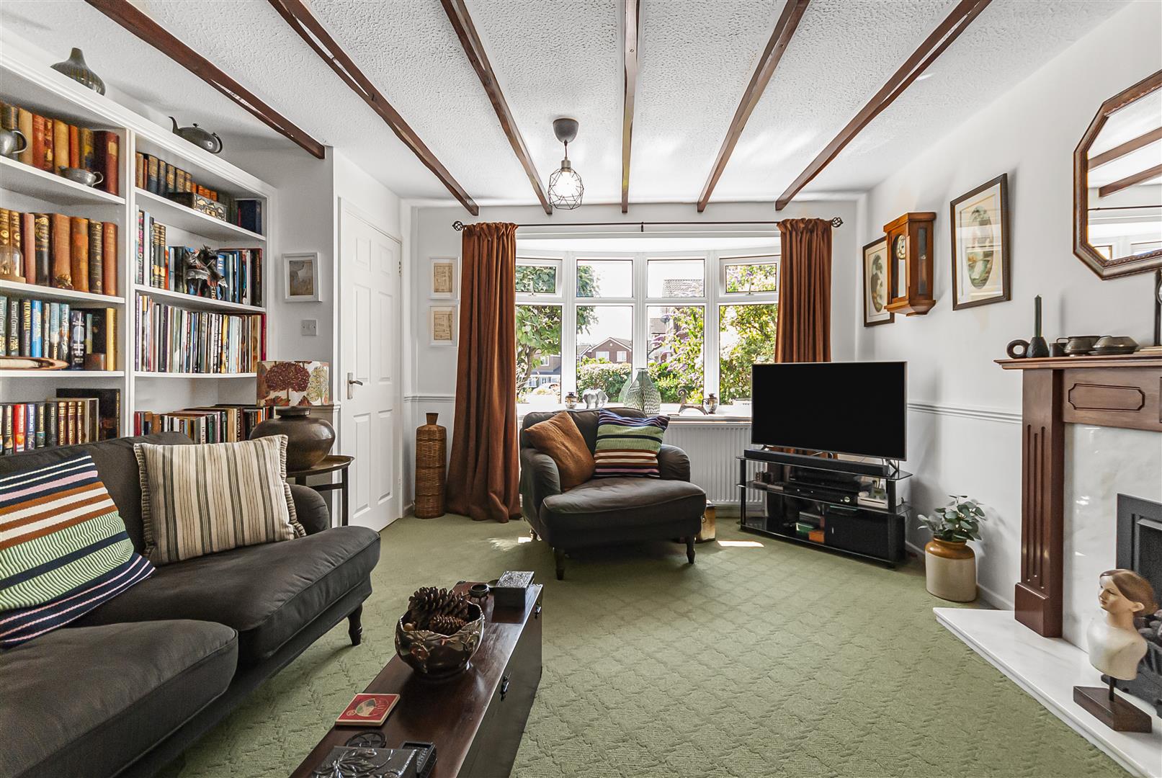
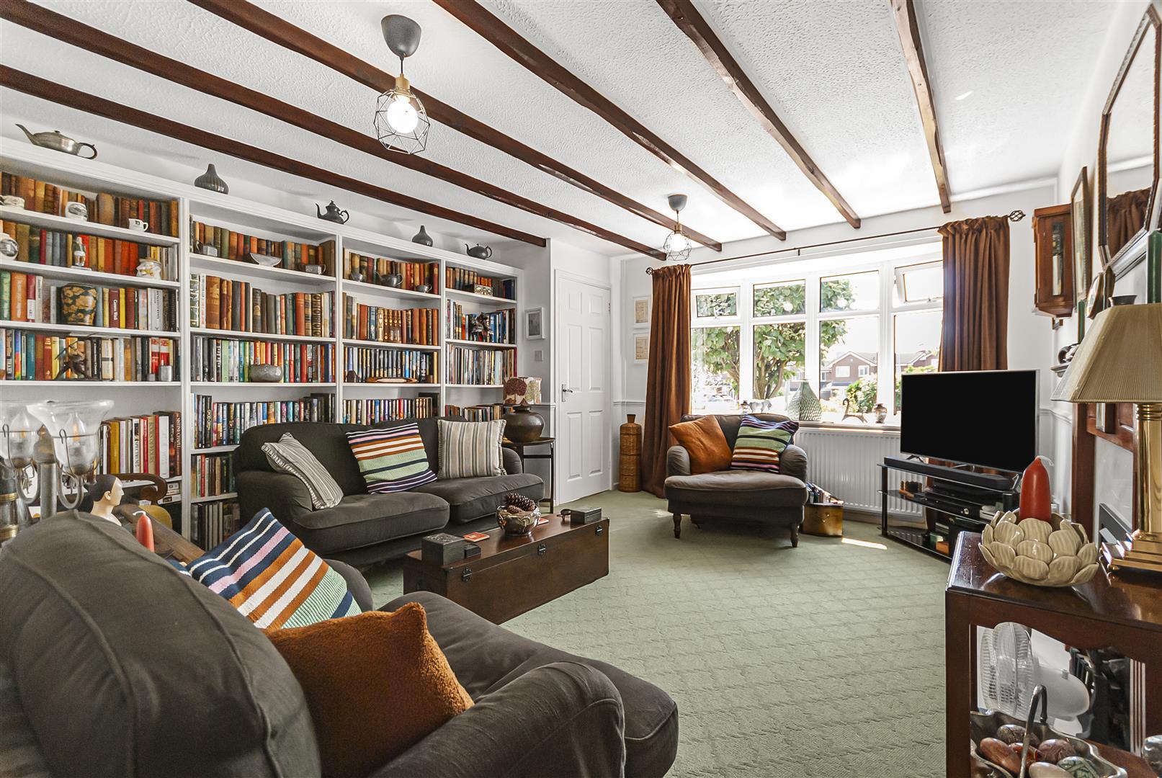
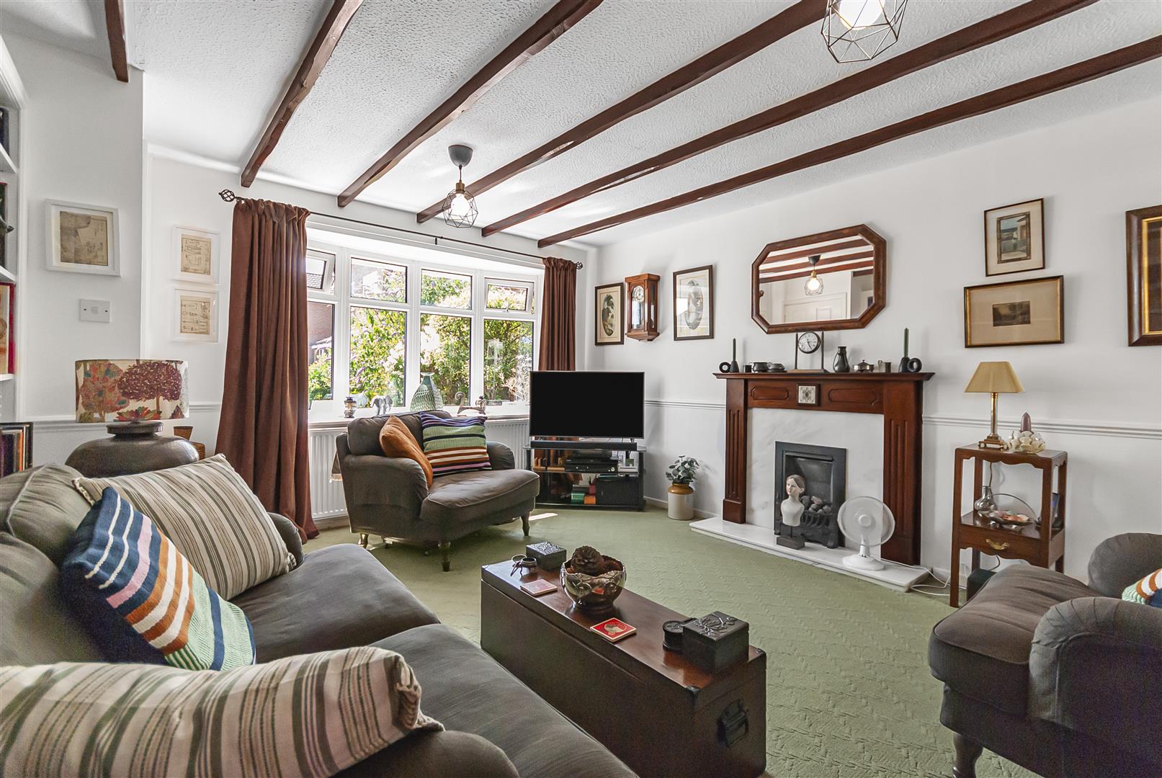
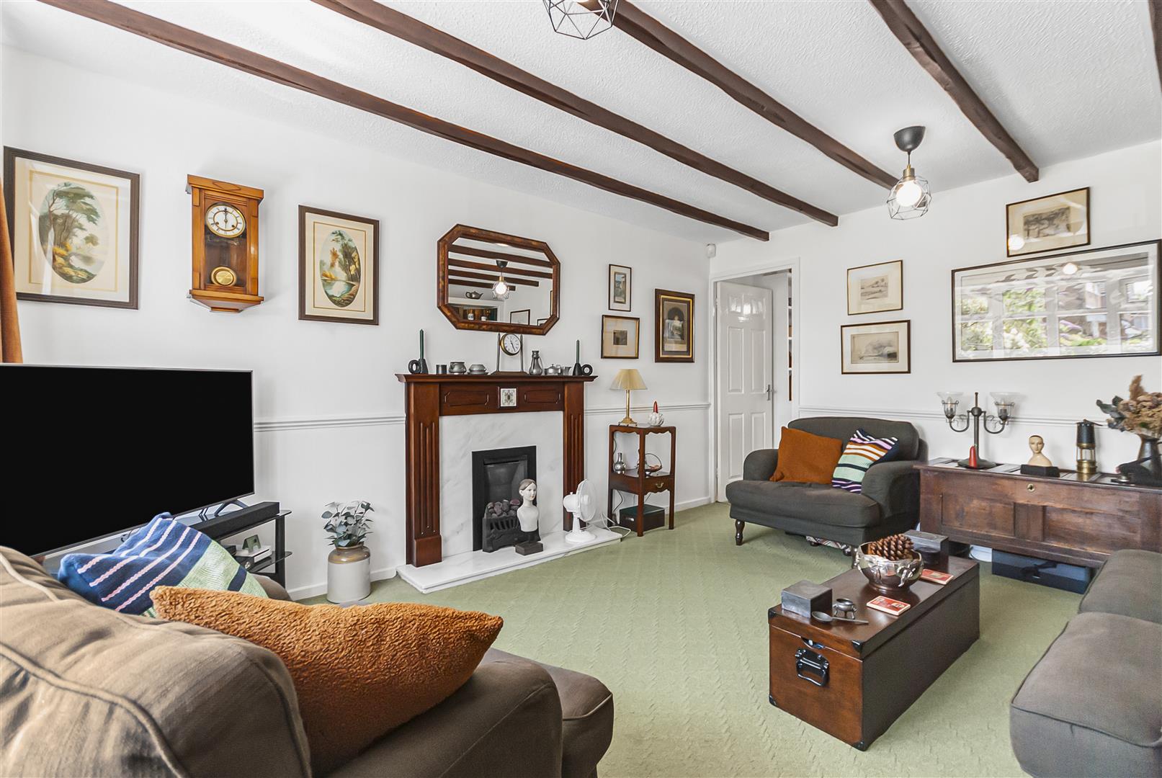
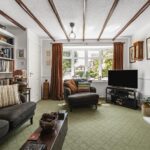
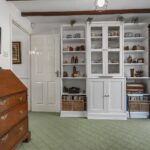
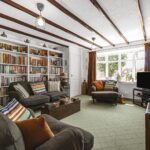
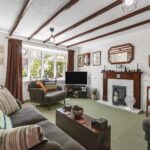
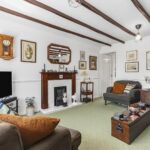
Lounge 3.91m x 4.83m (12'10" x 15'10")
A spacious bay-fronted reception room featuring a fireplace, creating a comfortable and inviting living space.
Dining Room 2.36m x 3.05m (7'9" x 10'0")
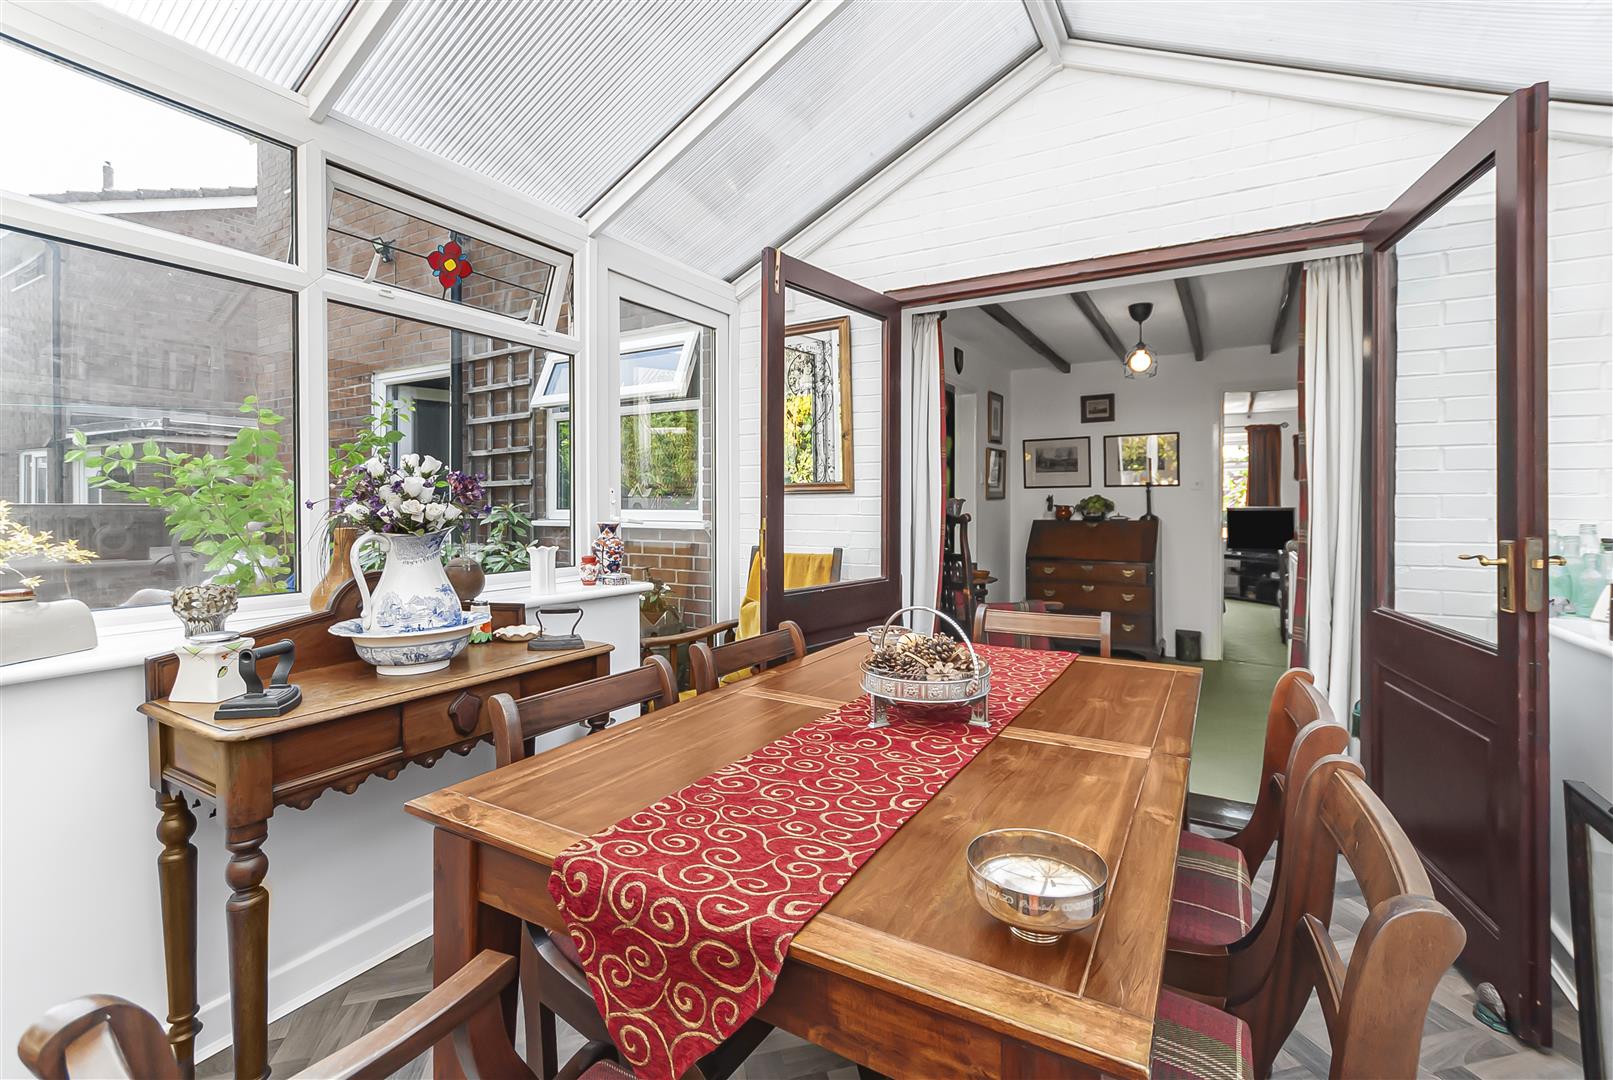
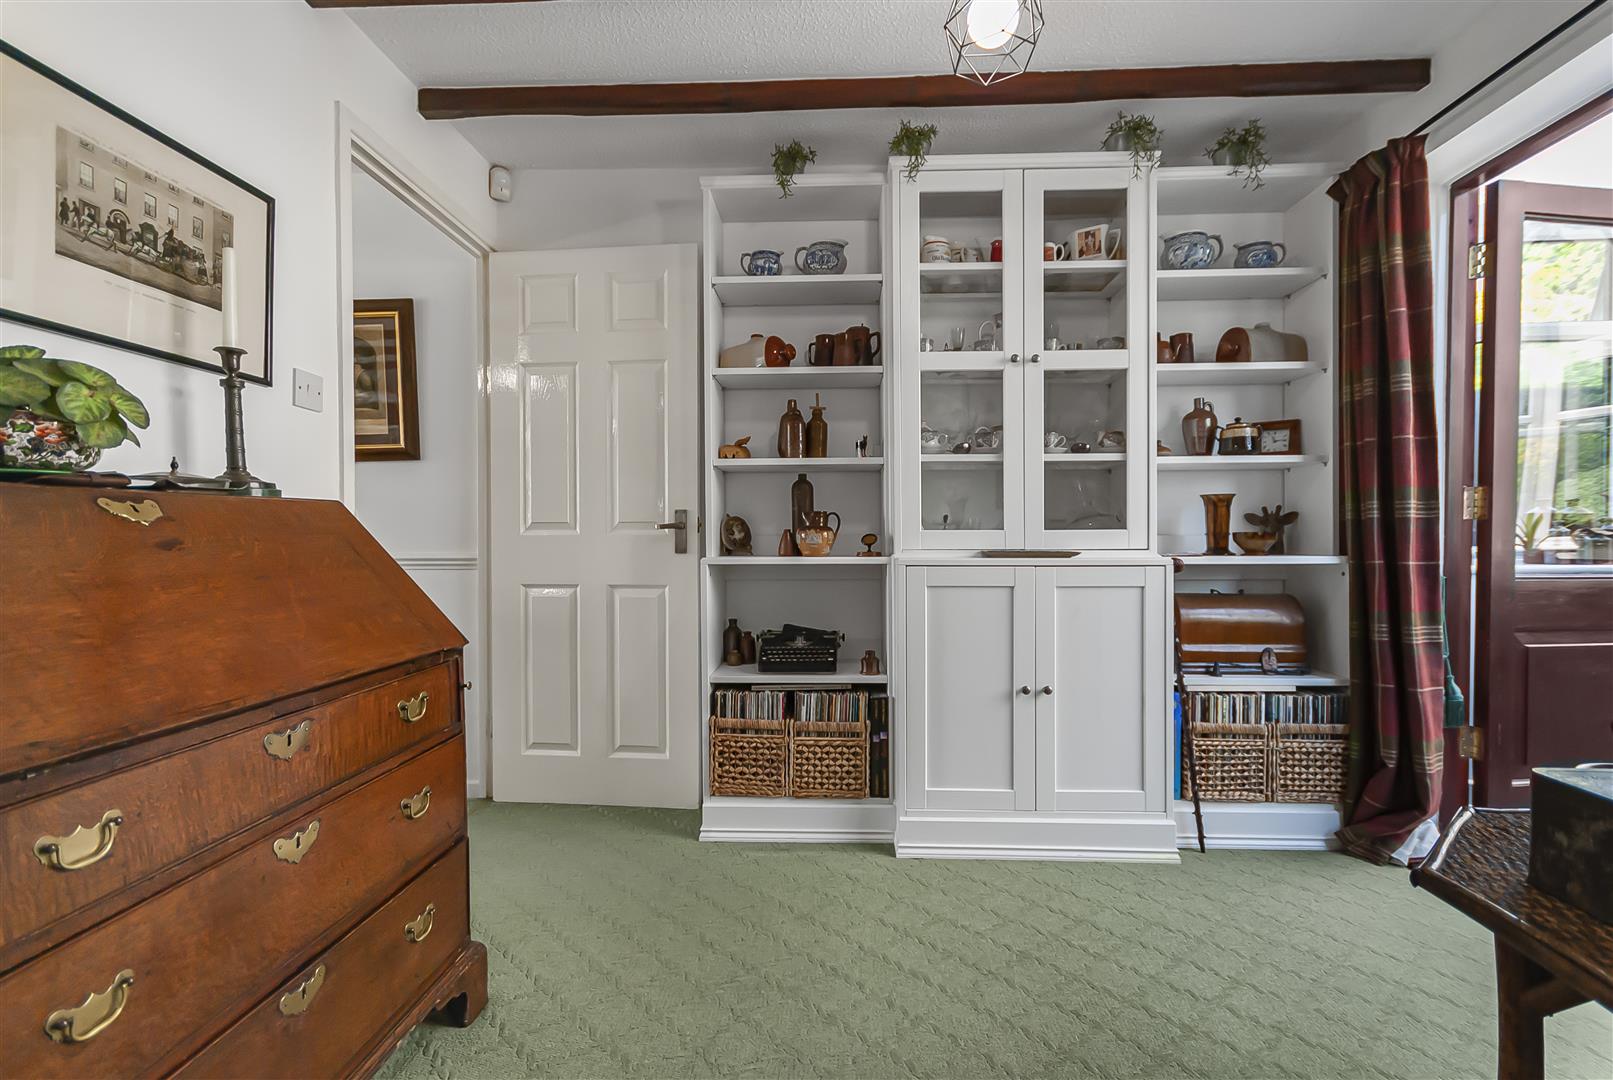
A separate dining room offering an ideal space for family meals and entertaining, with open access to the conservatory.
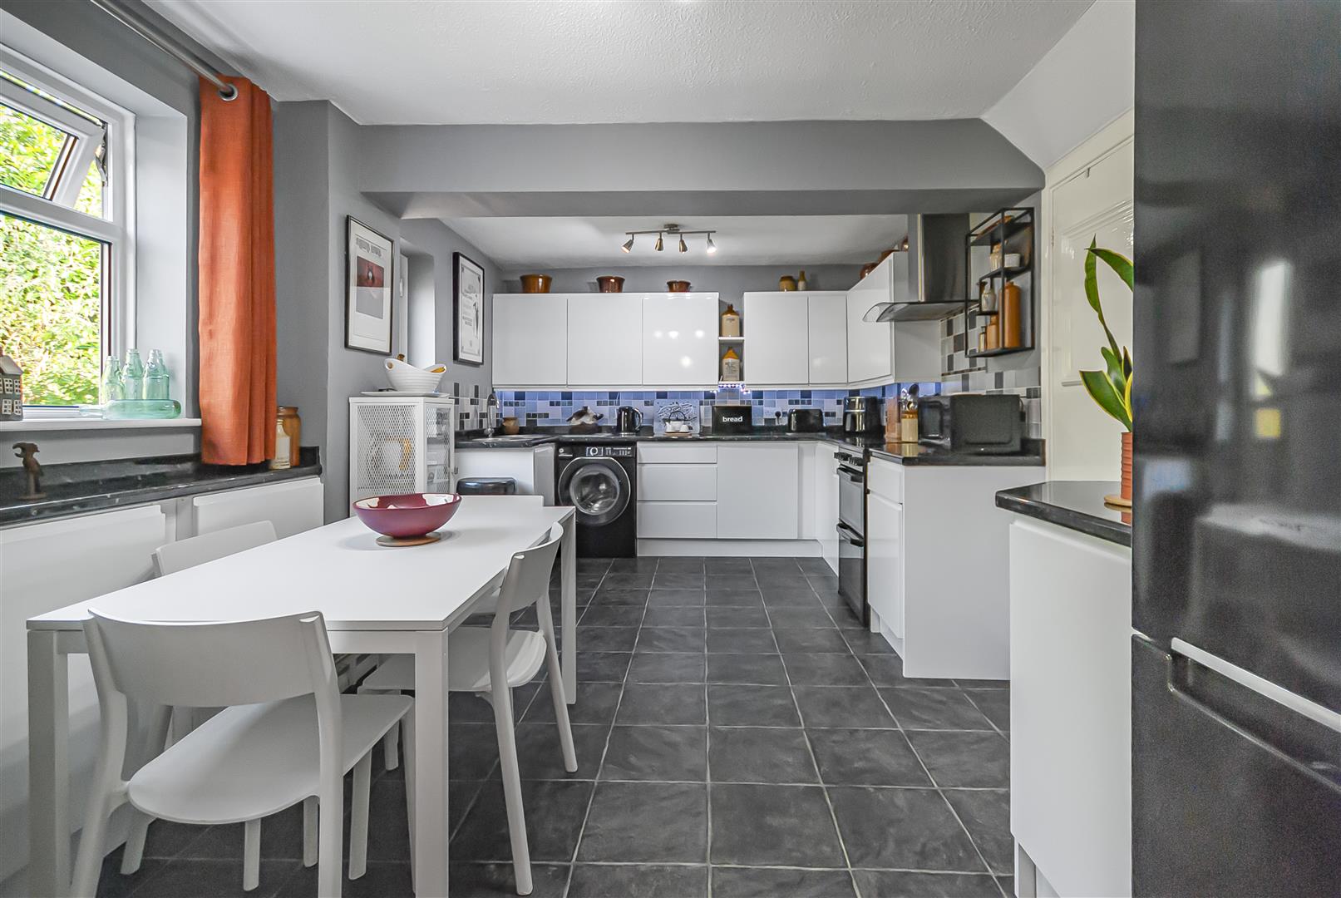
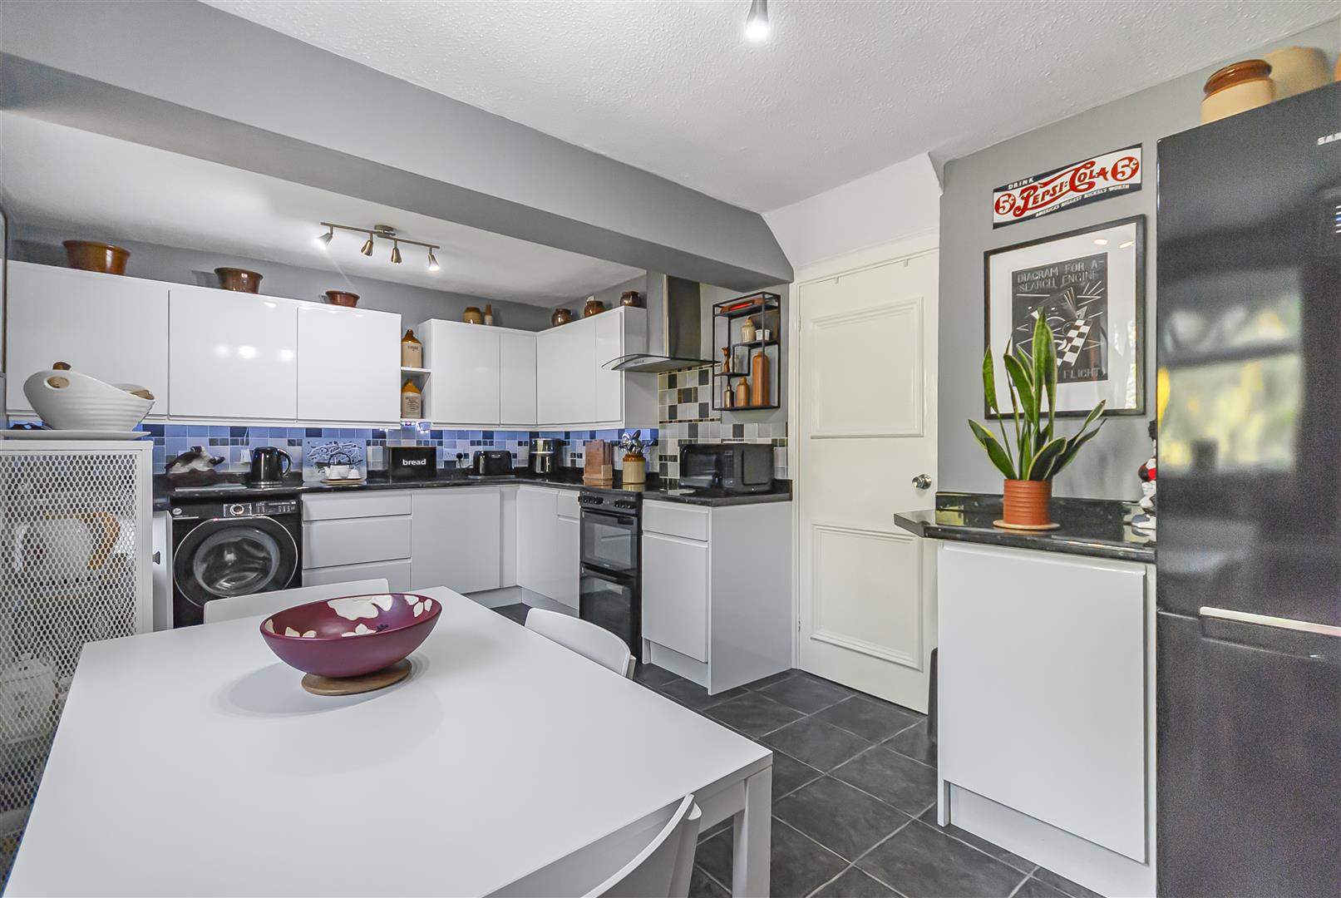
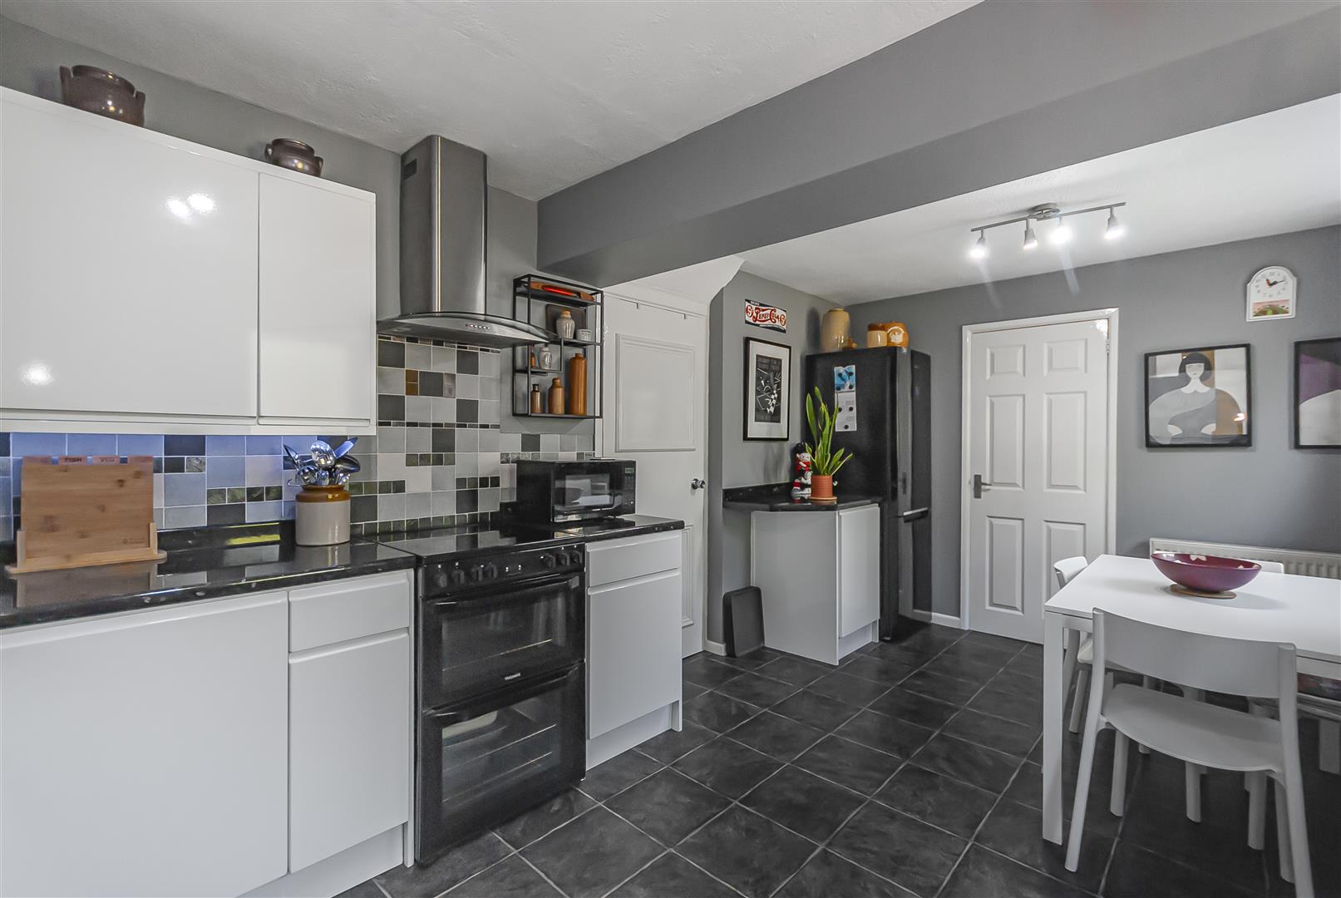
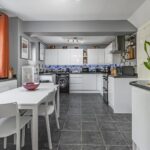
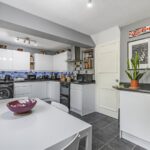
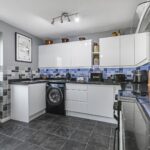
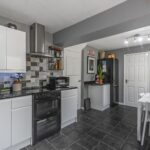
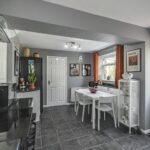
Open Plan Kitchen/ Diner 5.00m x 3.20m (16'5" x 10'6")
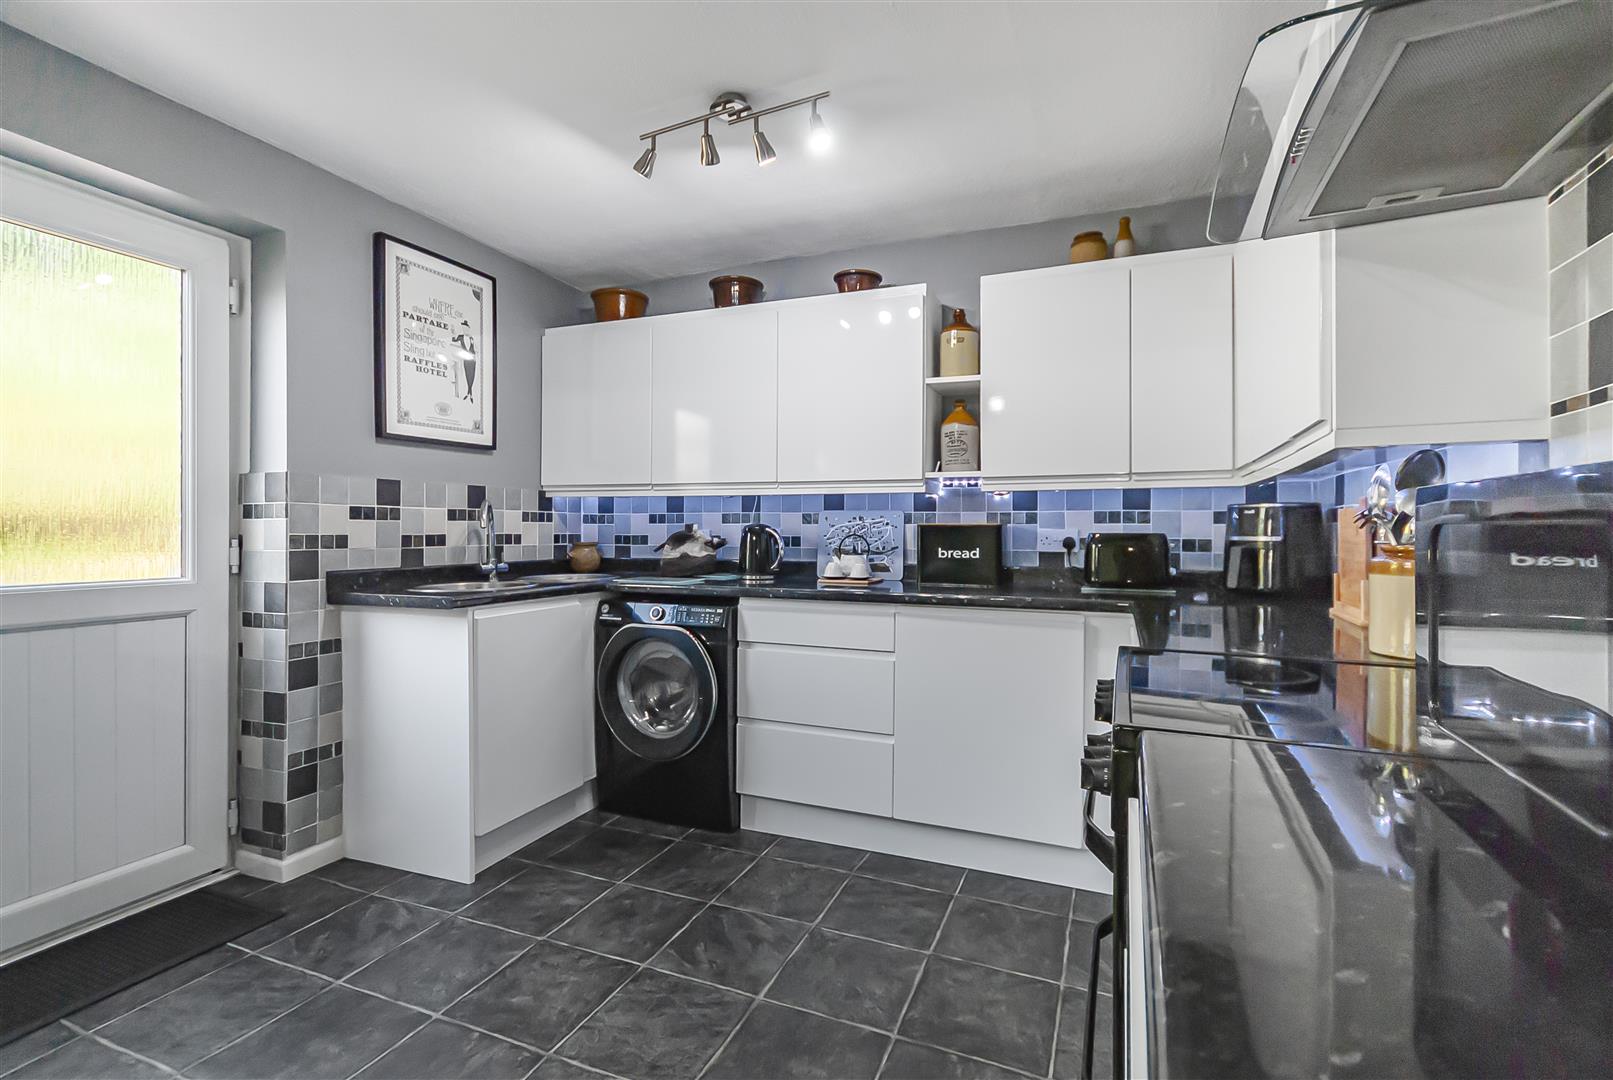
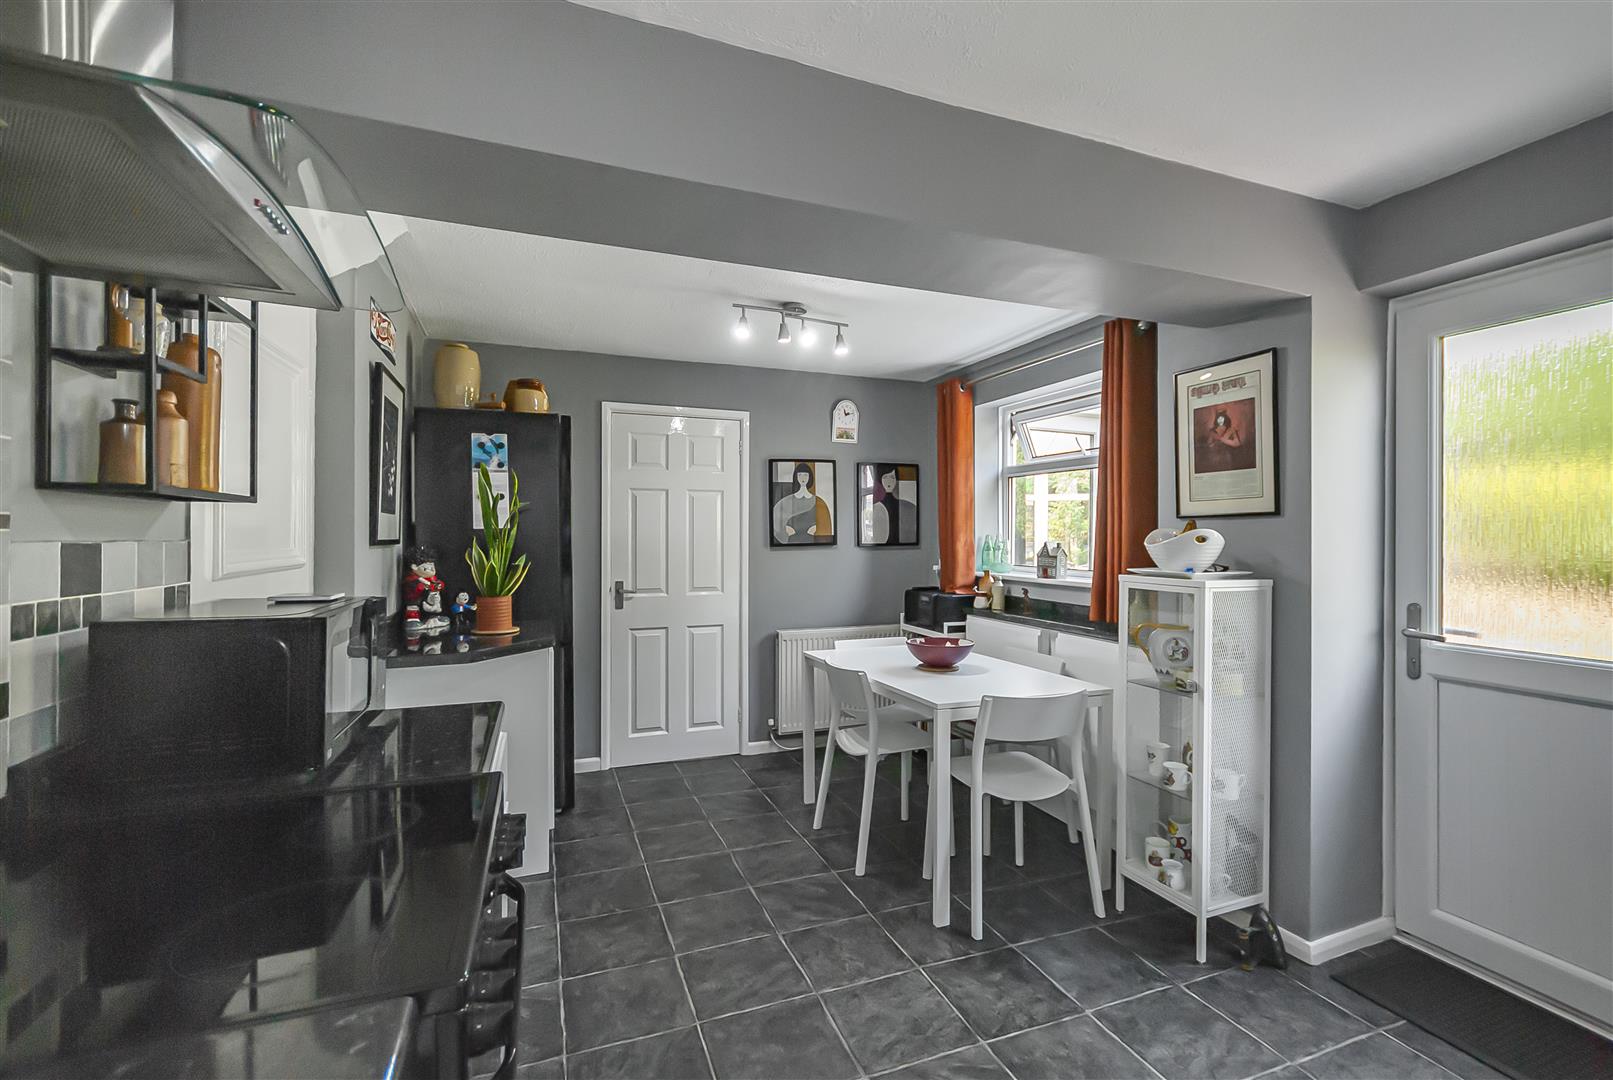
A modern fitted kitchen offering a range of wall and base units with complementary work surfaces, integrated appliance space and ample room for a dining table, with under stairs storage and access to the rear garden.
Alternative View
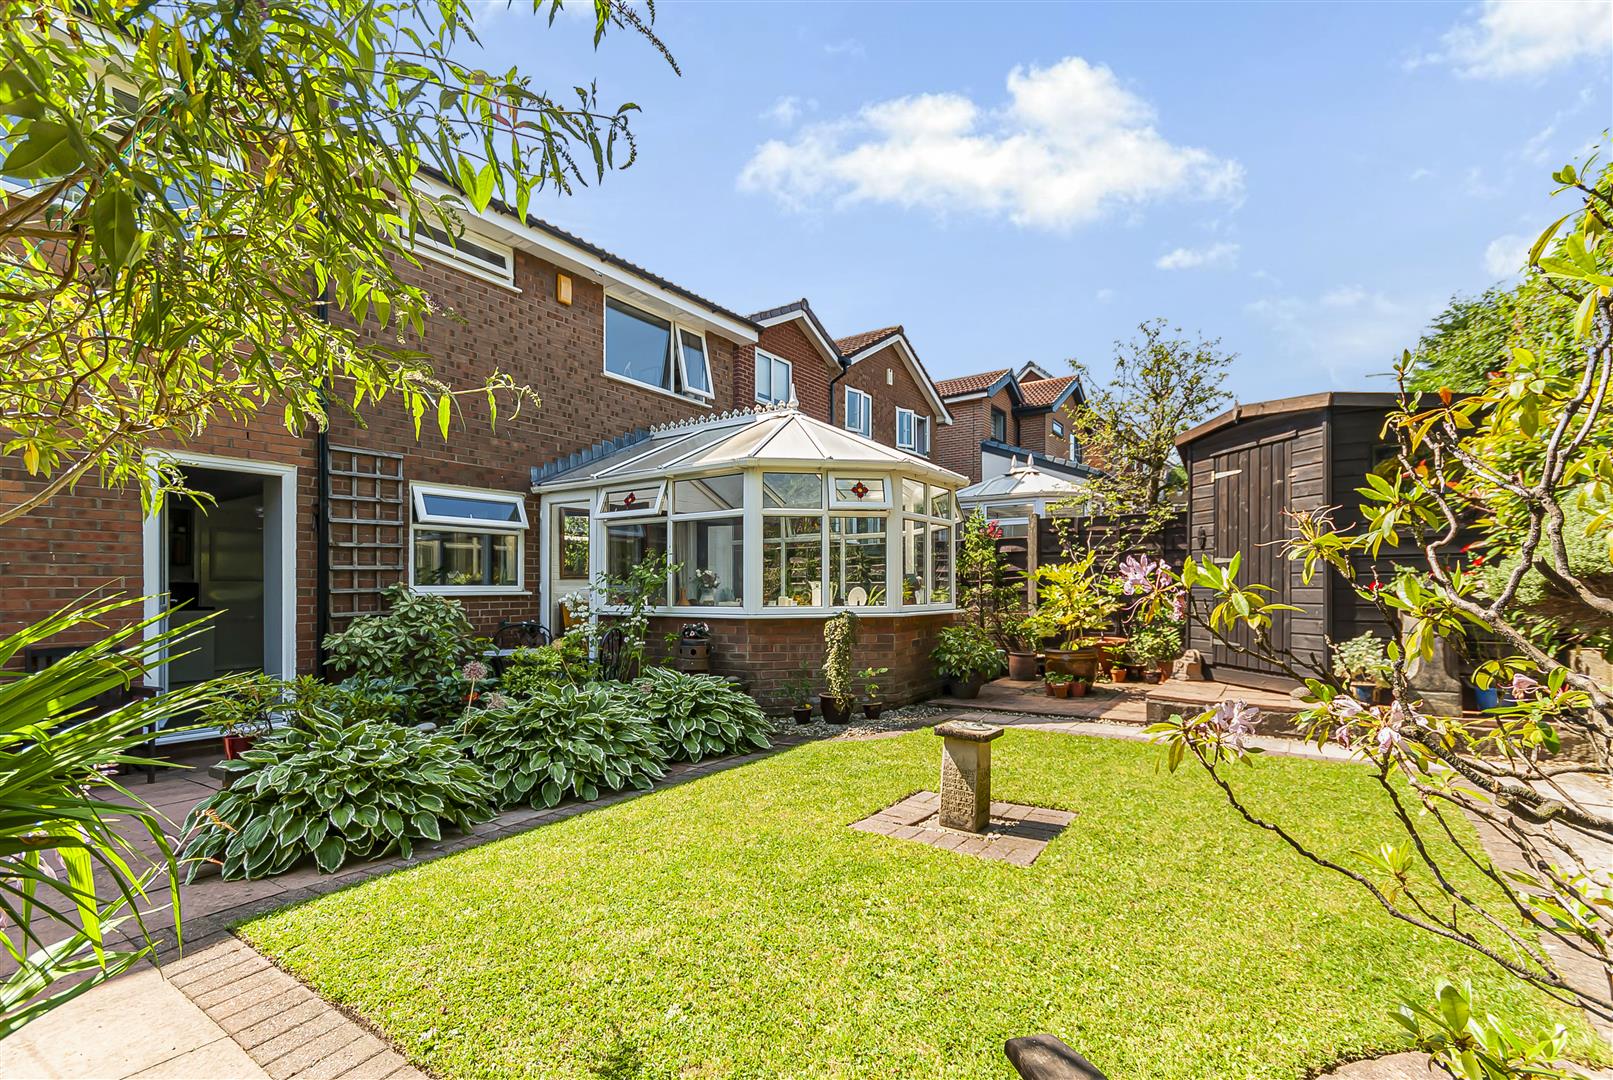
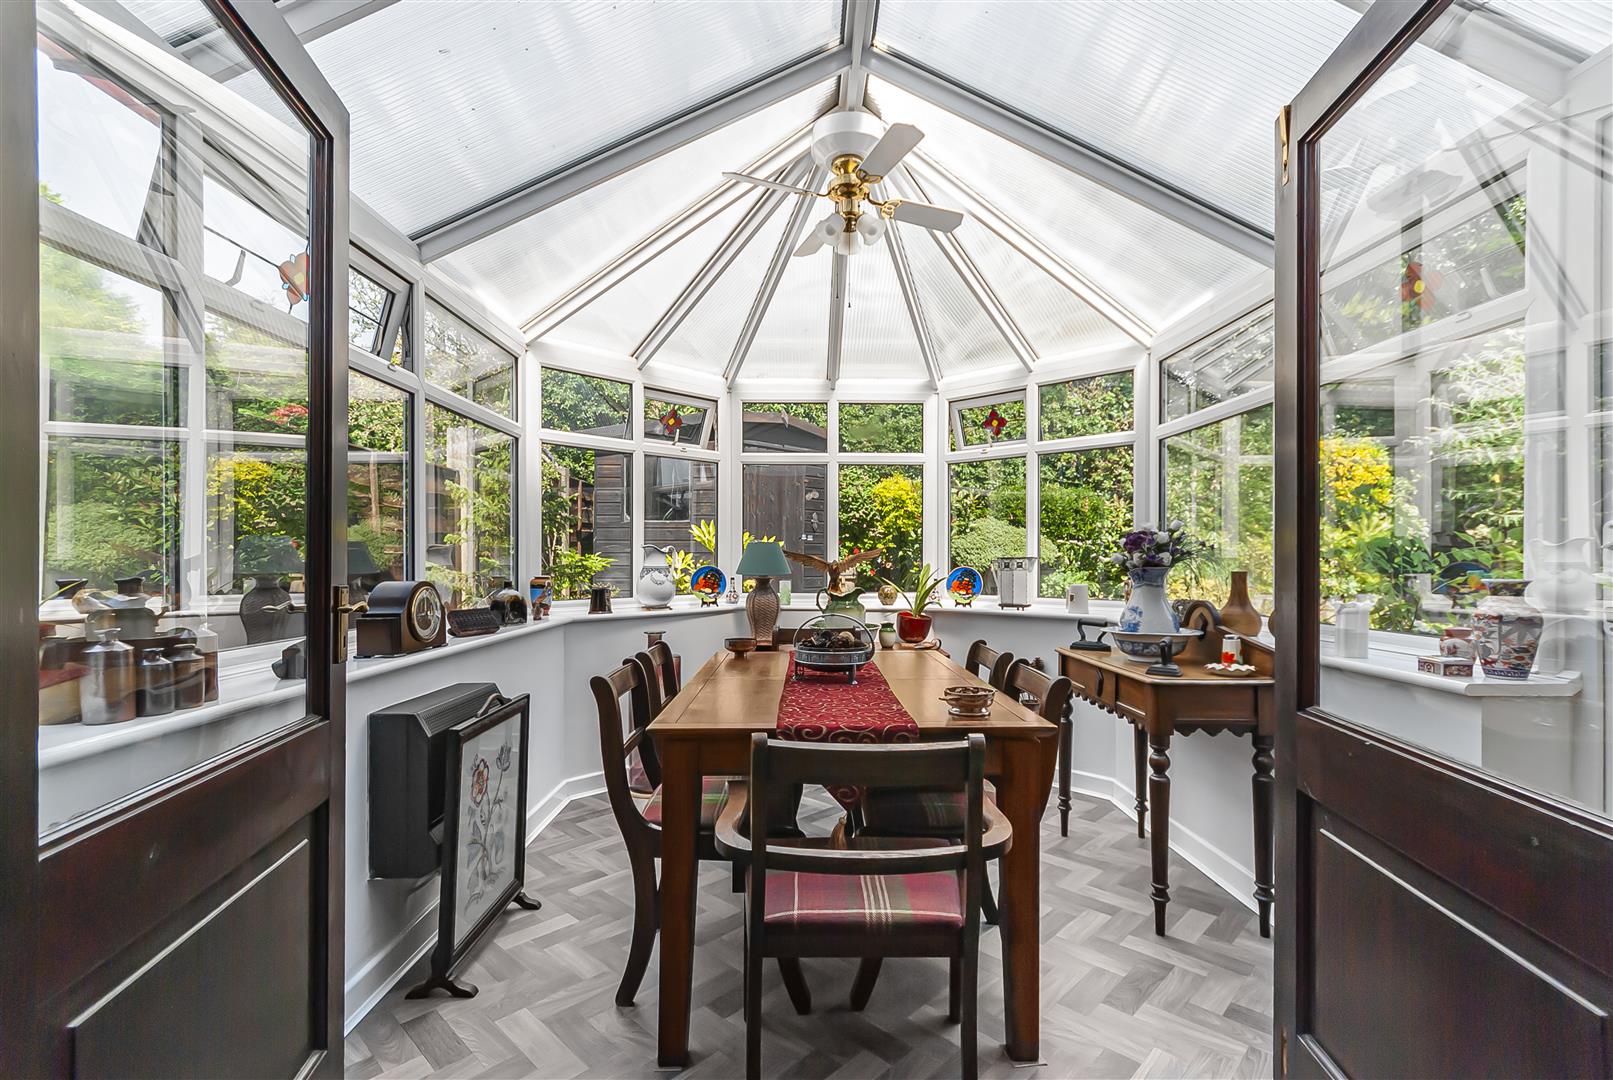
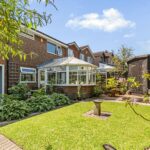
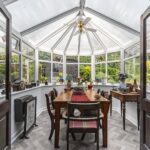
Conservatory 2.64m x 3.43m (8'8" x 11'3")
A bright and versatile additional reception room overlooking the rear garden, perfect as a second sitting room or garden room.
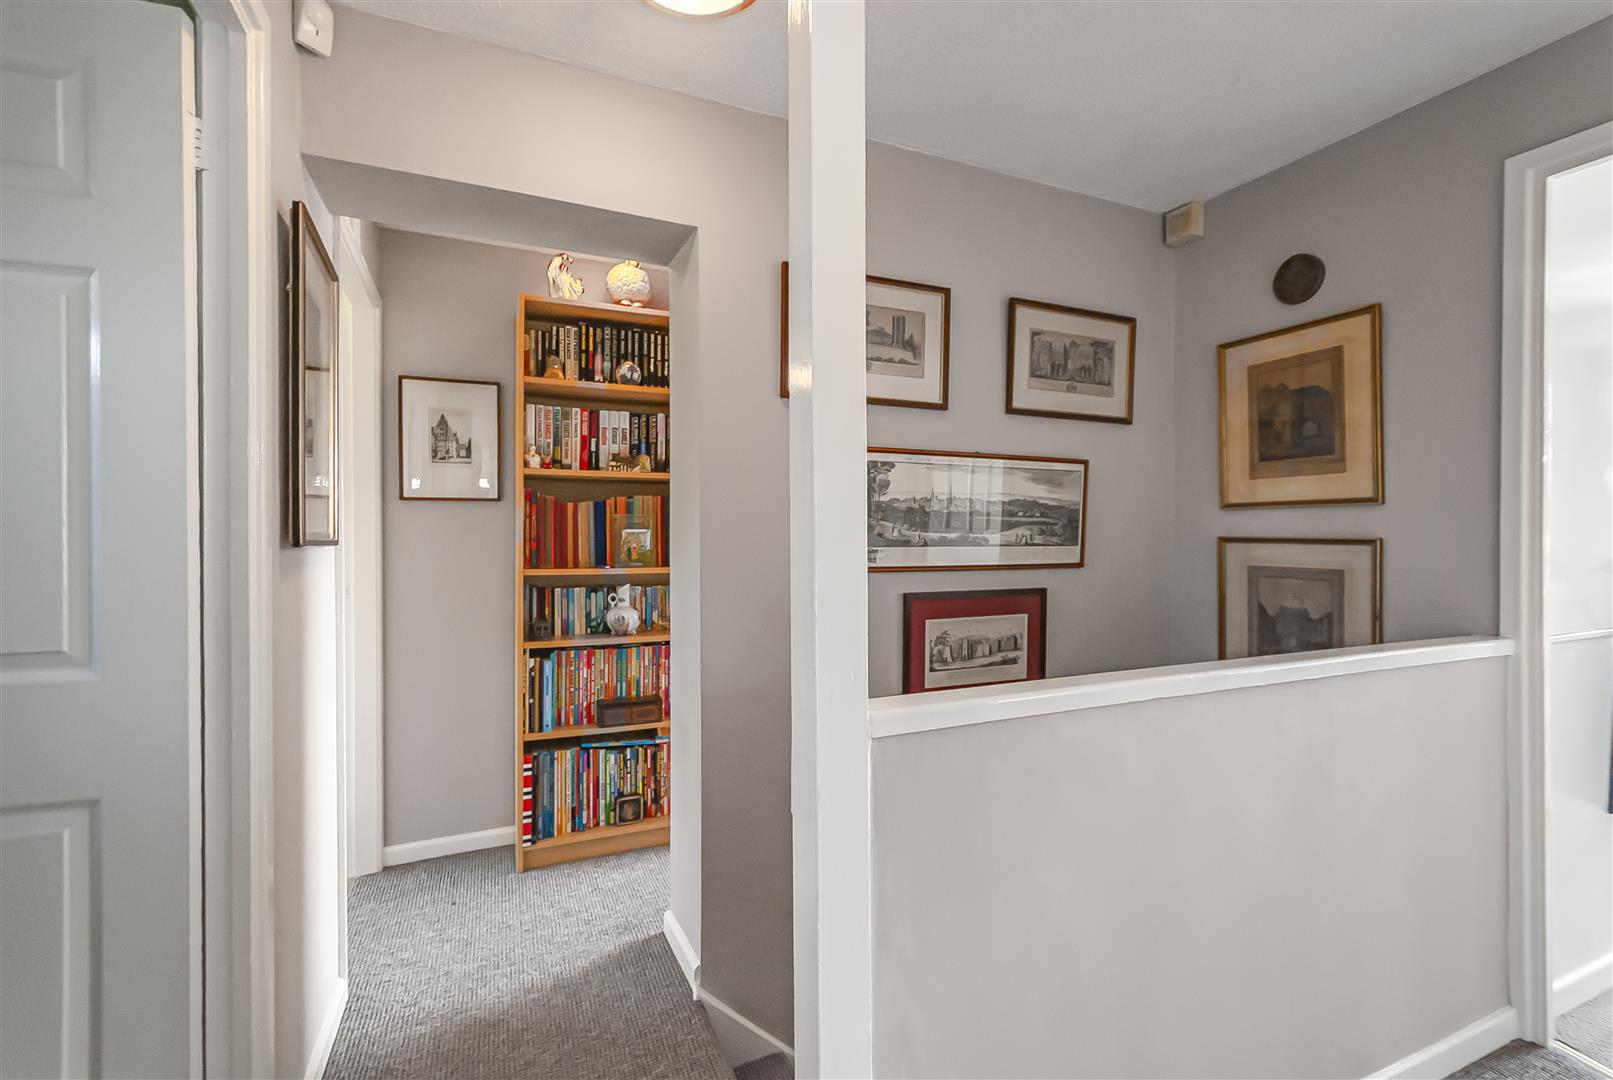
First Floor Landing
Providing access to all first-floor rooms together with two loft access points.
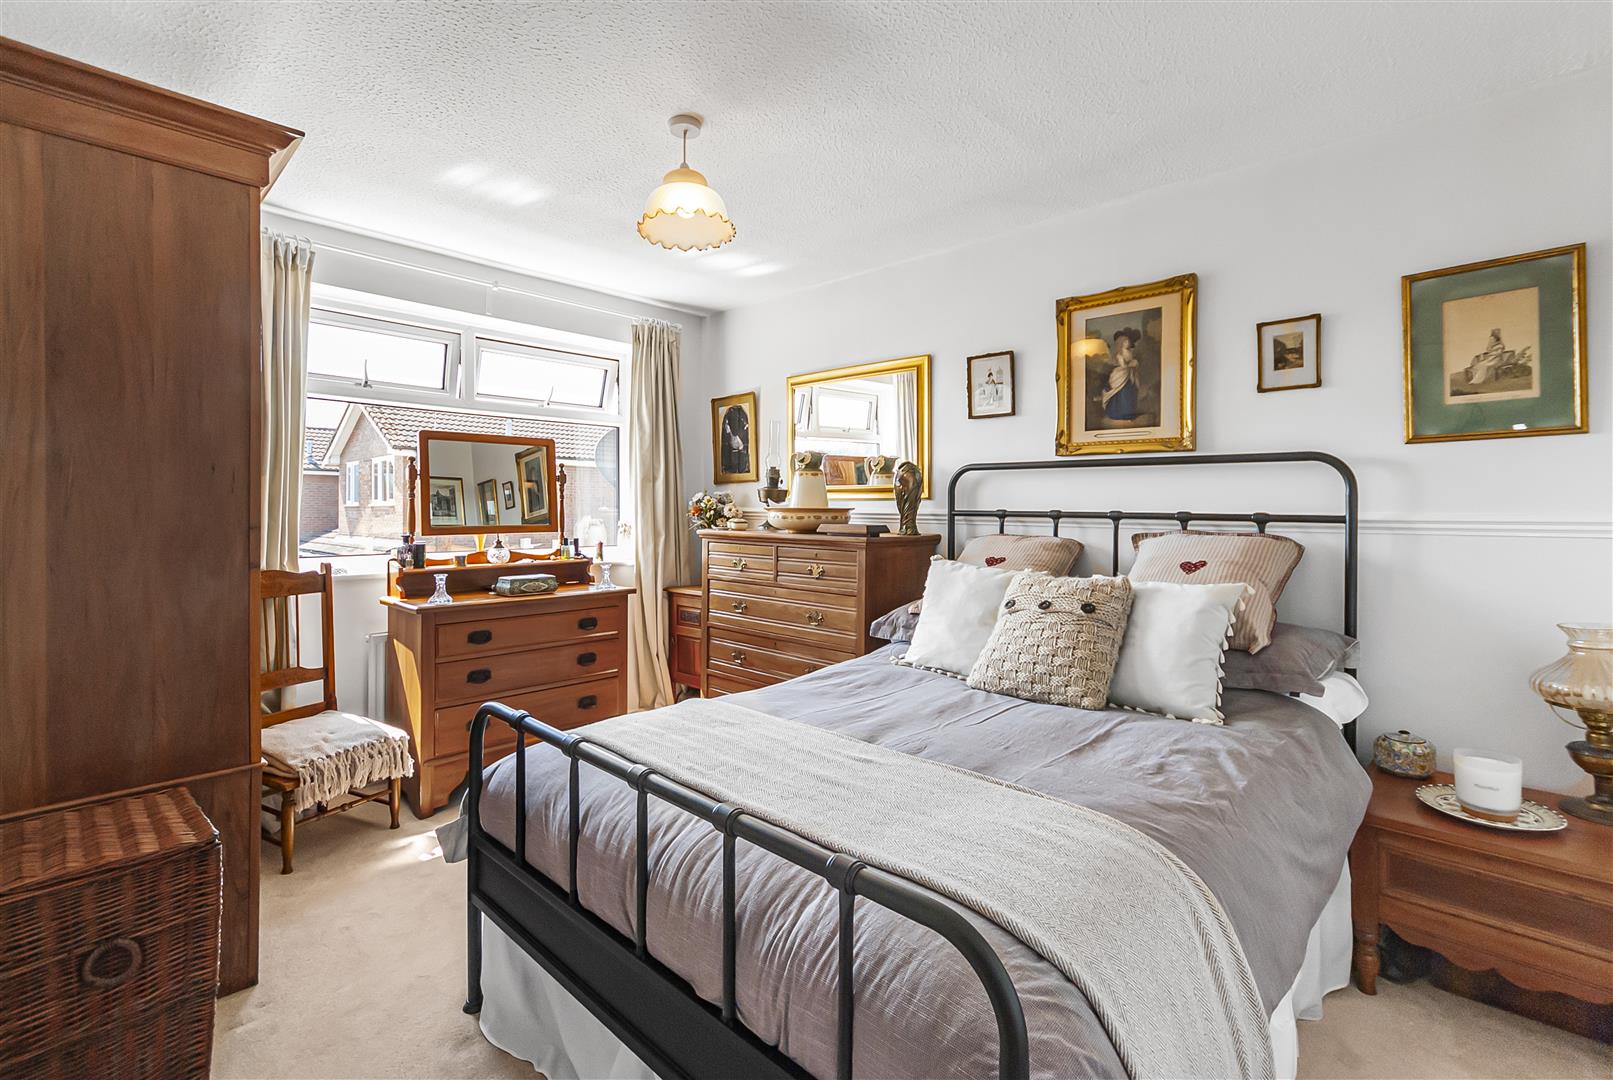
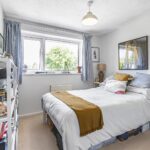
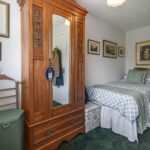
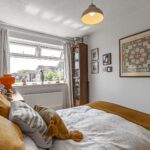
Bedroom One 2.97m x 3.73m (9'9" x 12'3")
A generous double bedroom positioned to the front of the property with additional fitted wardrobe space.
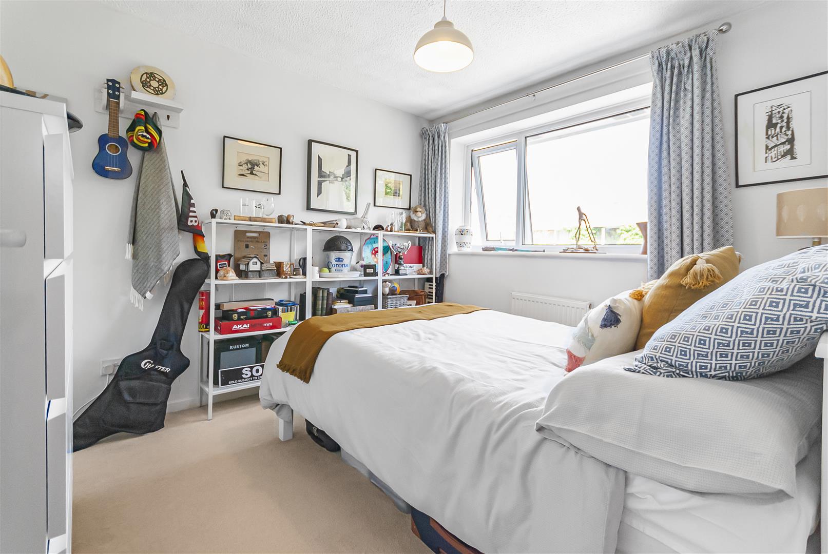
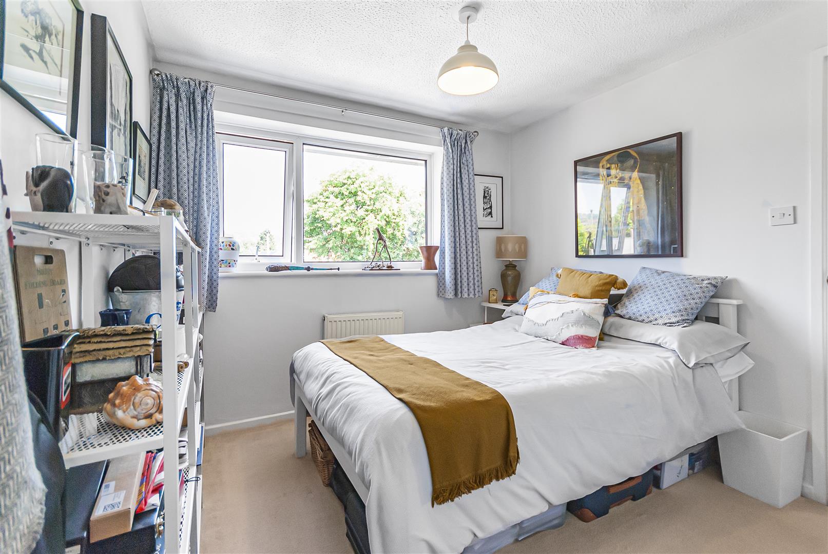
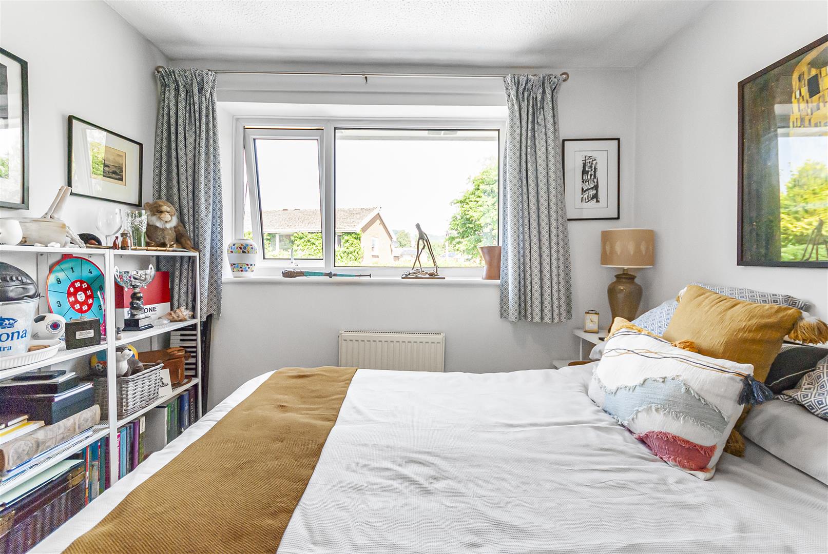
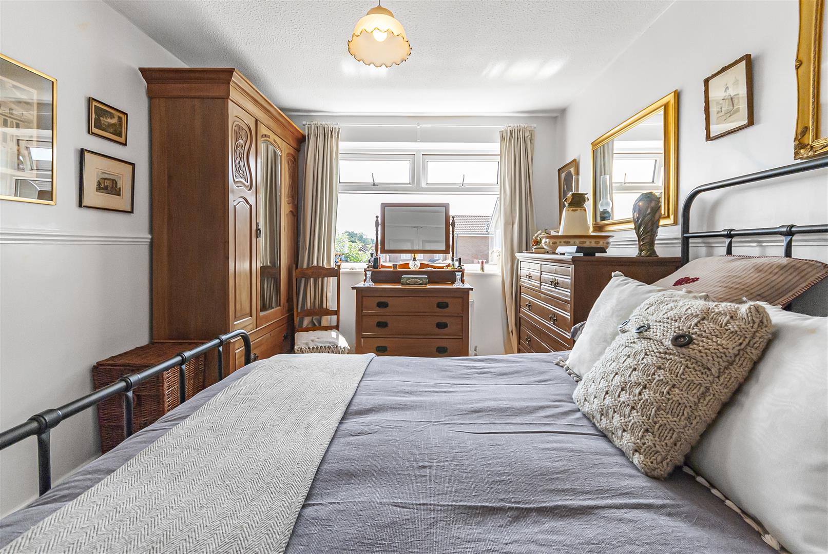
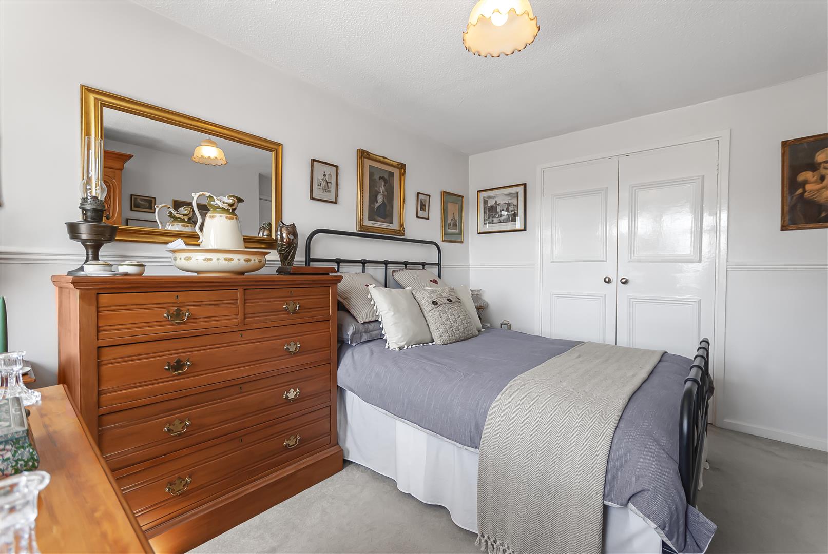
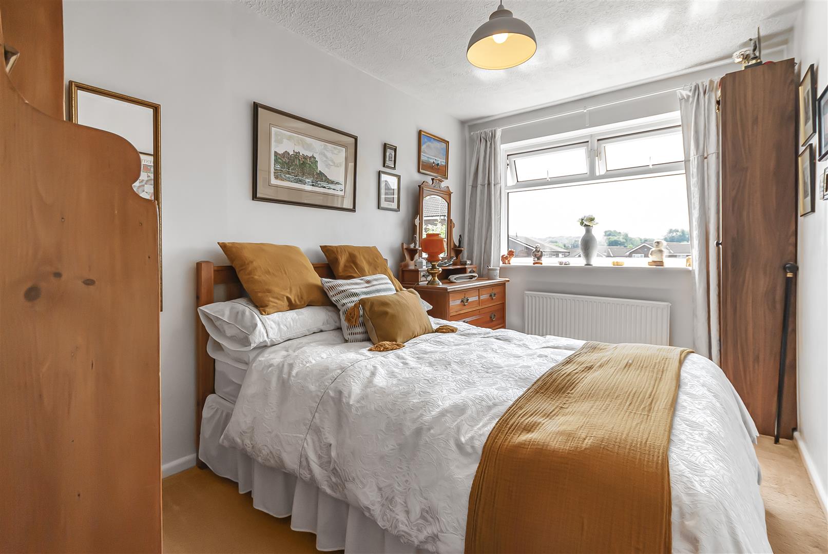
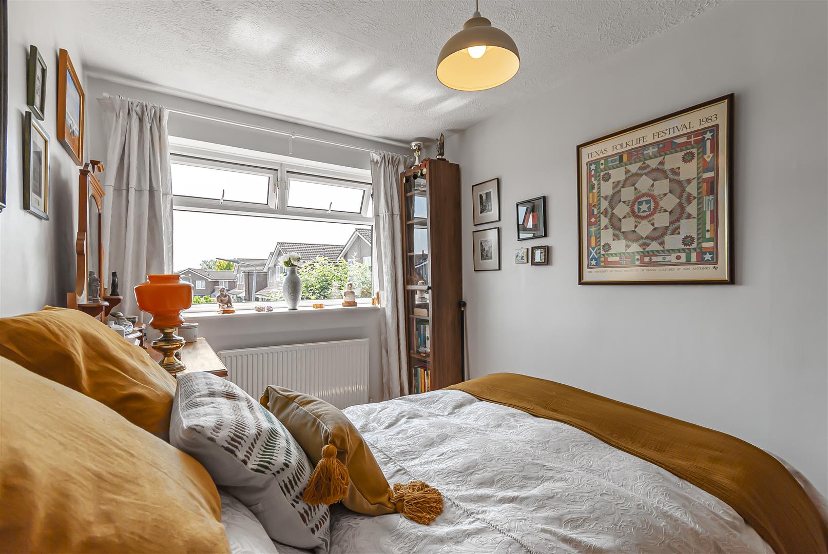
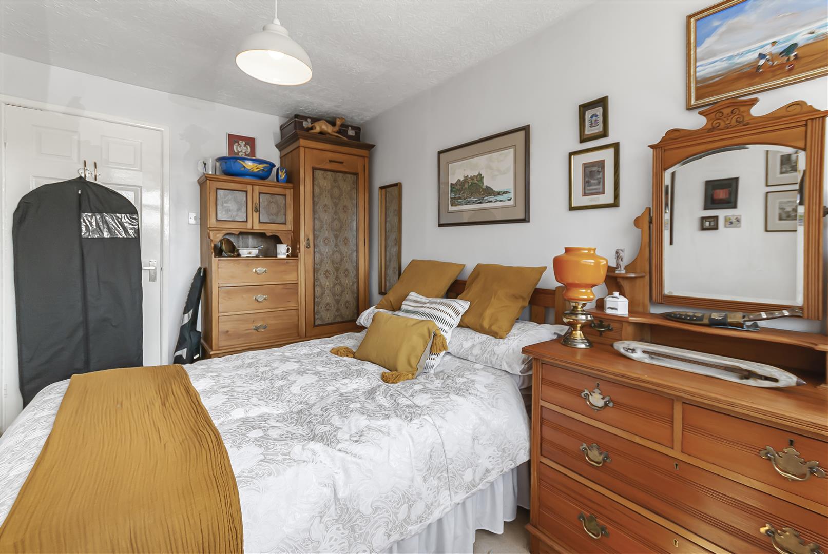
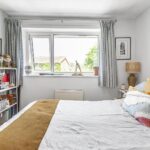
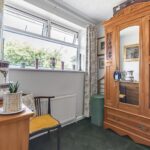
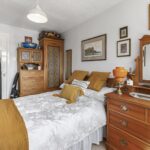
Bedroom Two 2.72m x 3.02m (8'11" x 9'11")
A further spacious double bedroom overlooking the rear of the property, with fitted wardrobes.
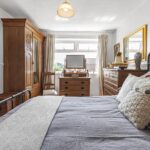
Bedroom Three 2.36m x 3.76m (7'9" x 12'4")
A spacious bedroom, ideal as a child's room, guest bedroom or home office.
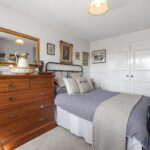
Bedroom Four 2.36m x 3.56m (7'9" x 11'8")
A further well-sized double bedroom offering flexibility for a variety of uses.
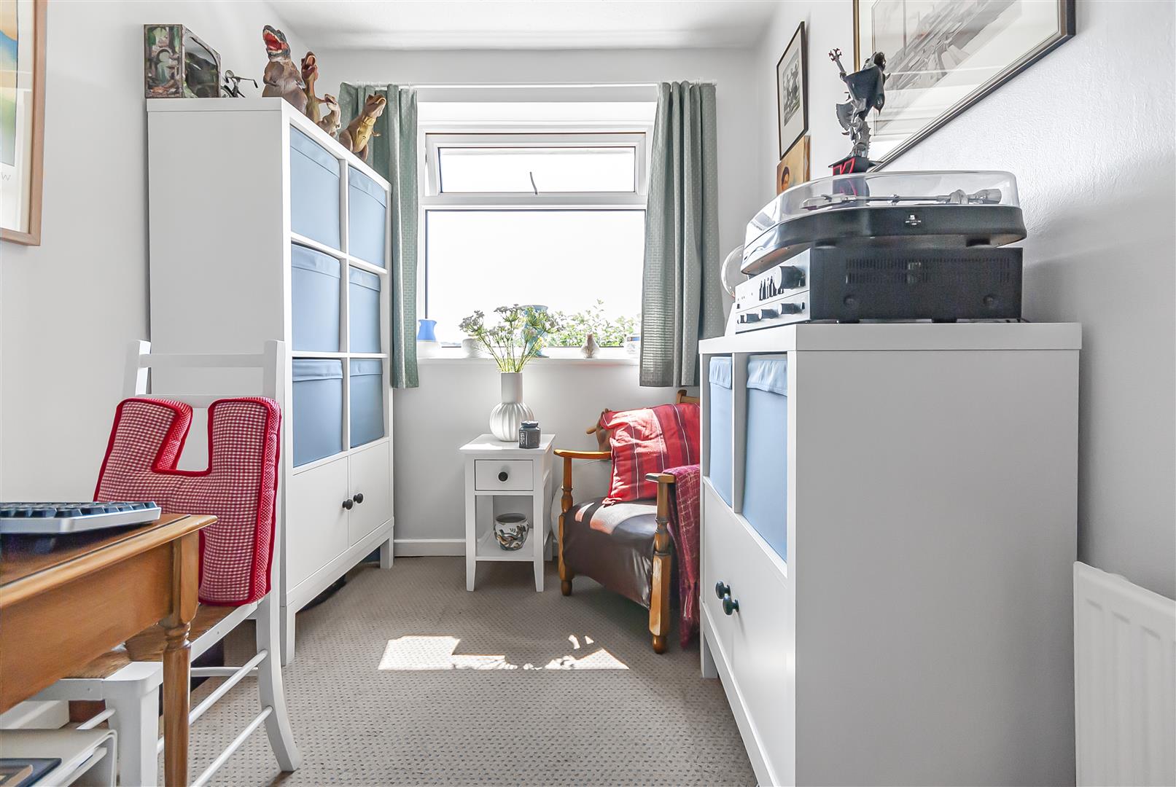
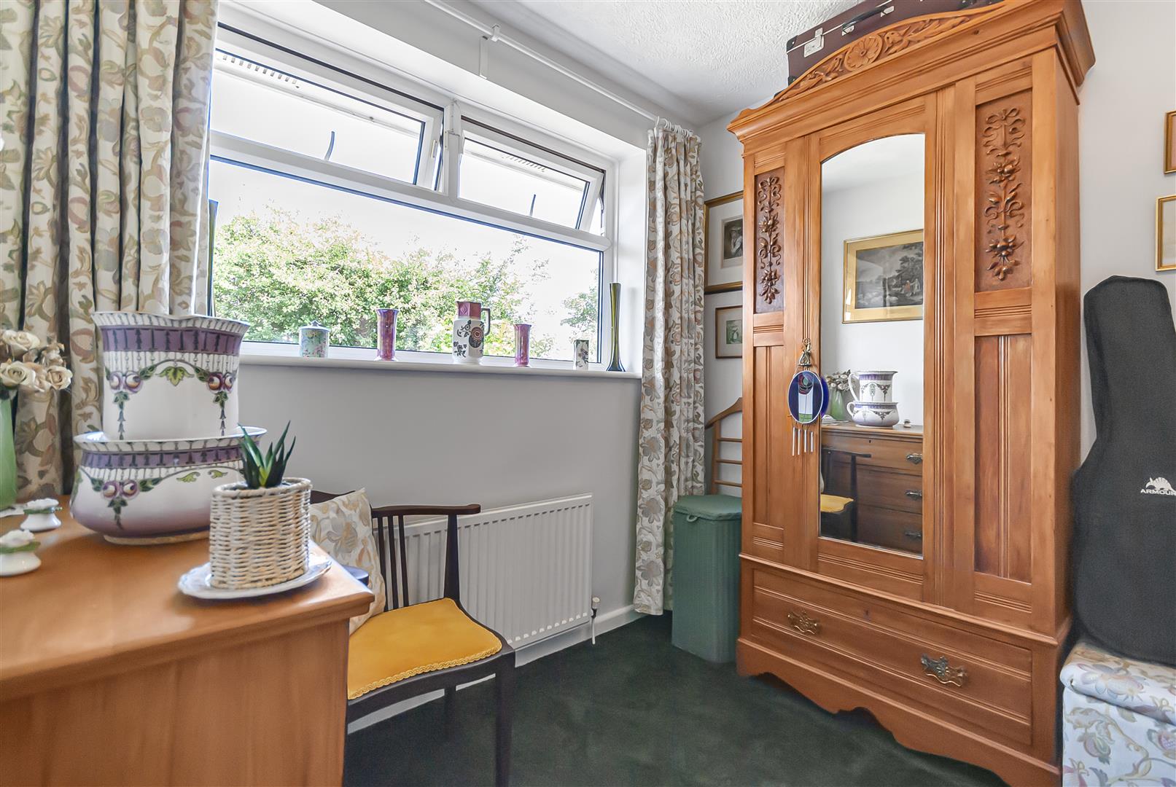
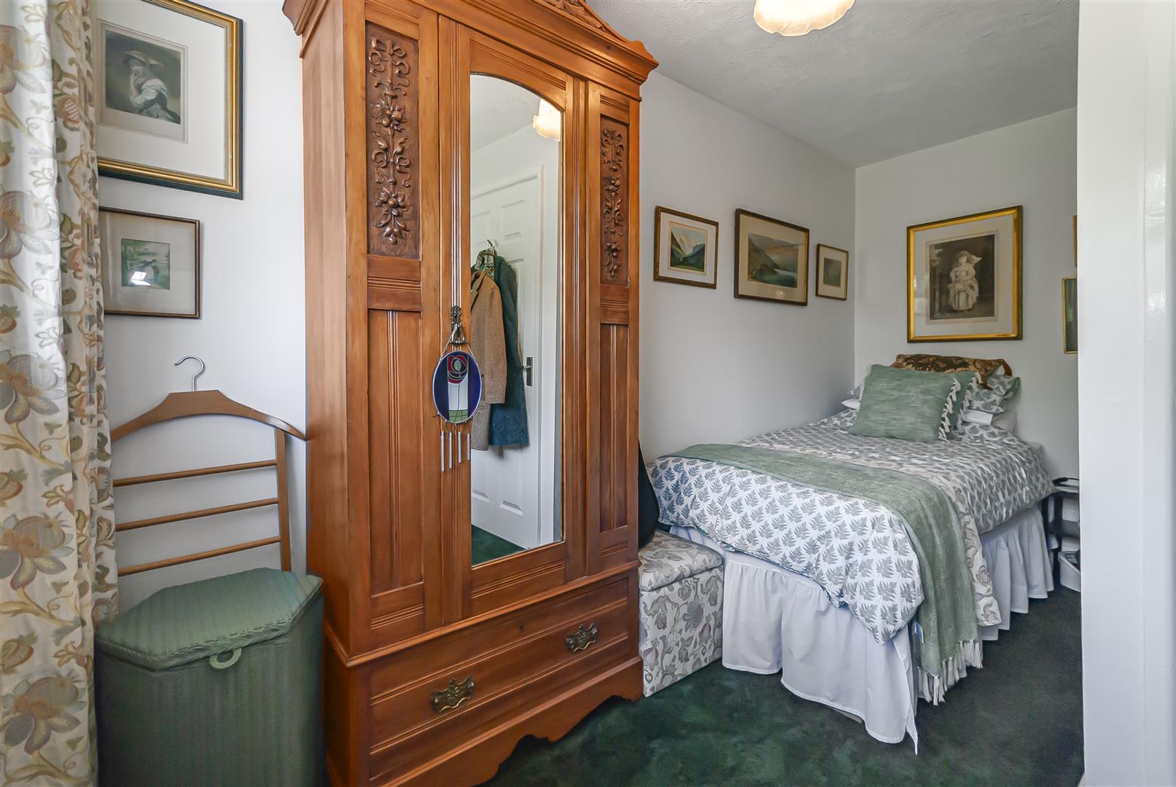
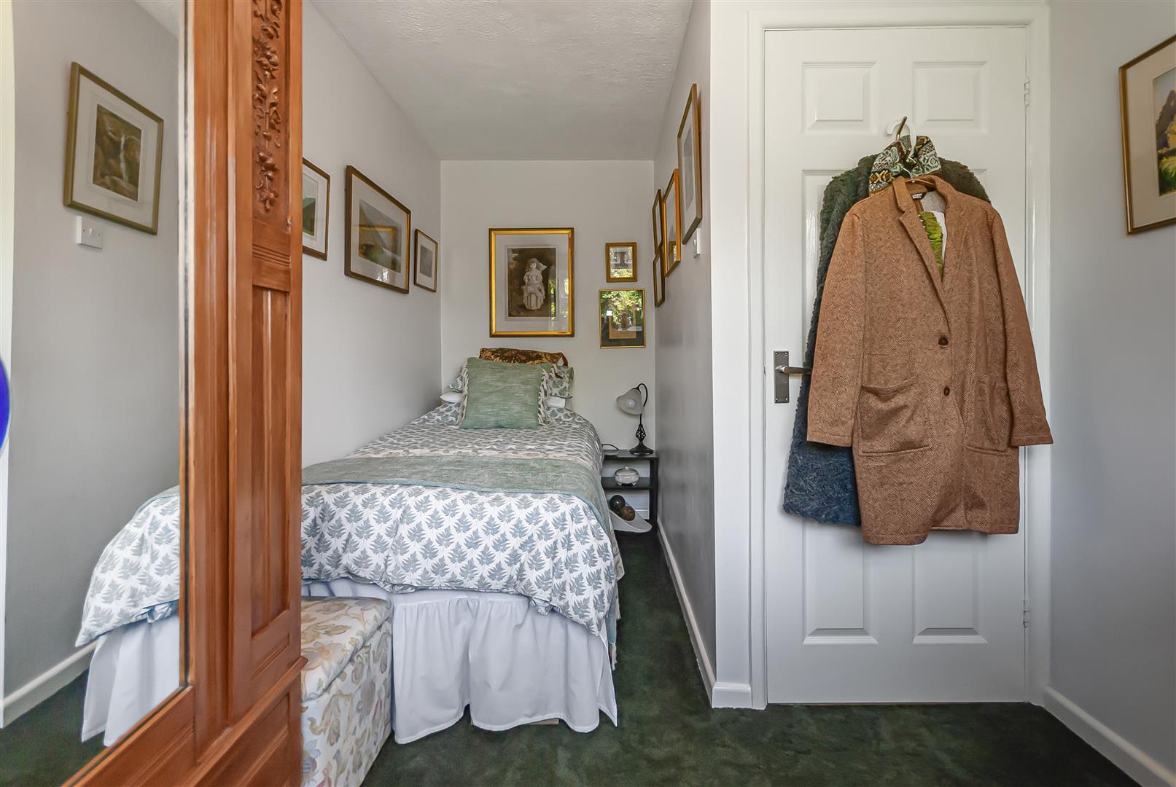
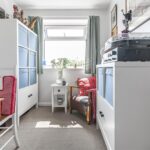
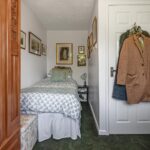
Bedroom Five 1.98m x 2.77m (6'6" x 9'1")
A versatile fifth bedroom, ideal as a nursery, study or single bedroom, with fitted wardrobes.
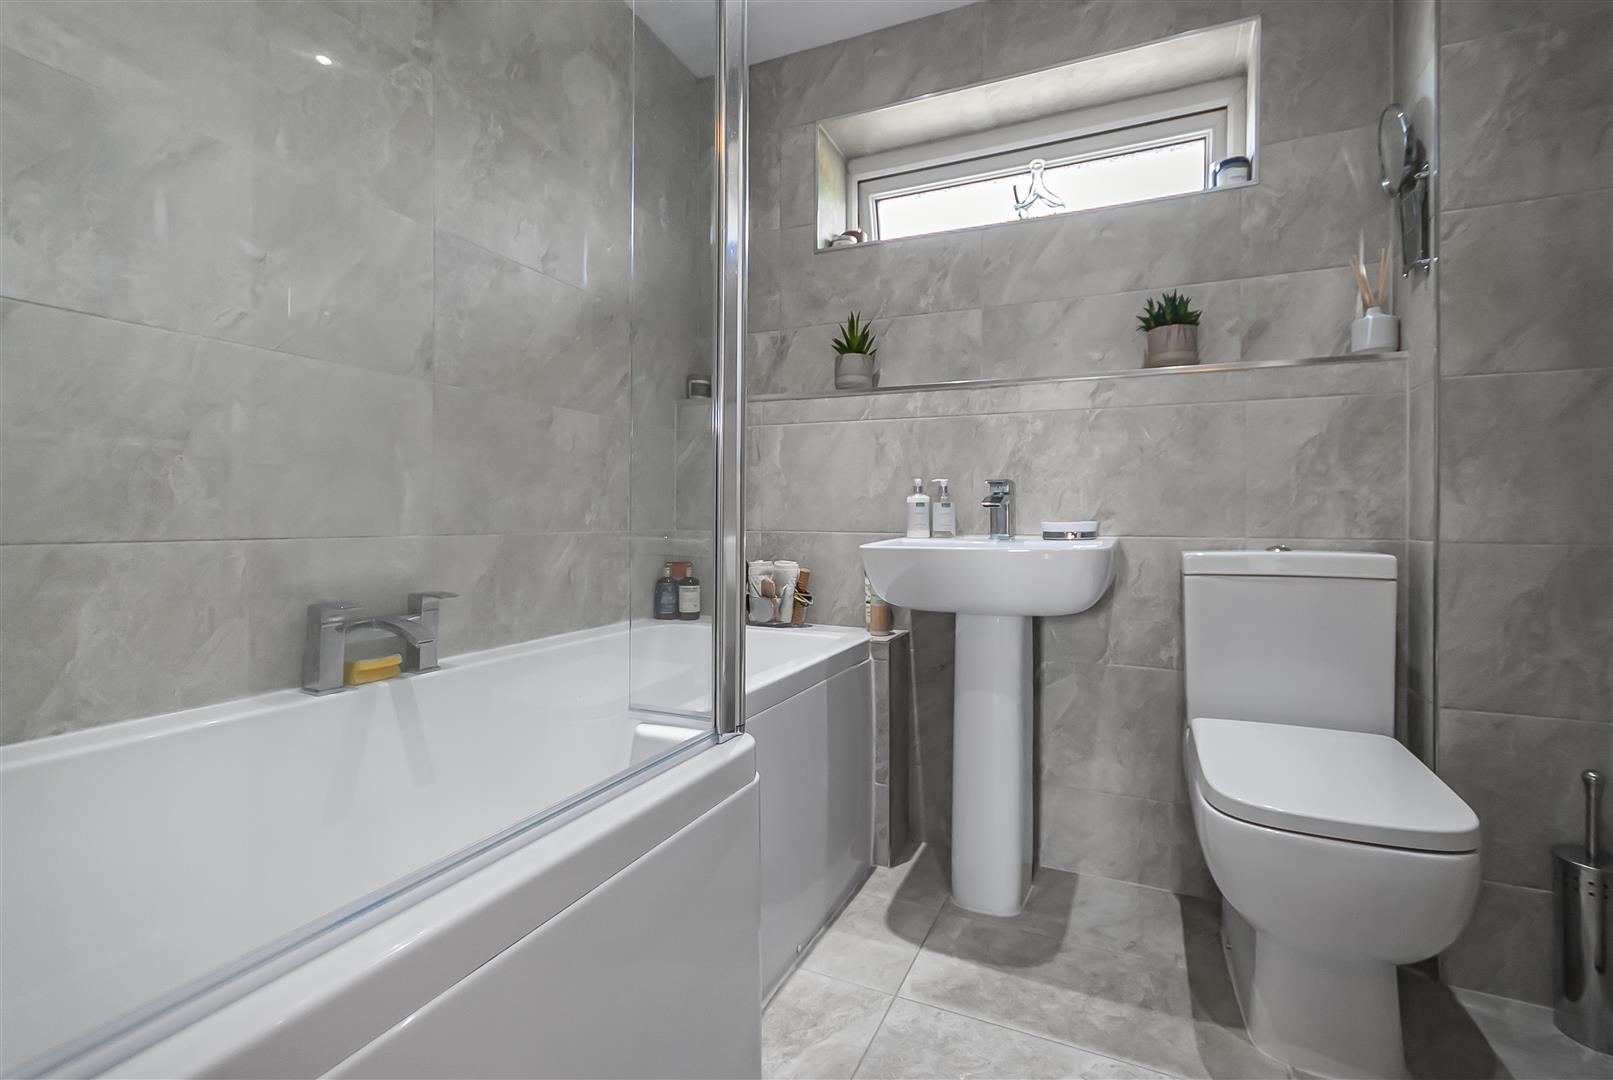
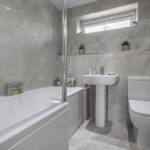
Family Bathroom 2.01m x 1.93m (6'7" x 6'4")
Modern family bathroom comprising a panelled bath with shower over, wash hand basin, low-level WC and contemporary tiling.
Integral Garage 2.51m x 4.47m (8'3" x 14'8")
Providing secure parking, useful storage or potential for conversion into additional living accommodation, subject to the necessary consents.
External
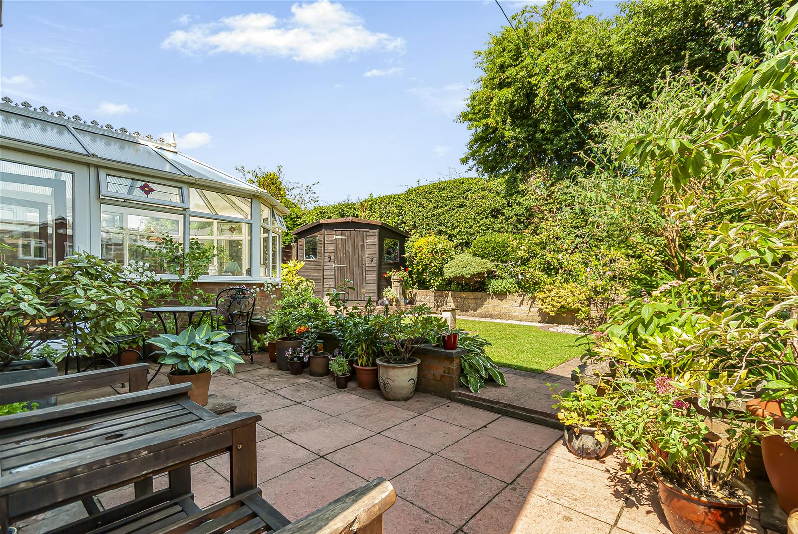
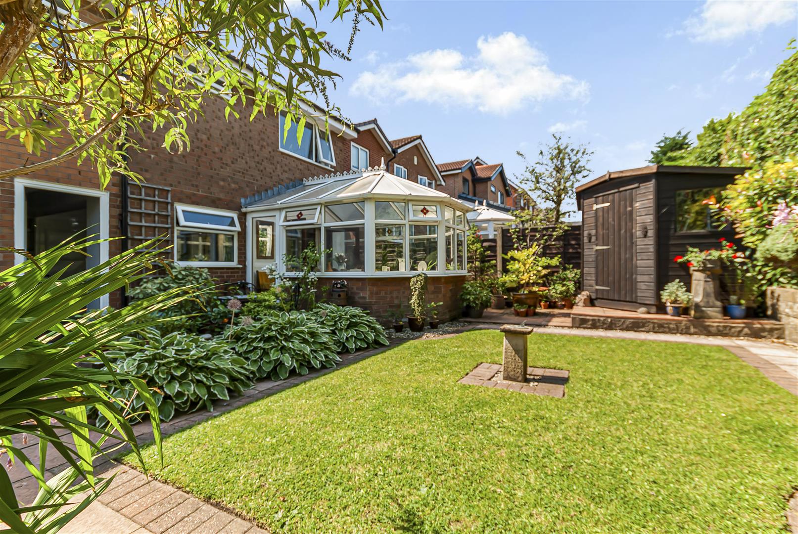
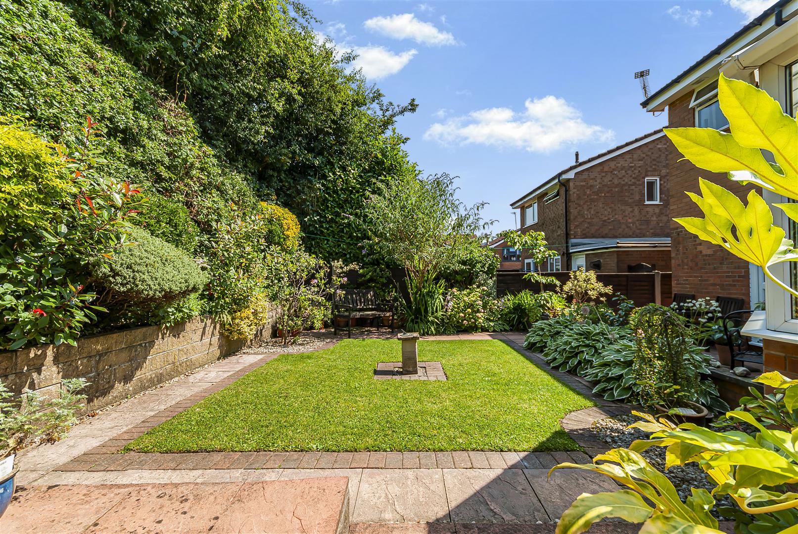
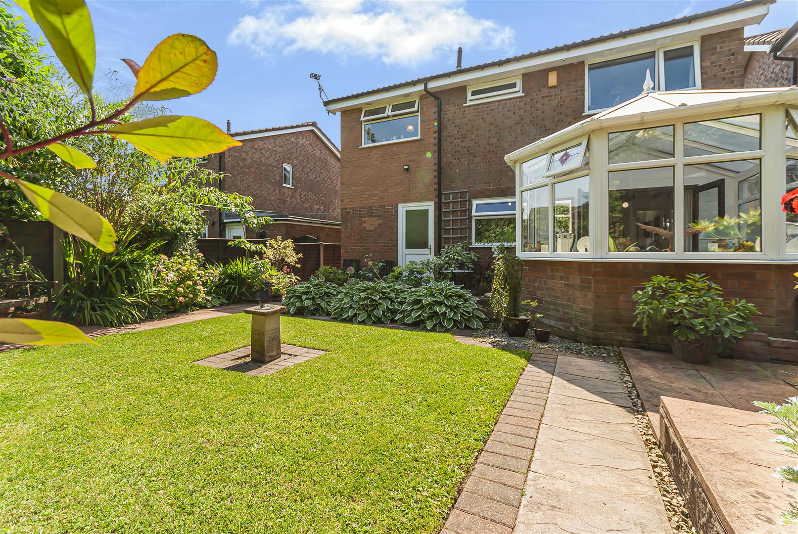
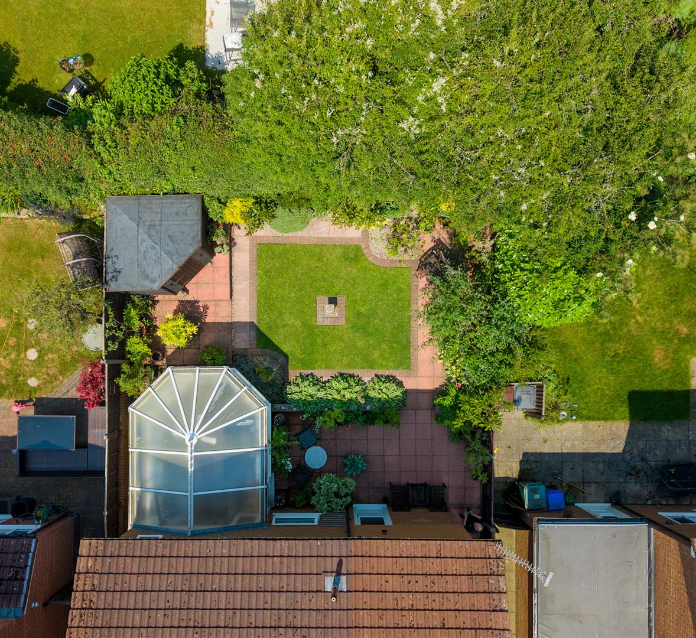
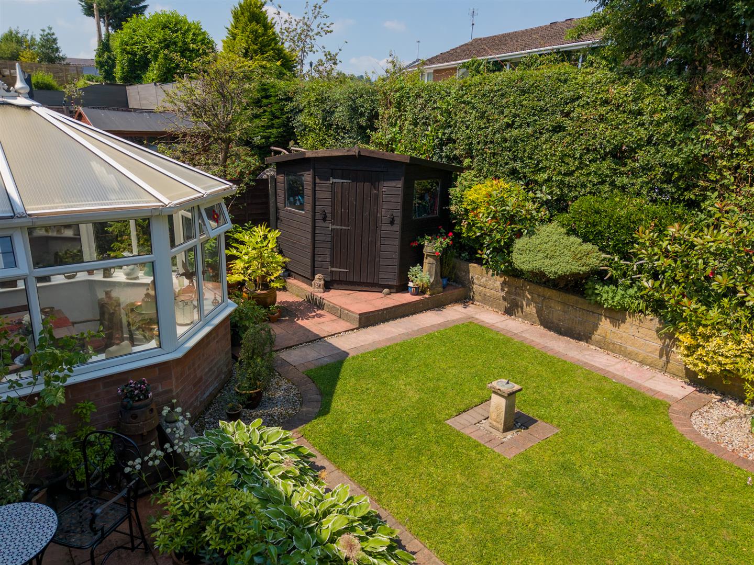
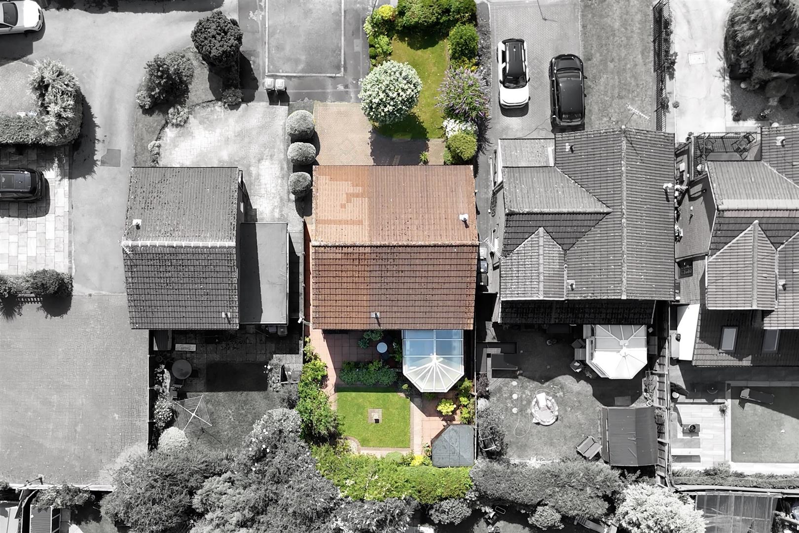
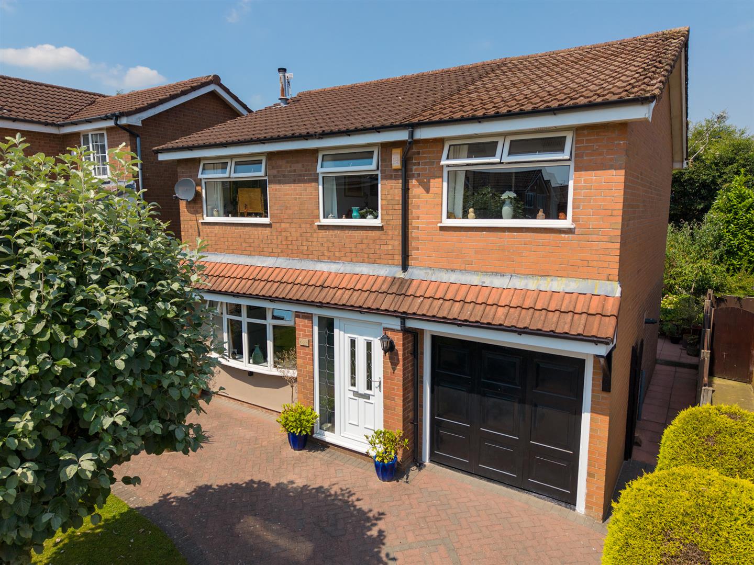
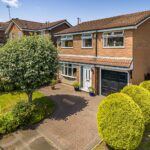
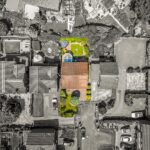
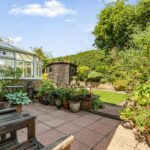
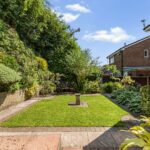
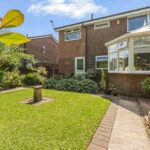
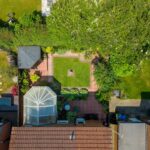
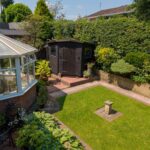
To the front of the property is a driveway providing off-road parking together with an attractive frontage. The enclosed rear garden offers a private outdoor space with a combination of patio and lawn, with gated access on either side of the property, making it perfect for outdoor dining, entertaining and family enjoyment.
Alternative View
5 bedroom Detached House
Raylees, Ramsbottom, Bury
 5
5 1
1 3
3