2 bedroom House
Pott Street, Swinton, Manchester




Property Summary
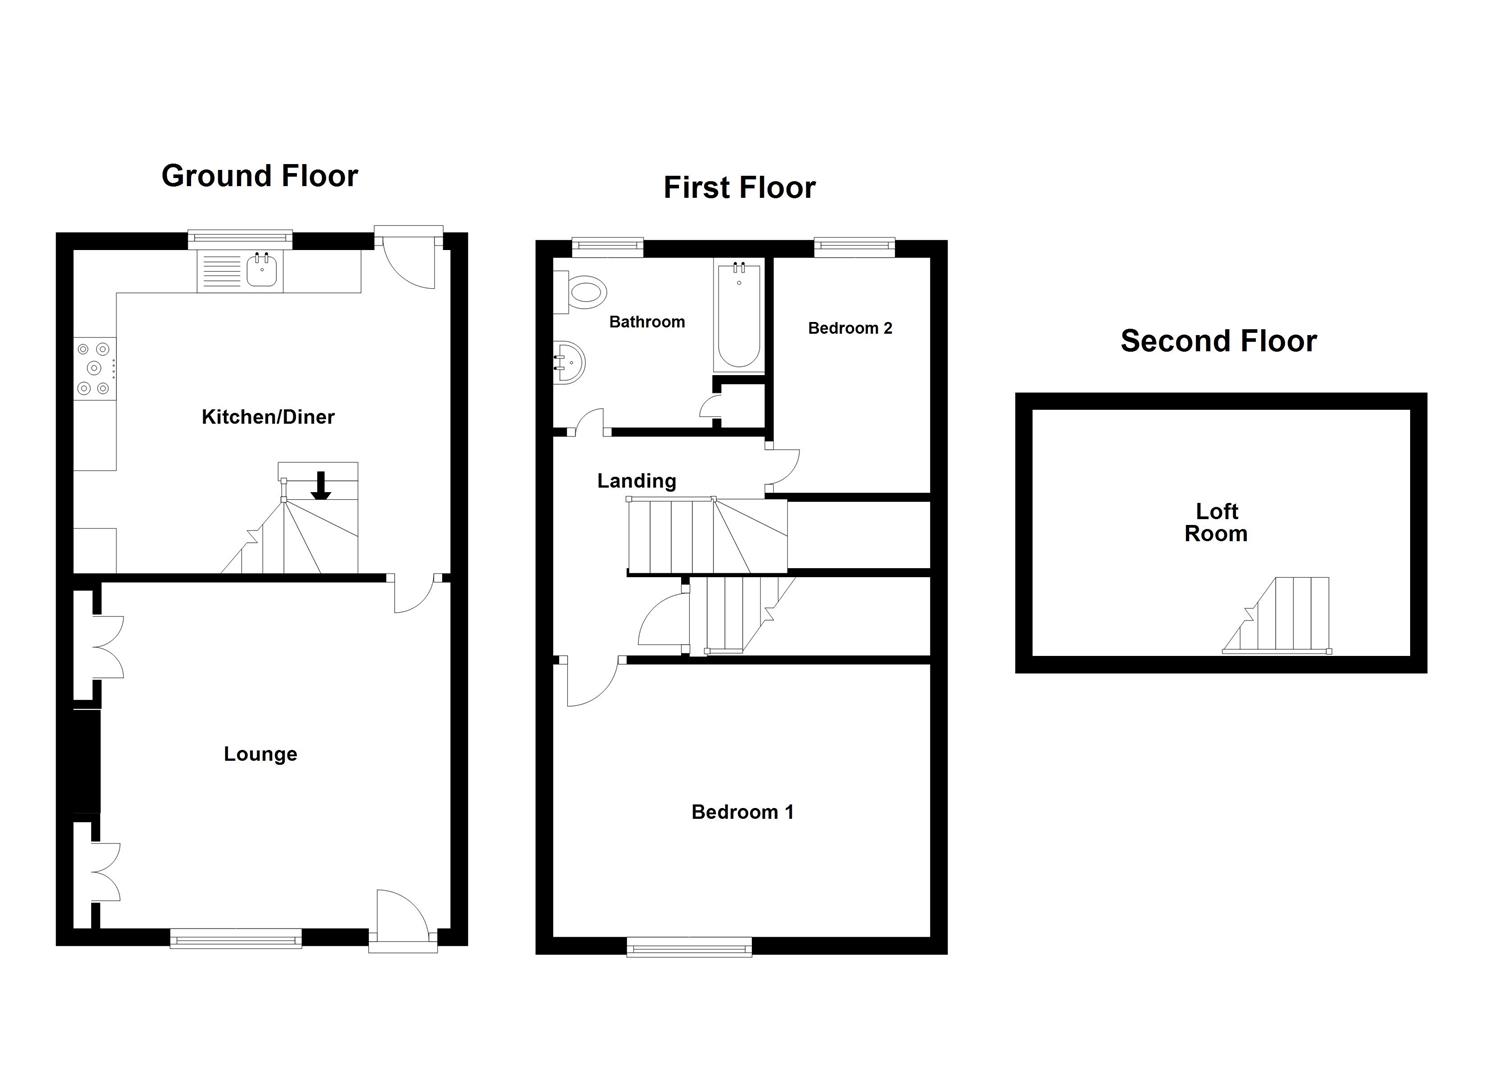
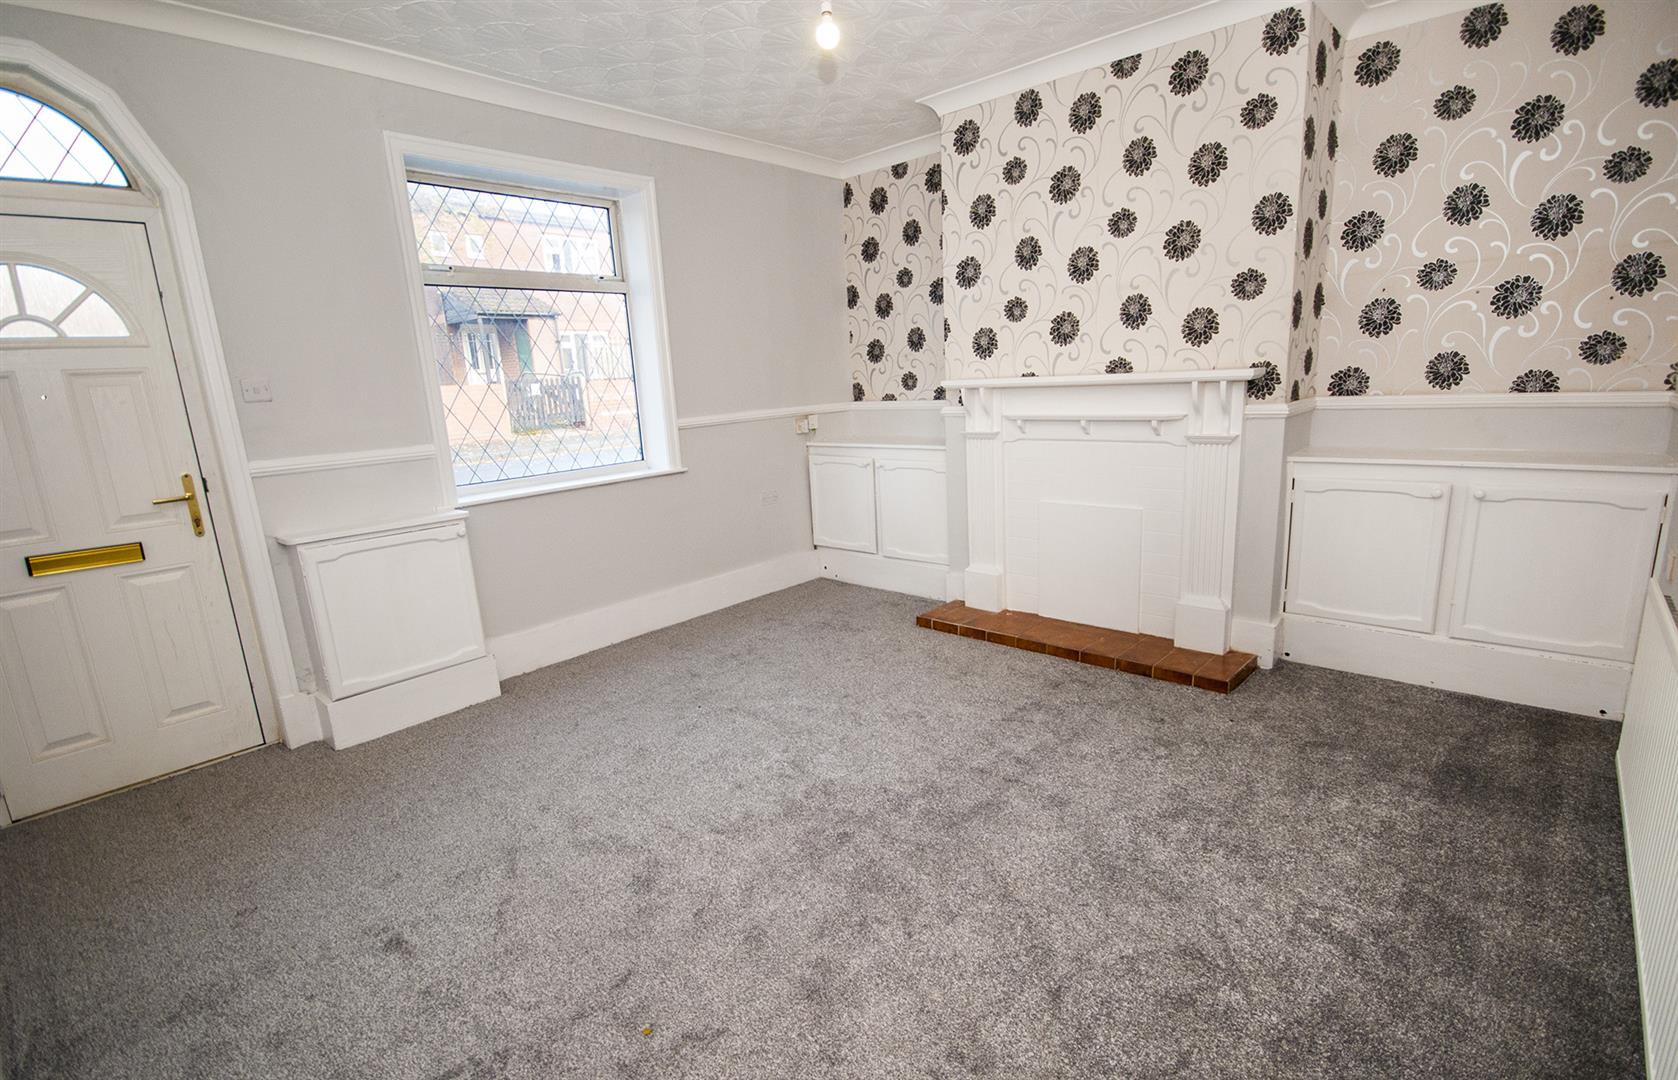
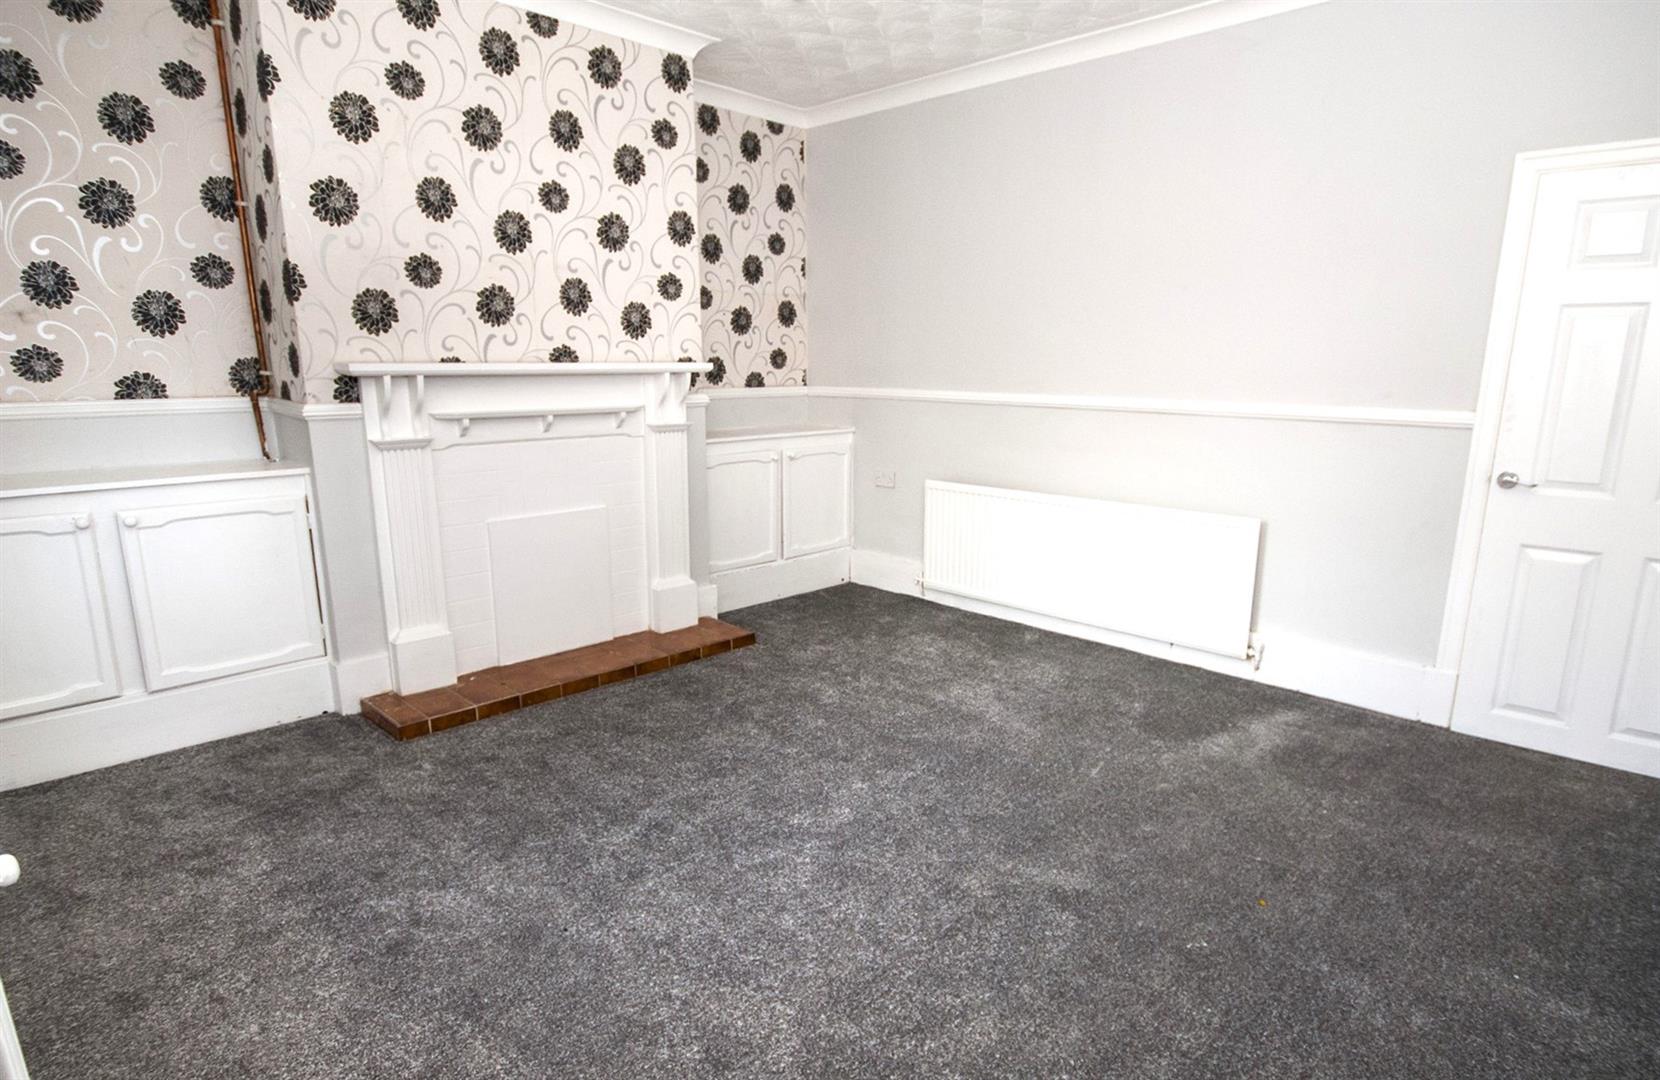
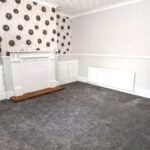
Lounge 4.39m x 4.01m (14'5 x 13'2)
With a front facing UPVC window, coving, feature fireplace with tiled hearth, radiator, and power points.
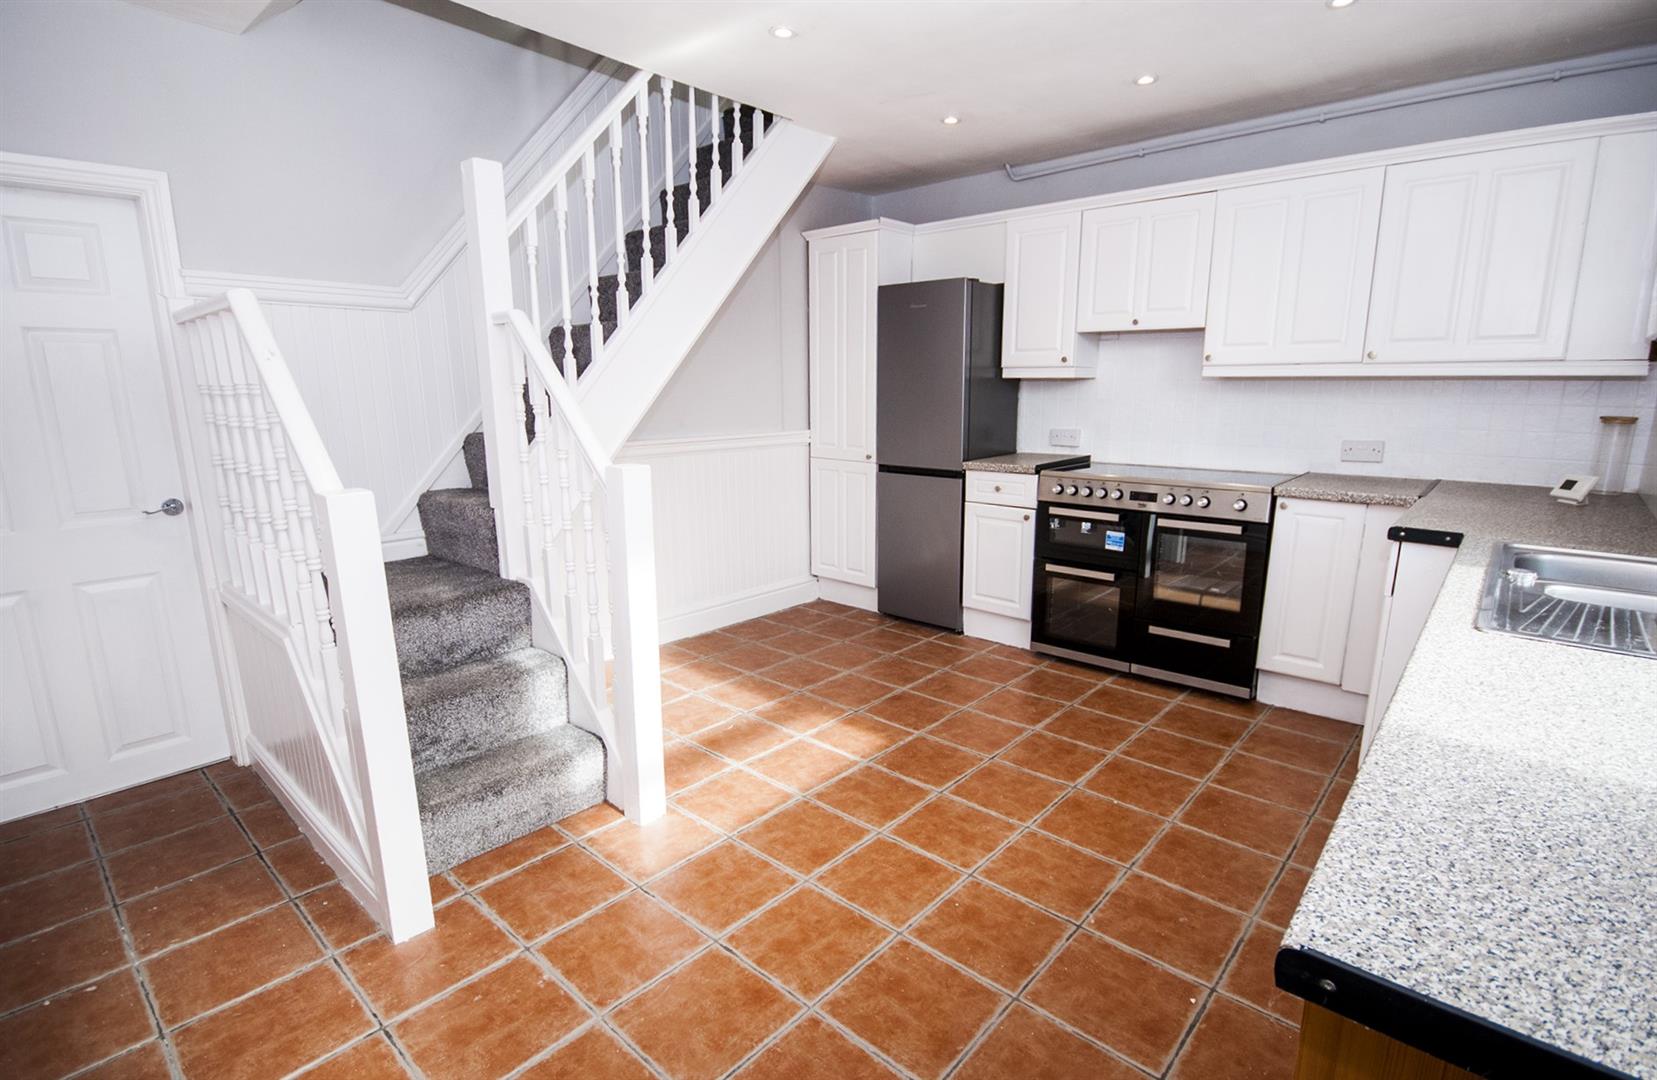
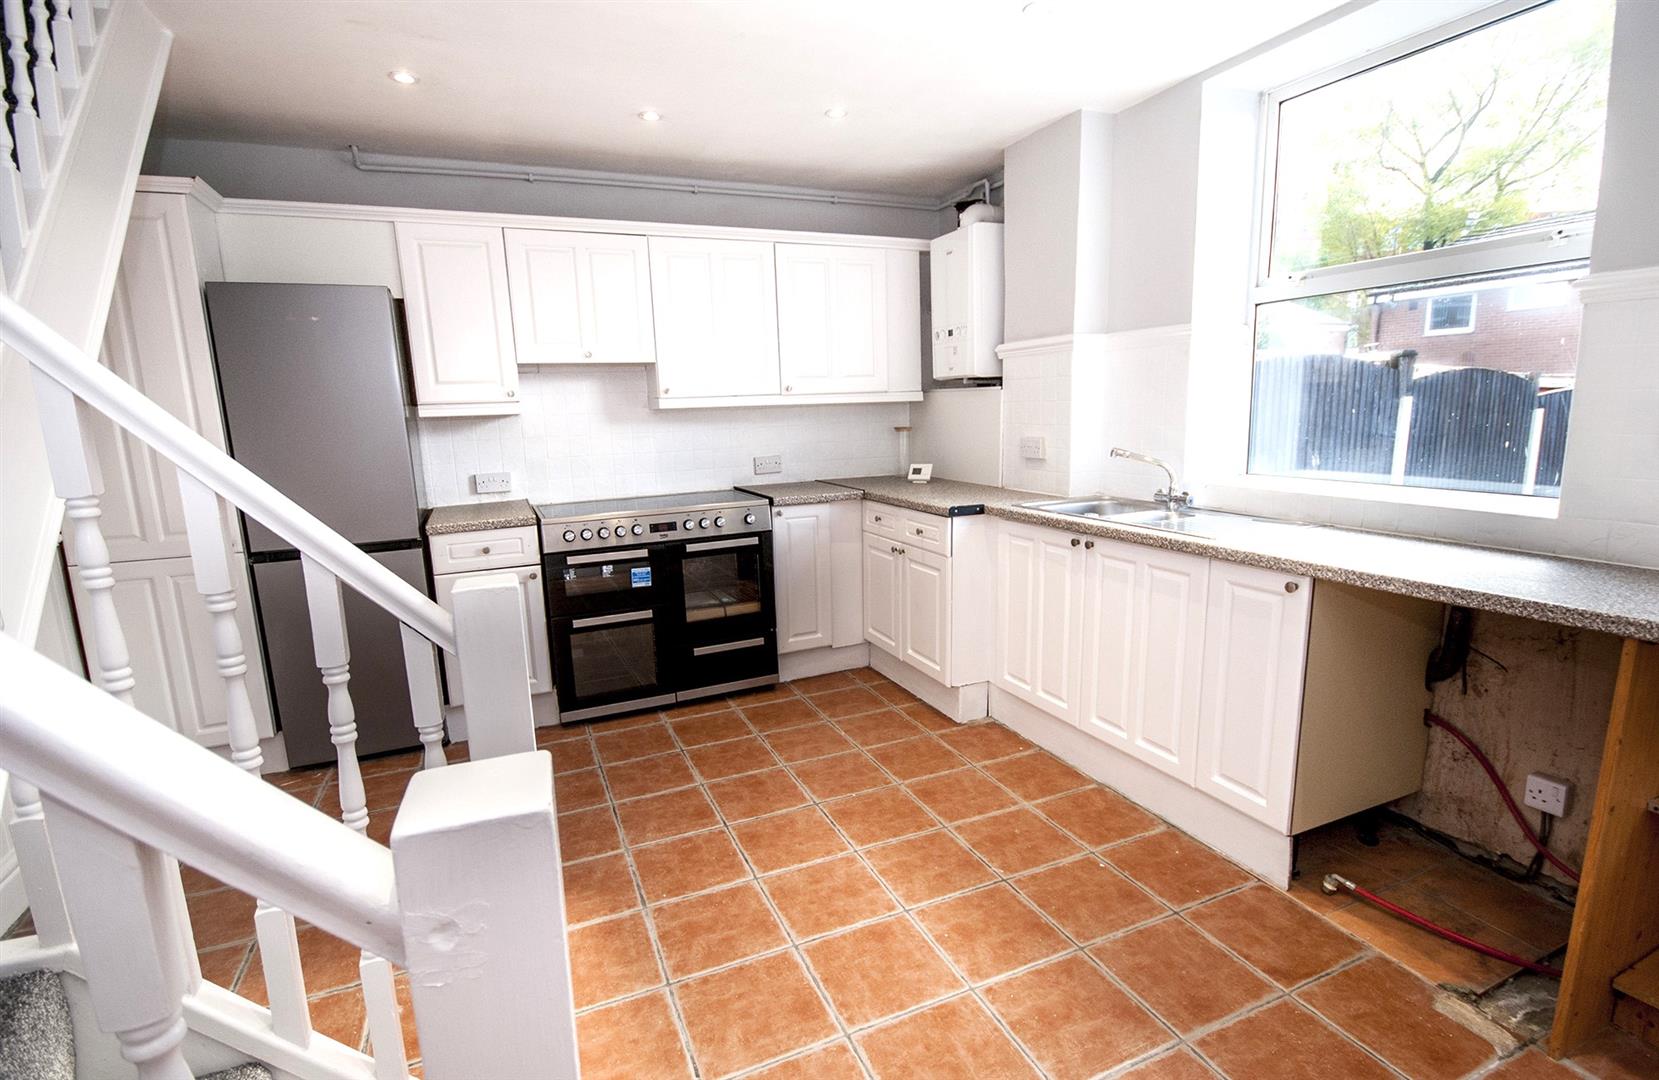
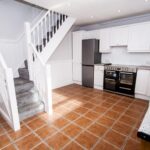
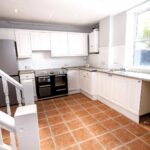
Kitchen Diner 4.34m x 3.78m (14'3 x 12'5)
With a rear facing UPVC window, spotlights, tiled flooring, radiator, power points, inset sink and drainer unit, electric range cooker with extractor hood, plumbing for washing machine, fridge/freezer, door to the rear, and stairs ascending to the first floor.
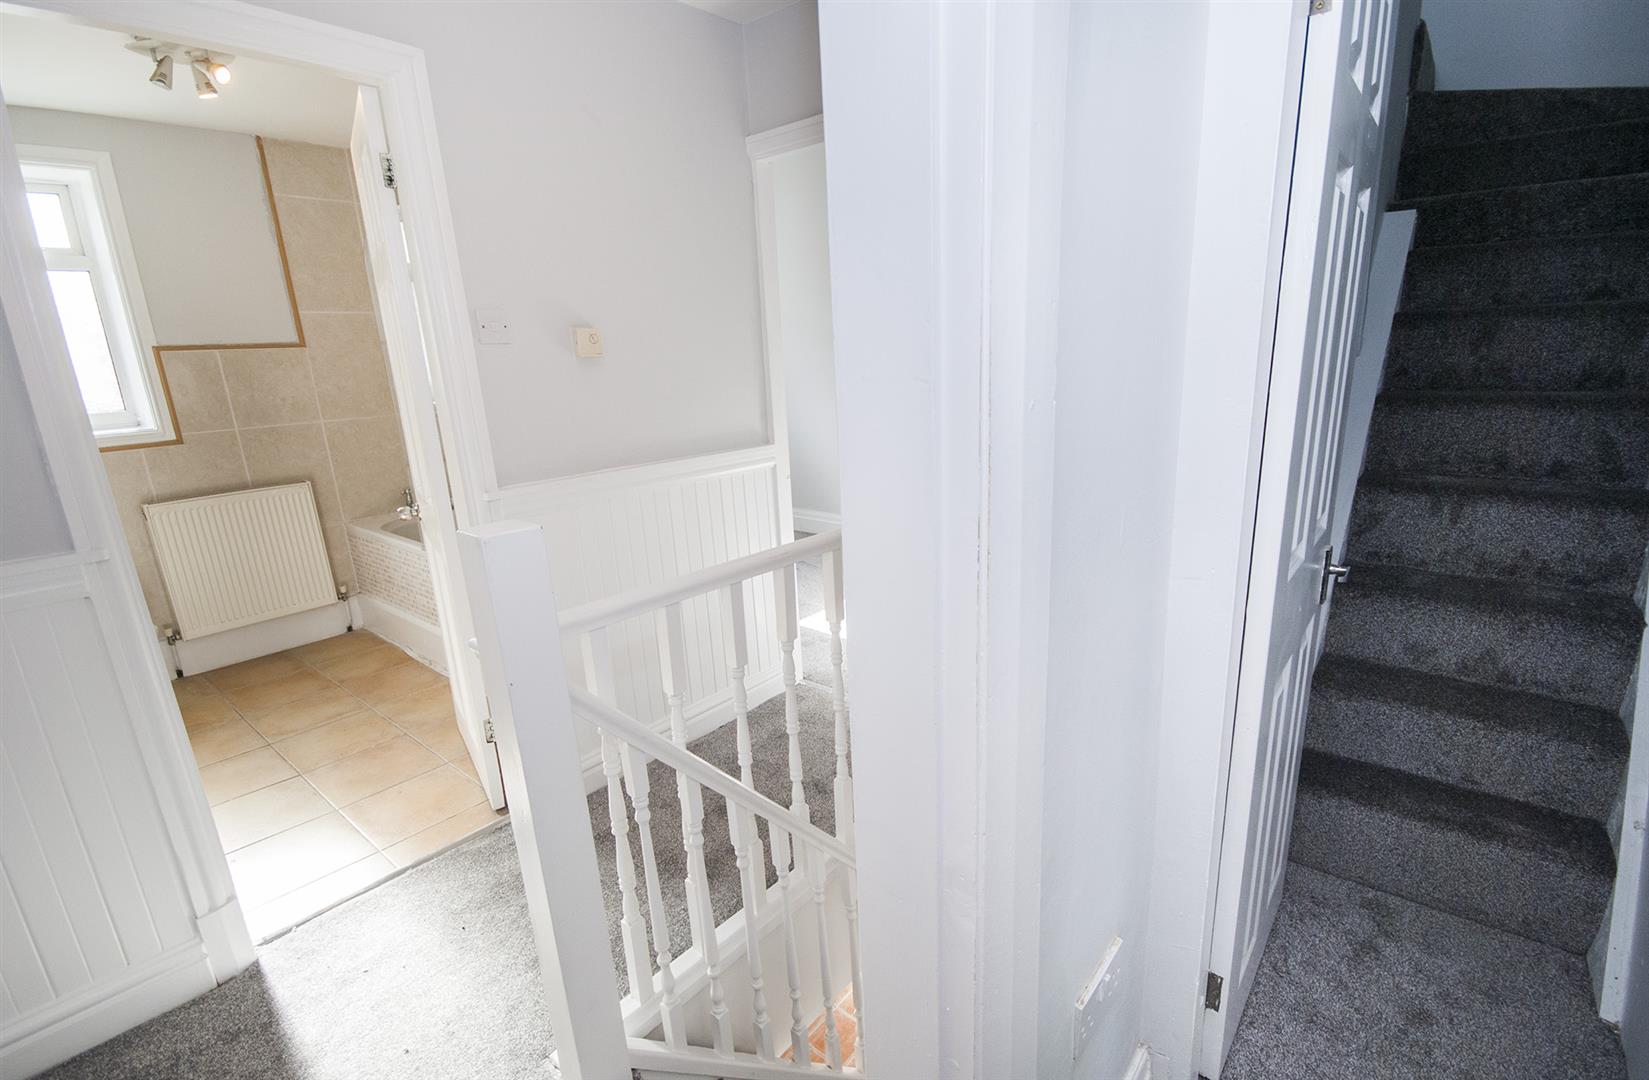
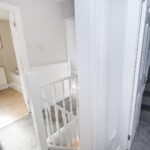
First Floor Landing
With loft access, power points, and stairs ascending to the loft room.
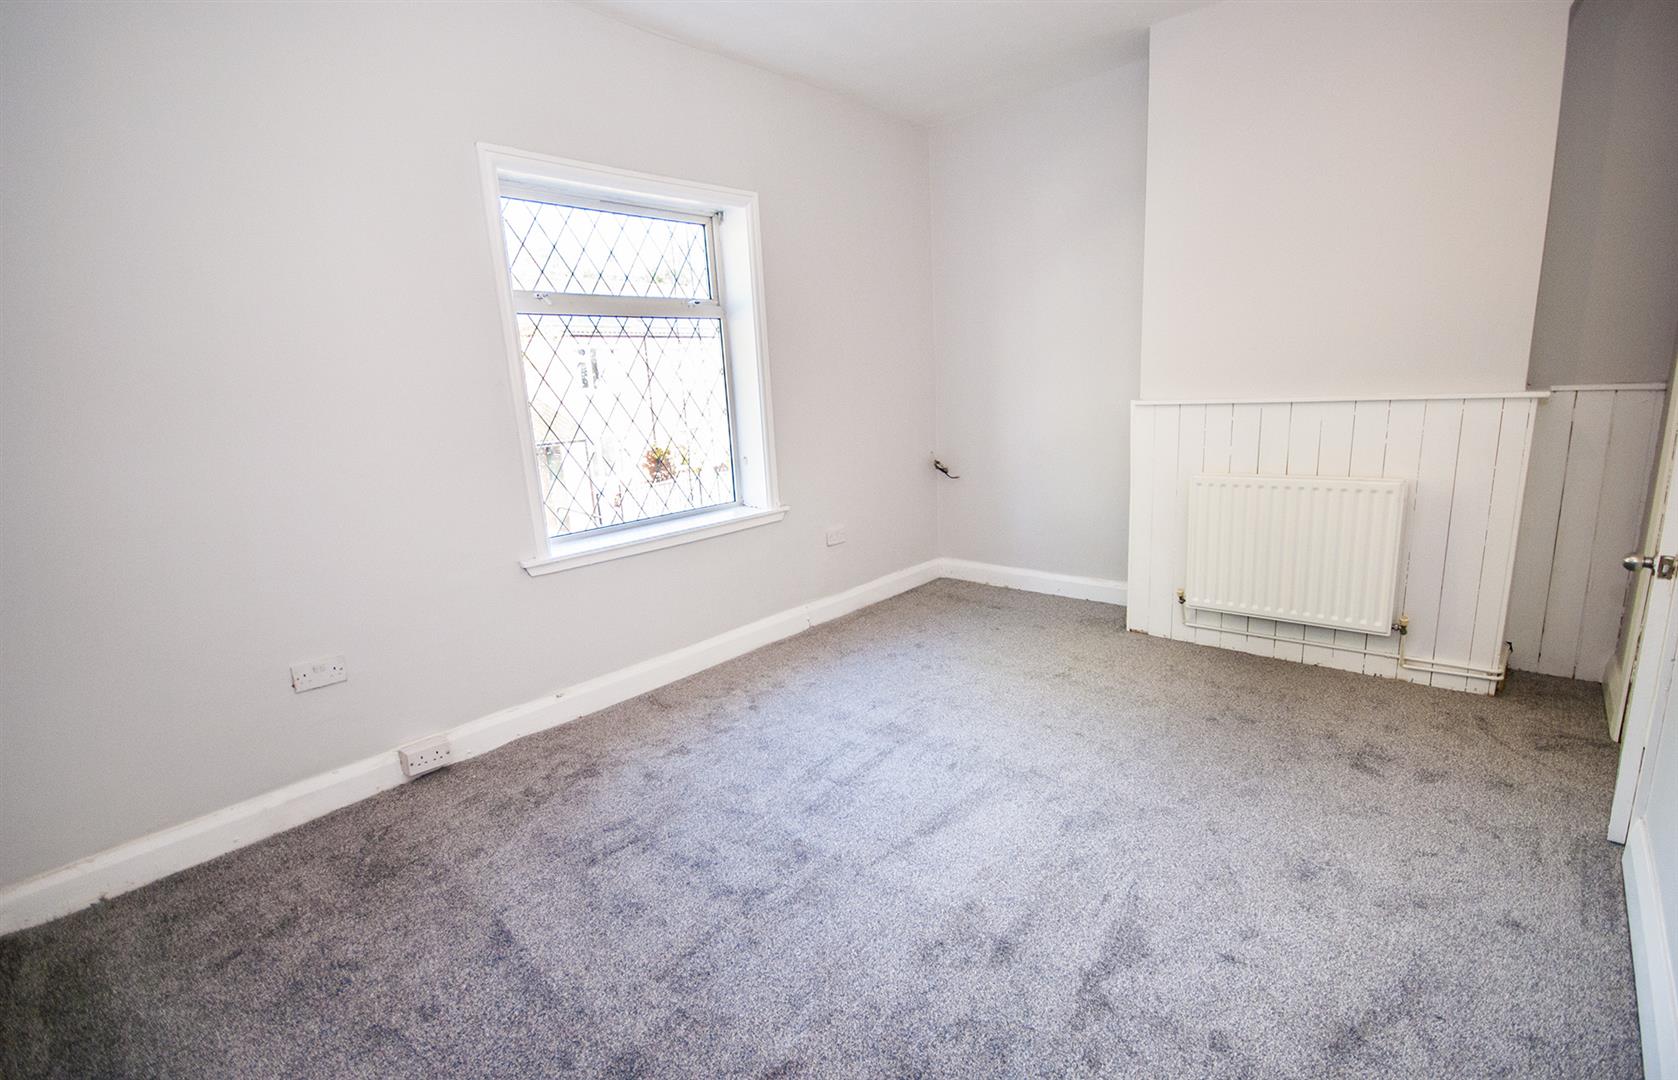
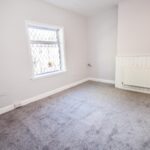
Master Bedroom 4.39m x 3.20m (14'5 x 10'6)
With a front facing UPVC window, radiator, TV point, and power points.
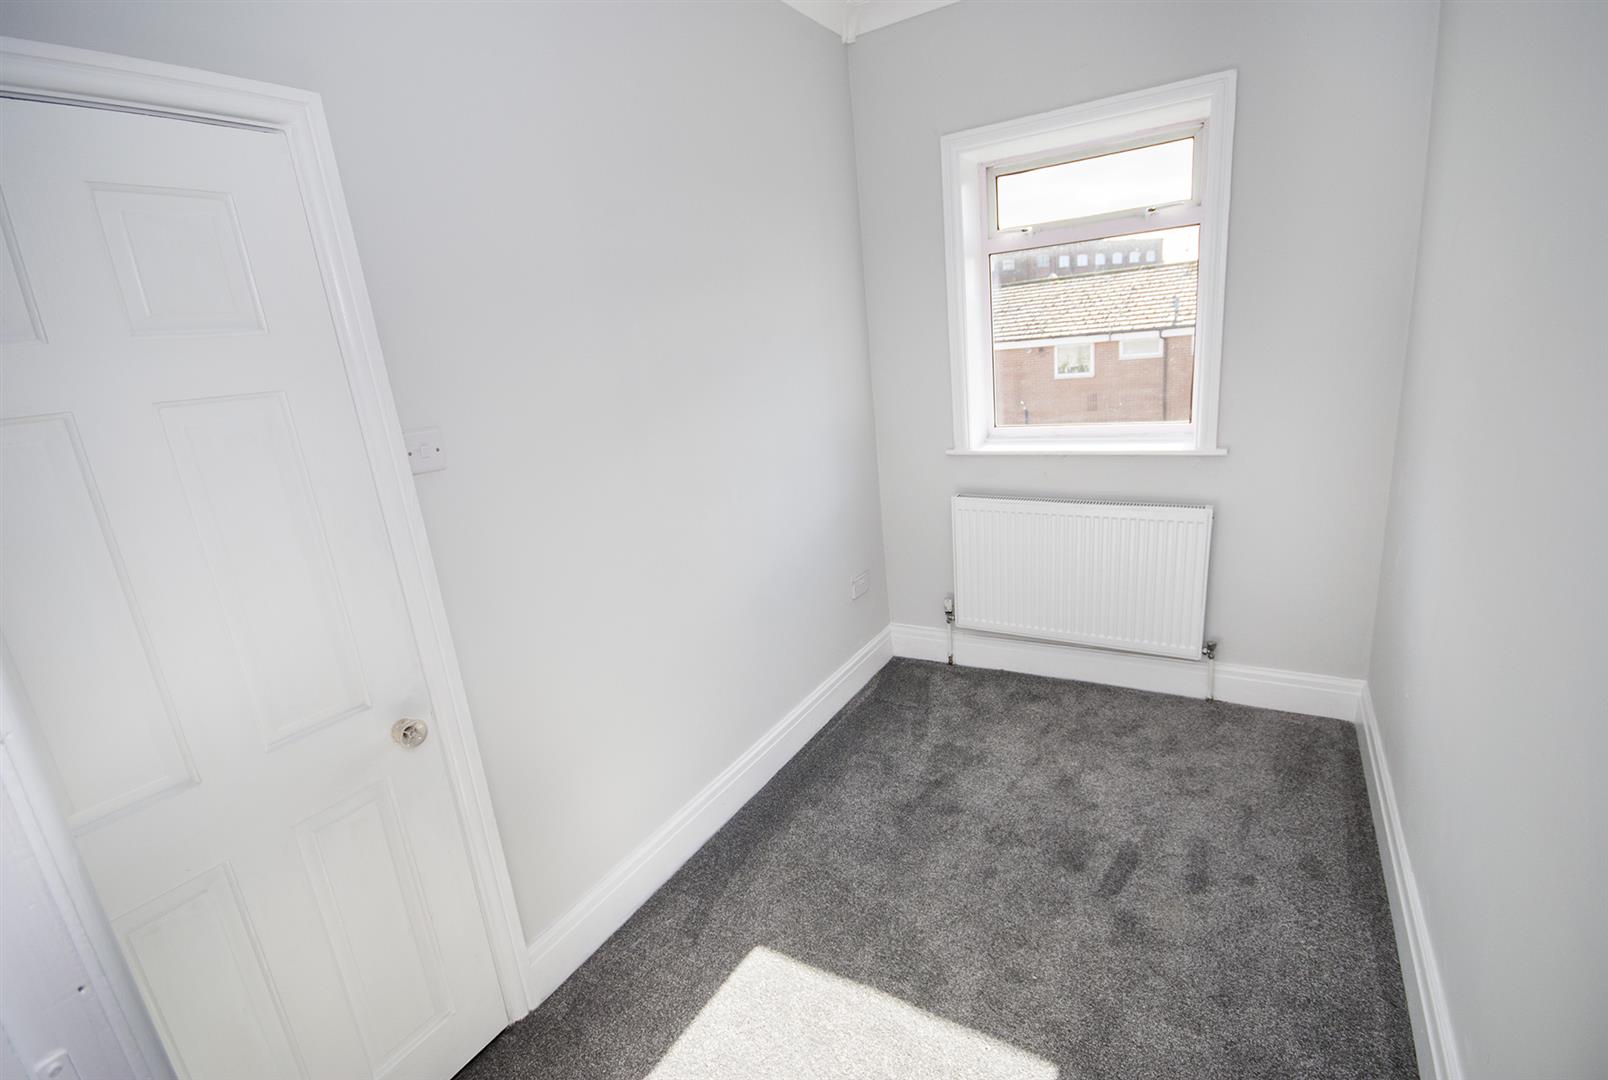
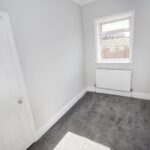
Bedroom Two 2.92m x 1.91m (9'7 x 6'3)
With a rear facing UPVC window, coving, storage area, radiator, and power points.
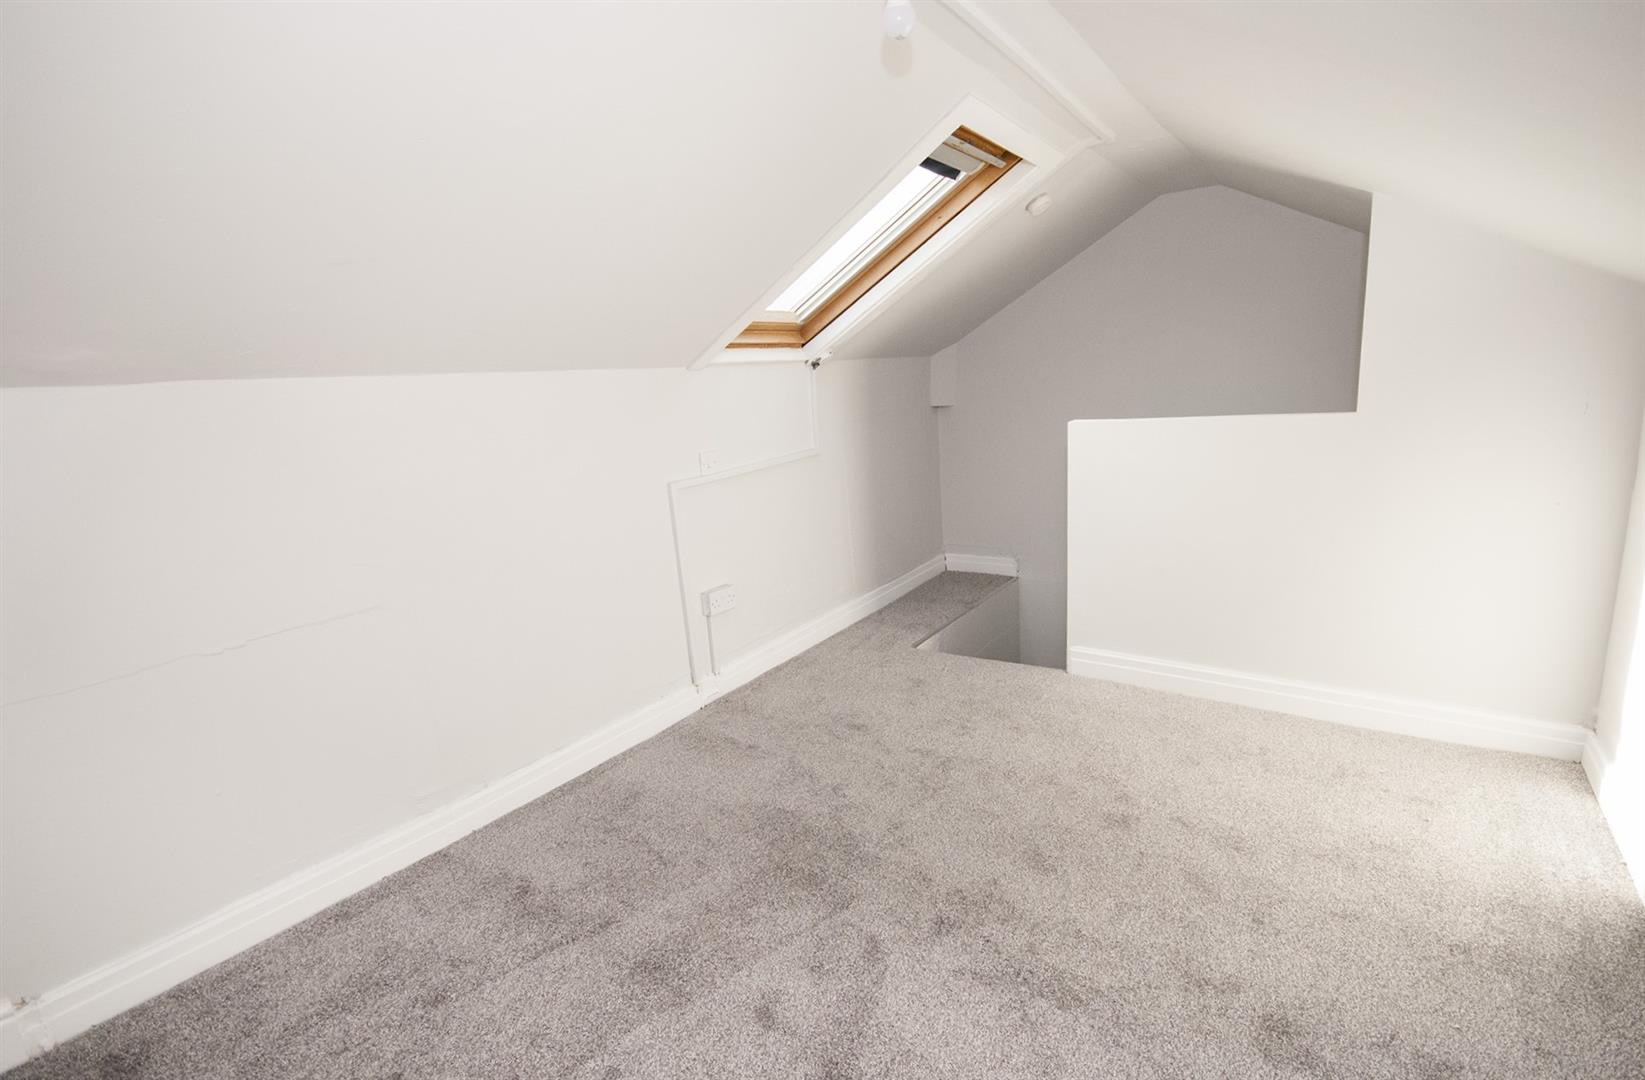
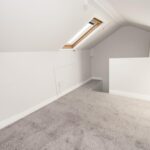
Loft Room 3.10m x 2.62m (10'2 x 8'7)
With a velux double glazed window, radiator, and power points.
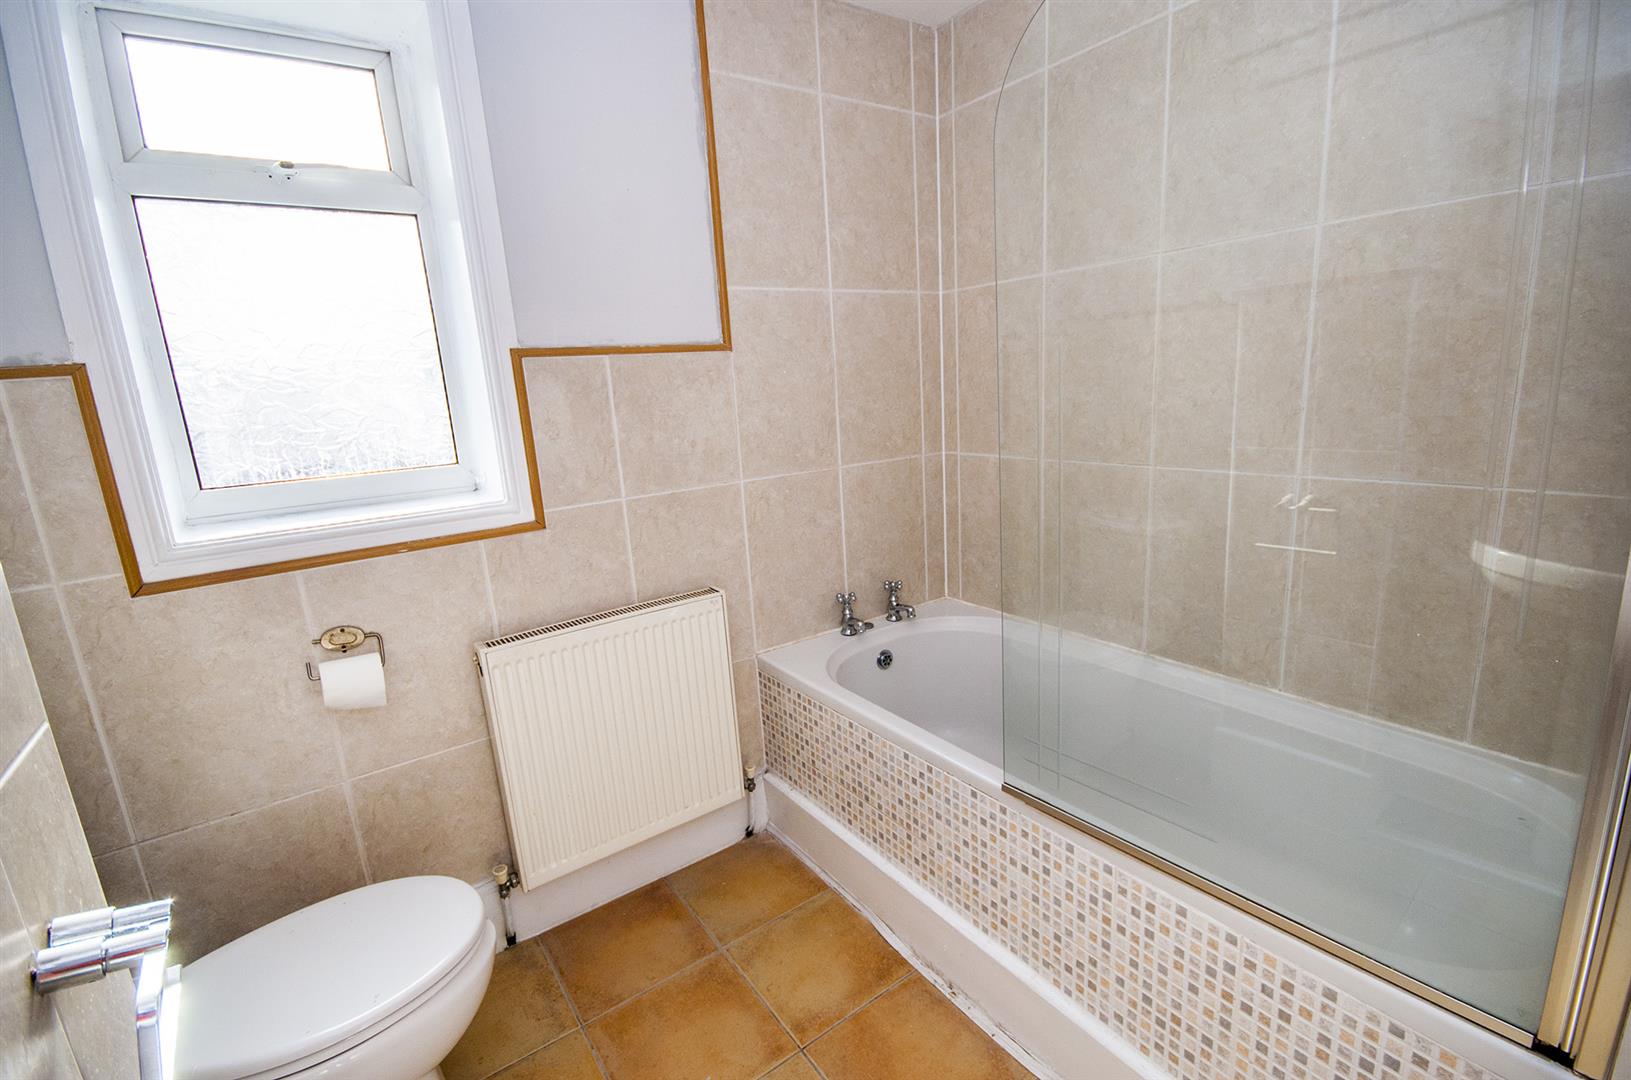
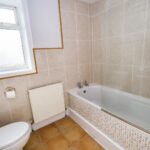
Bathroom 2.13m x 1.83m (7'68 x 6'90)
Partly tiled with a rear facing opaque UPVC window, tiled flooring, radiator, three piece suite compromising; panel enclosed bath with power shower over and screen, low flush WC, and hand wash basin with pedastal.
Garden
A secure and private back garden featuring patio are and an area of lawn, with a rear access gate.
2 bedroom House
Pott Street, Swinton, Manchester
 2
2 1
1 1
1