3 bedroom House
Moray close, Ramsbottom, Bury








Property Summary
Entrance Hallway
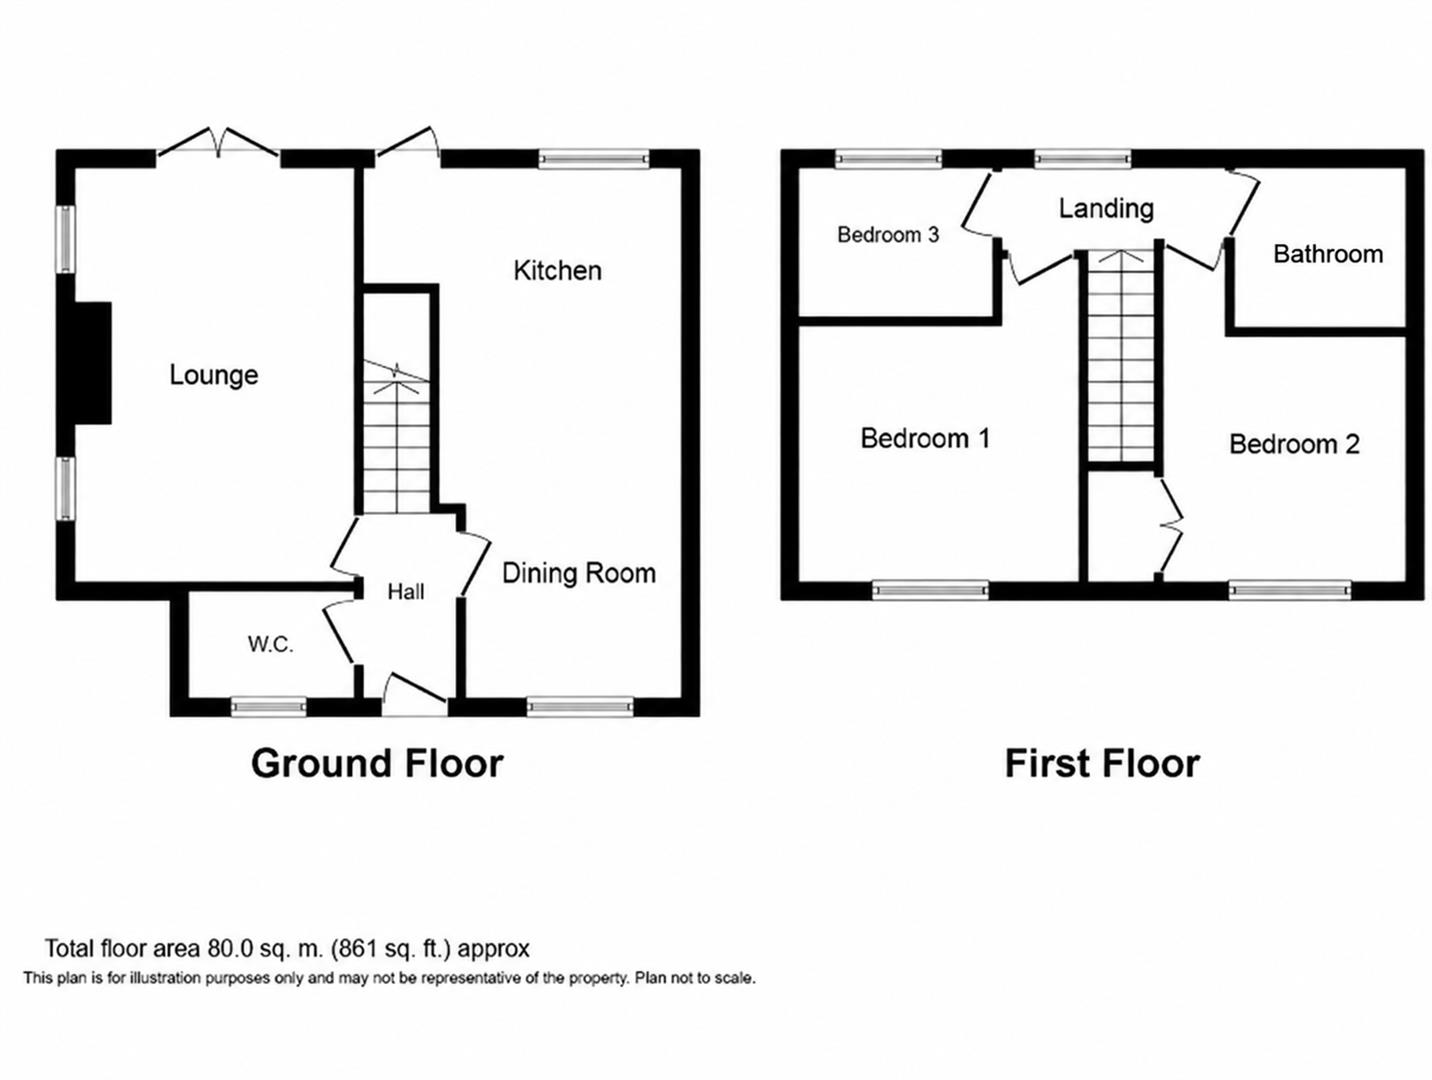
The front door opens into the hall, with access to the lounge, dining room, ground-floor WC and staircase.
Lounge
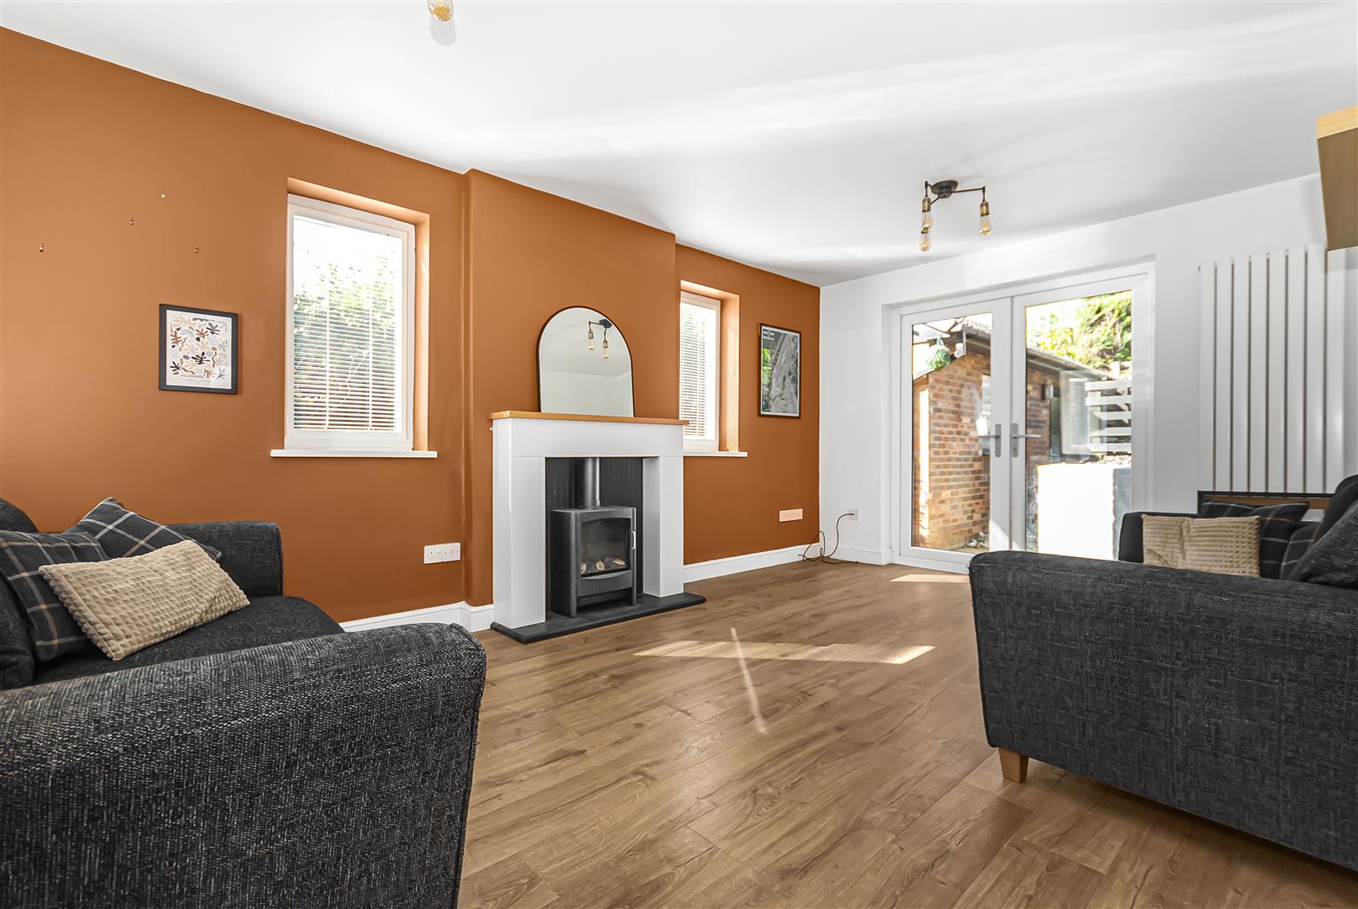
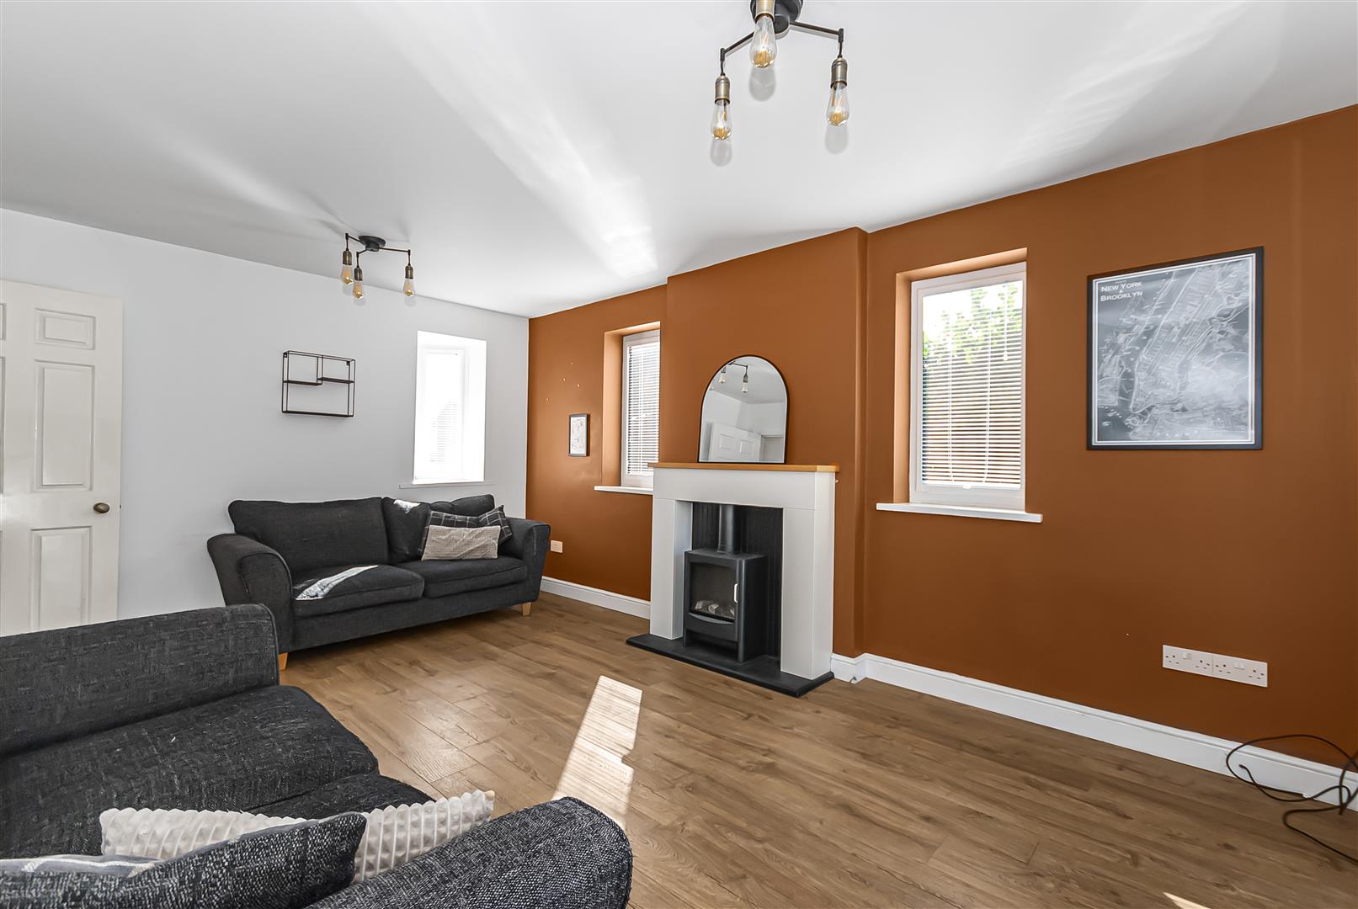
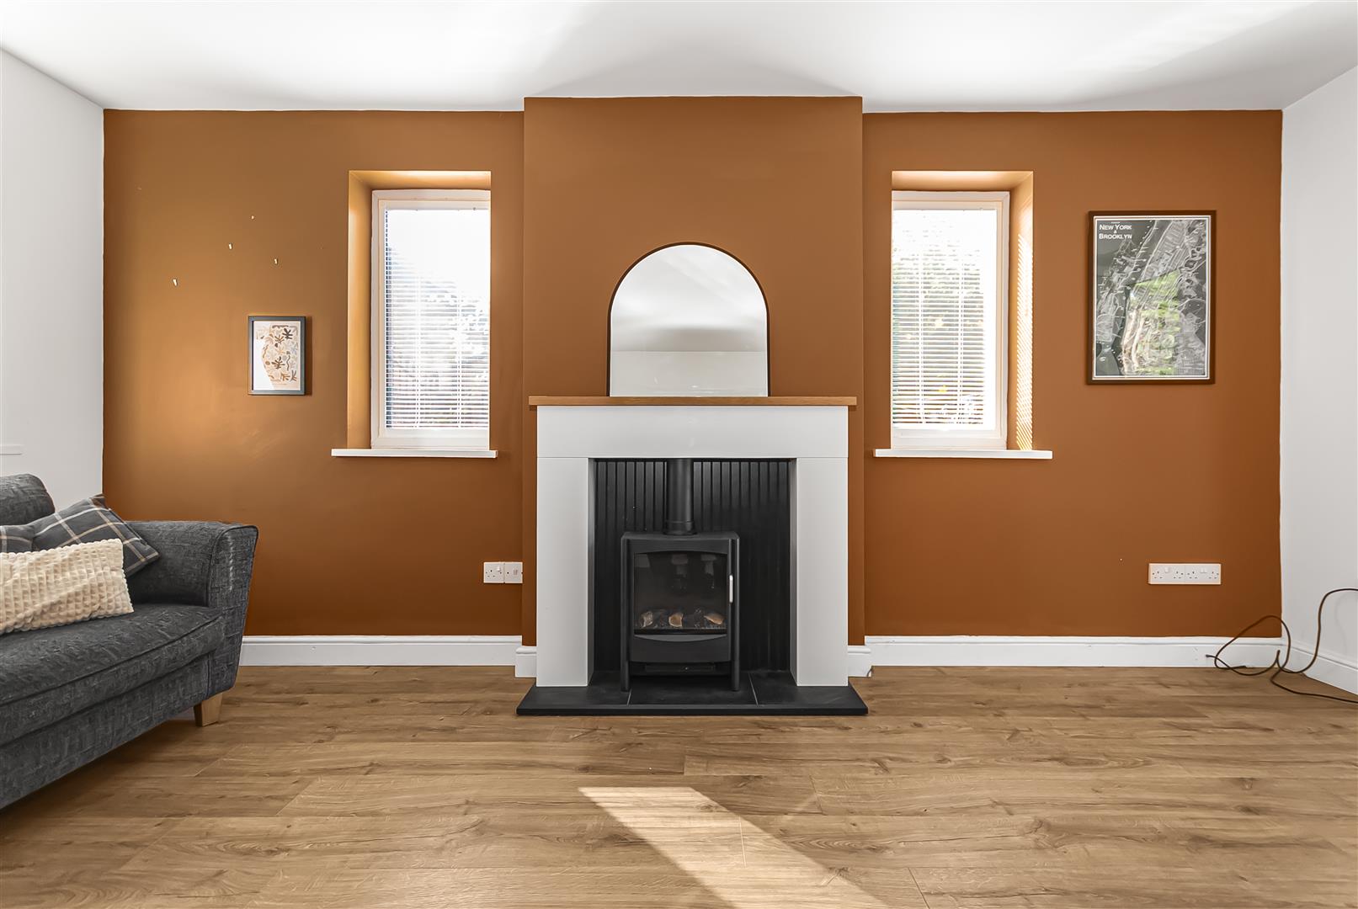
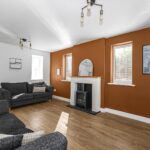
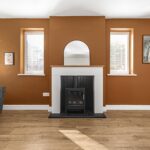
A generously sized reception room with wood-effect flooring, a fireplace and doors opening onto the rear patio. Windows to the side bring additional light into the room.
Dining Room
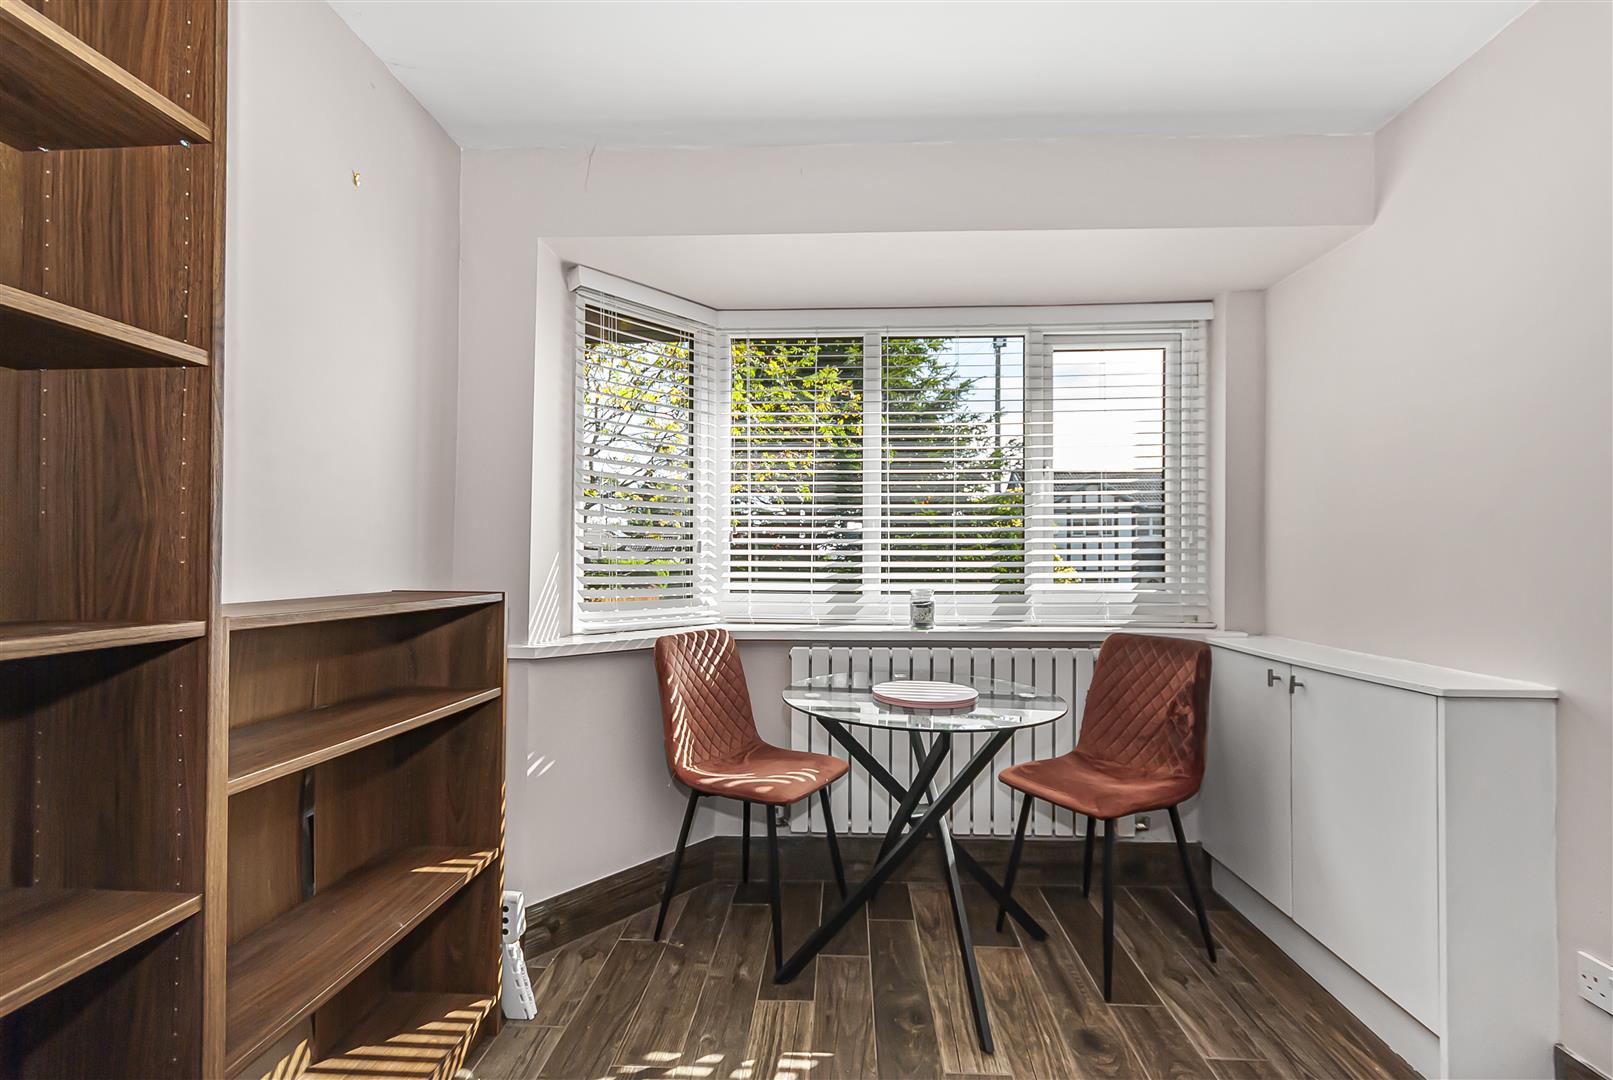
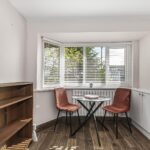
Positioned at the front of the property, the dining room has a bay window, wood-effect flooring and space for a dining table. Open access leads through to the kitchen.
Kitchen
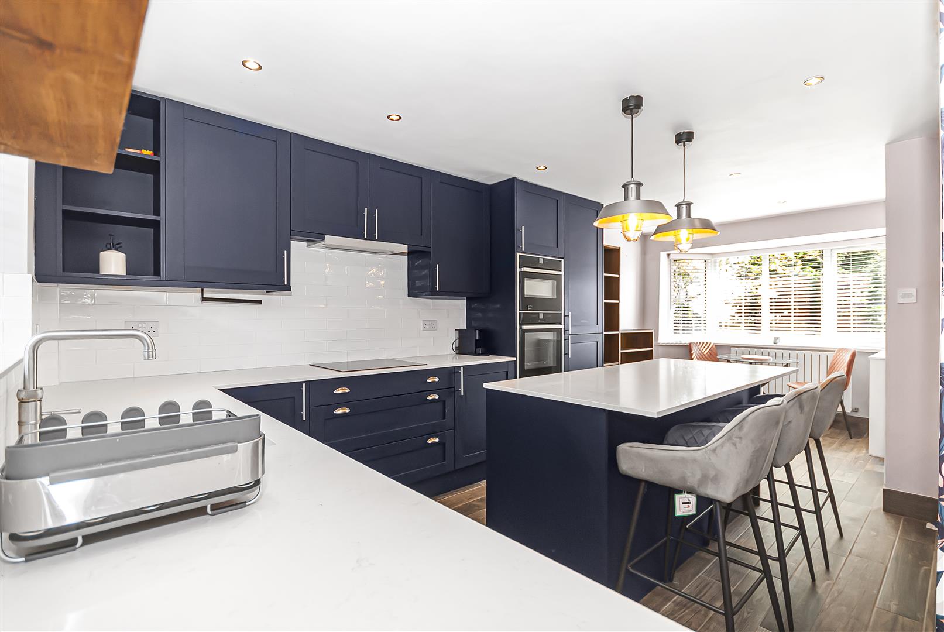
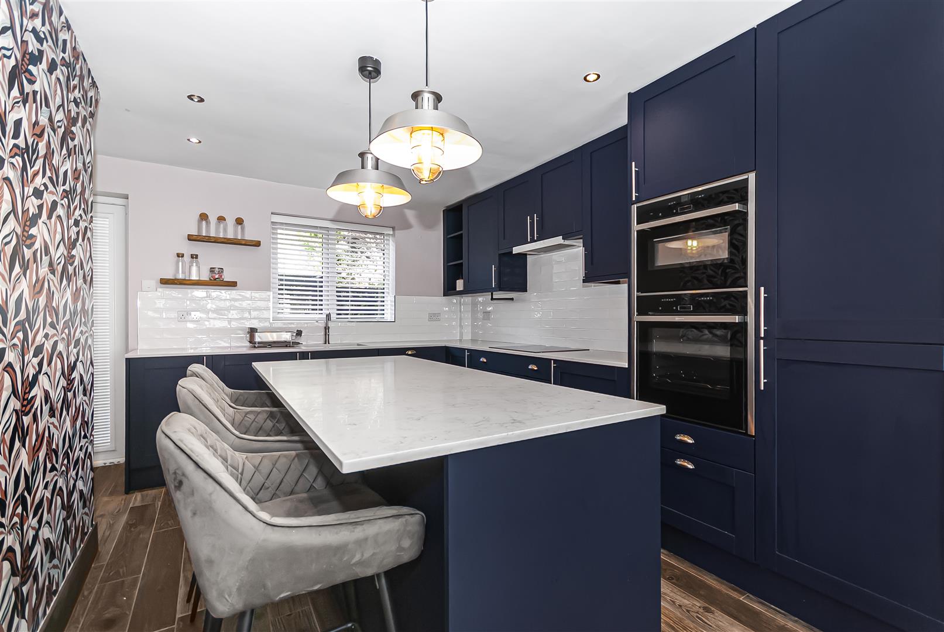
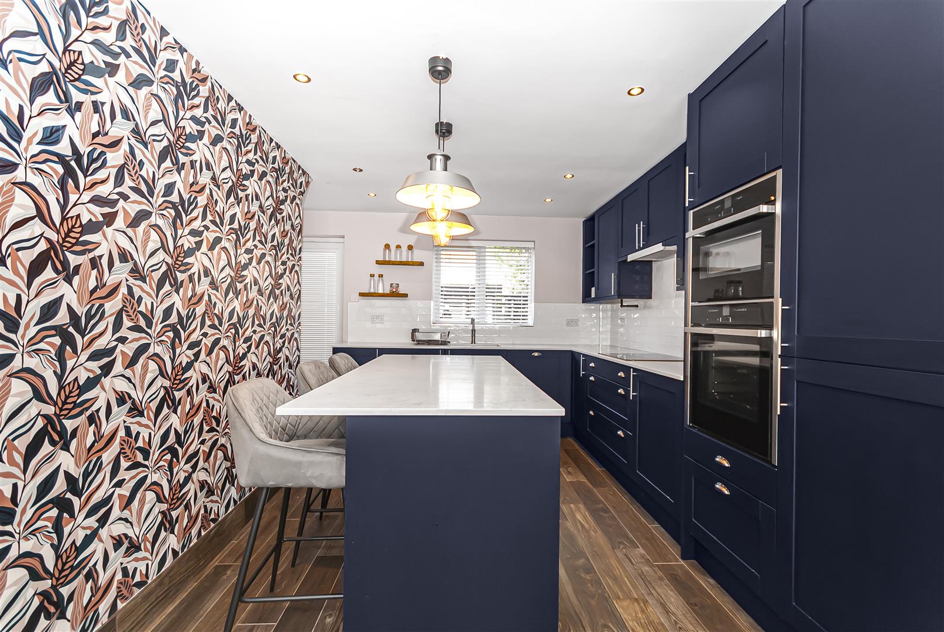
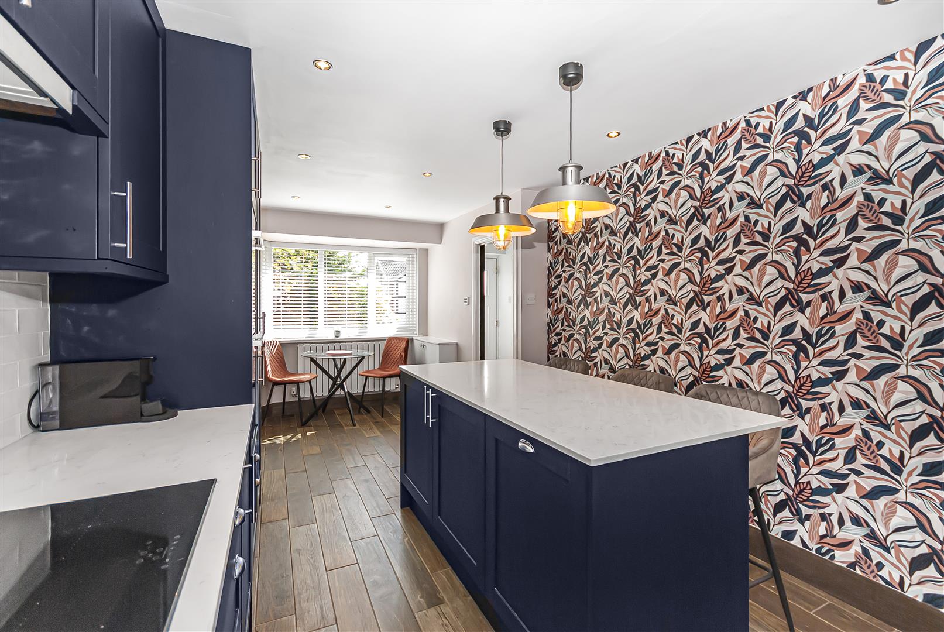
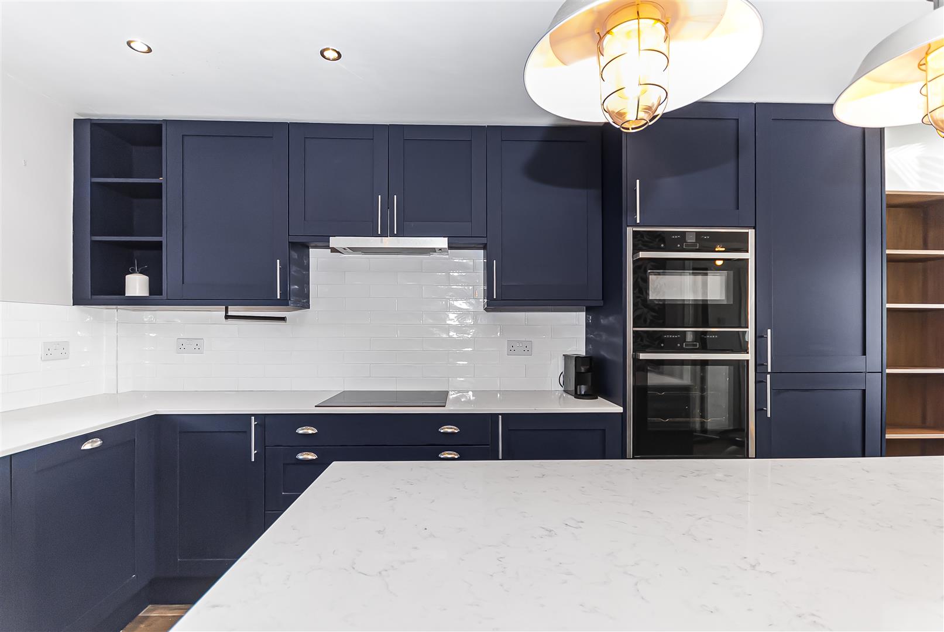
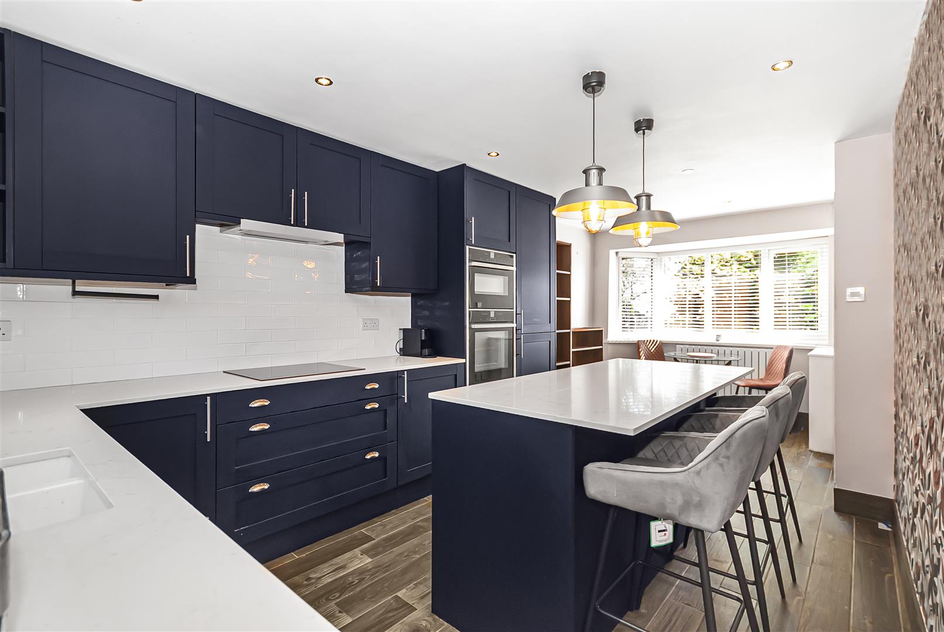
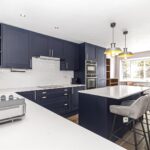
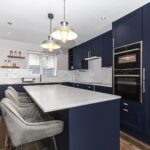
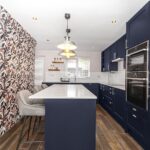
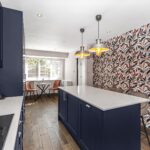
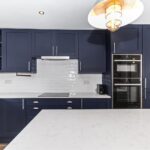
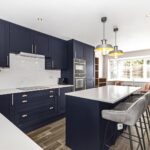
Fitted with navy wall and base units, light worktops and a central breakfast bar with seating. The kitchen also has tiled splashbacks, integrated ovens and a hob.
Downstairs WC
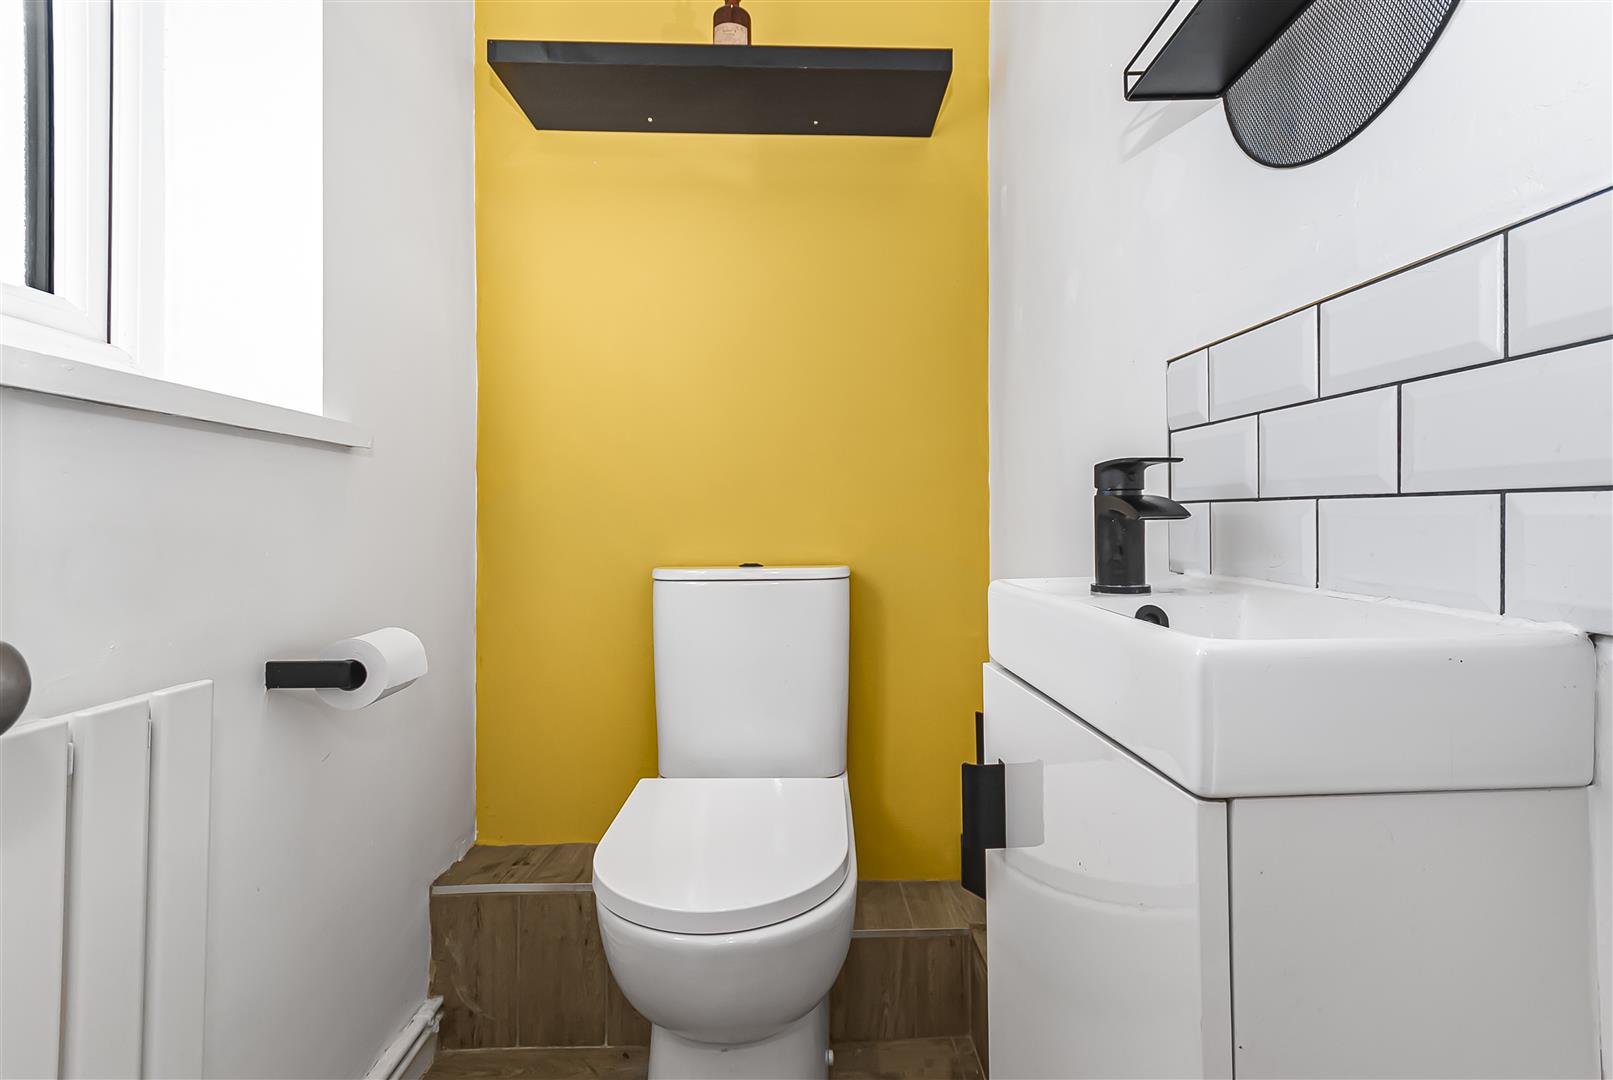
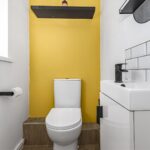
Fitted with a WC and wash basin, with a bold feature wall.
First Floor Landing
Bedroom One
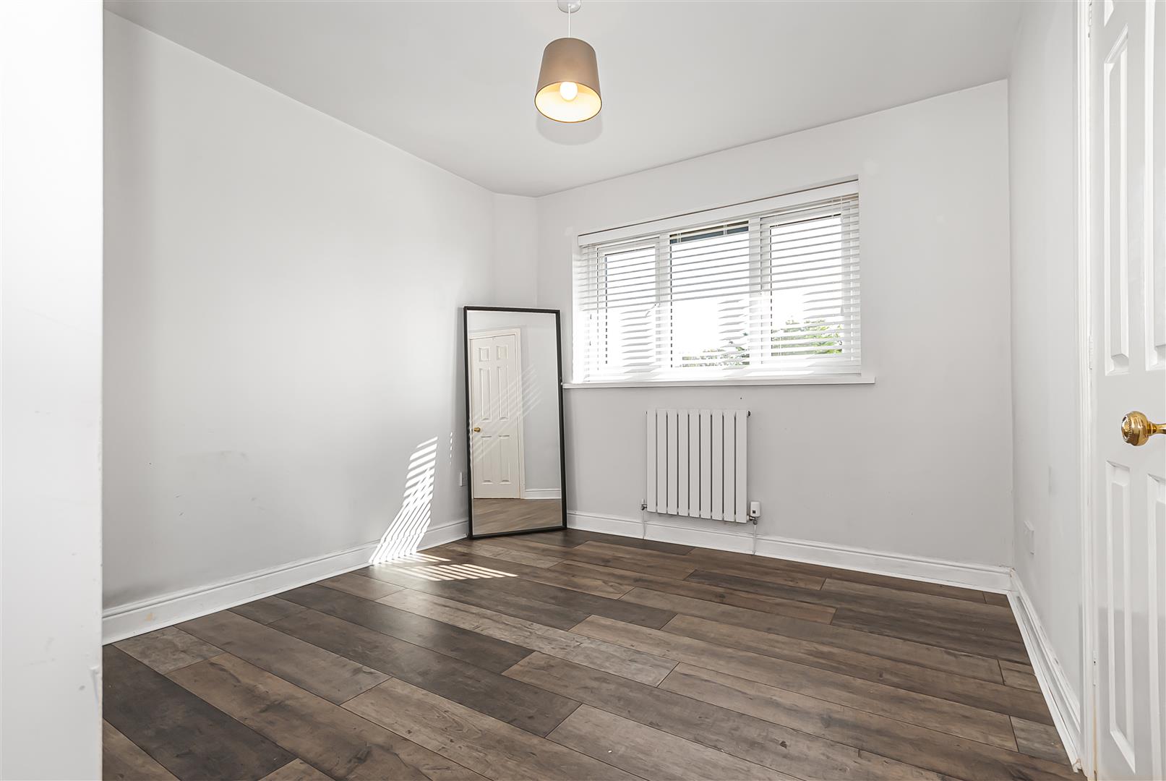
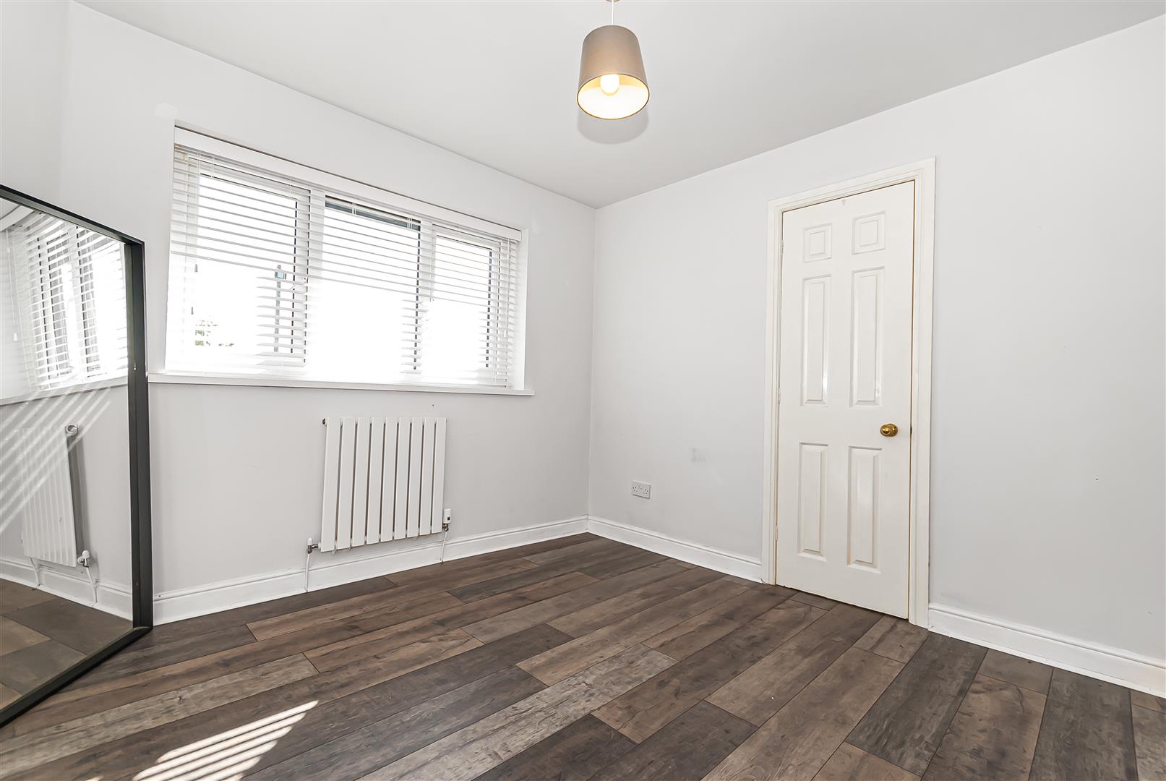
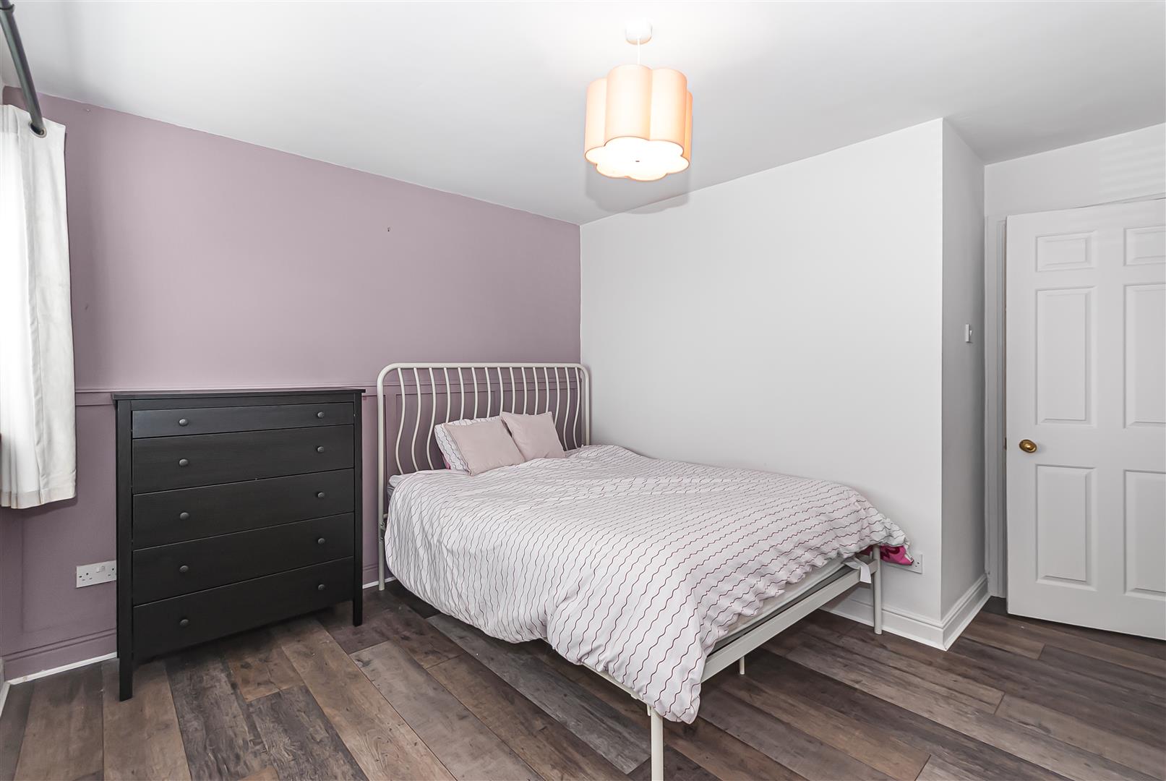
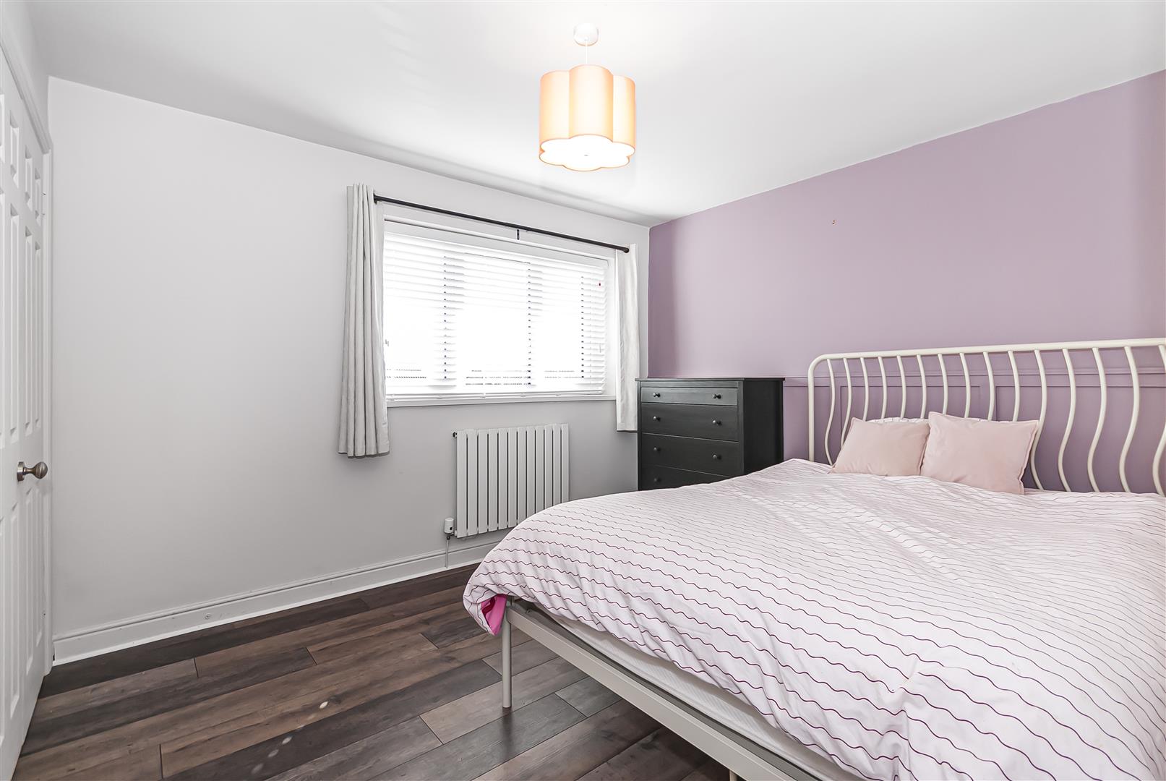
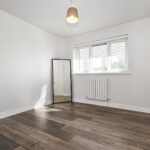
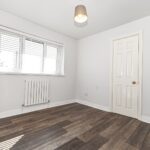
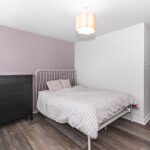
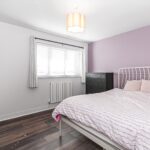
A double bedroom with a front-facing window and wood-effect flooring.
Bedroom Two
A further double bedroom overlooking the front of the property, with wood-effect flooring.
Bedroom Three
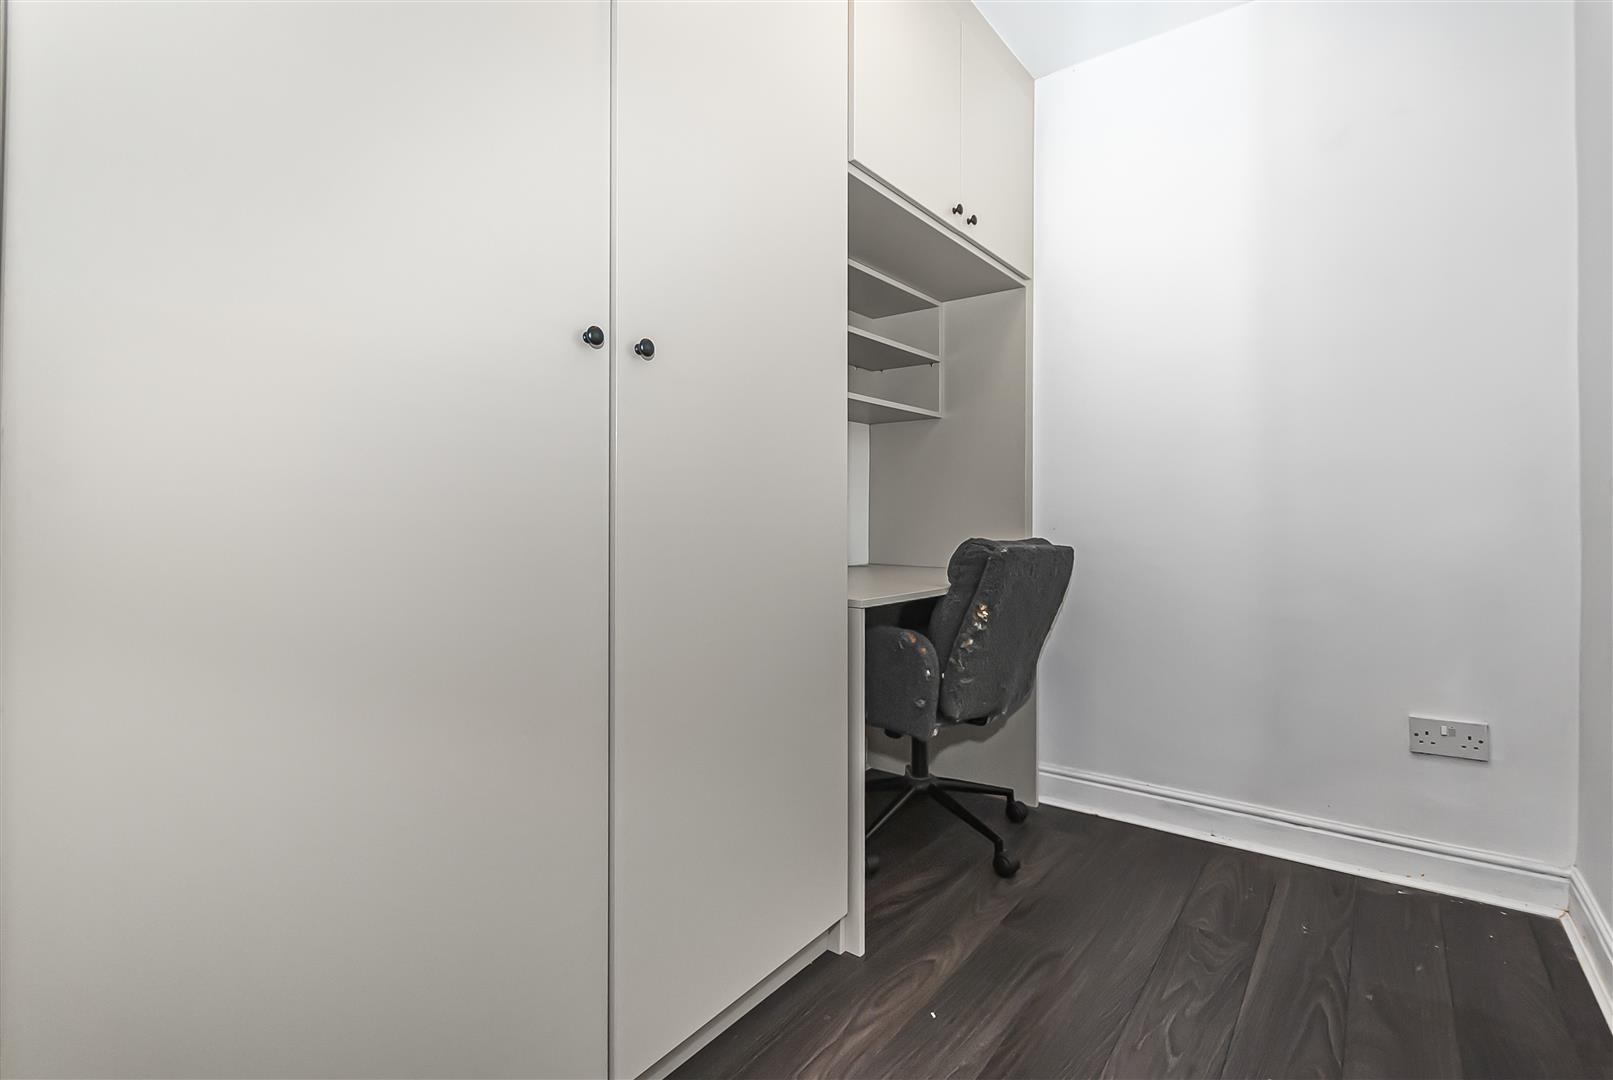
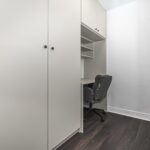
A bedroom overlooking the rear, currently fitted with storage and a desk area, making it suitable for use as a home office.
Bathroom
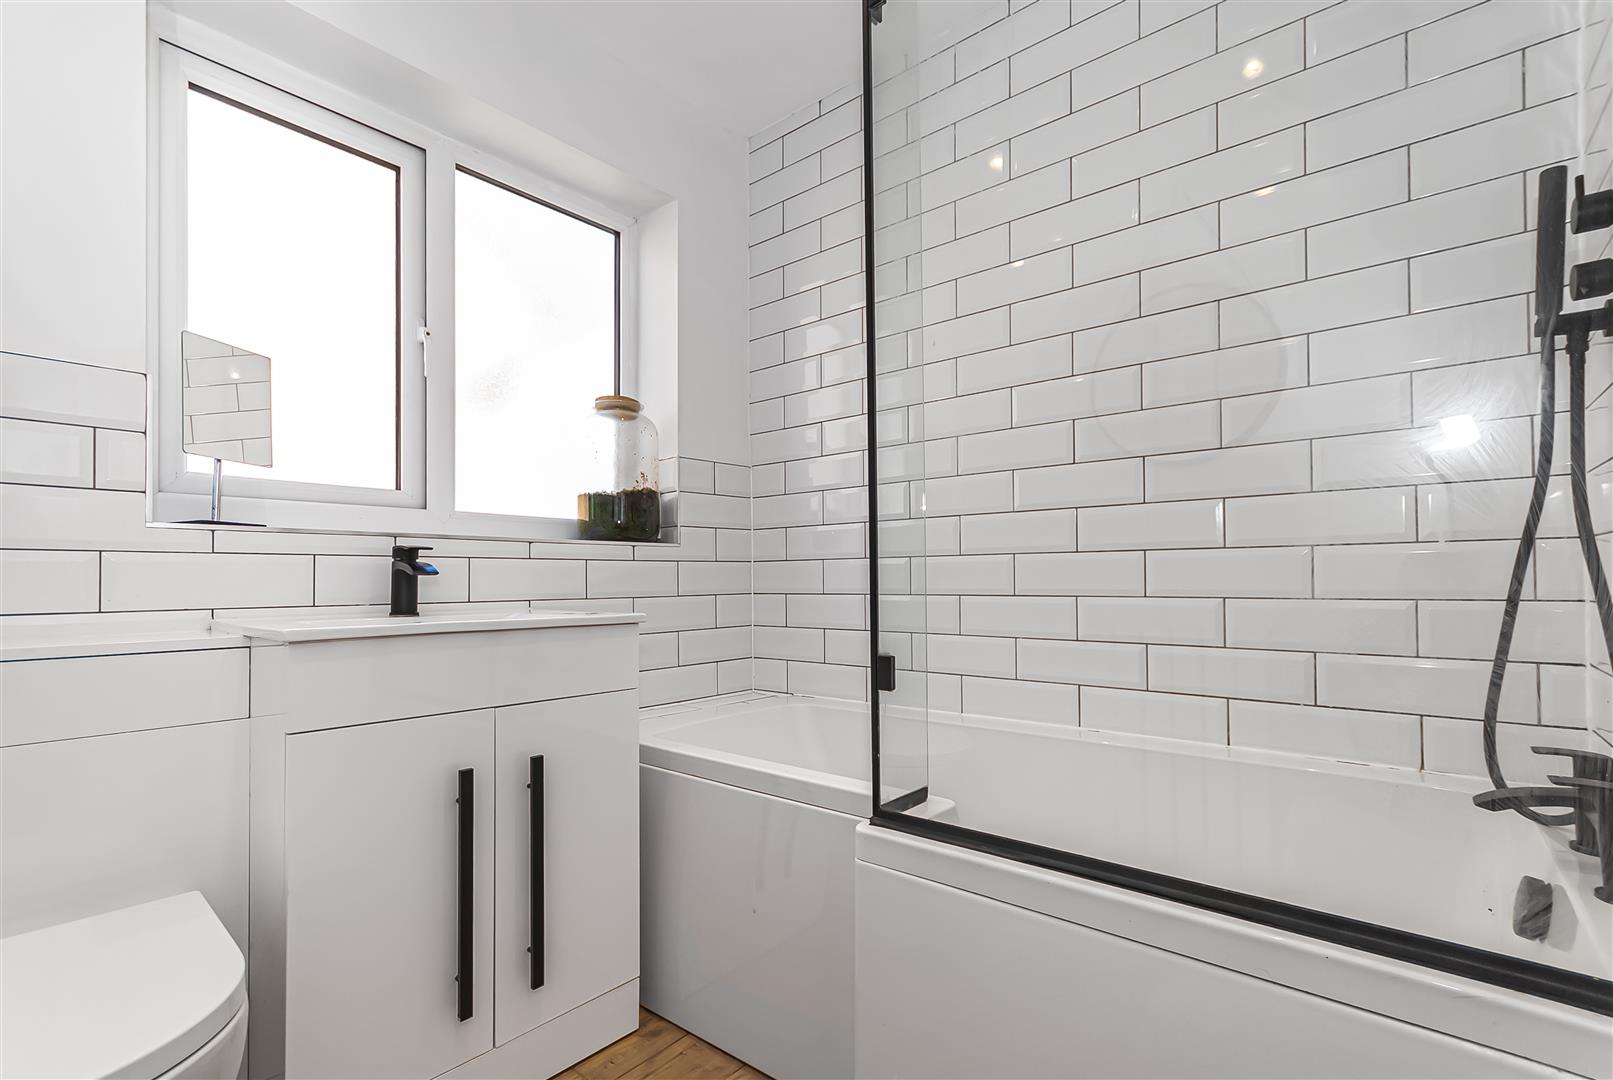
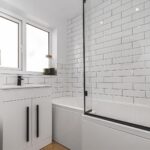
Fitted with a shower over the bath with a glazed screen, WC and wash basin set within a vanity unit. White wall tiles and a window complete the room.
Externaly
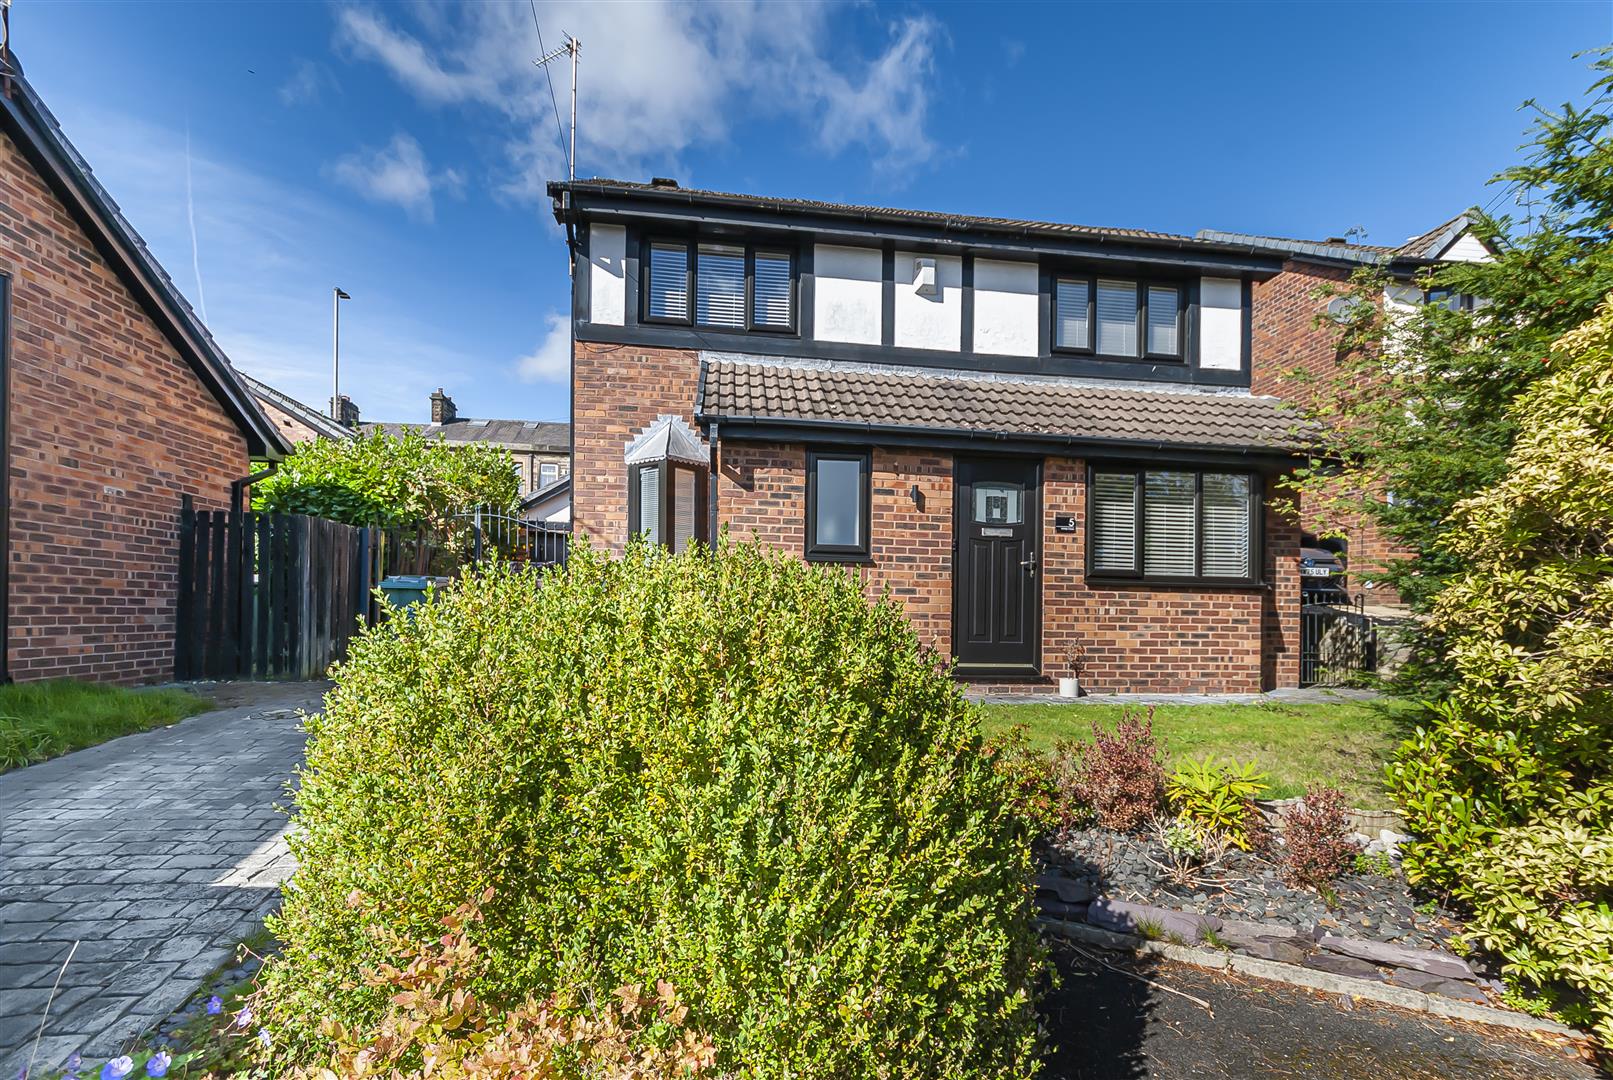
A block-paved driveway runs alongside the house, providing off-road parking and access towards the garage. The front garden has a lawn, planted borders and established shrubs, with a path leading to the front door.
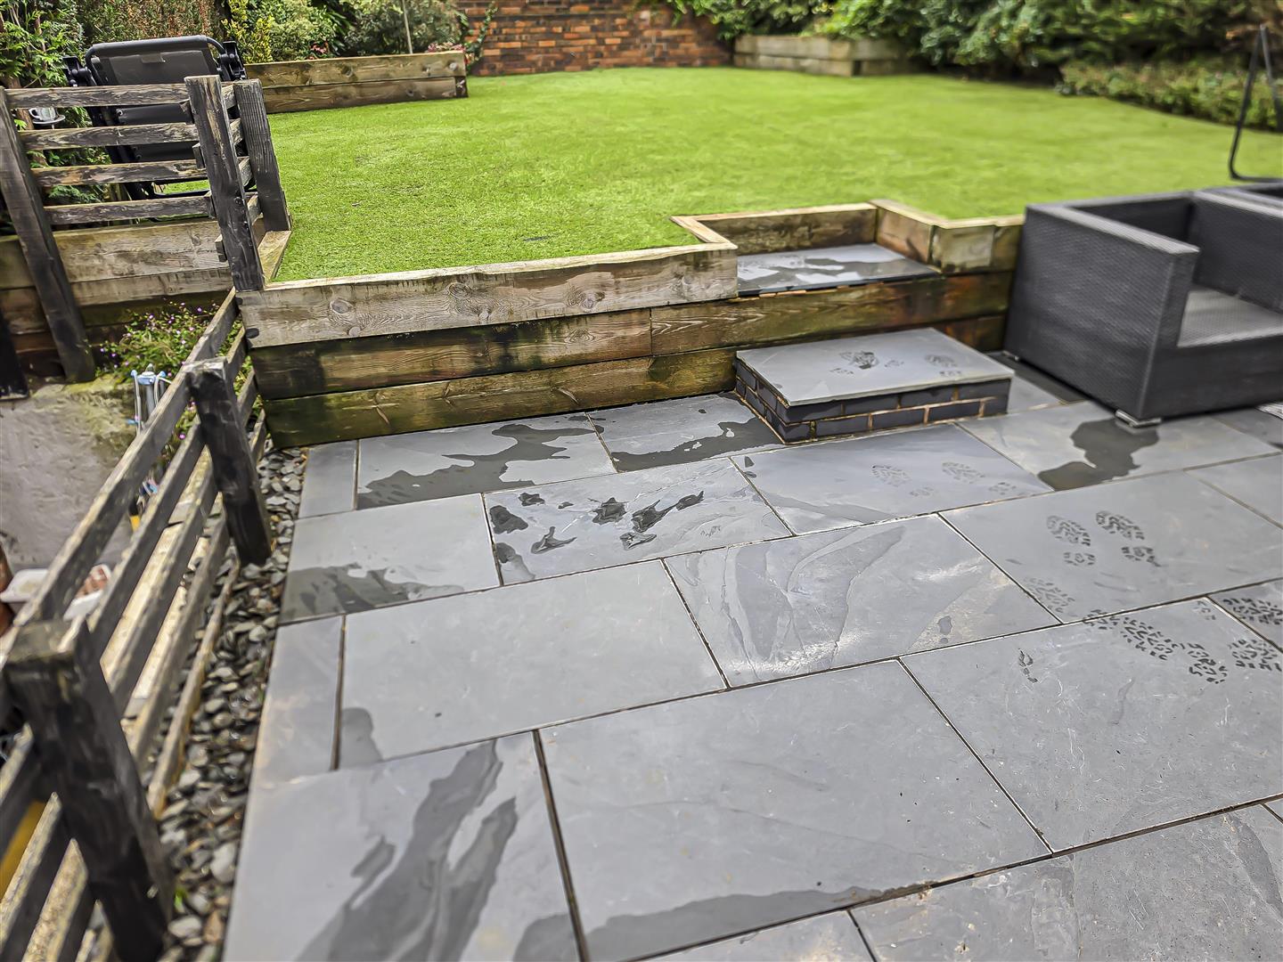
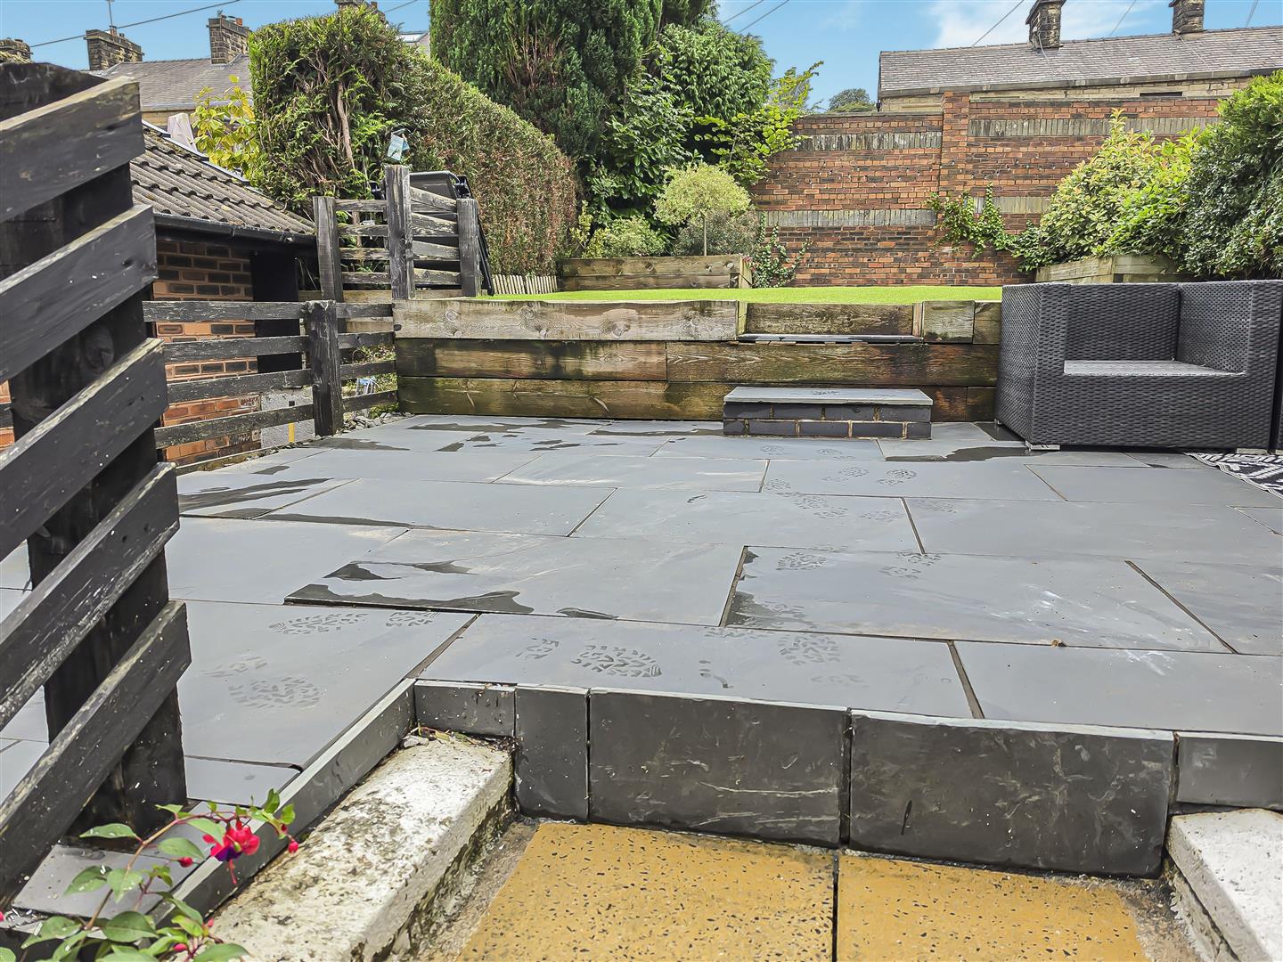
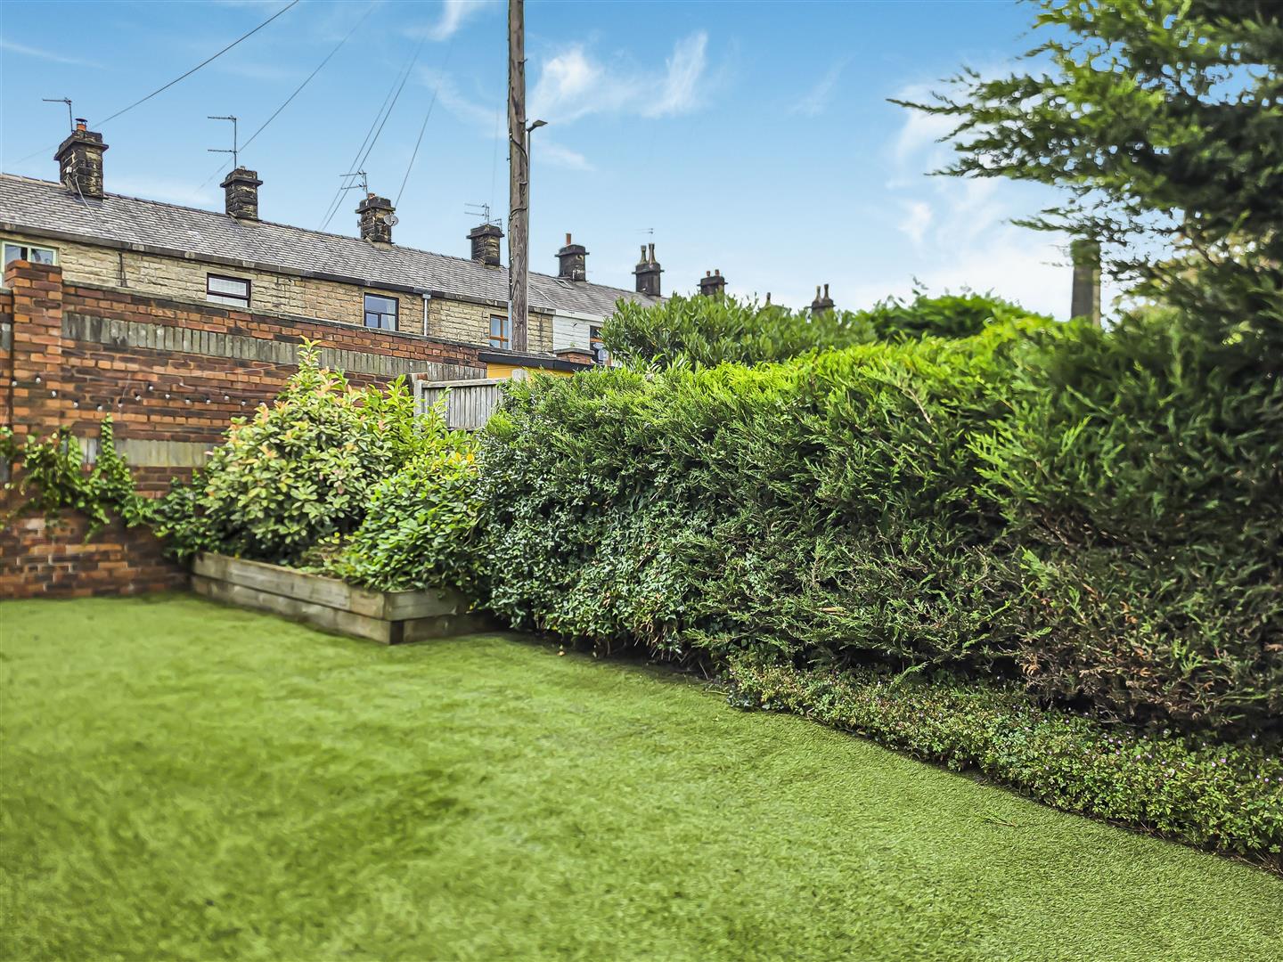
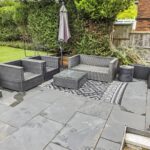
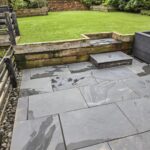
The rear garden has a paved patio beside the house, steps up to a lawn and established shrubs and trees. There is room for outdoor seating, with the detached garage positioned to the side.
Garage
A detached brick-built garage at the rear of the property.
3 bedroom House
Moray close, Ramsbottom, Bury
 3
3 2
2 2
2