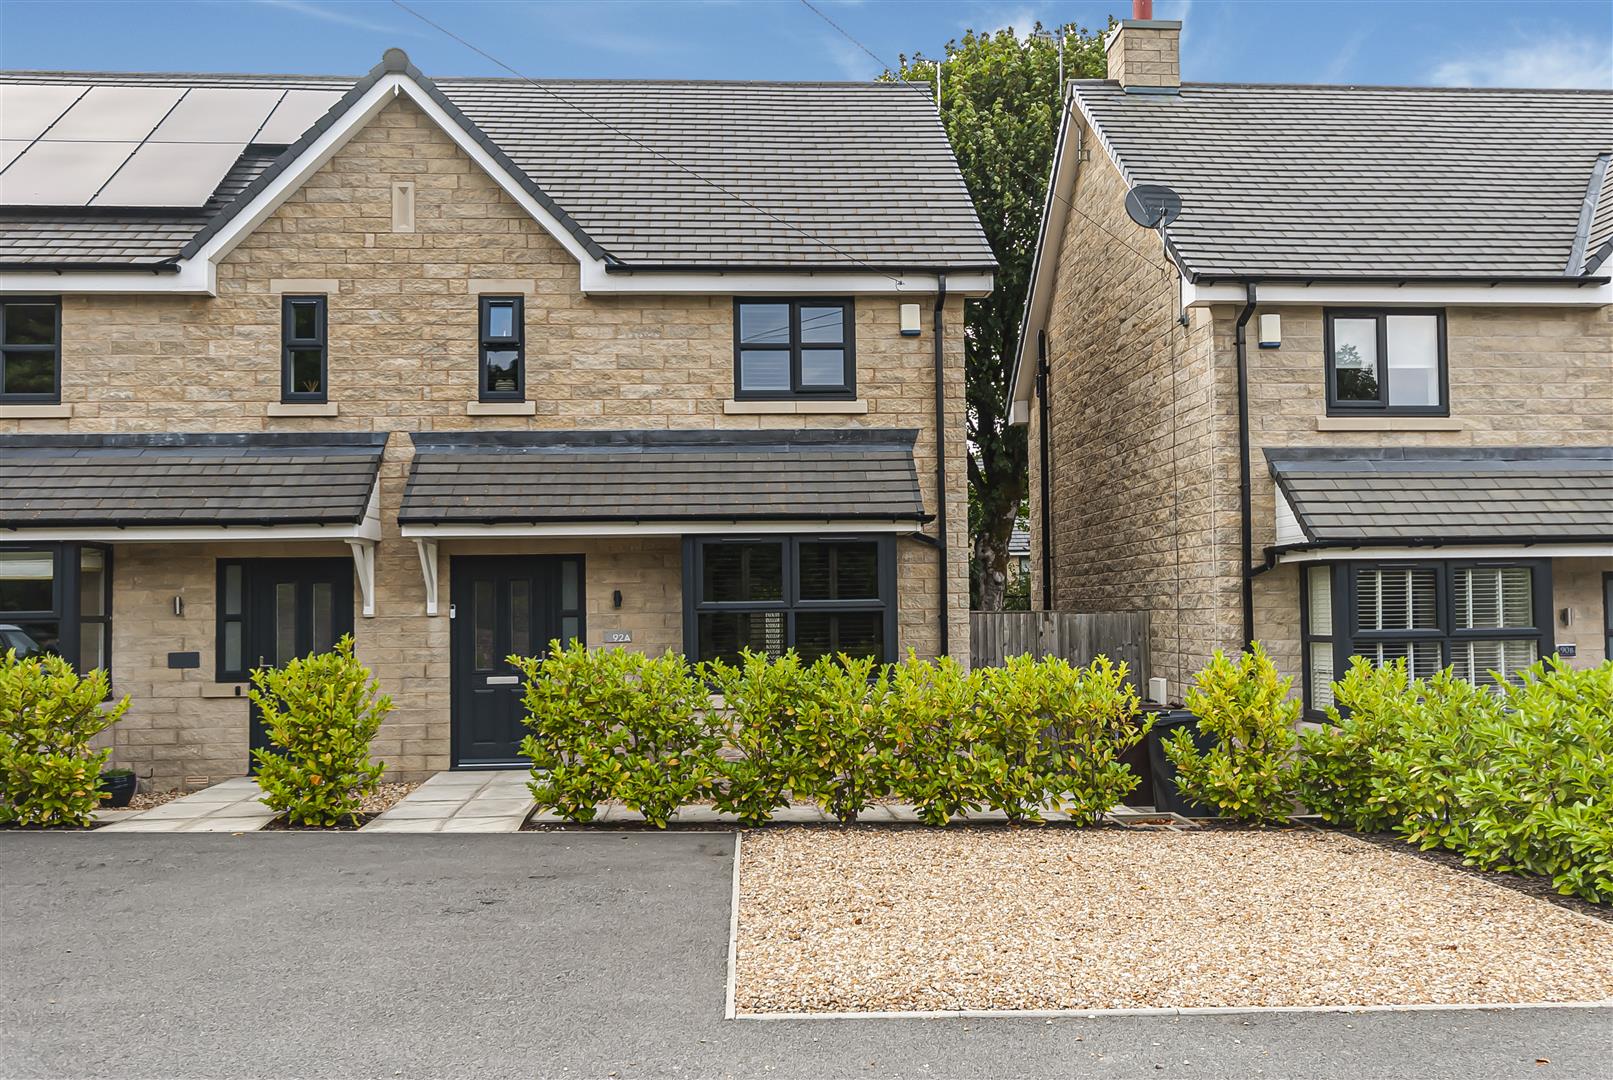
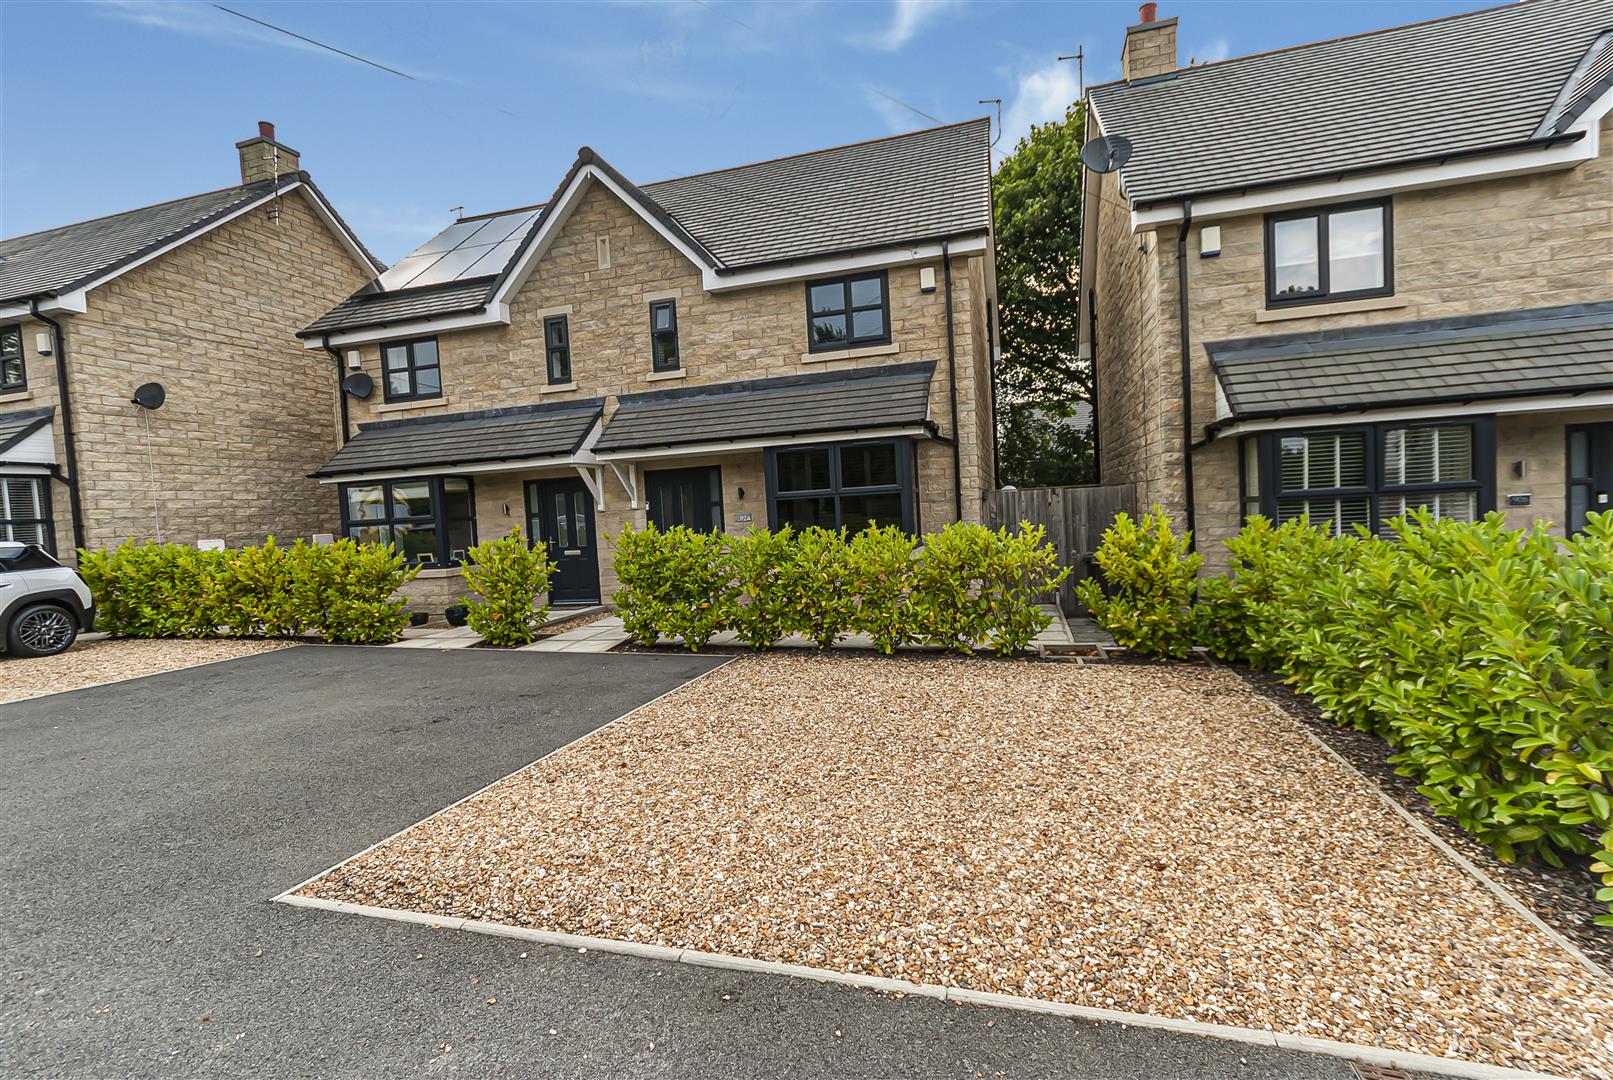
3 bedroom House
Manchester Road, Chapel-En-Le-Frith, High Peak









Property Summary
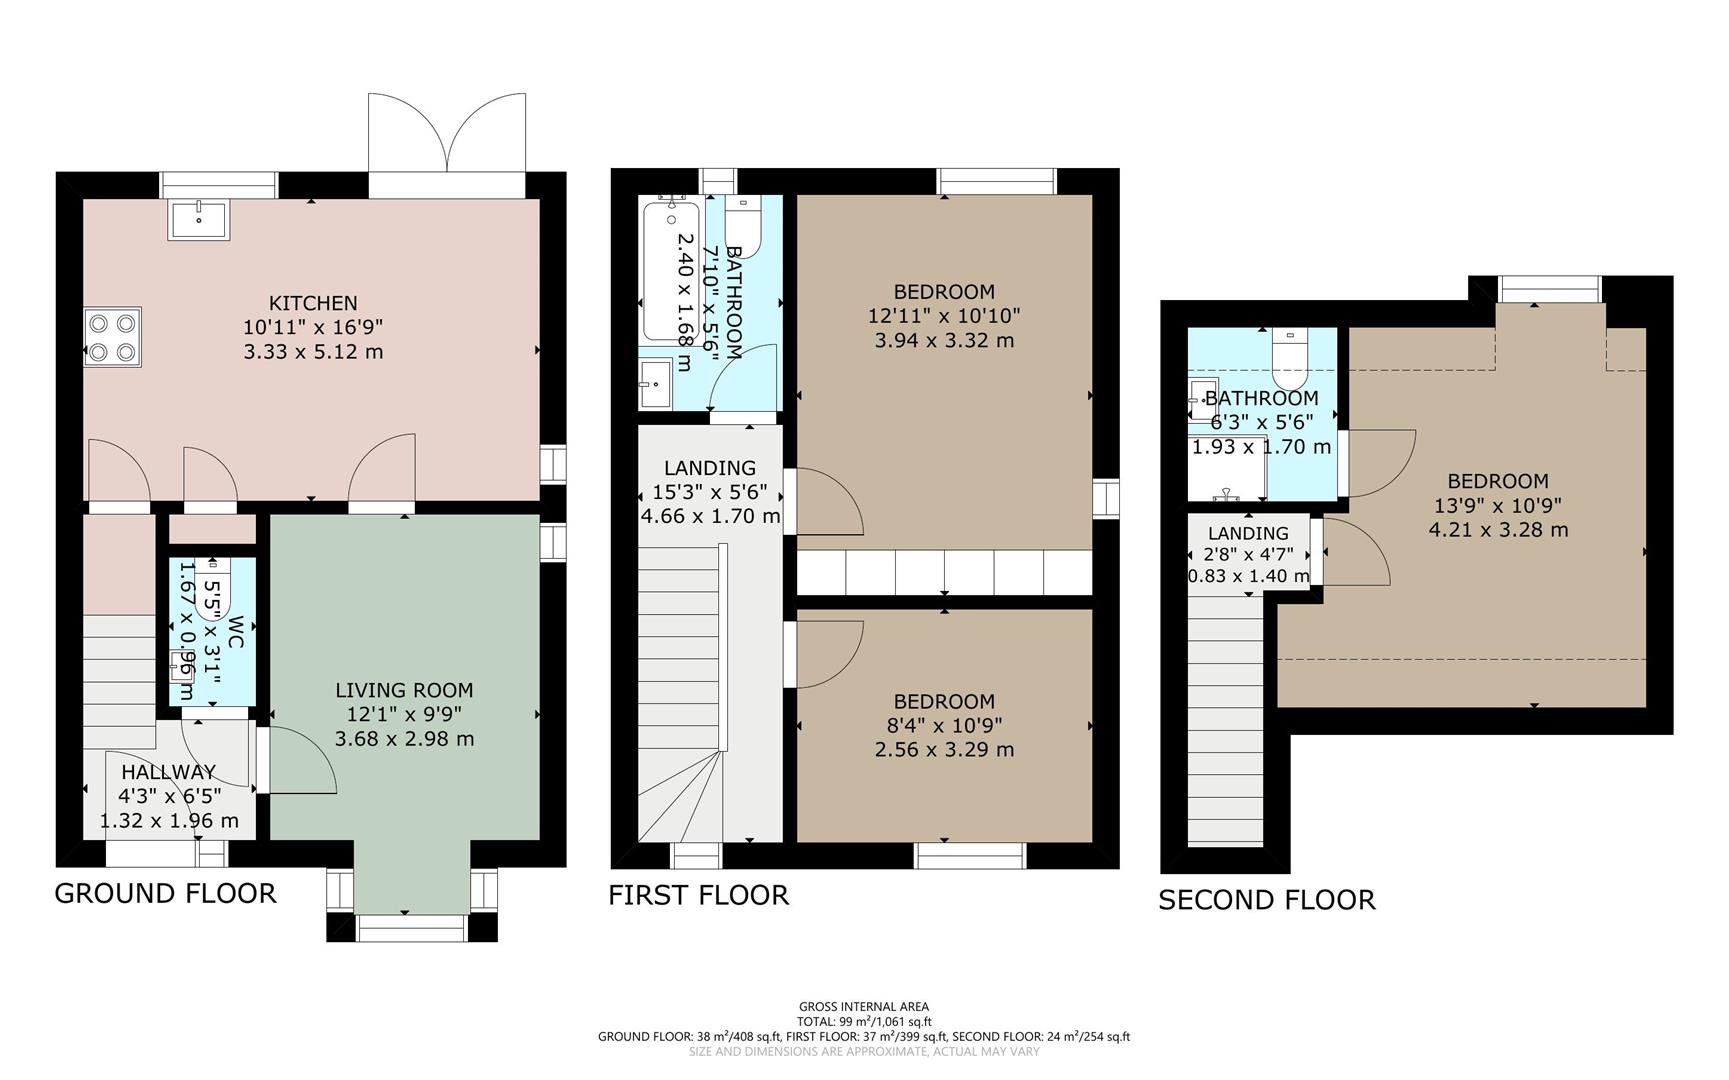
Hallway 1.22m 0.91m x 1.83m 1.52m (4' 3" x 6' 5")
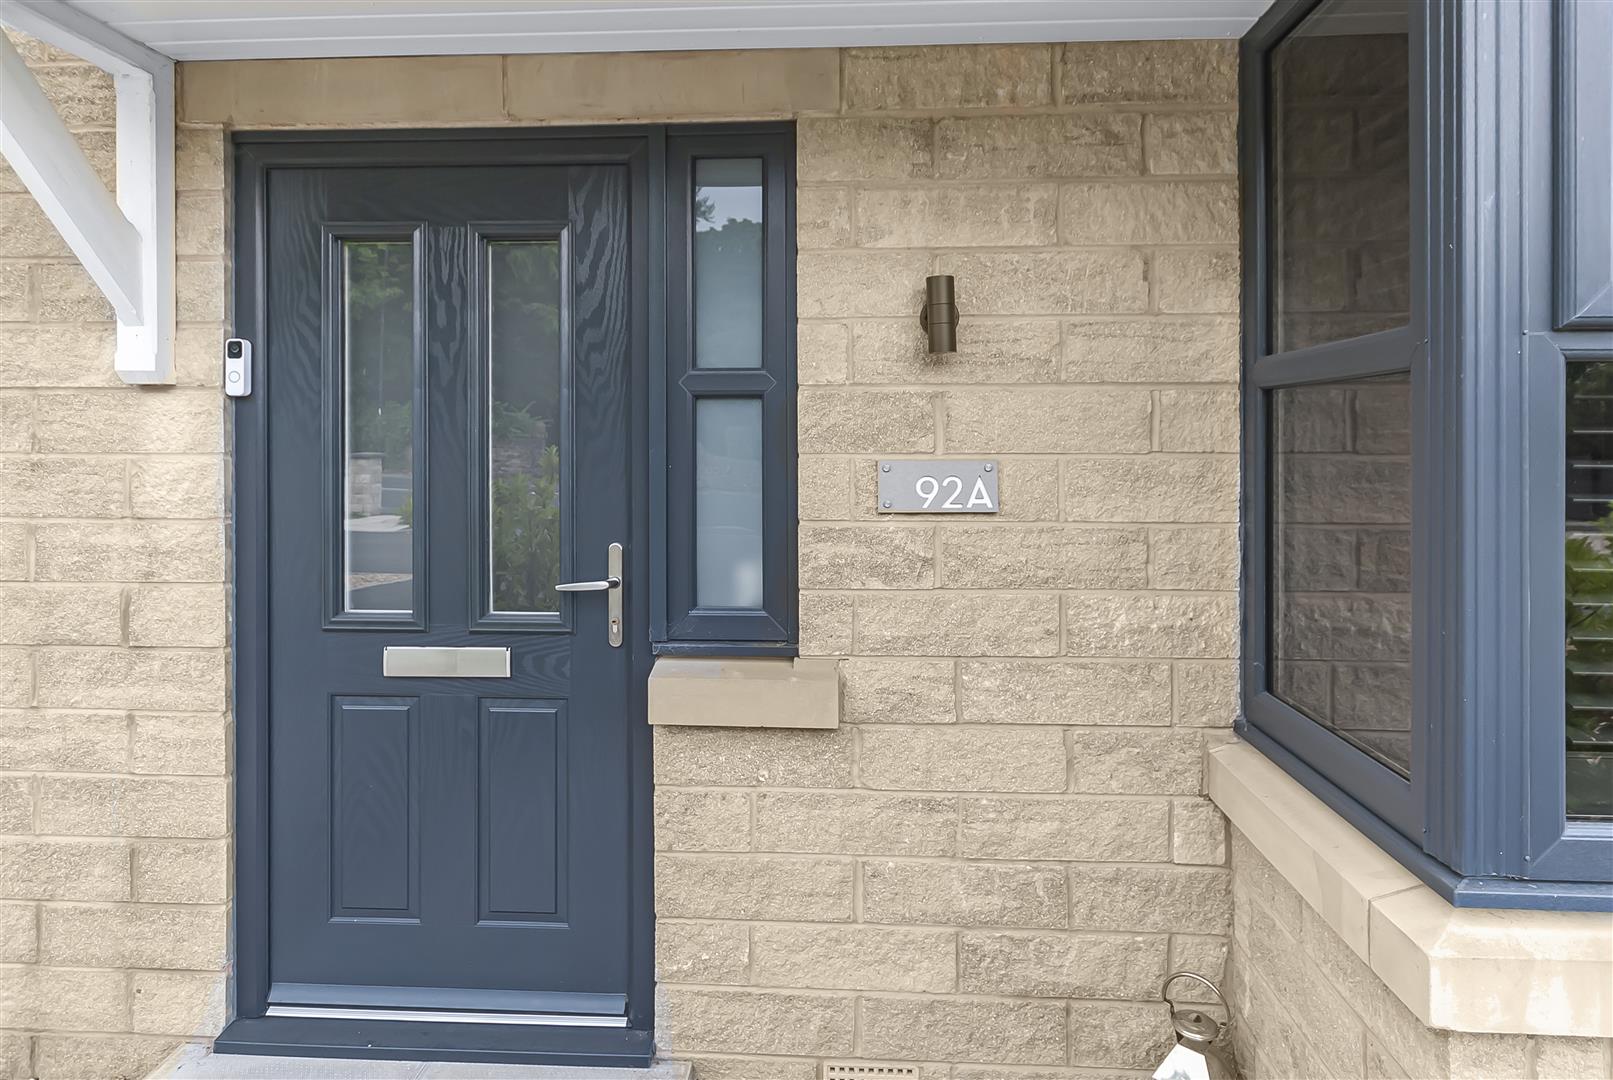
Hallway with tiled flooring and a composite front door featuring a glazed panel, leading off to downstairs accommodation and stairs leading to first floor.
Downstairs WC 1.52m 1.52m x 0.91m 0.30m (5' 5" x 3' 1")
Fitted with a two piece suite, comprising of hand wash basin and low level WC and tiled flooring.
Lounge 3.66m 0.30m x 2.74m 2.74m (12' 1" x 9' 9")
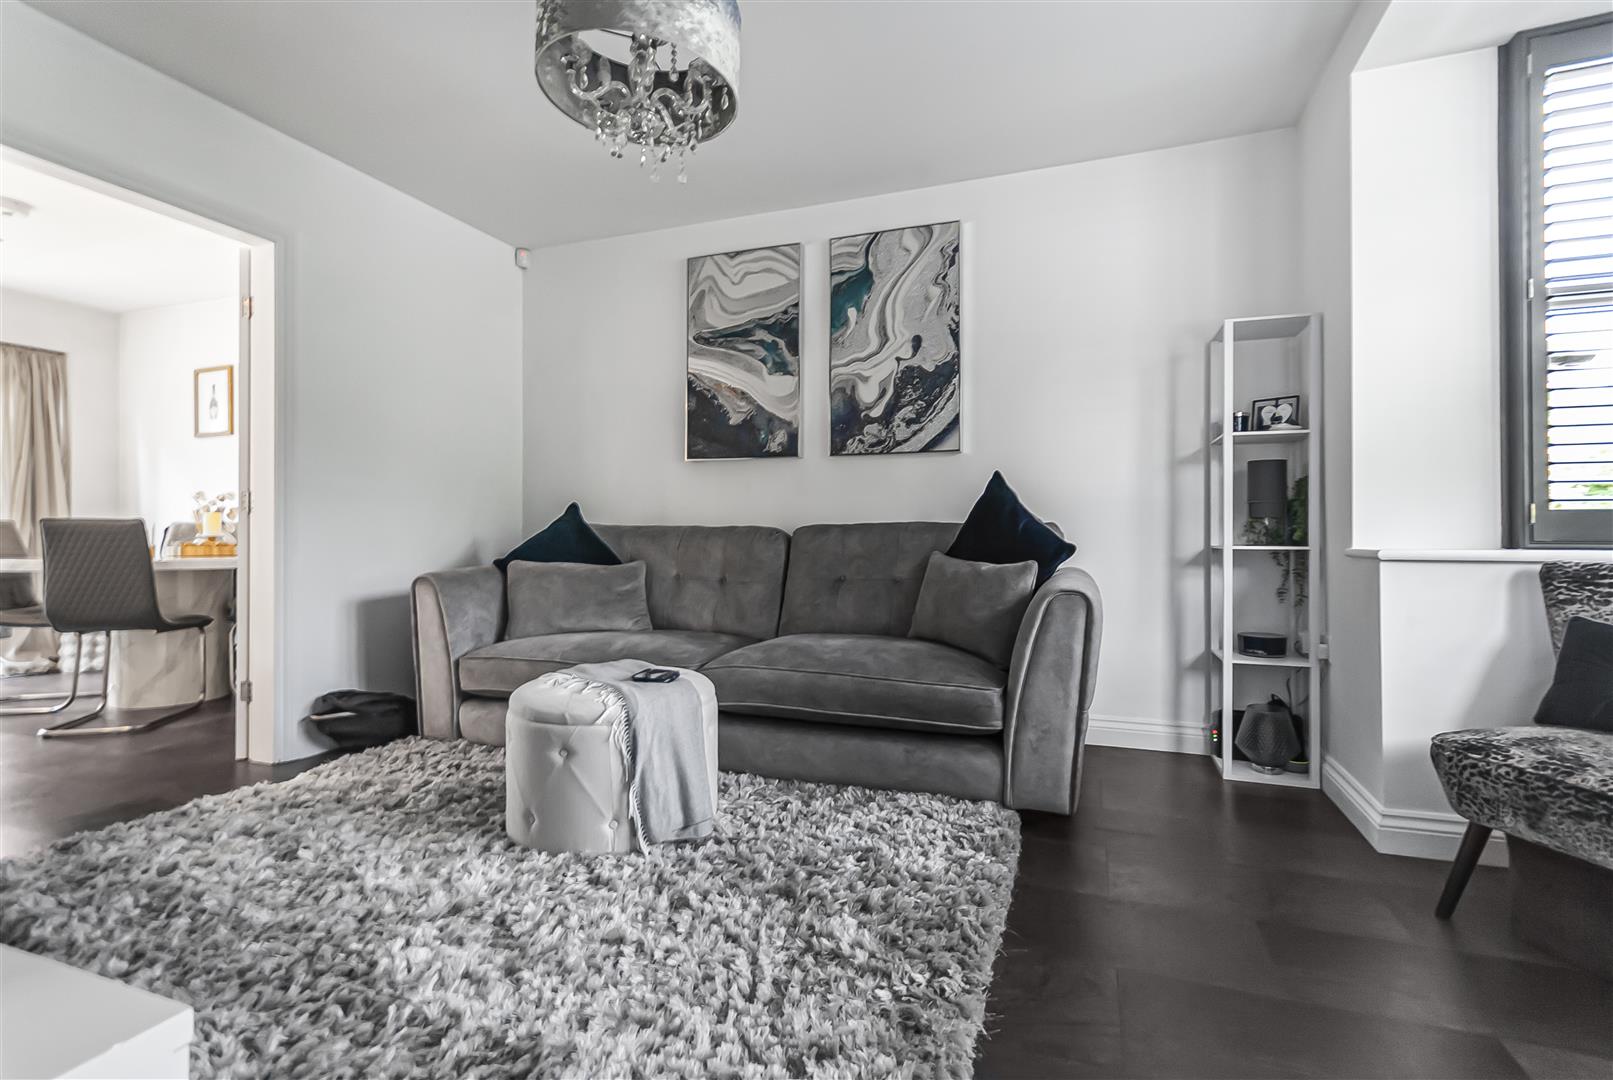
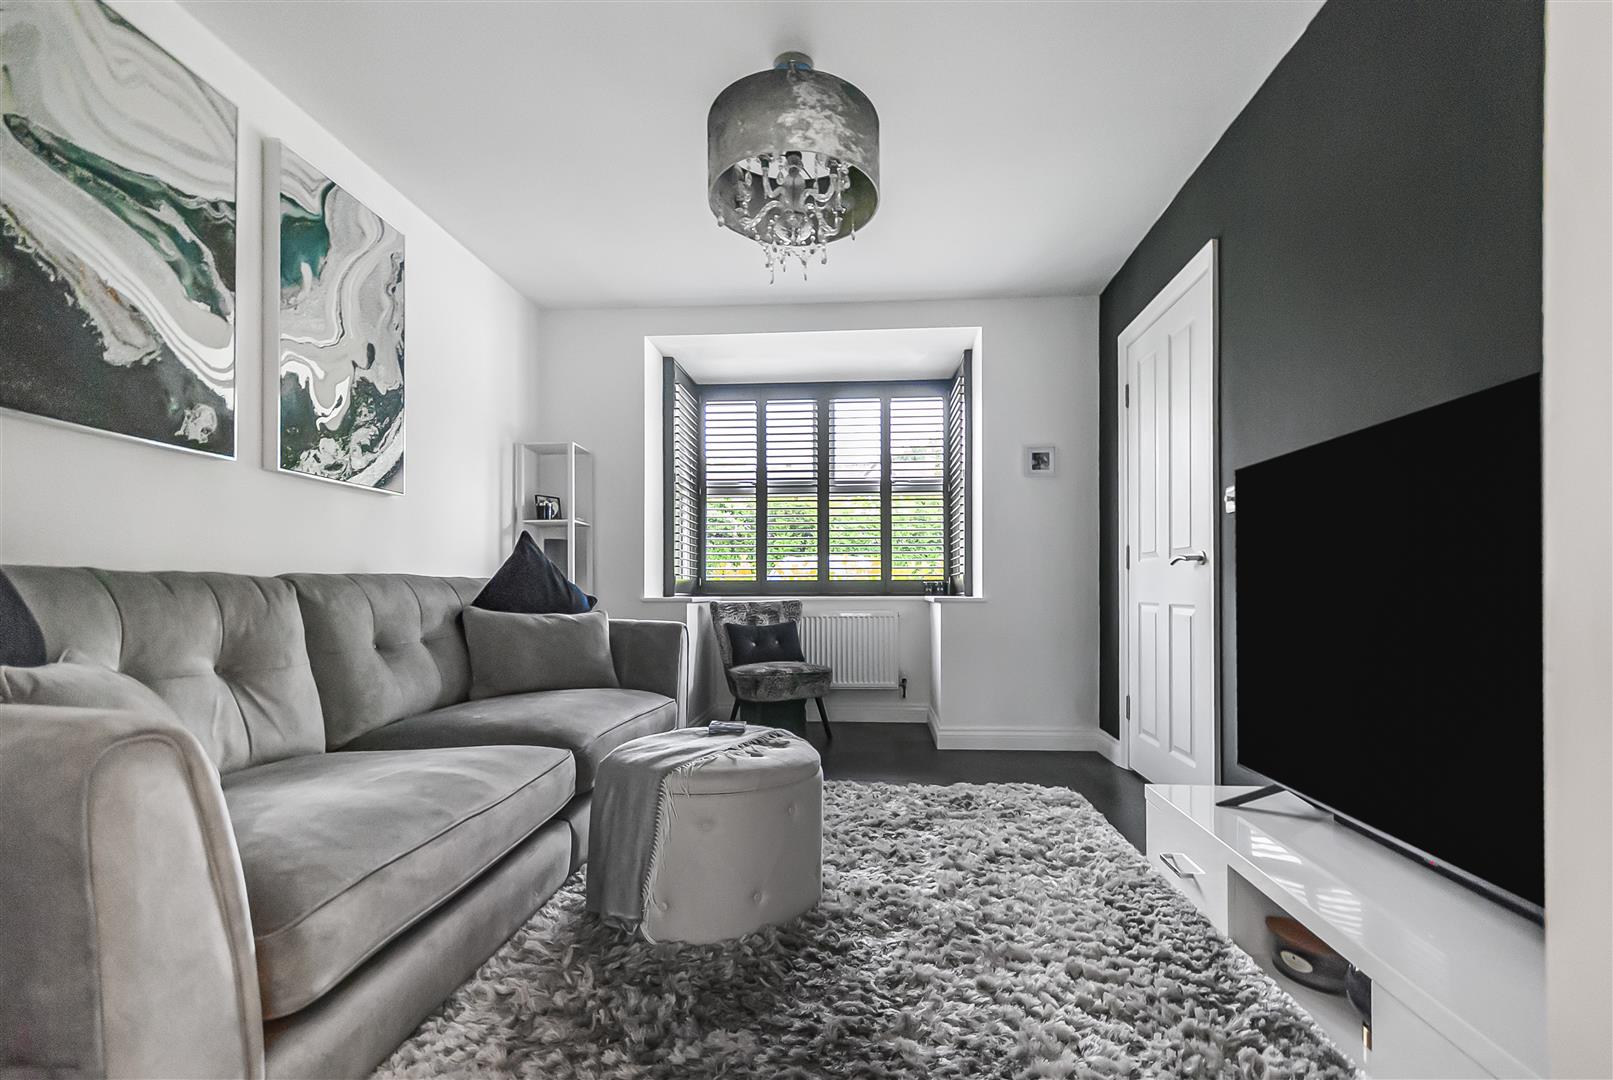
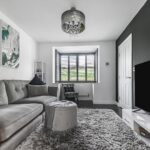
Light and airy living room with laminate flooring and a uPVC bay fronted window to the front elevation, allowing plenty of natural light to flow through the space.
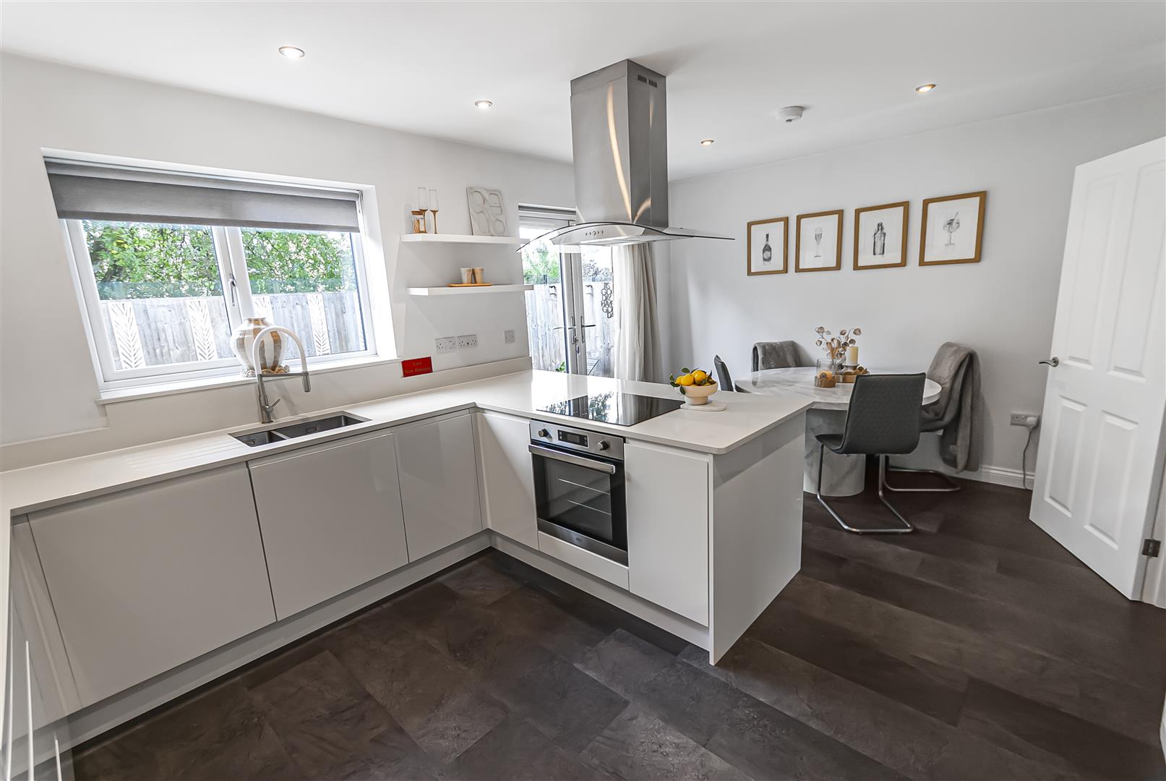
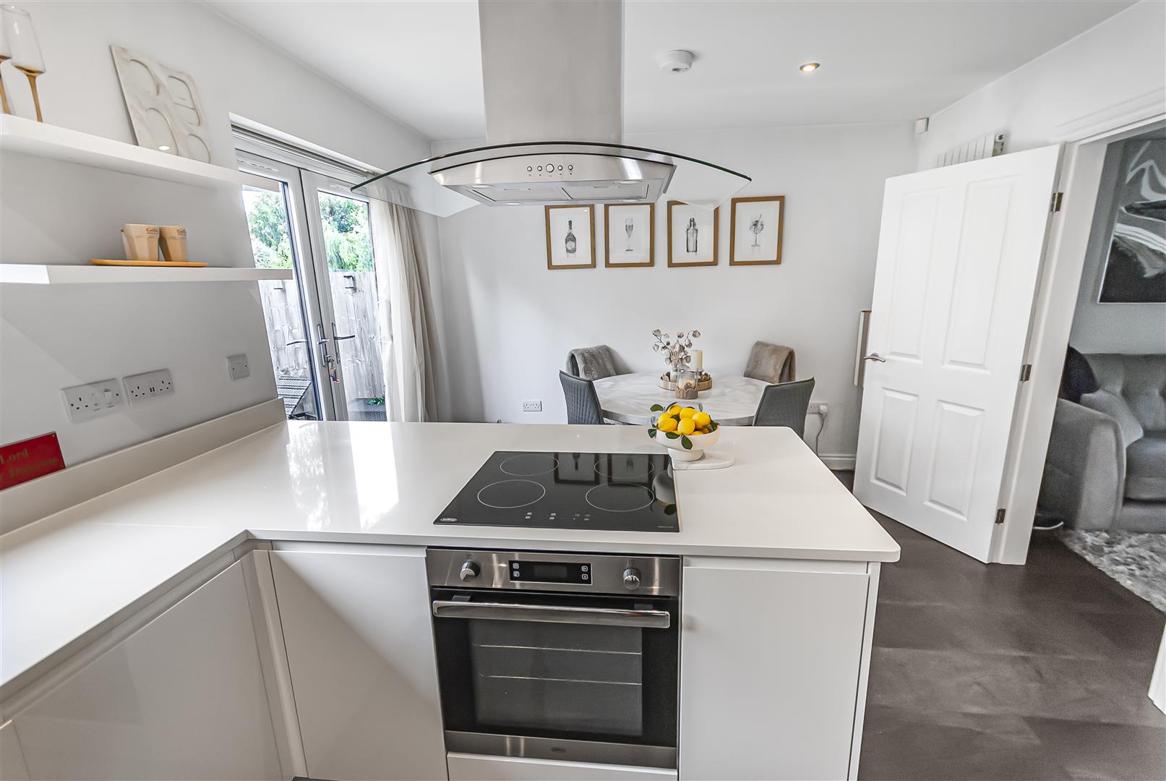
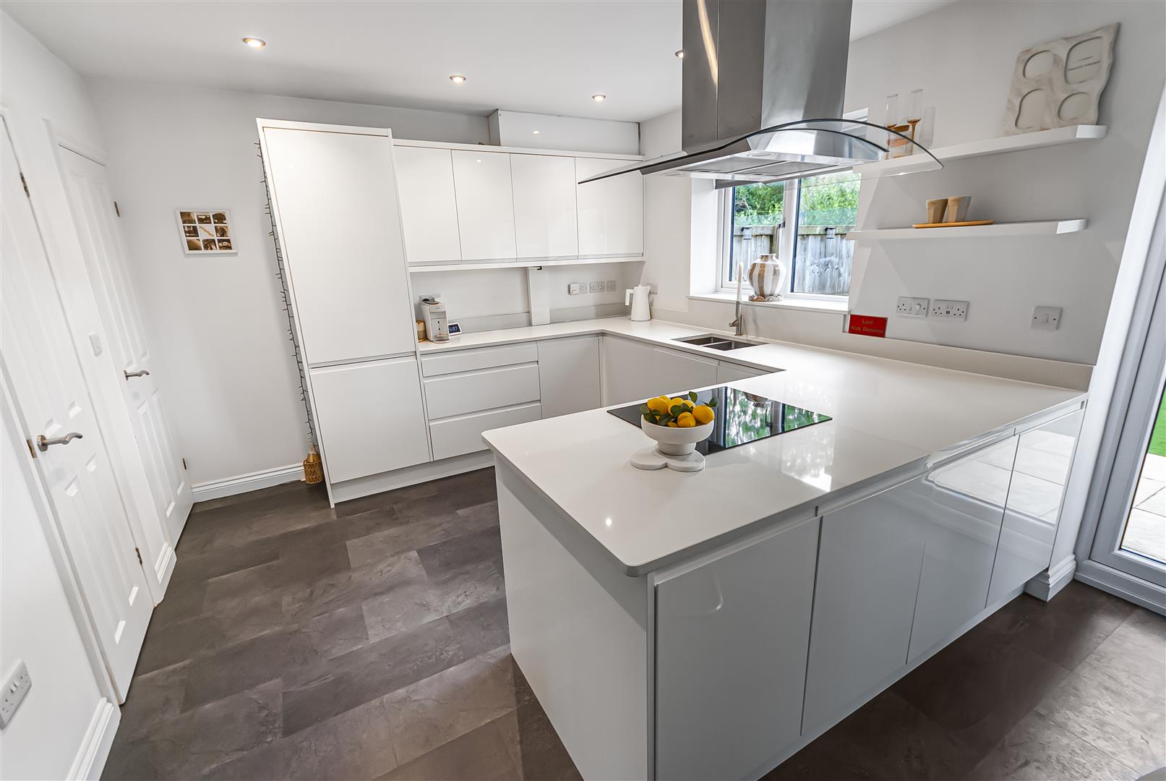
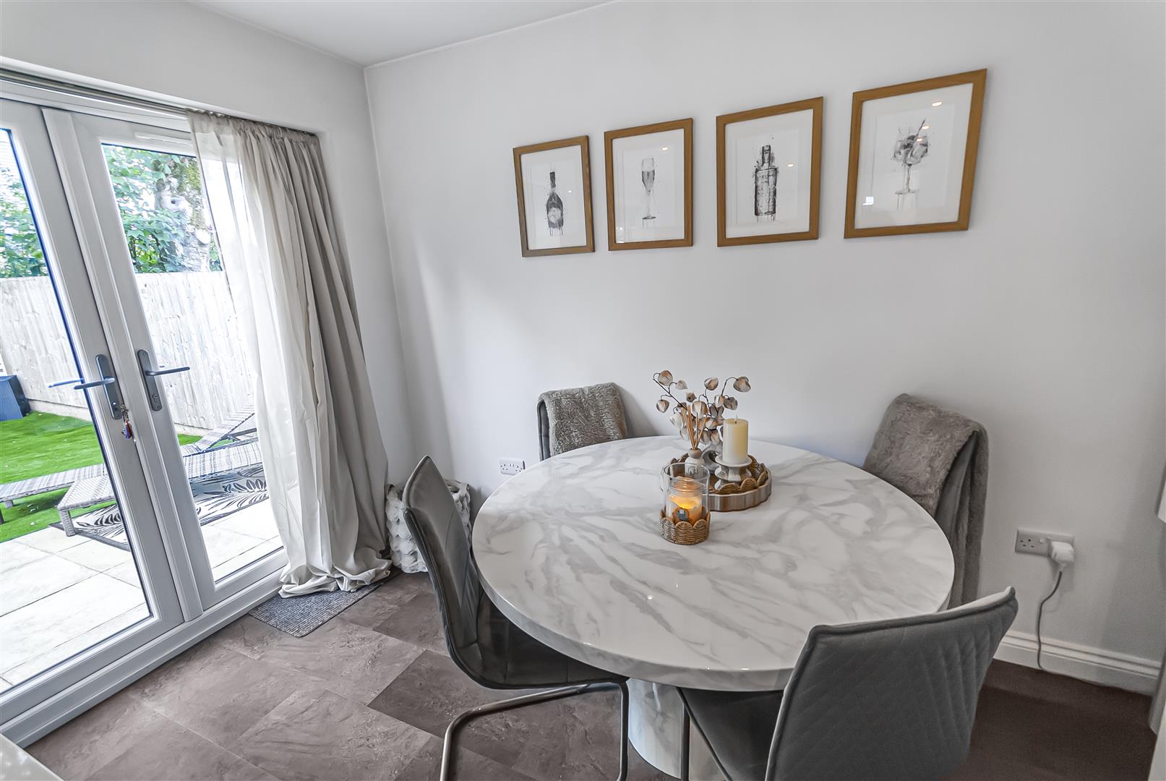
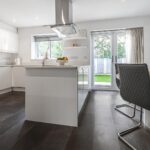
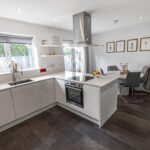
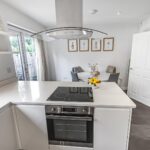
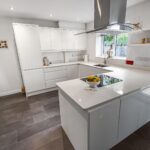
Open Plan Kitchen/Dining Area 3.05m 3.35m x 4.88m 2.74m (10' 11" x 16' 9")
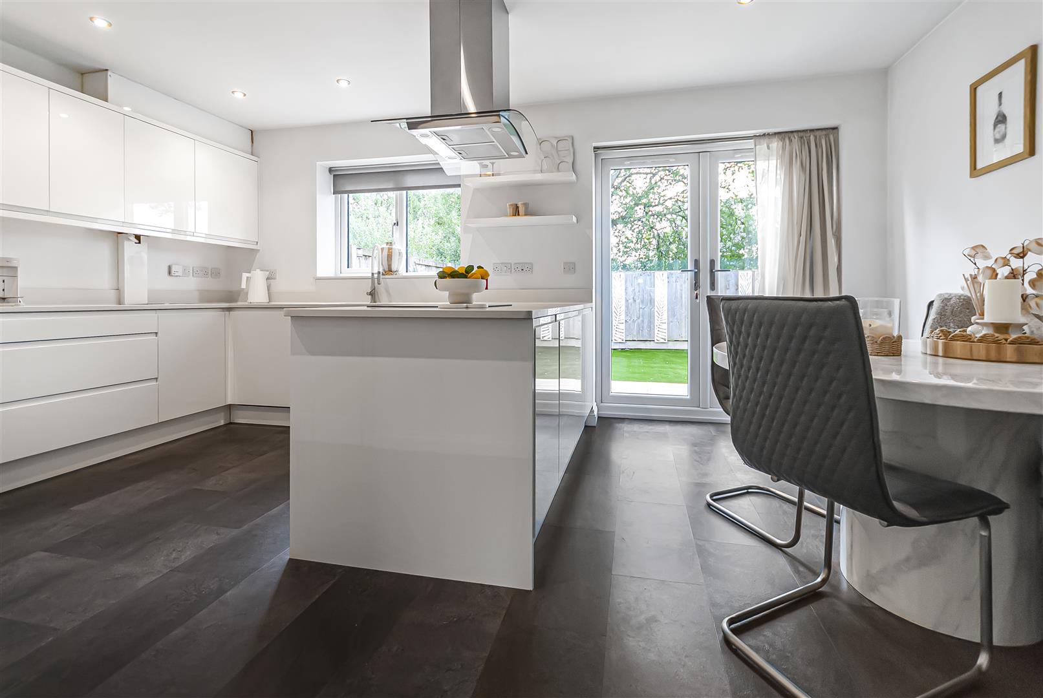
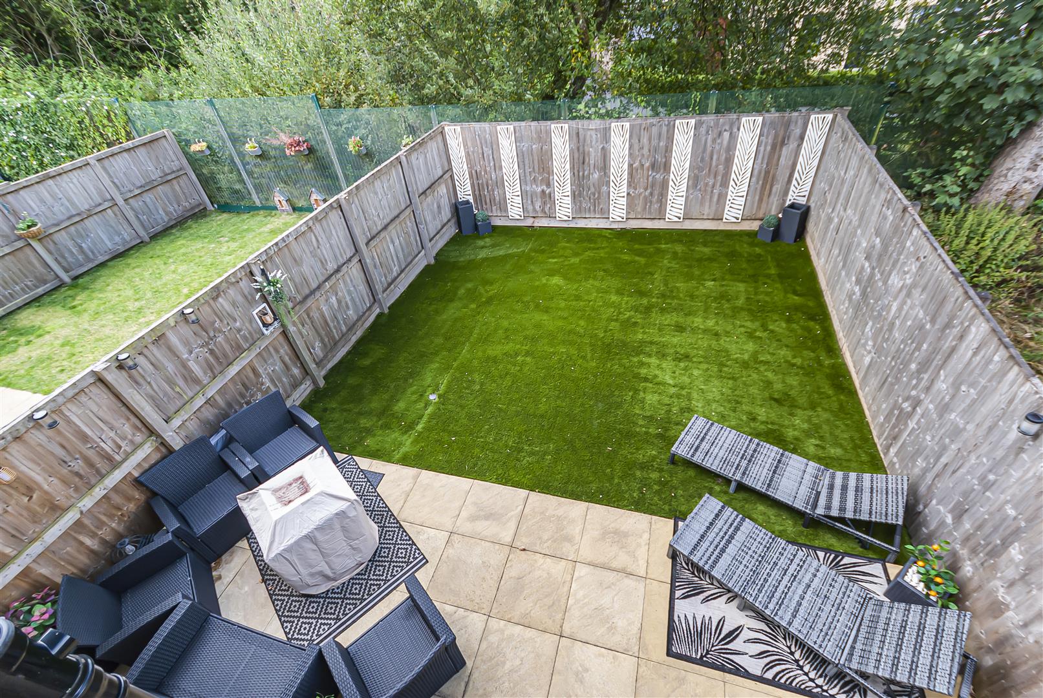
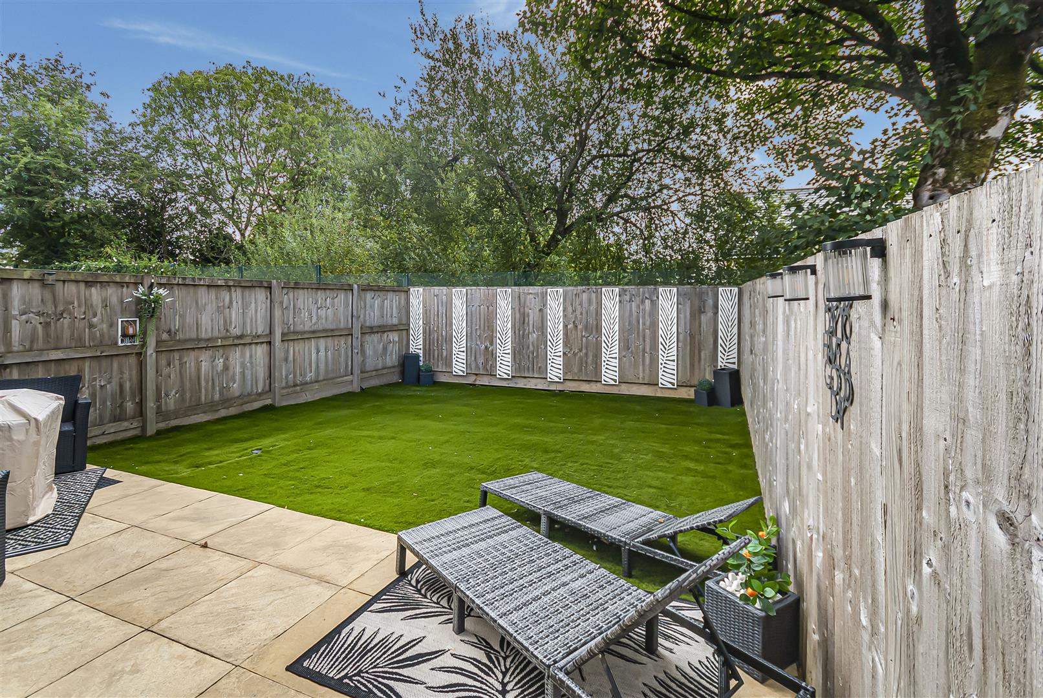
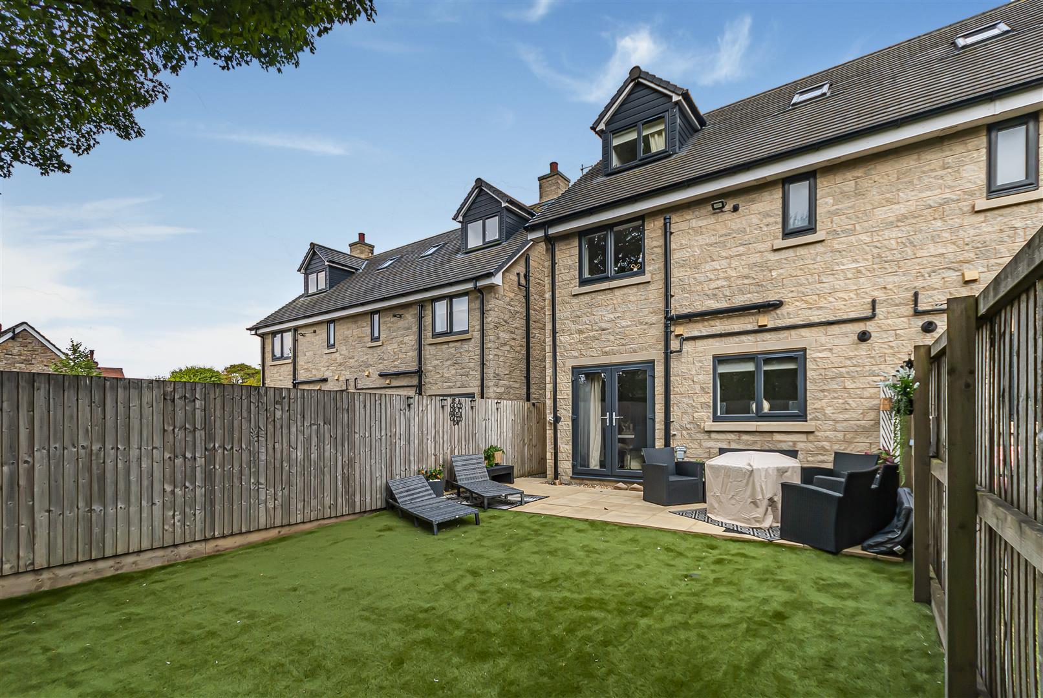
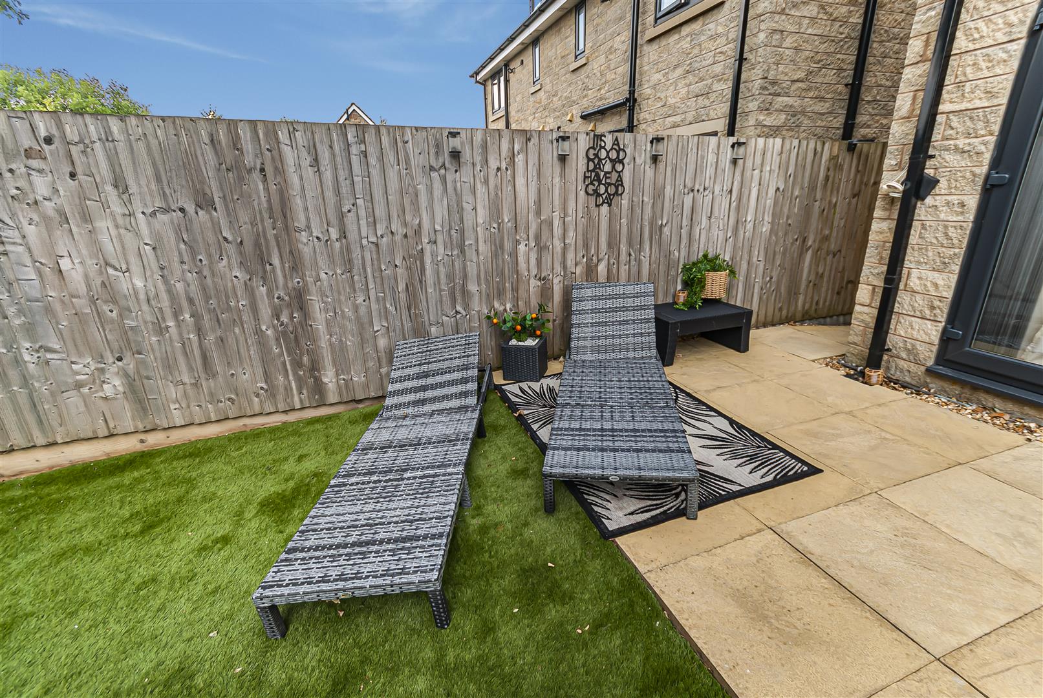
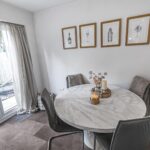
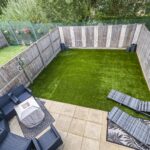
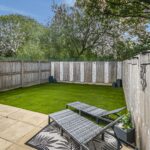
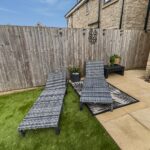
Open plan modern fitted kitchen and dining area, fitted with a range of wall and base units and complimentary worktops. With integrated appliances including a dishwasher, electric oven, induction hob, and an extractor fan. Vinyl flooring, French uPVC doors, and a rear-facing window complete the space, while the French doors open onto a patio and beautifully landscaped garden, perfect for family living and outdoor entertaining.
Family Bathroom 2.13m 3.05m x 1.52m 1.83m (7' 10" x 5' 6")
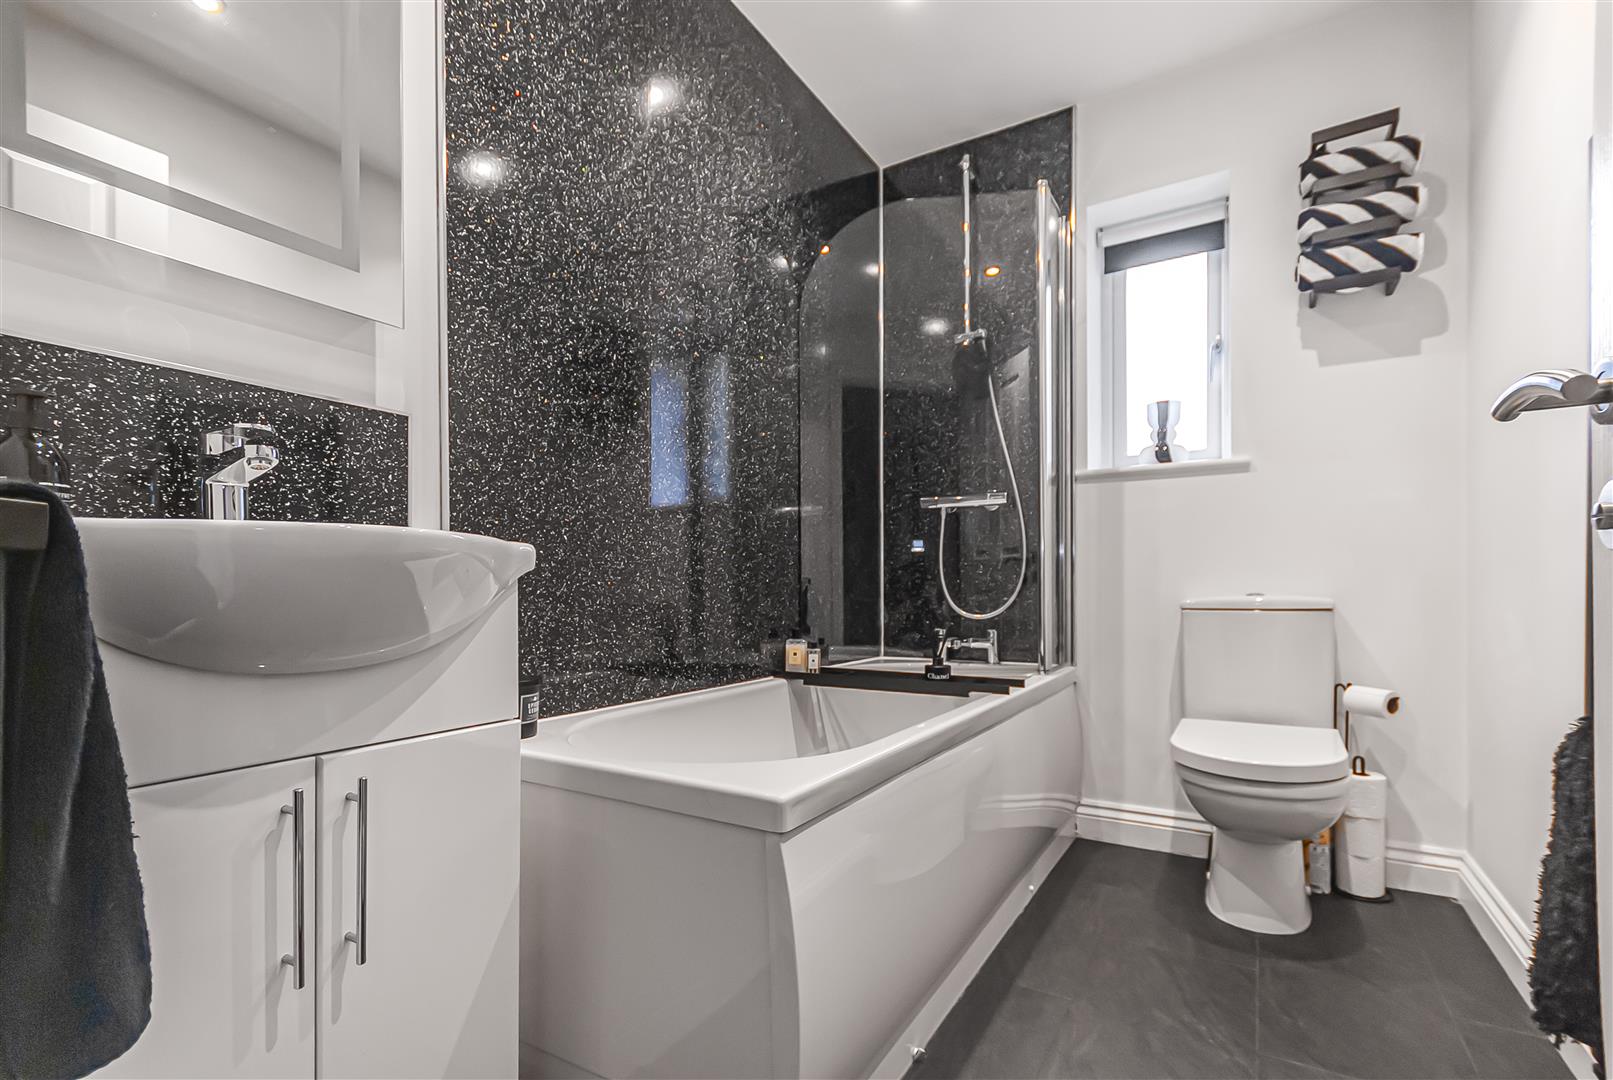
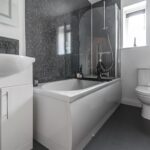
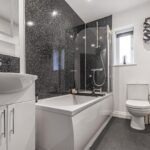
Modern three-piece family bathroom comprising a bath with overhead shower and glass screen, vanity unit with wash hand basin and chrome tap, and WC. Partially tiled for a clean, contemporary finish.
First Floor Landing 4.57m 0.91m x 1.52m 1.83m (15' 3" x 5' 6")
Bedroom Two 3.66m 3.35m x 3.05m 3.05m (12' 11" x 10' 10" )
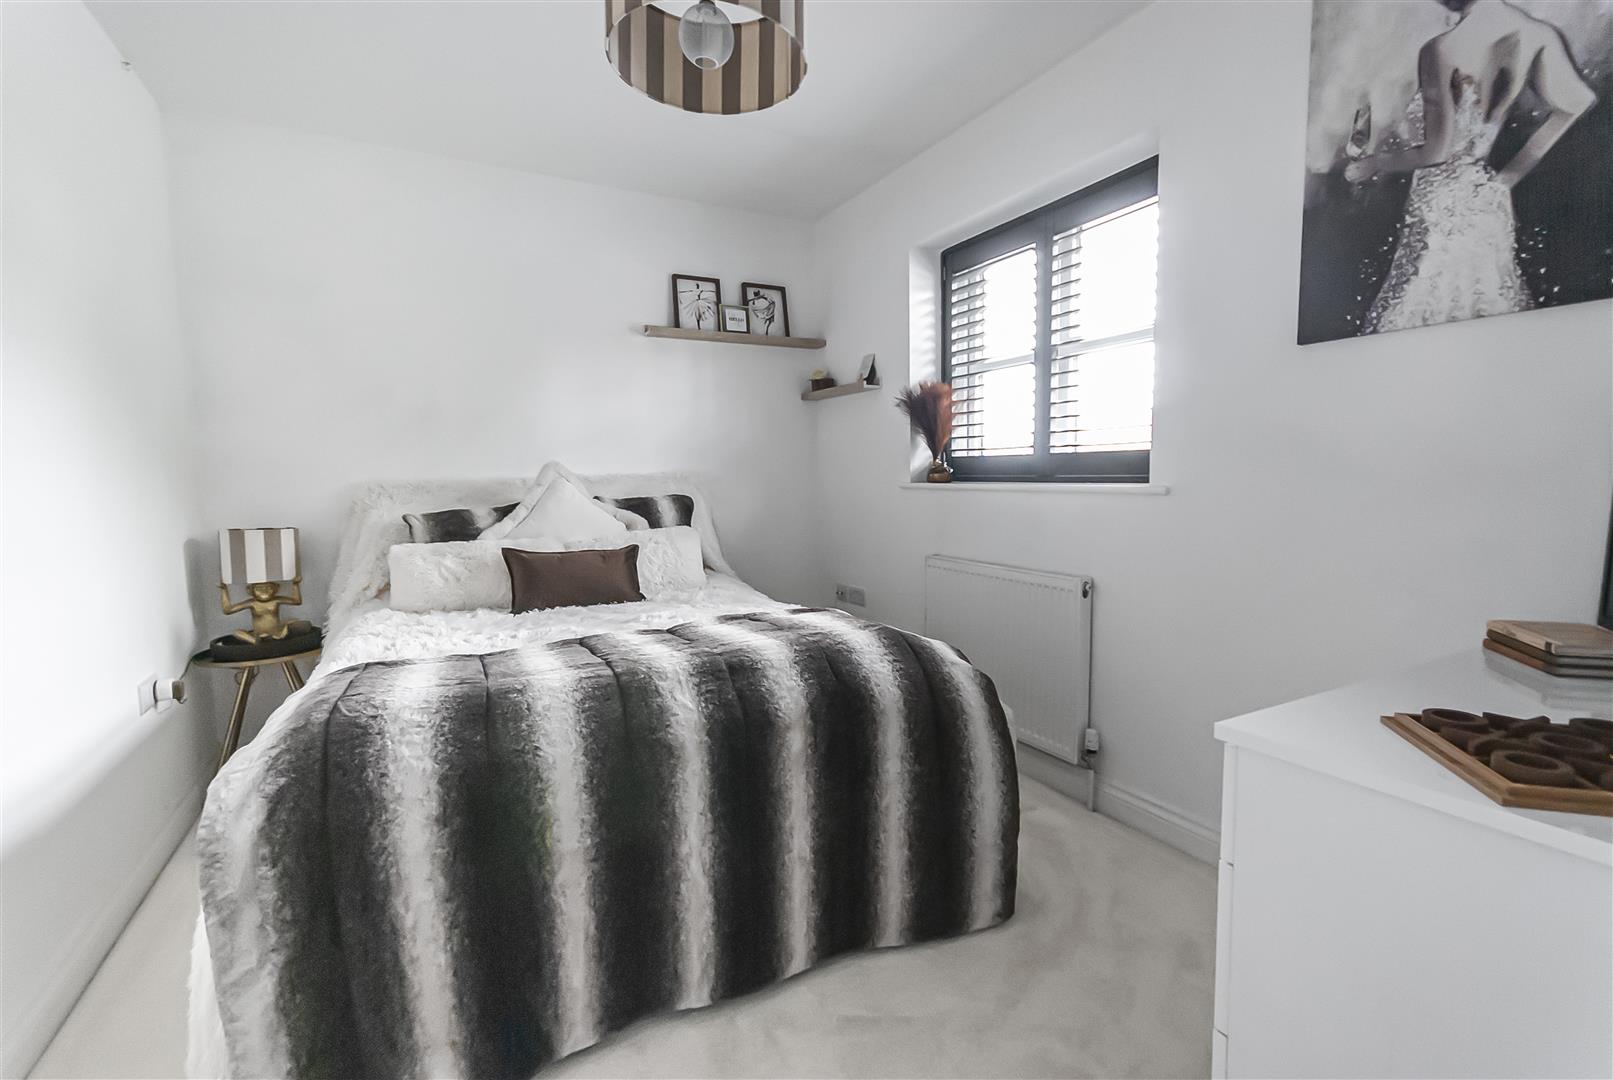
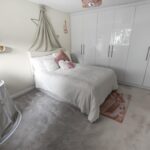
Spacious double bedroom featuring built-in wardrobes with soft-close doors and an internal storage system. uPVC windows to the side and rear elevations.
Bedroom Three 2.44m 1.22m x 3.05m 2.74m (8' 4" x 10' 9" )
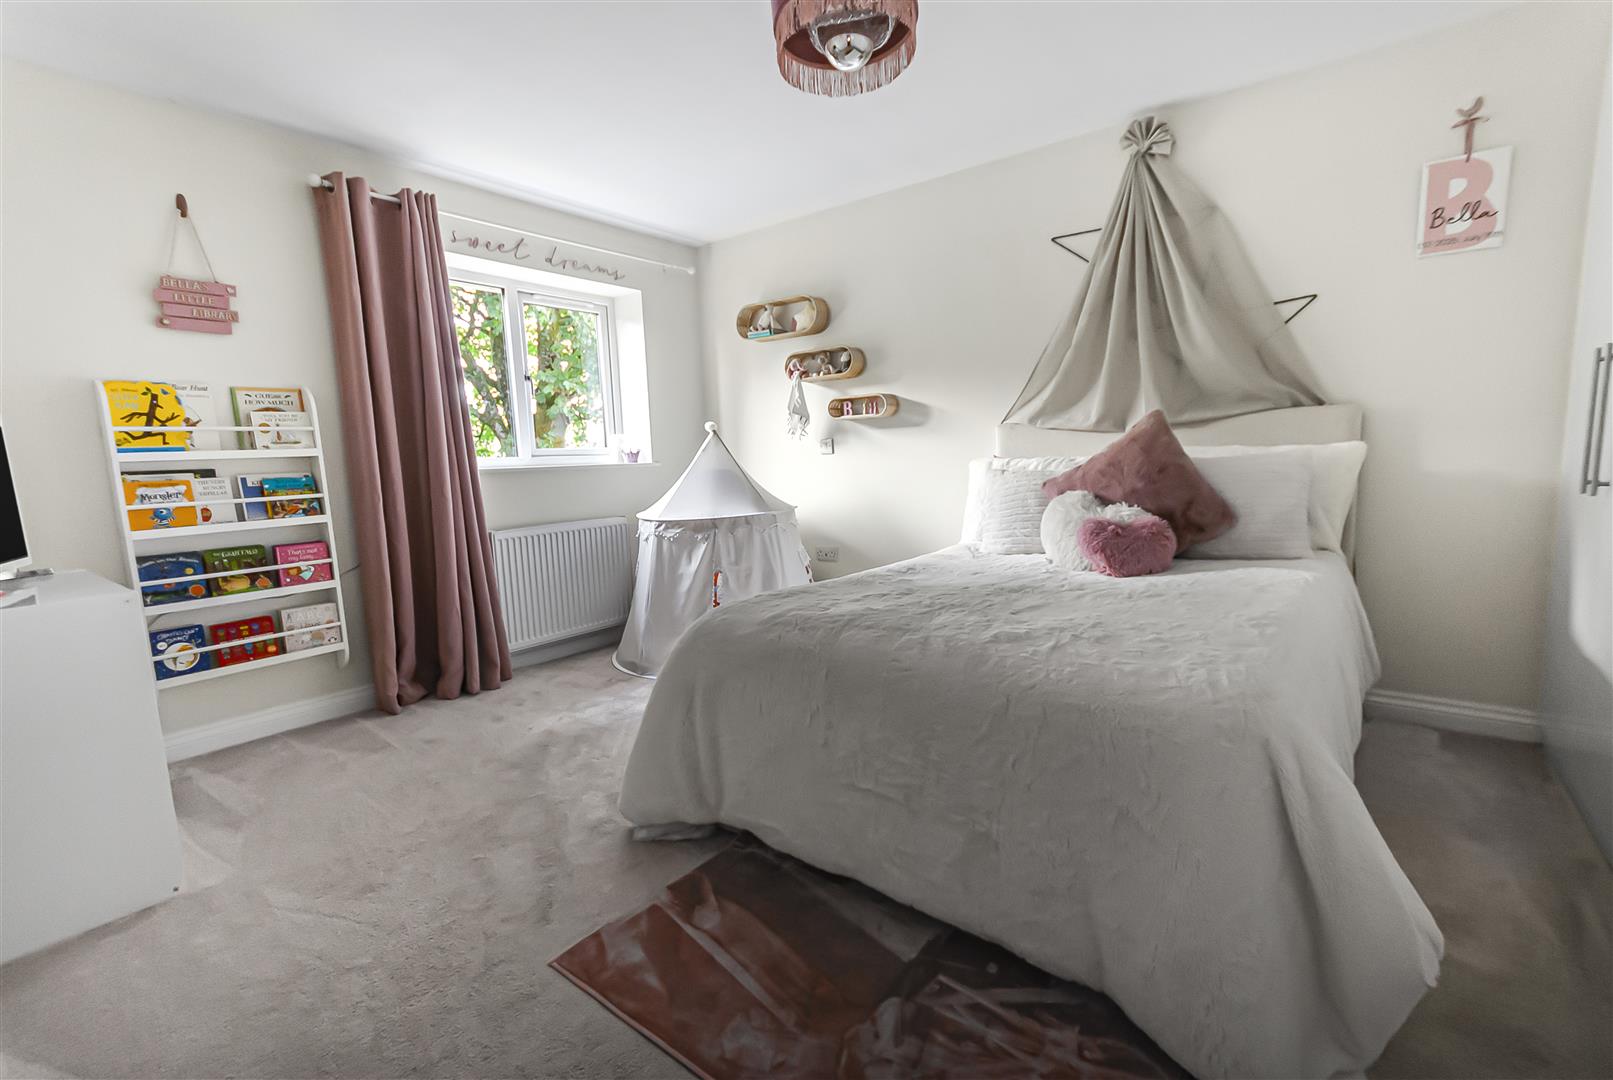
Second well-proportioned double bedroom, ideal as a child’s bedroom, guest room, or home office space, with a uPVC window to the front elevation.
Second Floor Landing 0.61m 2.44m x 1.22m 2.13m (2' 8" x 4' 7")
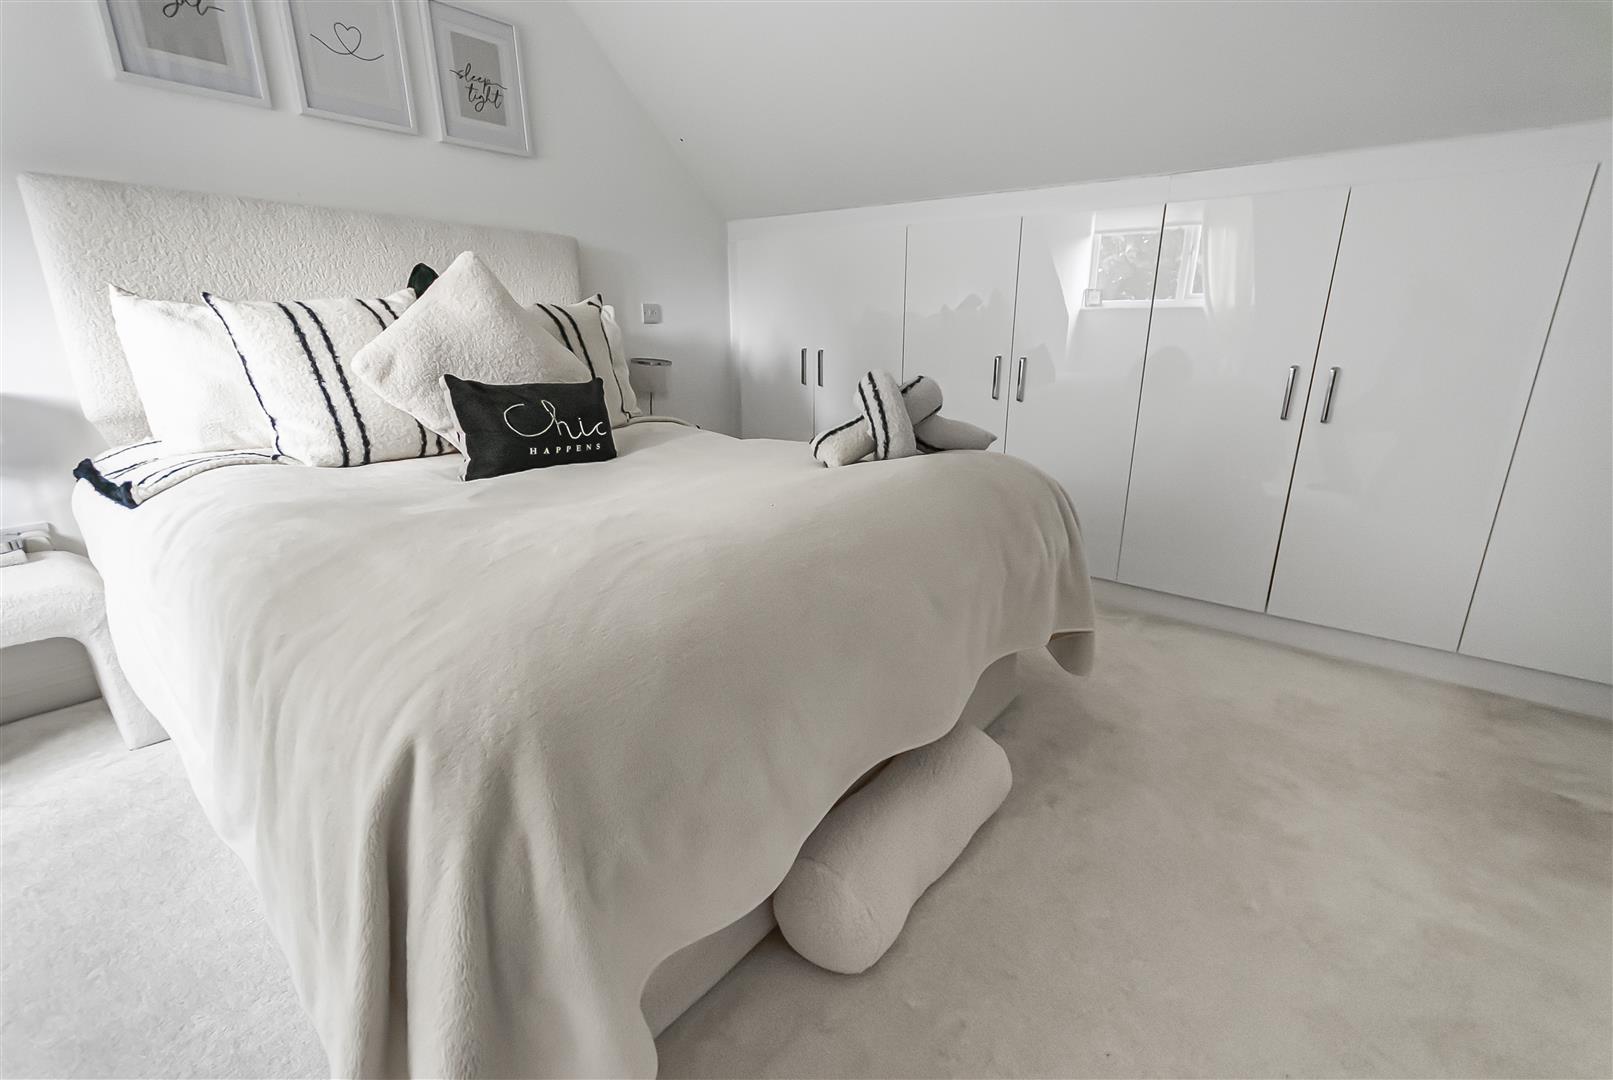
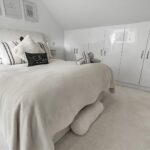
Master Bedroom 0.61m 2.44m x 1.22m 2.13m (2' 8" x 4' 7")
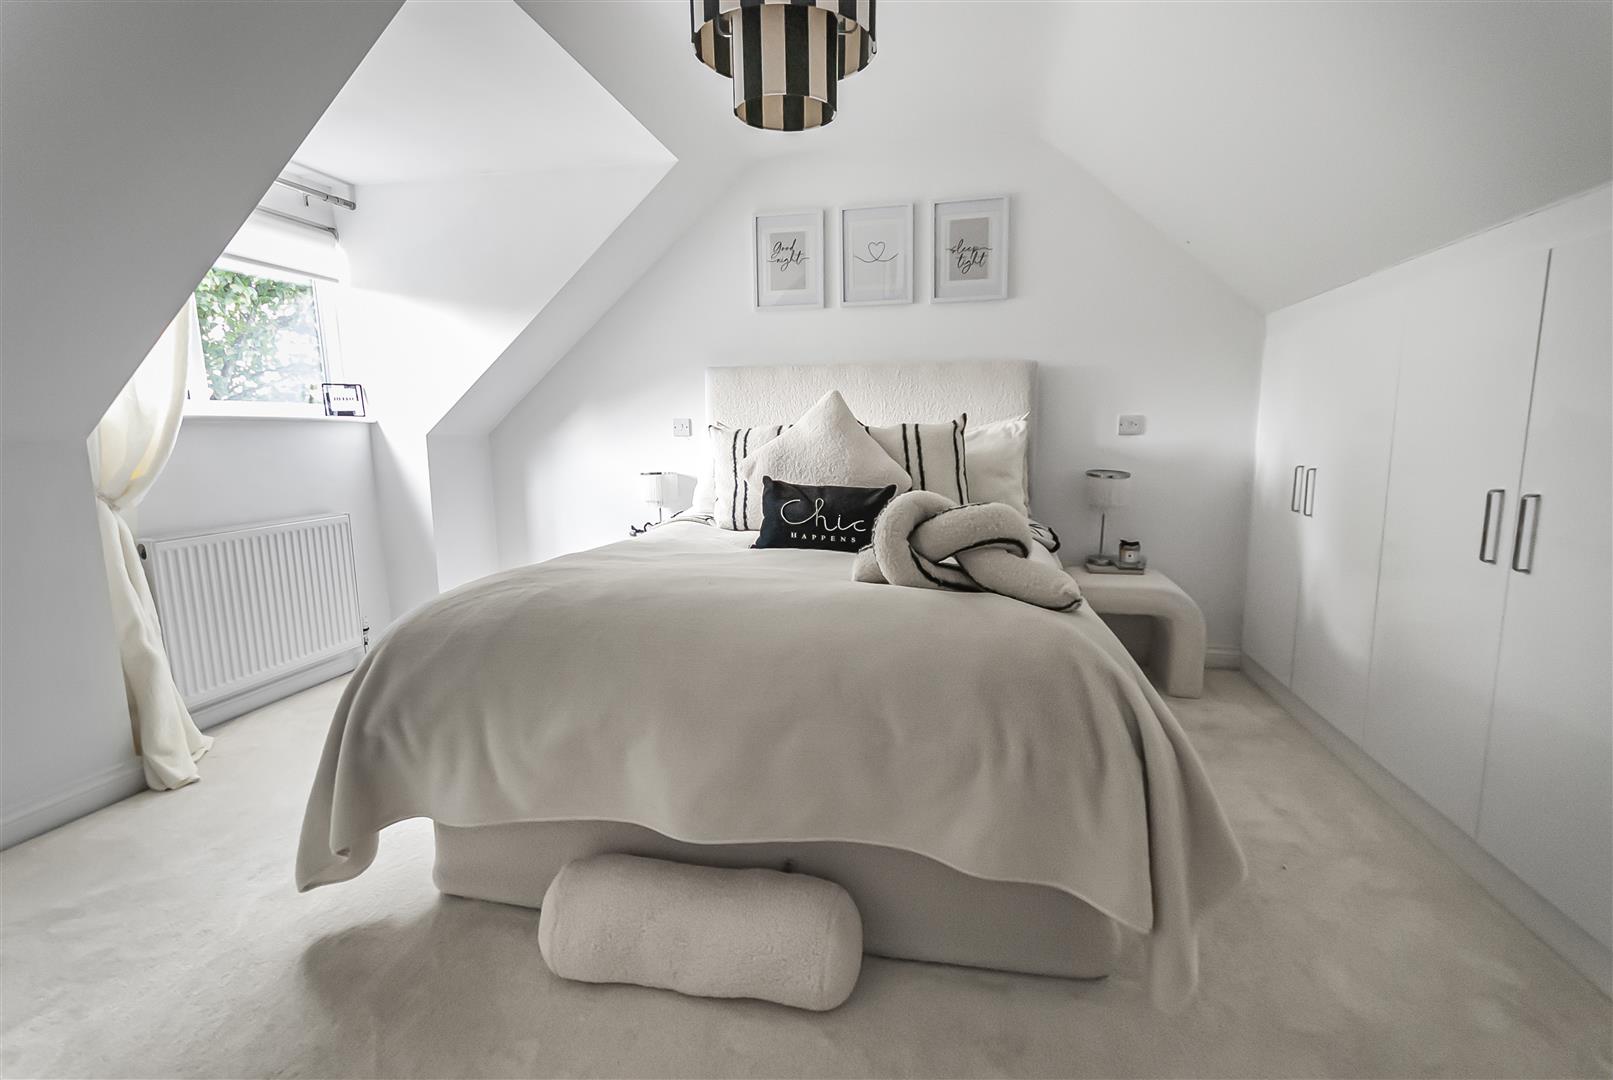
Generous master bedroom with en-suite, featuring a dormer uPVC window to the rear elevation with stunning countryside views and storage under eaves.
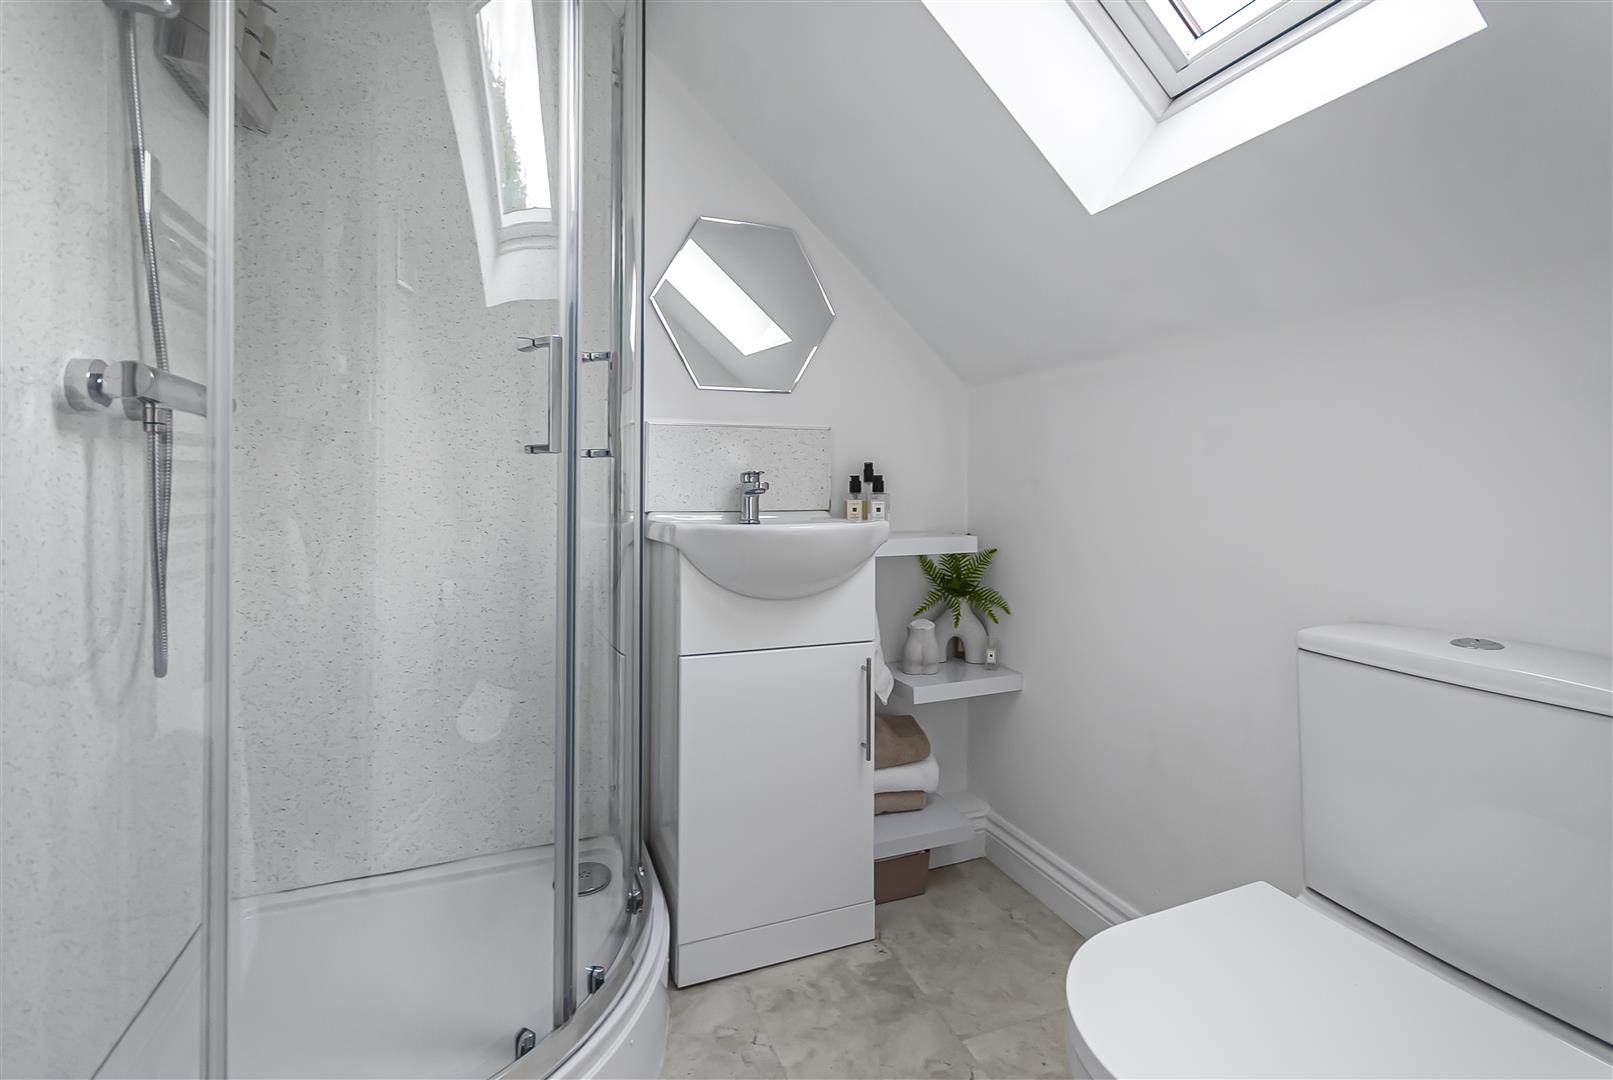
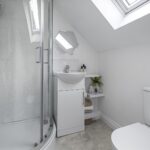
En-Suite 1.83m 0.91m x 1.52m 1.83m (6' 3" x 5' 6")
Modern en-suite bathroom comprising a shower cubicle with chrome overhead shower, hand-wash basin with storage unit, WC, and chrome towel rail. Finished with tiled flooring and a Velux window to the rear elevation.
Rear Garden
3 bedroom House
Manchester Road, Chapel-En-Le-Frith, High Peak
 3
3 3
3 2
2