
4 bedroom Detached Bungalow
Lodge Mill Lane, Ramsbottom, Bury































































Property Summary
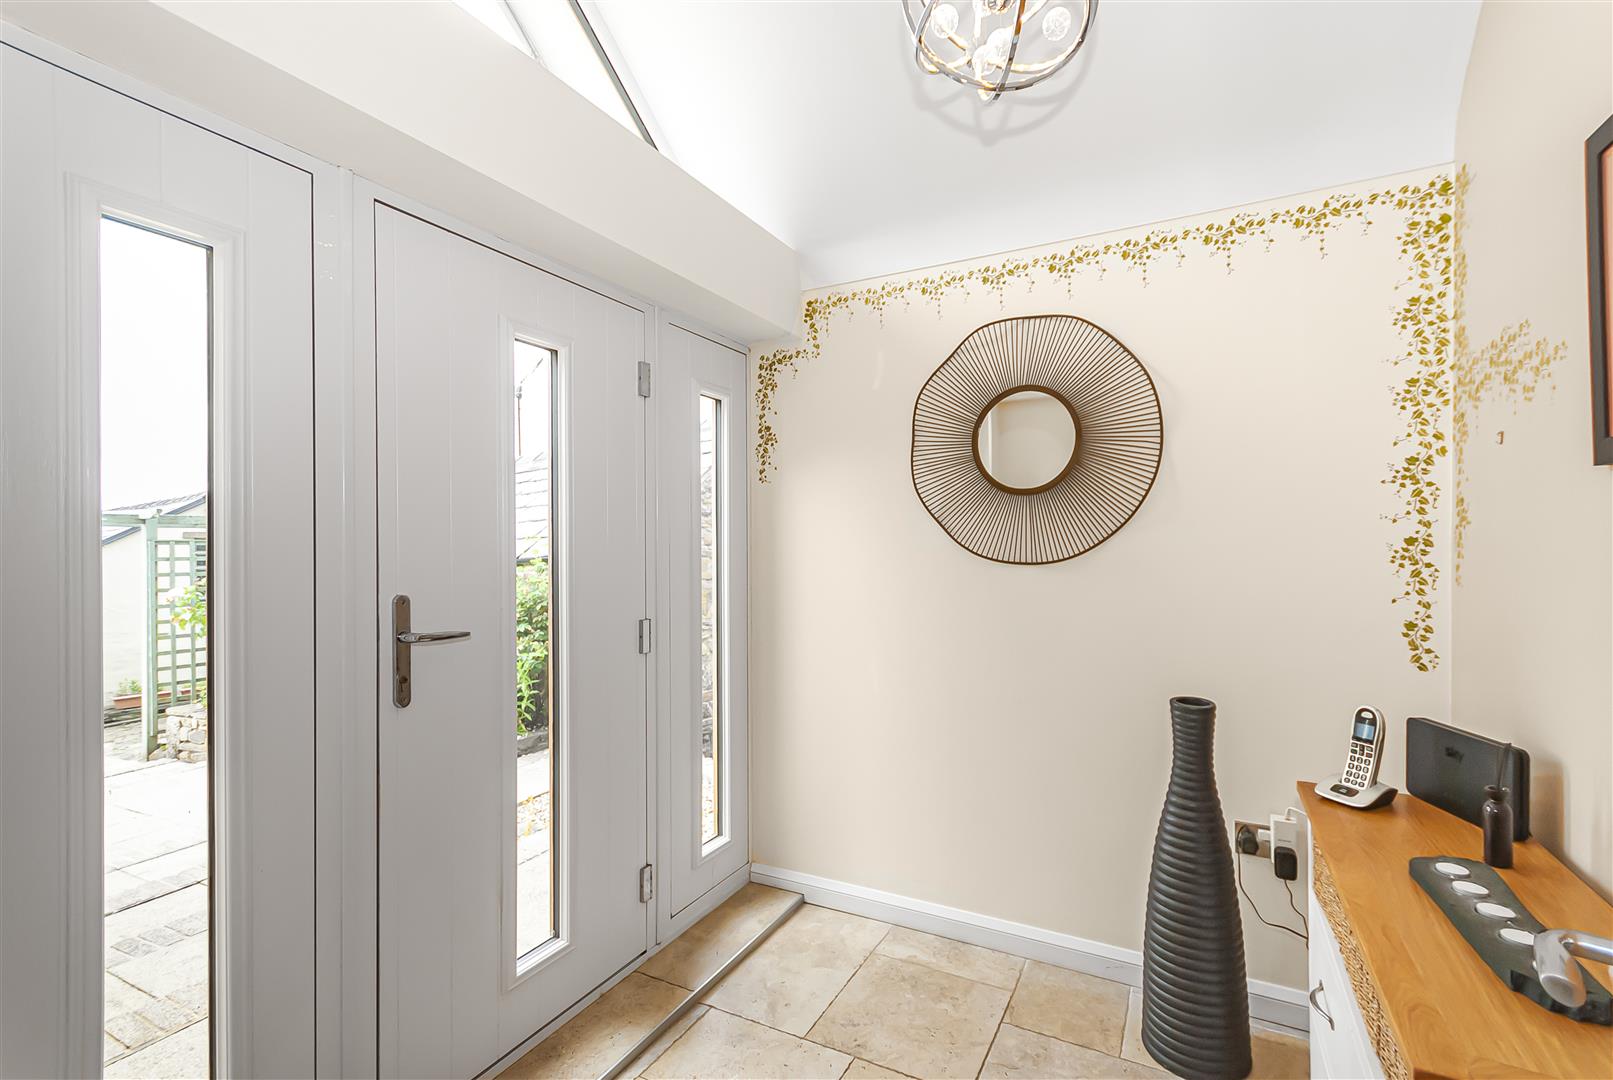
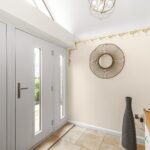
Entrance Hallway 2.26m x 2.03m (7'5 x 6'8)
Welcoming entrance hall with tiled flooring, providing access to the principal accommodation and creating an excellent first impression.
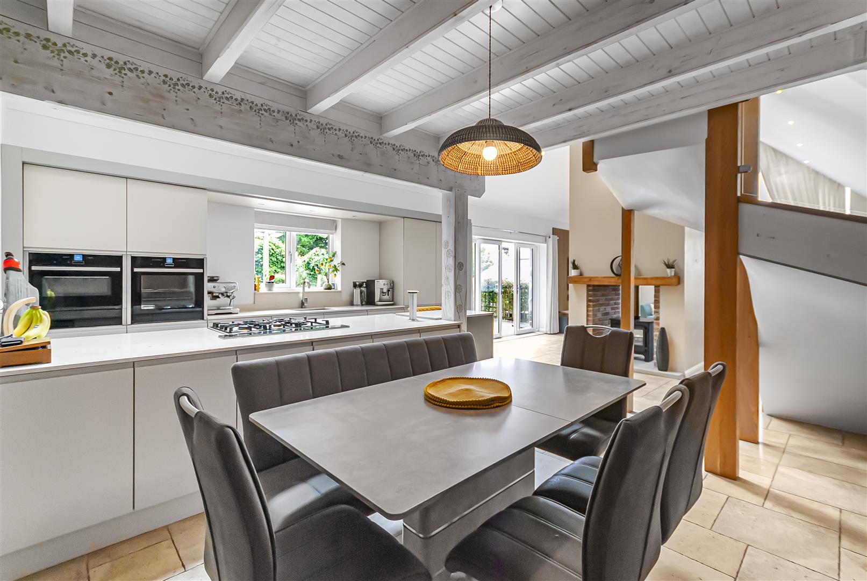
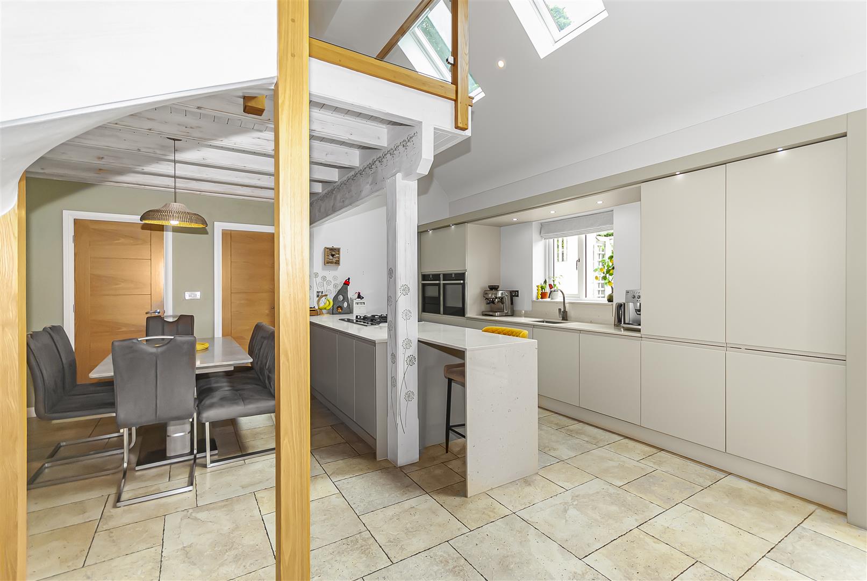
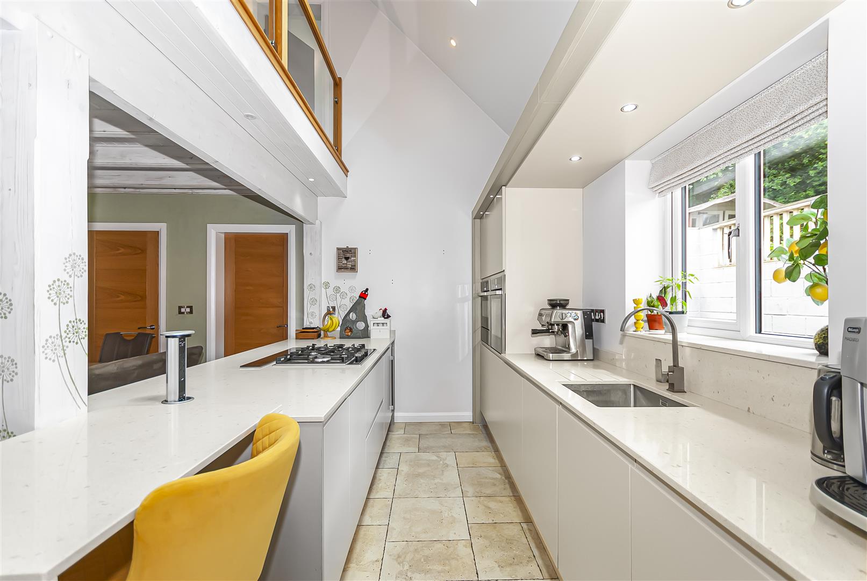
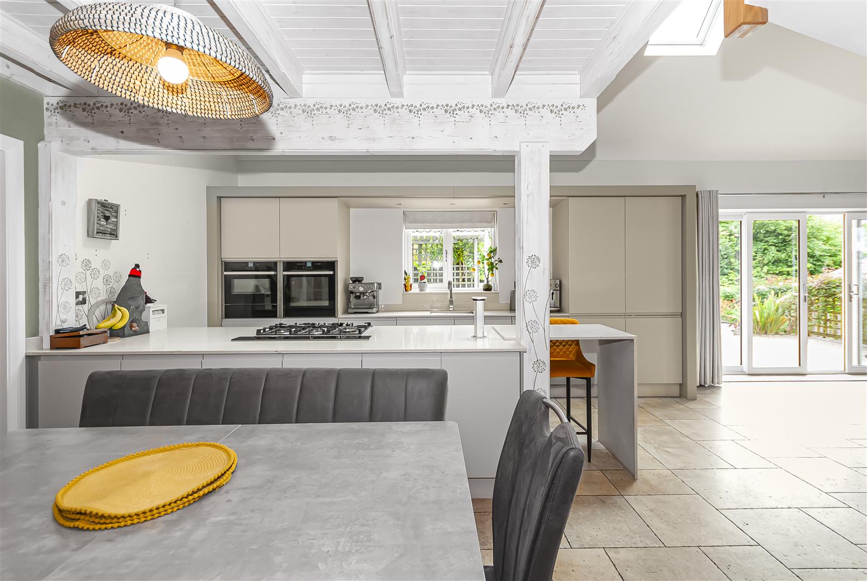
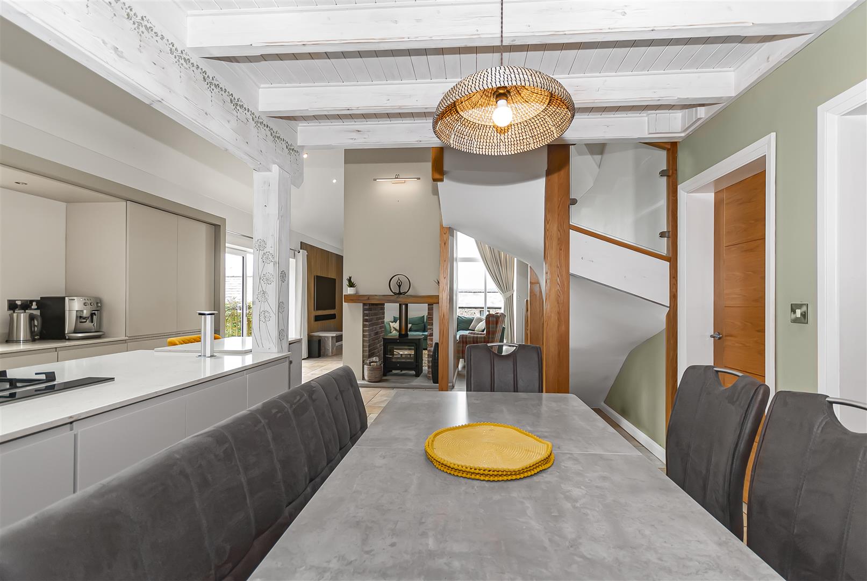
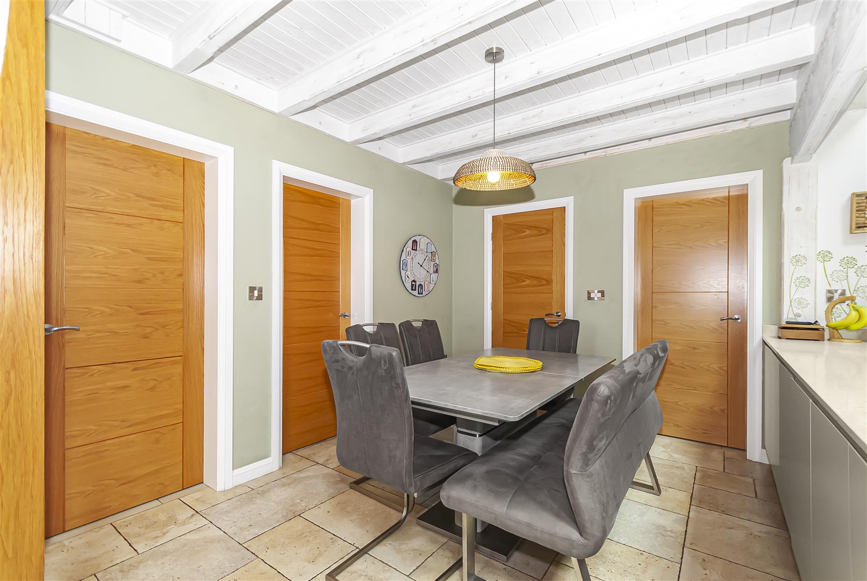
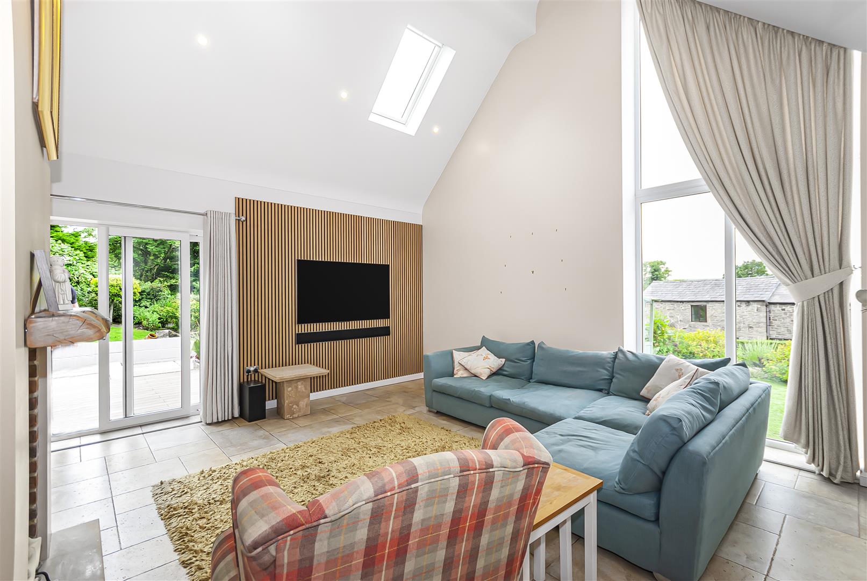
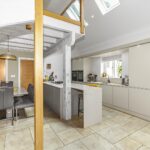
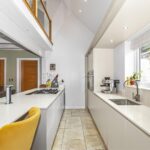
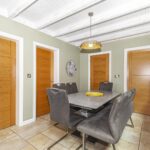
Open Plan Living/ Dining Kitchen 5.18m x 11.46m (17 x 37'7)
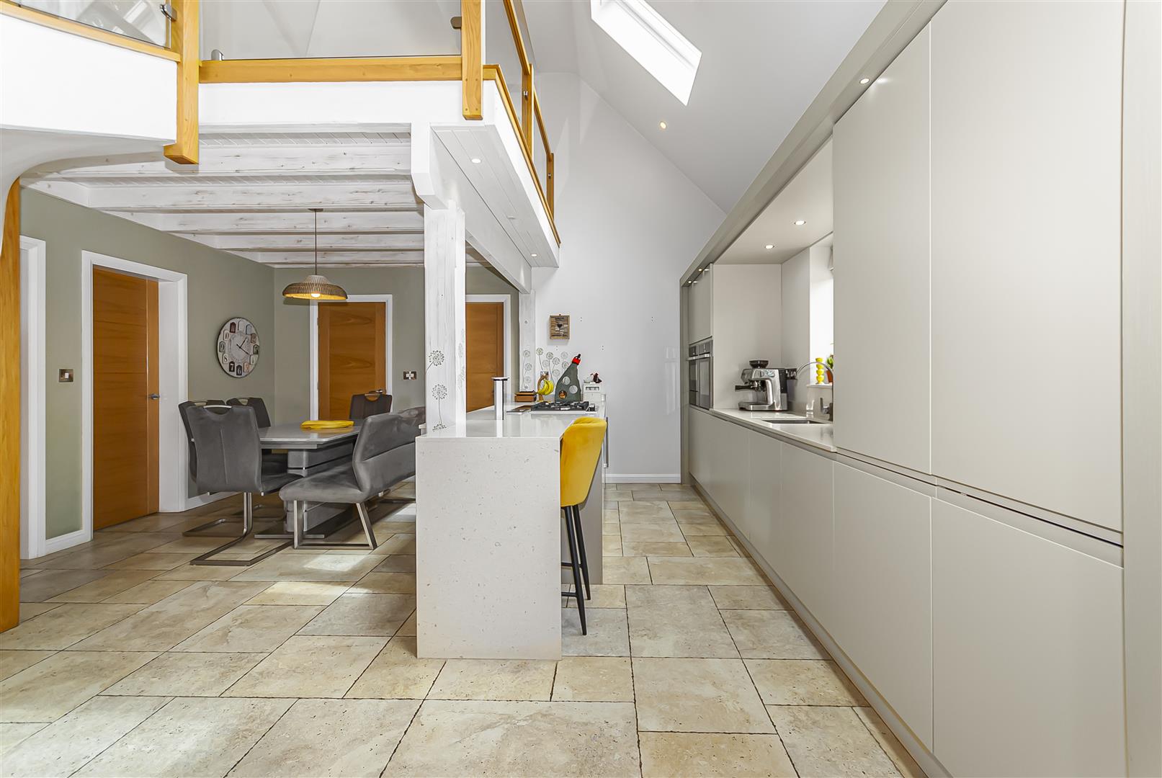
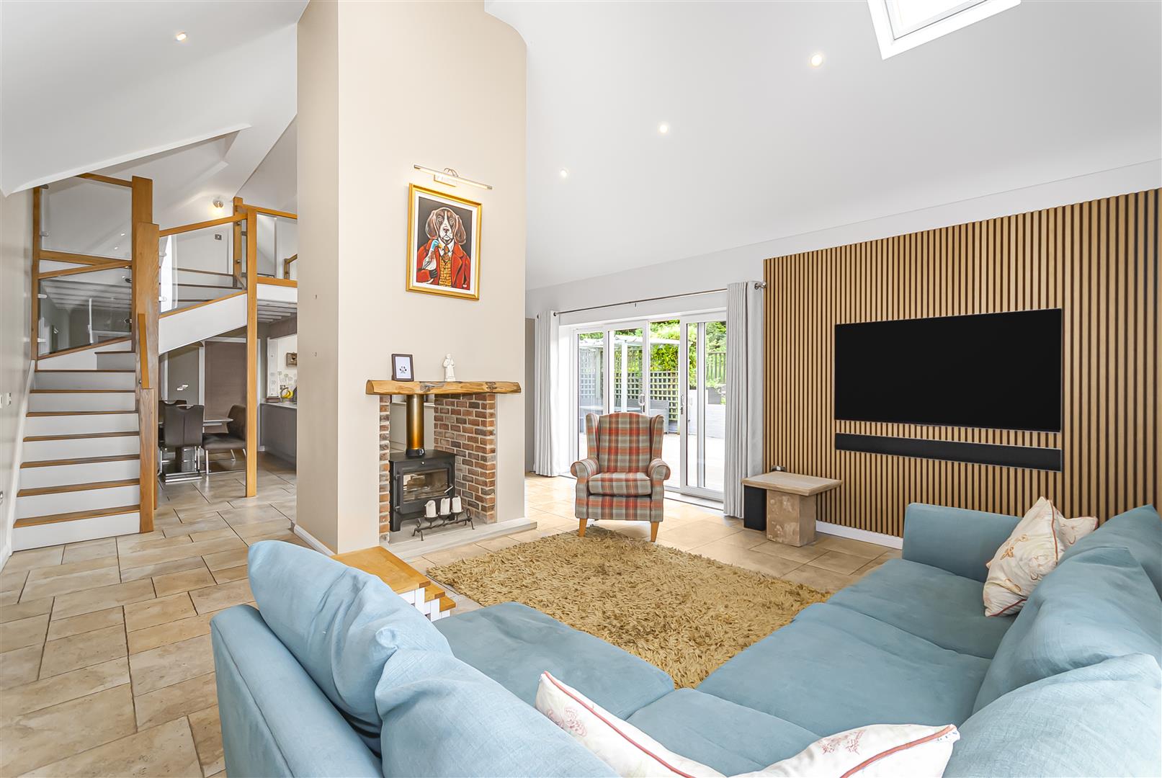
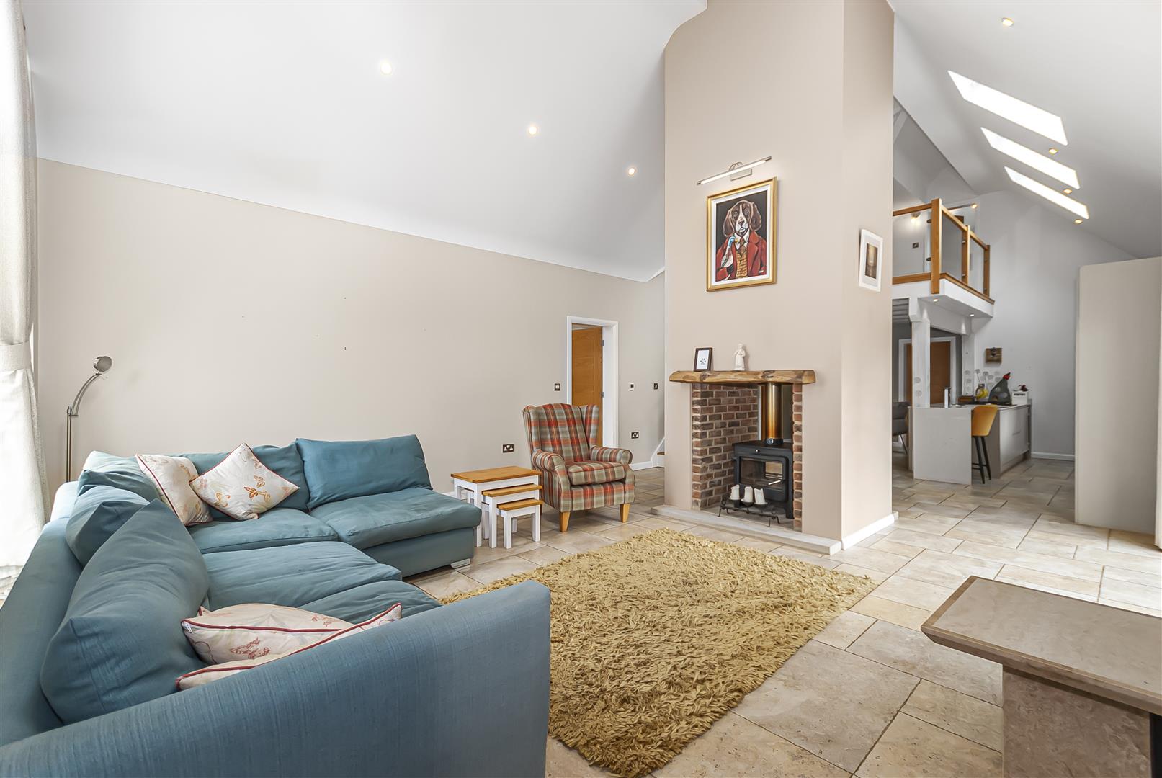
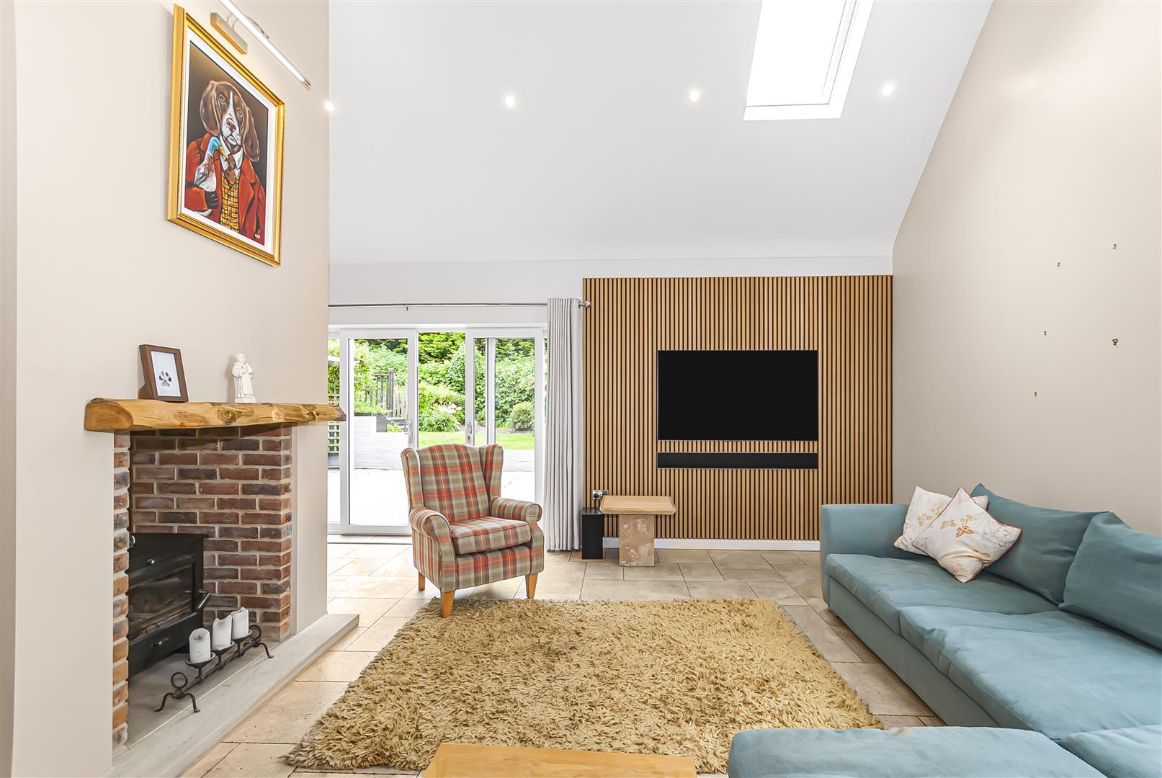
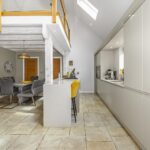
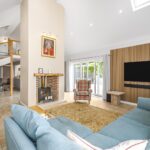
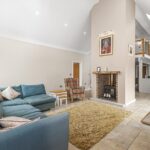
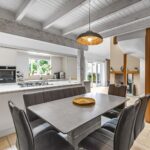
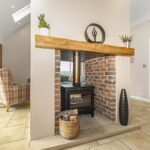
A spectacular open-plan living space featuring vaulted ceilings, exposed beams, floor-to-ceiling glazing and a feature multi-fuel stove. The contemporary kitchen is fitted with a range of sleek units, integrated appliances, quartz worktops and a central island with breakfast seating. Ample space for dining and entertaining, with doors opening onto the garden.
Utility Room 2.72m x 4.17m (8'11 x 13'8)
Practical utility room fitted with additional storage, work surfaces and space for laundry appliances.
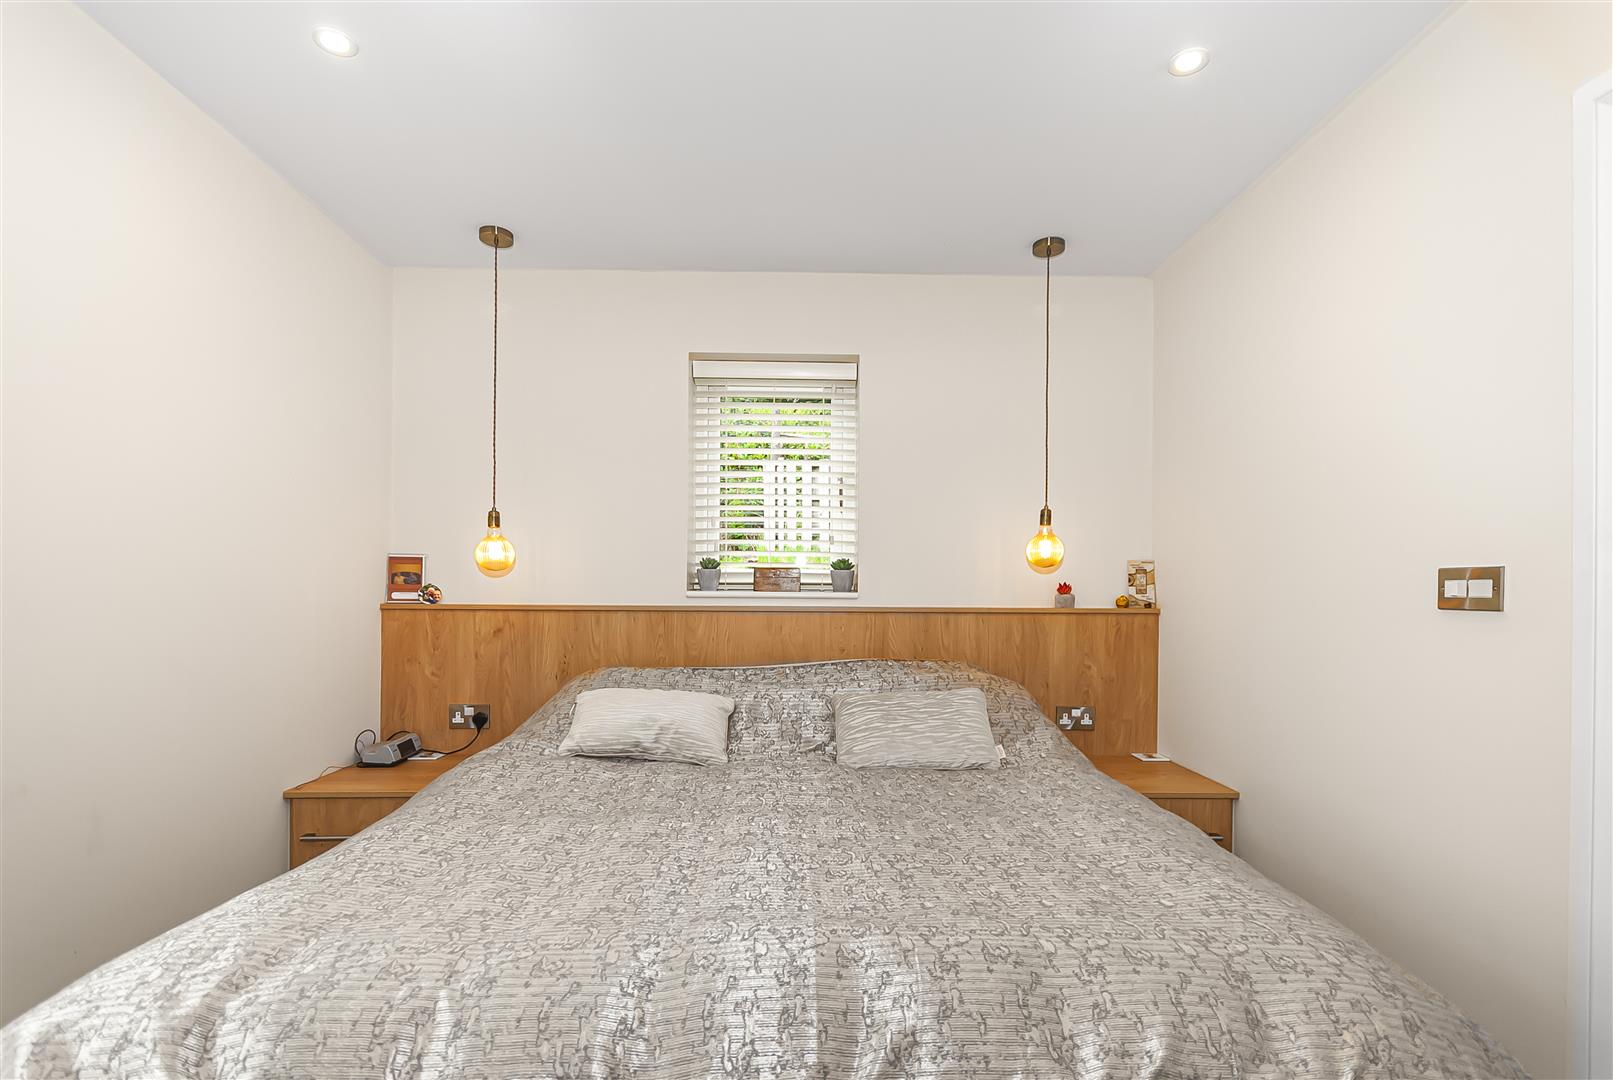
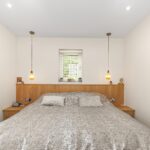
Principal Suite 5.79m x 3.12m (19 x 10'3)
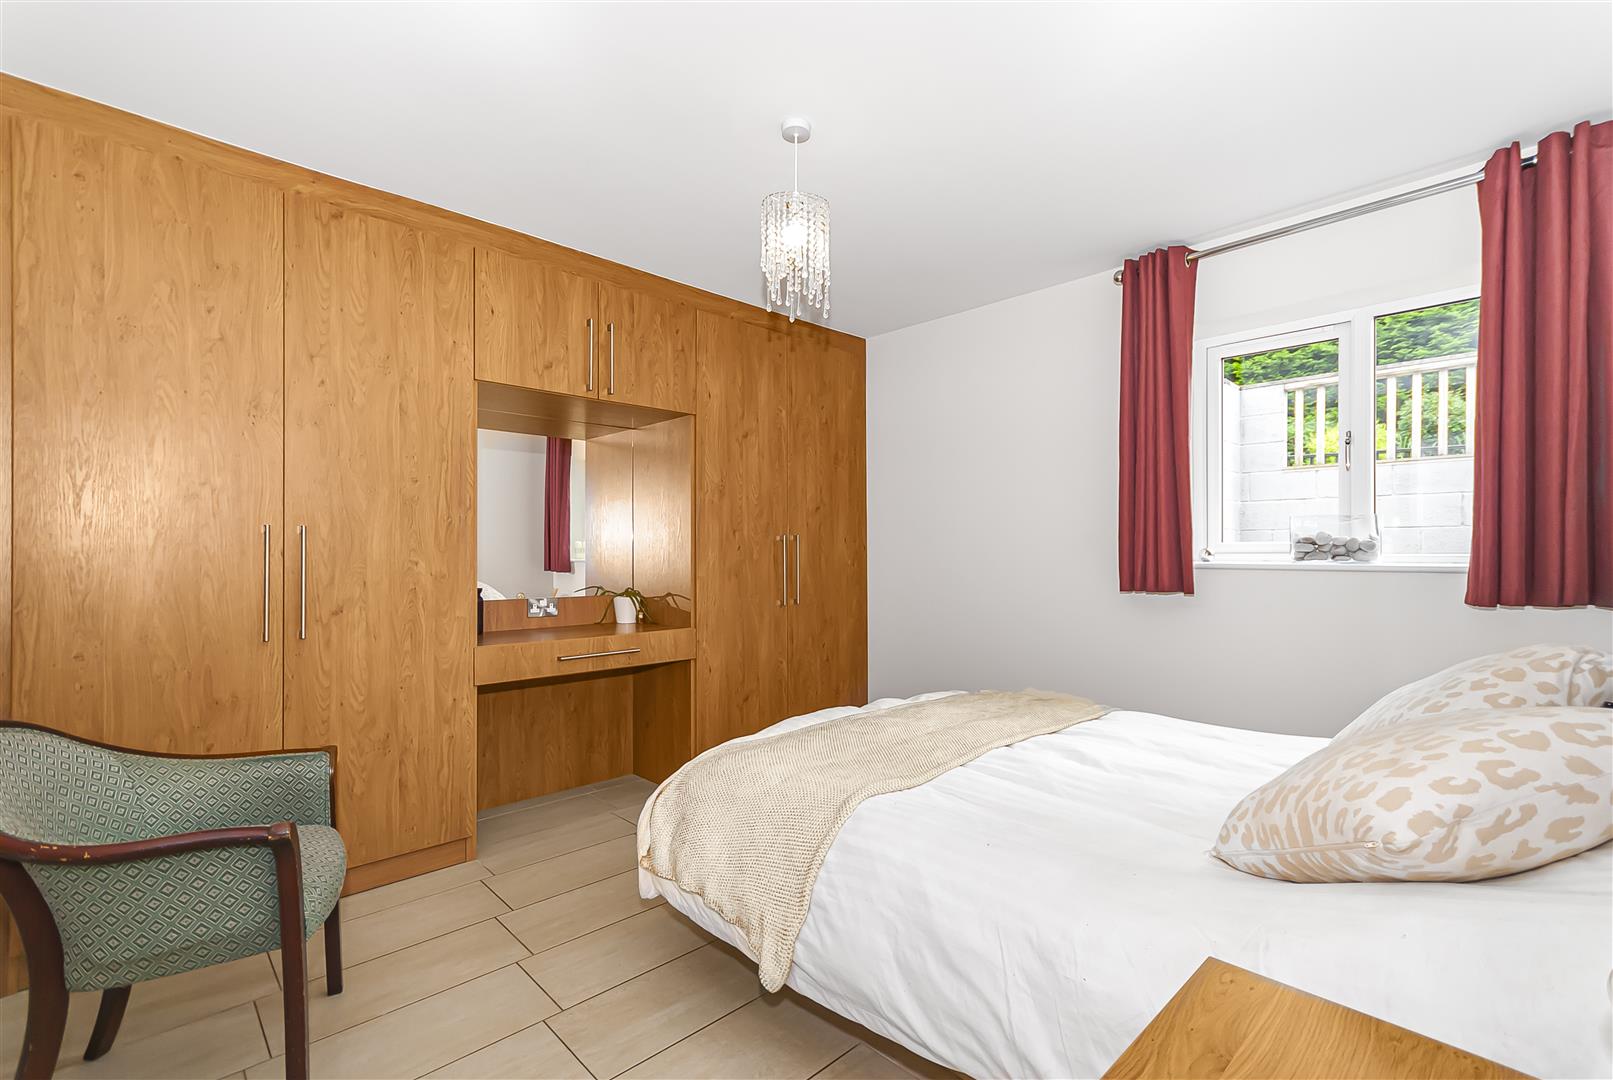
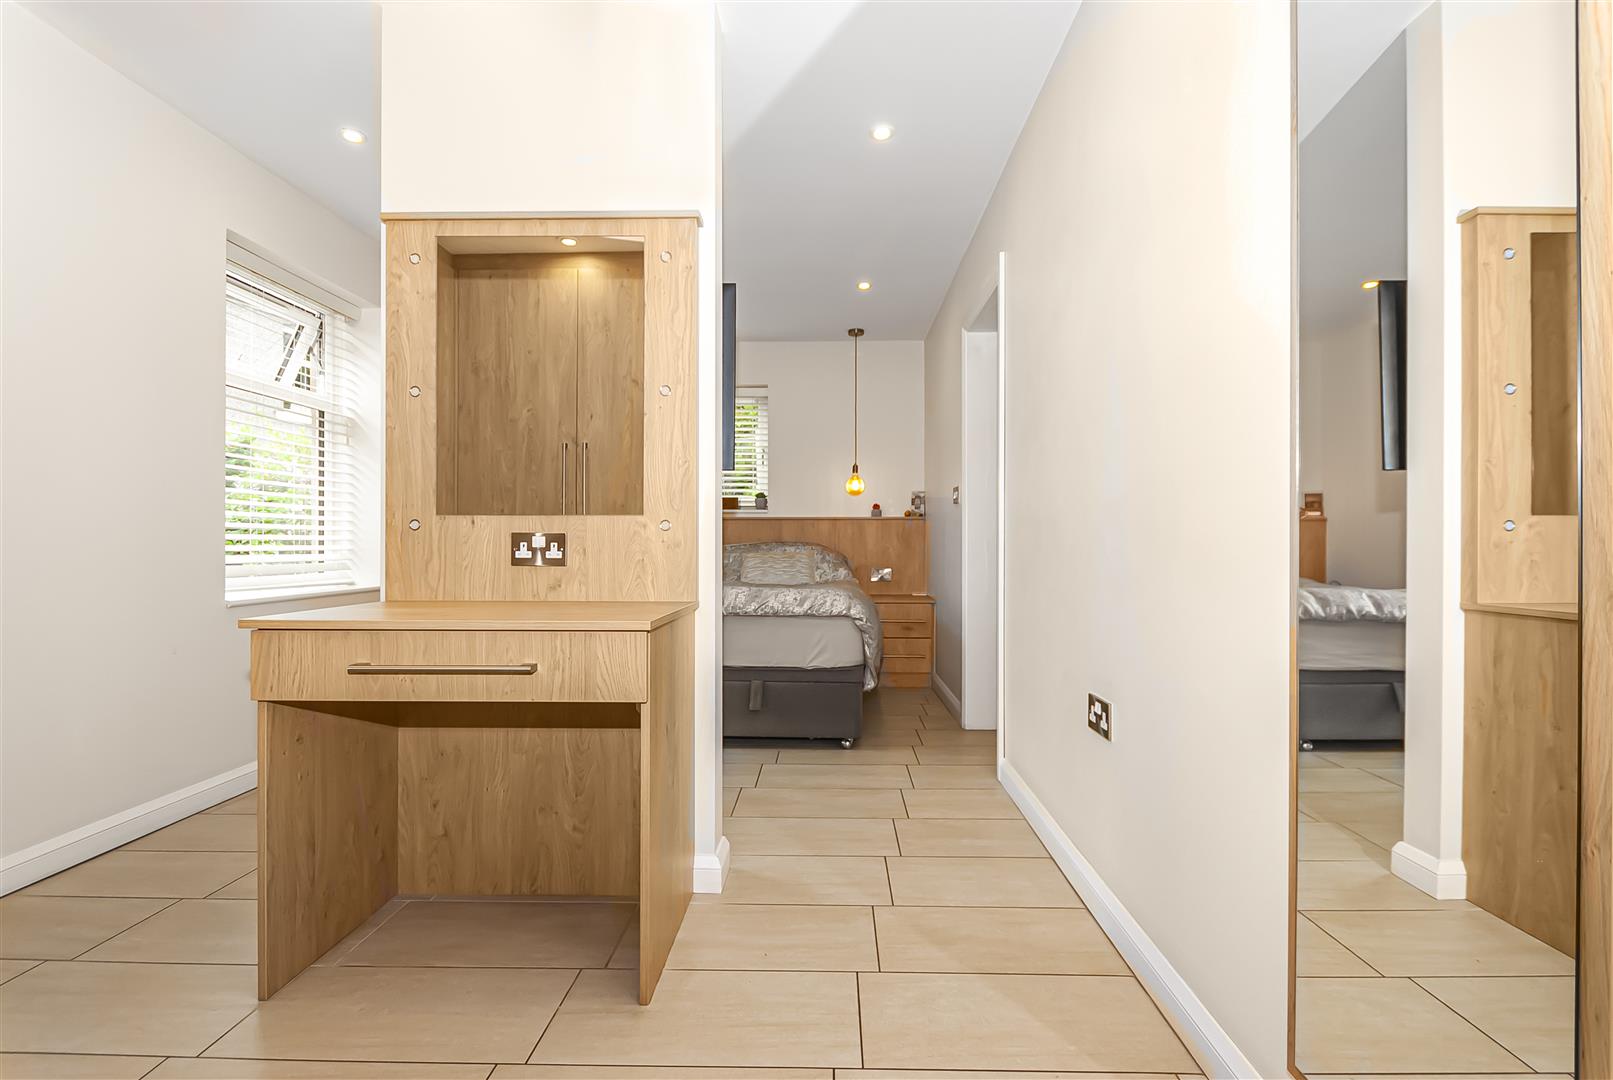
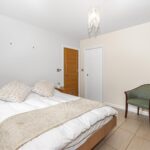
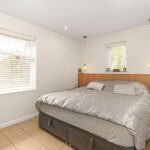
A spacious double bedroom benefiting from extensive fitted wardrobes and a private en-suite bathroom.
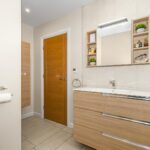
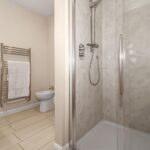
Ensuite Bathroom 2.95m x 1.98m (9'8 x 6'6)
Stylishly appointed with bath, separate shower enclosure, wash basin and WC.
Bedroom Four 3.45m x 3.63m (11'4 x 11'11)
A generous ground floor double bedroom overlooking the gardens.
Bathroom 1.57m x 3.66m (5'2 x 12)
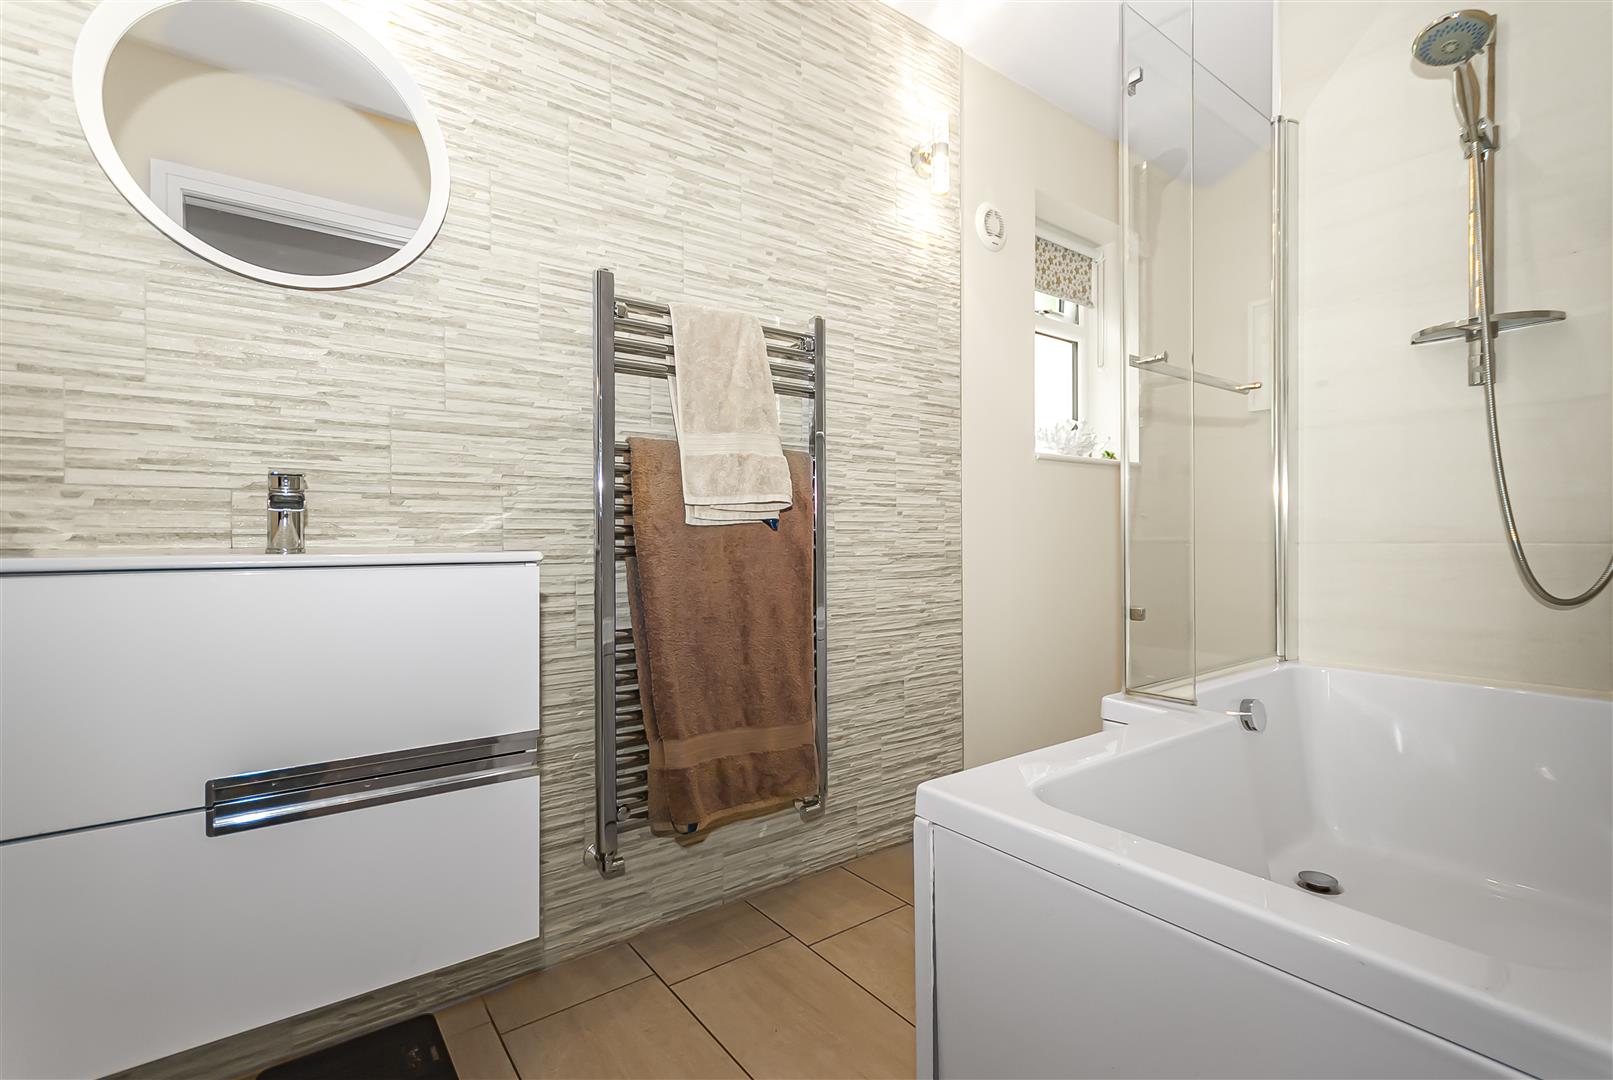
Modern family bathroom fitted with a contemporary suite comprising bath with shower, wash basin and WC.
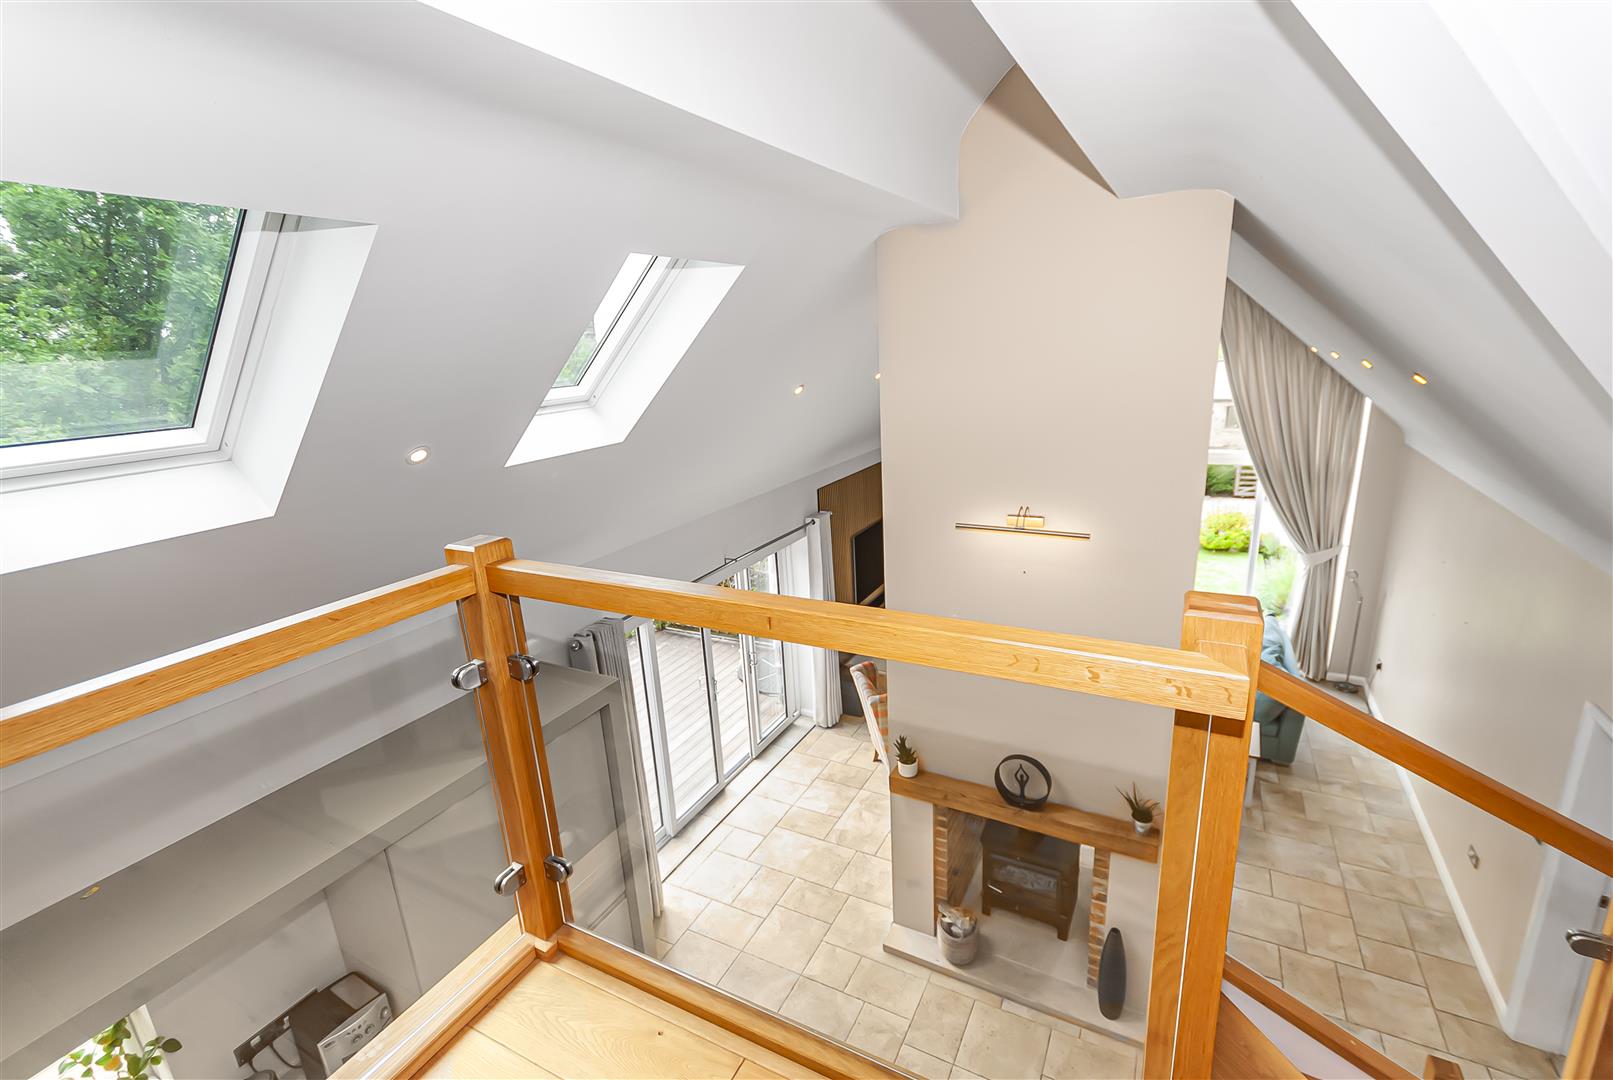
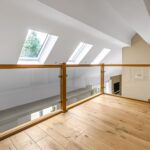
First Floor Landing 2.92m x 3.58m (9'7 x 11'9)
Gallery-style landing overlooking the impressive living space below, providing a bright and versatile area.
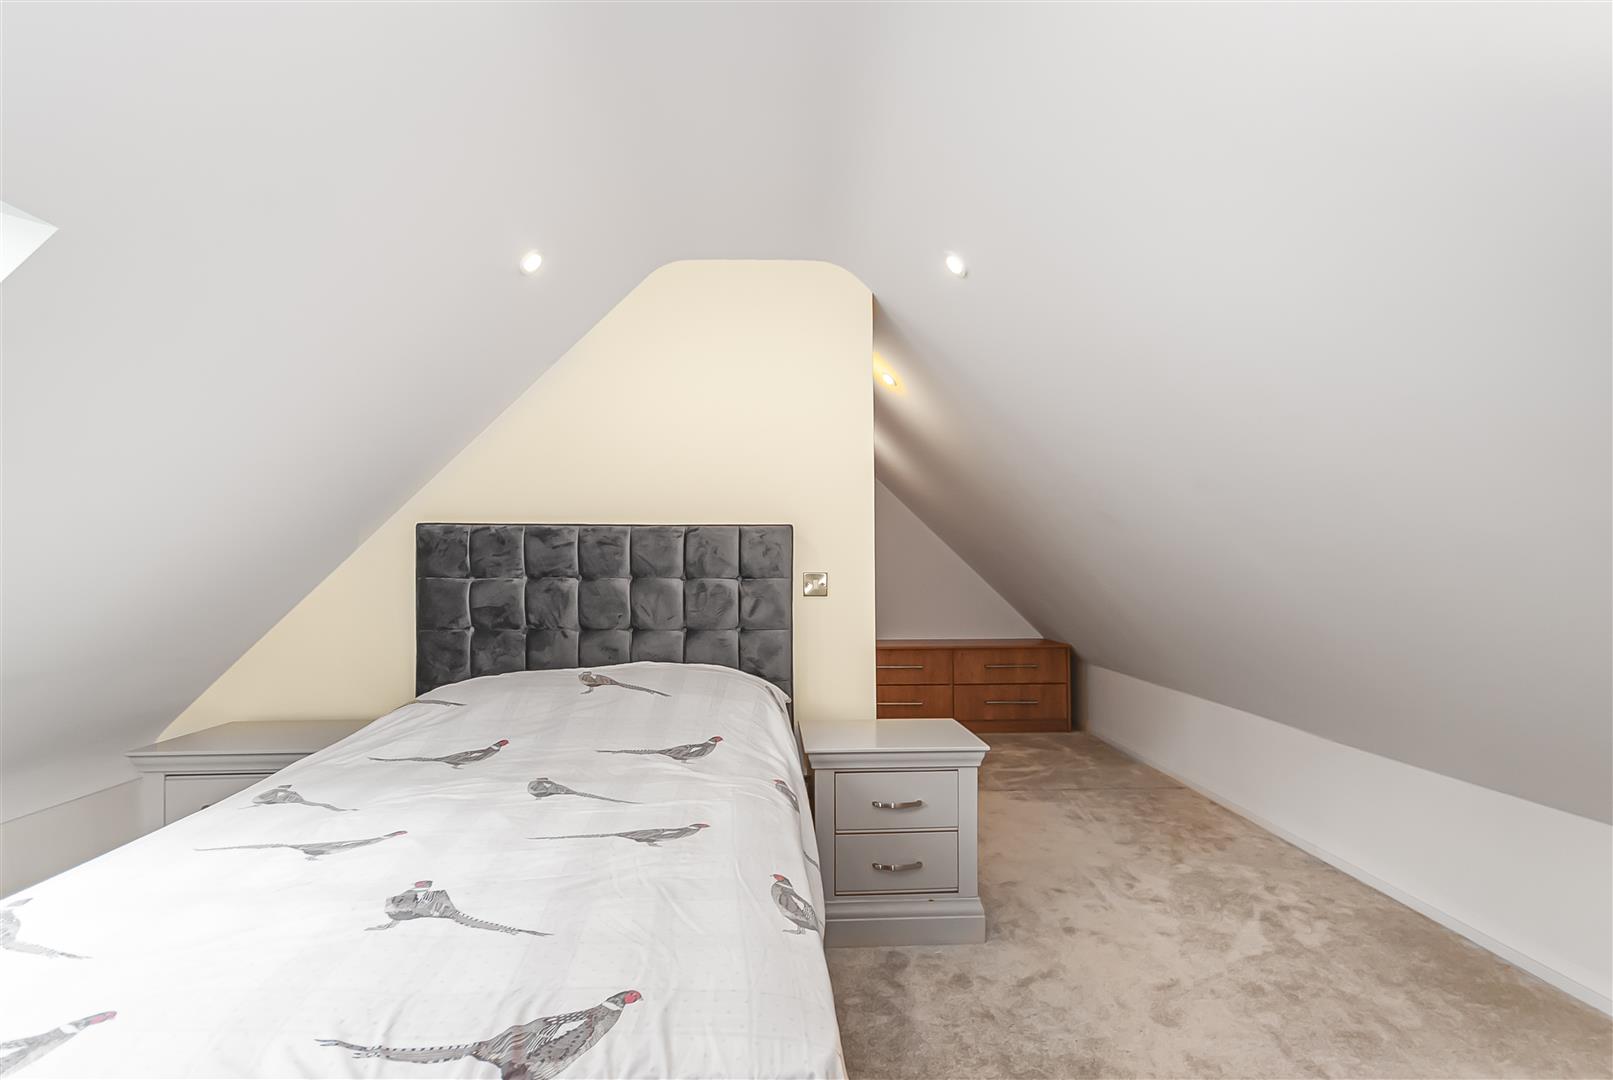
Bedroom Two 5.82m x 4.45m (19'1 x 14'7)
A spacious double bedroom with attractive outlooks and easy access to the first-floor shower room.
Bedroom Three 4.11m x 3.66m (13'6 x 12)
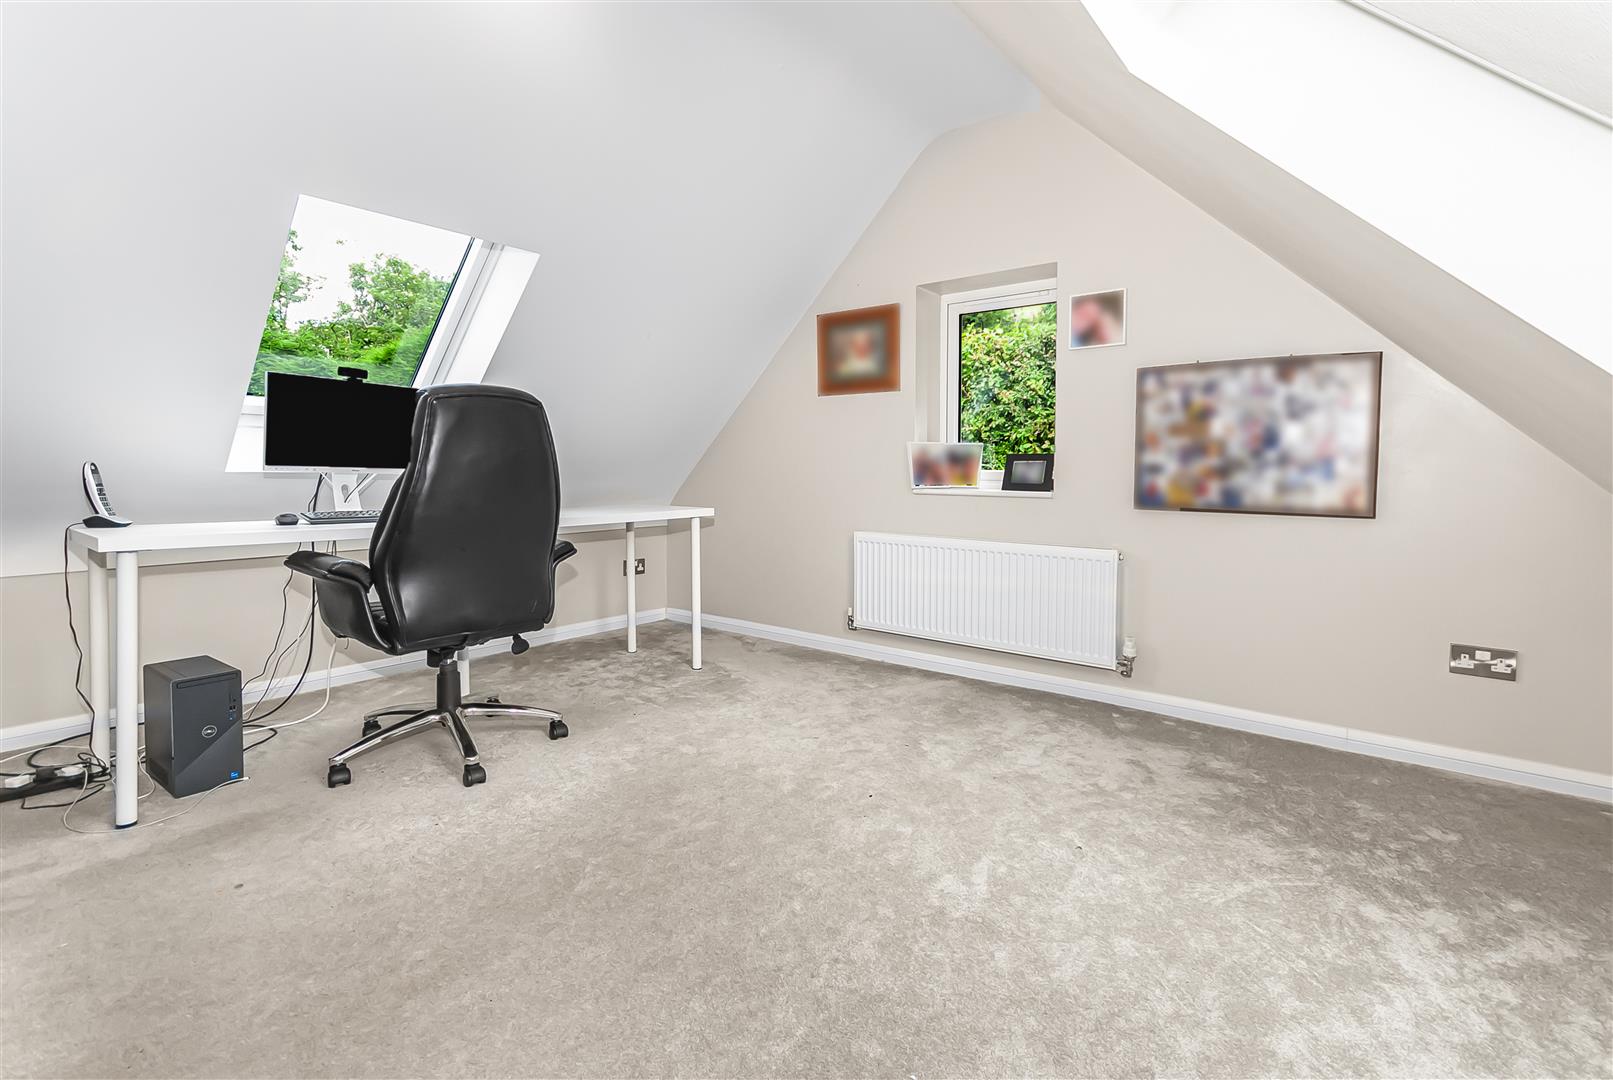
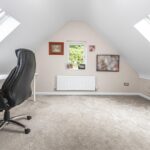
A versatile room currently utilised as a home office, ideal for remote working, hobbies or guest accommodation.
Bathroom 2.72m x 2.54m (8'11 x 8'4)
Contemporary shower room fitted with shower enclosure, wash basin and WC.
Garage/ Workshop 5.00m x 8.36m (16'5 x 27'5)
Additional detached garage/workshop offering flexibility for hobbies, storage or business use.
Double Garage 6.78m x 6.30m (22'3 x 20'8)
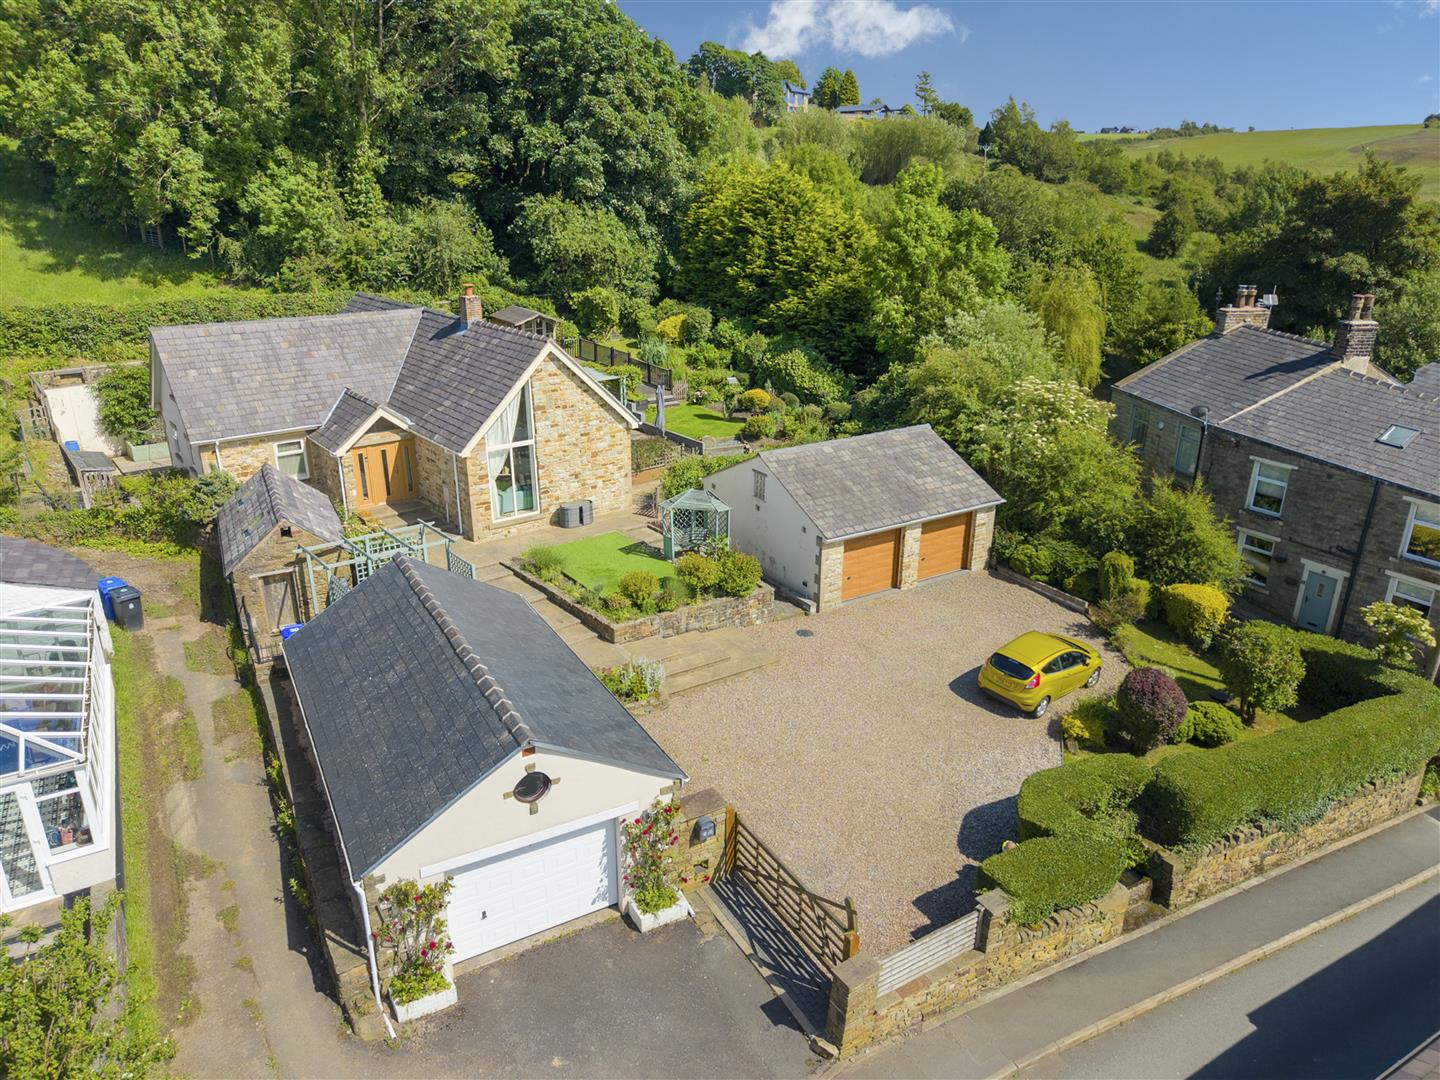
Substantial detached double garage providing secure parking and excellent storage.
Potting Shed 2.03m x 4.47m (6'8 x 14'8)
Useful detached outbuilding ideal for gardening equipment and additional storage.
Externally
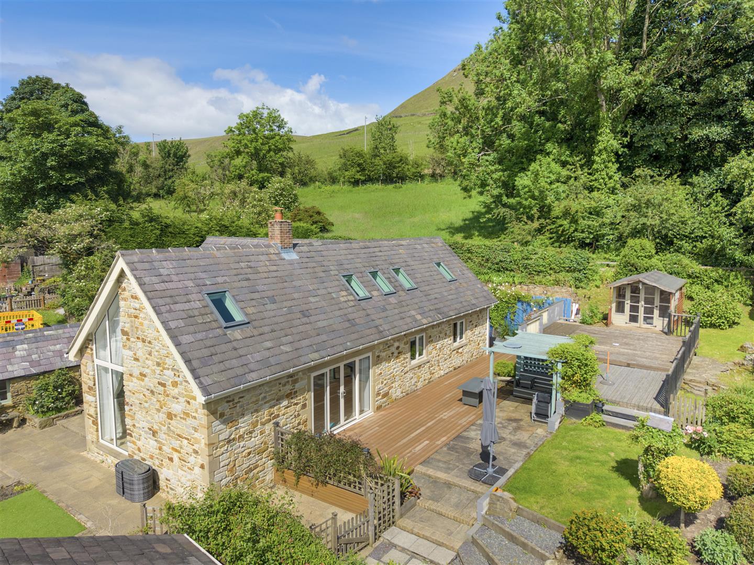
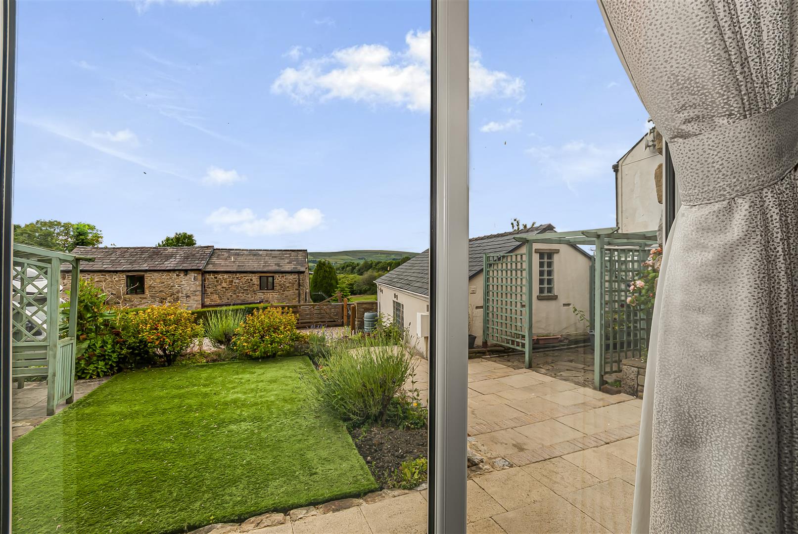
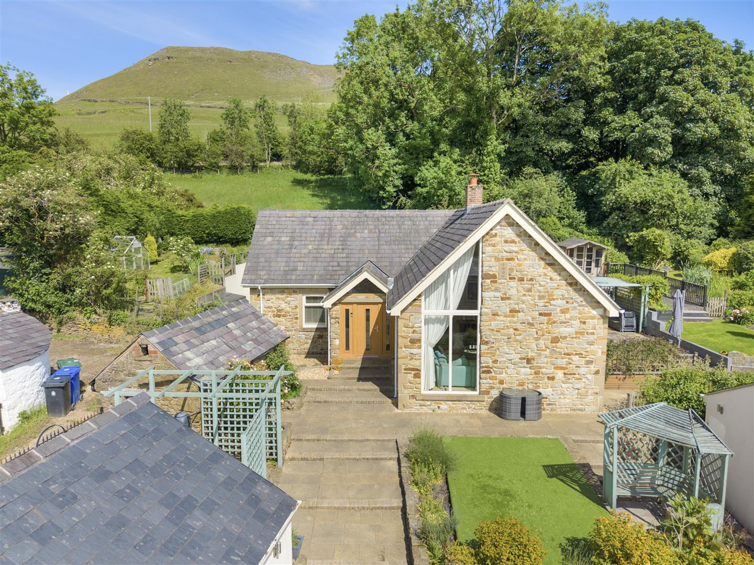
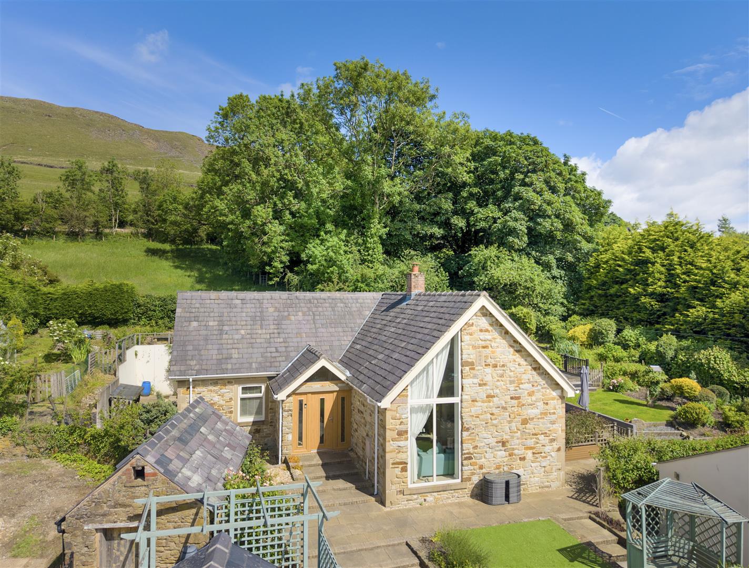
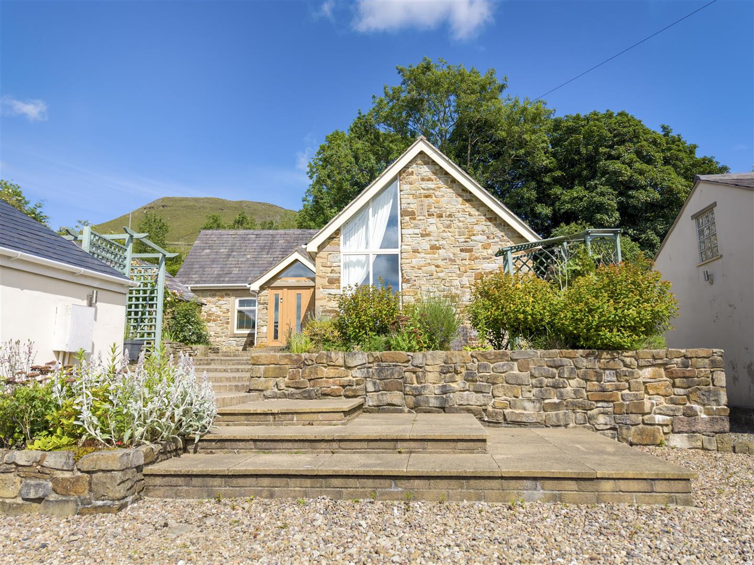
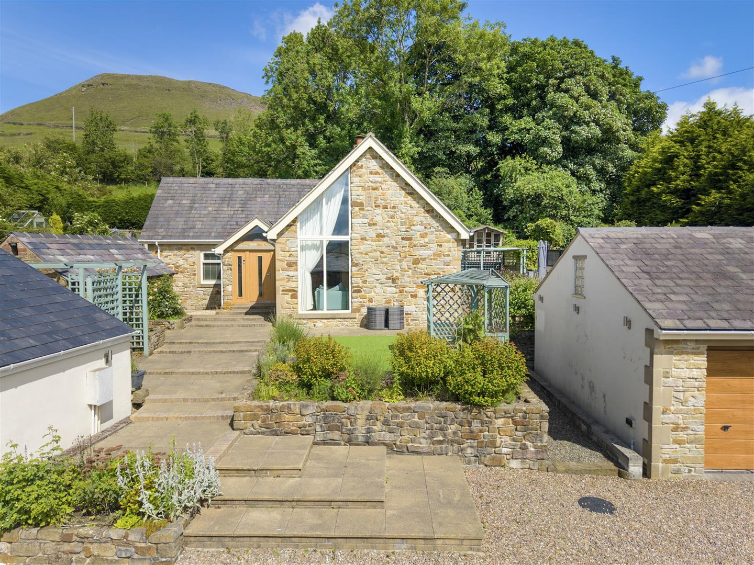
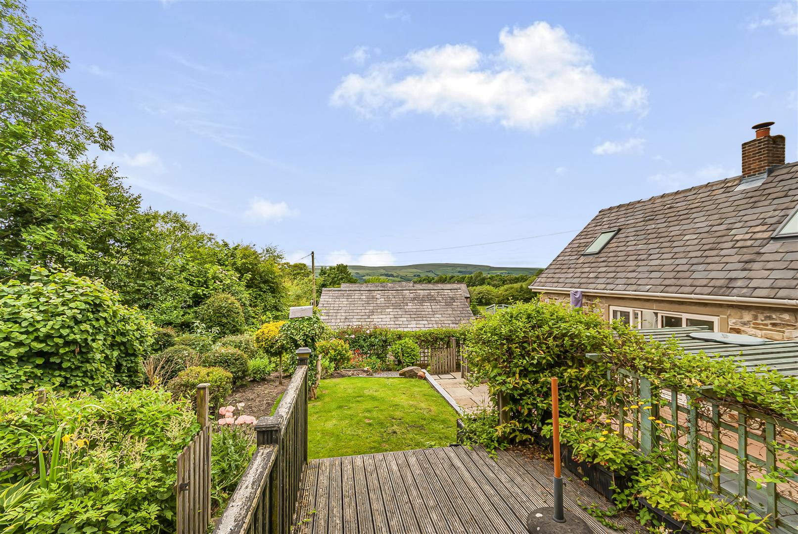
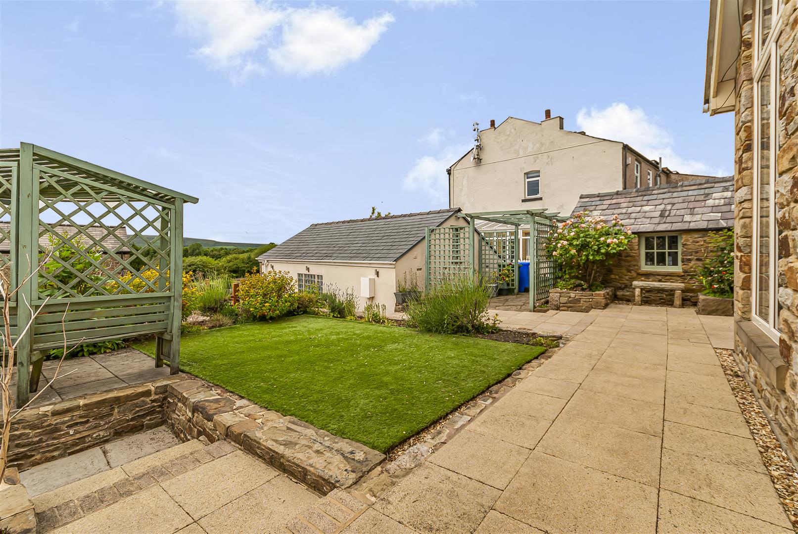
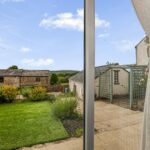
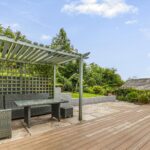
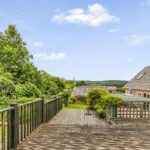
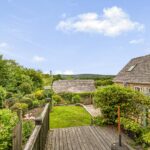
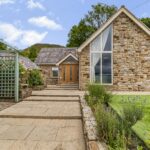
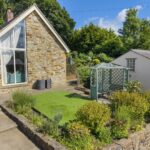
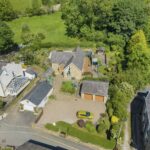
The property sits within beautifully maintained gardens featuring lawned areas, mature planting, stone pathways and elevated seating areas. Enjoying delightful countryside views, the outdoor space provides an ideal setting for relaxing, entertaining and making the most of the surrounding landscape. Extensive driveway parking complements the detached garages and outbuildings.
4 bedroom Detached Bungalow
Lodge Mill Lane, Ramsbottom, Bury
 4
4 3
3 1
1
