2 bedroom Penthouse
Lodge Mill Lane, Ramsbottom, Bury







Property Summary
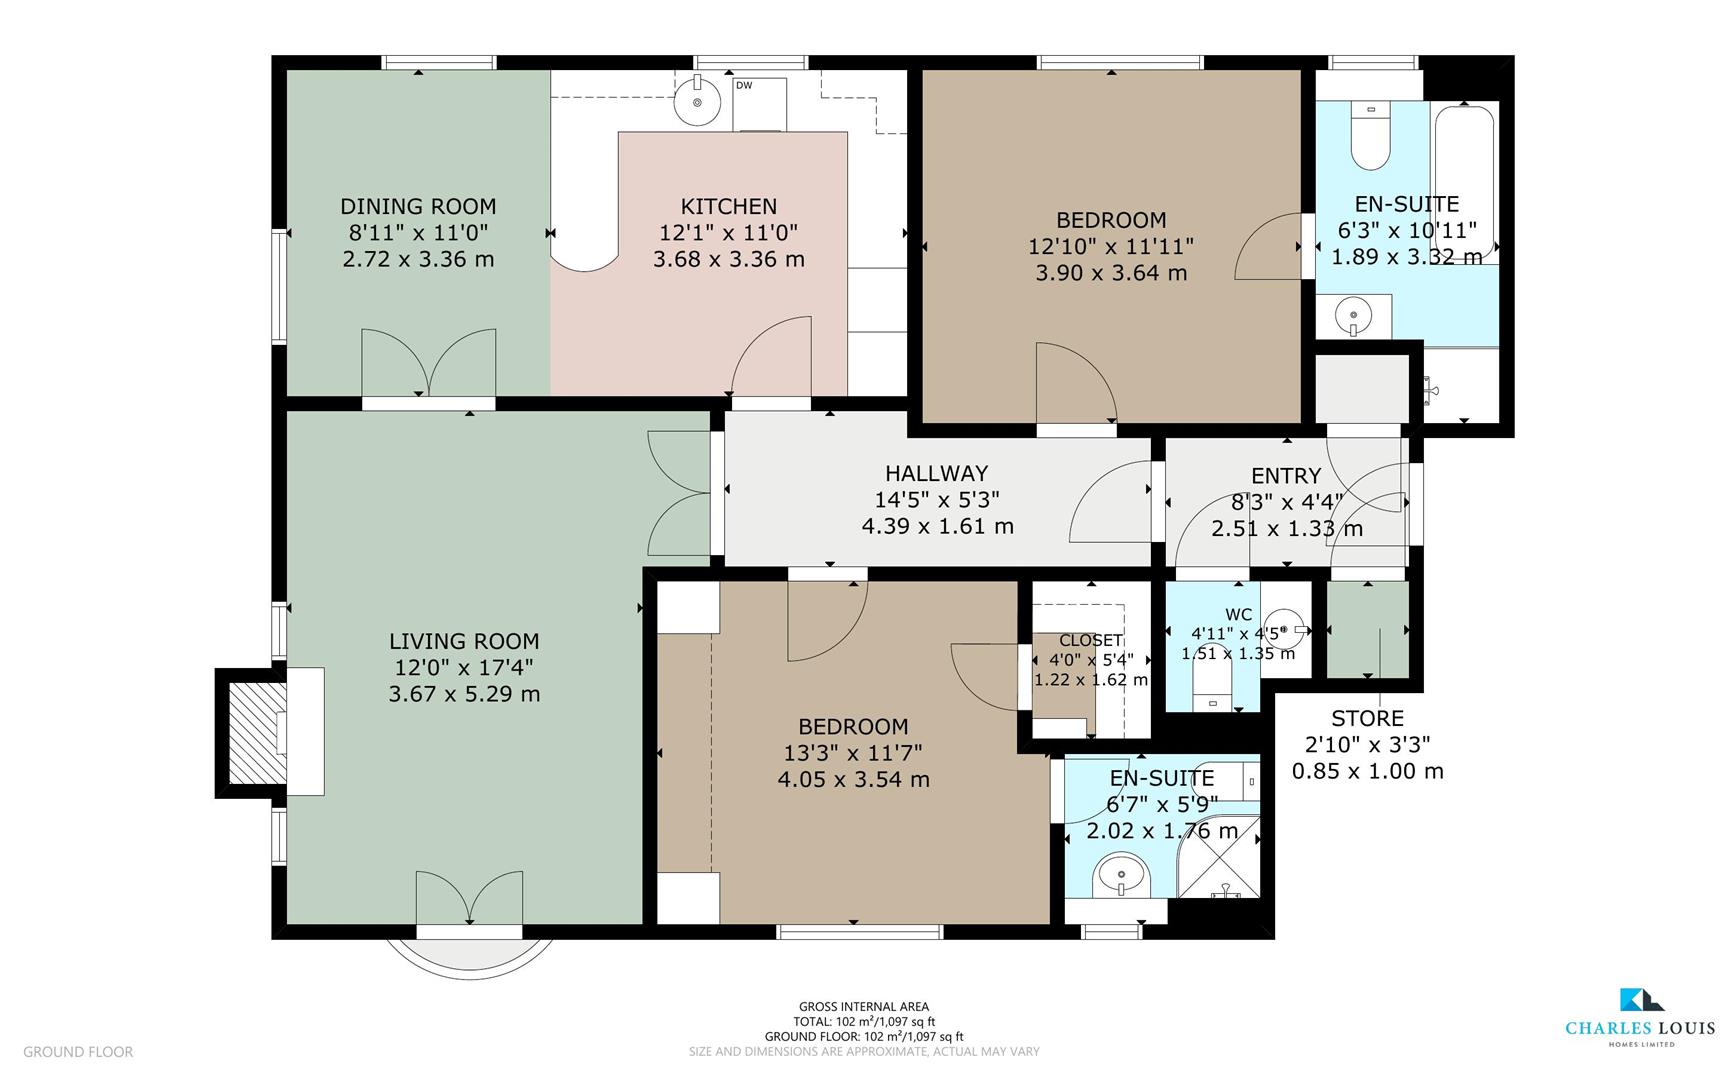
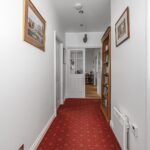
Hallway
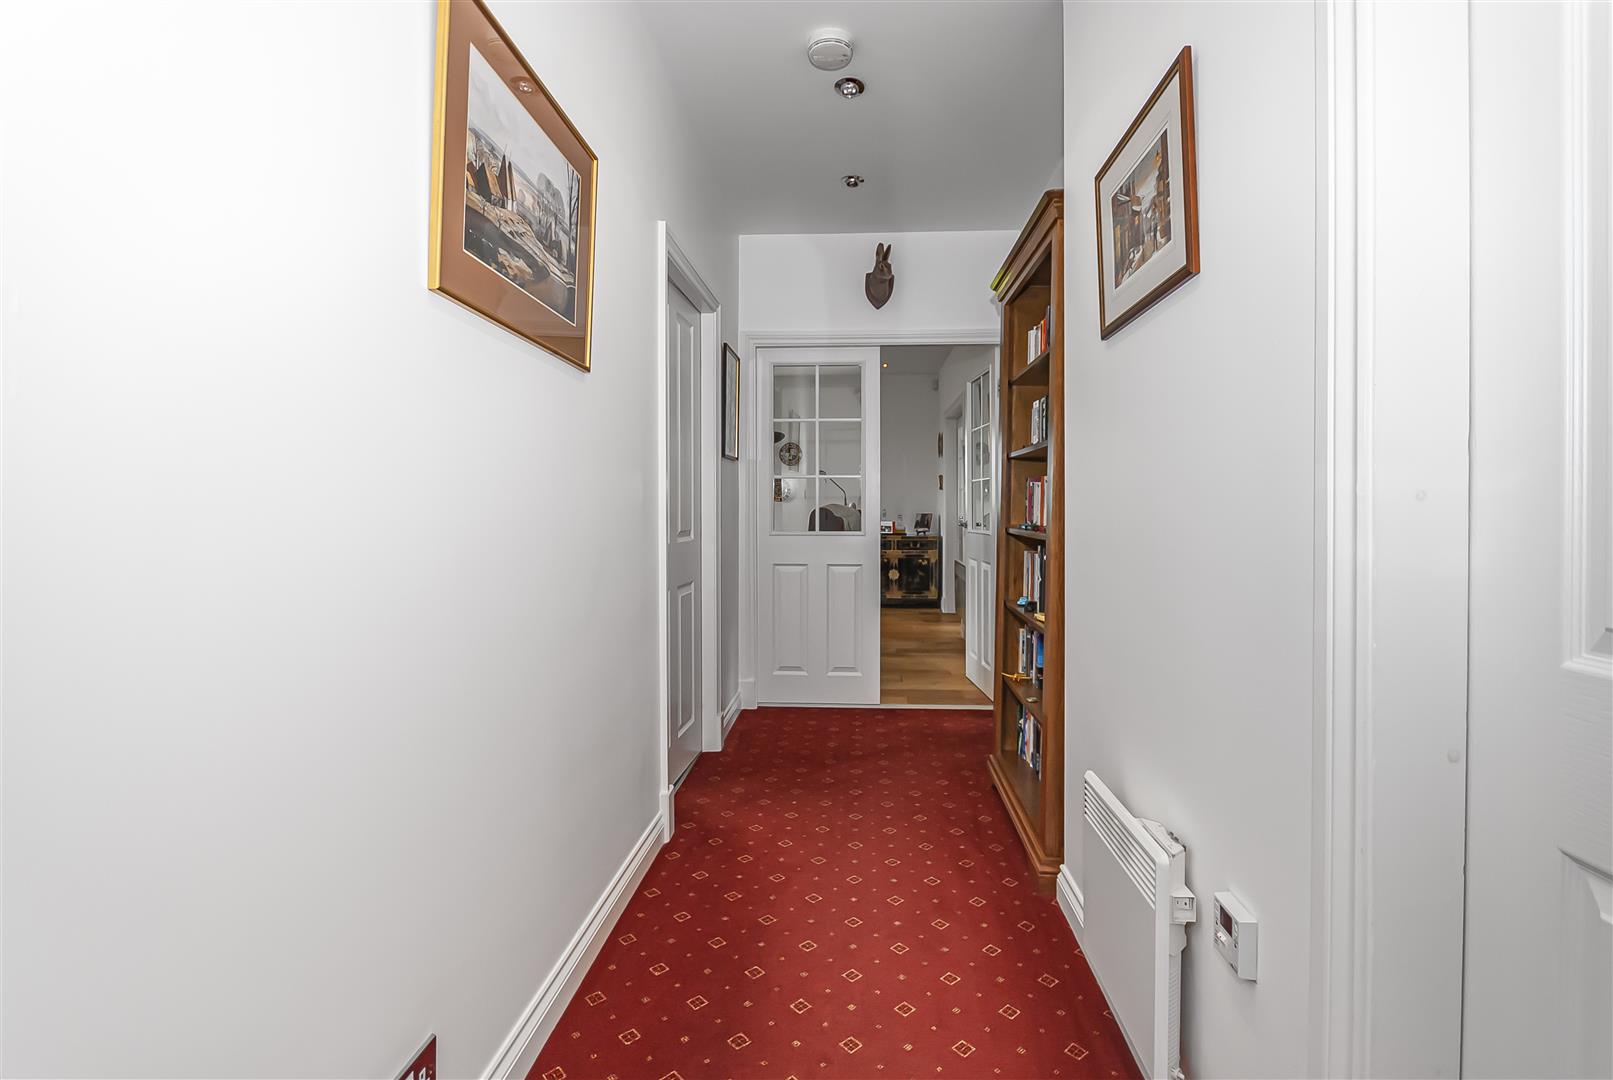
Spacious central hallway providing access to all rooms, incorporating a storage cupboard and finished with neutral décor.
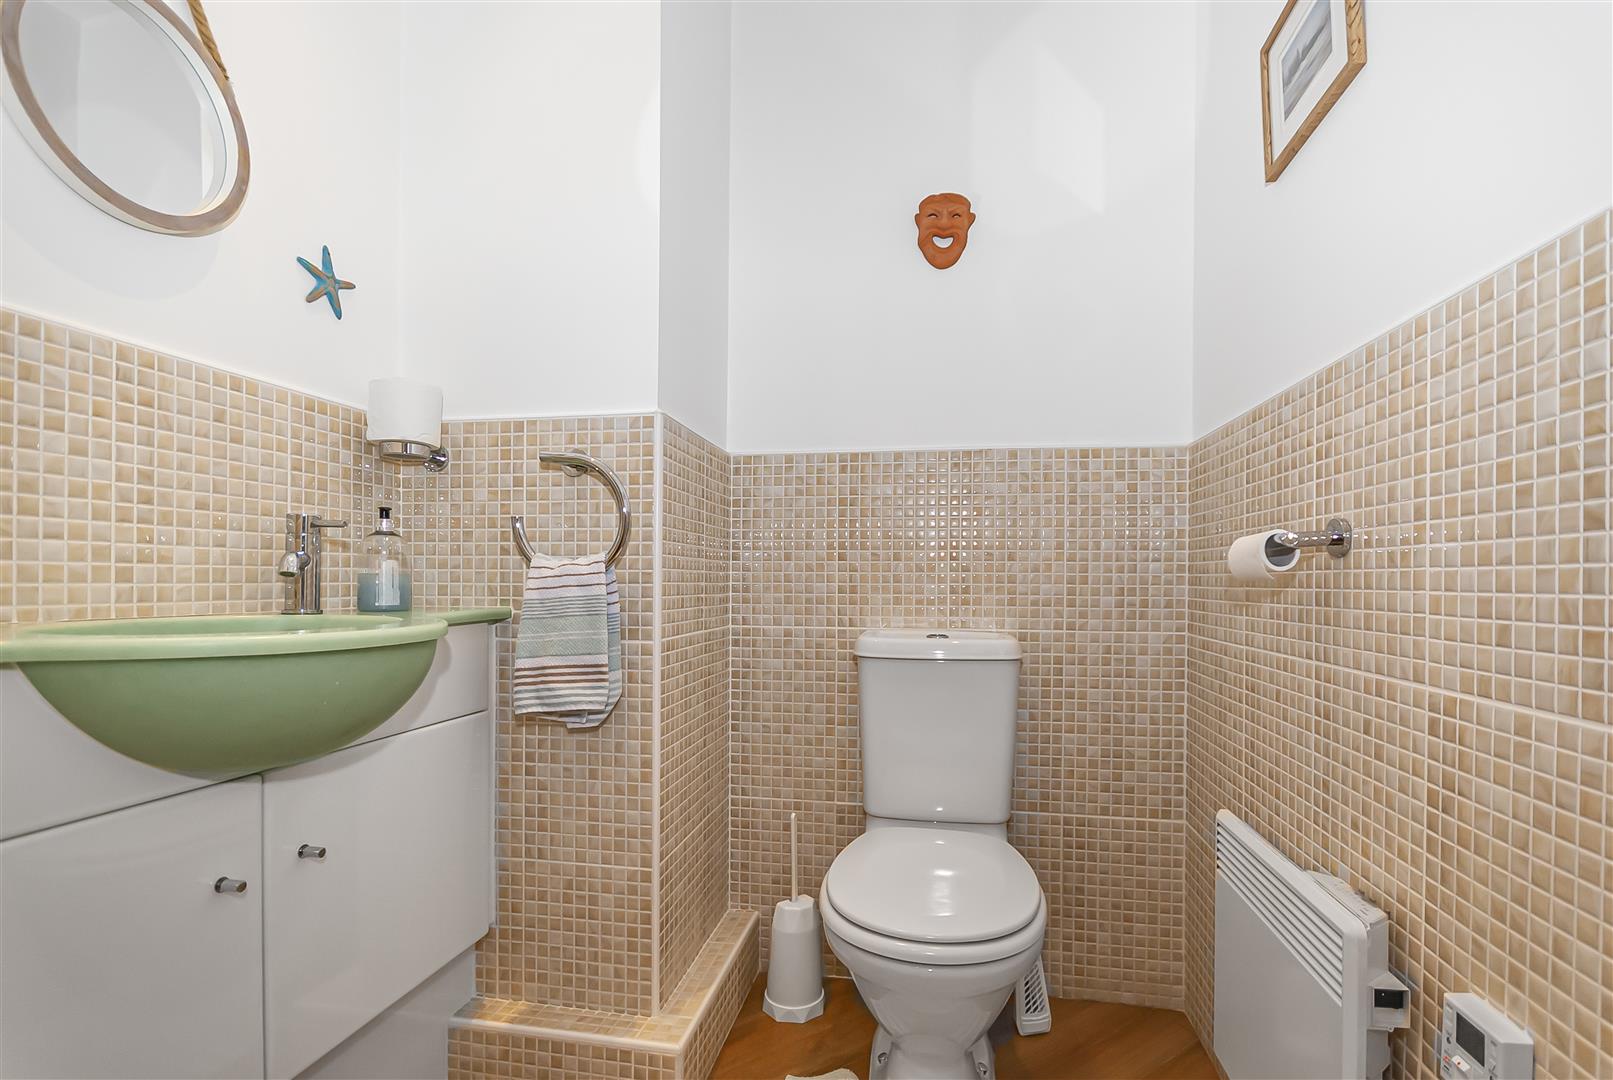
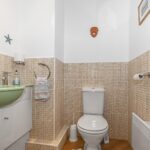
Guest WC
Convenient additional cloakroom fitted with WC and wash hand basin
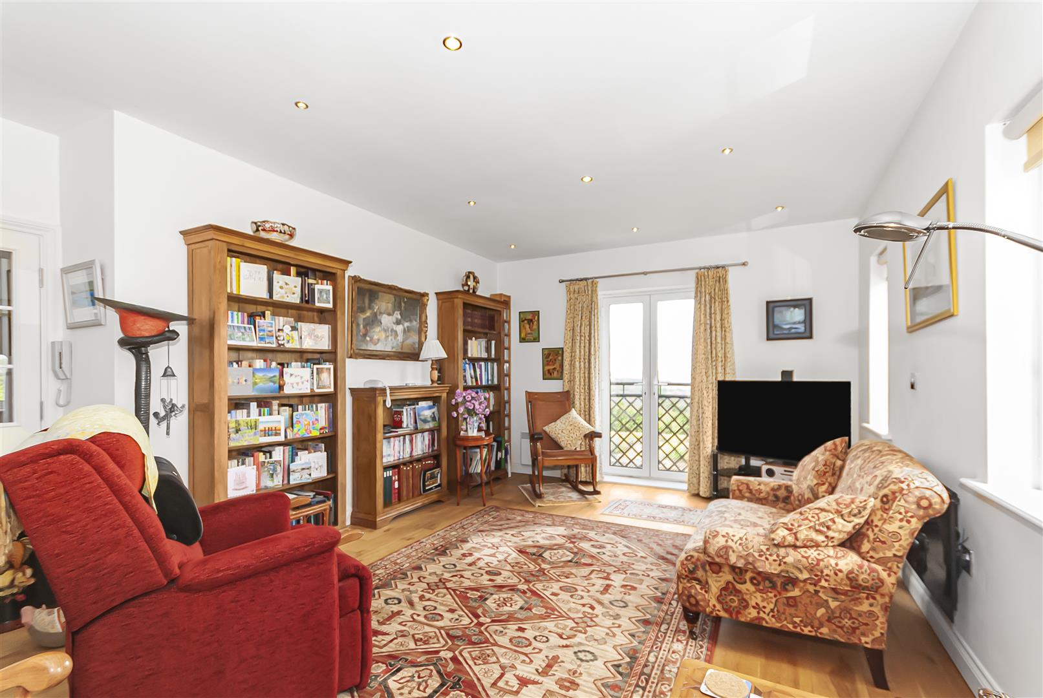
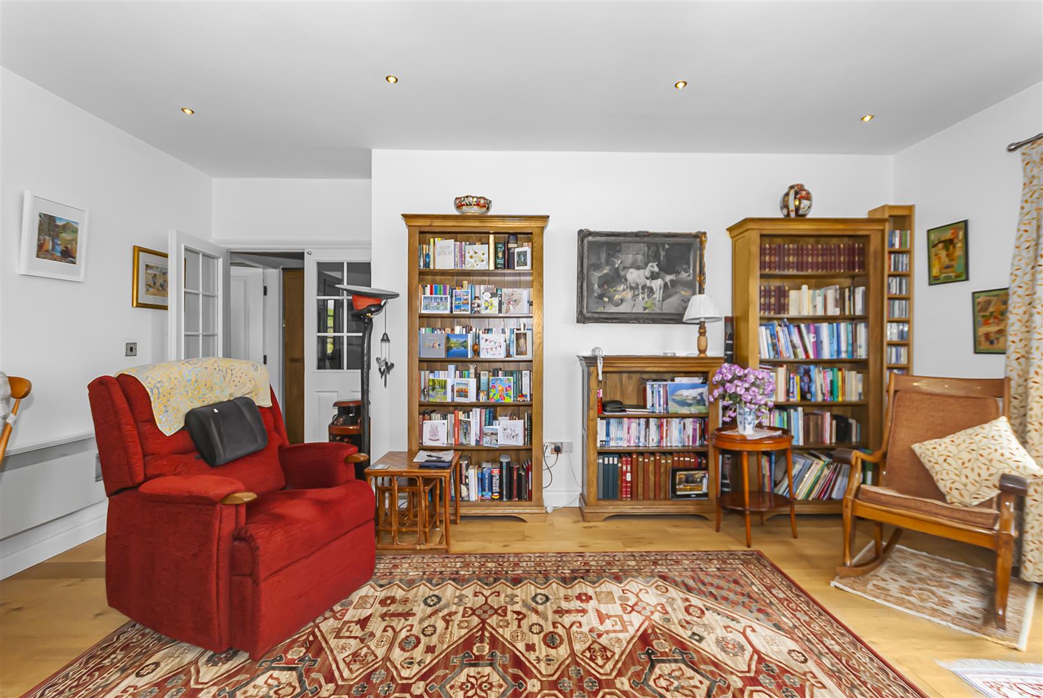
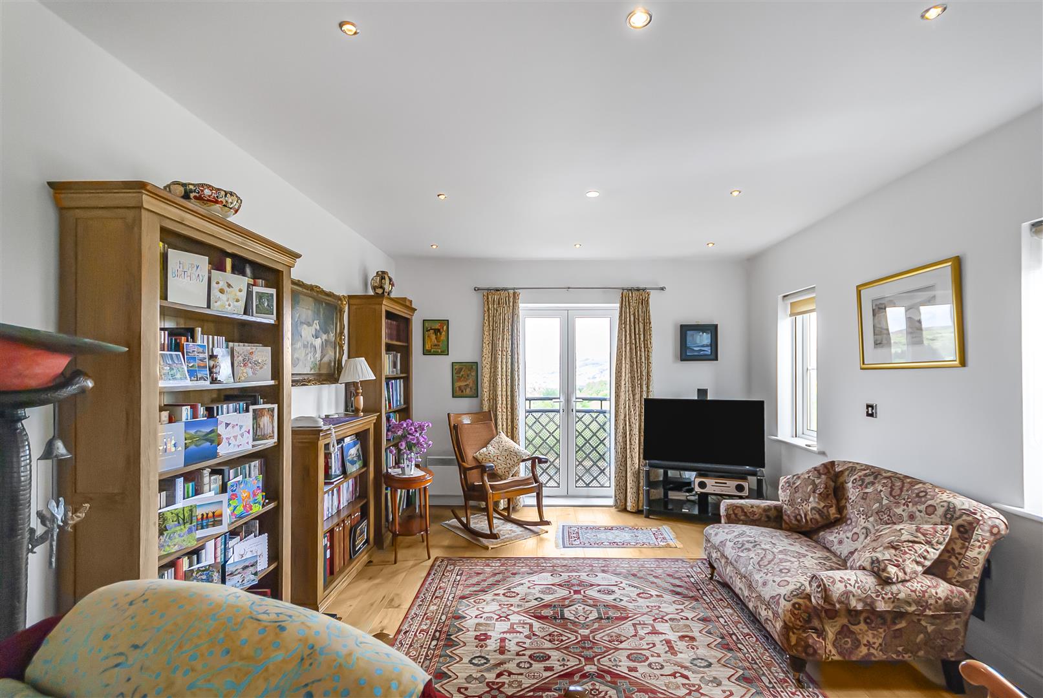
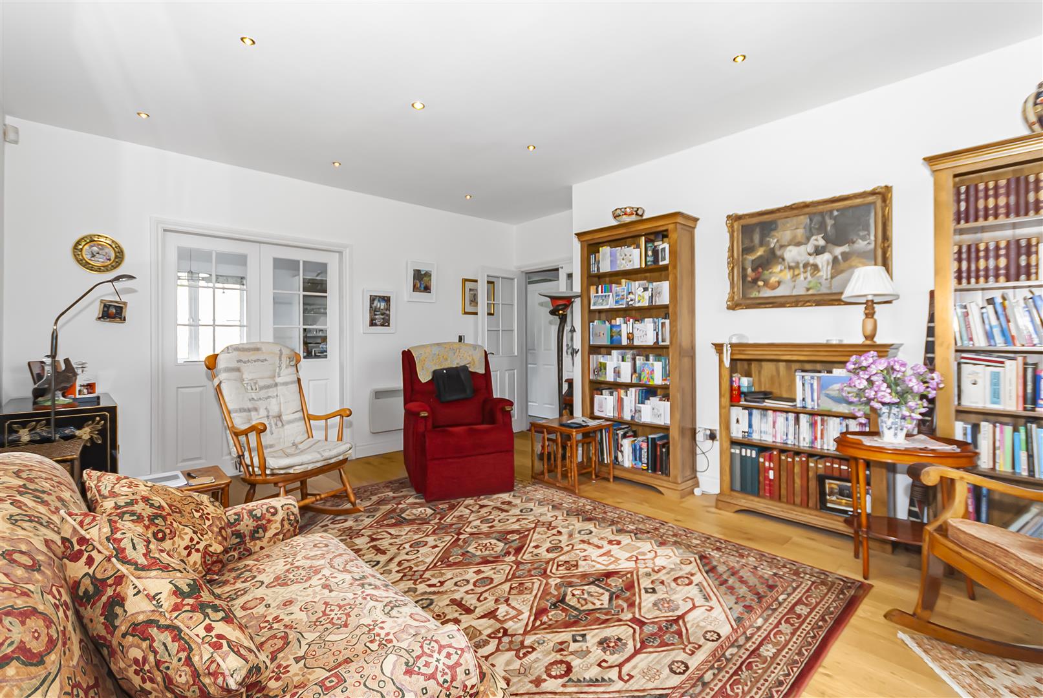
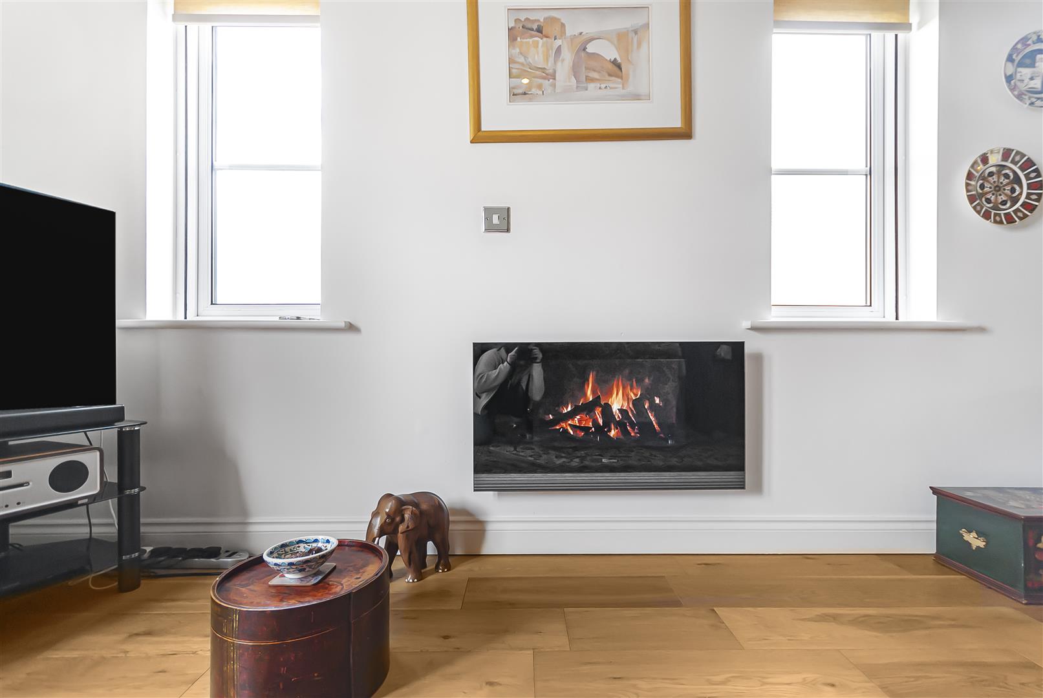
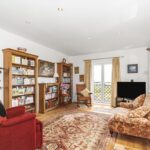
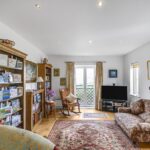
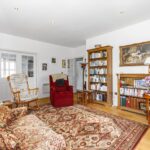
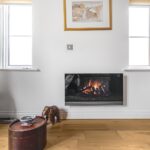
Living Room 3.66m x 5.28m (12'0" x 17'4")
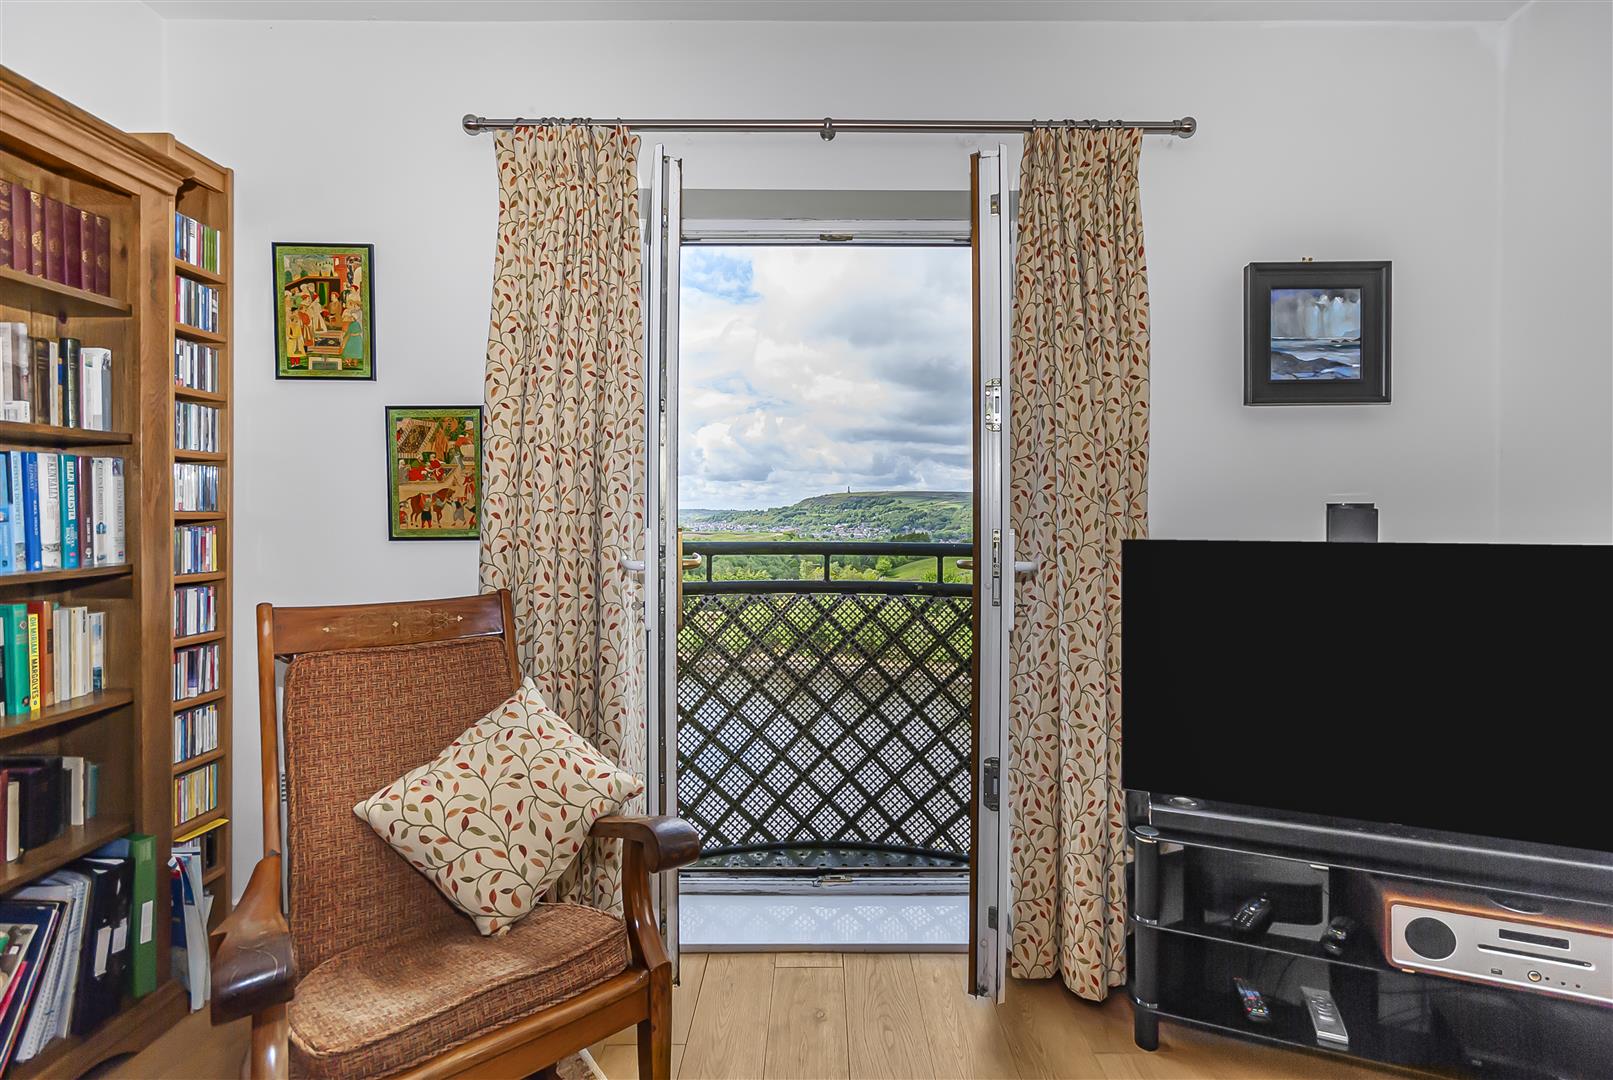
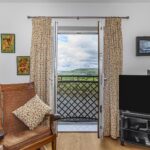
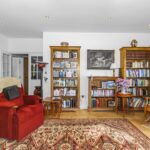
A bright and generously proportioned reception room with recessed lighting, attractive flooring and French doors opening to a Juliet balcony enjoying spectacular far-reaching views.
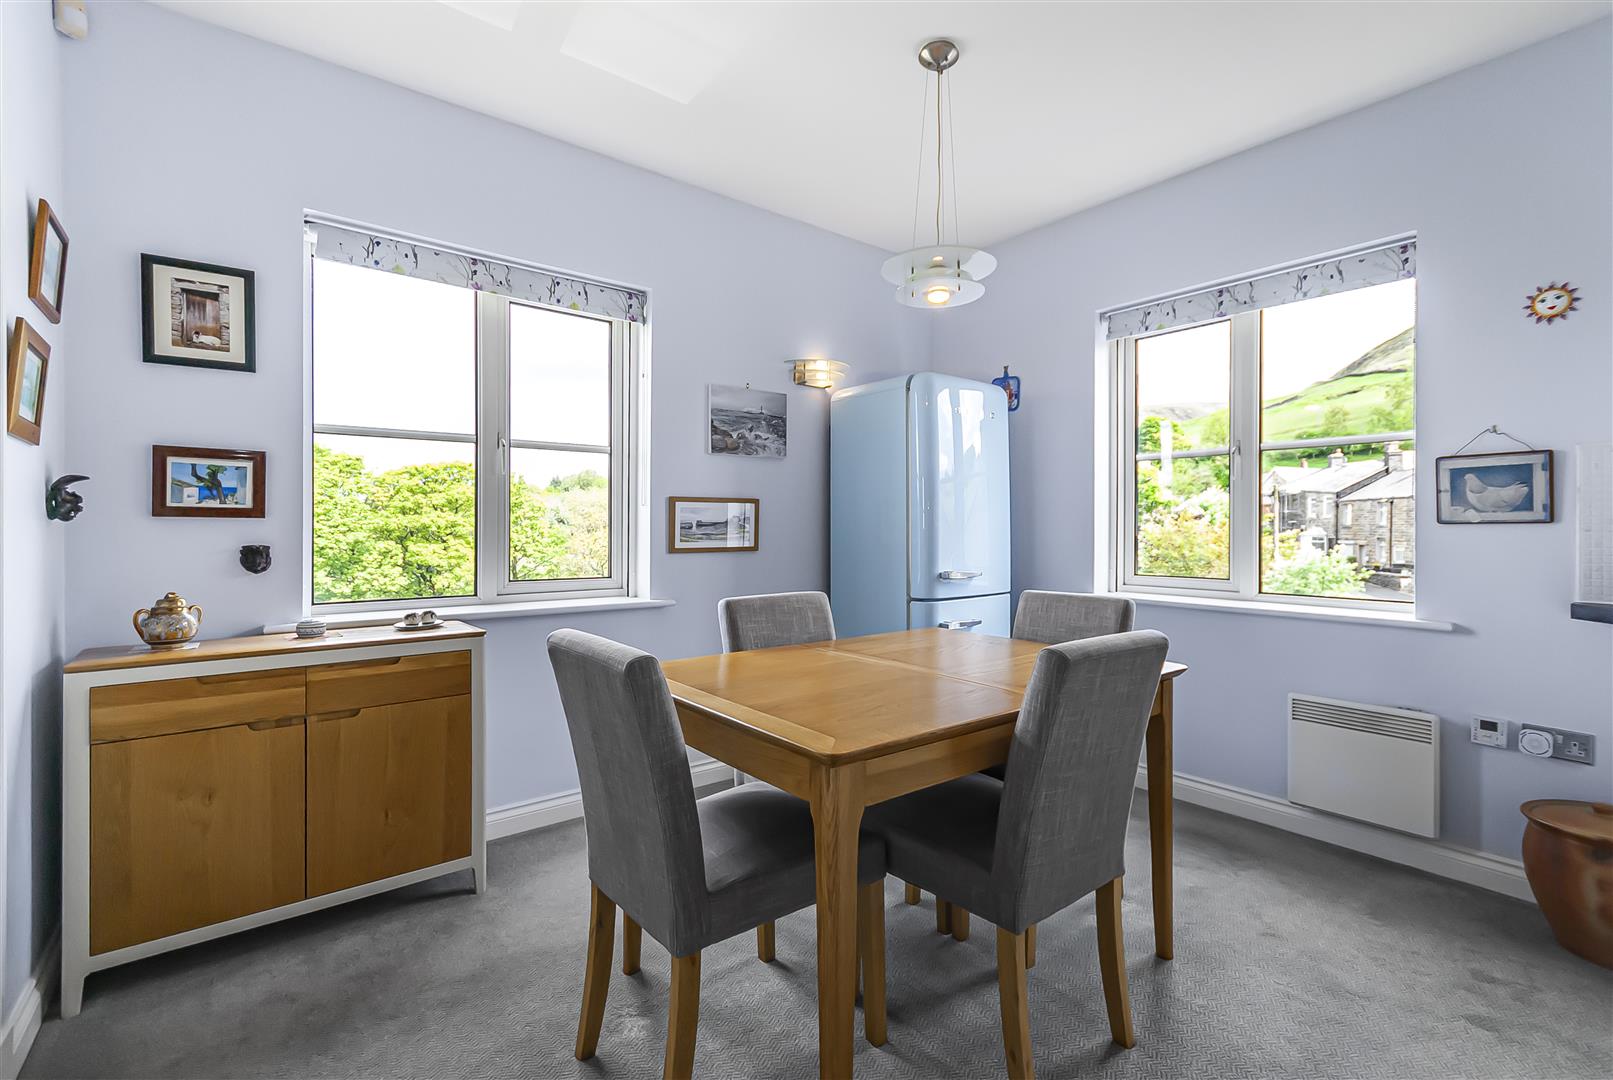
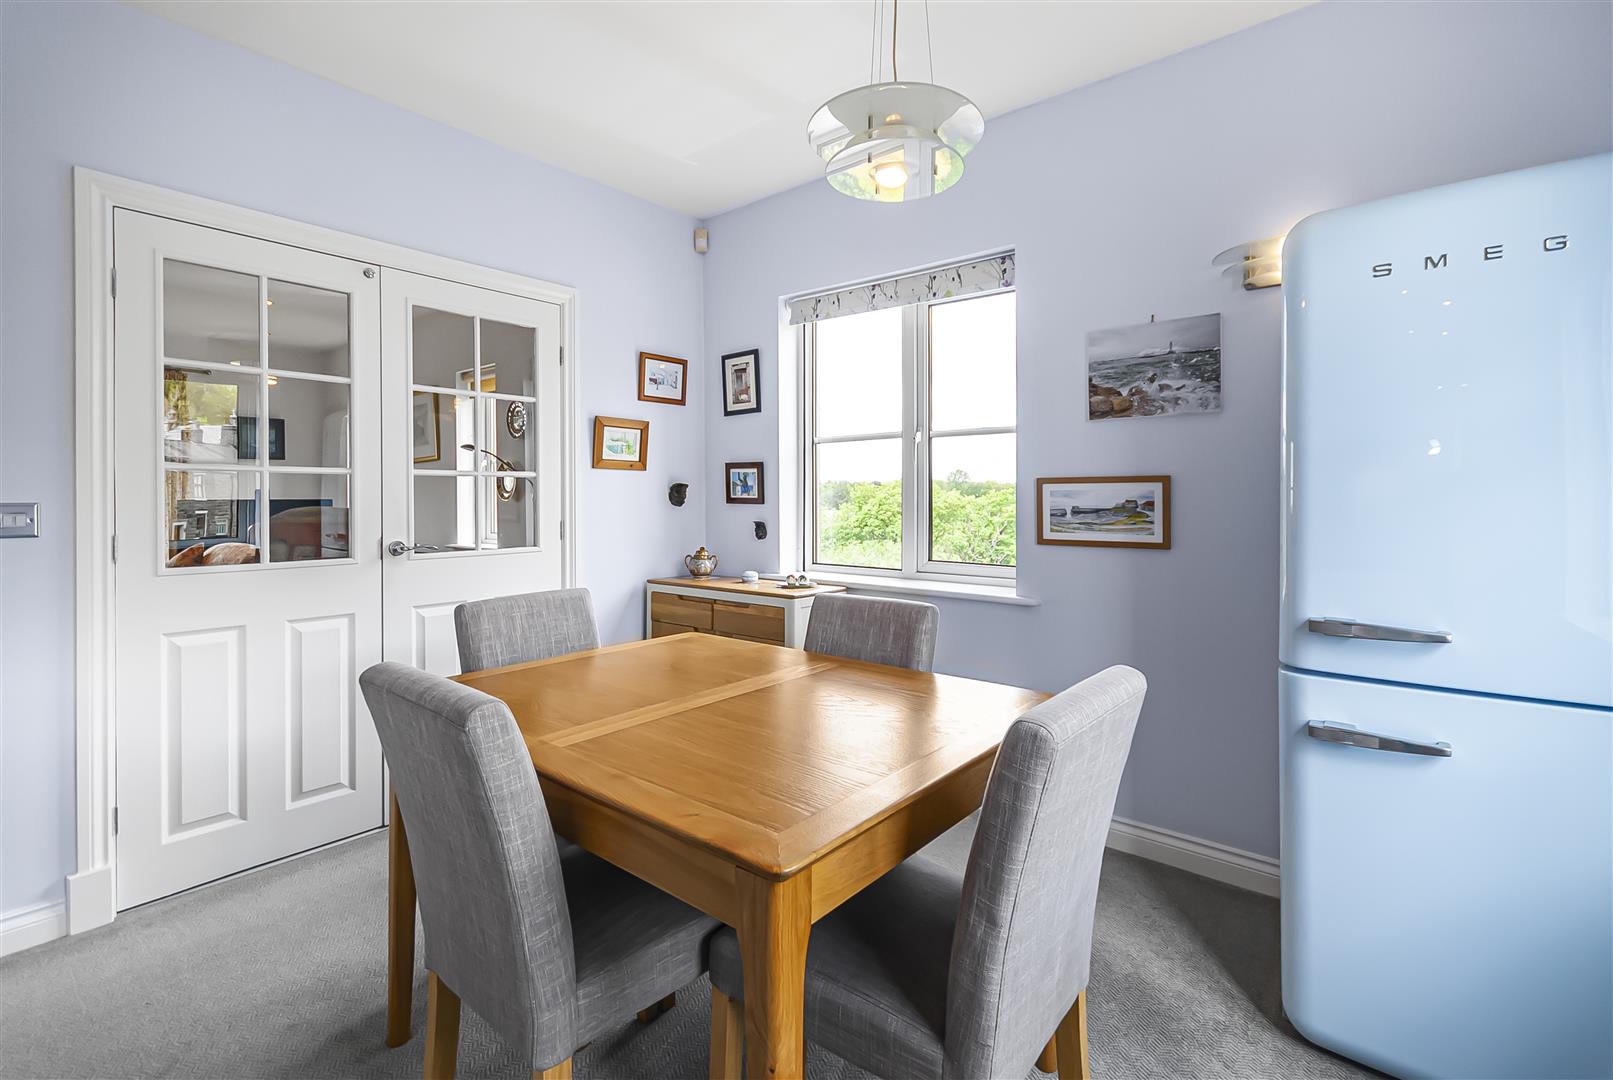
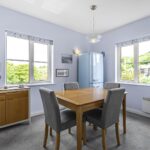
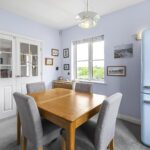
Dining Room 2.72m x 3.35m (8'11" x 11'0")
Separate dining area with dual aspect windows allowing for plenty of natural light and ample space for family dining or entertaining.
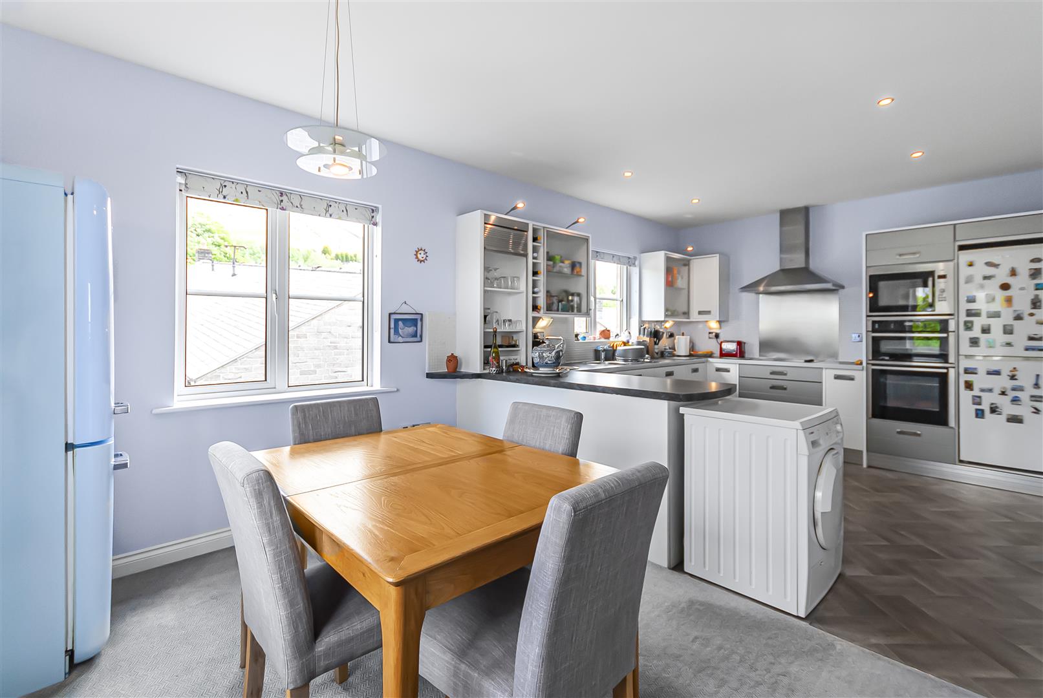
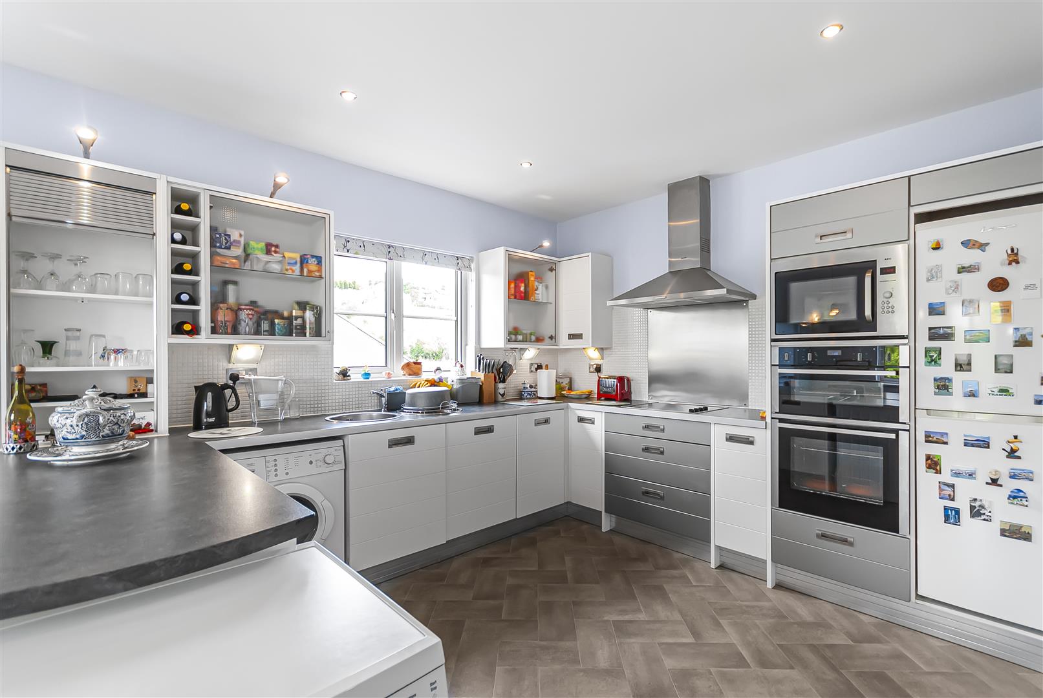
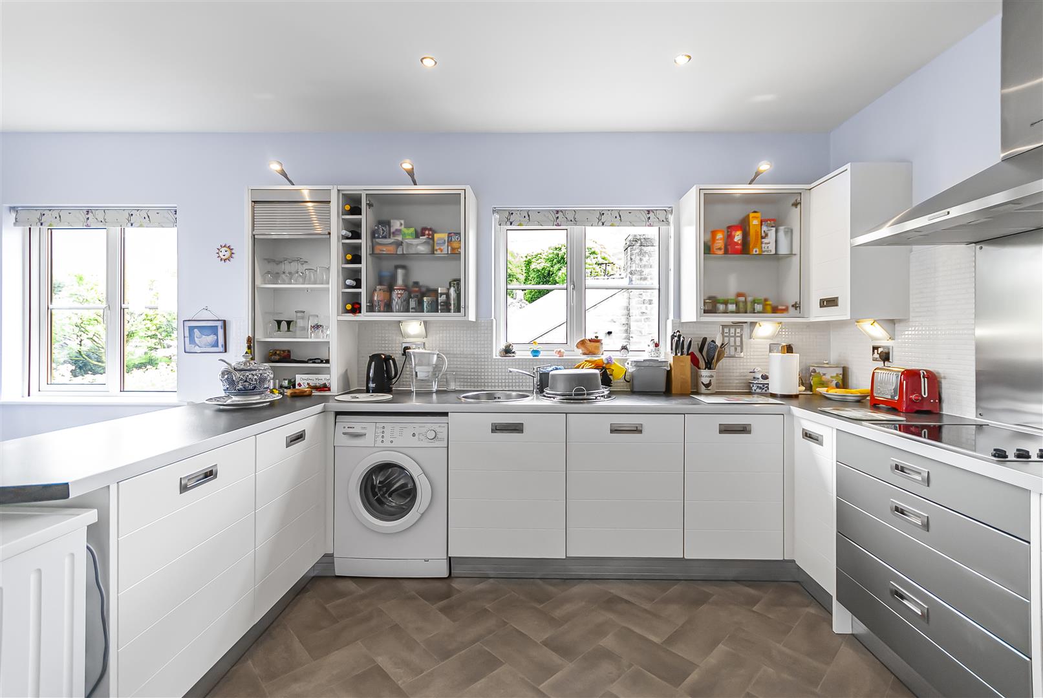
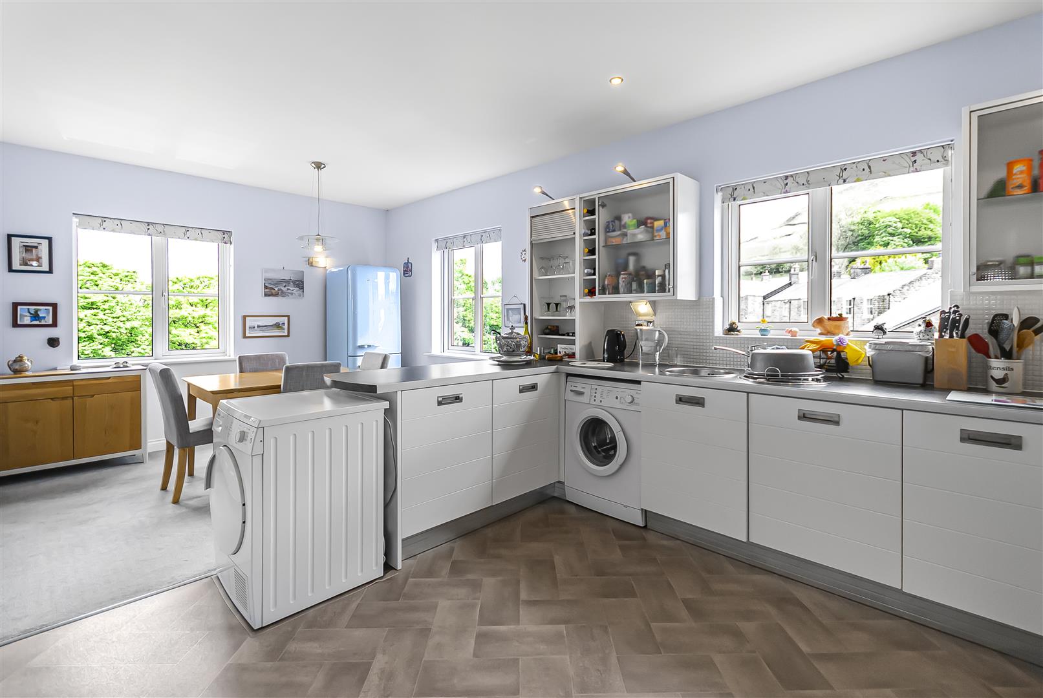
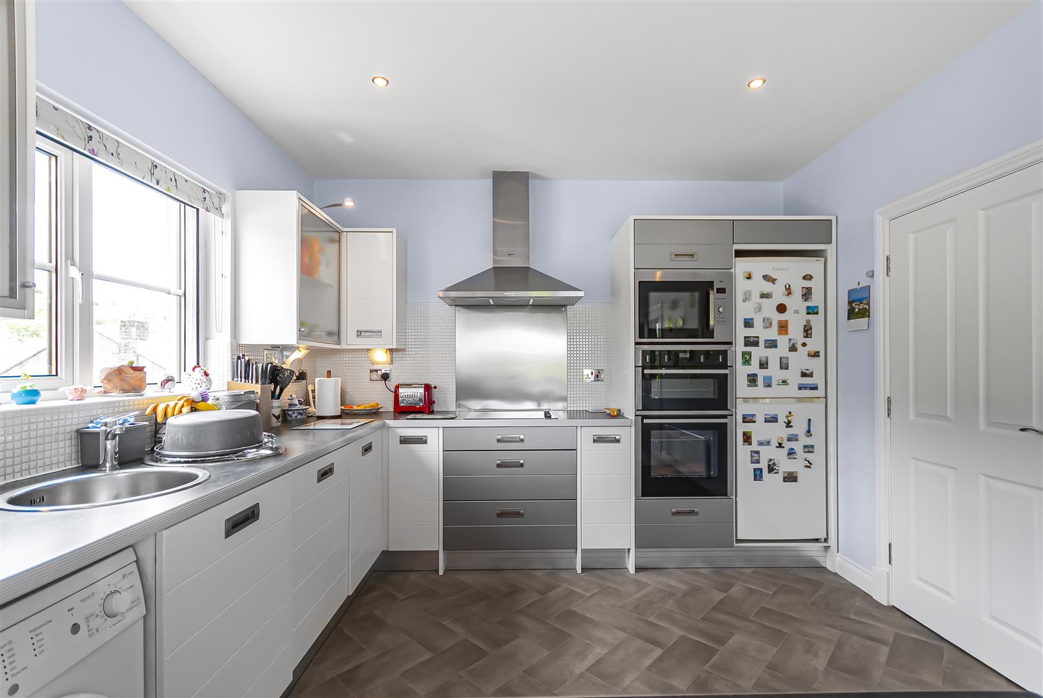
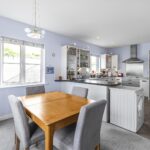
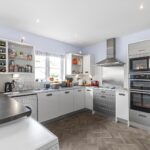
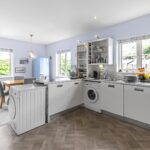
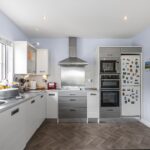
Kitchen 3.68m x 3.35m (12'1" x 11'0")
Modern fitted kitchen comprising a range of wall and base units with complementary work surfaces, integrated oven, hob and extractor together with space for additional appliances.
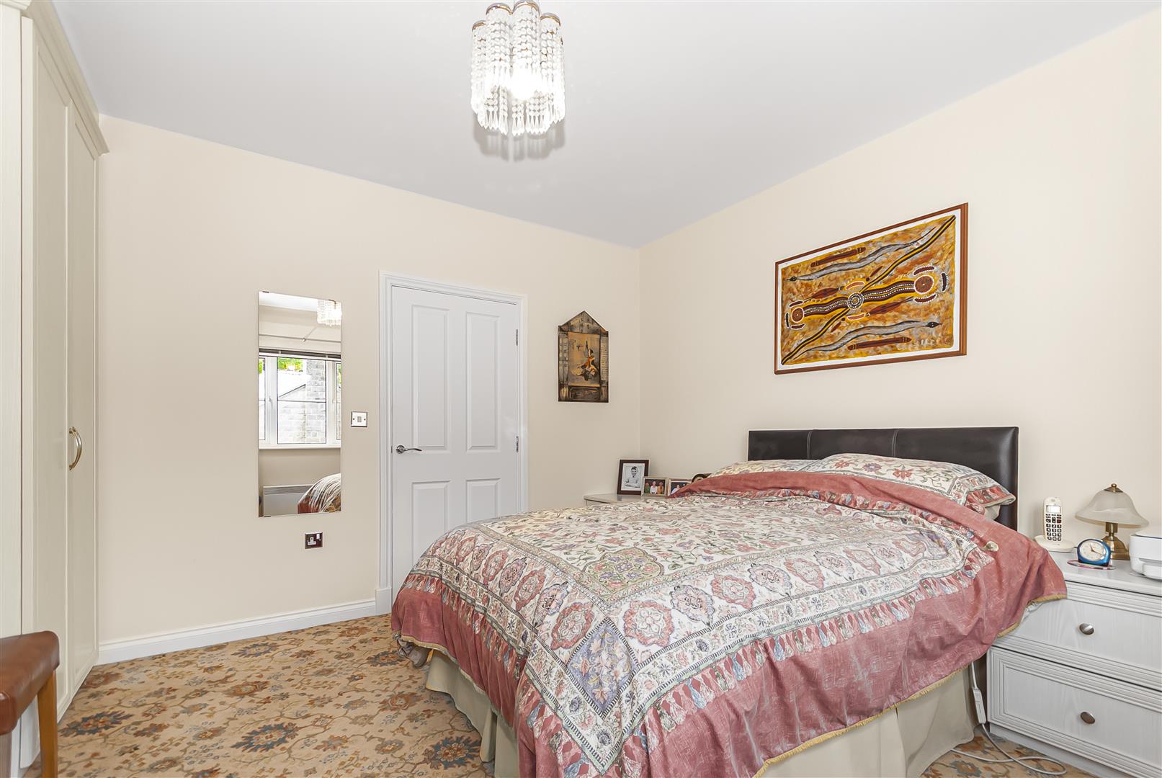
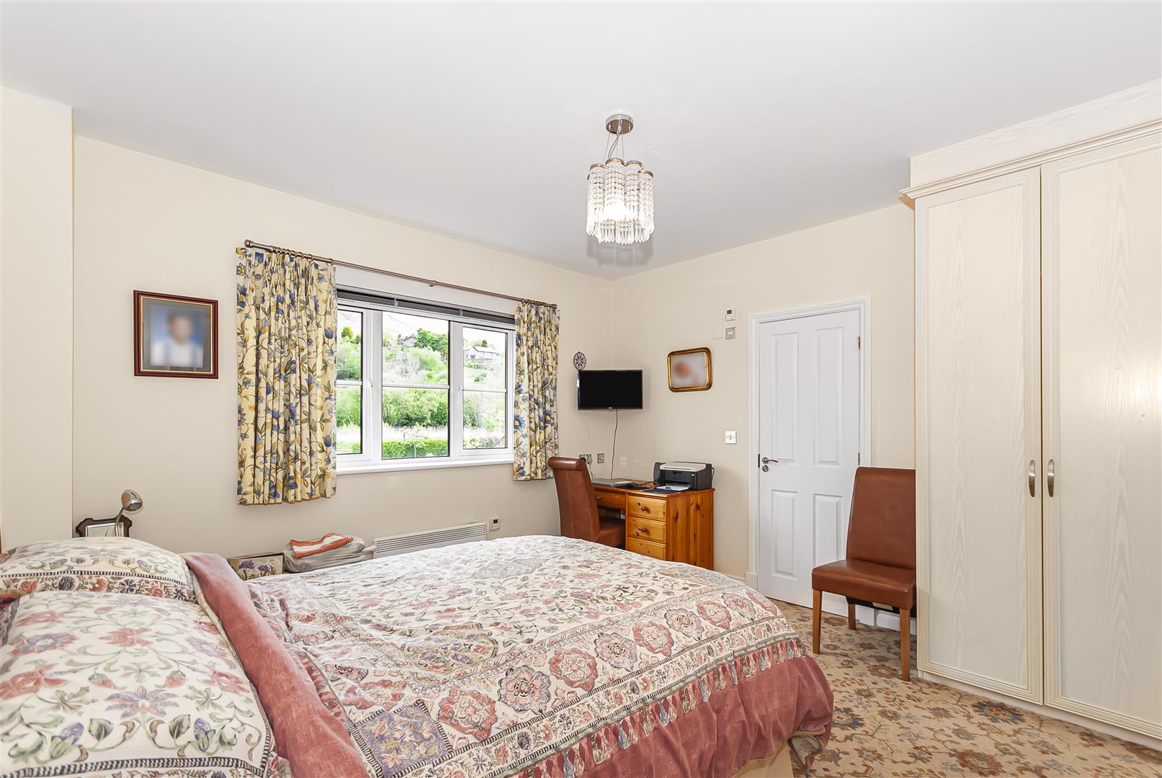
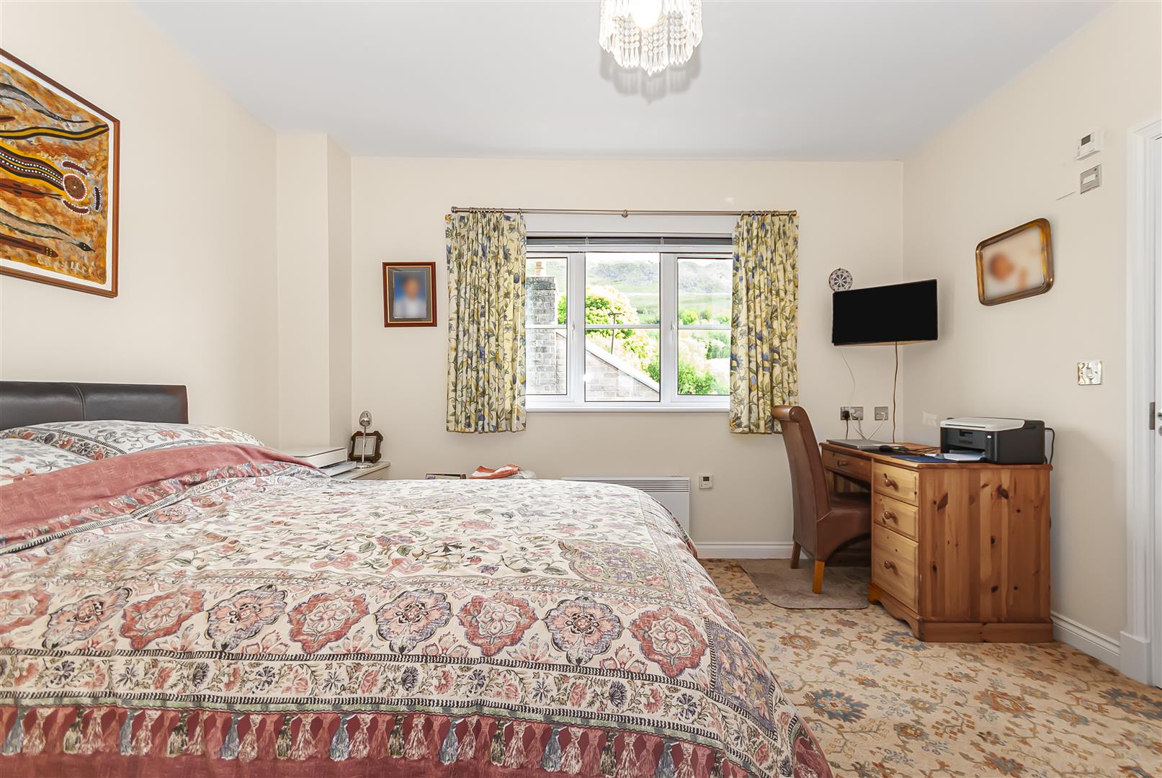
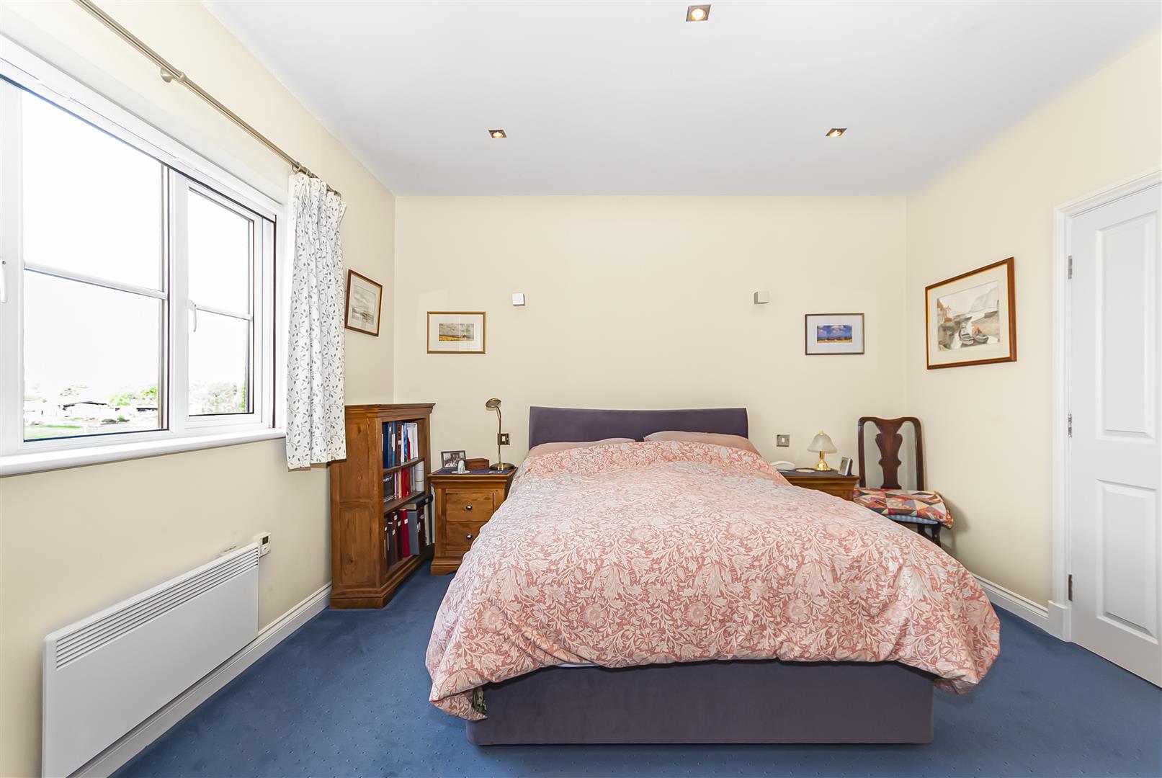
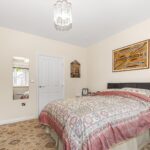
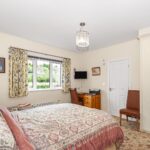
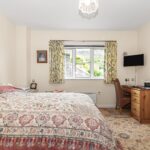
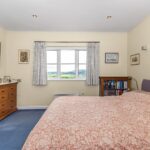
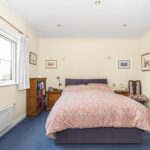
Bedroom One 4.04m x 3.53m (13'3" x 11'7")
Large double bedroom with countryside views, fitted storage/closet area and access to a modern en-suite shower room.
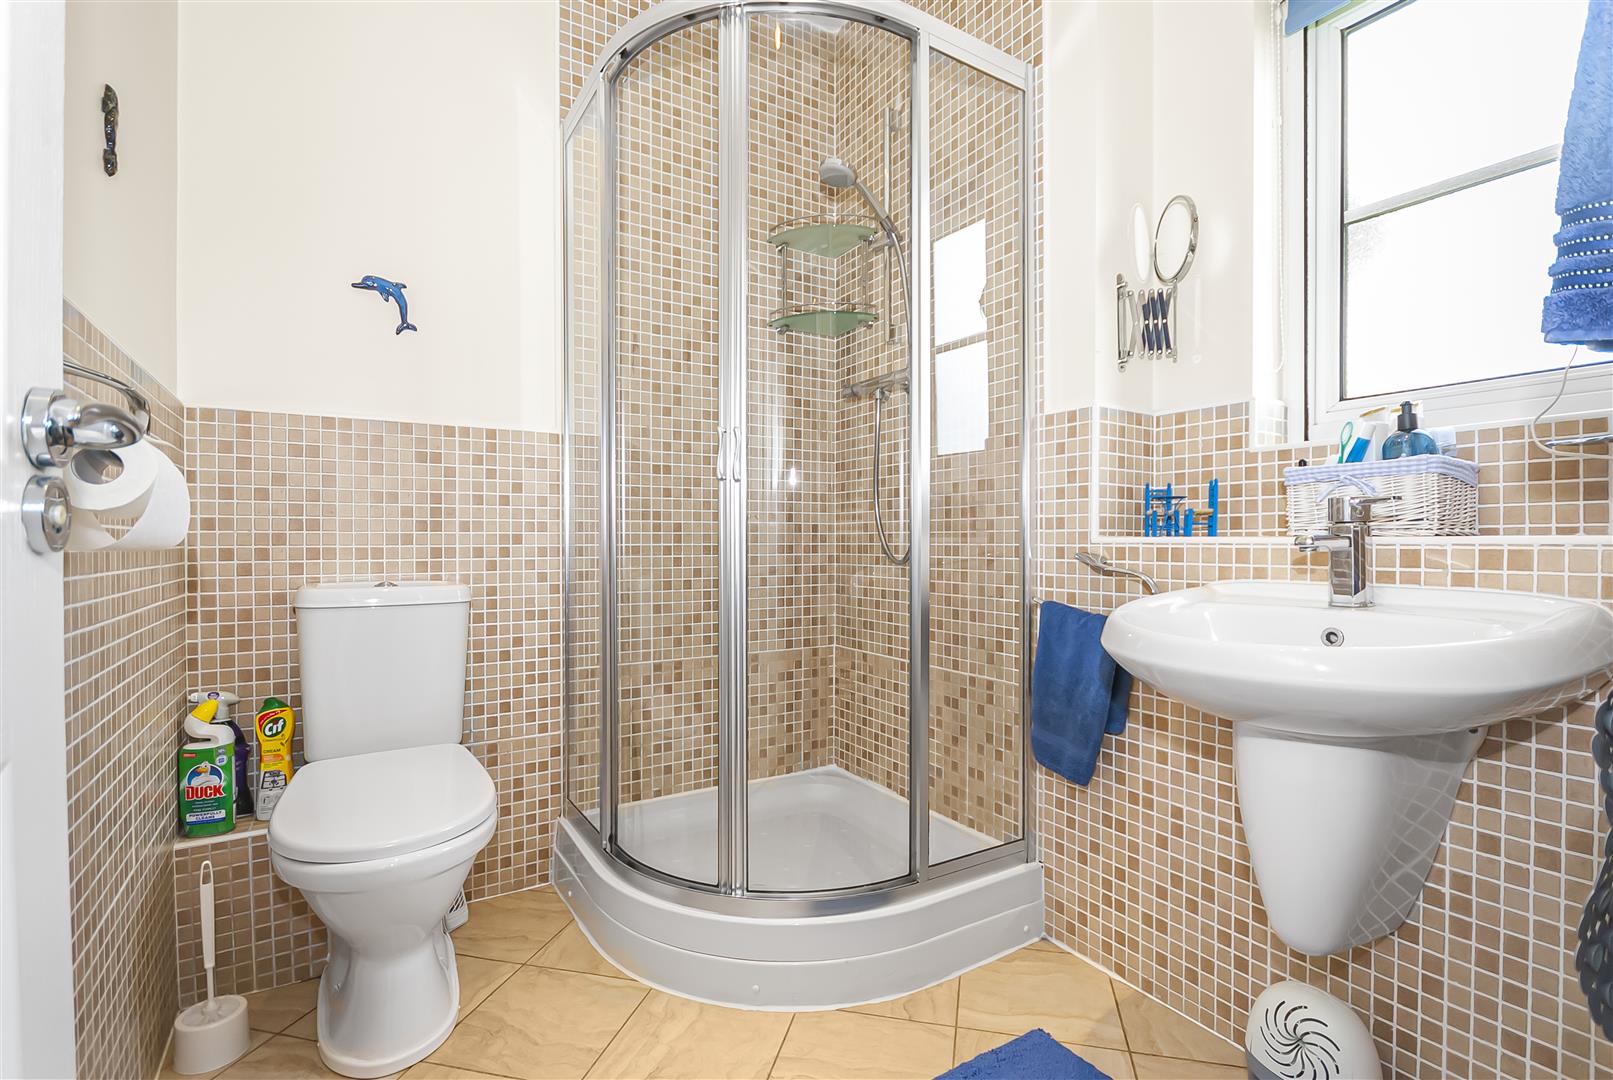
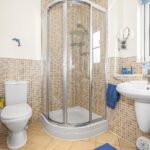
En-Suite
Contemporary suite fitted with shower enclosure, wash hand basin and WC.
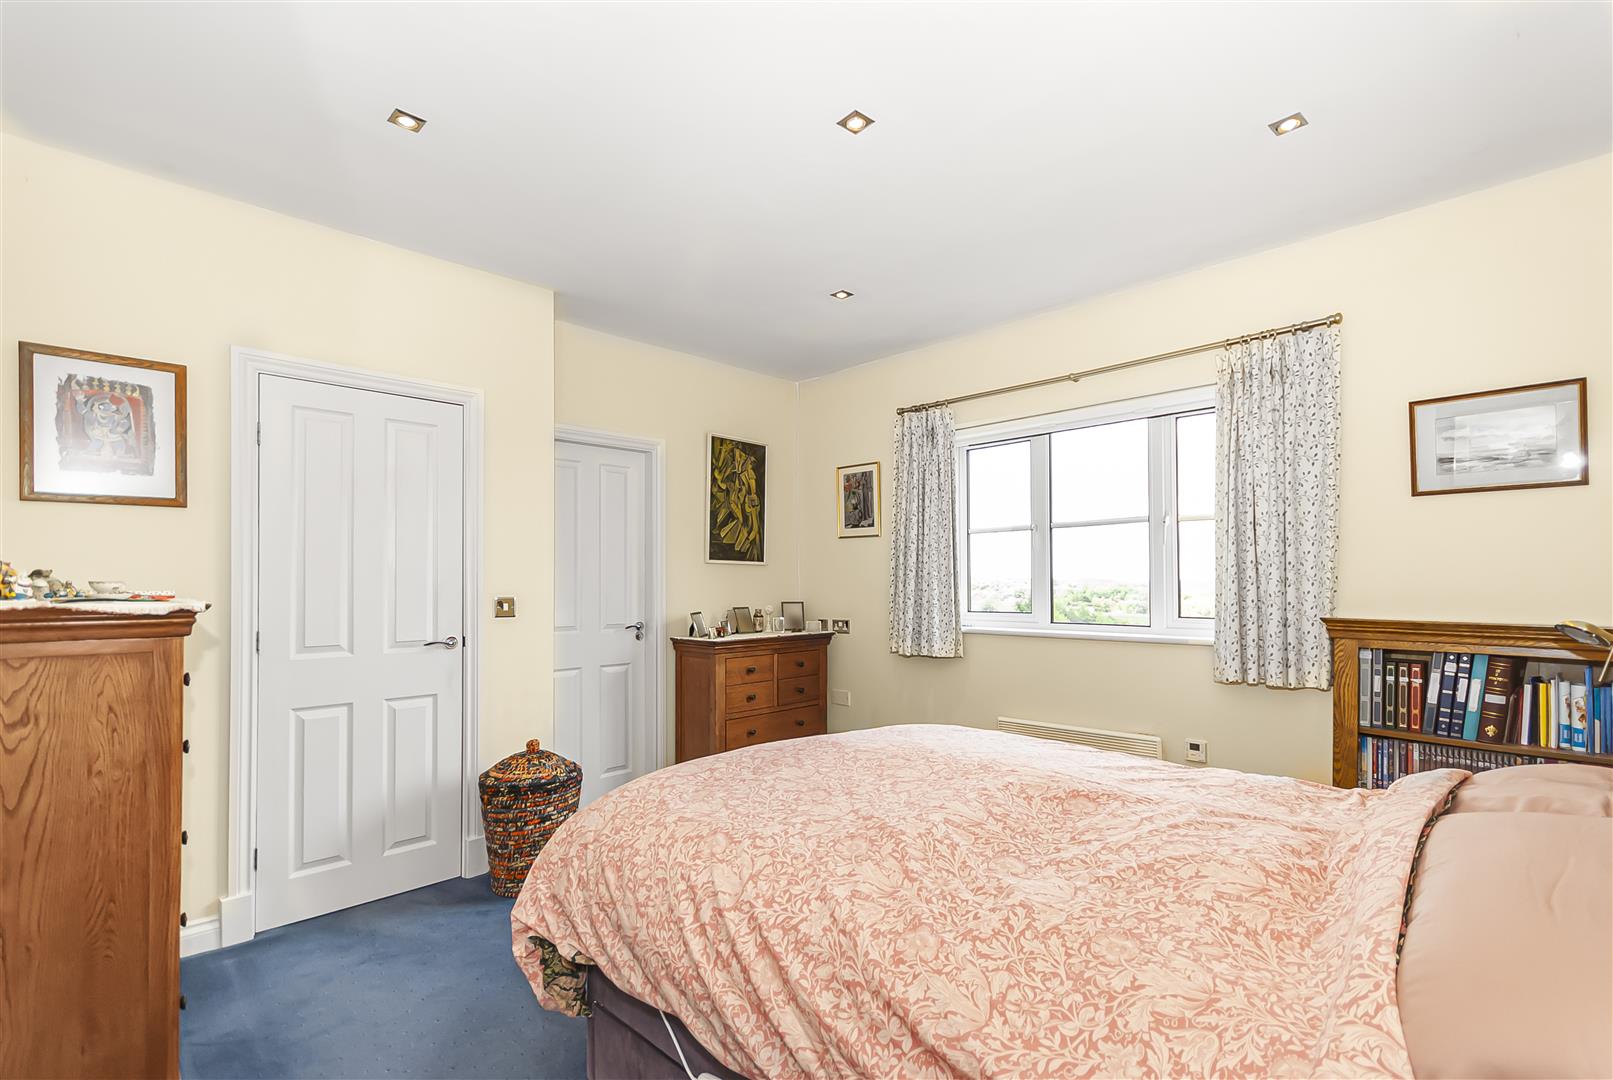
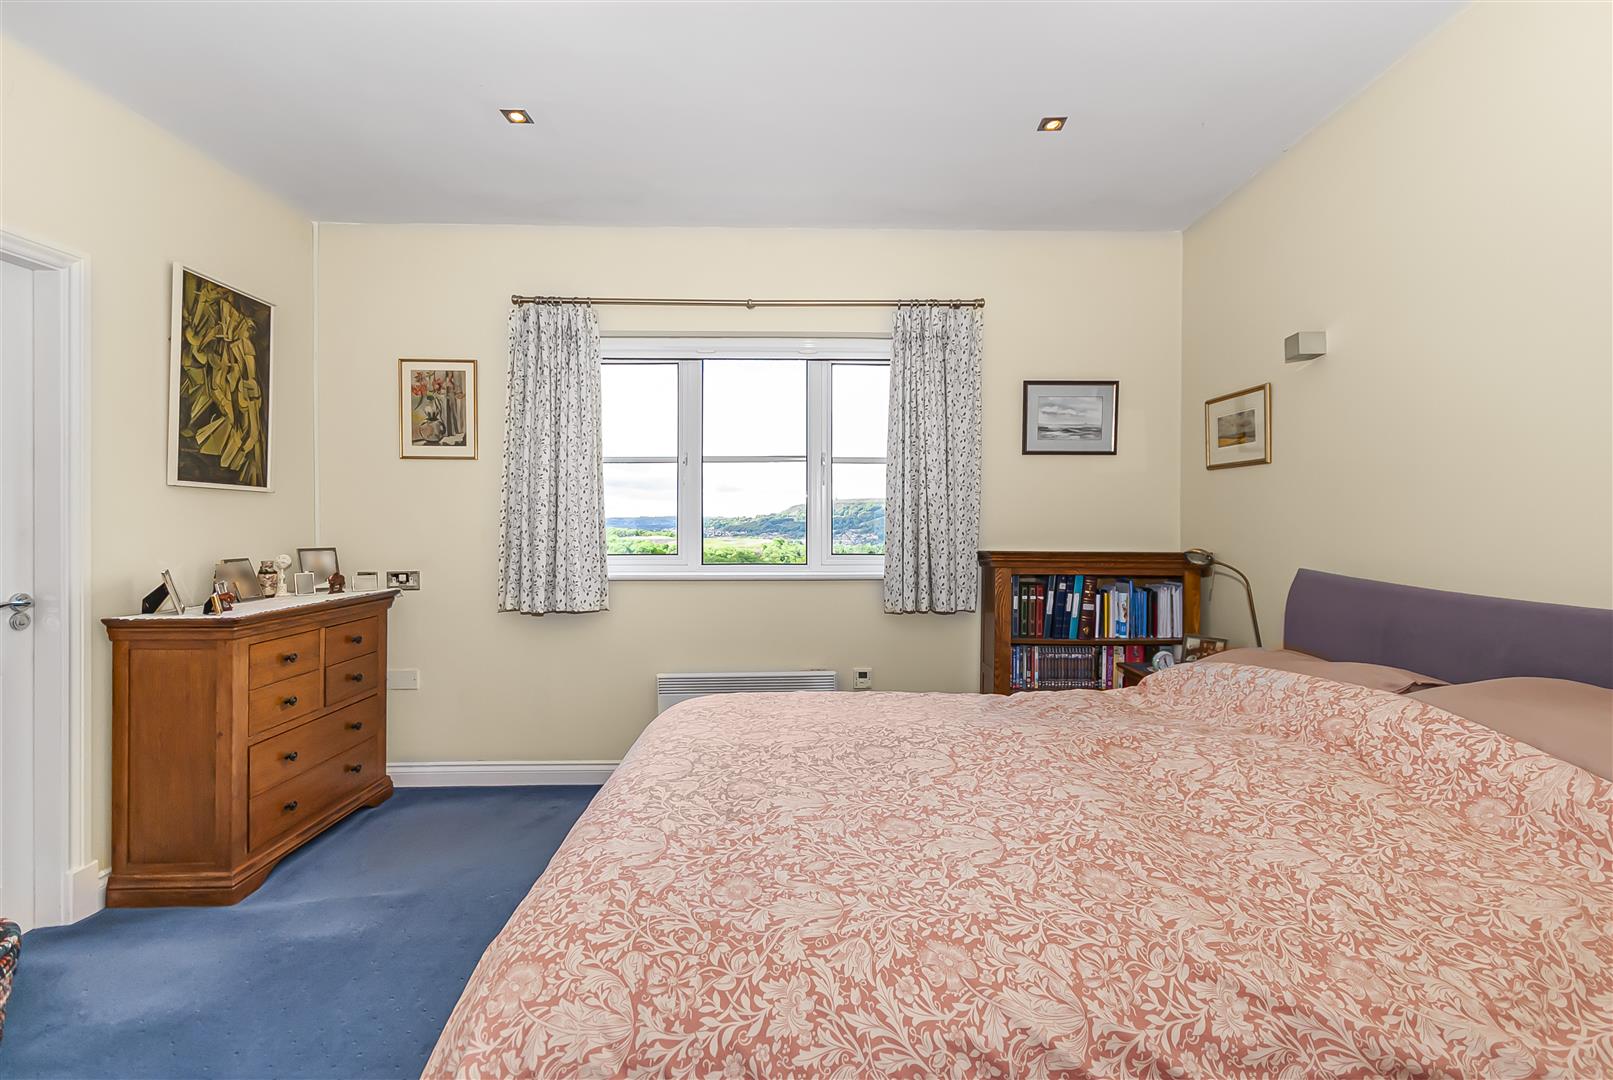
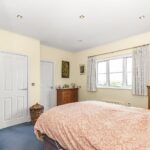
Bedroom Two 3.91m x 3.63m (12'10" x 11'11")
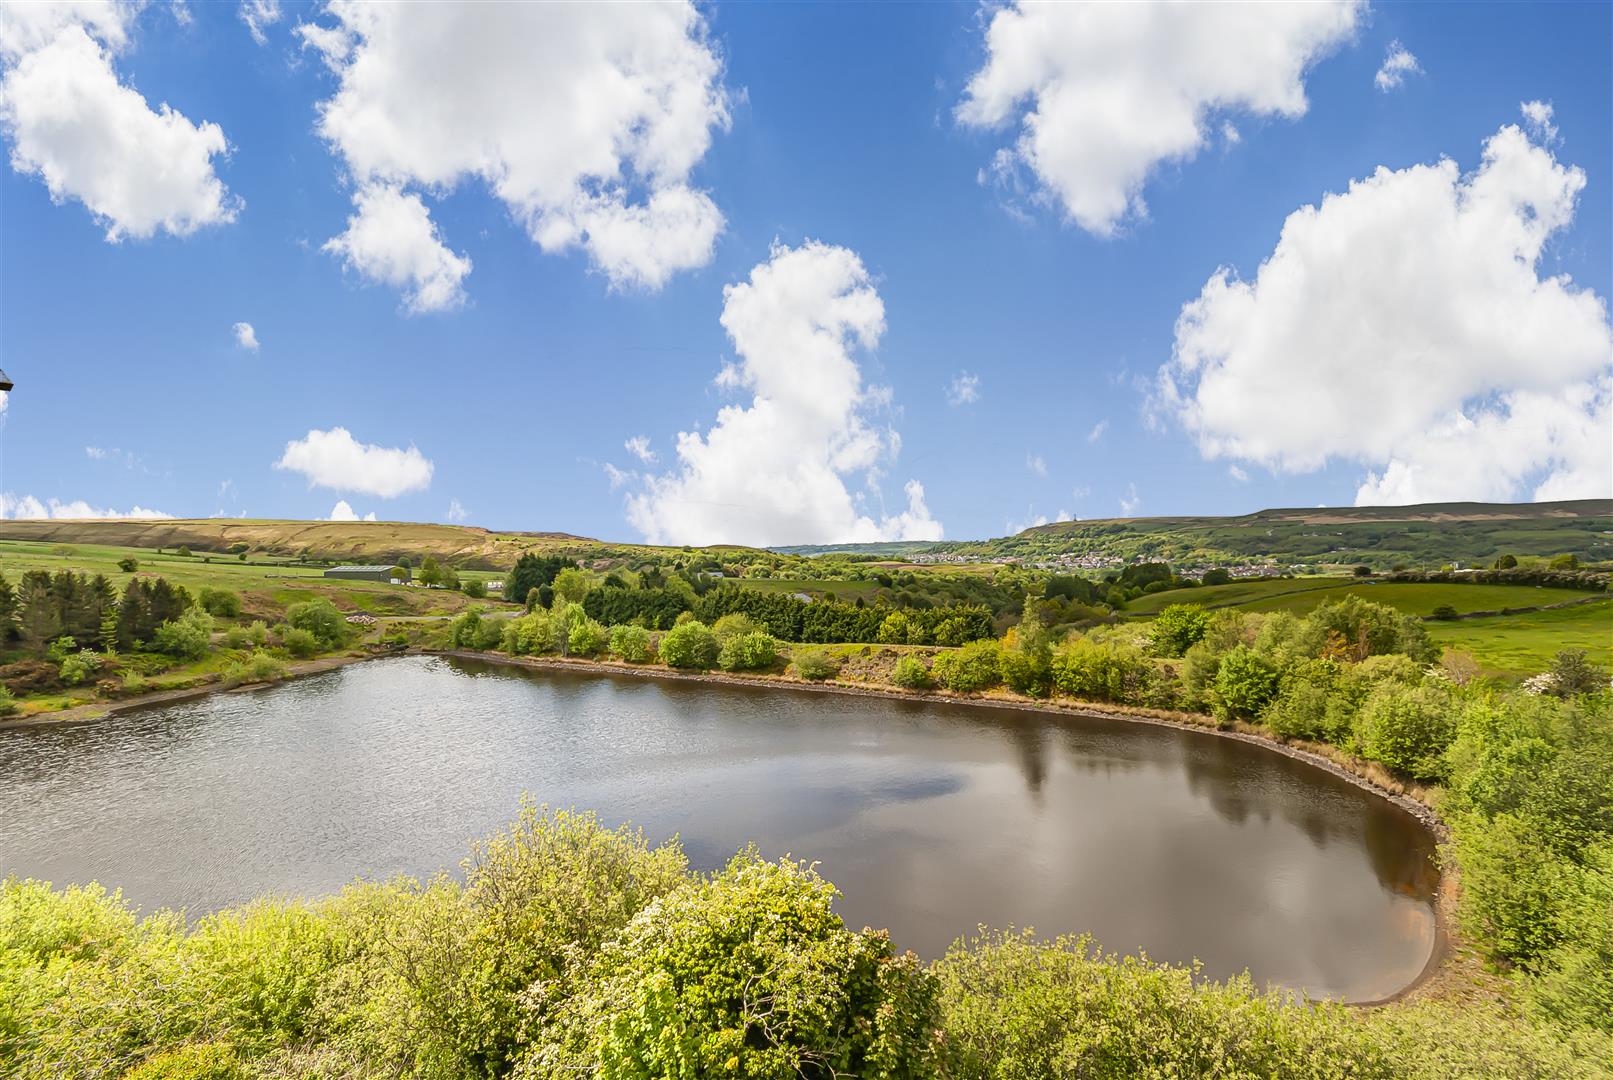
Further spacious double bedroom with stunning views over the lodge and Holcombe hill and private en-suite facilities.
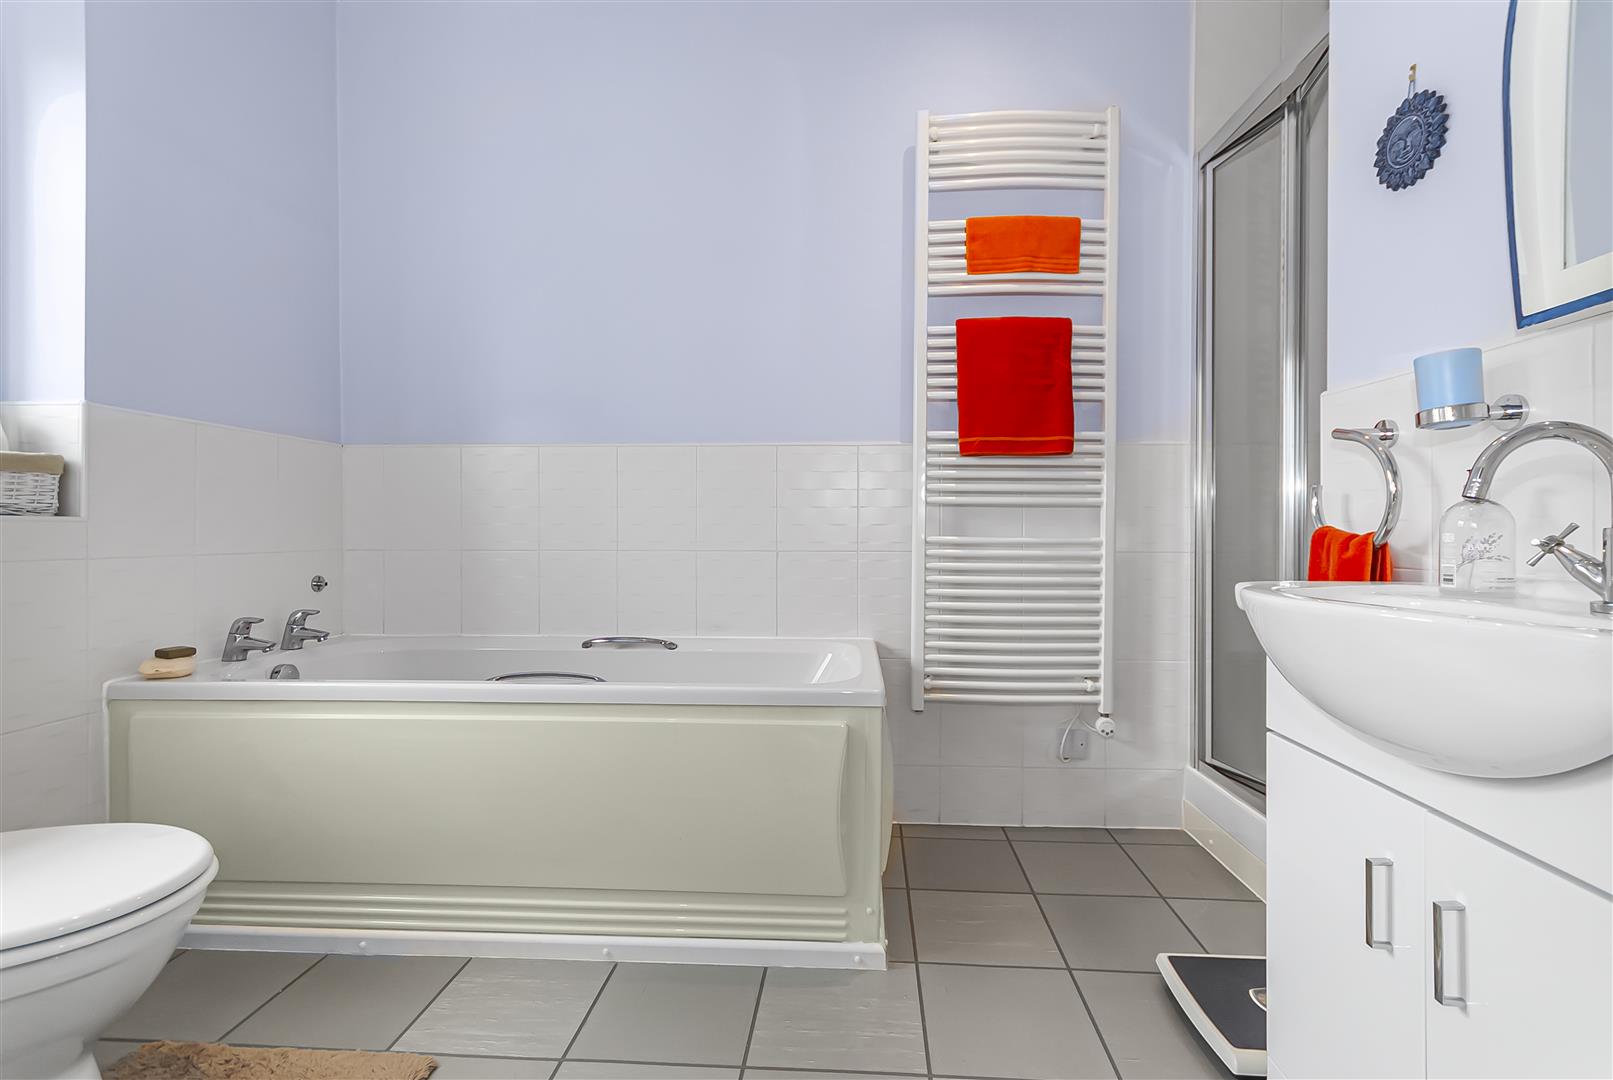
En-Suite
Modern shower room comprising shower enclosure, panelled bath, wash hand basin and WC.
Store
Useful internal storage cupboard ideal for household items and utilities.
External
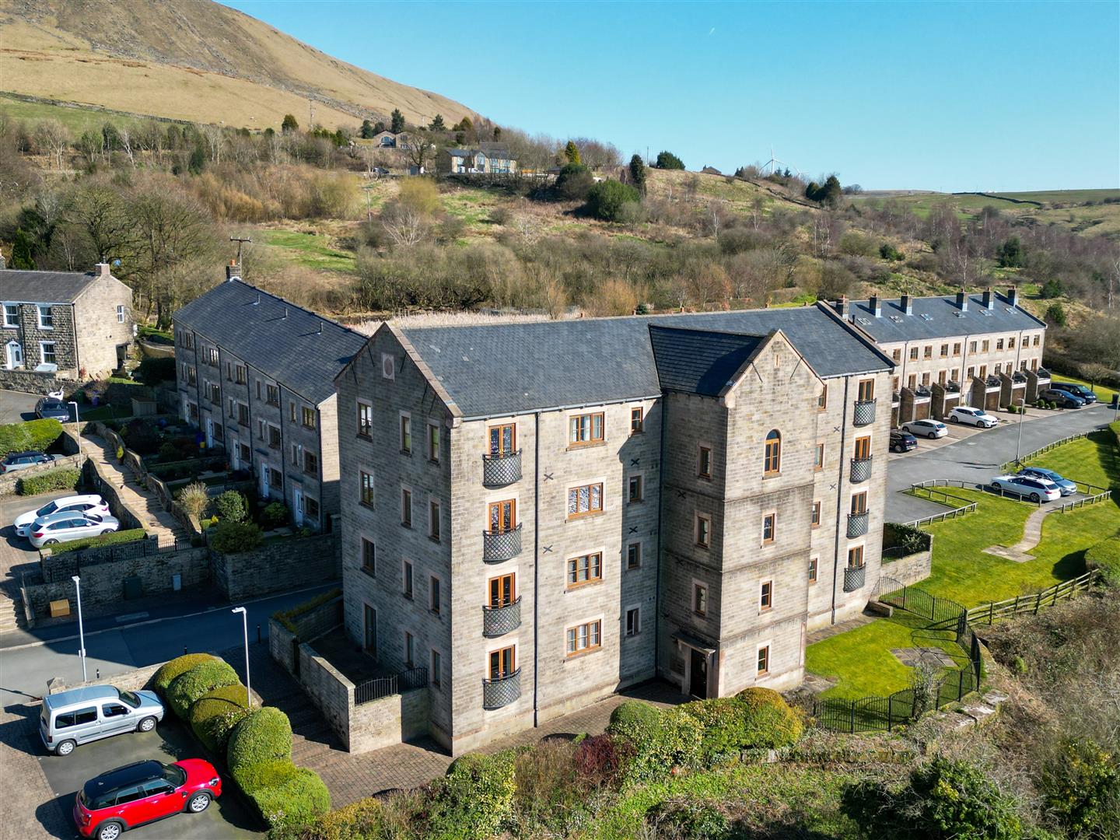
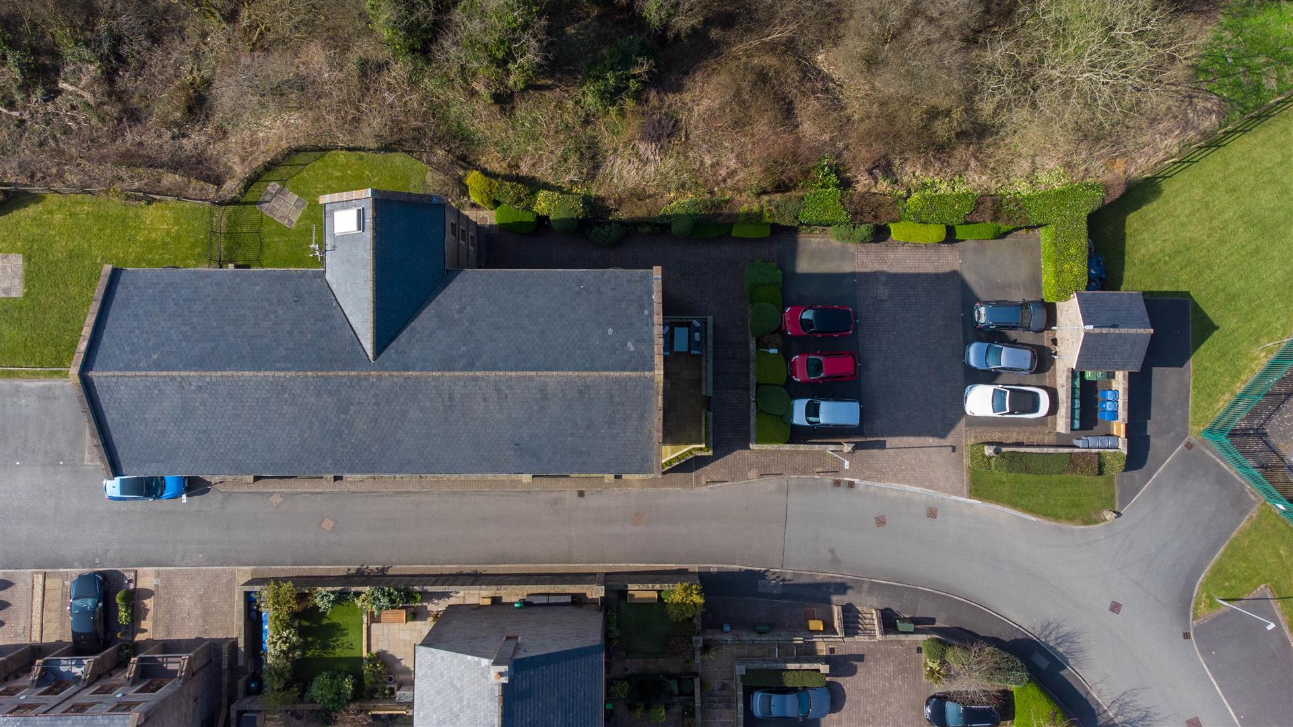
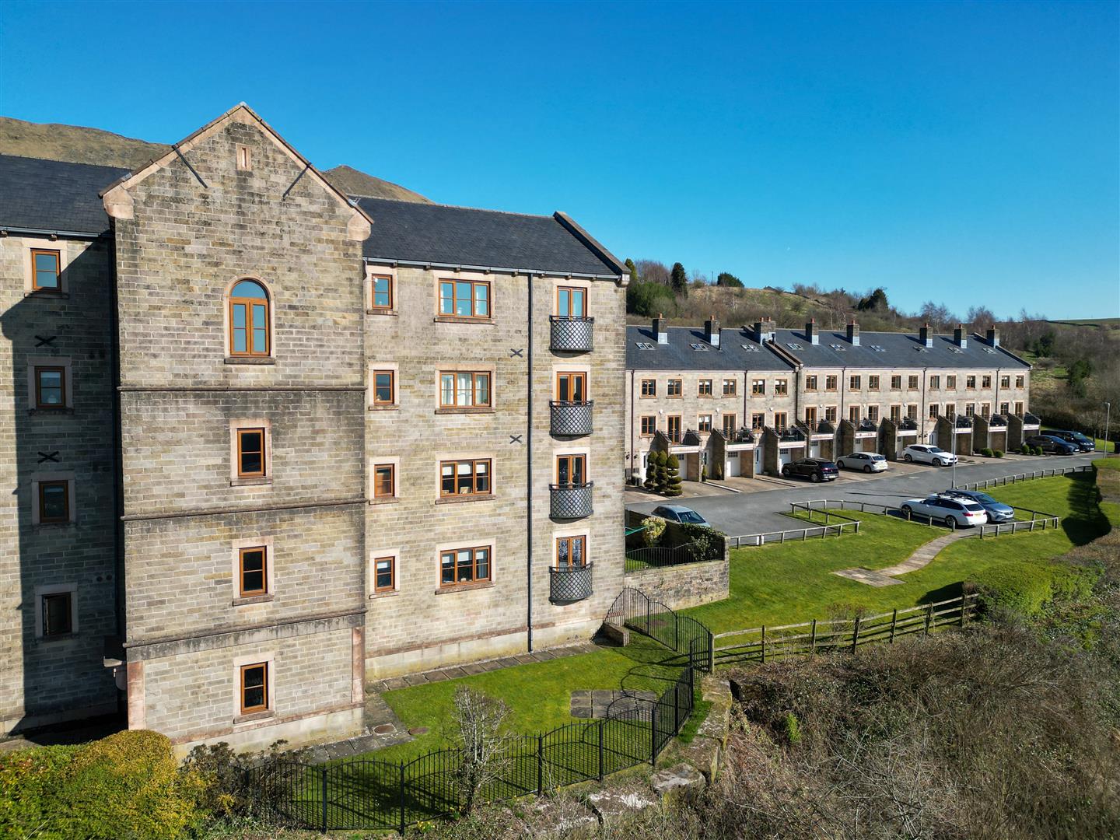
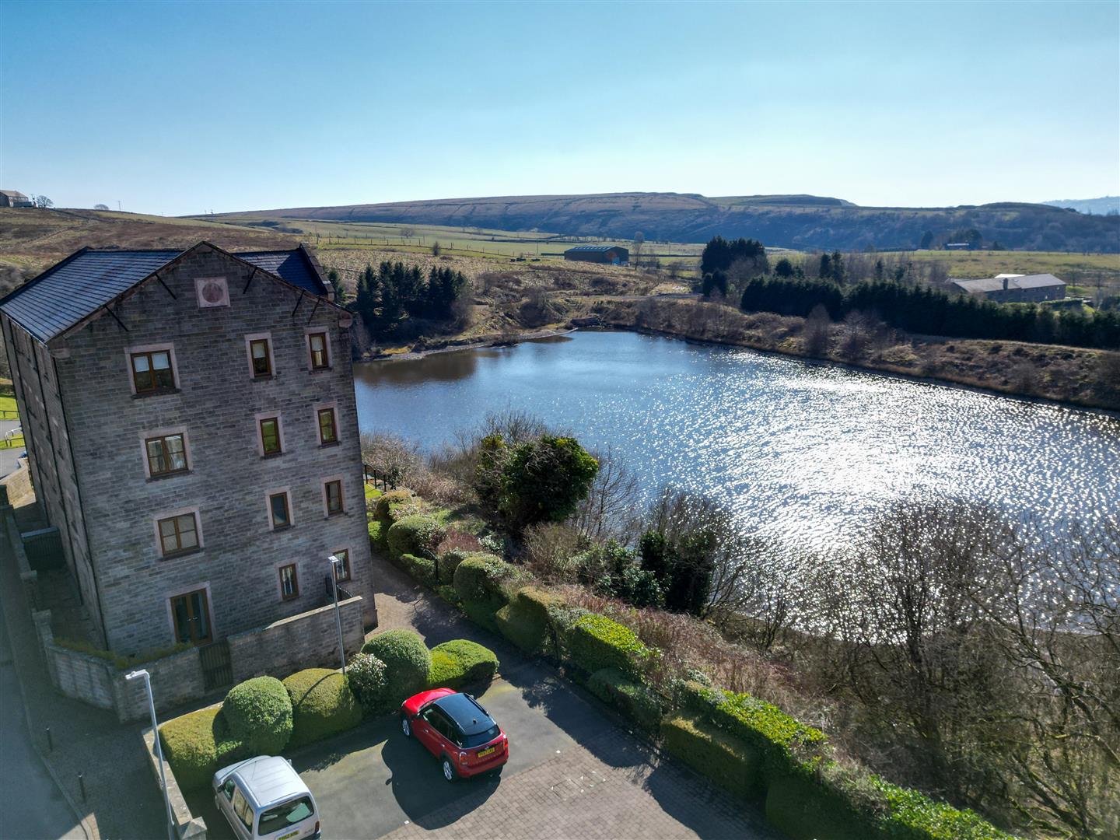
The property sits in private grounds and are maintained to a high standard, offering allocated parking for two vehicles and stunning views over lodge and surrounding countryside.
2 bedroom Penthouse
Lodge Mill Lane, Ramsbottom, Bury
 2
2 2
2 1
1