2 bedroom House
Hillside Road, Ramsbottom, Bury



Property Summary
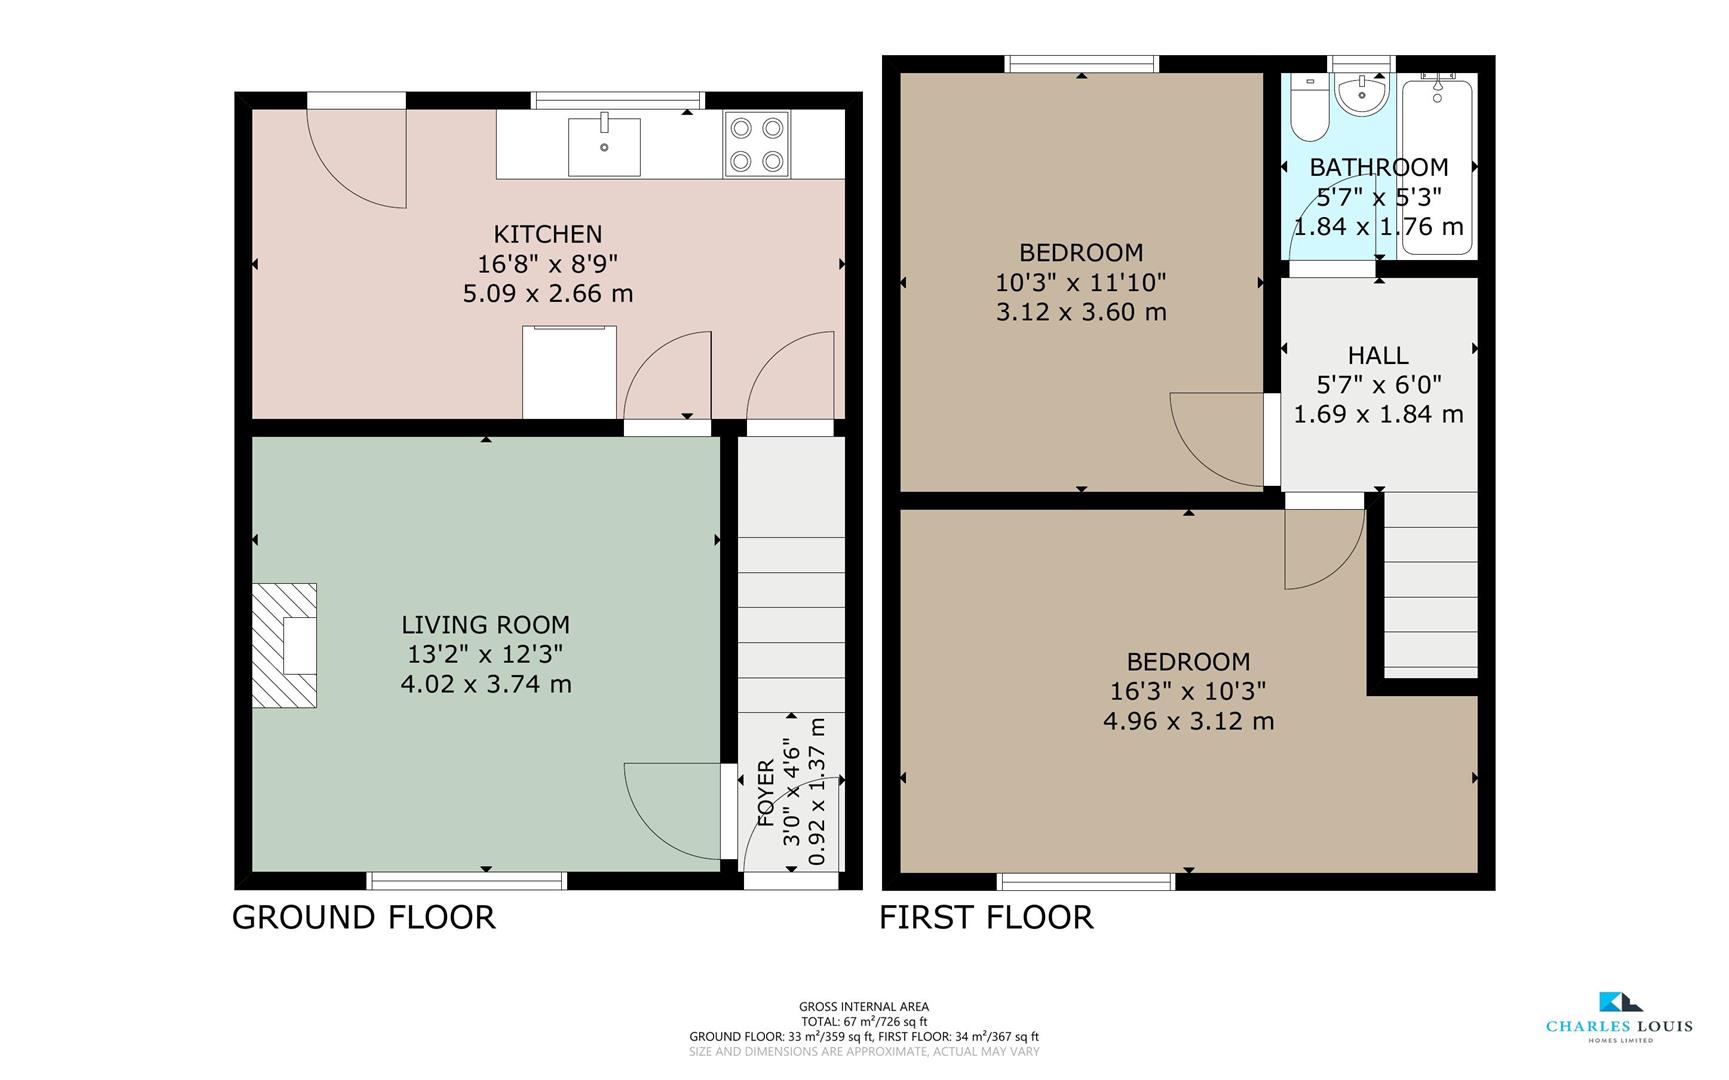
Entrance Hallway 0.91m x 1.37m (3 x 4'6)
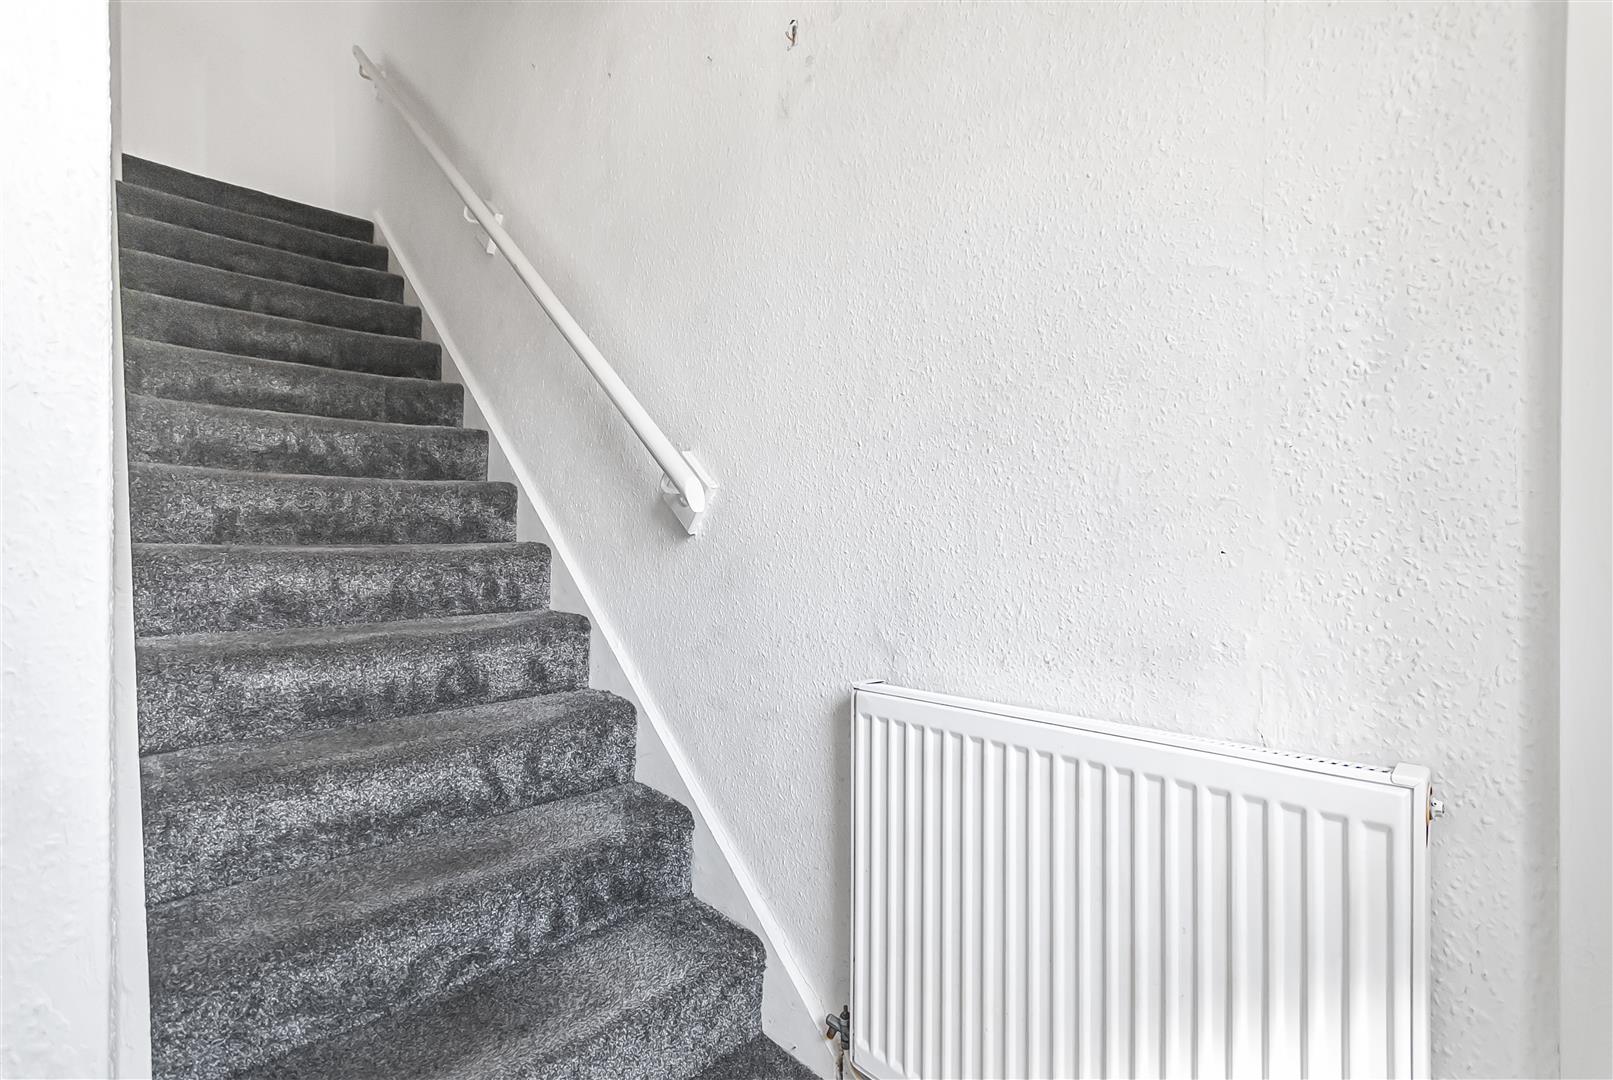
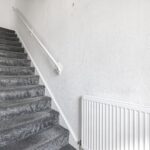
A welcoming entrance hall providing access to the principal ground floor accommodation with staircase rising to the first floor.
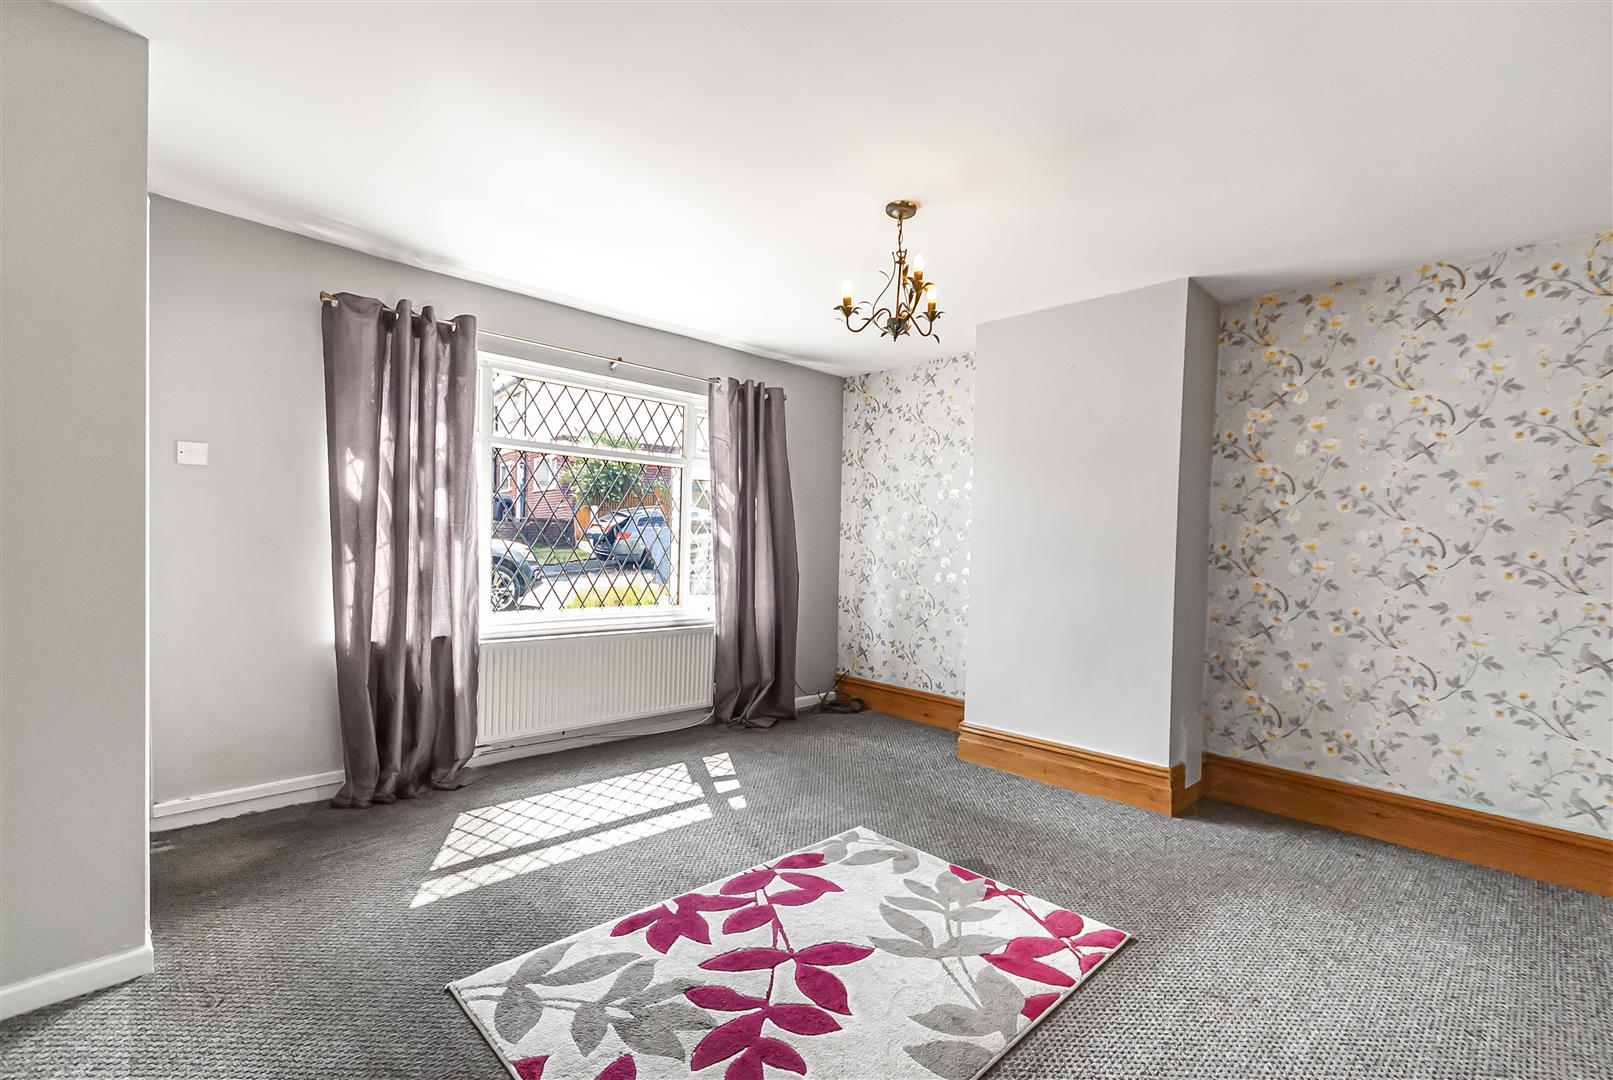
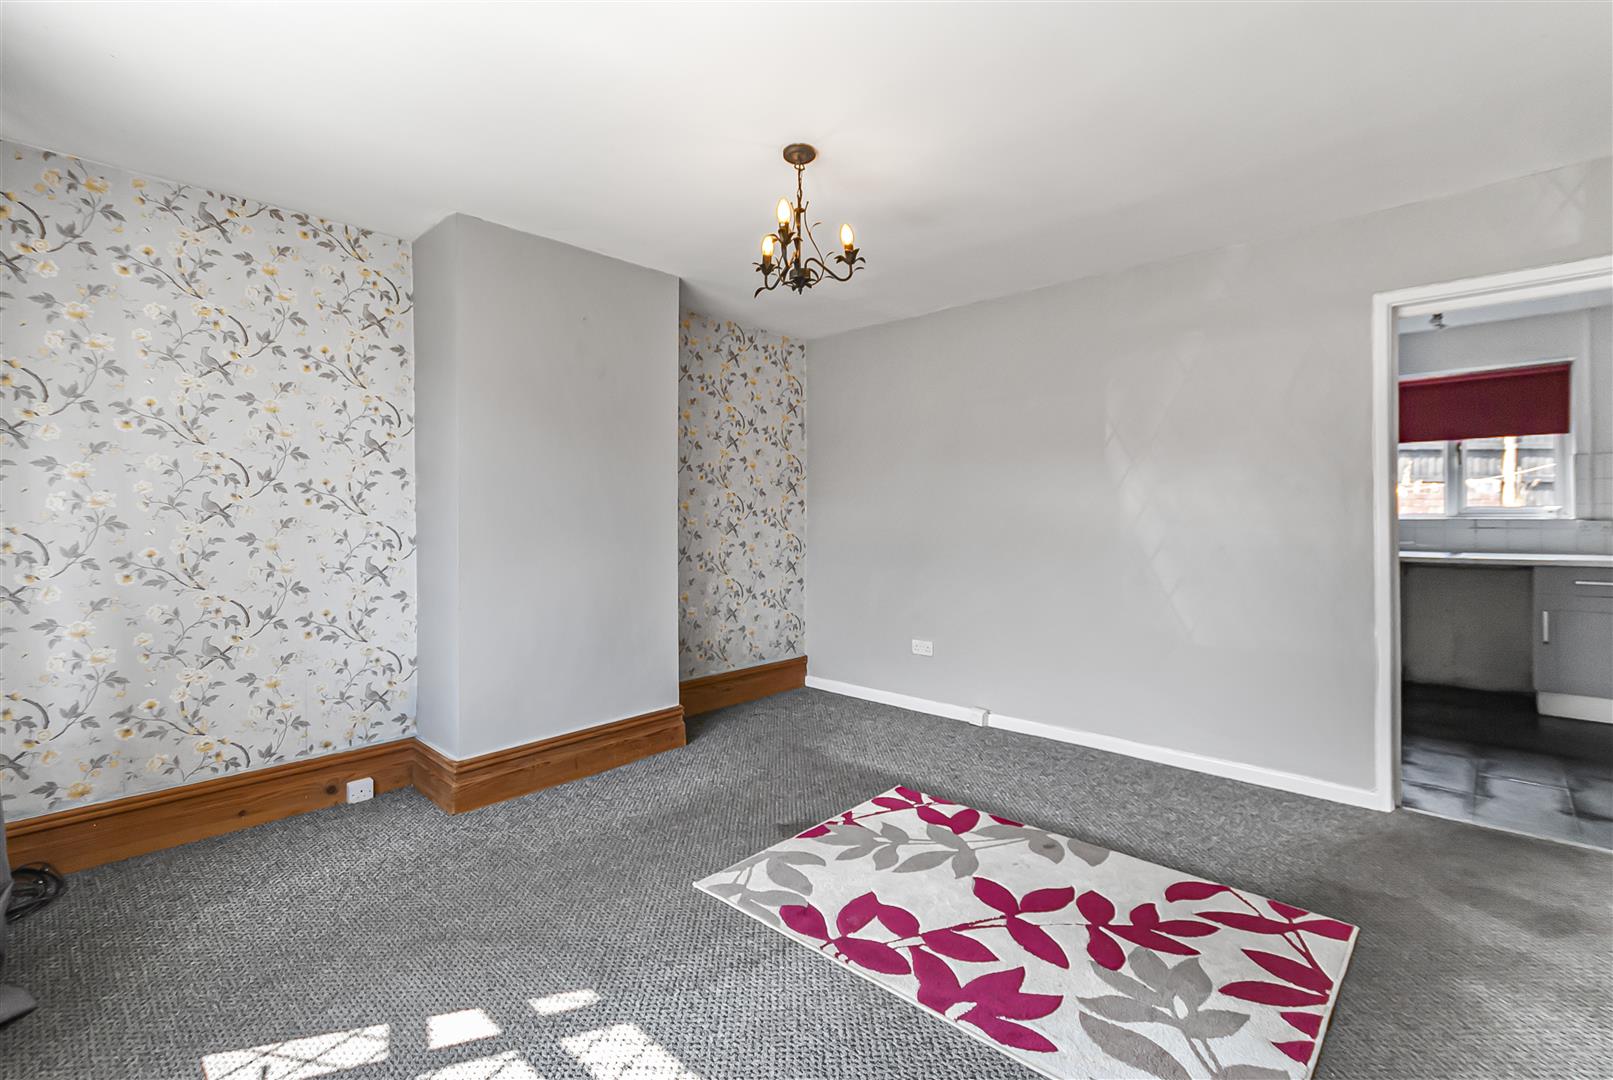
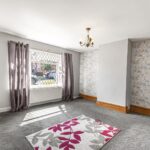
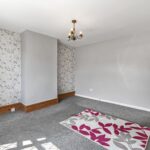
Lounge 4.01m x 3.73m (13'2 x 12'3)
A bright and generously proportioned reception room enjoying plenty of natural light, offering ample space for both lounge and dining furniture, making it ideal for family living and entertaining.
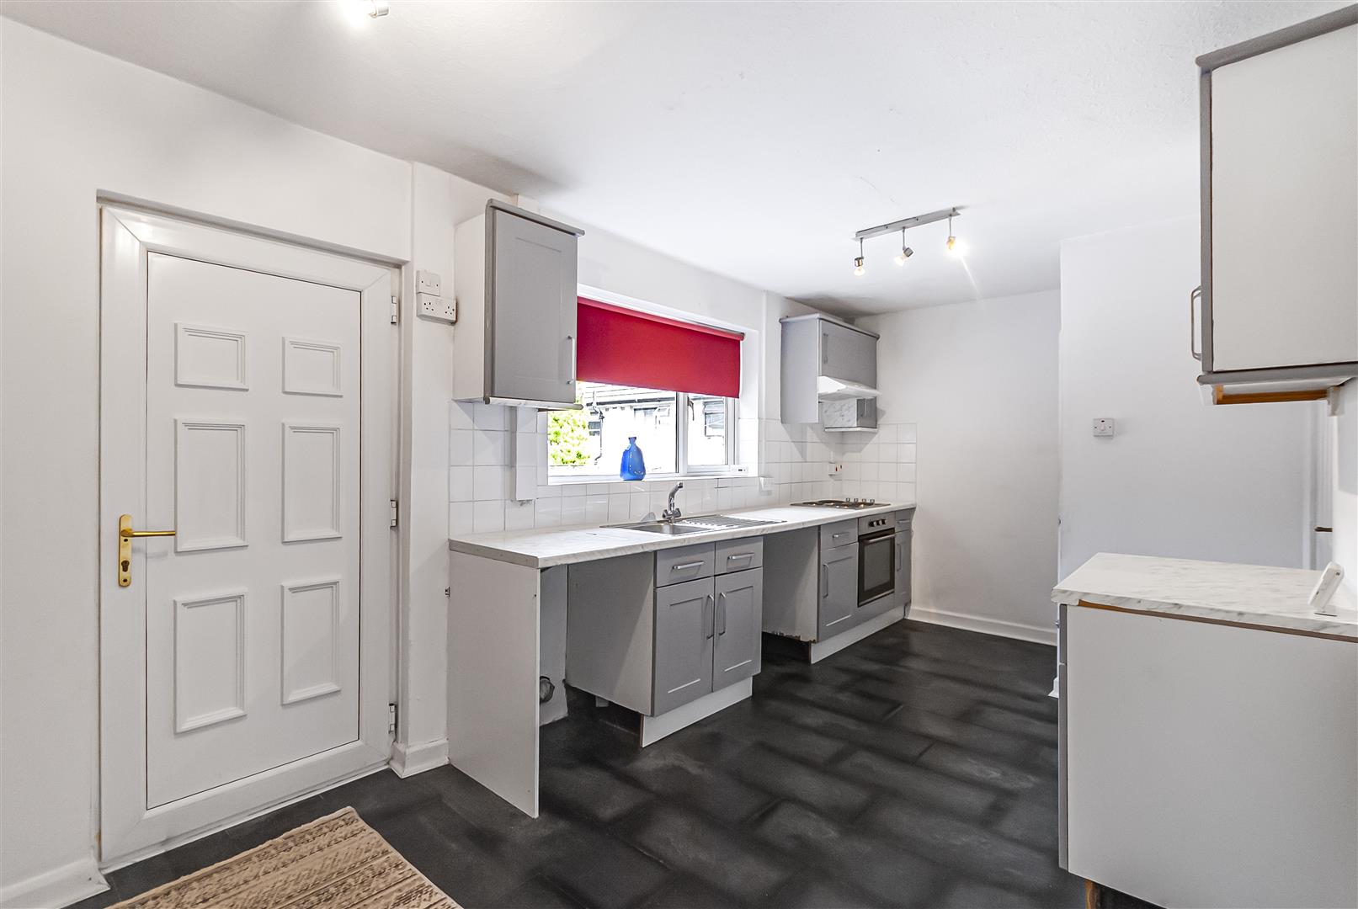
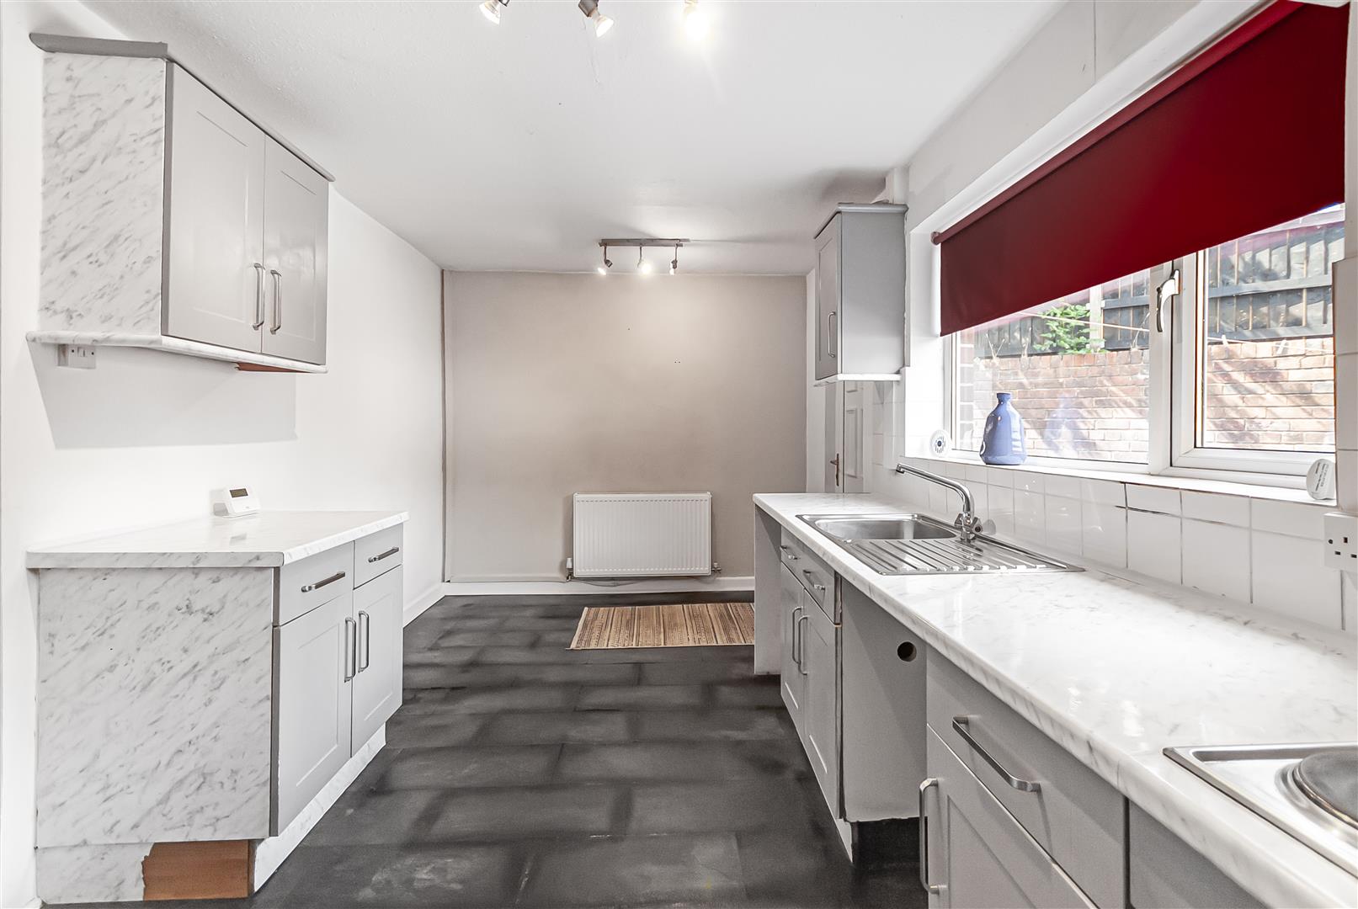
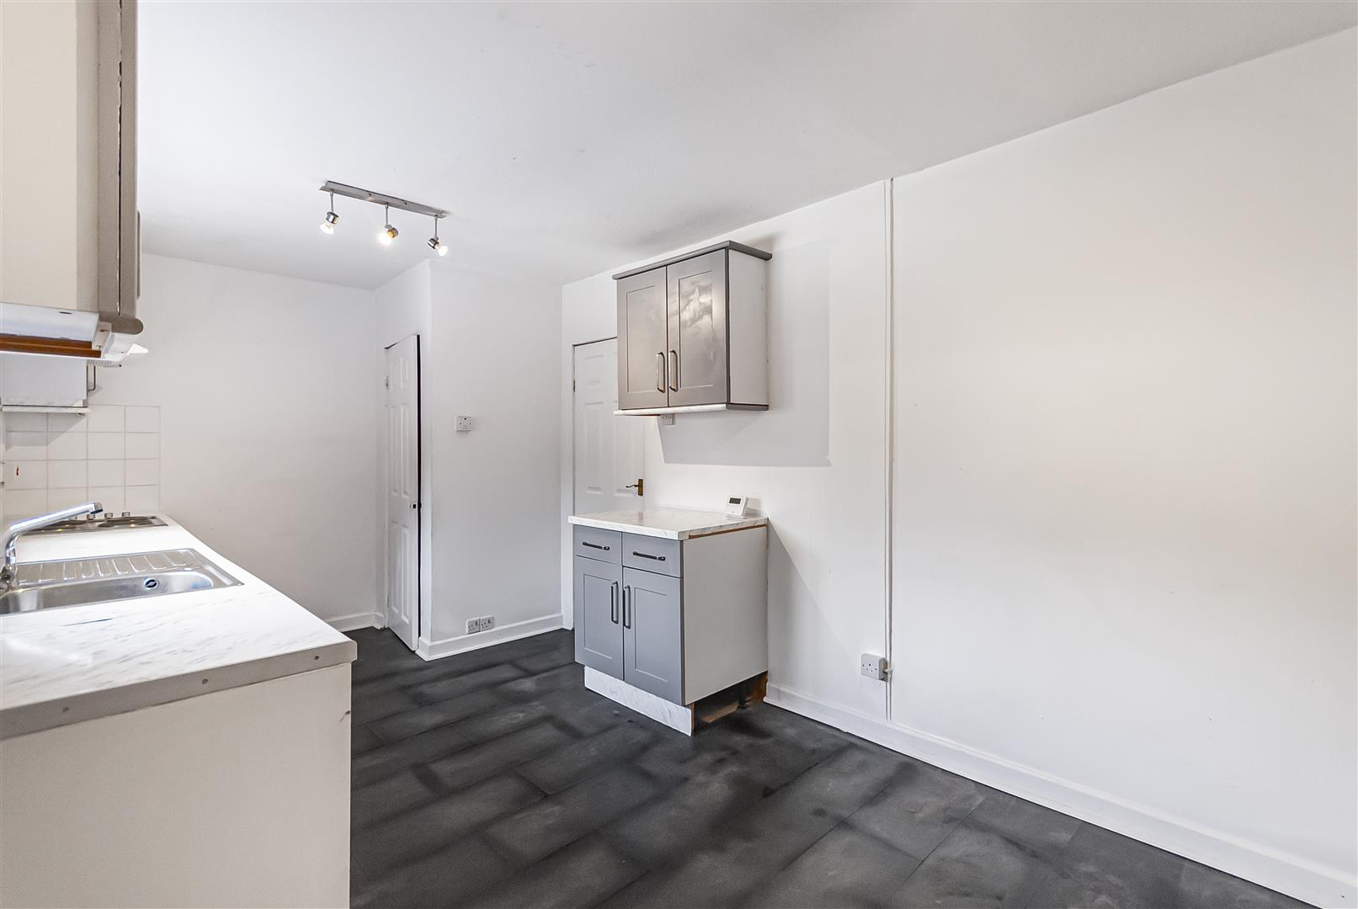
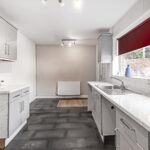
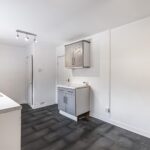
Kitchen 5.08m x 2.67m (16'8 x 8'9)
Fitted with a range of wall and base units complemented by work surfaces and space for appliances. A practical family kitchen with access to the rear garden and room for everyday dining.
Landing 1.73m x 1.83m (5'8 x 6)
Providing access to all first-floor rooms together with a useful storage cupboard.
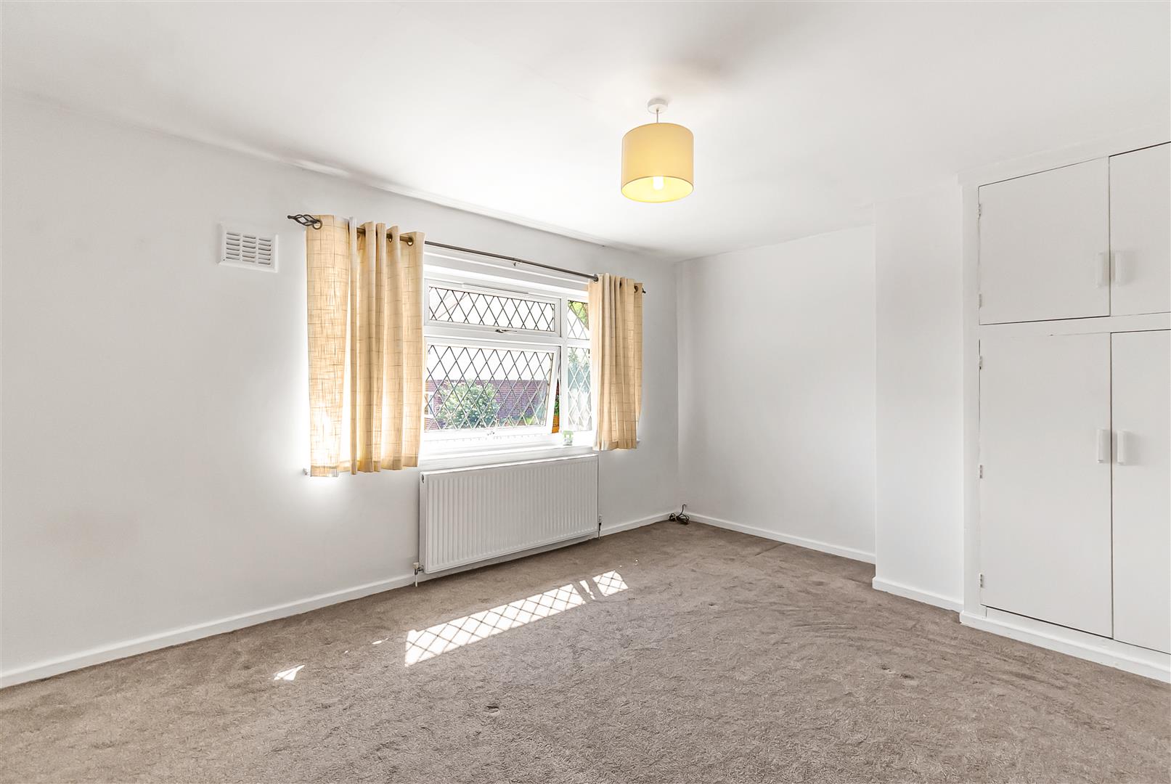
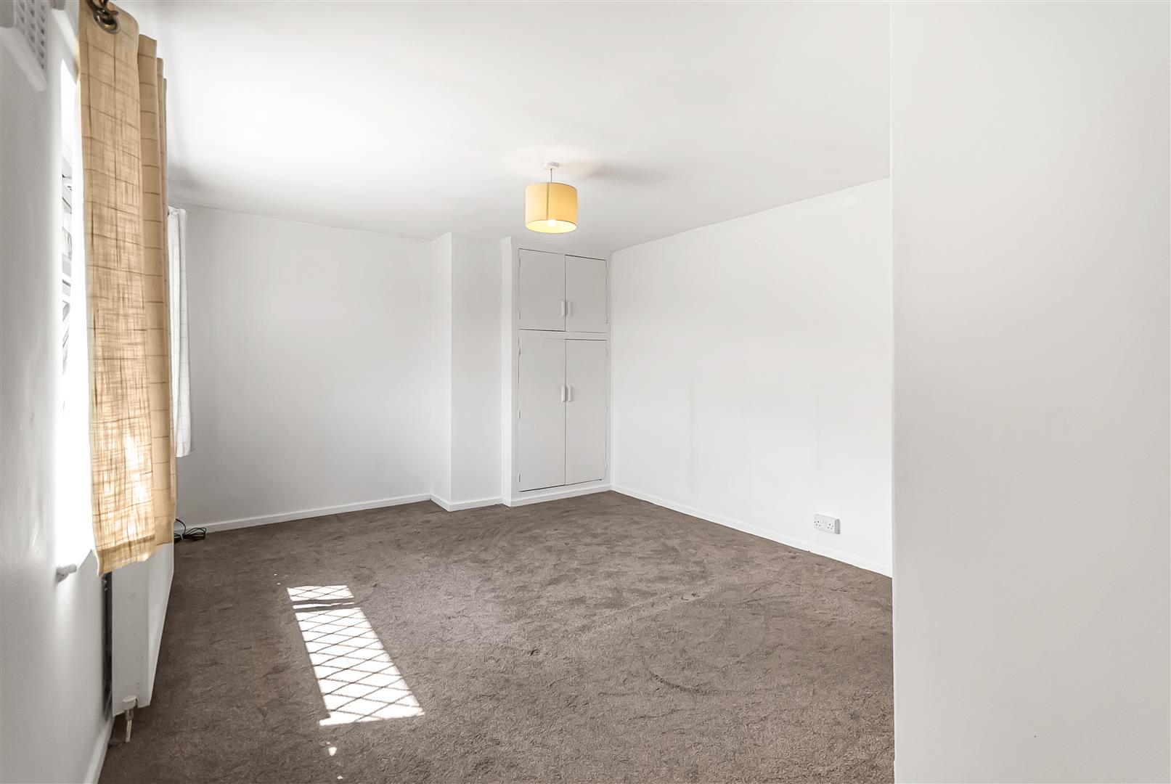
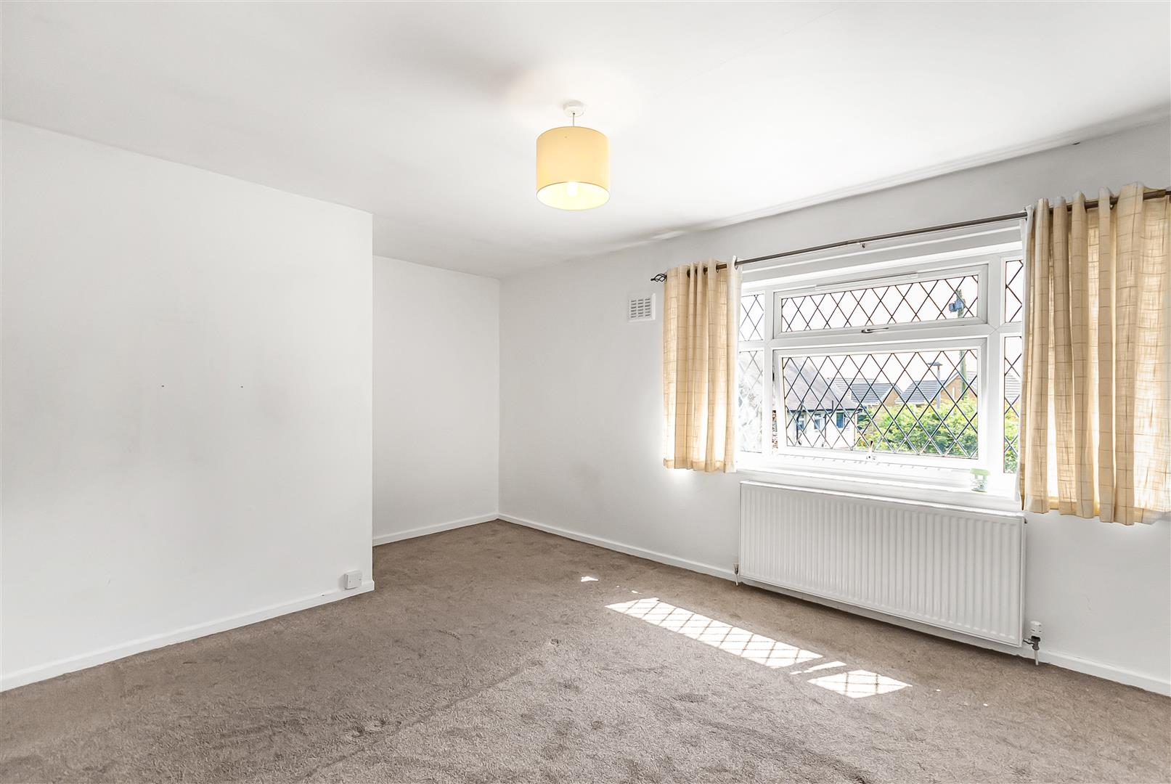
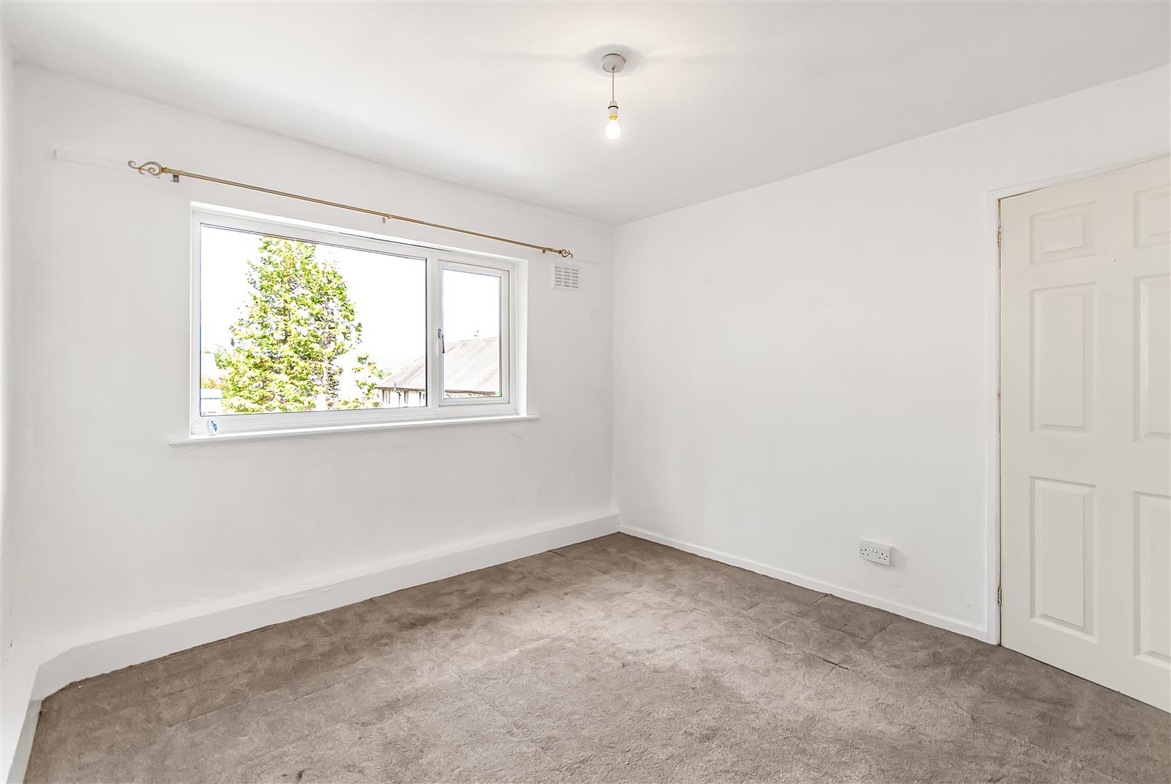
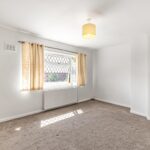
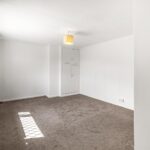
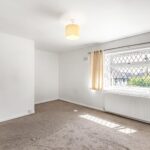
Bedroom One 4.95m x 3.12m (16'3 x 10'3)
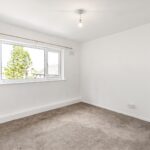
A spacious double bedroom overlooking the front of the property with plenty of room for a double bed and freestanding wardrobes.
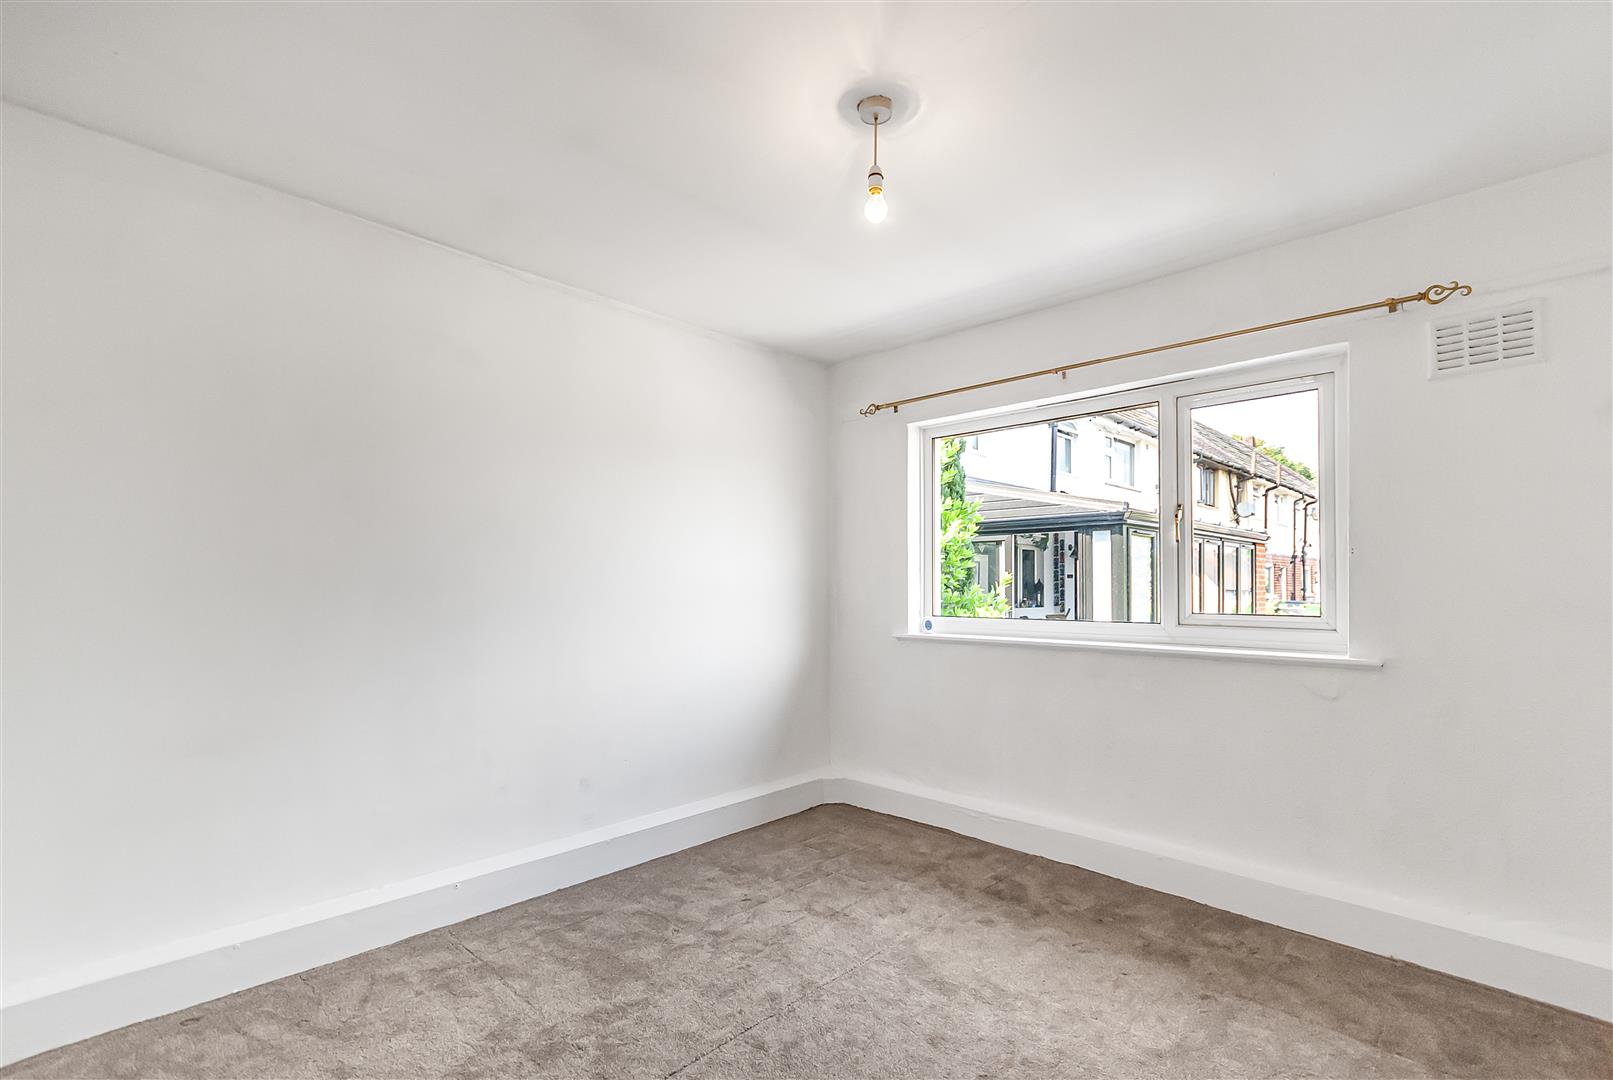
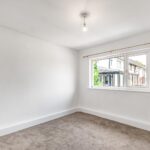
Bedroom Two 3.12m x 3.38m (10'3 x 11'1)
A further well-proportioned double bedroom enjoying views over the rear garden and offering excellent space for bedroom furniture.
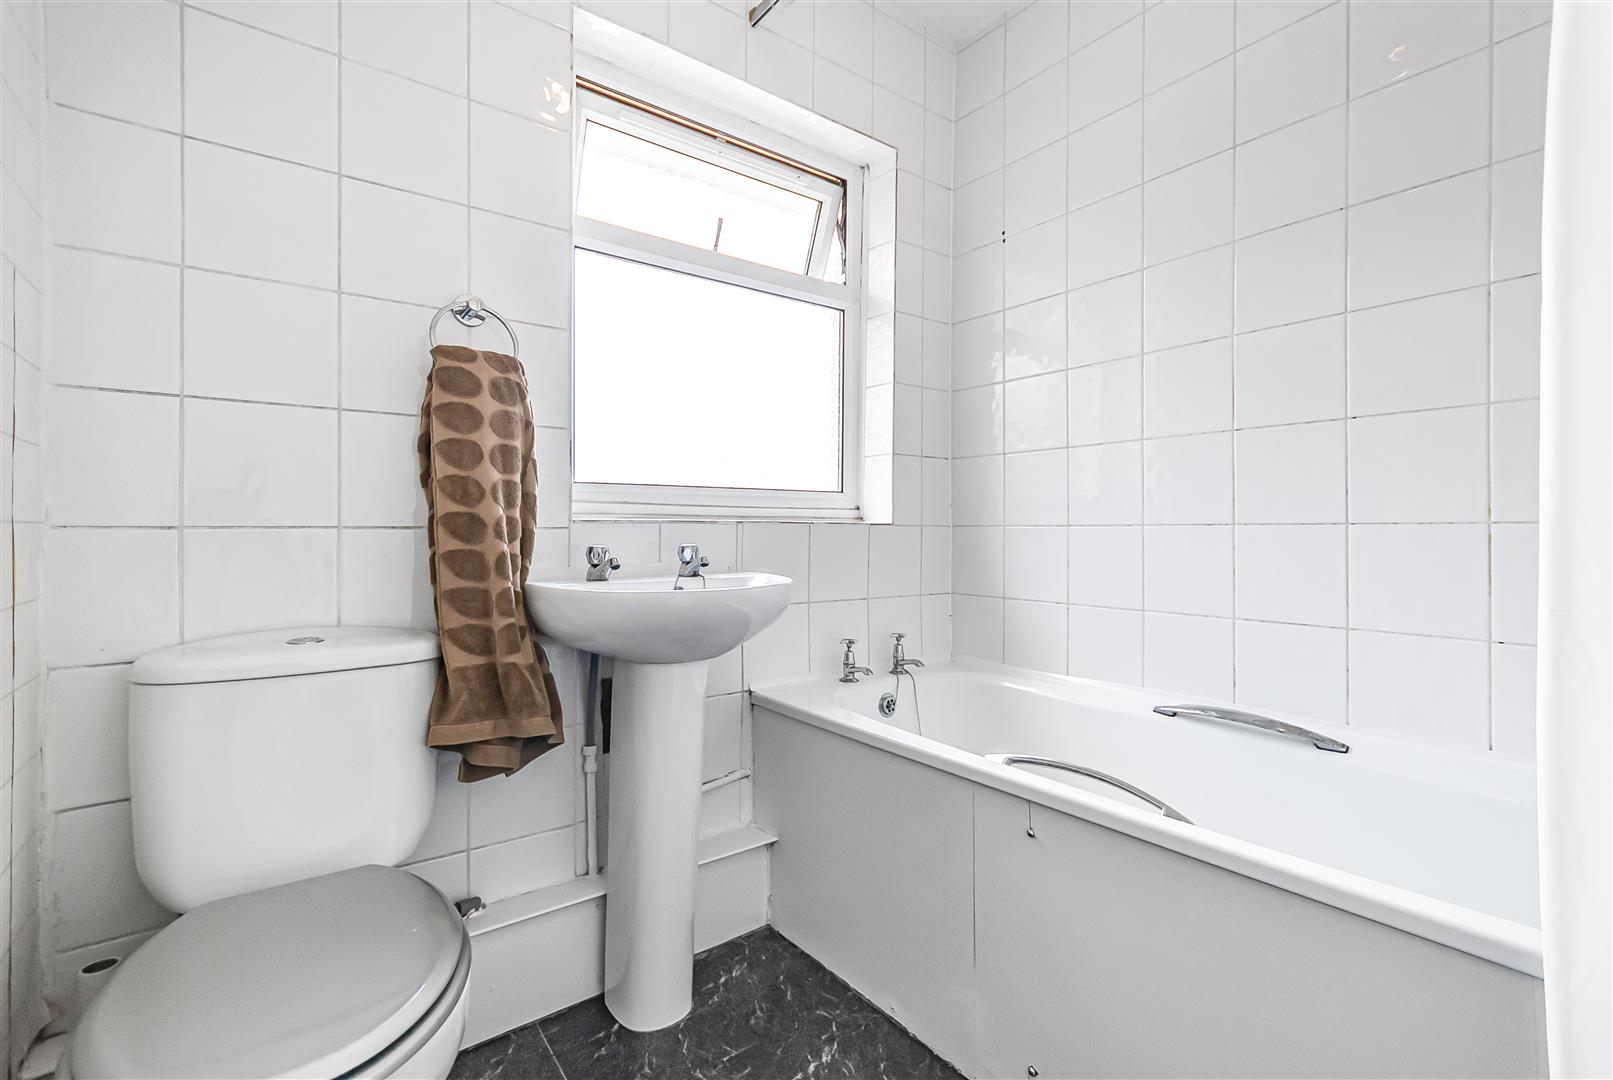
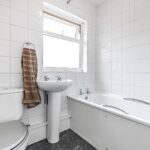
Family Bathroom 1.70m x 1.60m (5'7 x 5'3)
Fitted with a three-piece suite comprising a panelled bath with shower over, wash hand basin and low-level WC, finished with complementary tiling.
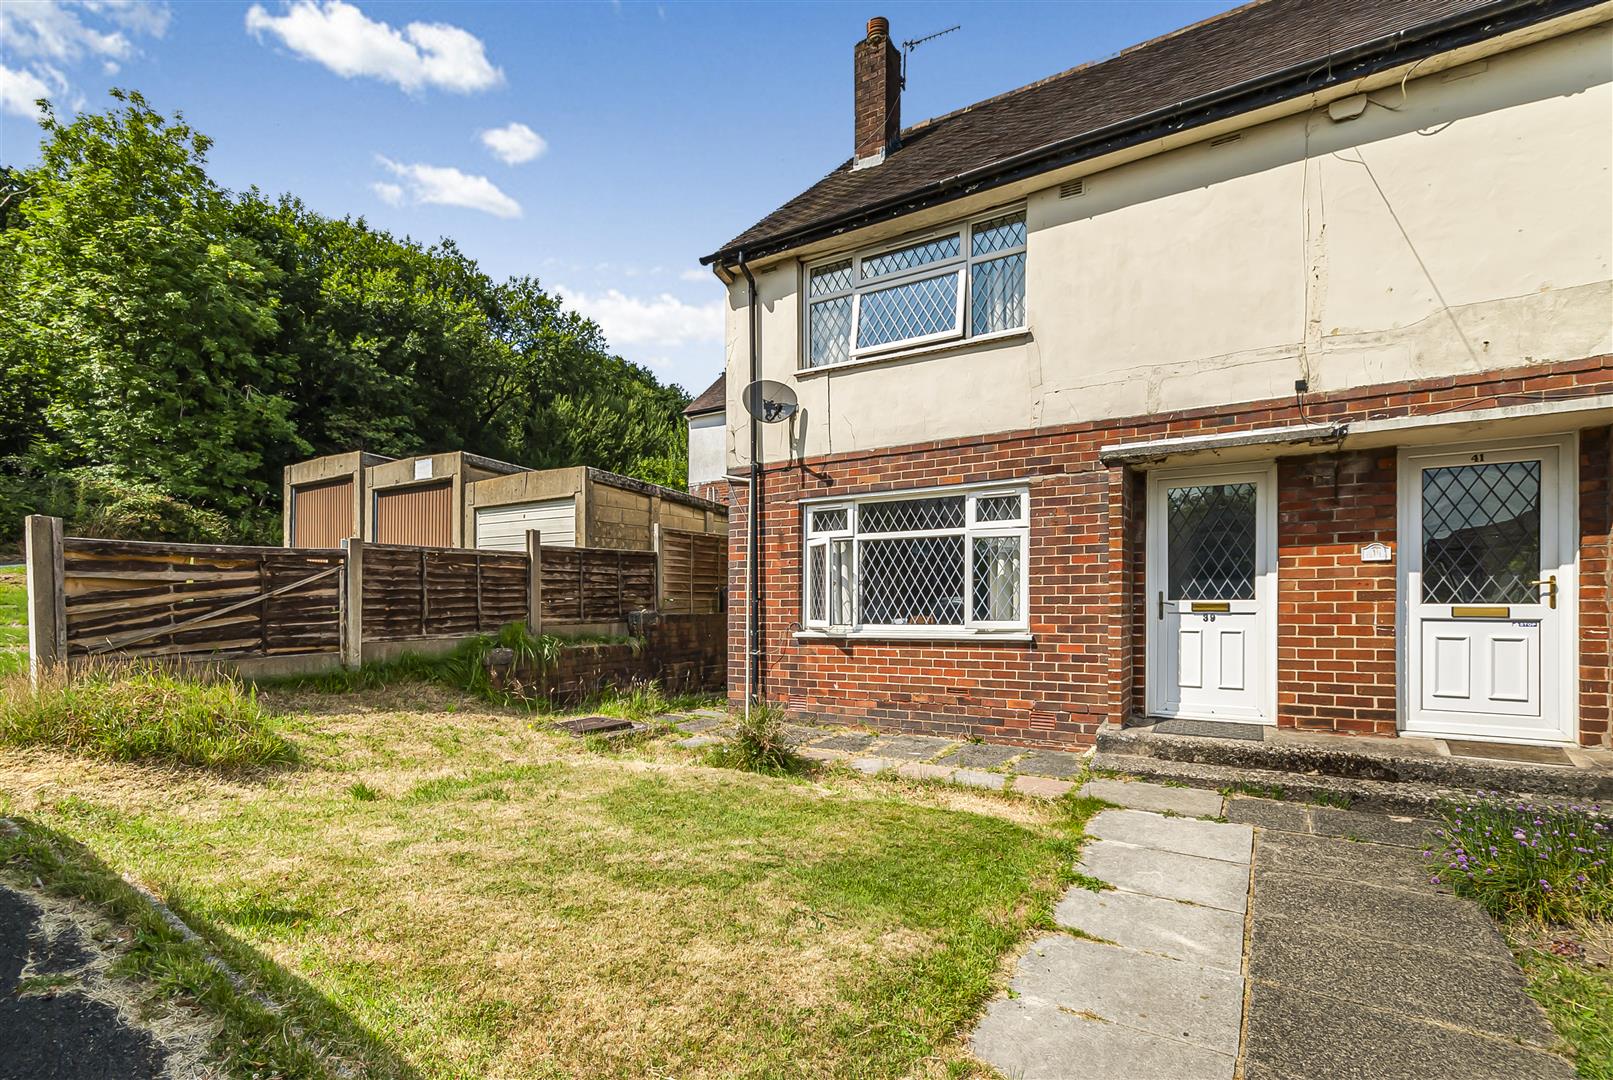
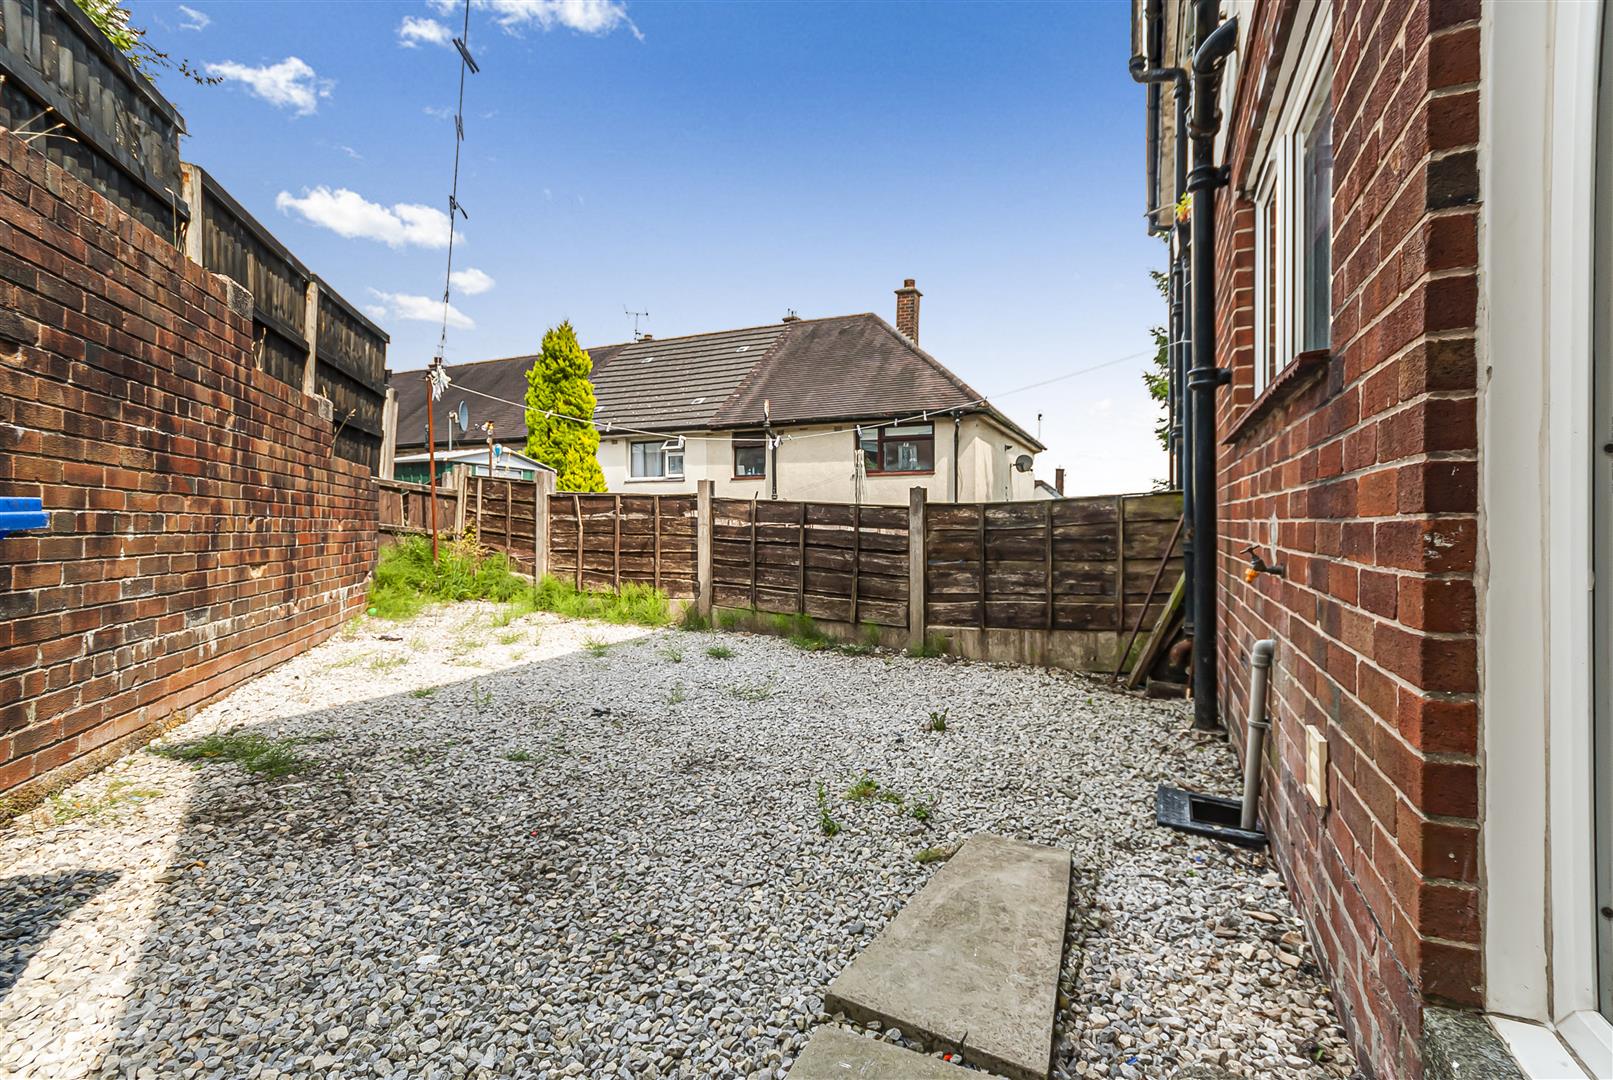
Outside
To the front is a garden setting the property back from the road, while to the rear is an enclosed garden providing an ideal space for outdoor entertaining, children's play or gardening.
2 bedroom House
Hillside Road, Ramsbottom, Bury
 2
2 1
1 1
1