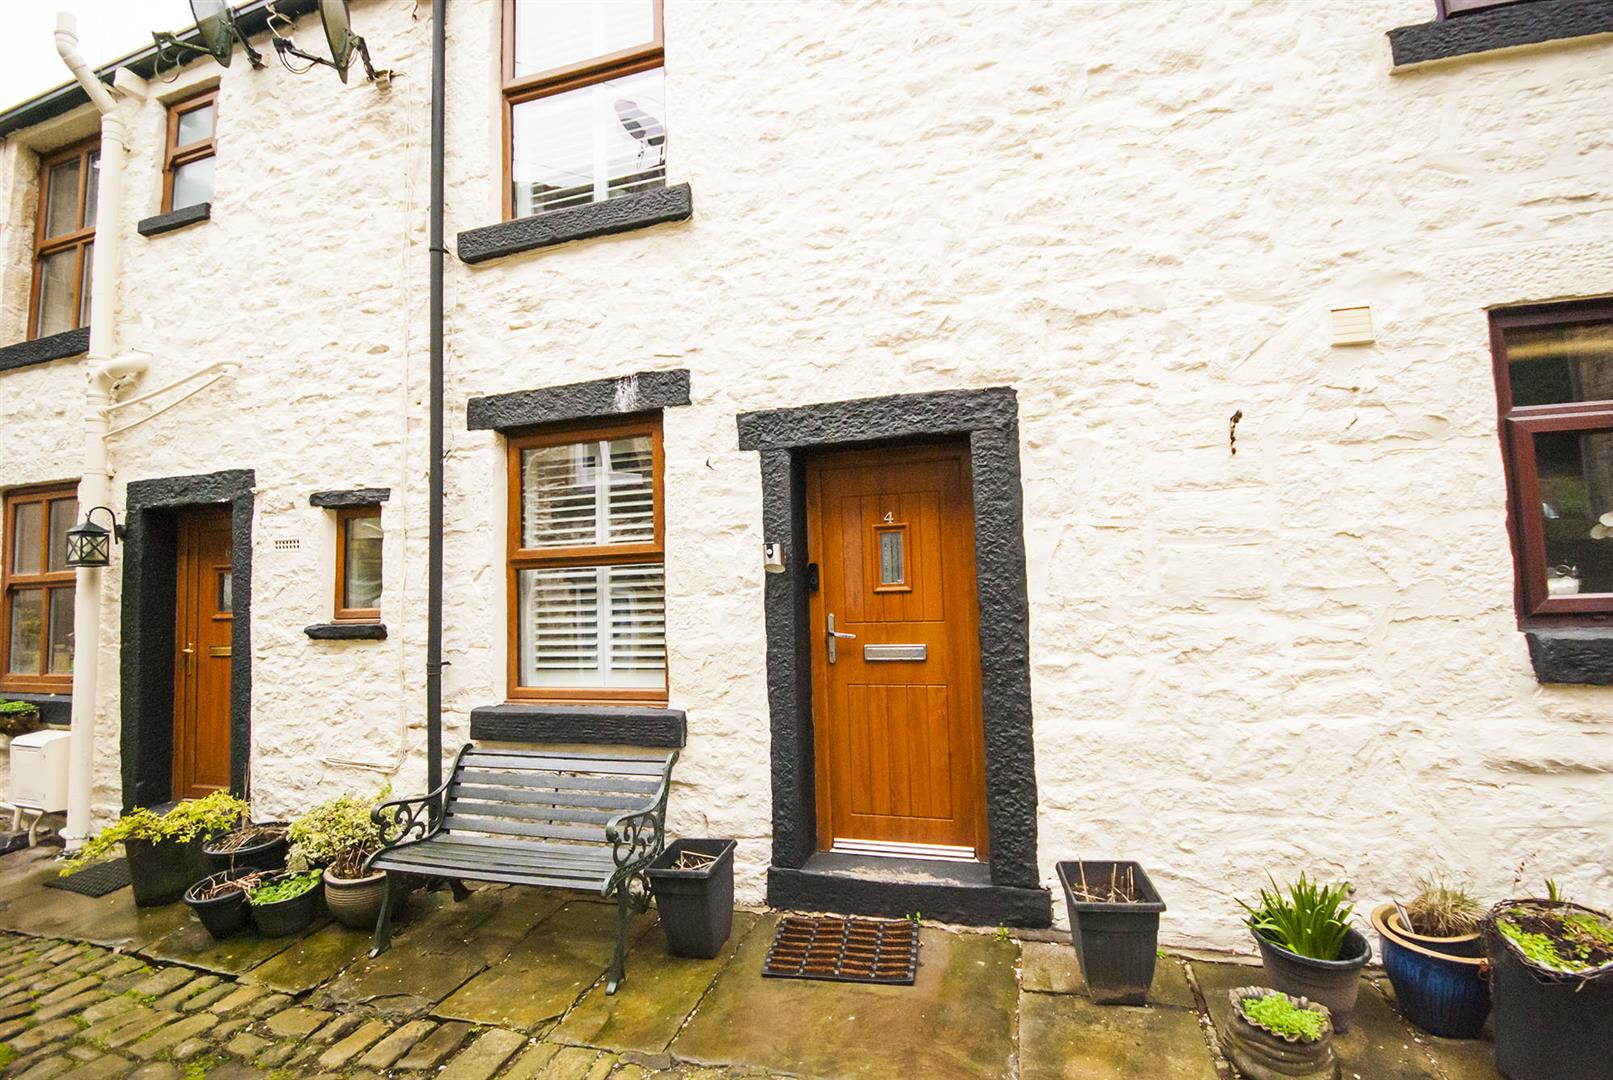
3 bedroom Terraced House
Henry Street, Ramsbottom, Bury





































Property Summary
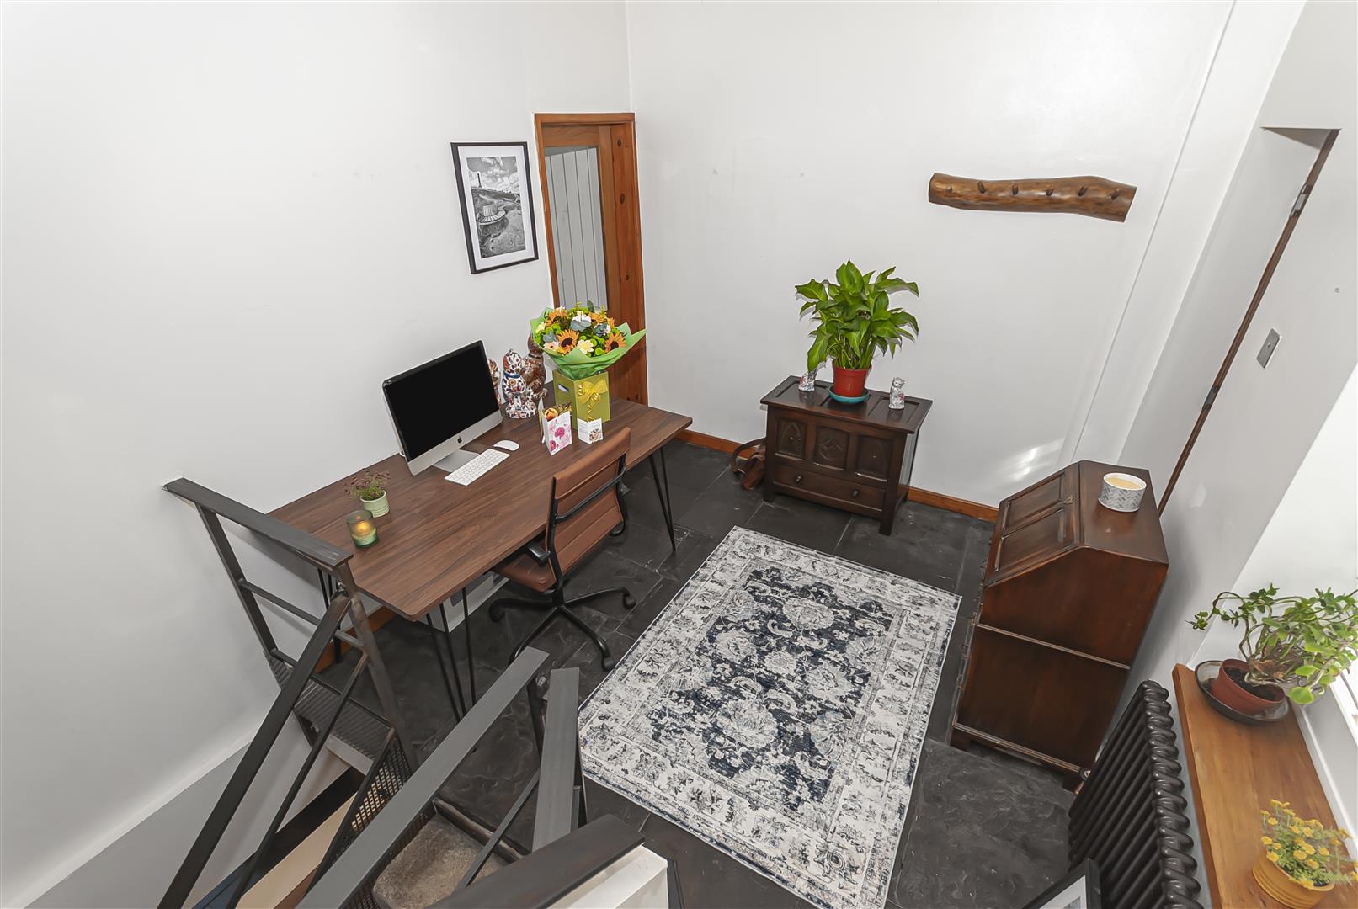
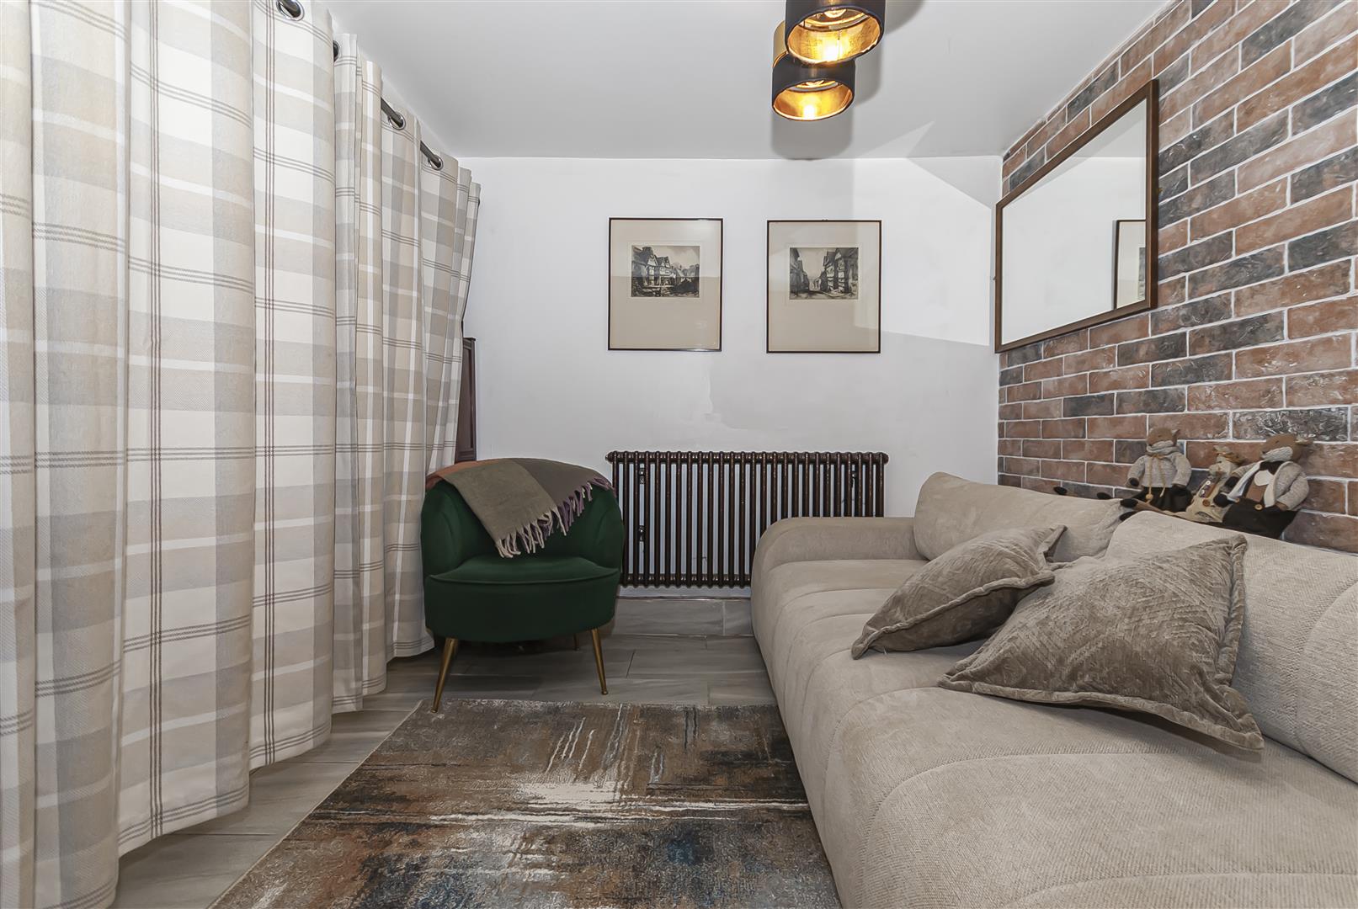
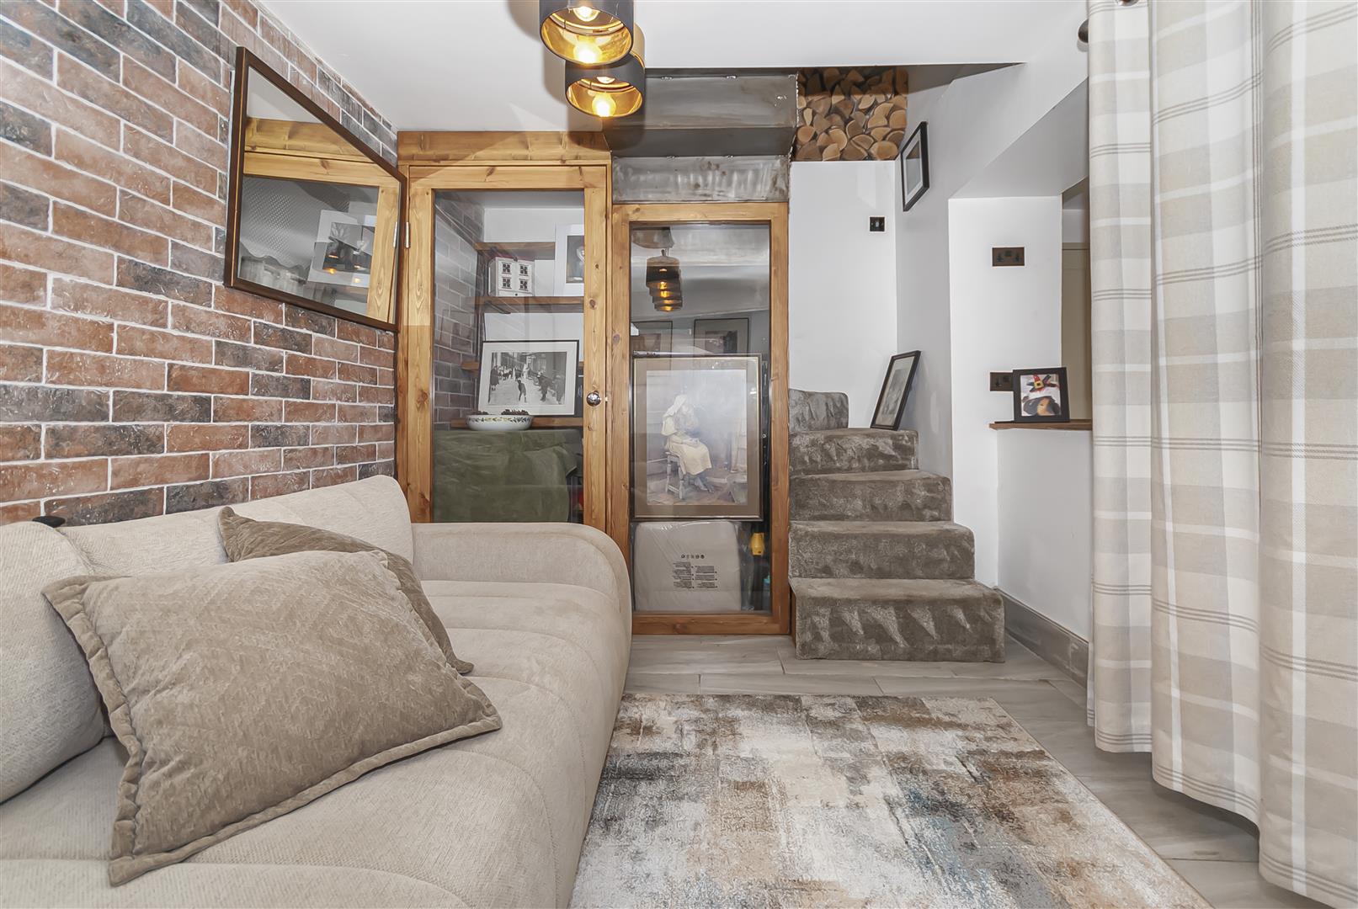
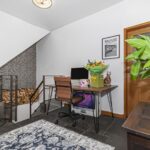
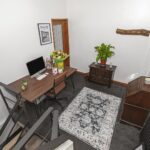
Entrance Landing/Office 2.69m x 2.84m (8'10 x 9'4)
Currently used as a home office, with original stone flooring and a uPVC window with front elevation, door leading to the living room and stairs ascending to the second floor and spiral staircase leading to elevated dining area
ook adjoining the open plan kitchen.
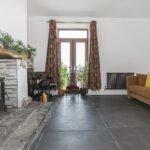
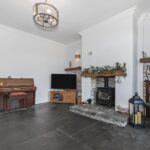
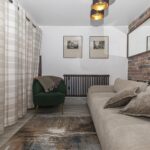
Living Room 4.37m 4.37m (14'4 14'4)
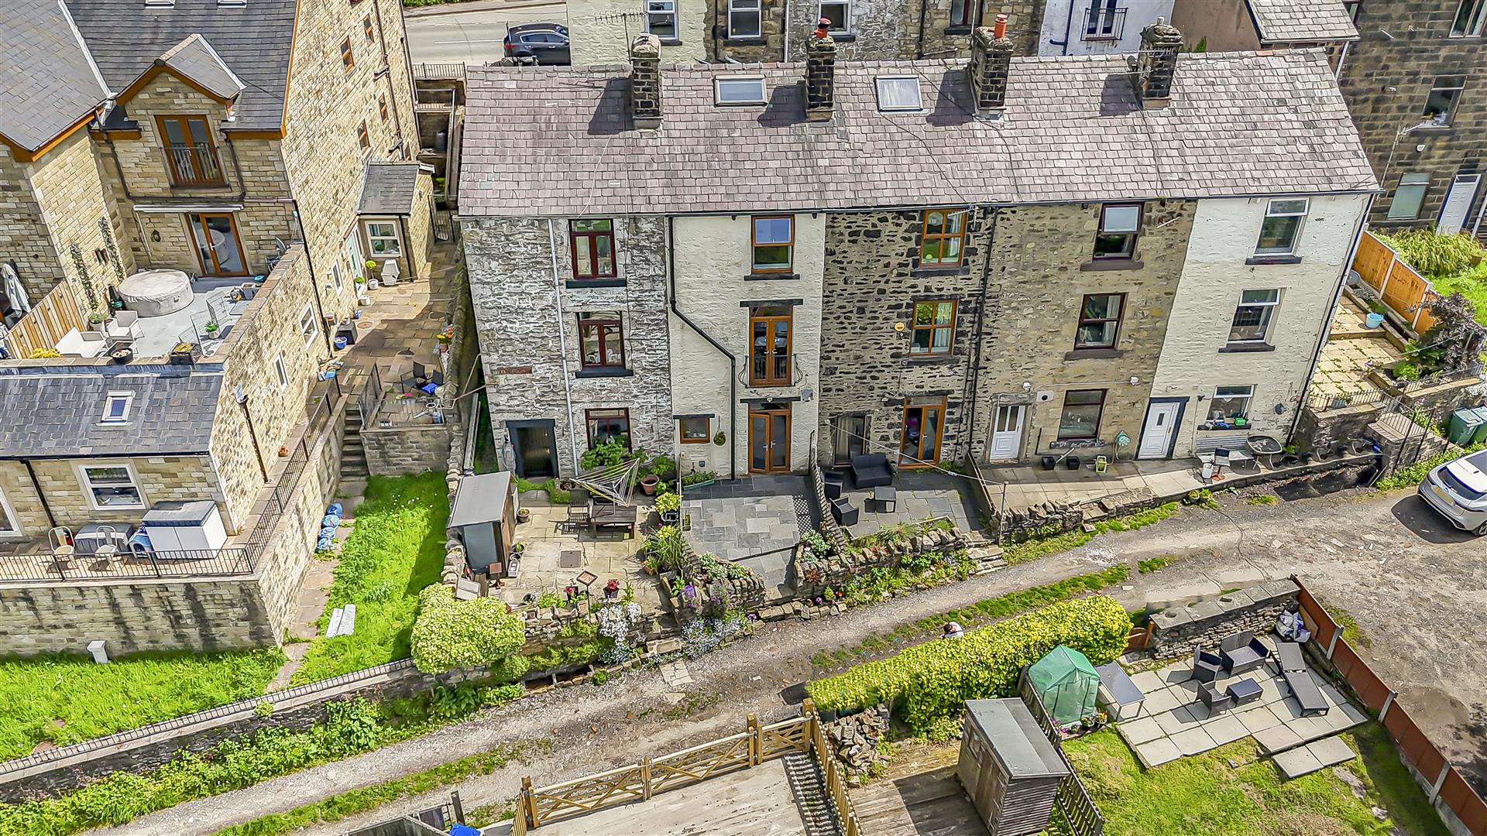
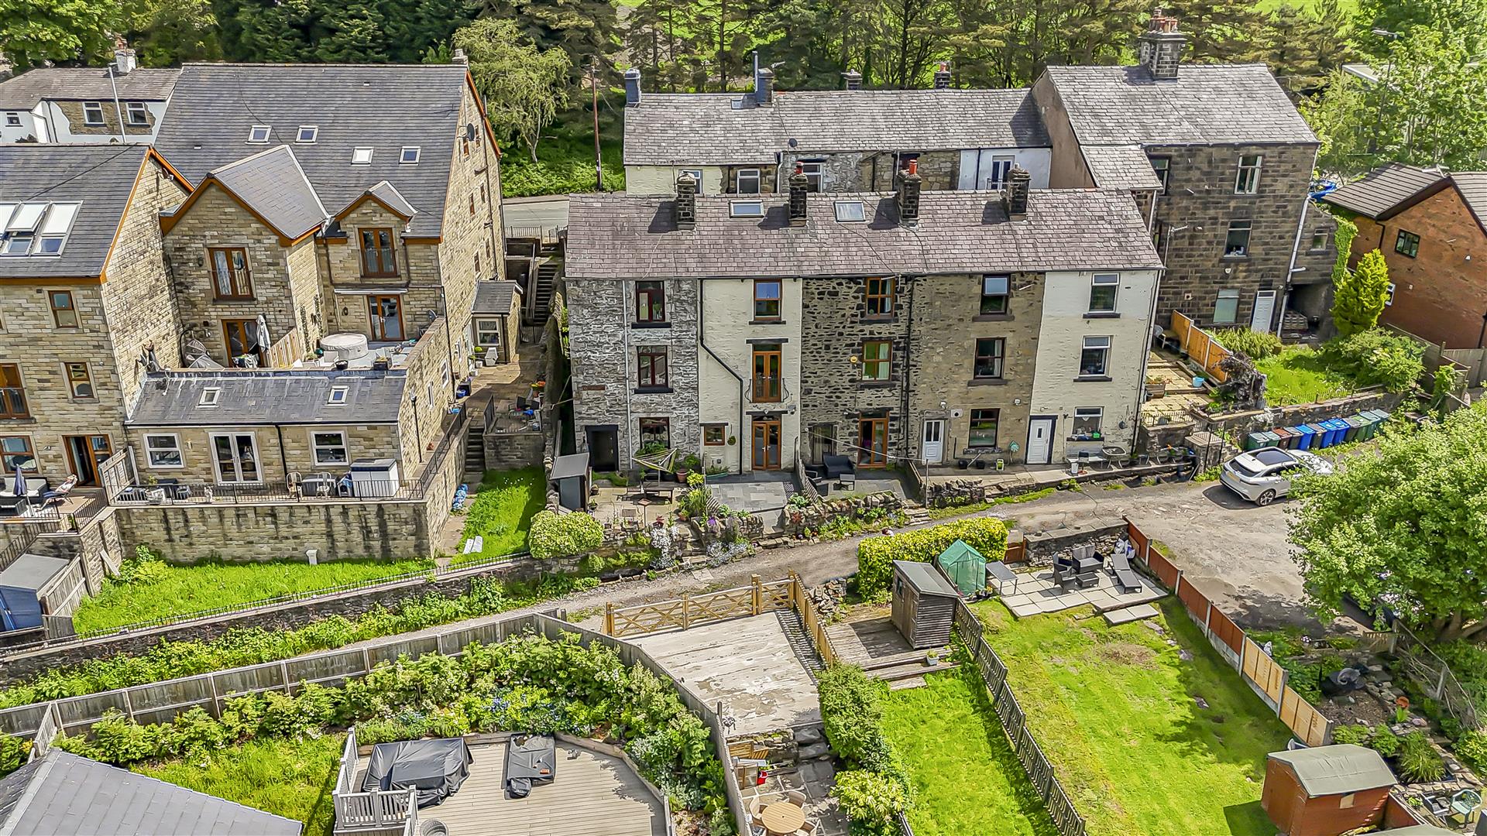
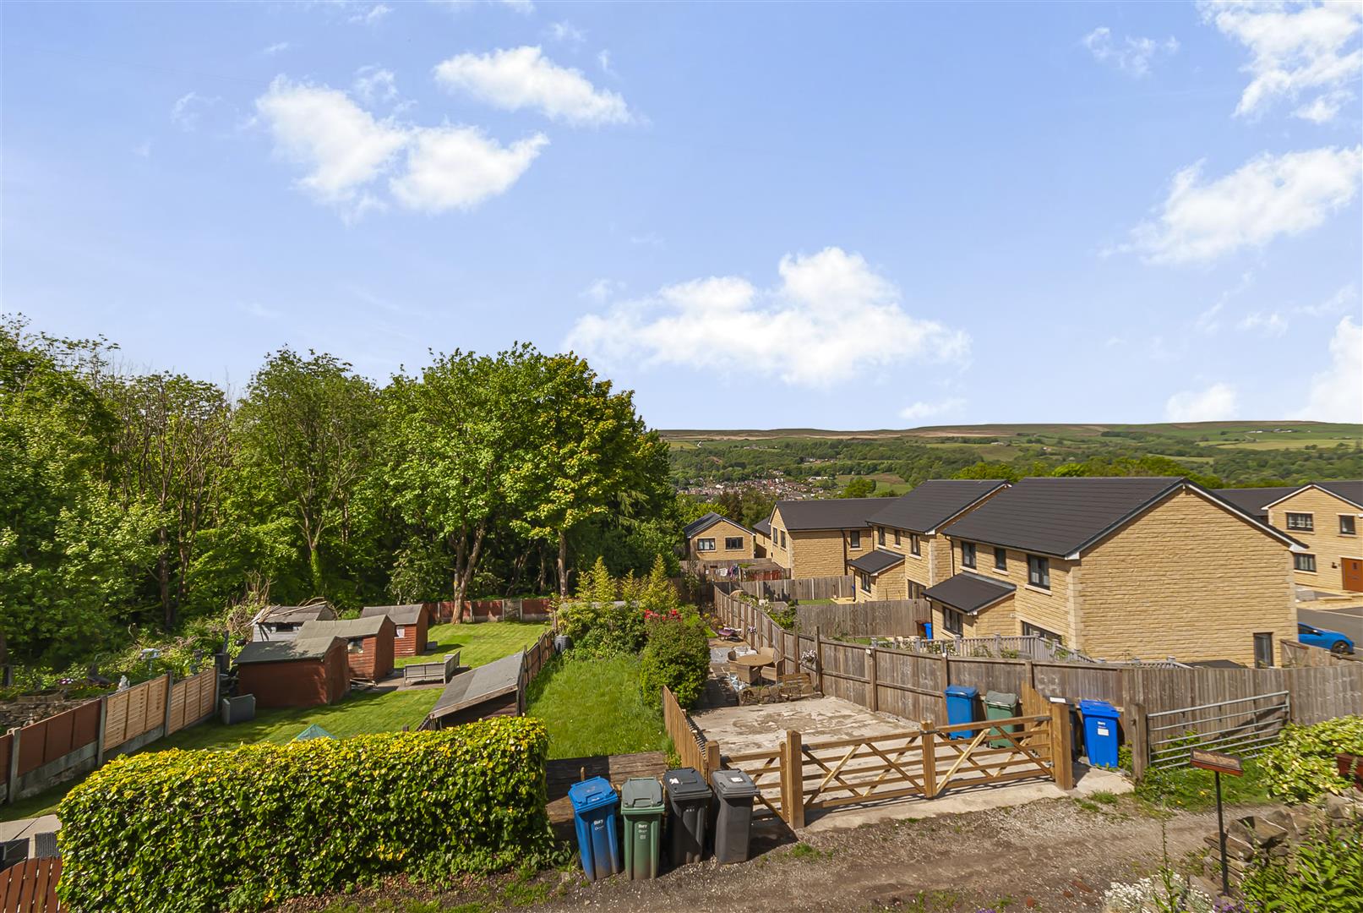
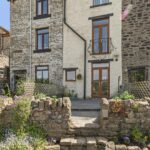
With a rear-facing uPVC double patio doors with Juliet balcony with stunning views over Ramsbottom valley and Holcombe hill, original stone flooring, wood-burning stove, coving, radiator, TV point, and power points.
Lower Ground Floor
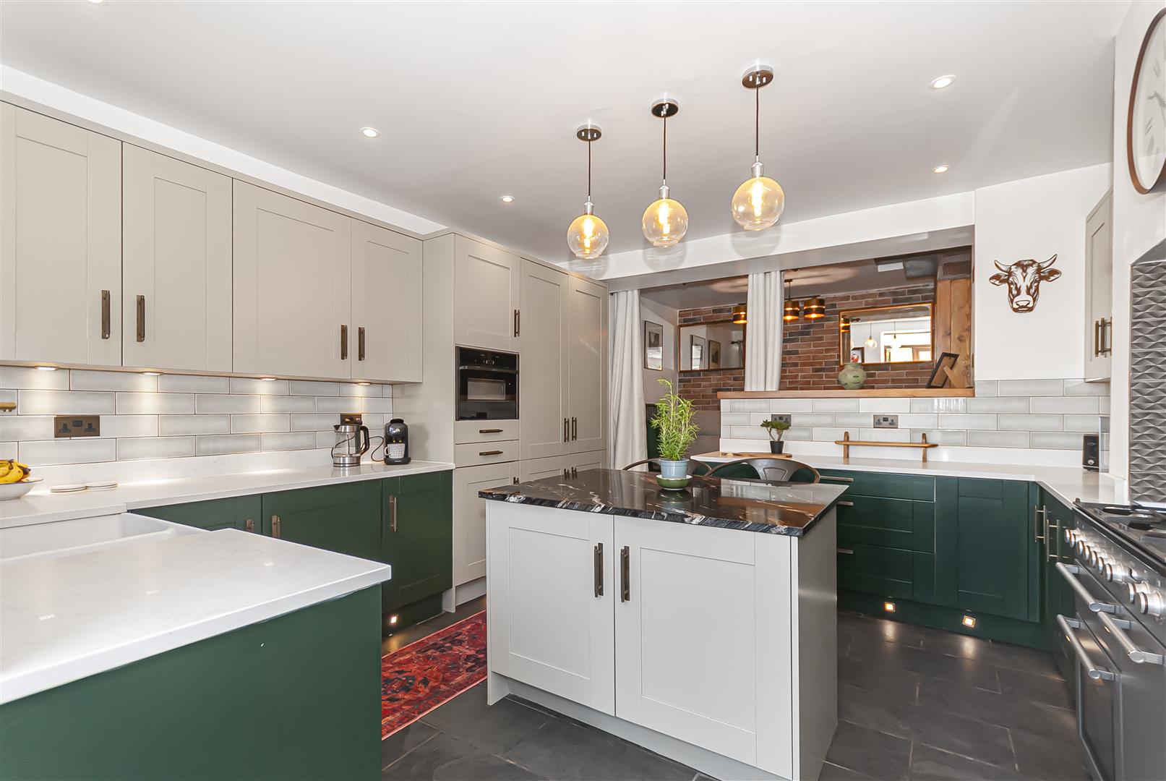
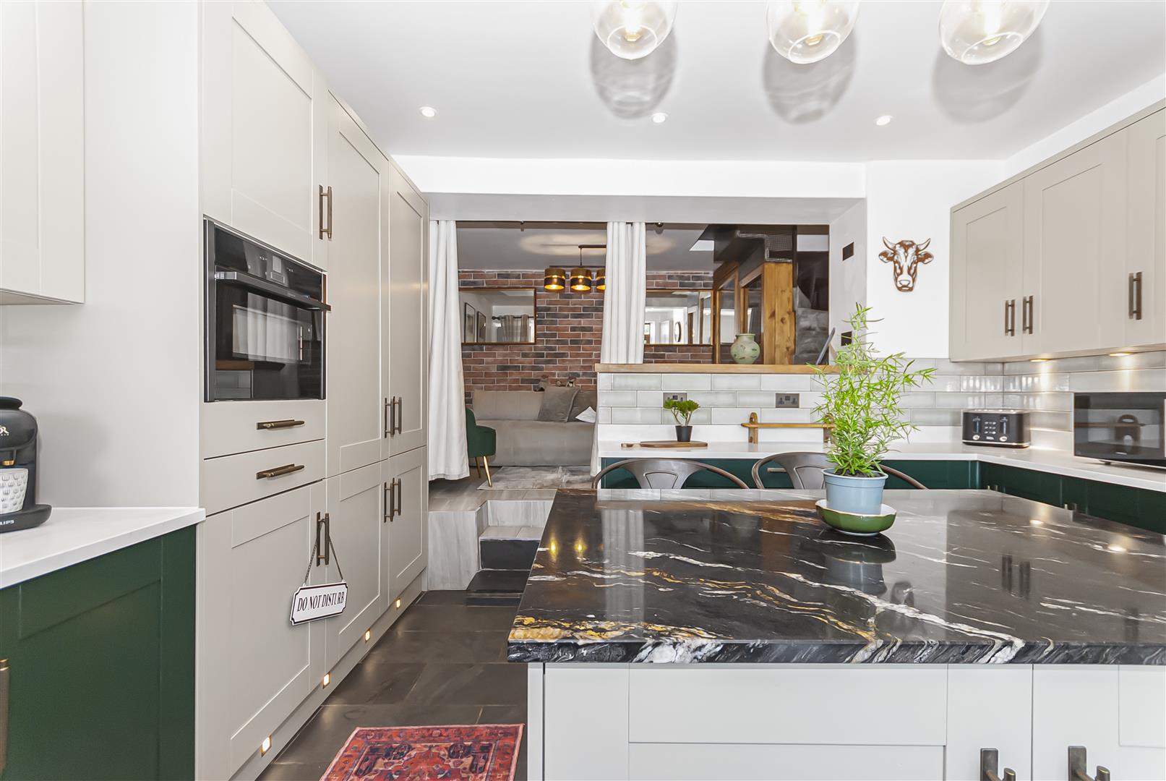
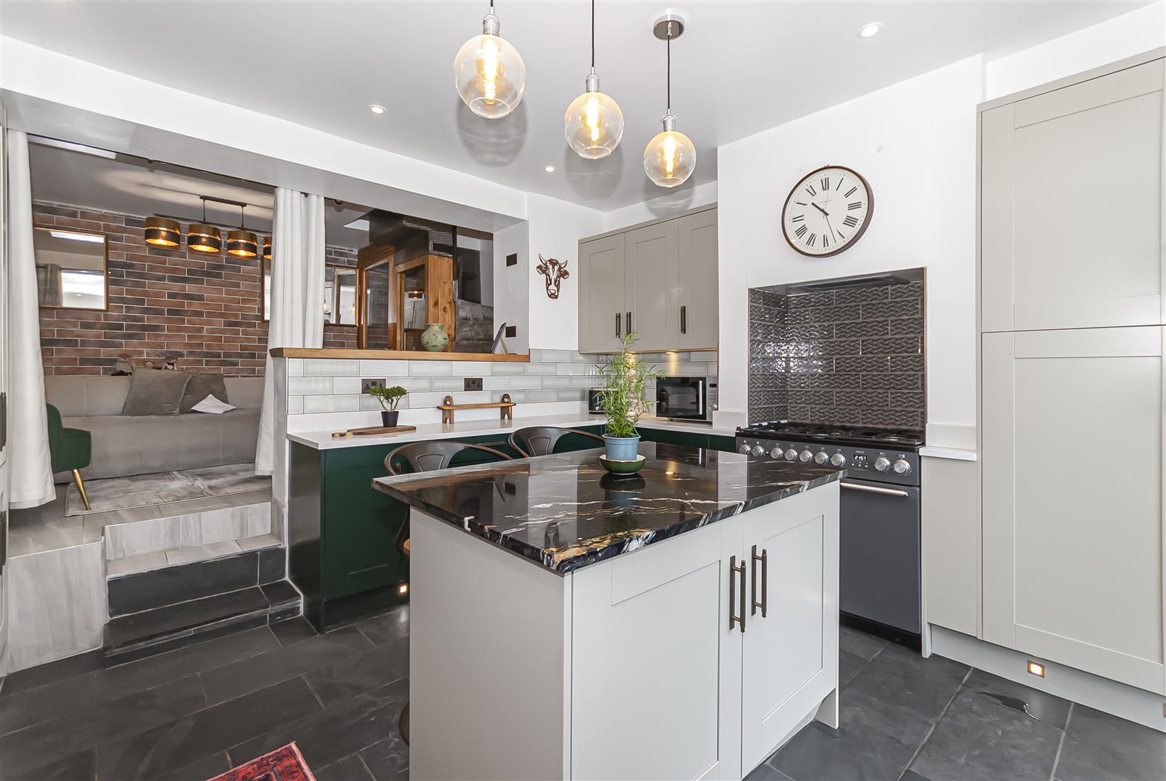
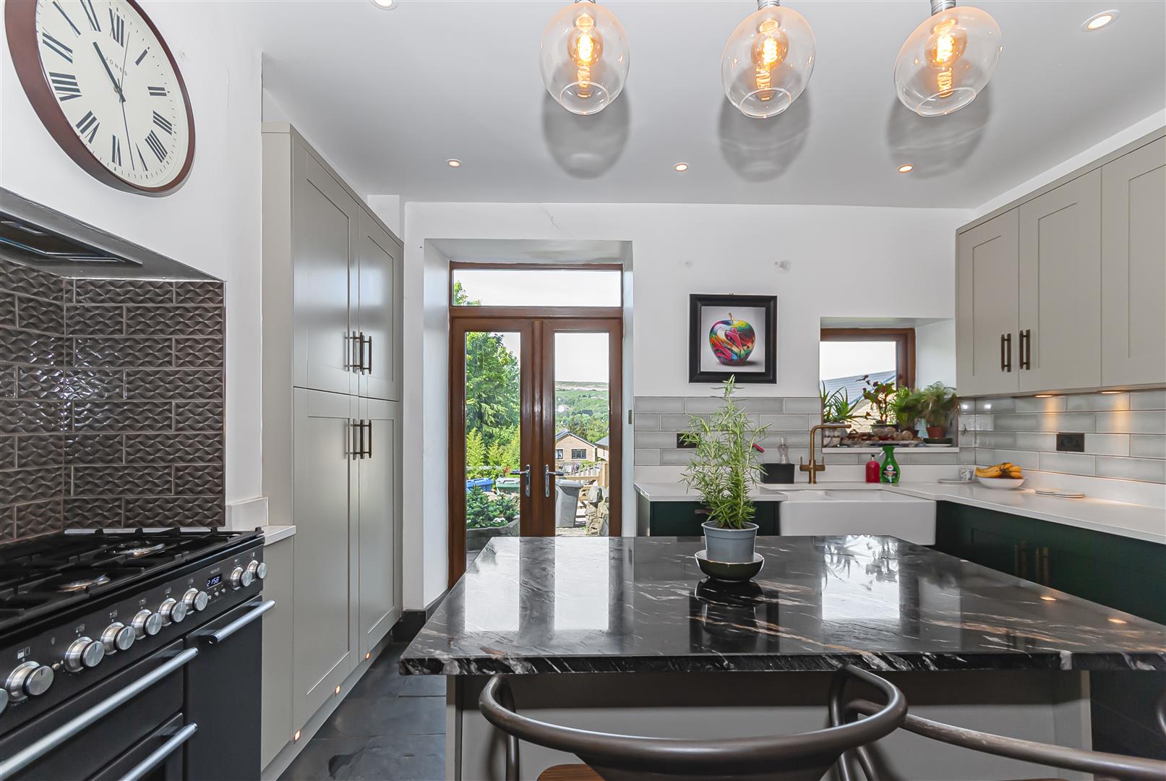
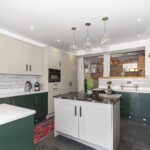
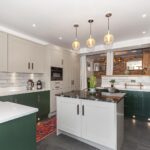
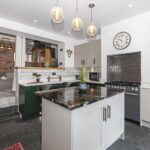
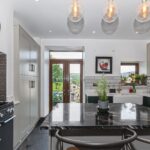
Open Plan Kitchen 4.06m x 4.85m (13'4 x 15'11)
With a rear-facing uPVC double patio doors leading to the rear patio, spotlighting, tiled flooring, ceramic wall tiles, a range of wall and base units with quartz surfaces (from Ramsbottom Kitchens), double sink with mixer tap, integrated fridge, freezer, dishwasher and oven. Space for a range cooker, central island with additional seating and power points
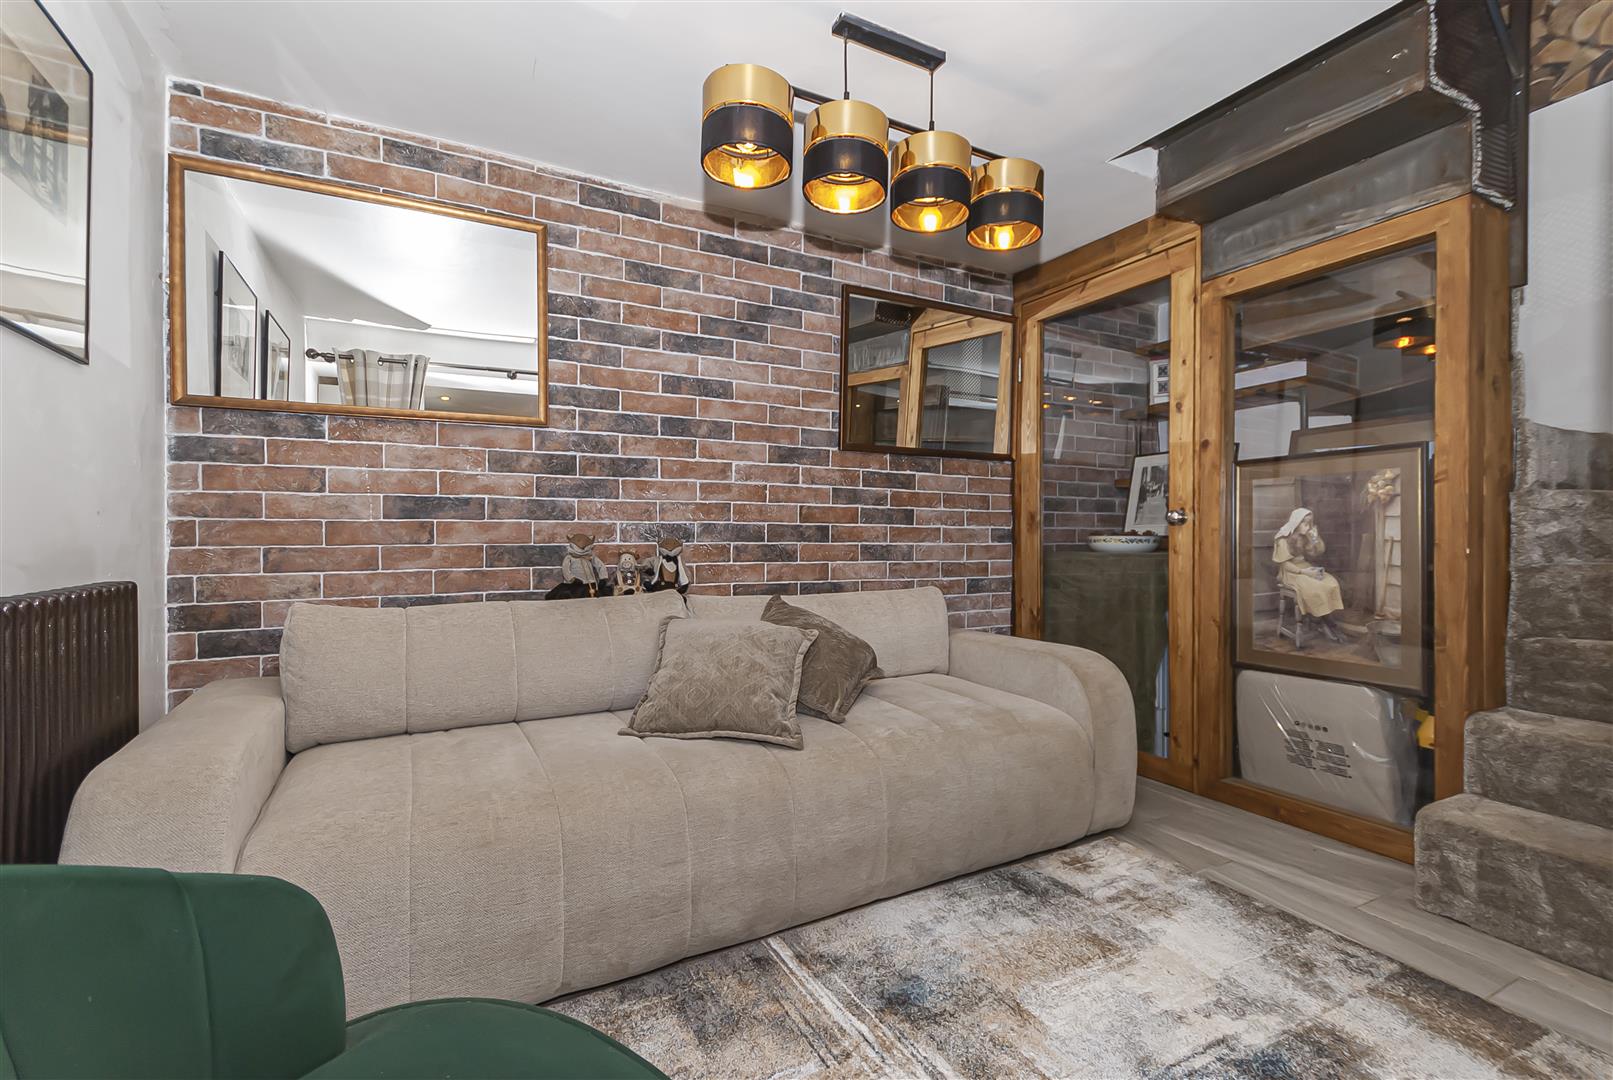
Reception Room Two/Dining Room 3.02m x 2.92m (9'11 x 9'7)
Elevated dining area
ook adjoining the open plan to the kitchen area, tiled flooring, bespoke glass fronted wine cupboard, radiator, central ceiling light, power points and stairs ascending to the first floor.
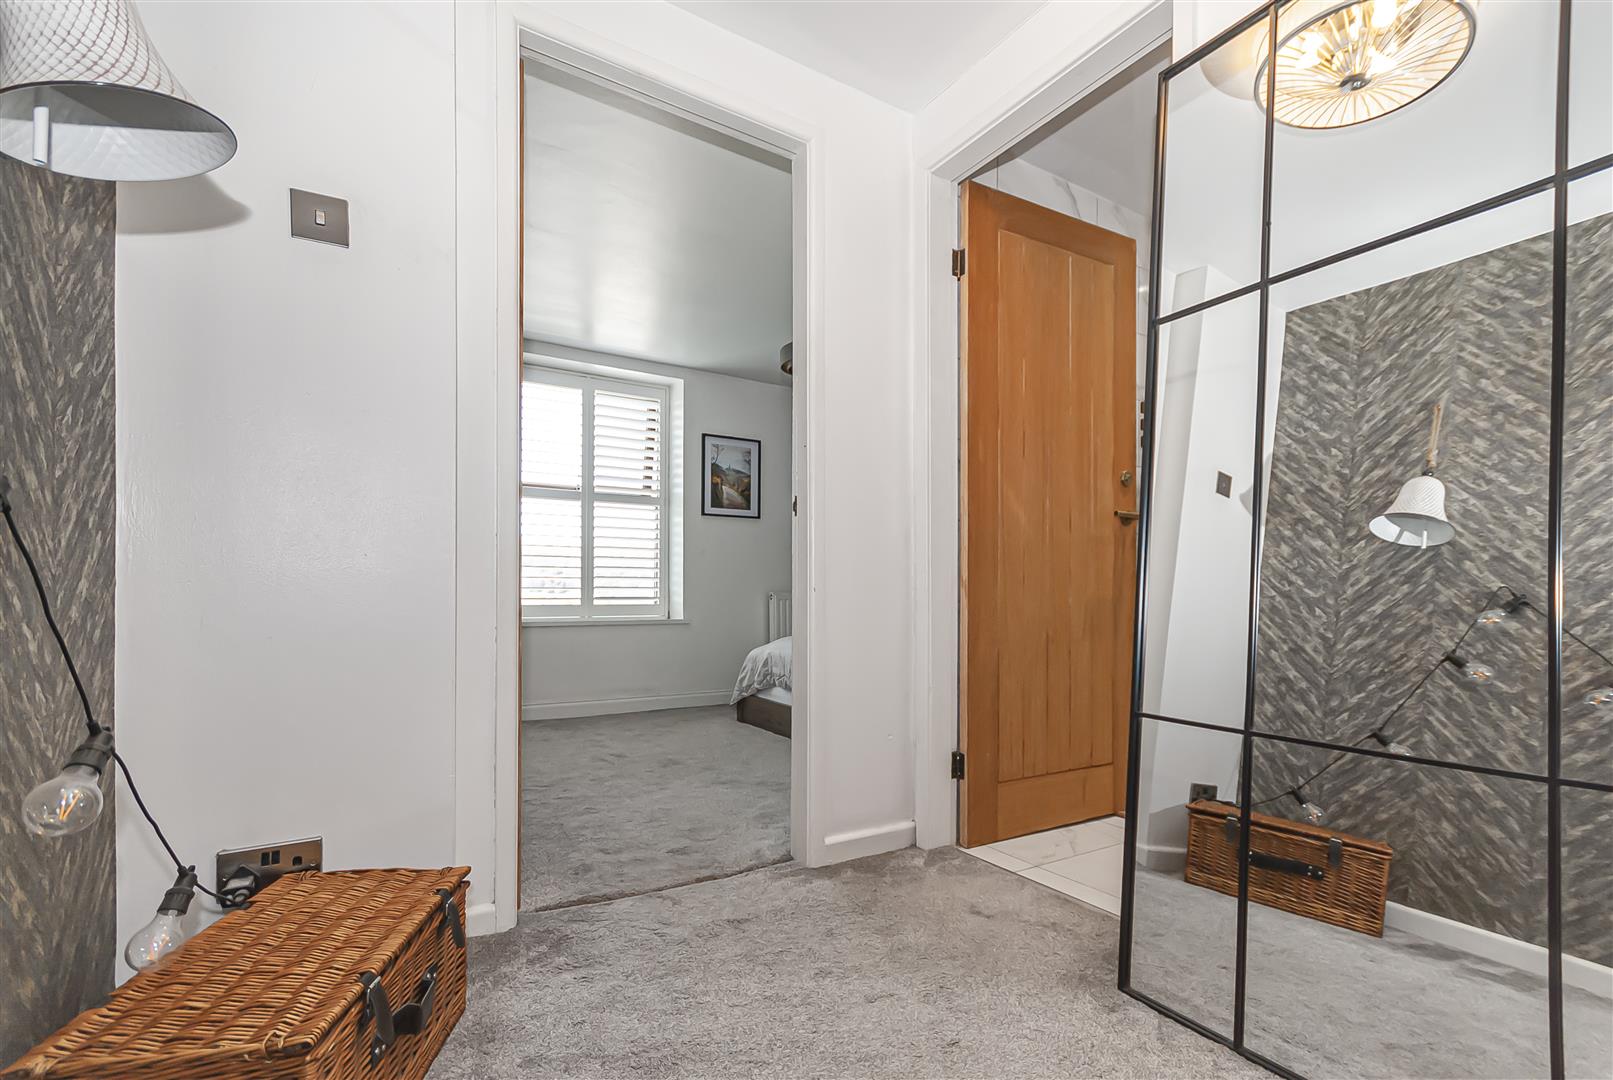
First Floor Landing 1.70m x 2.62m (5'7 x 8'7)
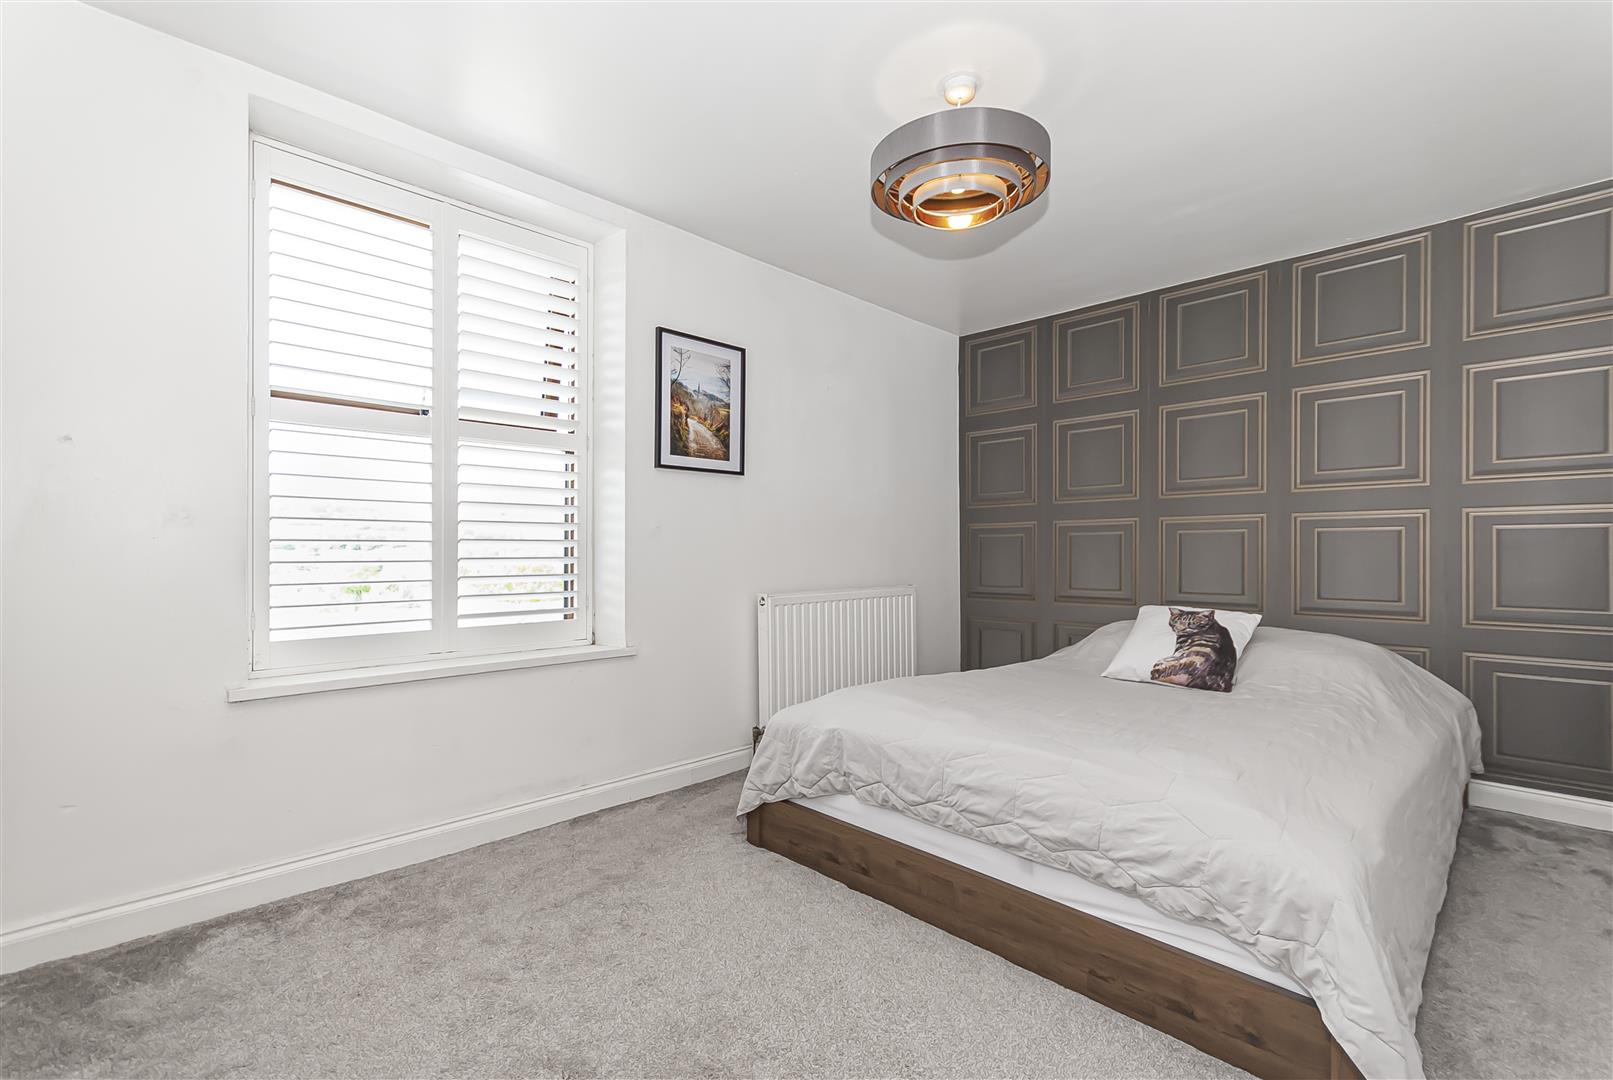
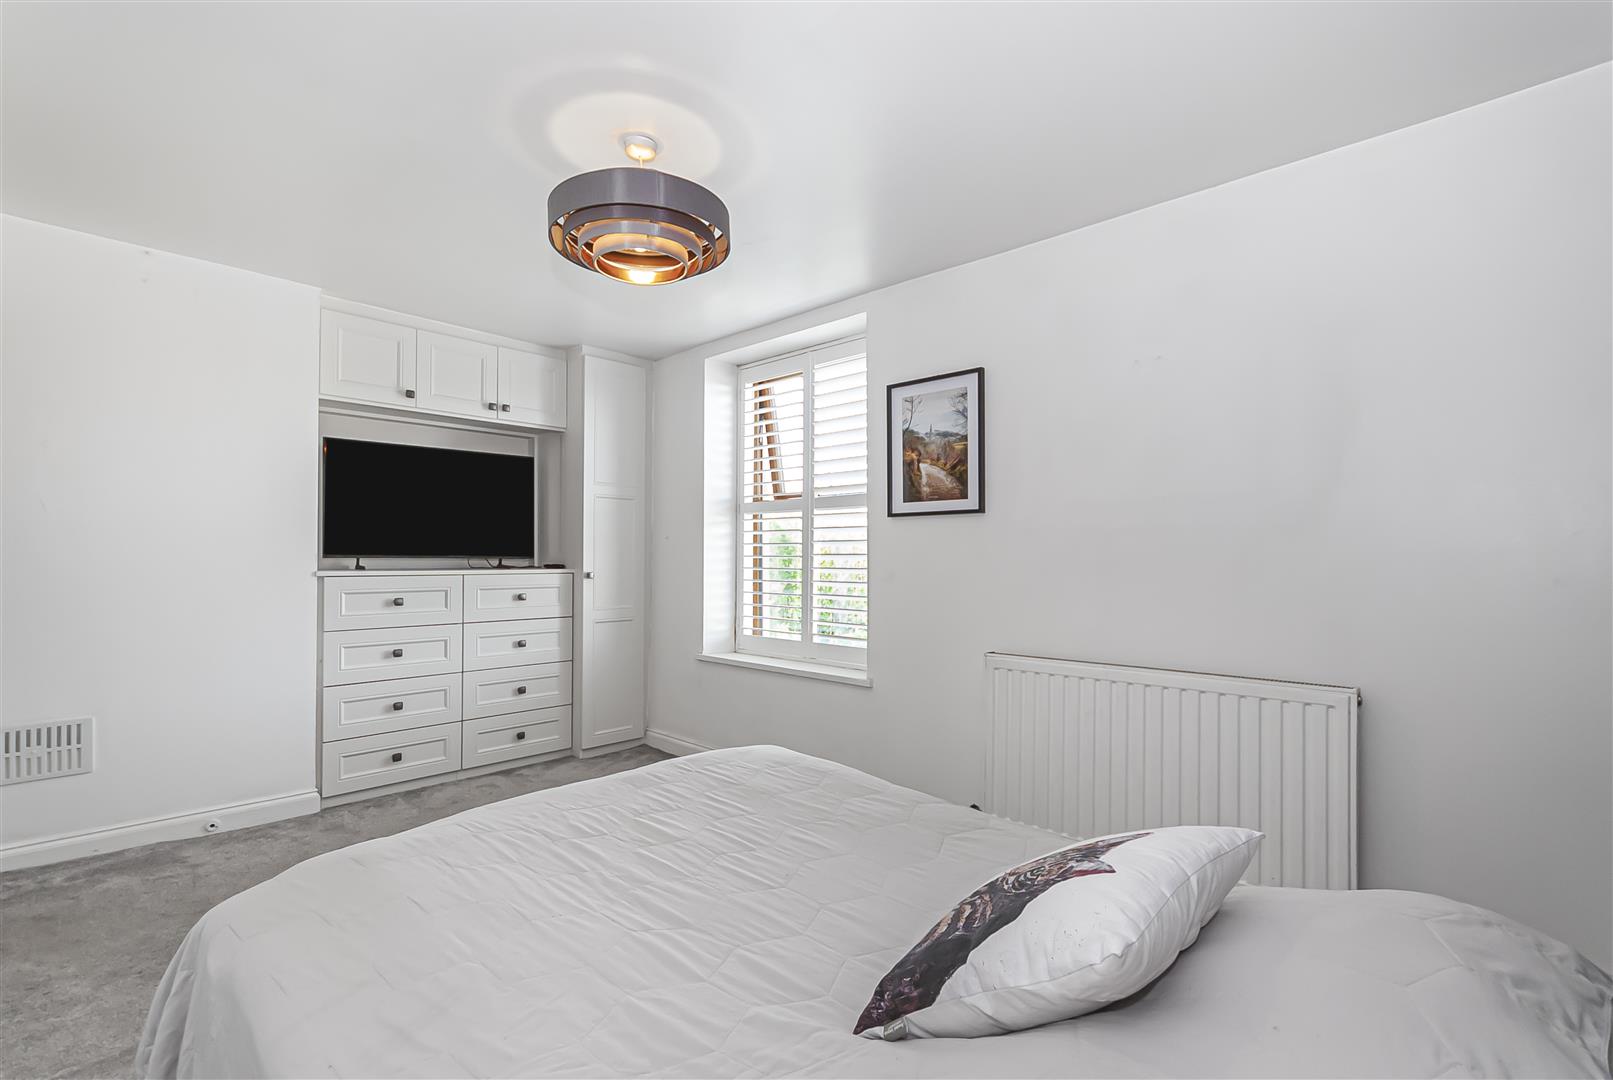
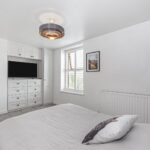
Bedroom One 4.34m x 2.64m (14'3 x 8'8)
With a rear-facing uPVC window with stunning views over Holcombe hill and surrounding countryside, radiator, fitted wardrobes and power points.
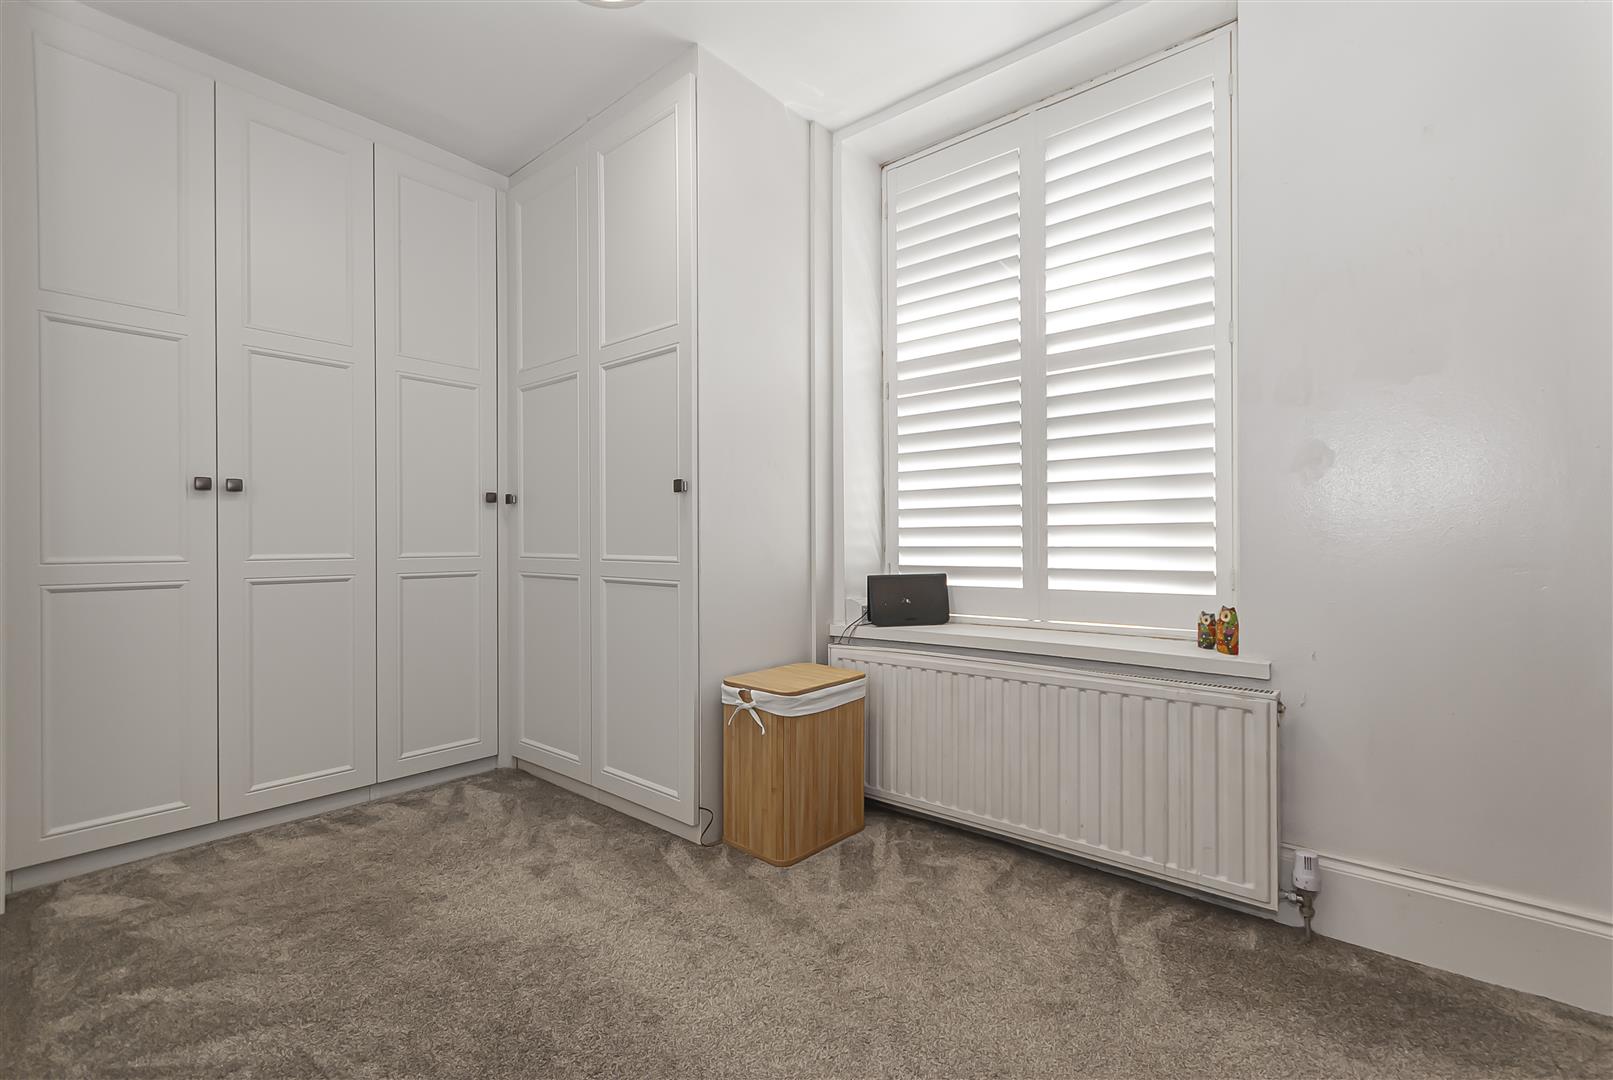
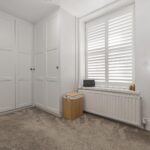
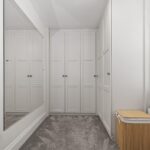
Bedroom Two/Dressing Room 3.40m x 1.85m (11'2 x 6'1)
With a front-facing uPVC window radiator, built in wardrobes/cupboards and power points. Currently used as a dressing room and storage, but could be used as a nursery or guest bedroom.
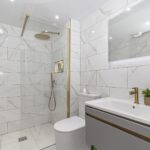
Bathroom 4.34m x 2.64m (14'3 x 8'8)
Fully tiled three-piece bathroom suite comprising shower cubicle with a glass screen and walk in double shower, low level WC, hand wash basin with vanity and heated towel rail.
Second Floor
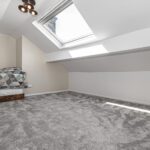
Bedroom Three 4.42m x 4.75m (14'6 x 15'7)
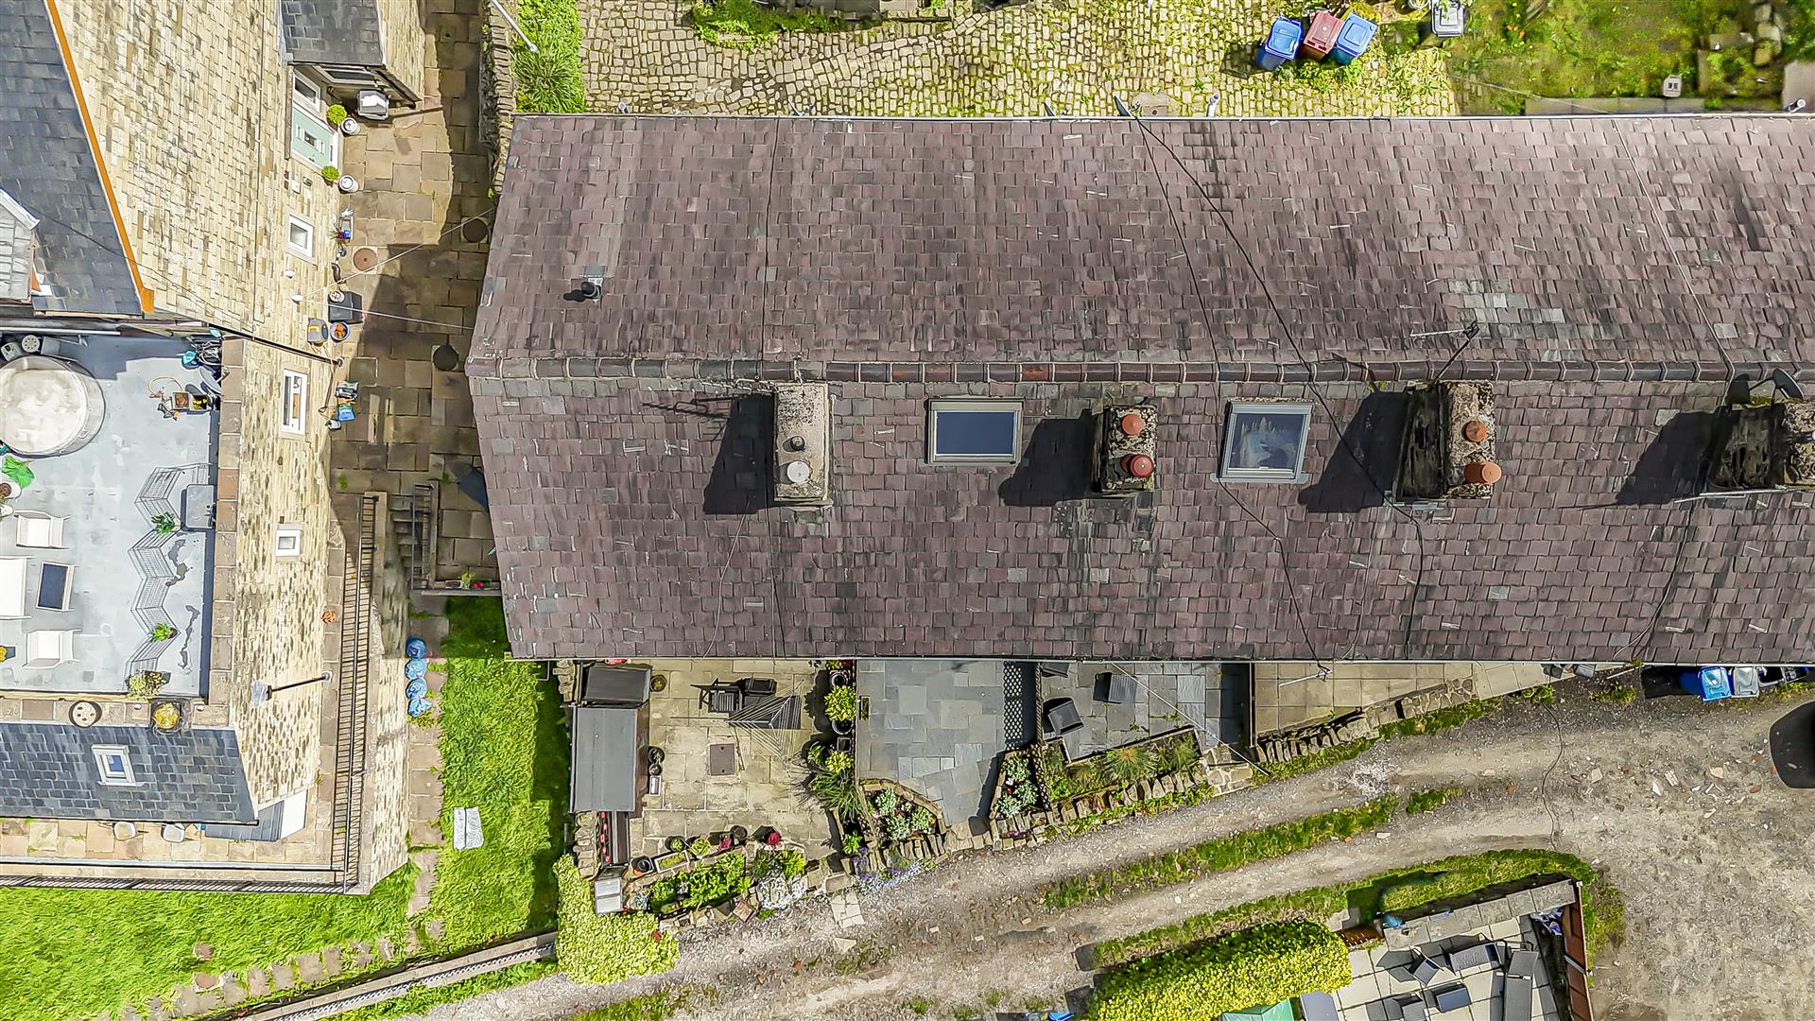
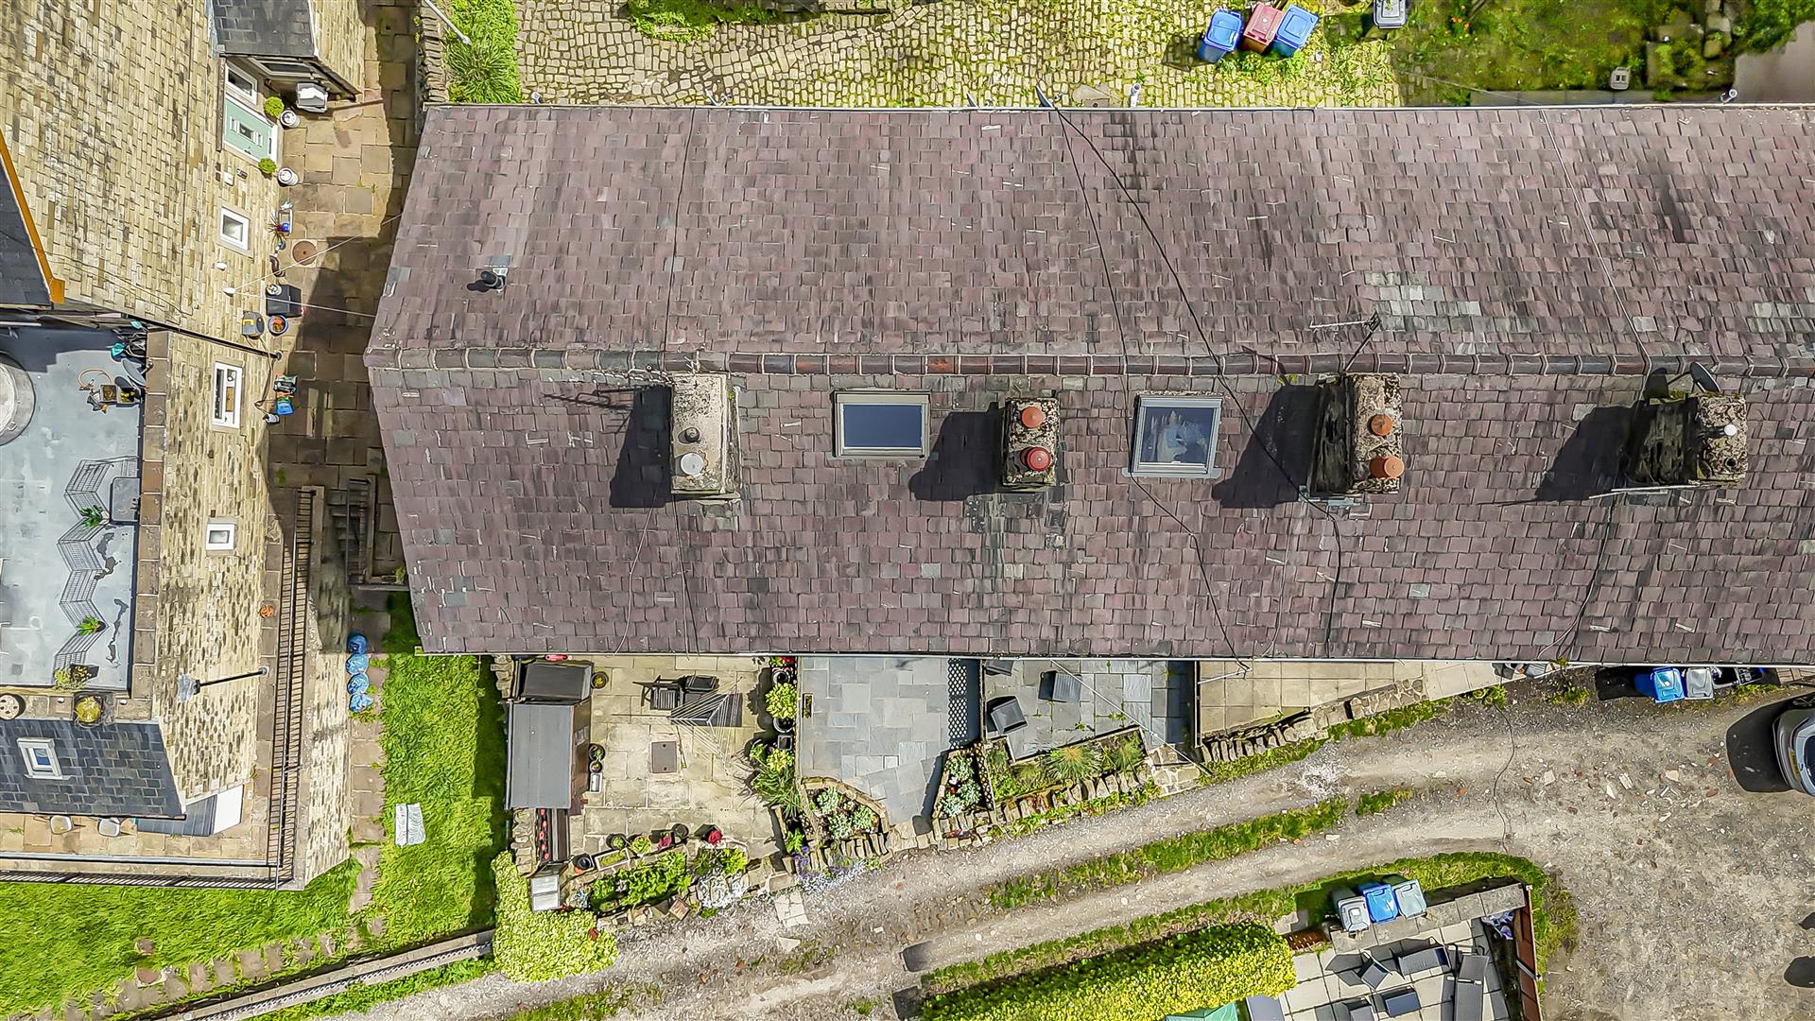
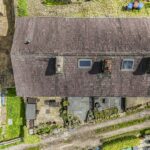
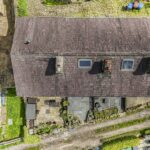
With a Velux window, power points , eave storage and a central ceiling light. The attic space (is classed as the third bedroom) offers significant scope for conversion and extension under permitted development rights, including the potential installation of a dormer.
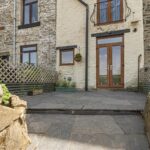
Rear Patio
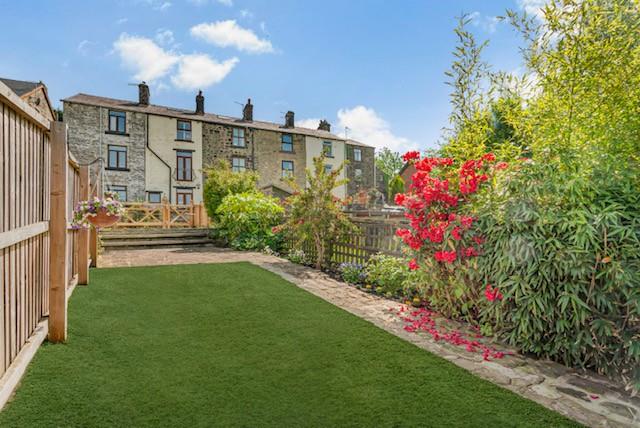
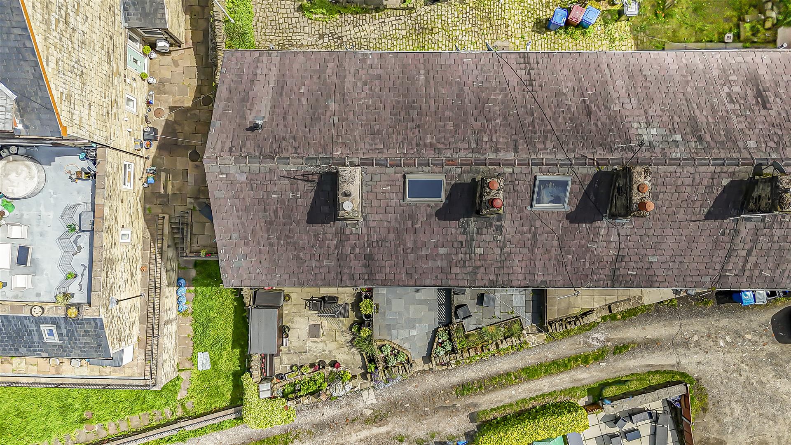
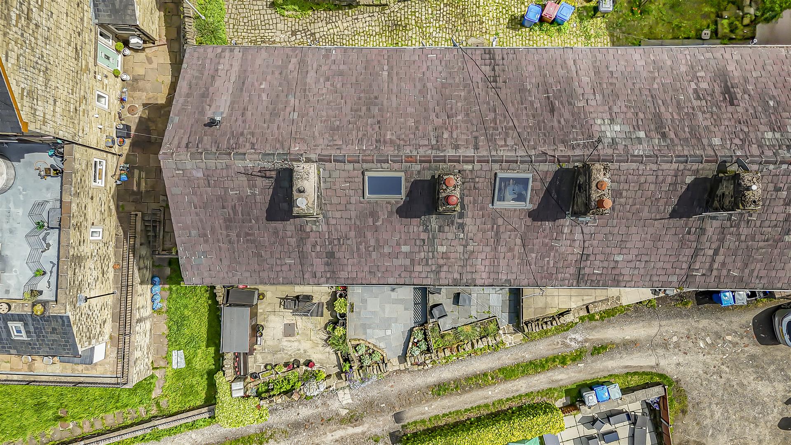
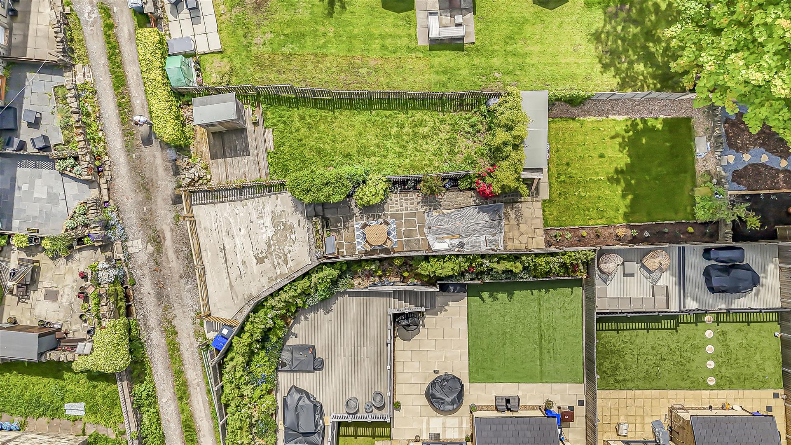
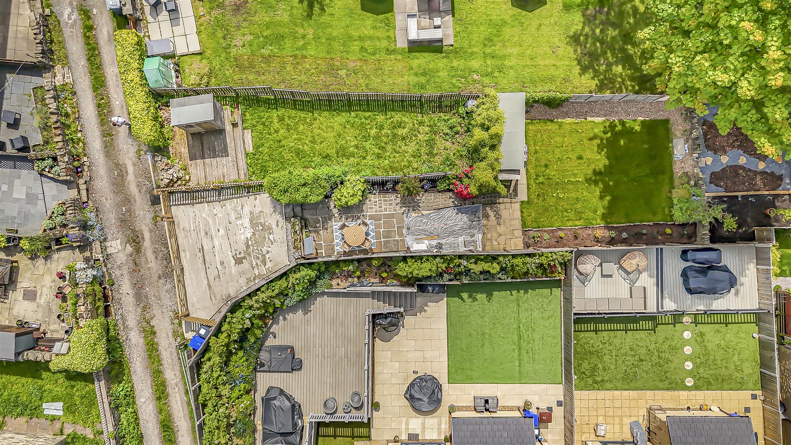
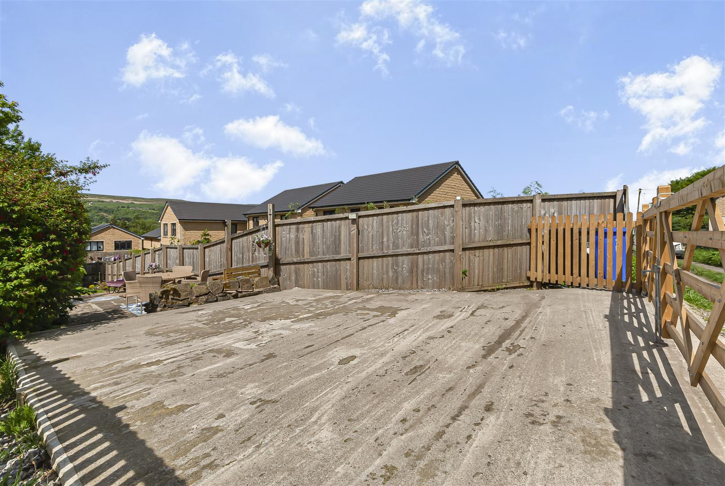
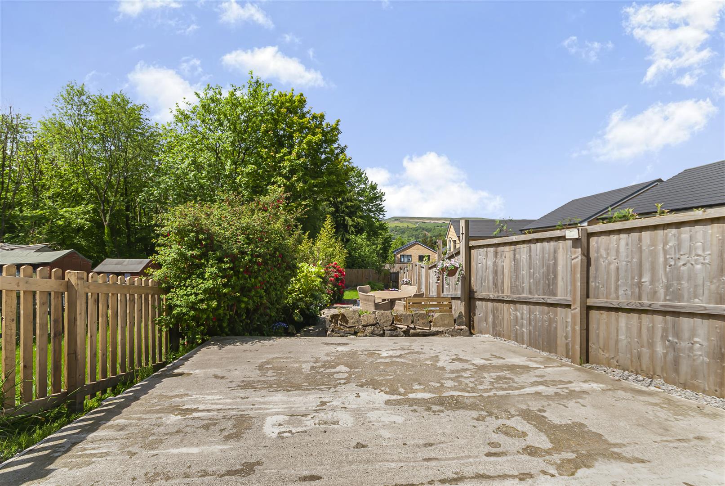
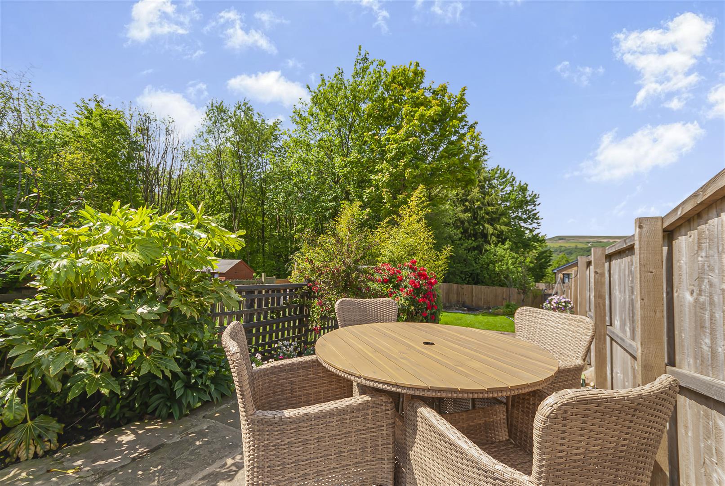
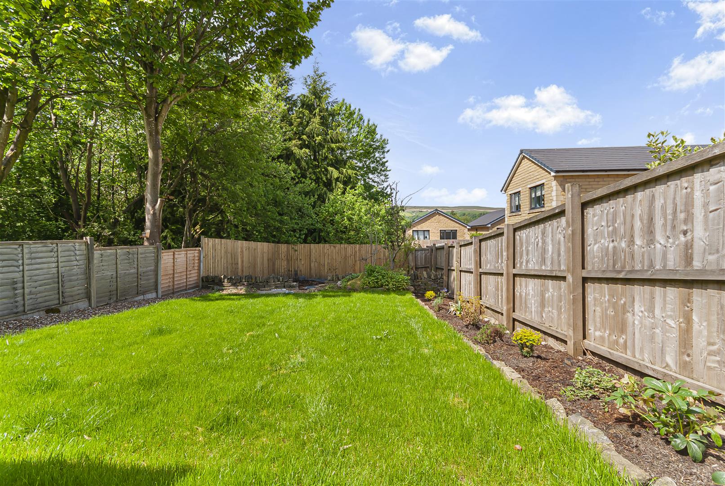
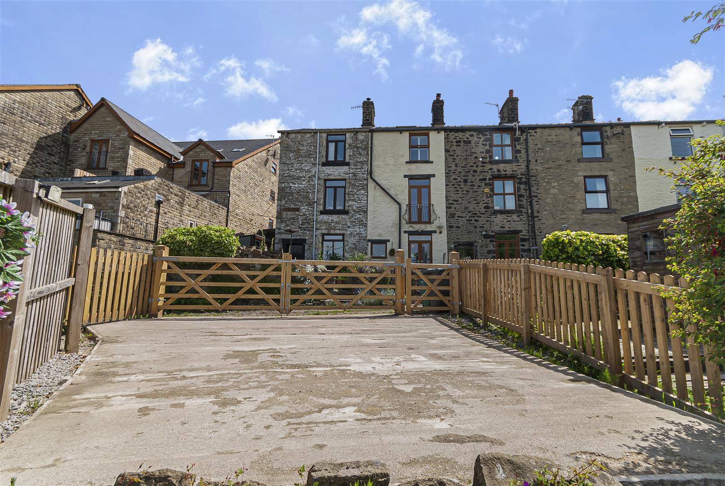
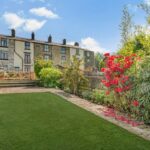
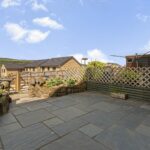
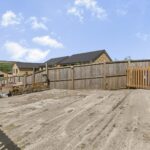
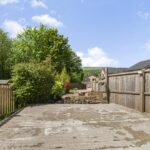
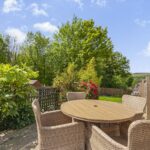
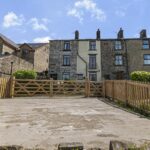
South facing rear courtyard with steps down to off road parking
3 bedroom Terraced House
Henry Street, Ramsbottom, Bury
 3
3 1
1 3
3