
2 bedroom House
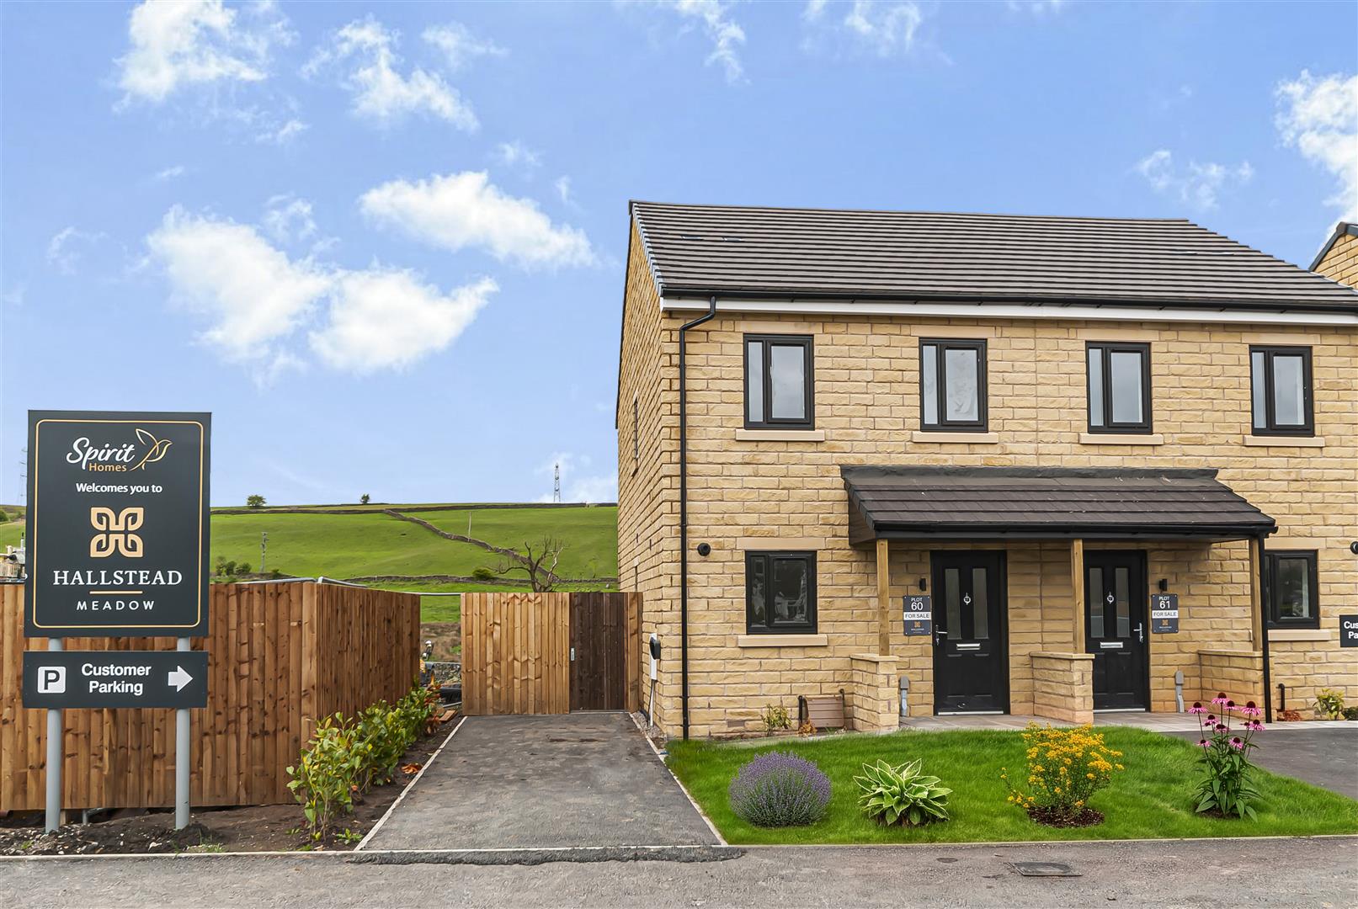
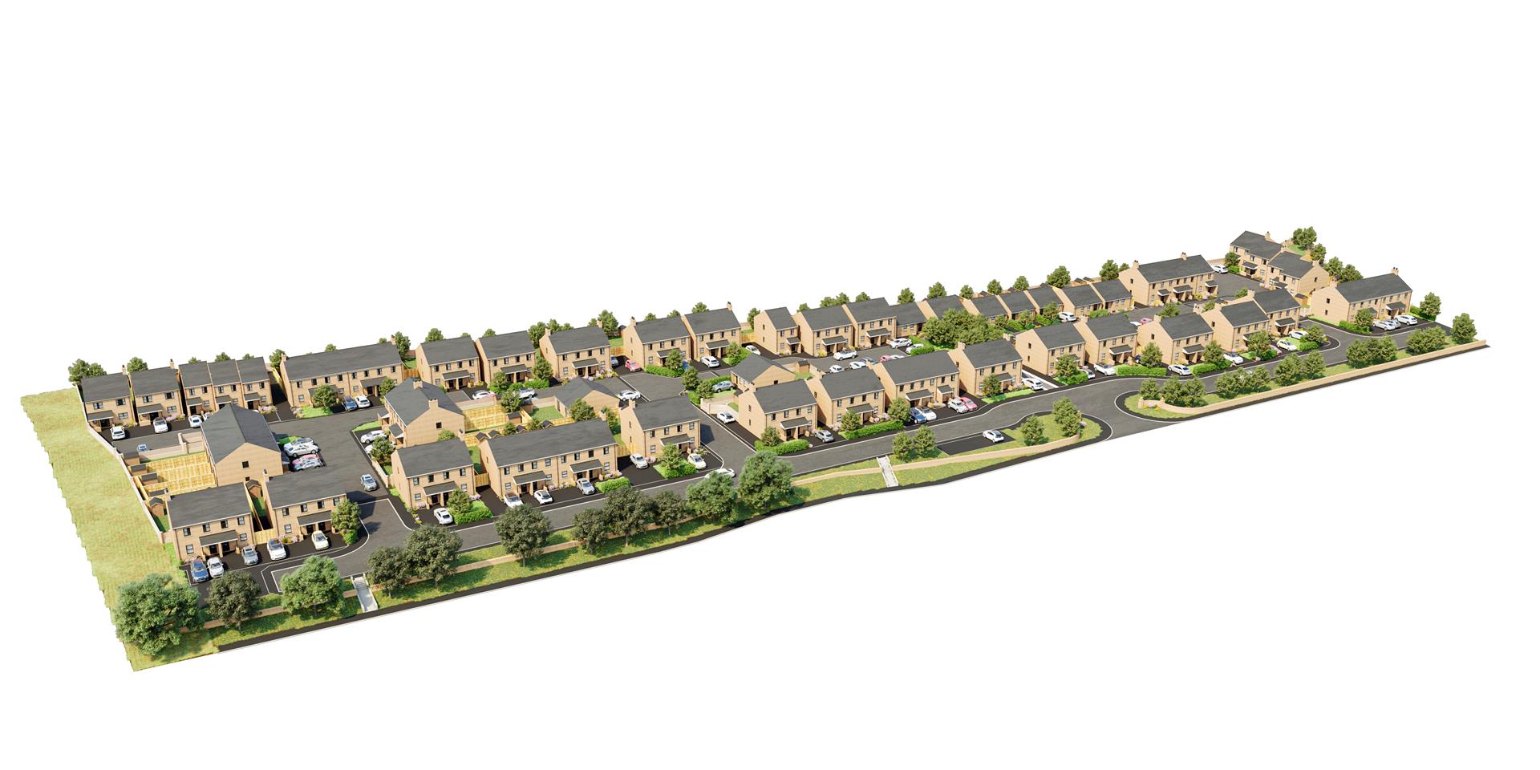
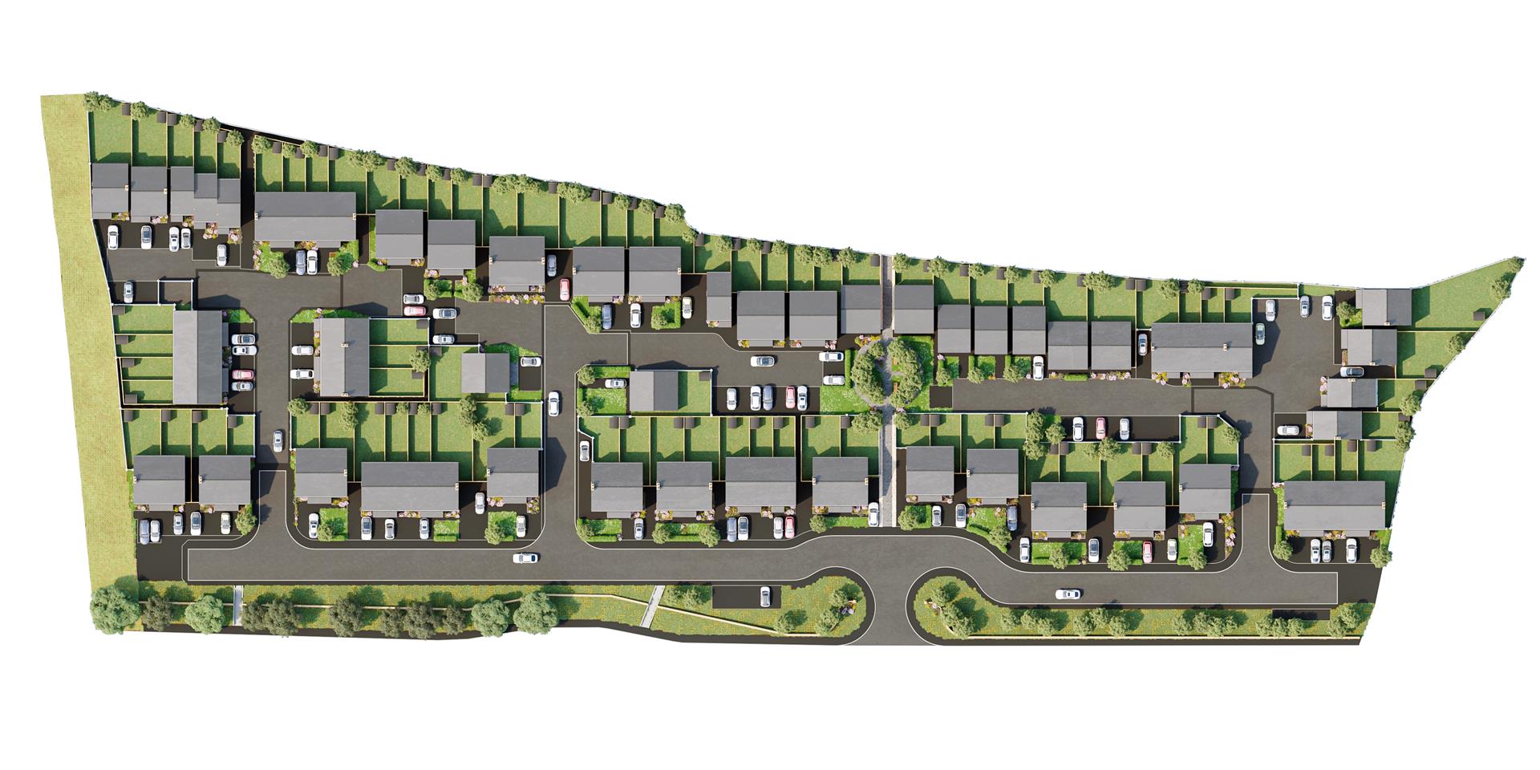
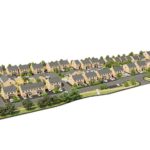
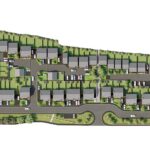
Hallstead Meadow, Dove Holes, Buxton











Property Summary
Entrance Hallway
Lounge/Dining 4.4 x 4.1 (14'5" x 13'5")
A spacious open-plan reception room positioned to the rear of the property, offering ample space for both lounge and dining furniture together with access to the rear garden, creating an ideal space for relaxing and entertaining.
Kitchen 2.4 x 3.5 (7'10" x 11'5")
Modern fitted kitchen incorporating a range of contemporary wall and base units with complementary work surfaces and integrated appliances, providing a practical and stylish cooking space.
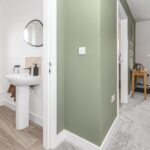
Downstairs WC 1.9 x 1.3 (6'2" x 4'3")
Convenient ground floor cloakroom fitted with modern sanitaryware.
First Floor Landing
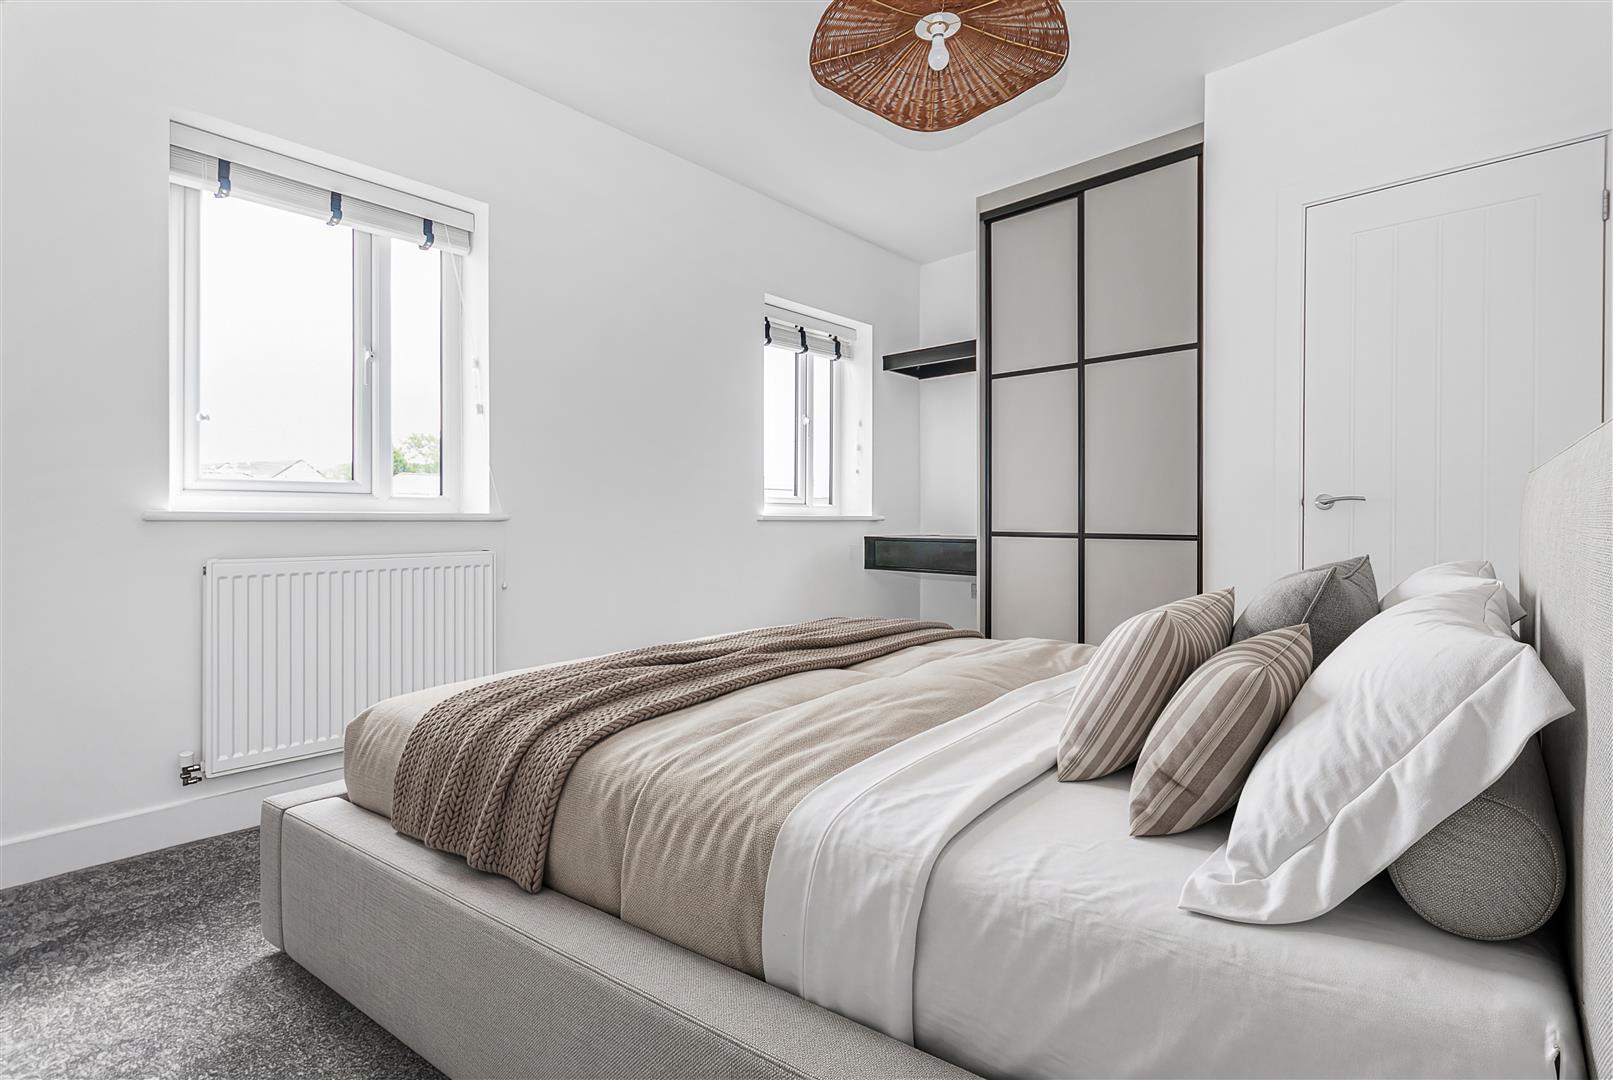
Bedroom One 4.4 x 3.4 (14'5" x 11'1")
A generous principal double bedroom offering excellent proportions and ample space for freestanding furniture.
Bedroom Two 4.4 x 3.2 (14'5" x 10'5")
A spacious second double bedroom ideal for family members, guests or use as a home office.
Bathroom 6.71m x 7.01m (22 x 23)
Contemporary family bathroom fitted with a modern white suite comprising bath with shower over, wash hand basin and WC, complemented by stylish fittings and tiling.
Externally
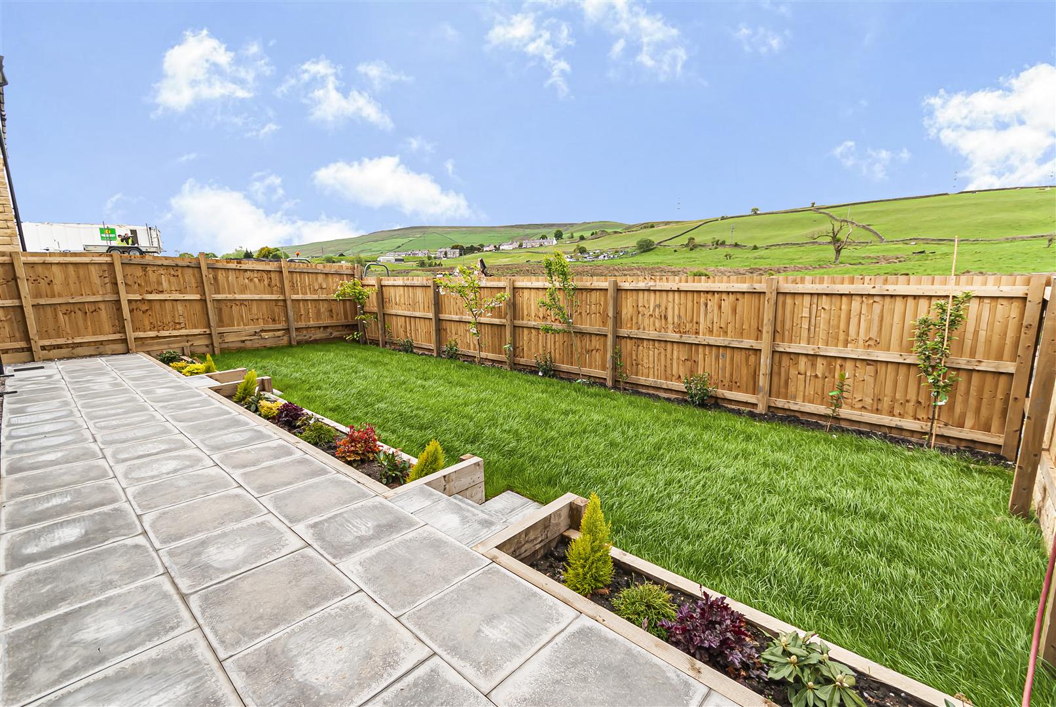
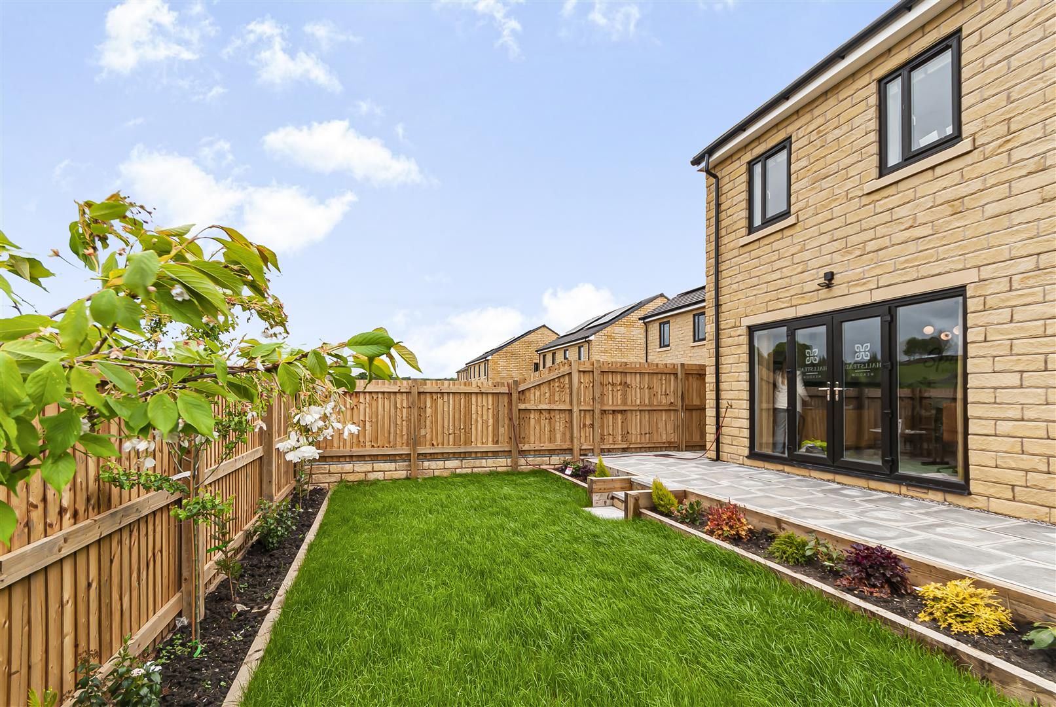
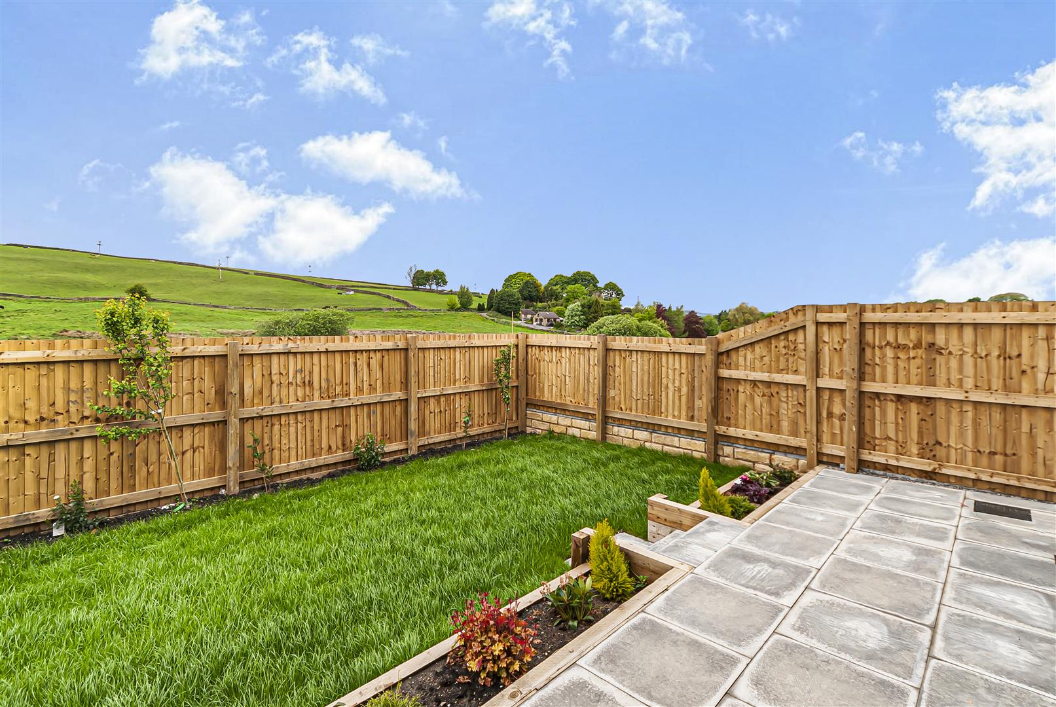
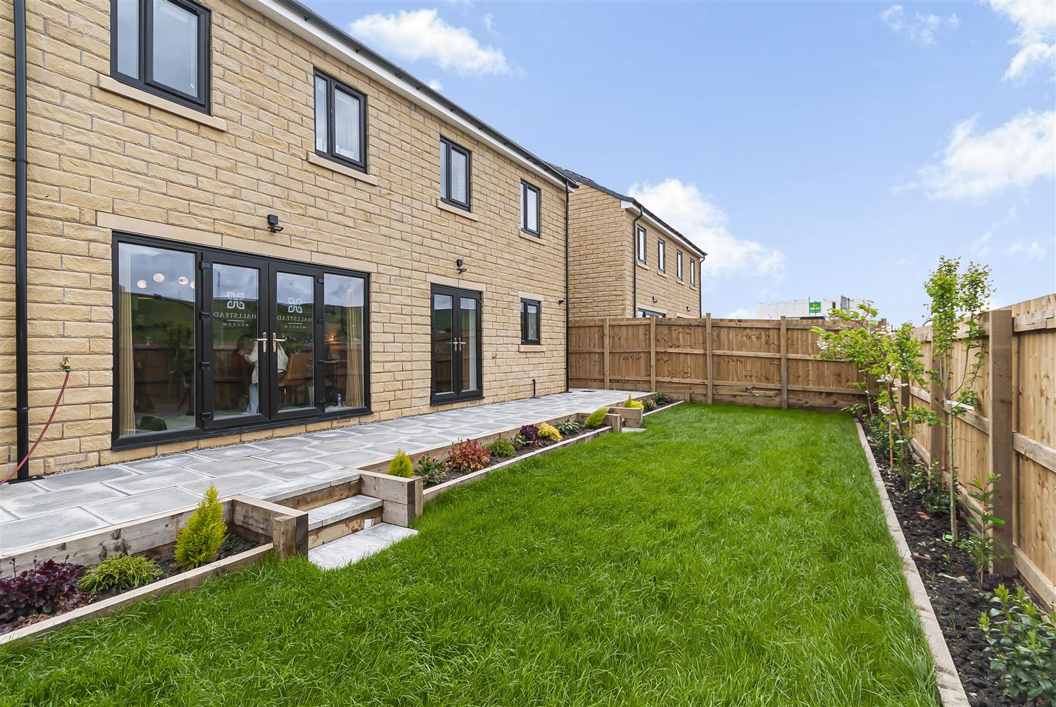
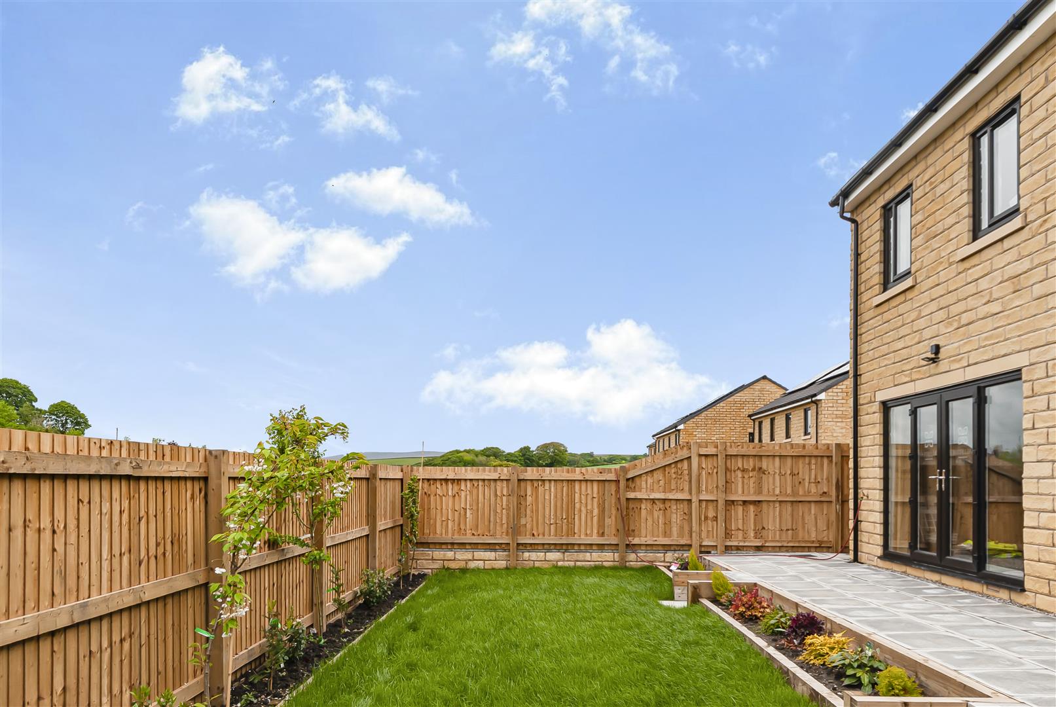
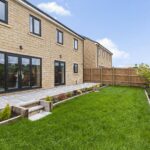
Private and enclosed rear garden with countryside views and driveway parking
2 bedroom House
Hallstead Meadow, Dove Holes, Buxton
 2
2 2
2 1
1