
3 bedroom House
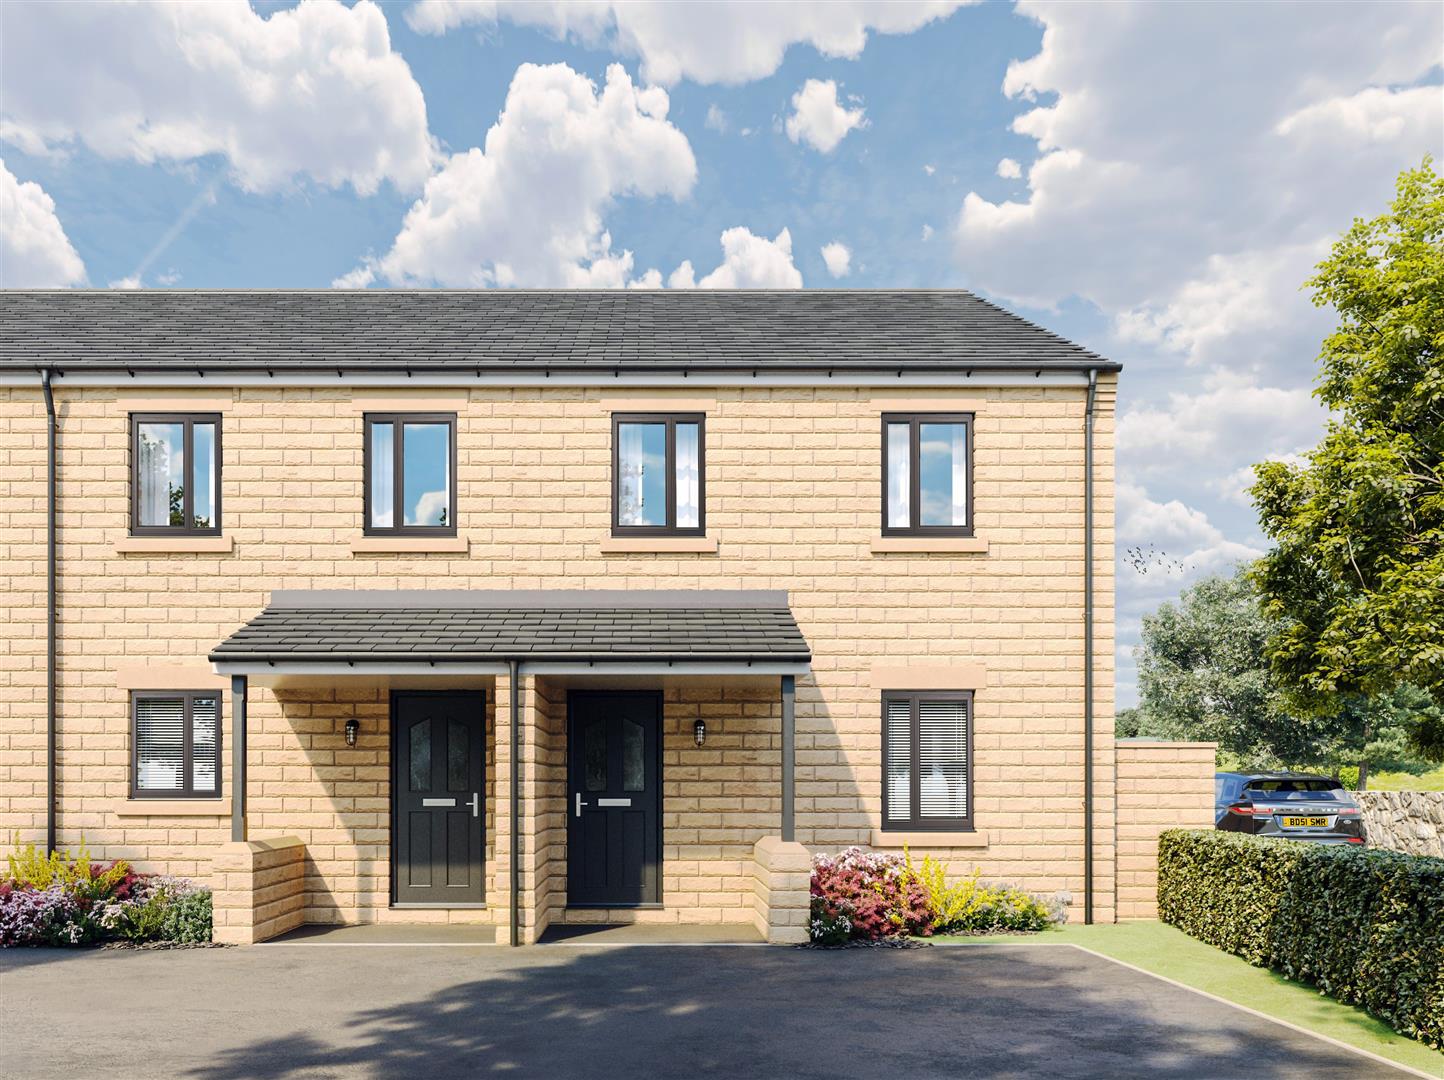
Hallstead Meadow, Dove Holes, Buxton
















Property Summary
Hallway
Staircase leading to the first floor, panel radiator, ceiling light point.
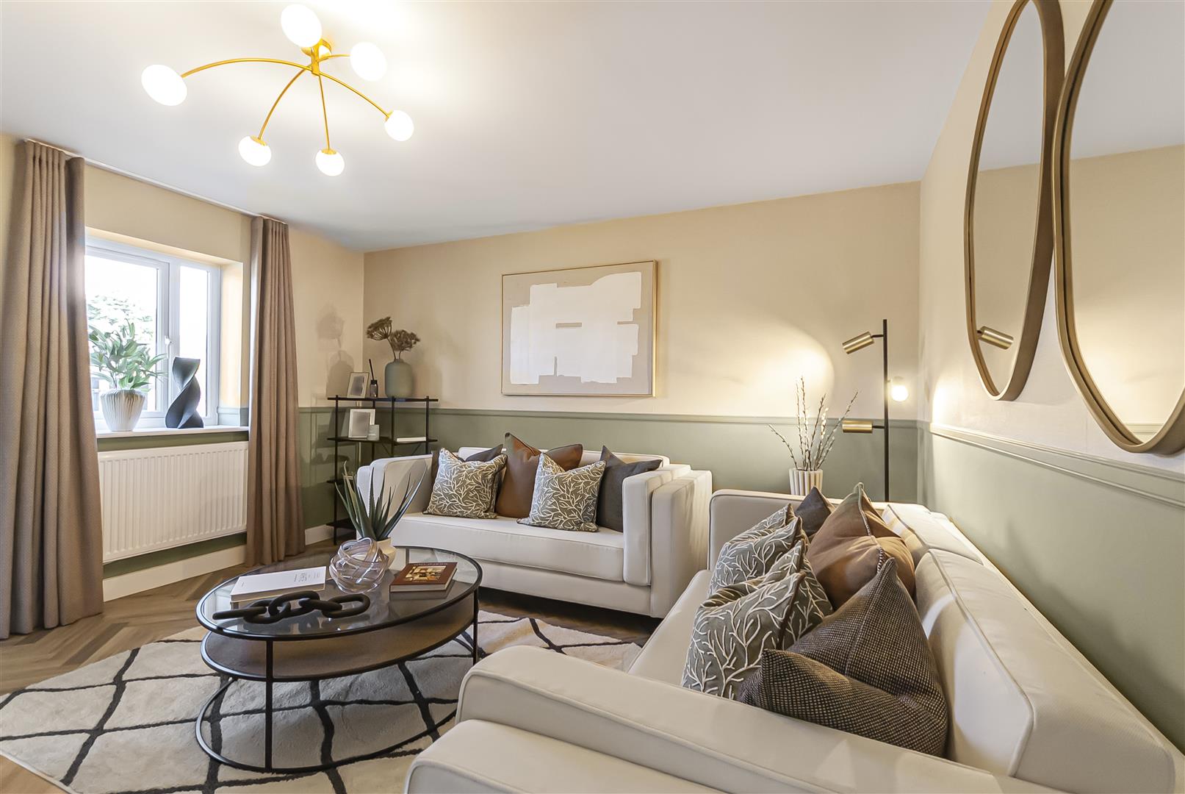
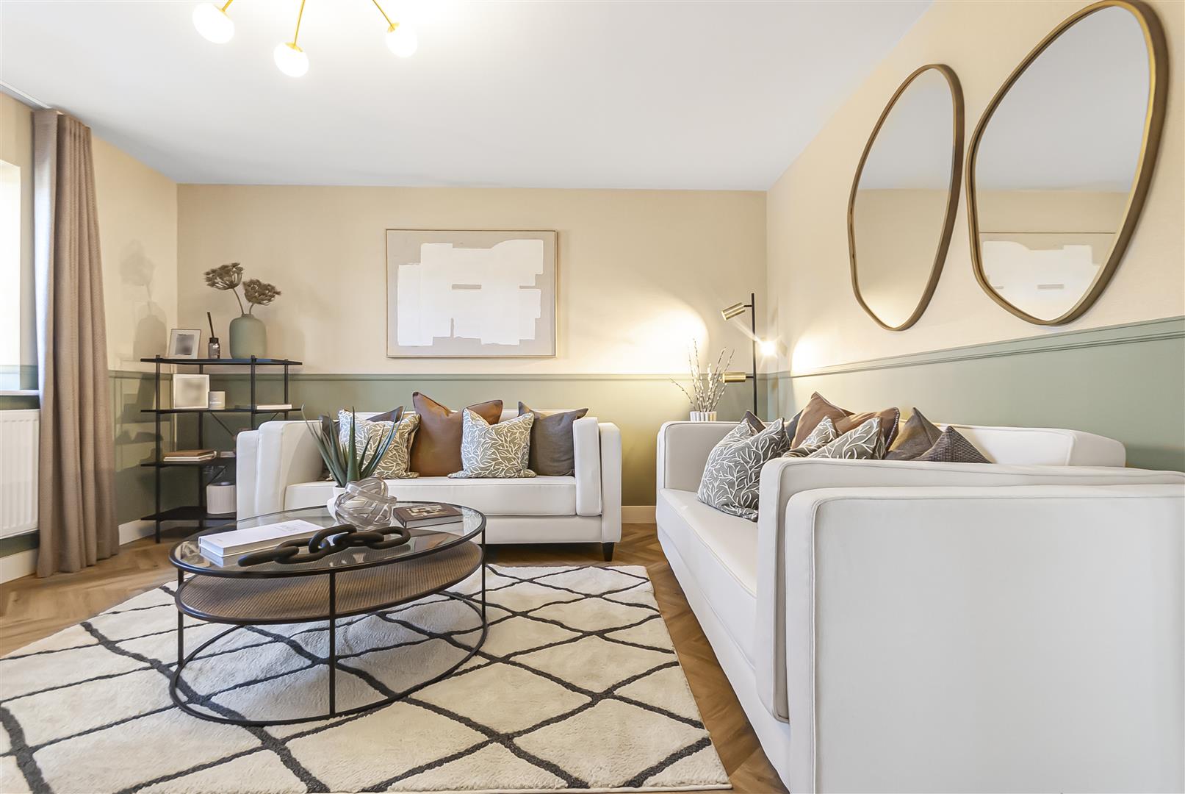
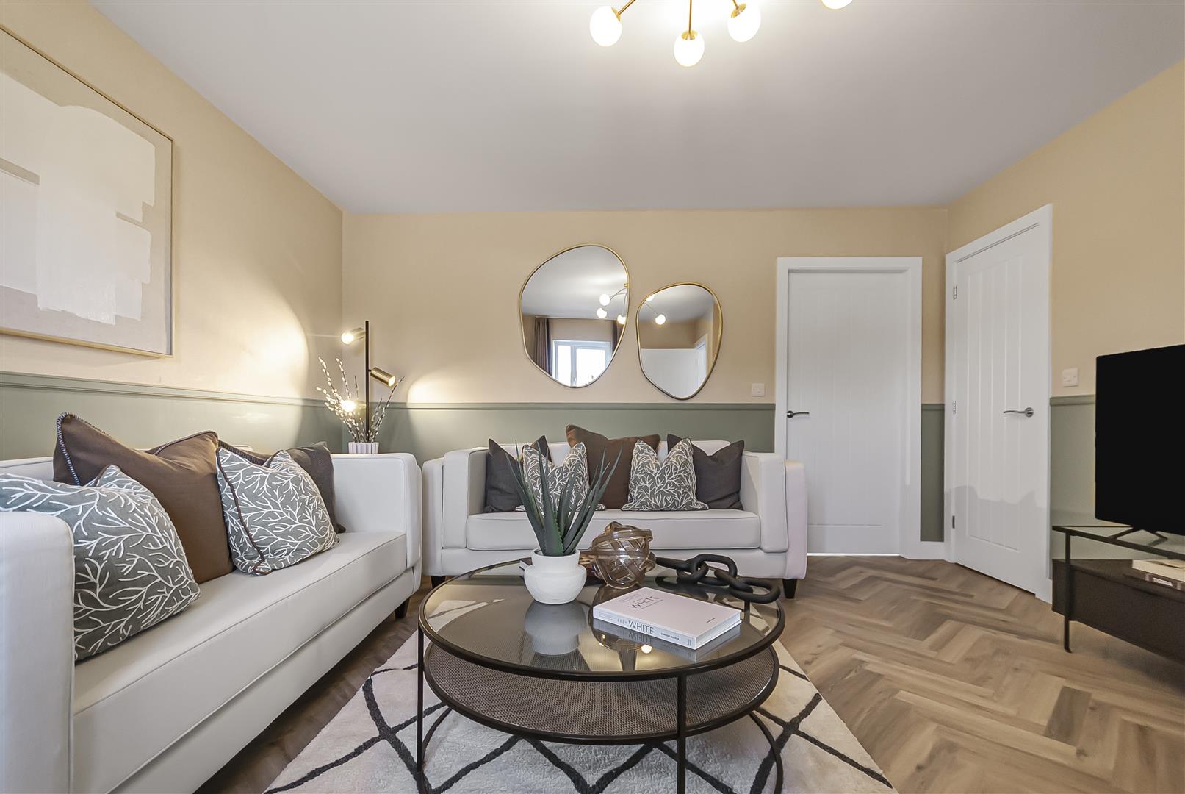
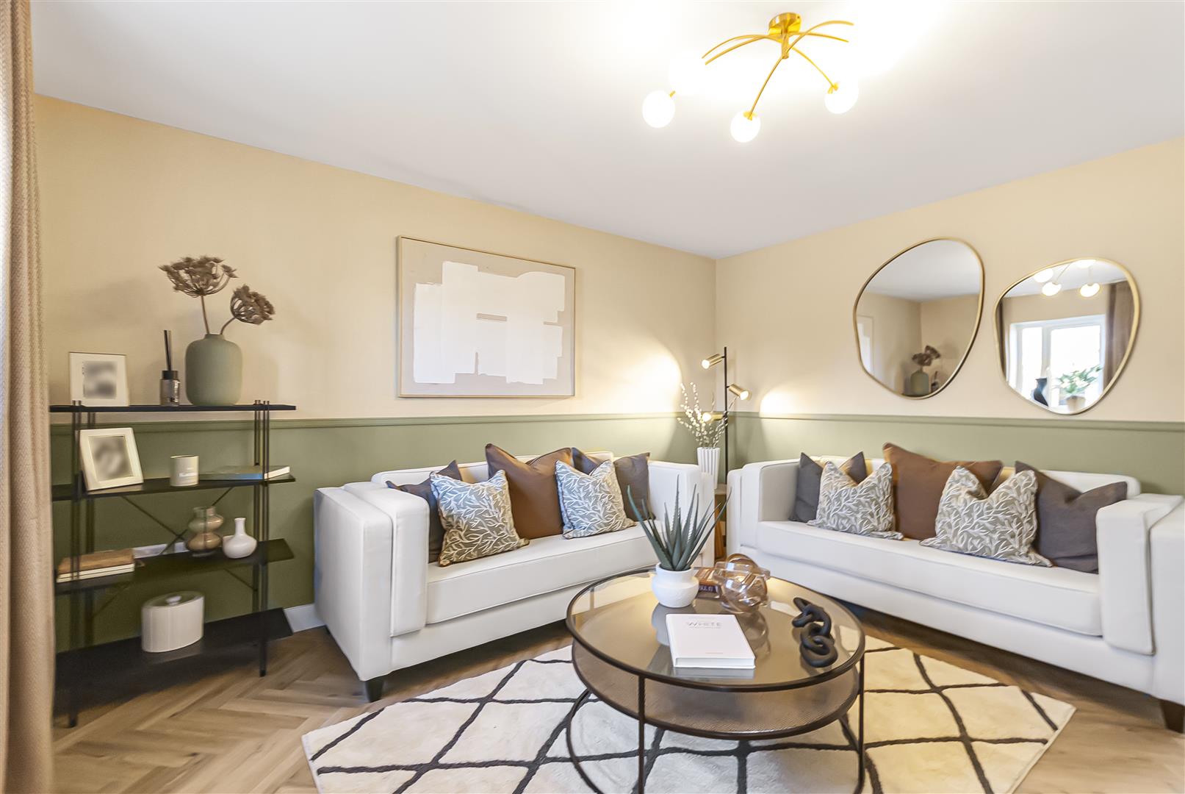
Lounge 4.2 x 4.2 (13'9" x 13'9")
A spacious and well-proportioned reception room positioned to the front of the property, offering an excellent everyday living space with ample room for lounge furniture and a bright, welcoming atmosphere.
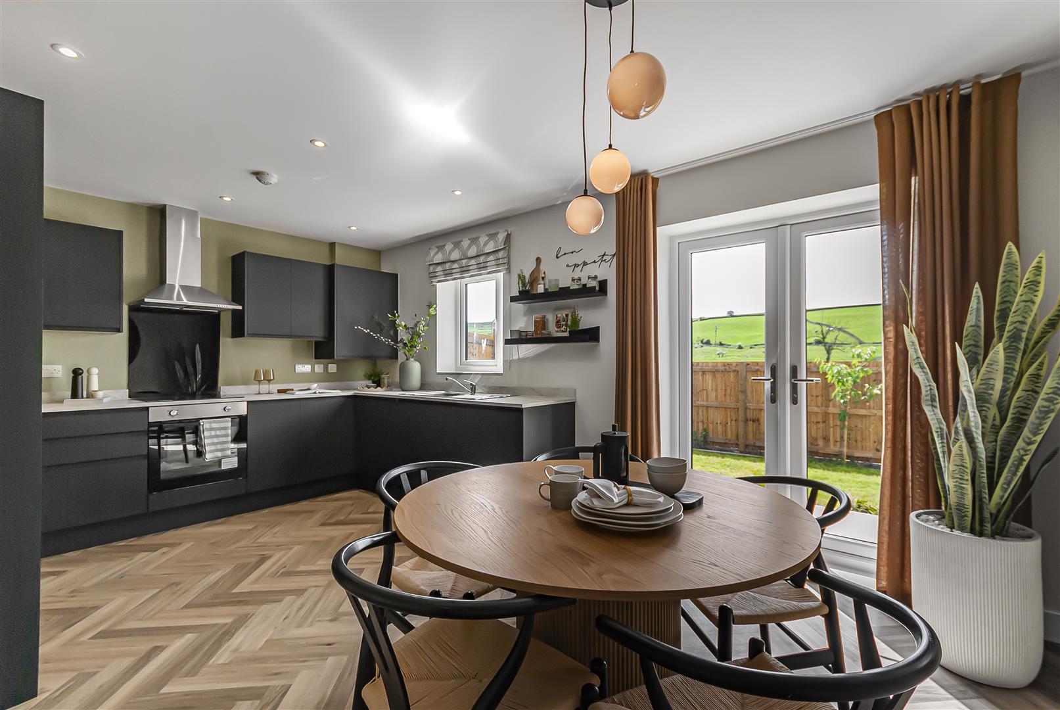
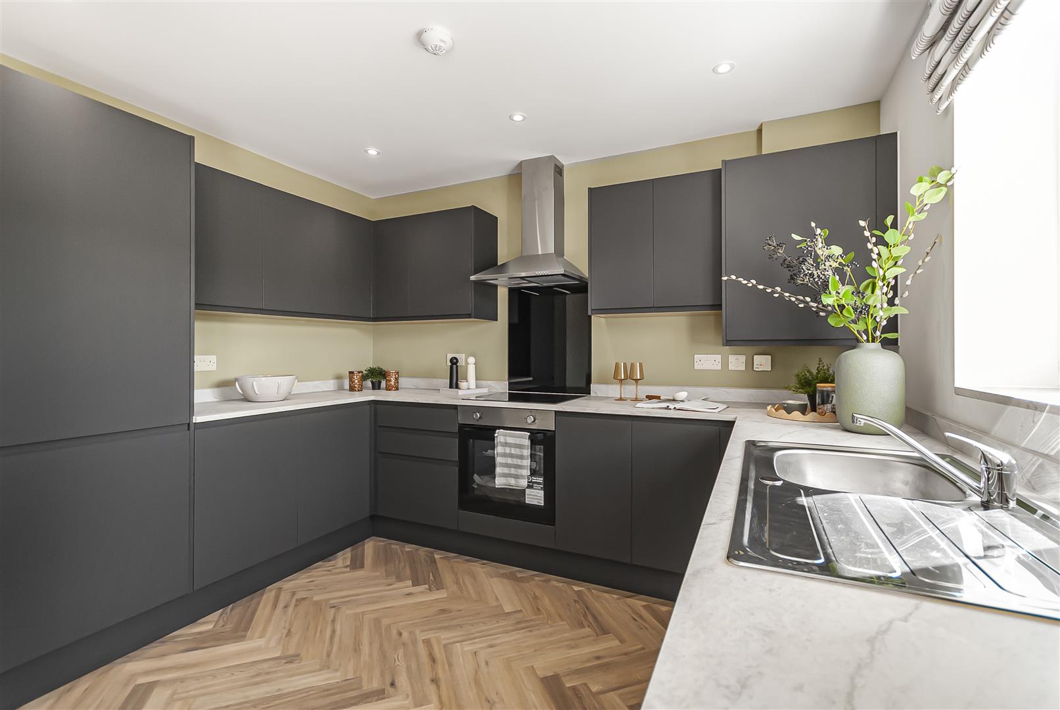
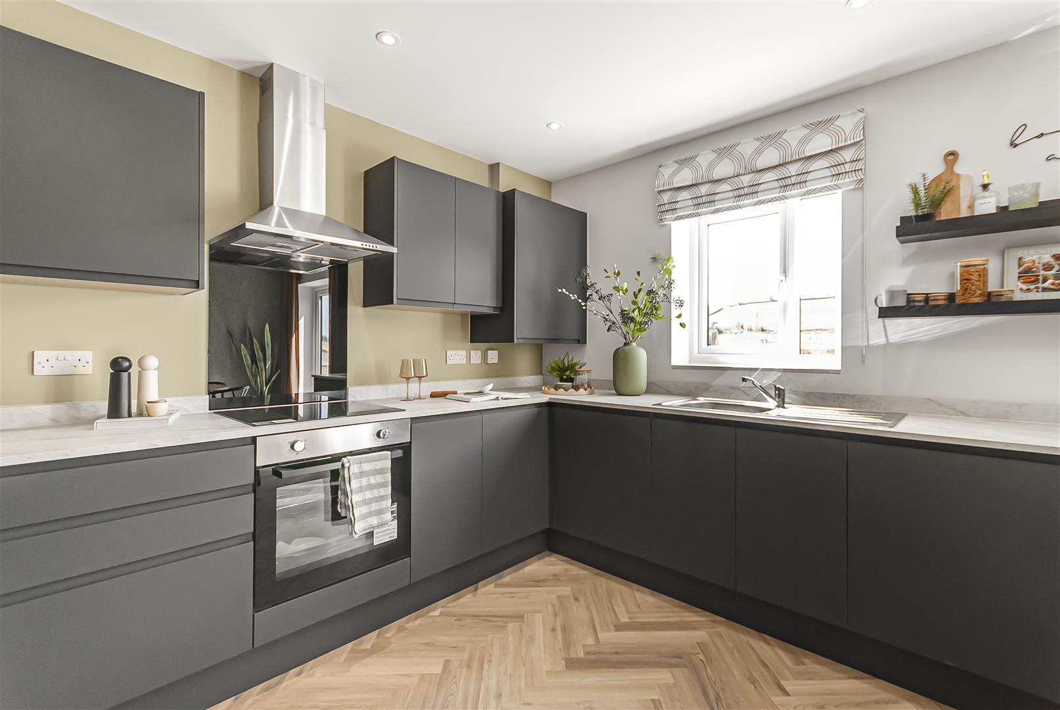
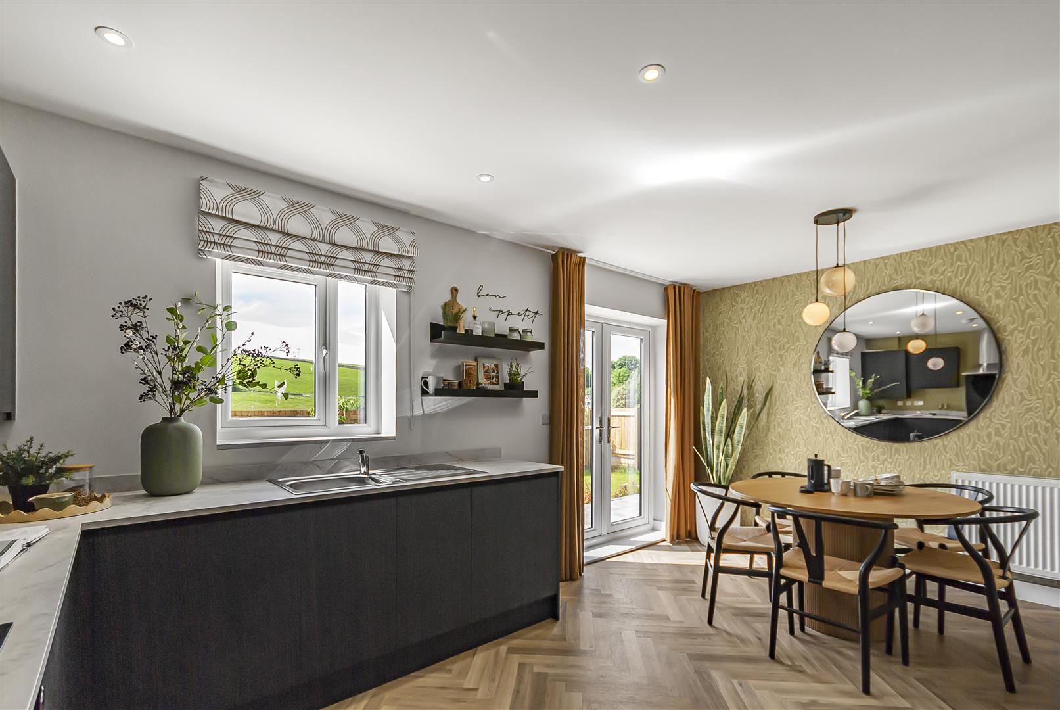
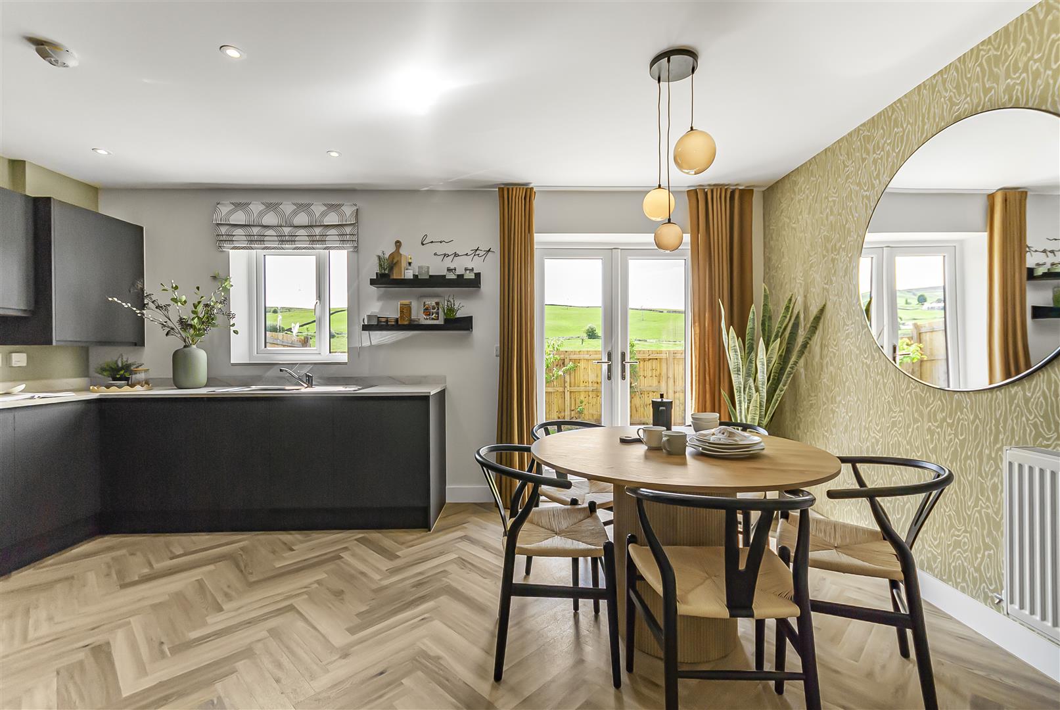
Kitchen Dining 1.3 x 2.3 (4'3" x 7'6")
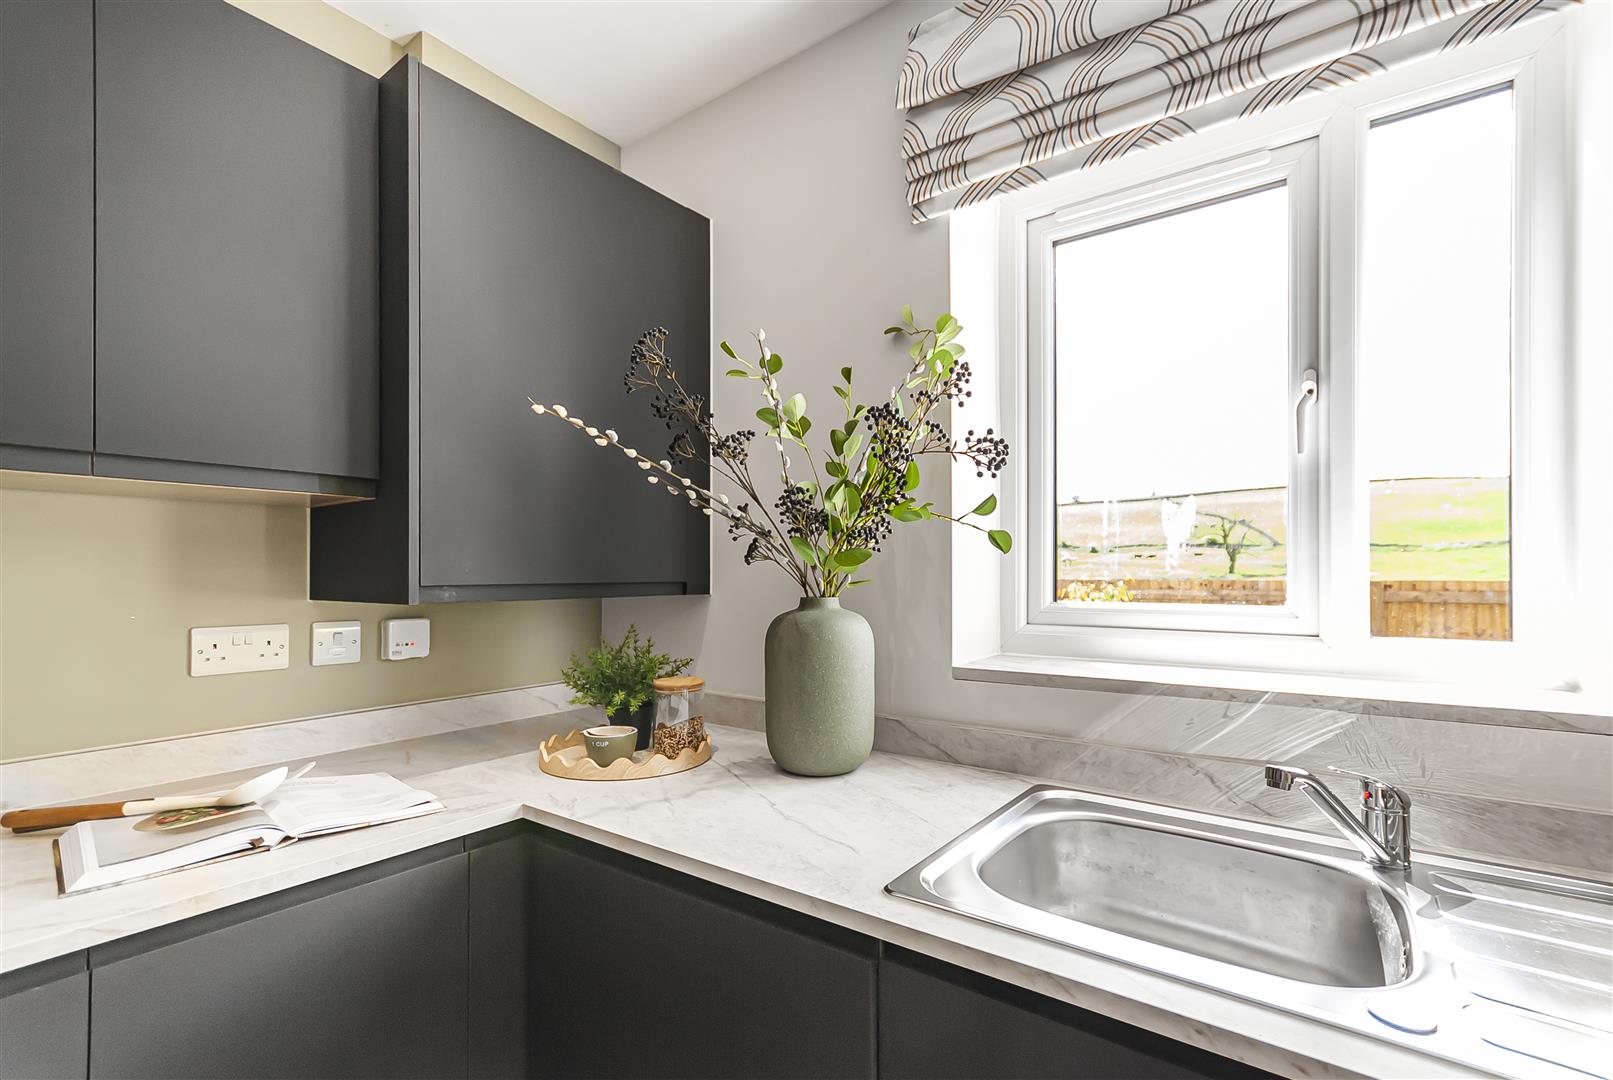
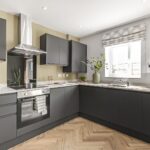
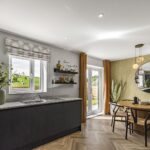
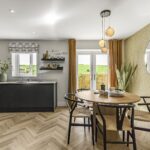
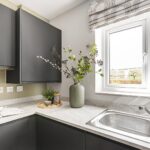
A superb open-plan kitchen and dining space fitted with a range of contemporary wall and base units and quality work surfaces. The room offers excellent space for dining and entertaining, with direct access to the rear garden. White goods are also included
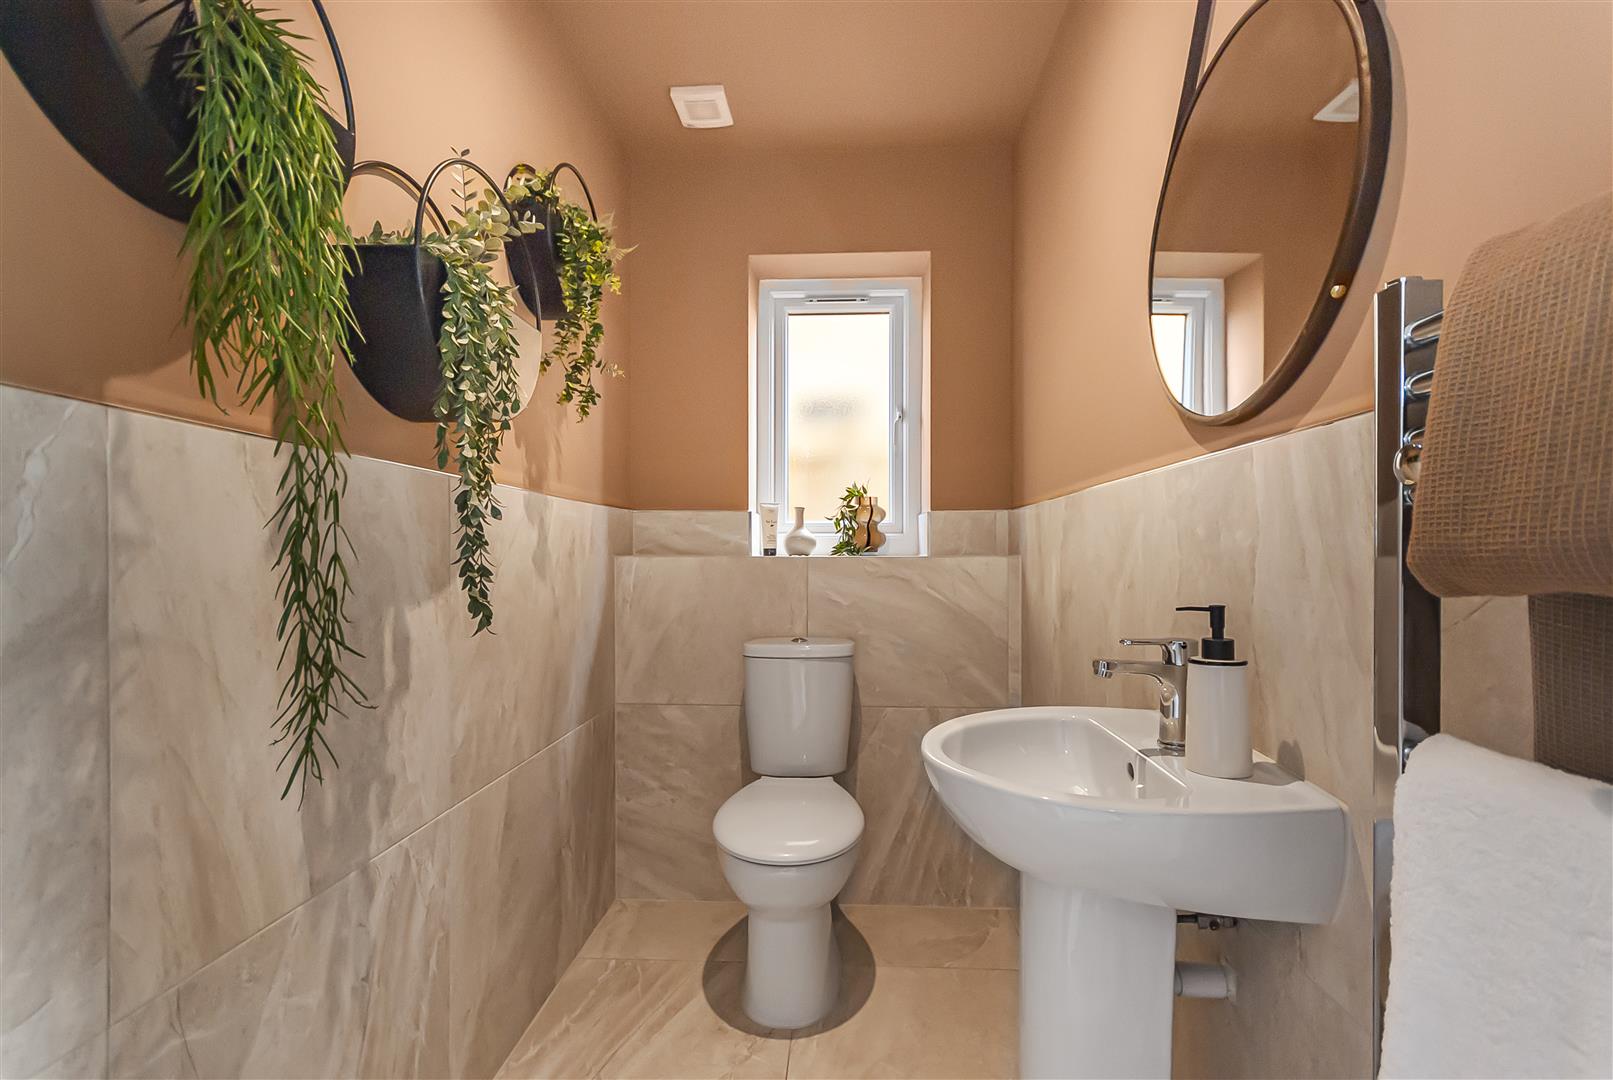
Downstairs WC 1.3 x 2.3 (4'3" x 7'6")
Conveniently positioned ground floor cloakroom fitted with modern sanitaryware.
First Floor Landing
Panel radiator, ceiling light point.
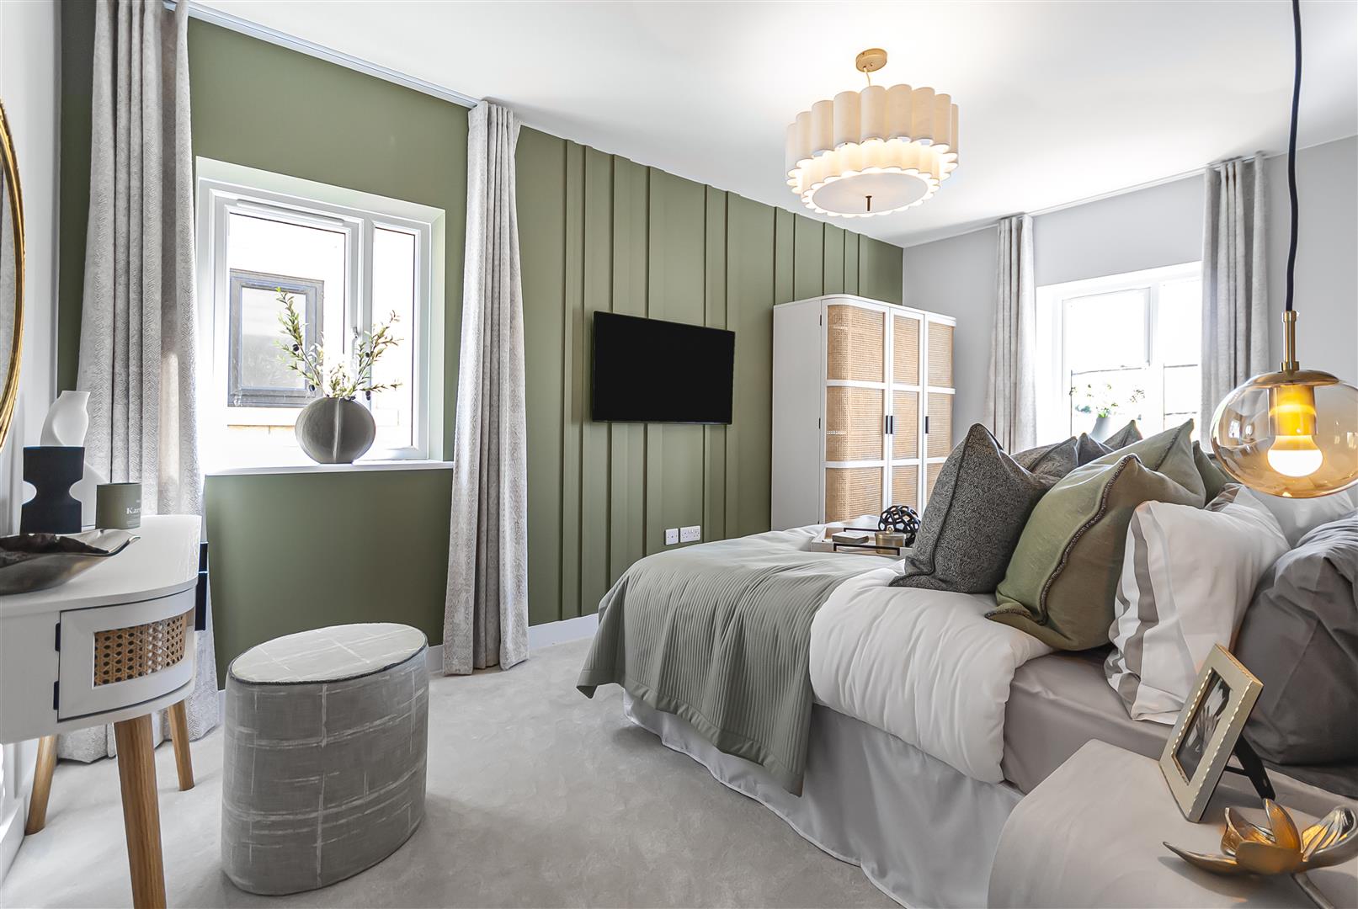
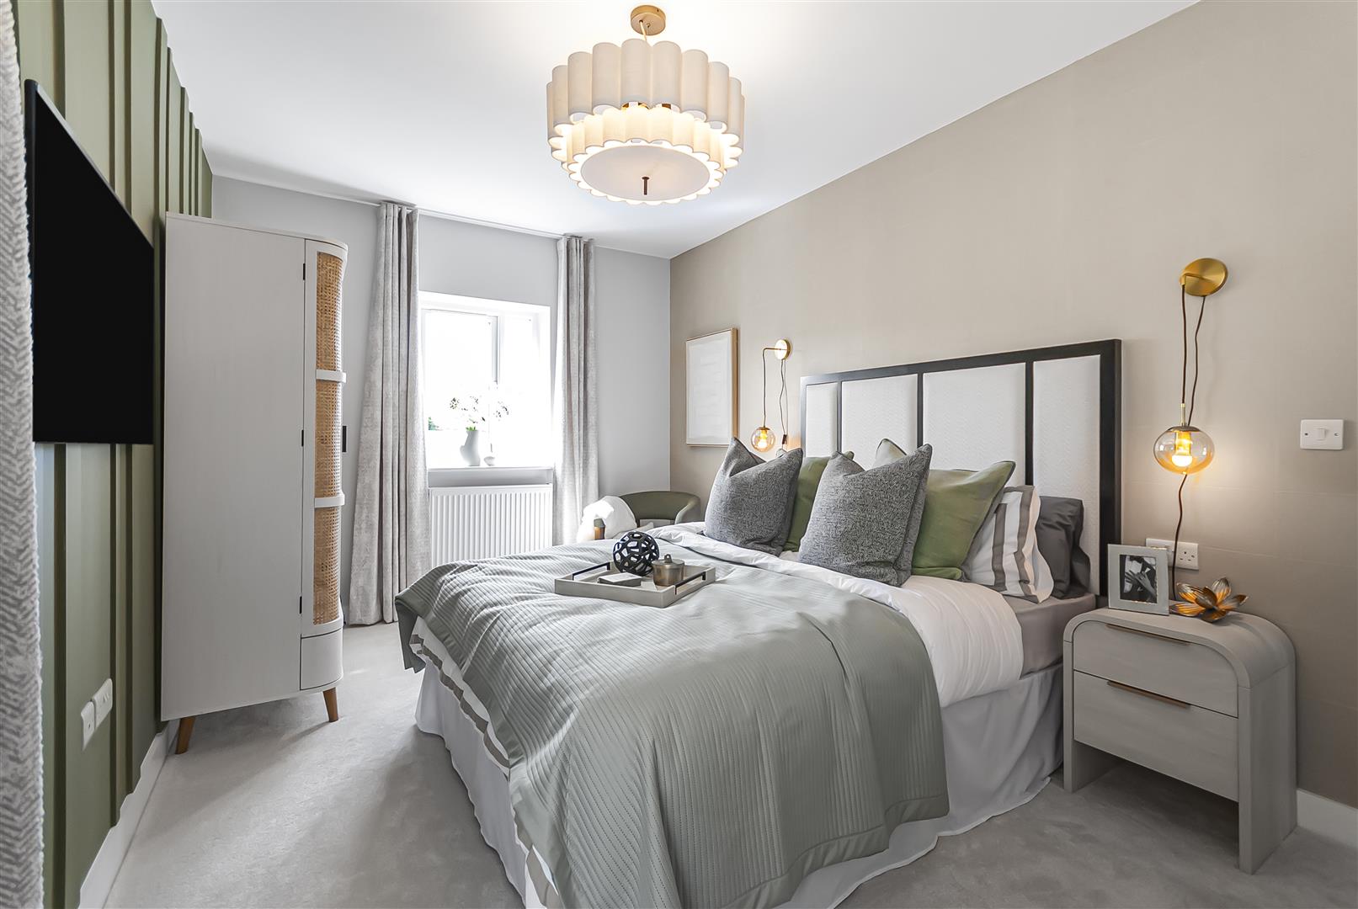
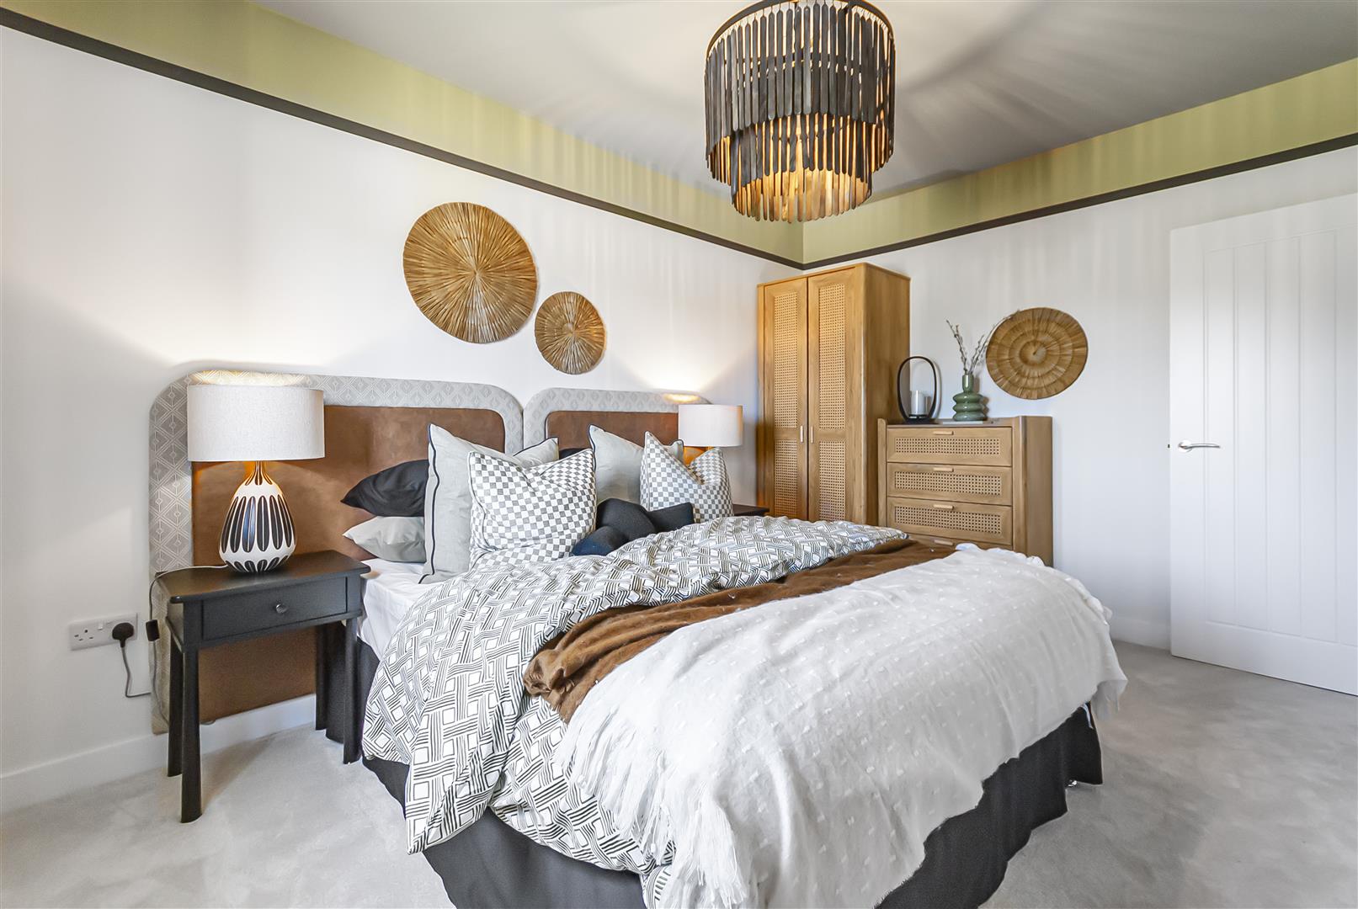
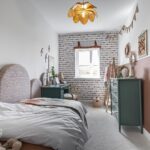
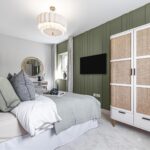
Bedroom One 4.9 x 2.9 (16'0" x 9'6")
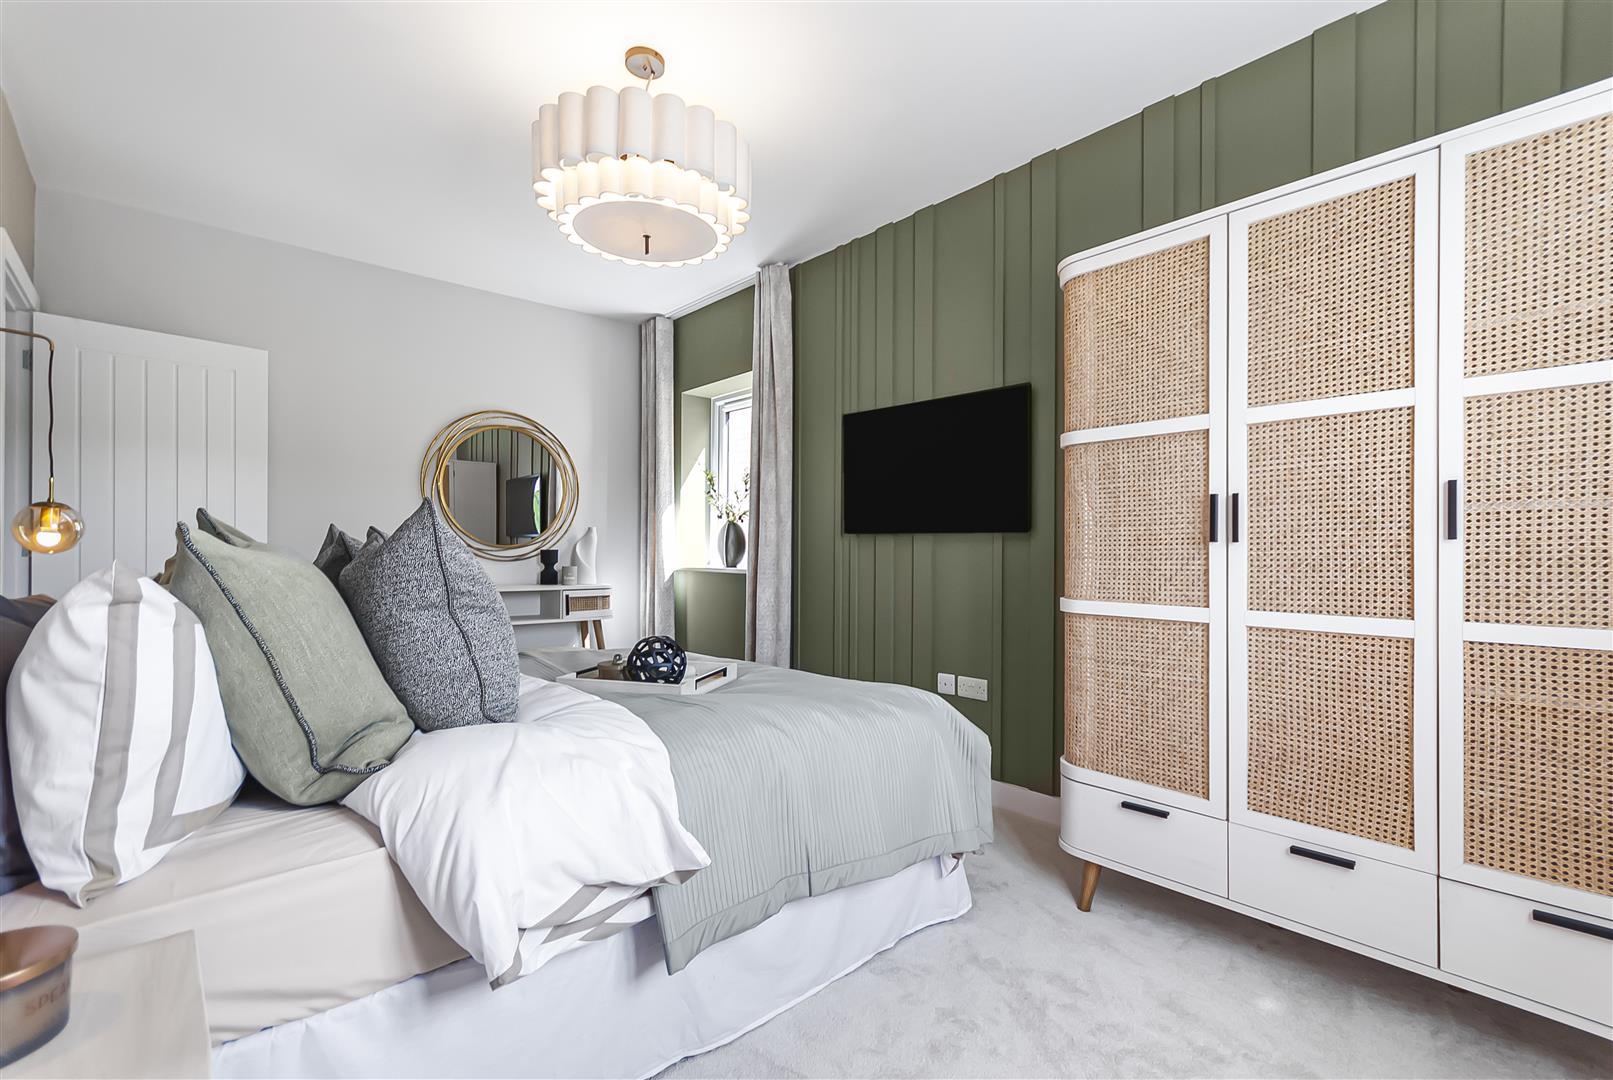
A generous principal bedroom providing ample space for bedroom furnishings and enjoying a bright and comfortable feel.
Bedroom Two 4.1 x 2.9 (13'5" x 9'6")
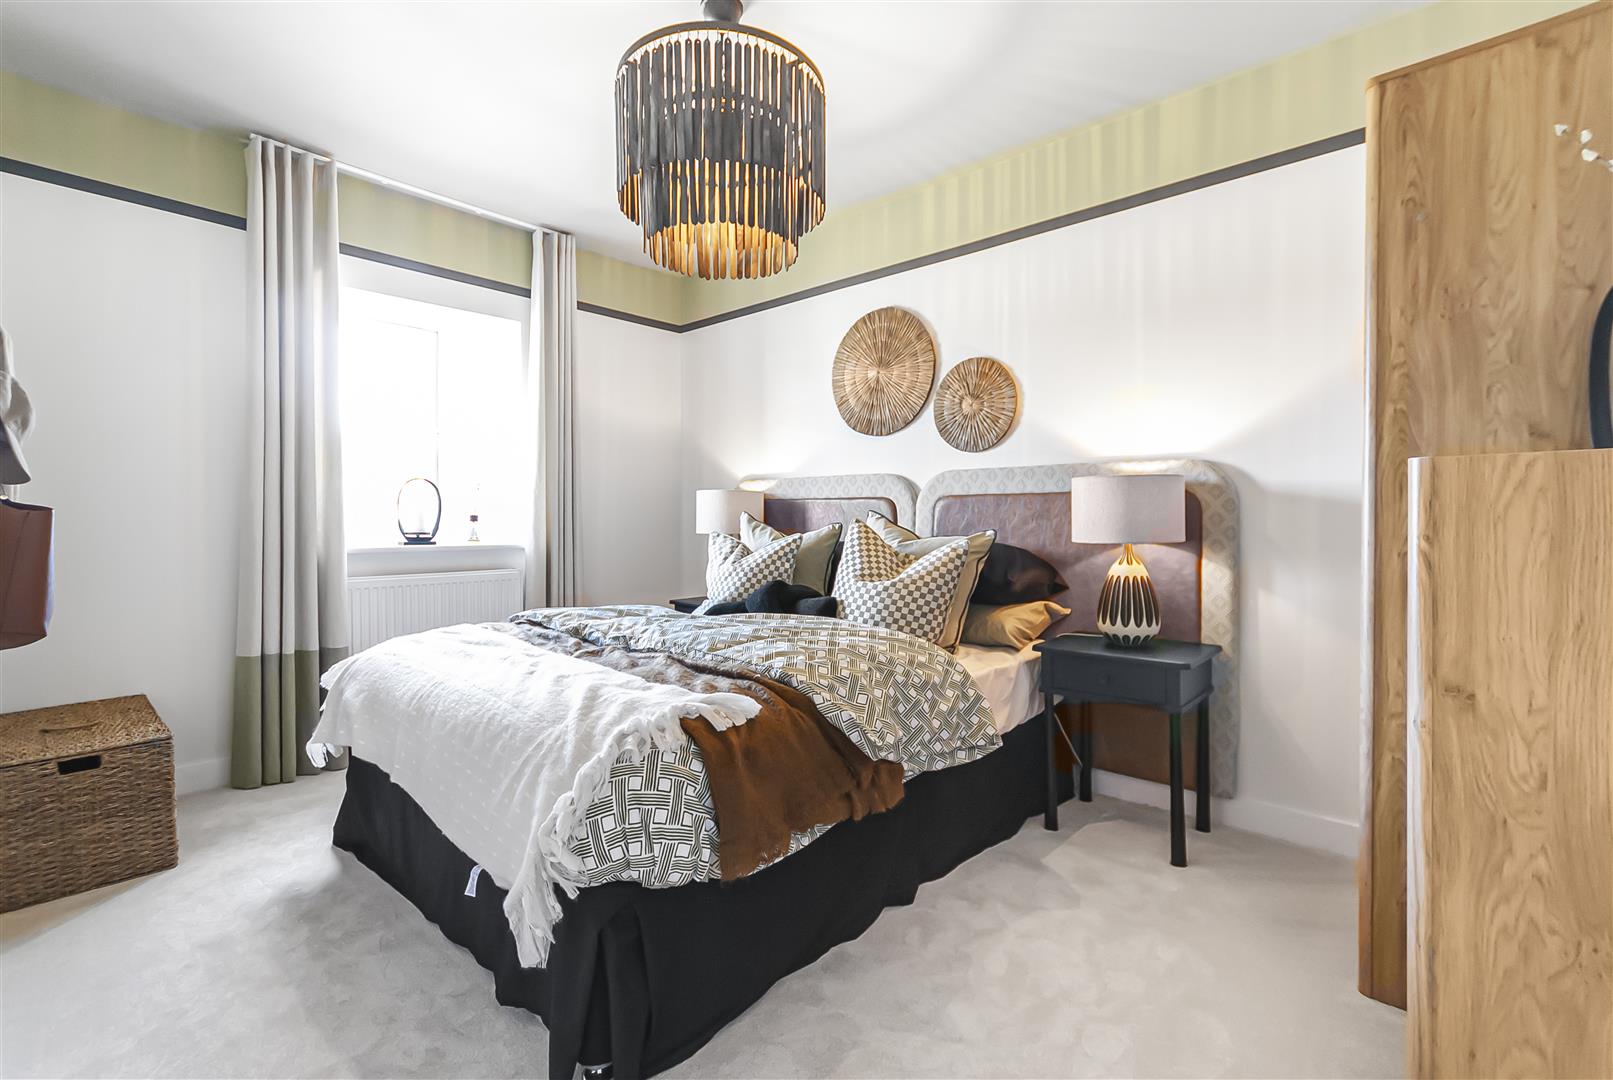
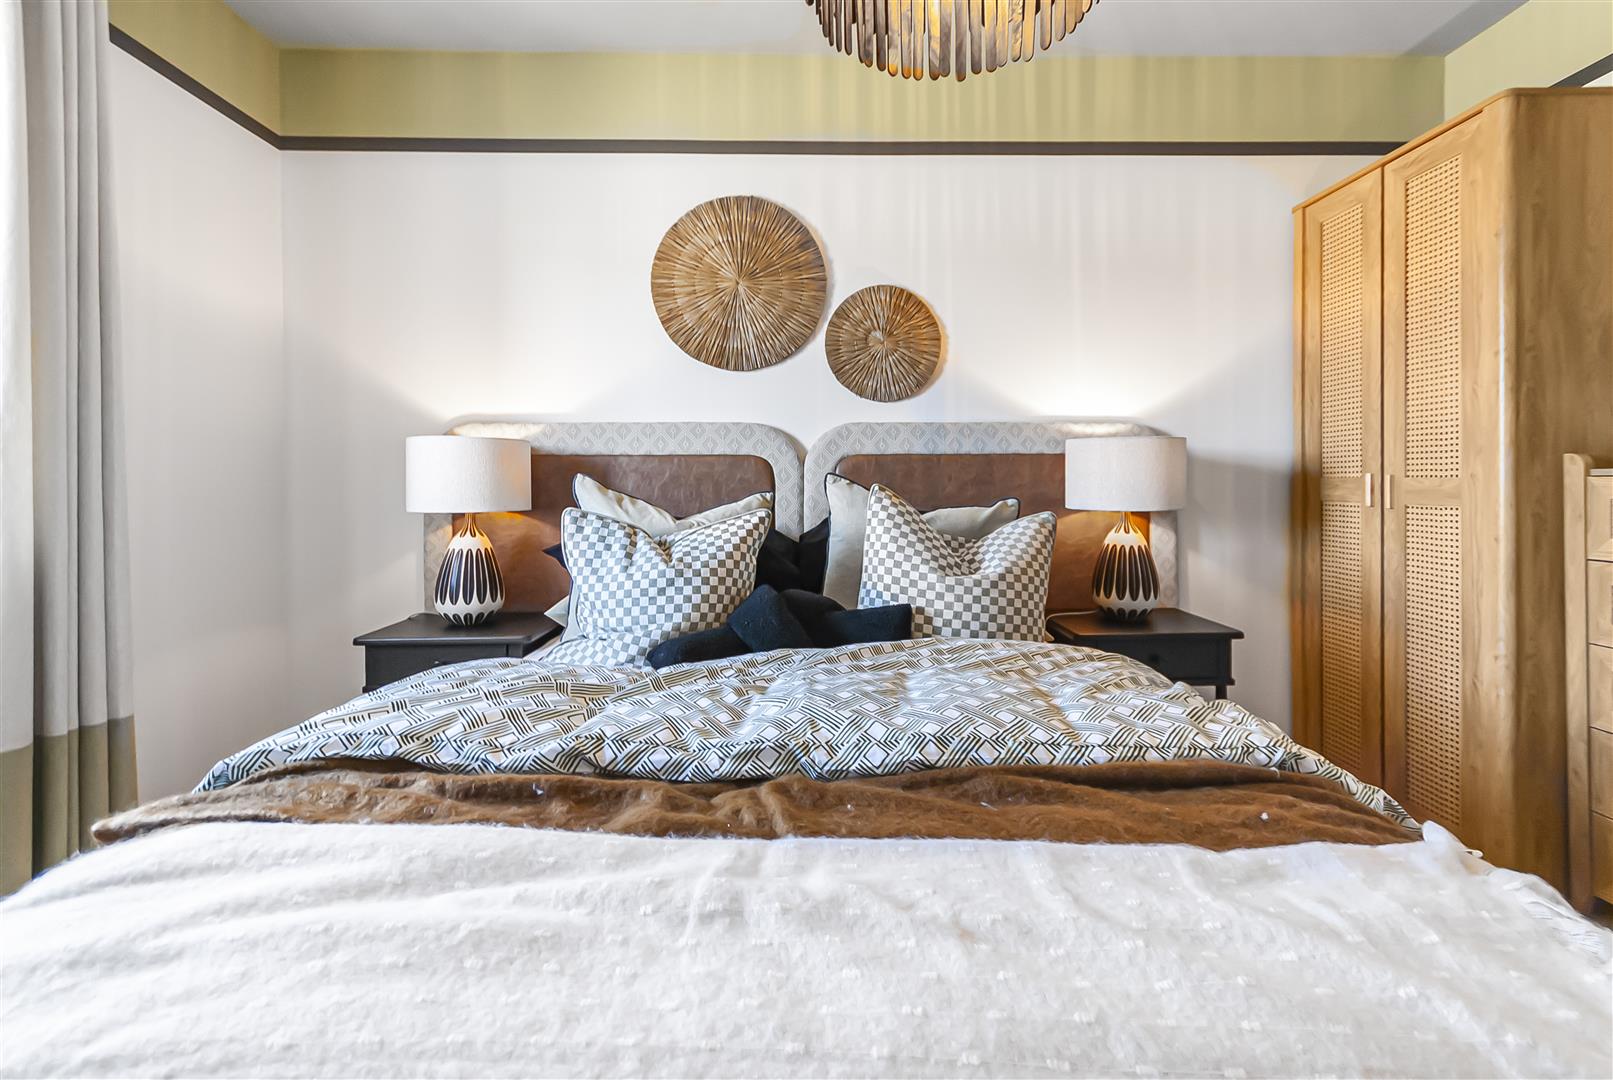
A spacious second double bedroom overlooking the front of the property, ideal for family members or guests.
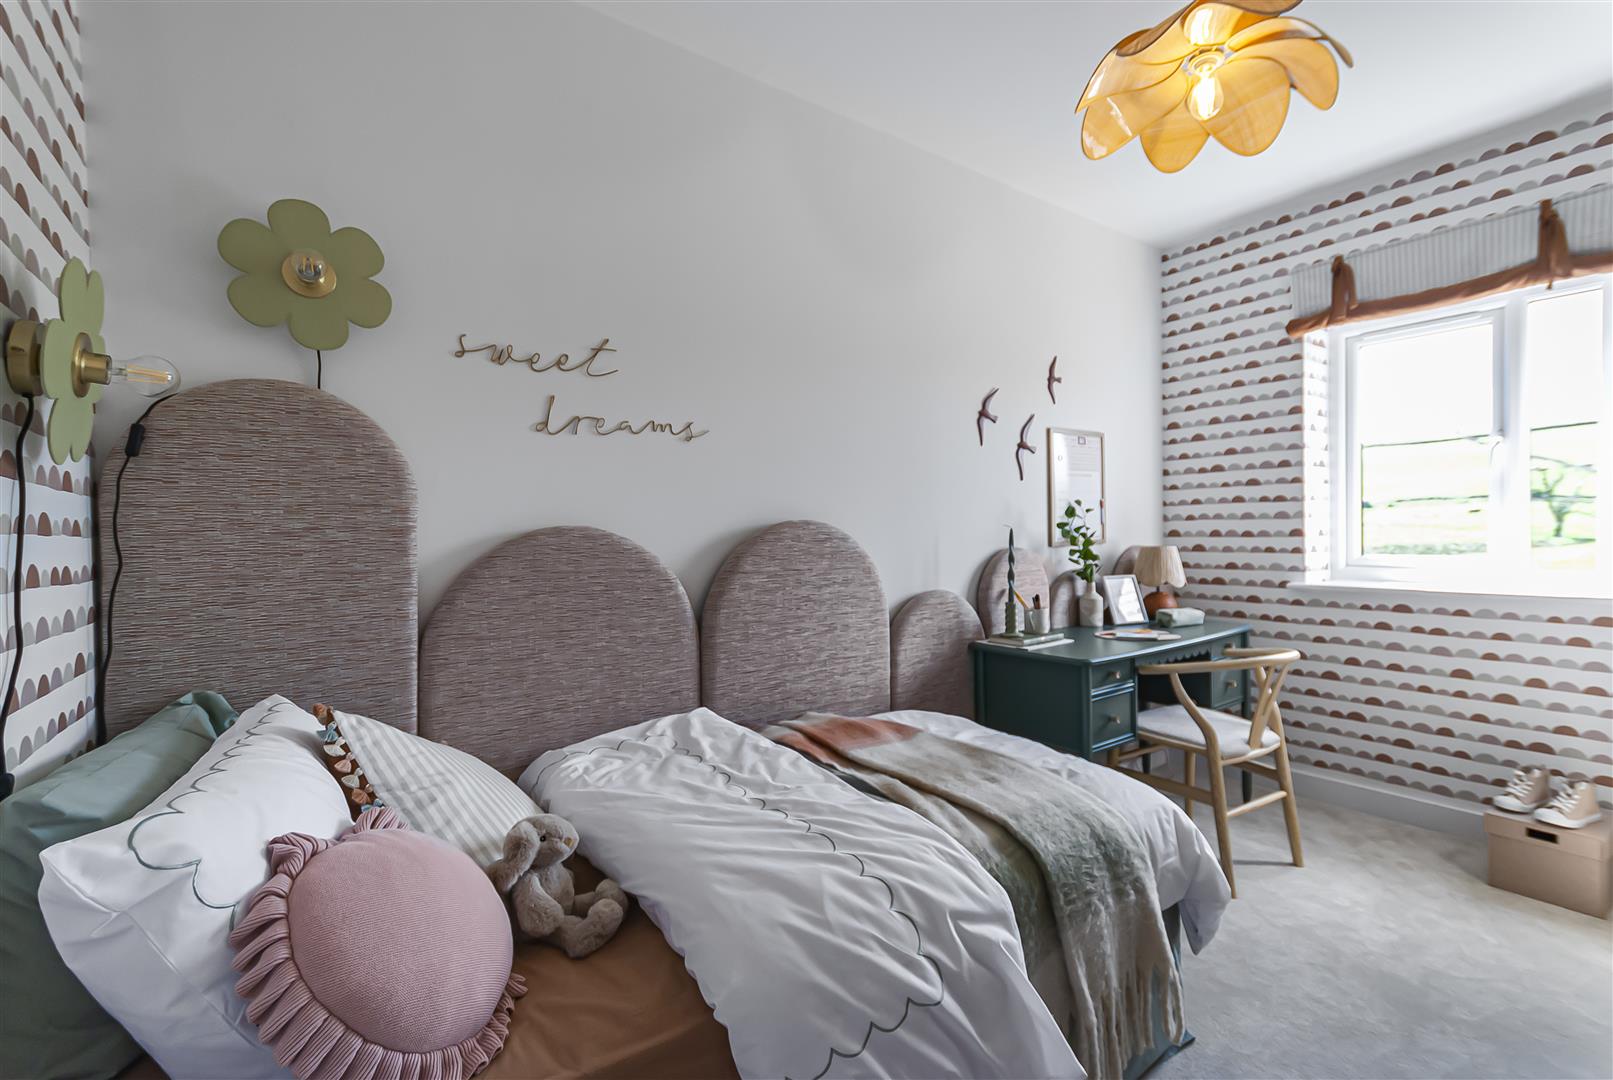
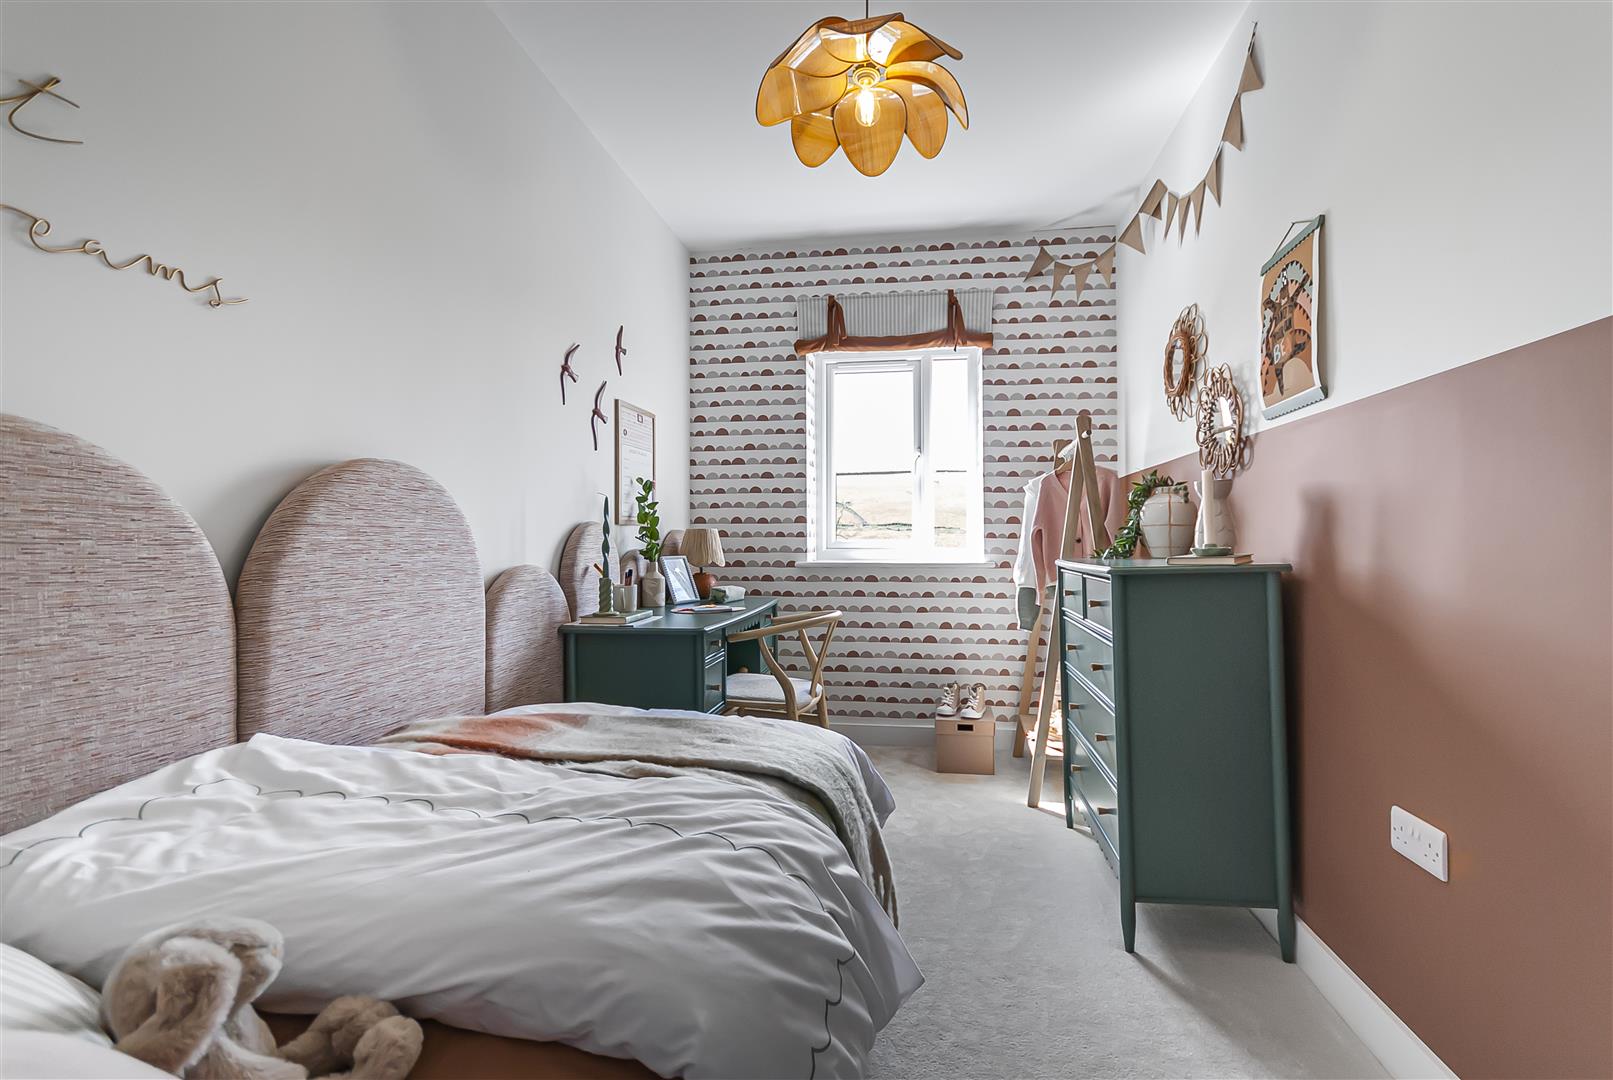
Bedroom Three 4.1 x 2.9 (13'5" x 9'6")
A versatile third bedroom suitable for use as a child’s room, guest bedroom or home office.
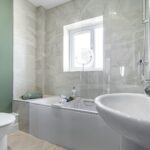
Bathroom 3 x 2.2 (9'10" x 7'2")
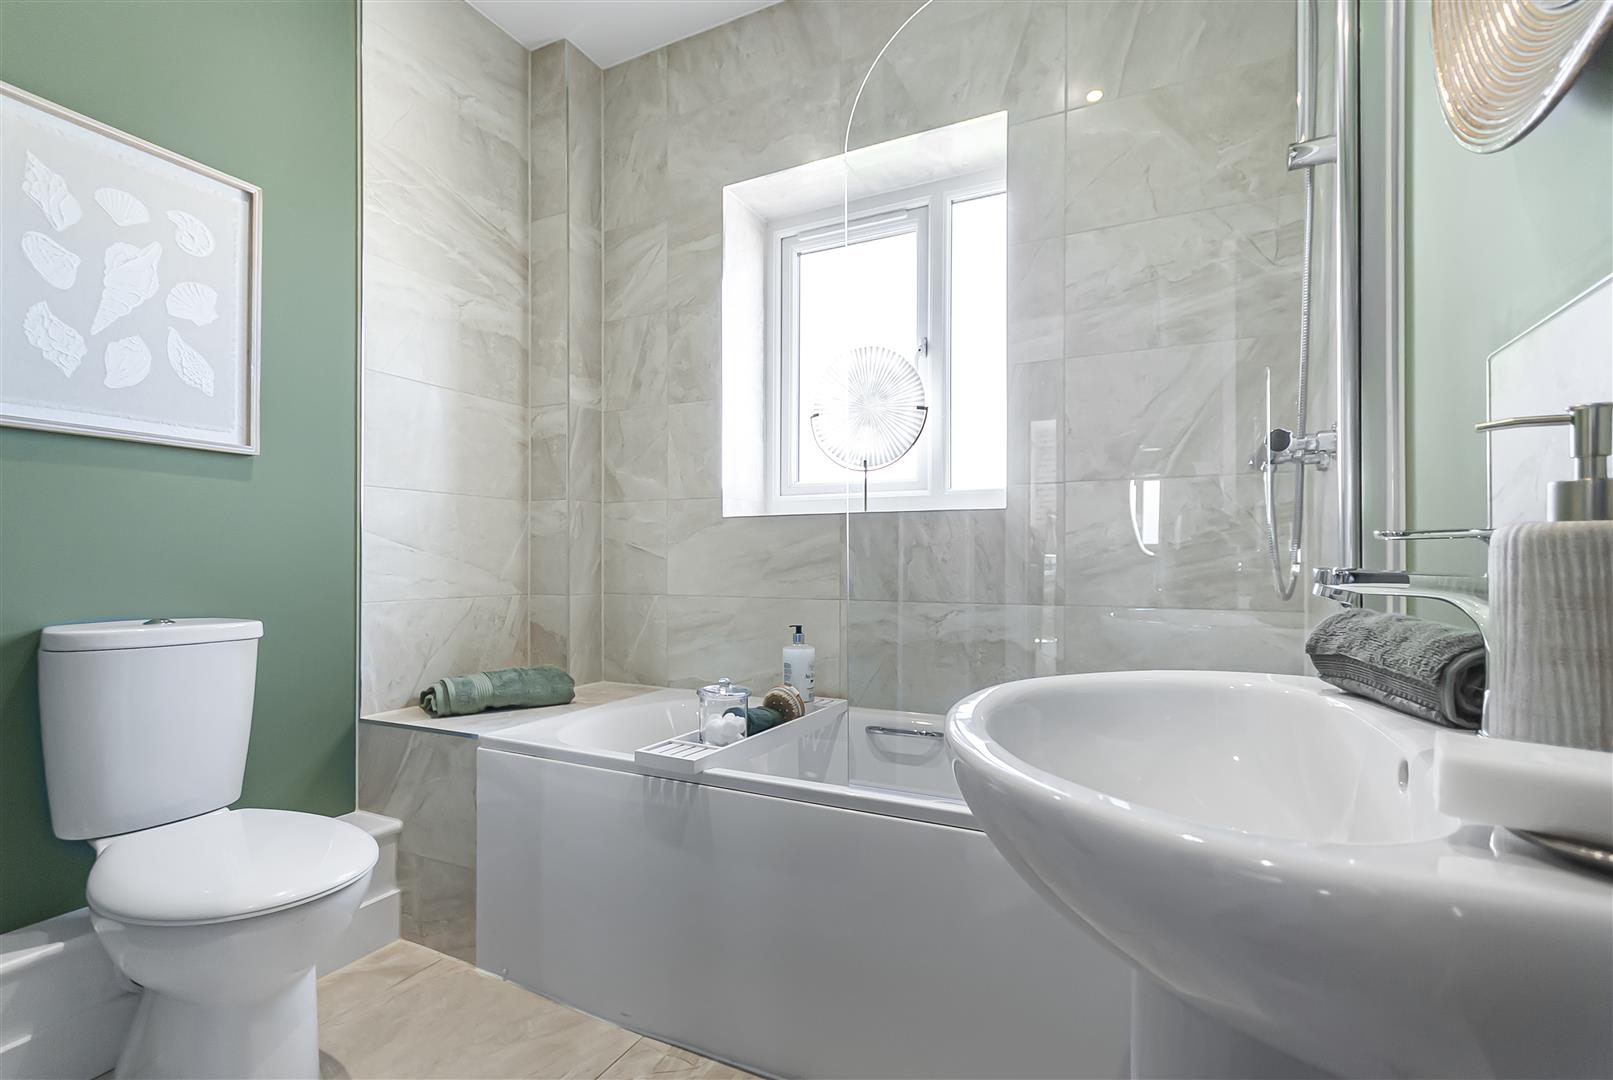
Modern family bathroom fitted with a contemporary white suite incorporating bath with shower over, wash hand basin and WC, complemented by stylish fittings and tiling.
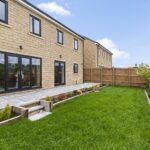
Rear Garden
Private and enclosed turf garden
Driveway
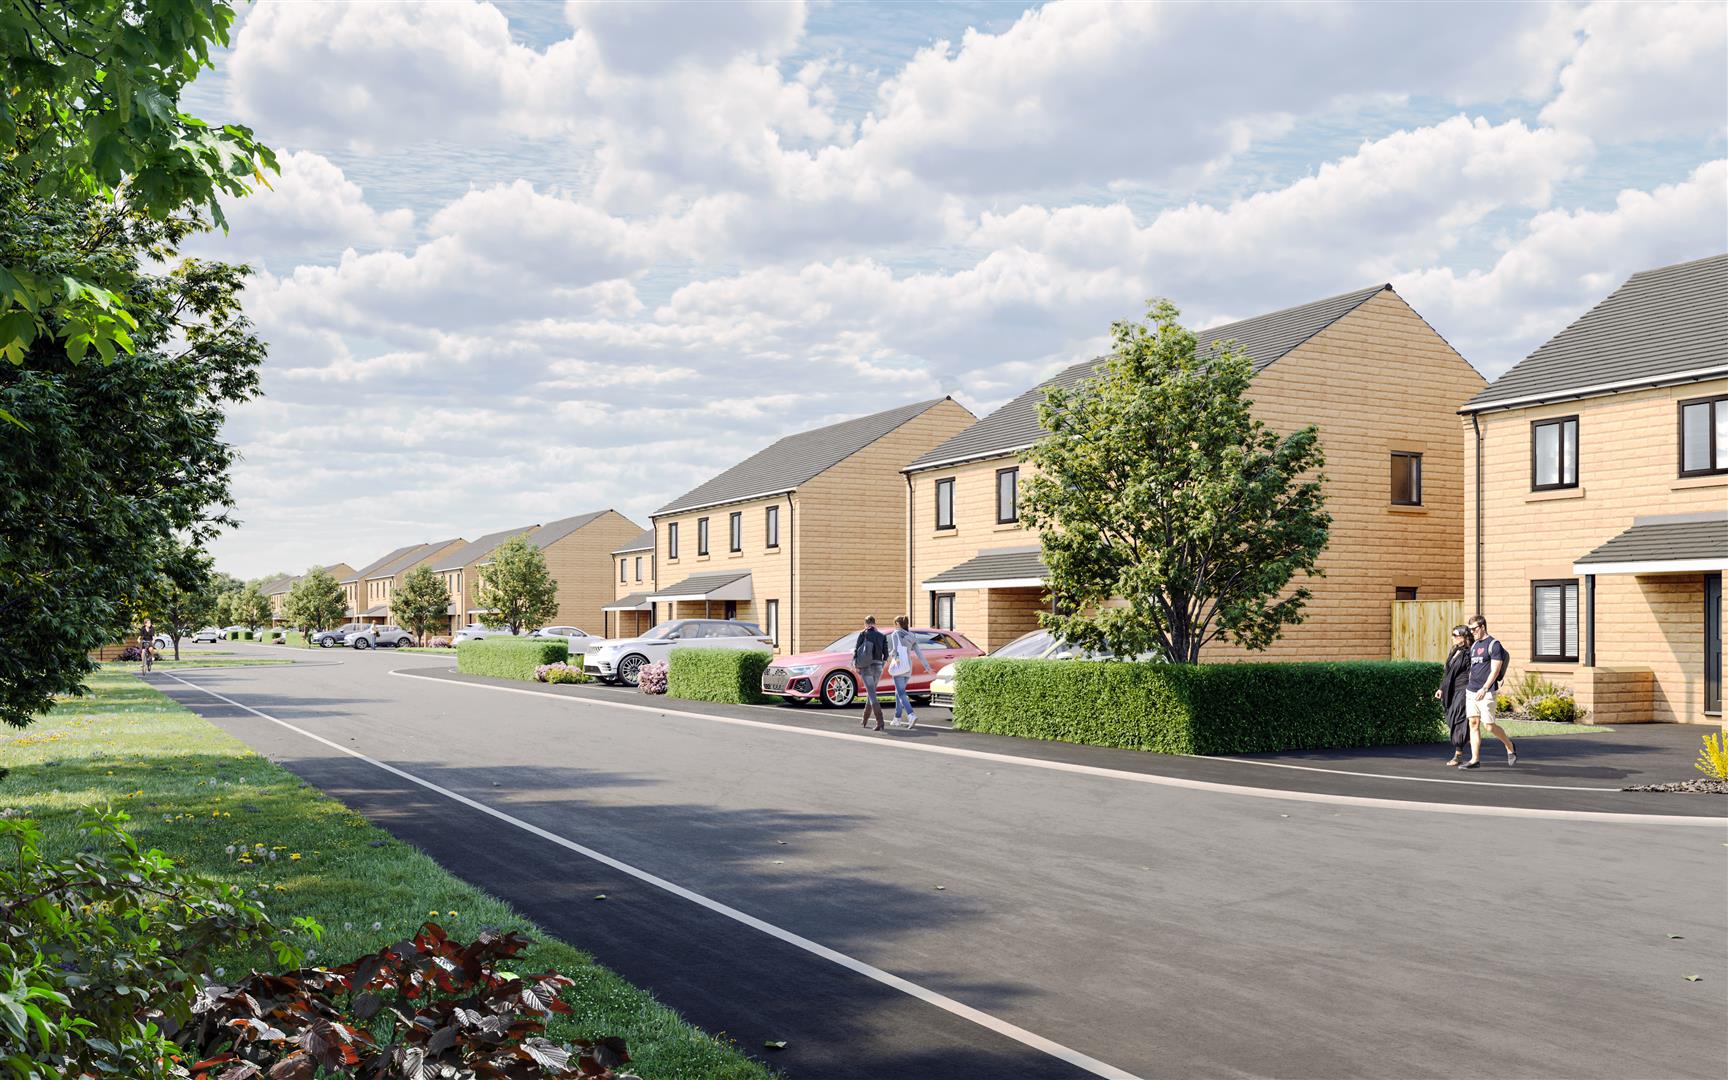
Driveway parking for 2 vehicles
3 bedroom House
Hallstead Meadow, Dove Holes, Buxton
 3
3 2
2 1
1