4 bedroom Semi-Detached House
Grane Road, Haslingden, Rossendale
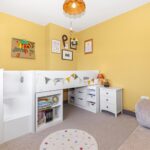
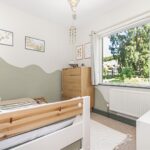
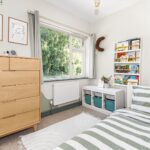
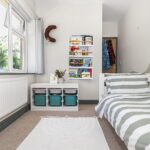



Property Summary
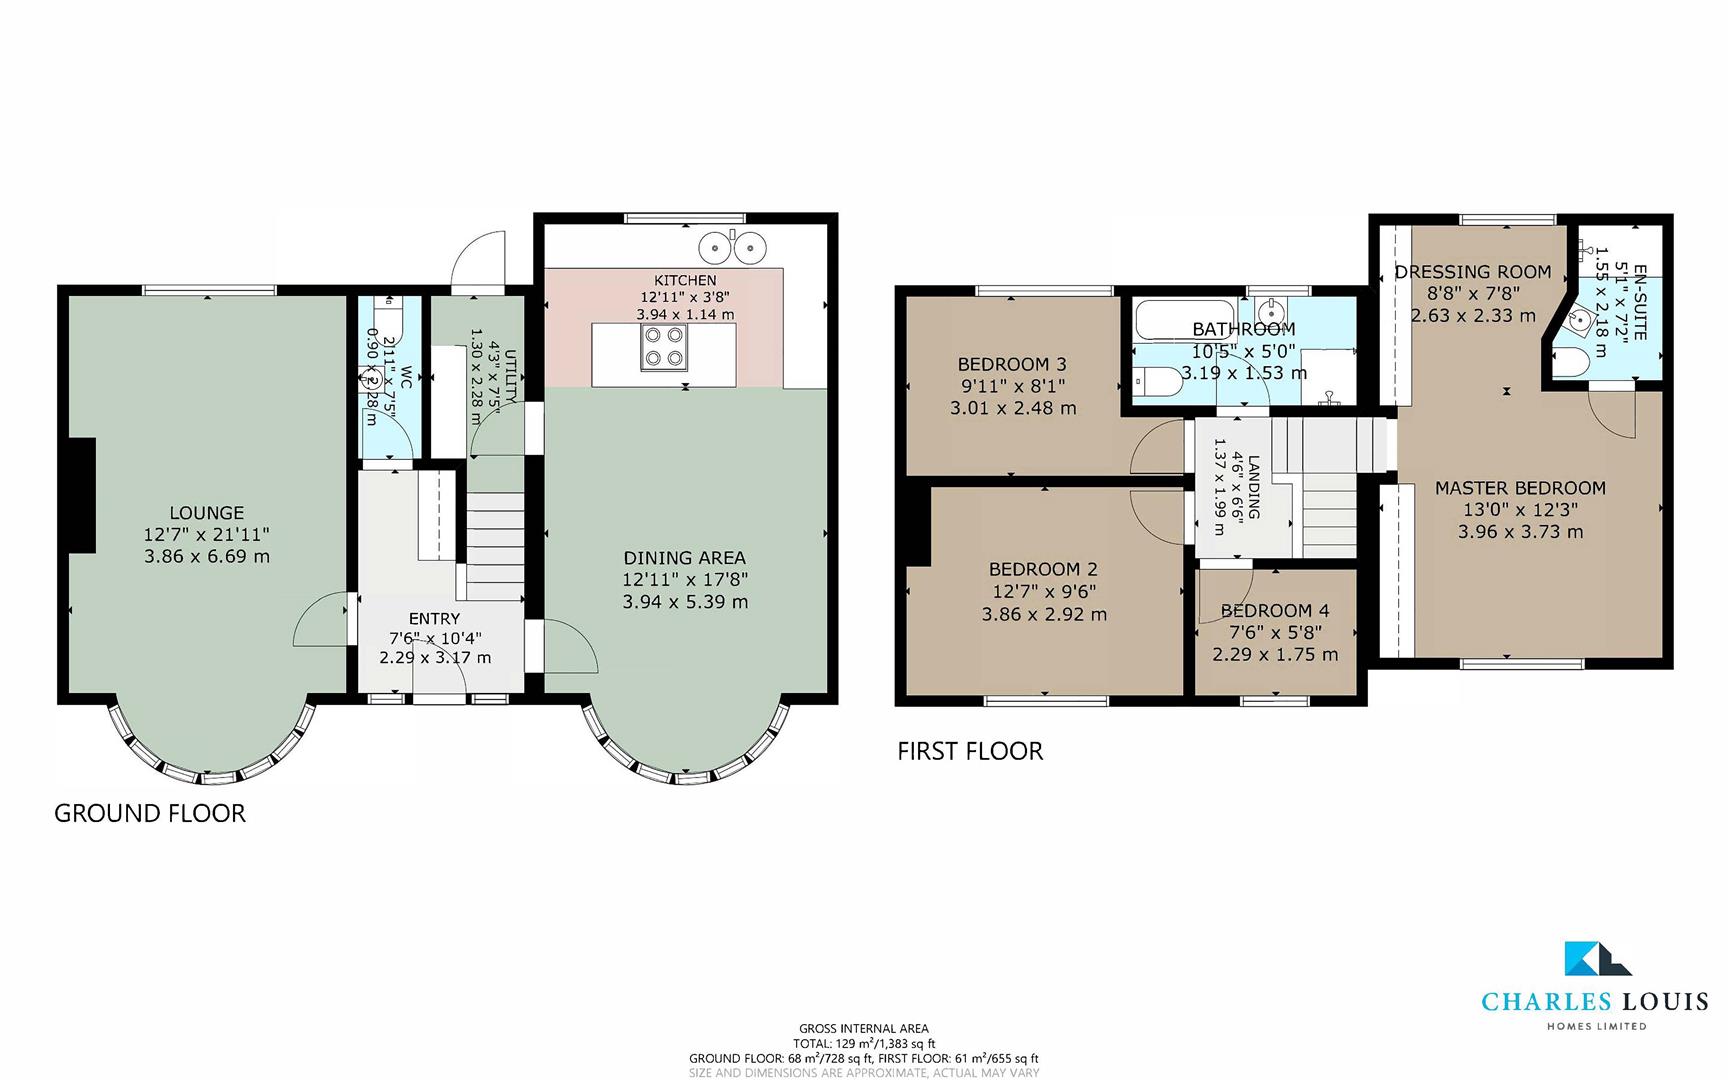
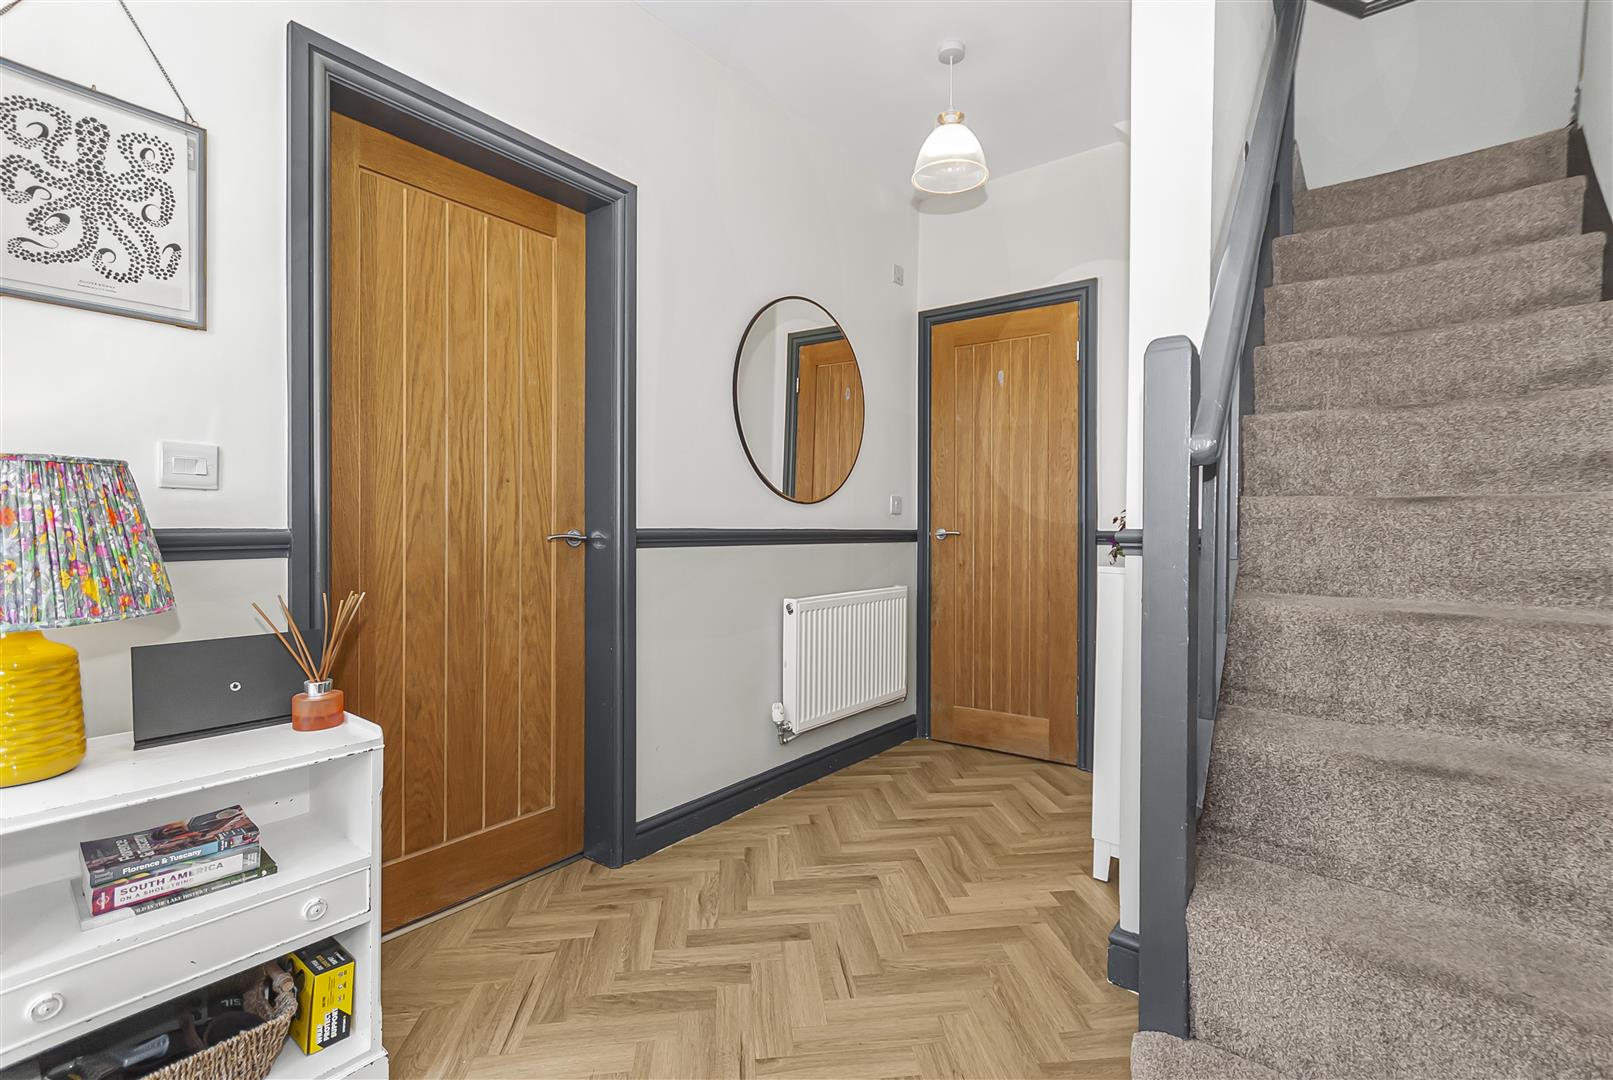
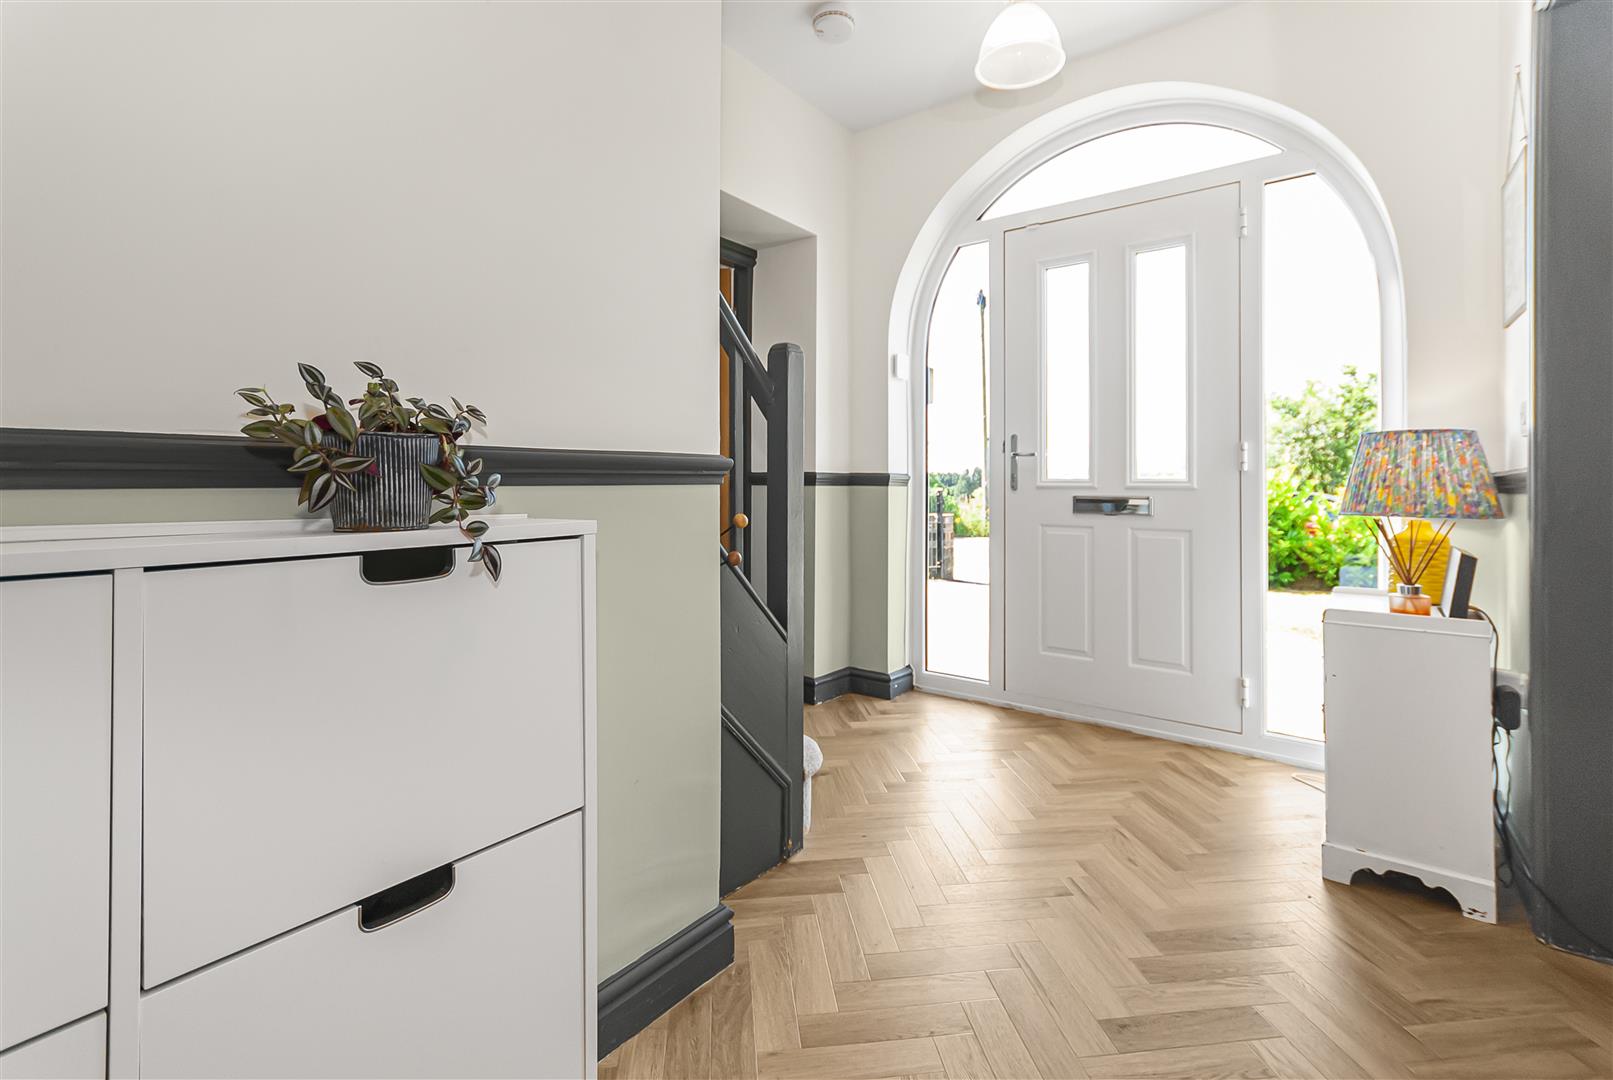
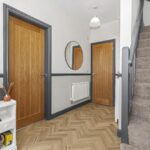
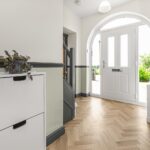
Entrance Hallway 3.51m x 2.44m (11'06 x 8'58)
A welcoming, light-filled entrance hall with an impressive arched glazed entrance and full-height side panels. Herringbone-effect flooring flows through to the principal ground-floor rooms, with stairs rising to the first floor.
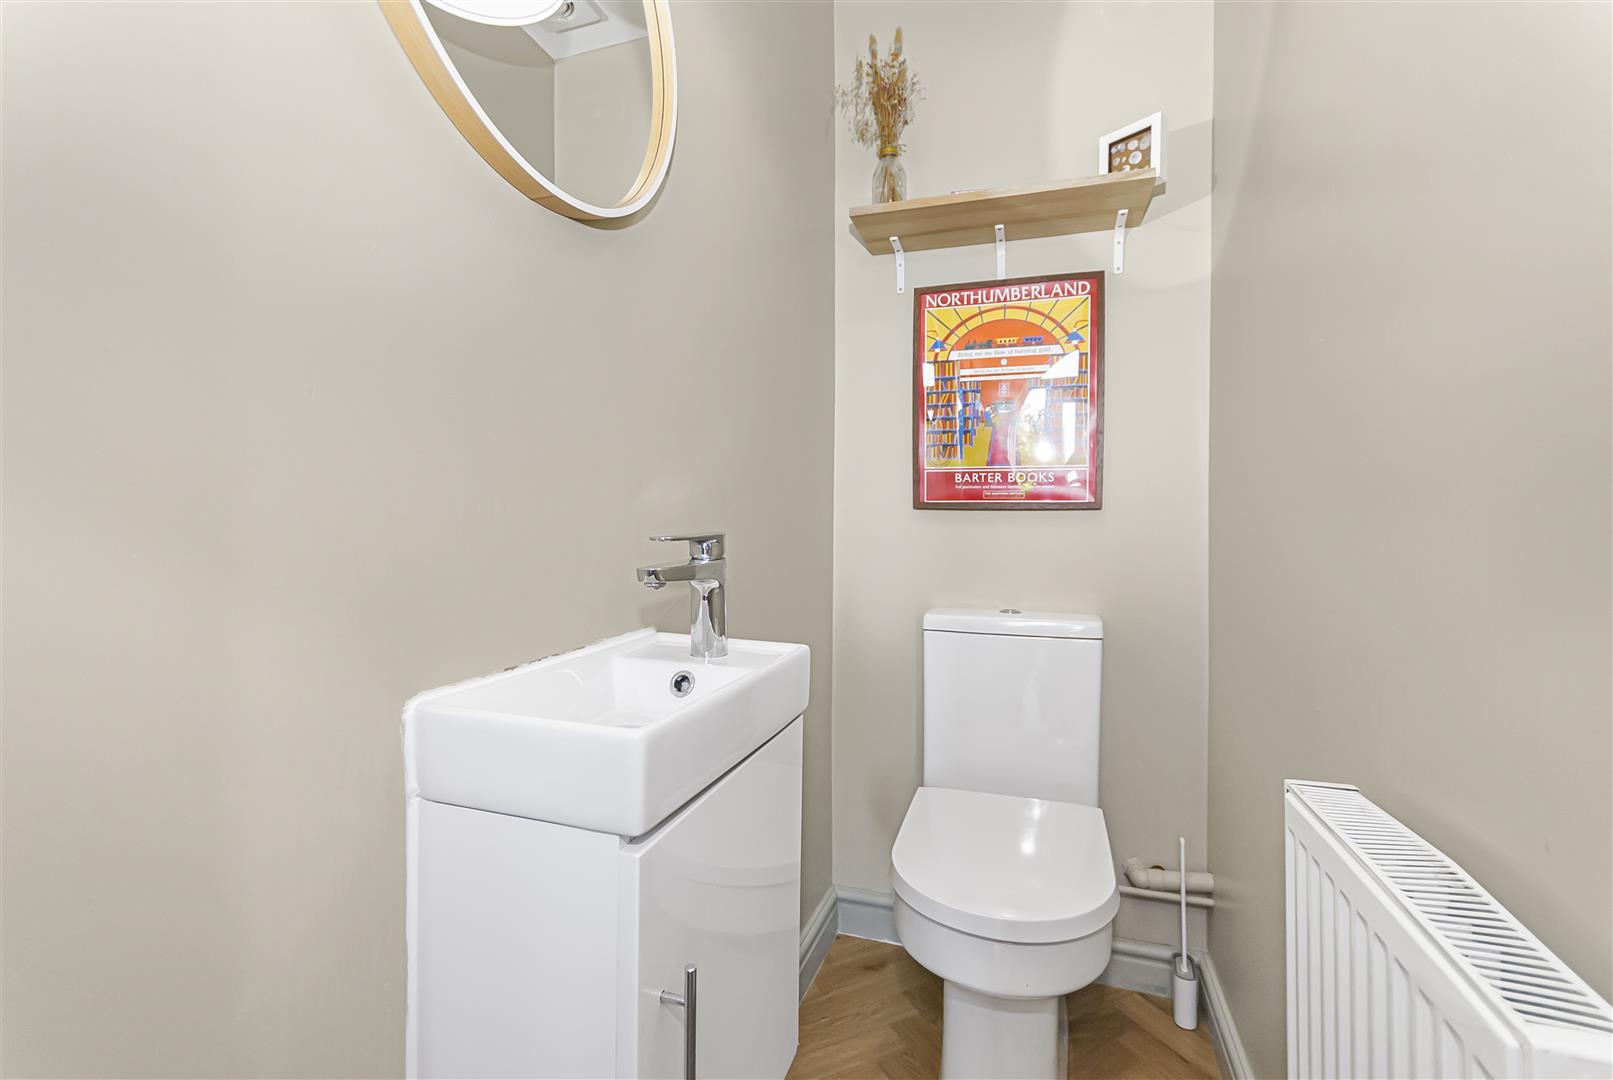
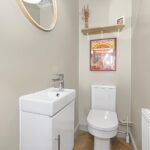
Downstairs WC 2.38m x 0.9m (7'9" x 2'11")
Fitted two-piece suite comprising WC, wash basin, radiator and ceiling light.
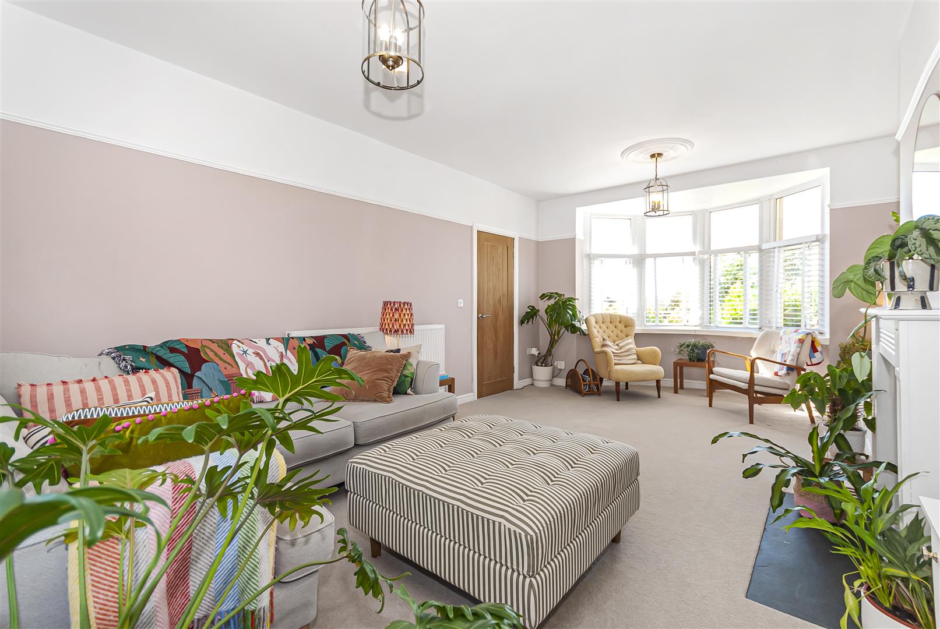
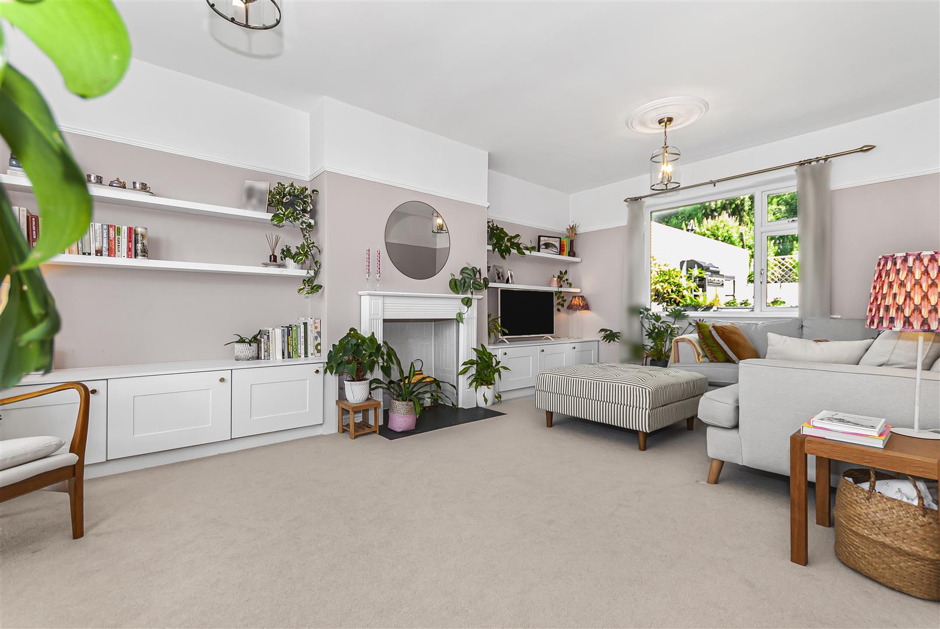
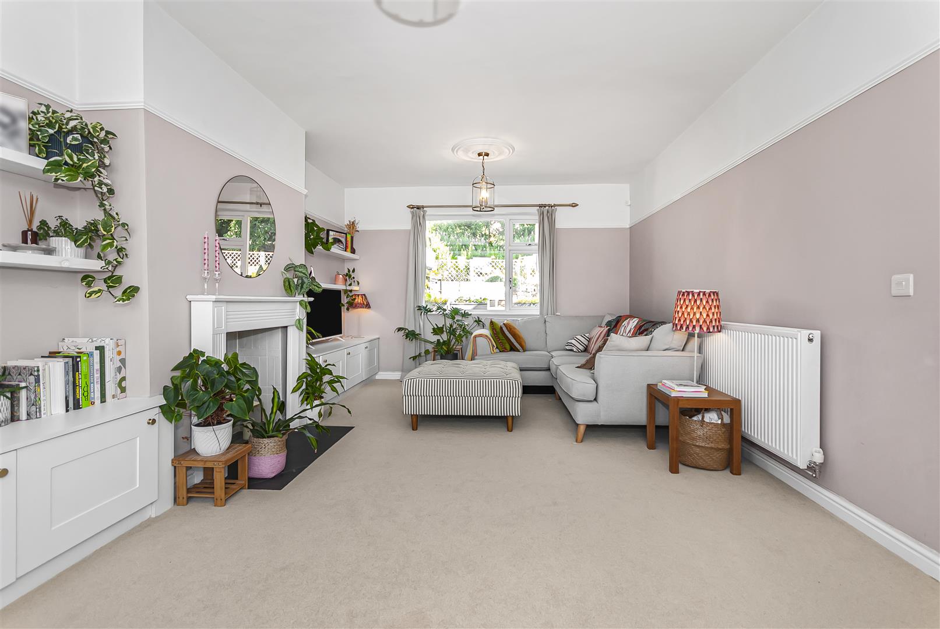
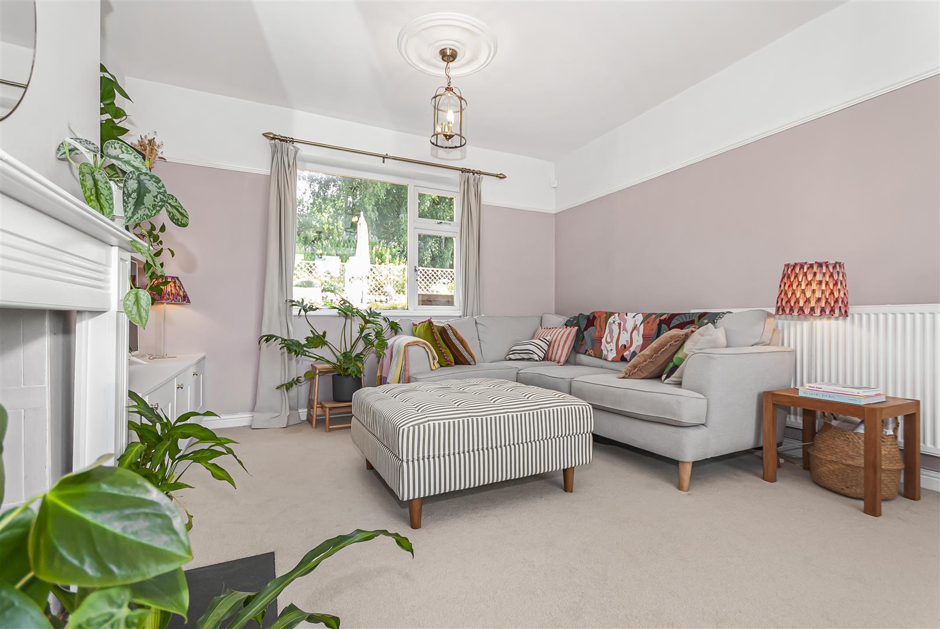
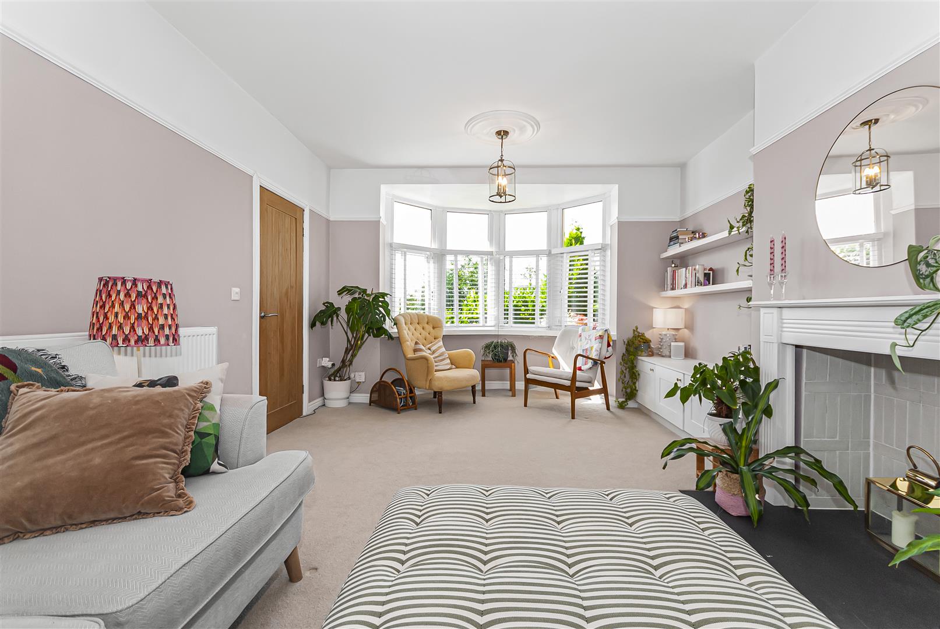
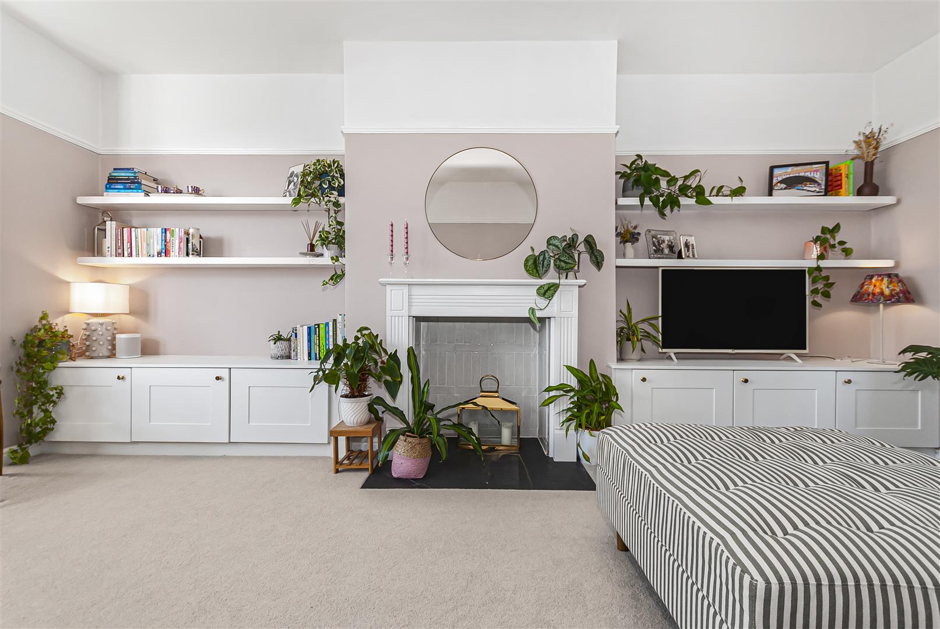
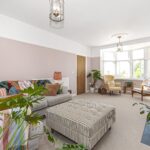
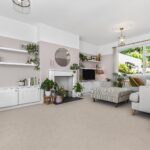
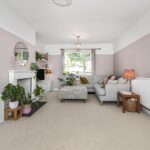
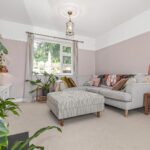
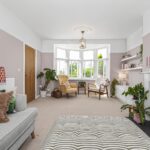
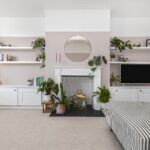
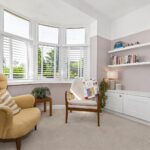
Living Room 6.10m x 3.86m (20'0" x 12'7")
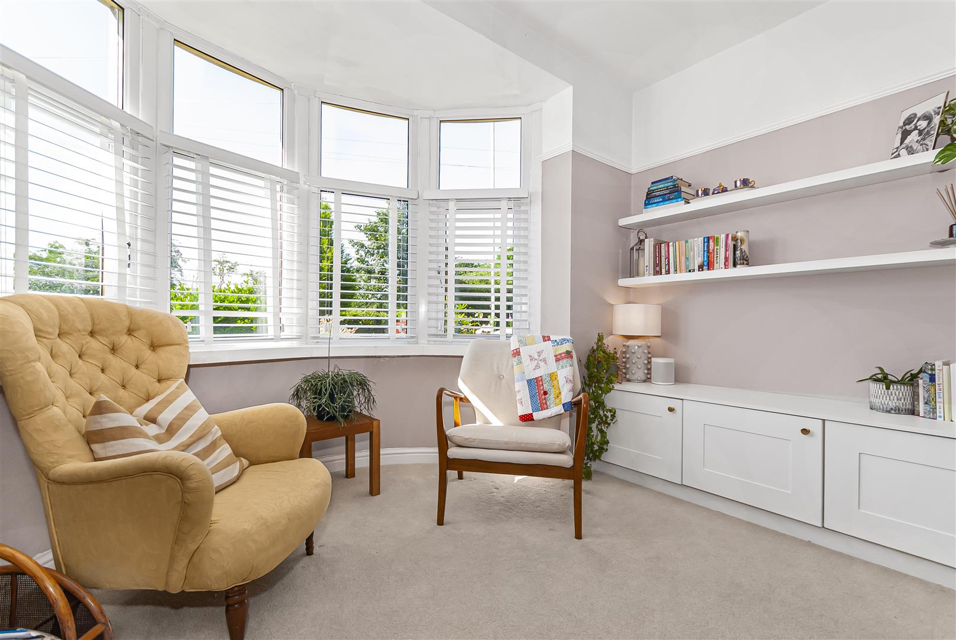
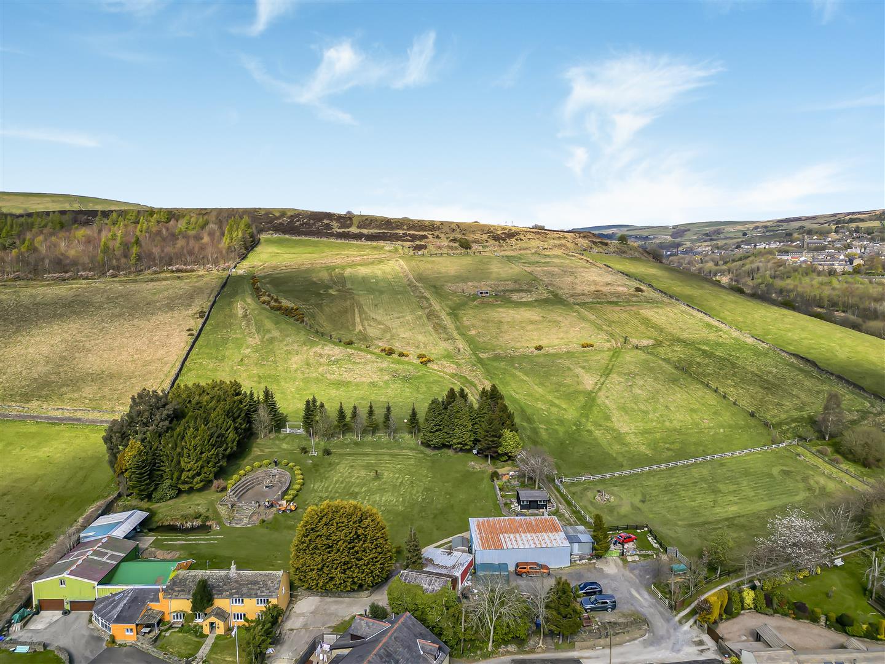
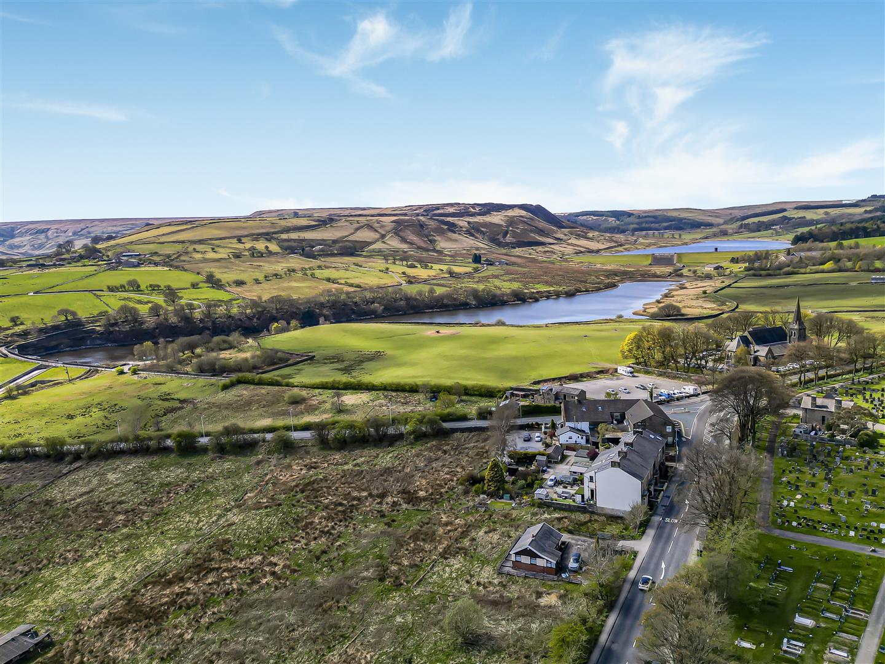
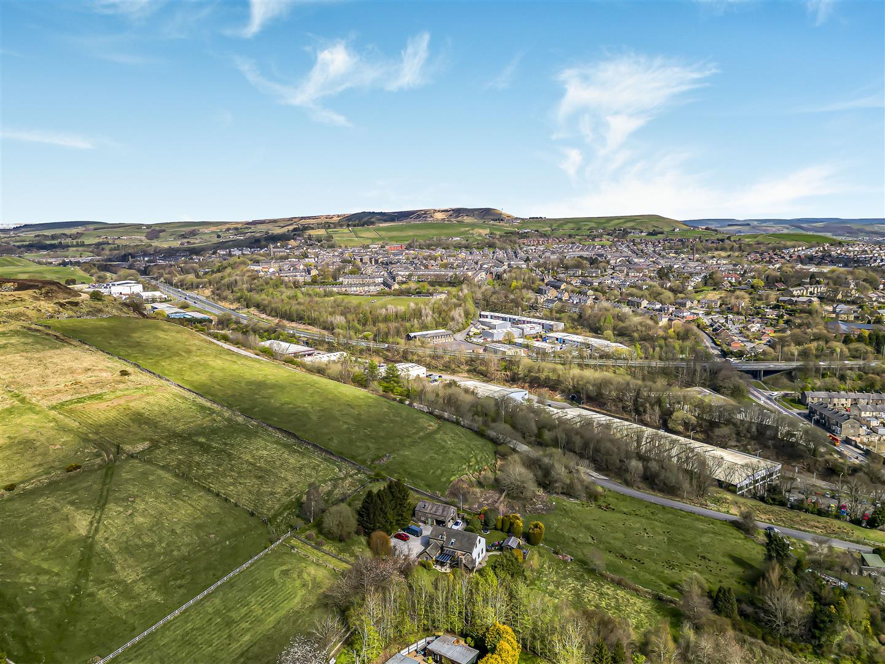
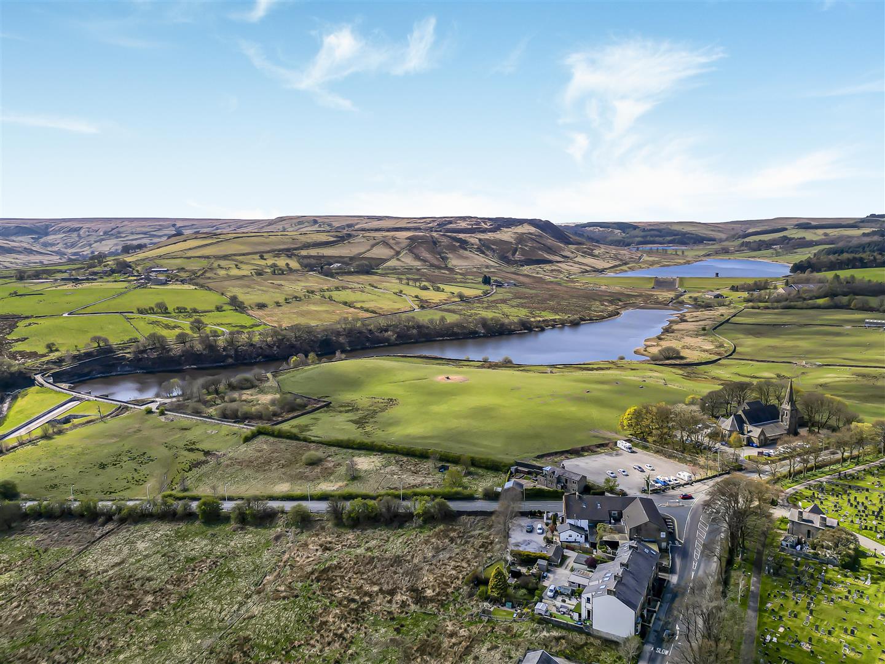
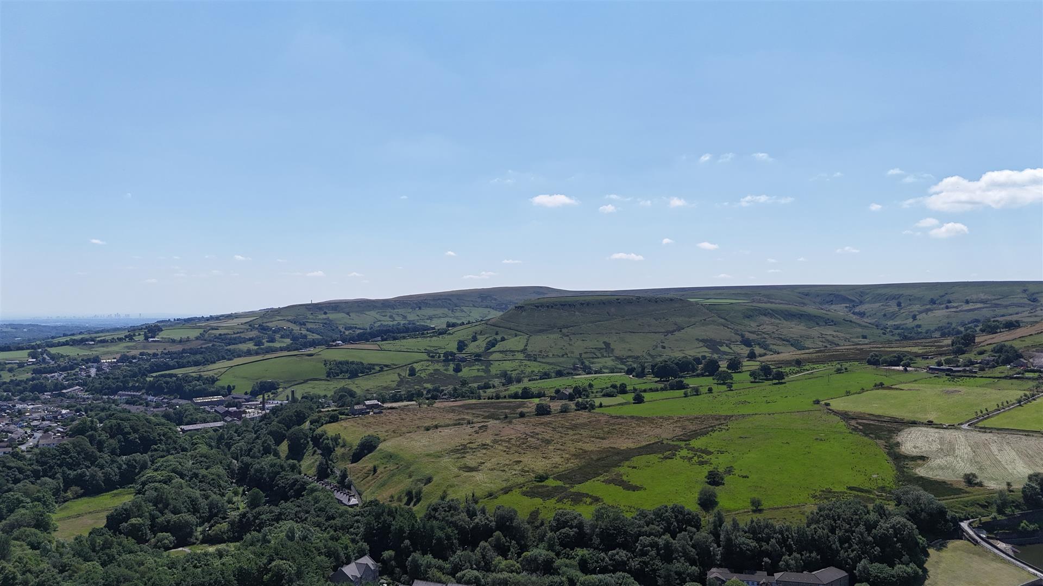
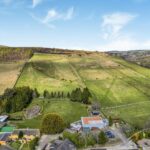
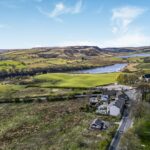
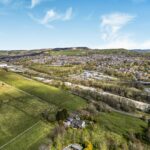
A spacious, light-filled room with a bay window enjoying countryside views to the front and a further window overlooking the rear garden. Neutral décor, soft carpeting, shutters, and contemporary lighting throughout.
Alternative View
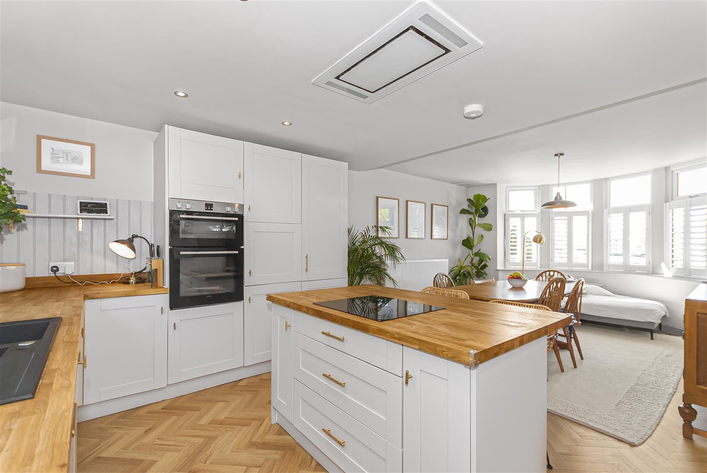
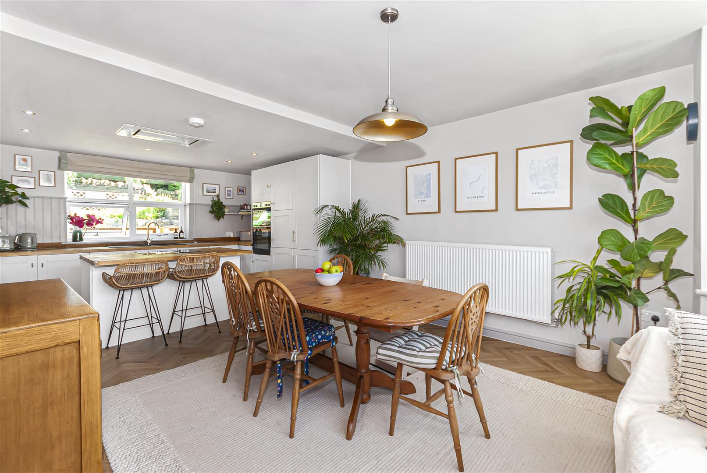
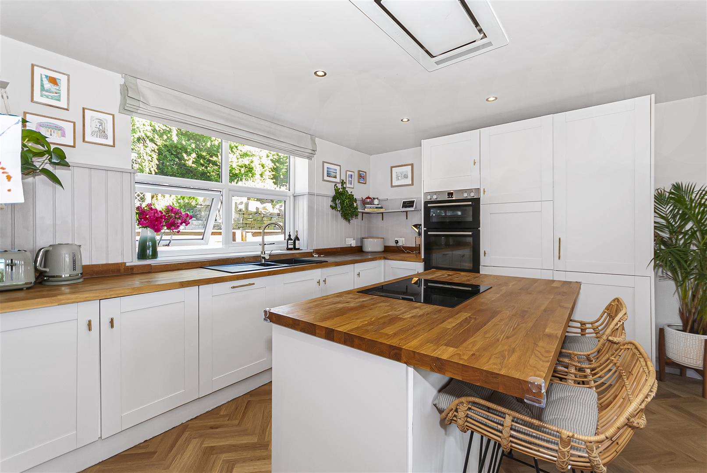
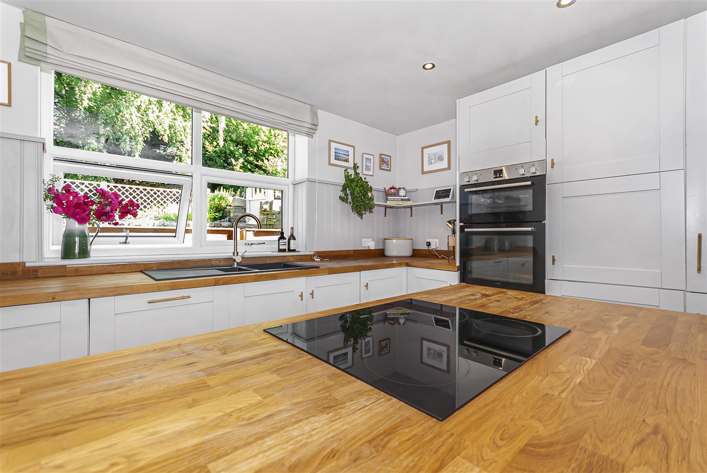
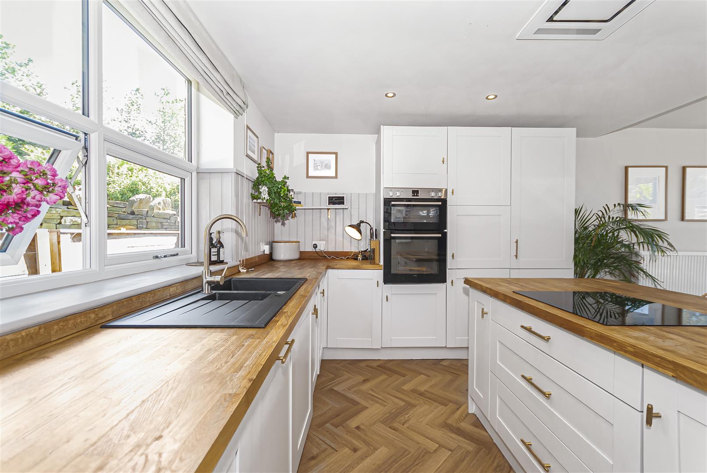
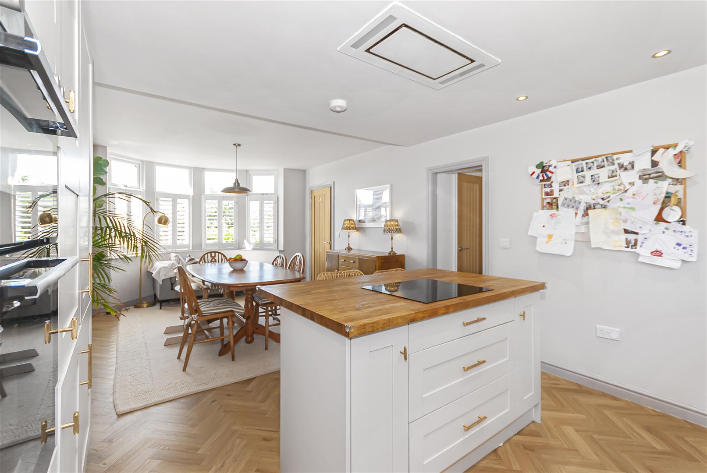
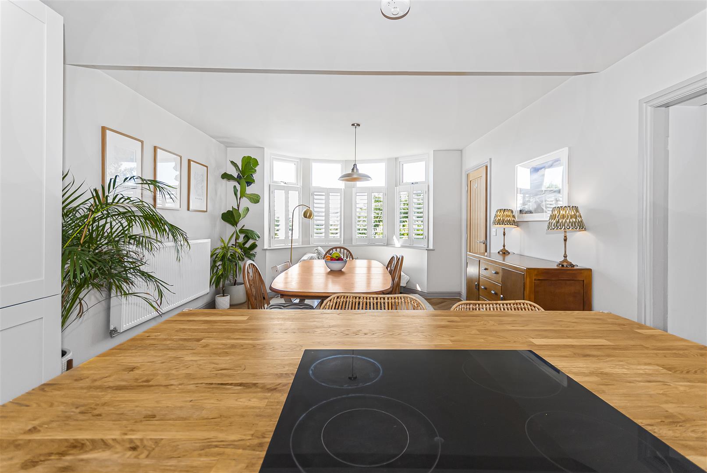
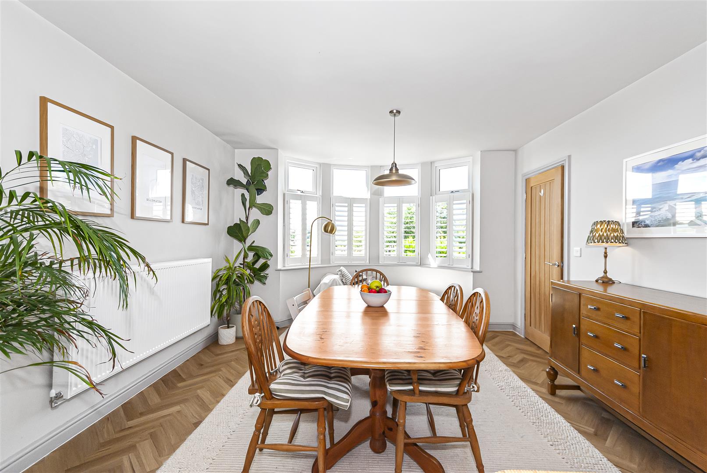
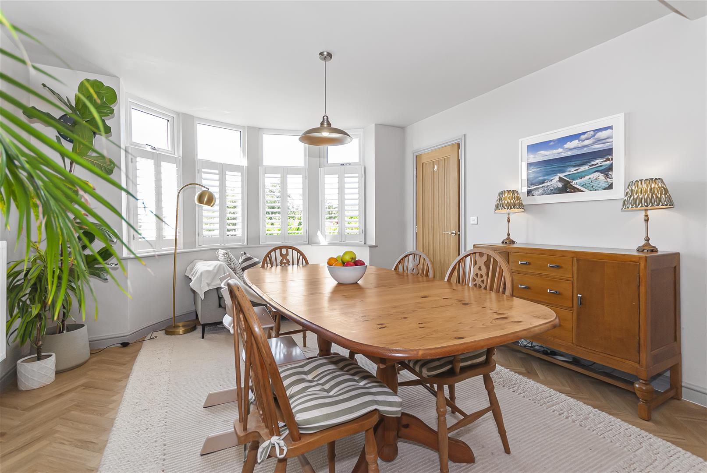
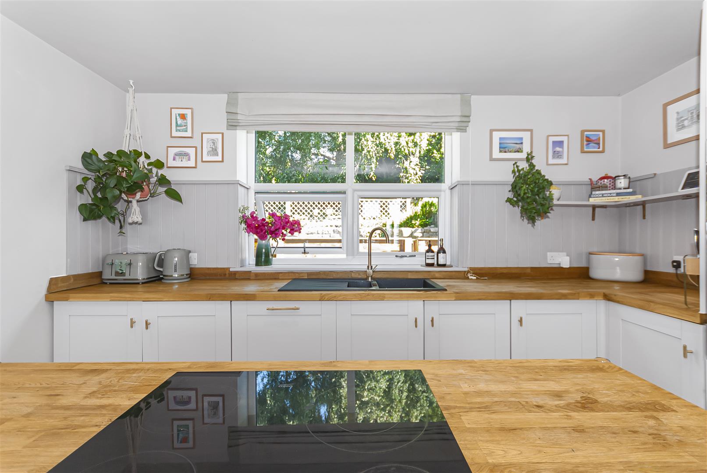
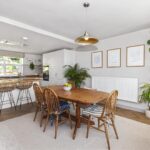
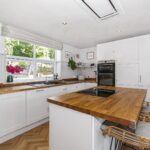
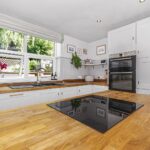
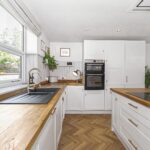
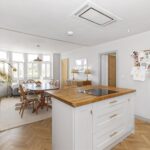
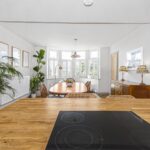
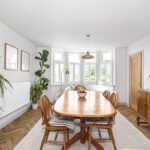
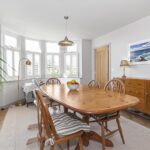
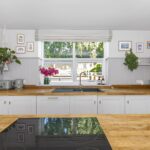
Open Plan Kitchen/Diner & Family Room 7.62m x 3.66m (25'35 x 12'39 )
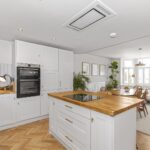
A beautifully presented, sociable space flooded with natural light from a large picture window over the garden. Modern shaker-style units with solid wood worktops, a central island with induction hob and breakfast bar, and integrated double oven, fridge freezer and dishwasher. Ample space for a full family dining table, with herringbone-effect flooring and recessed spotlighting completing this stylish, family-friendly room
Alternative View
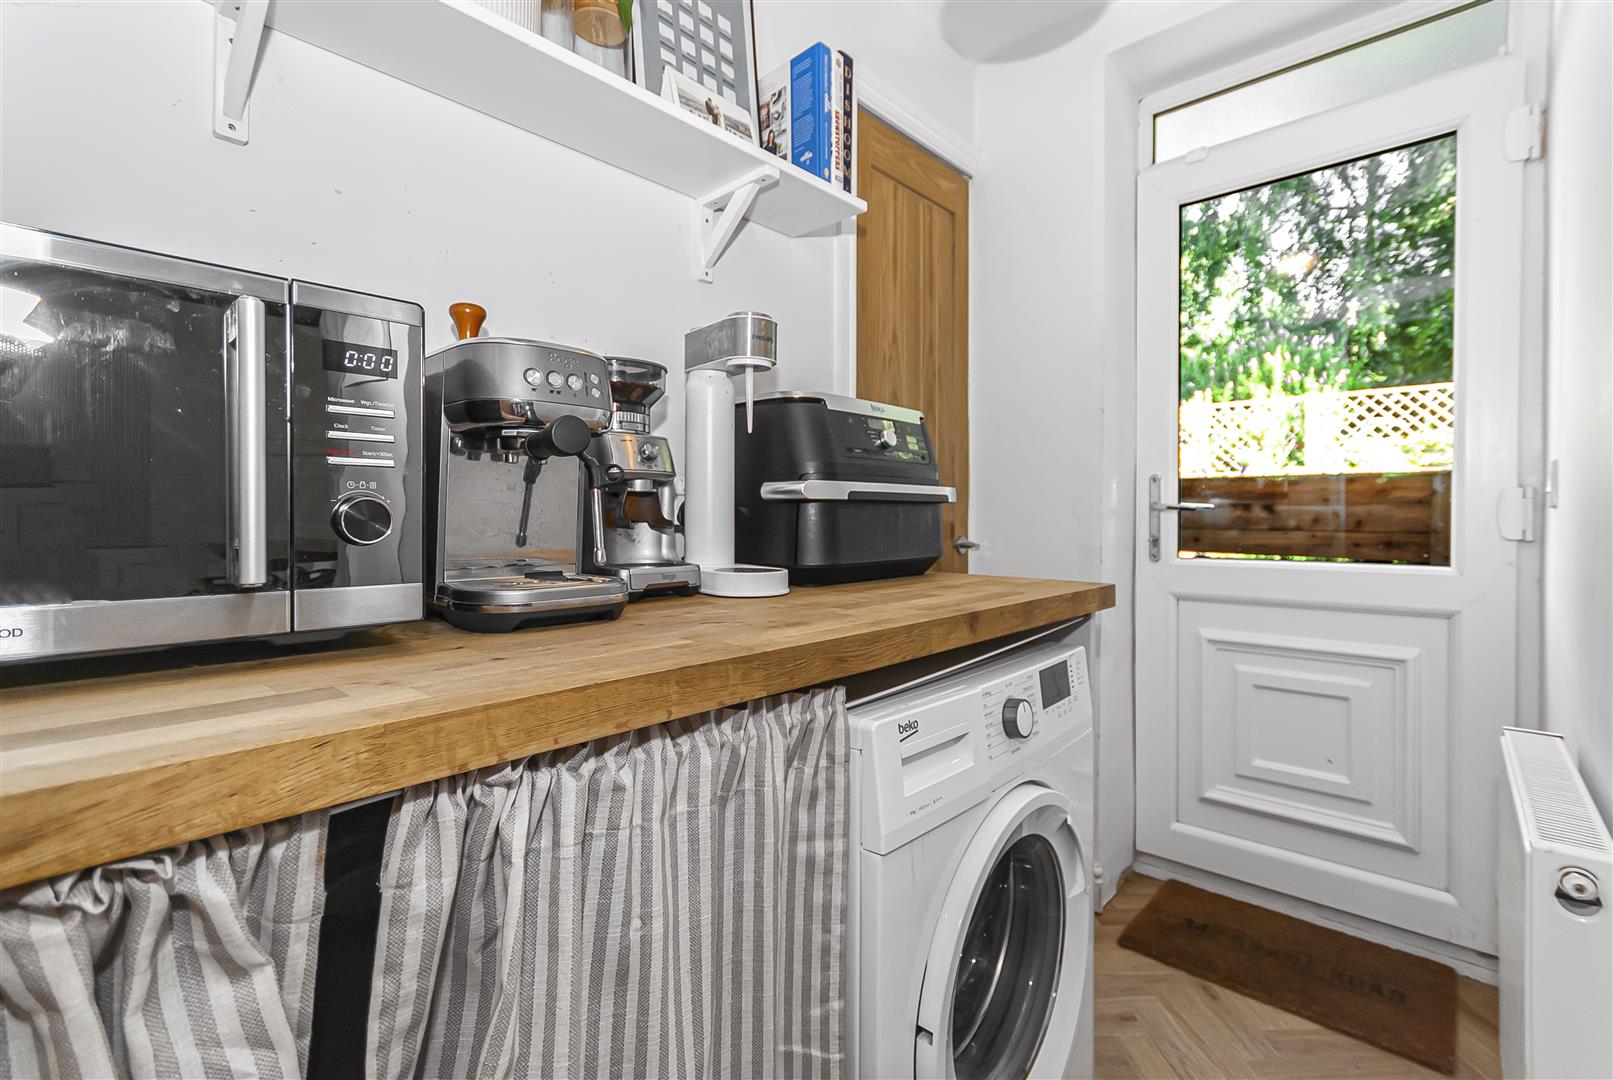
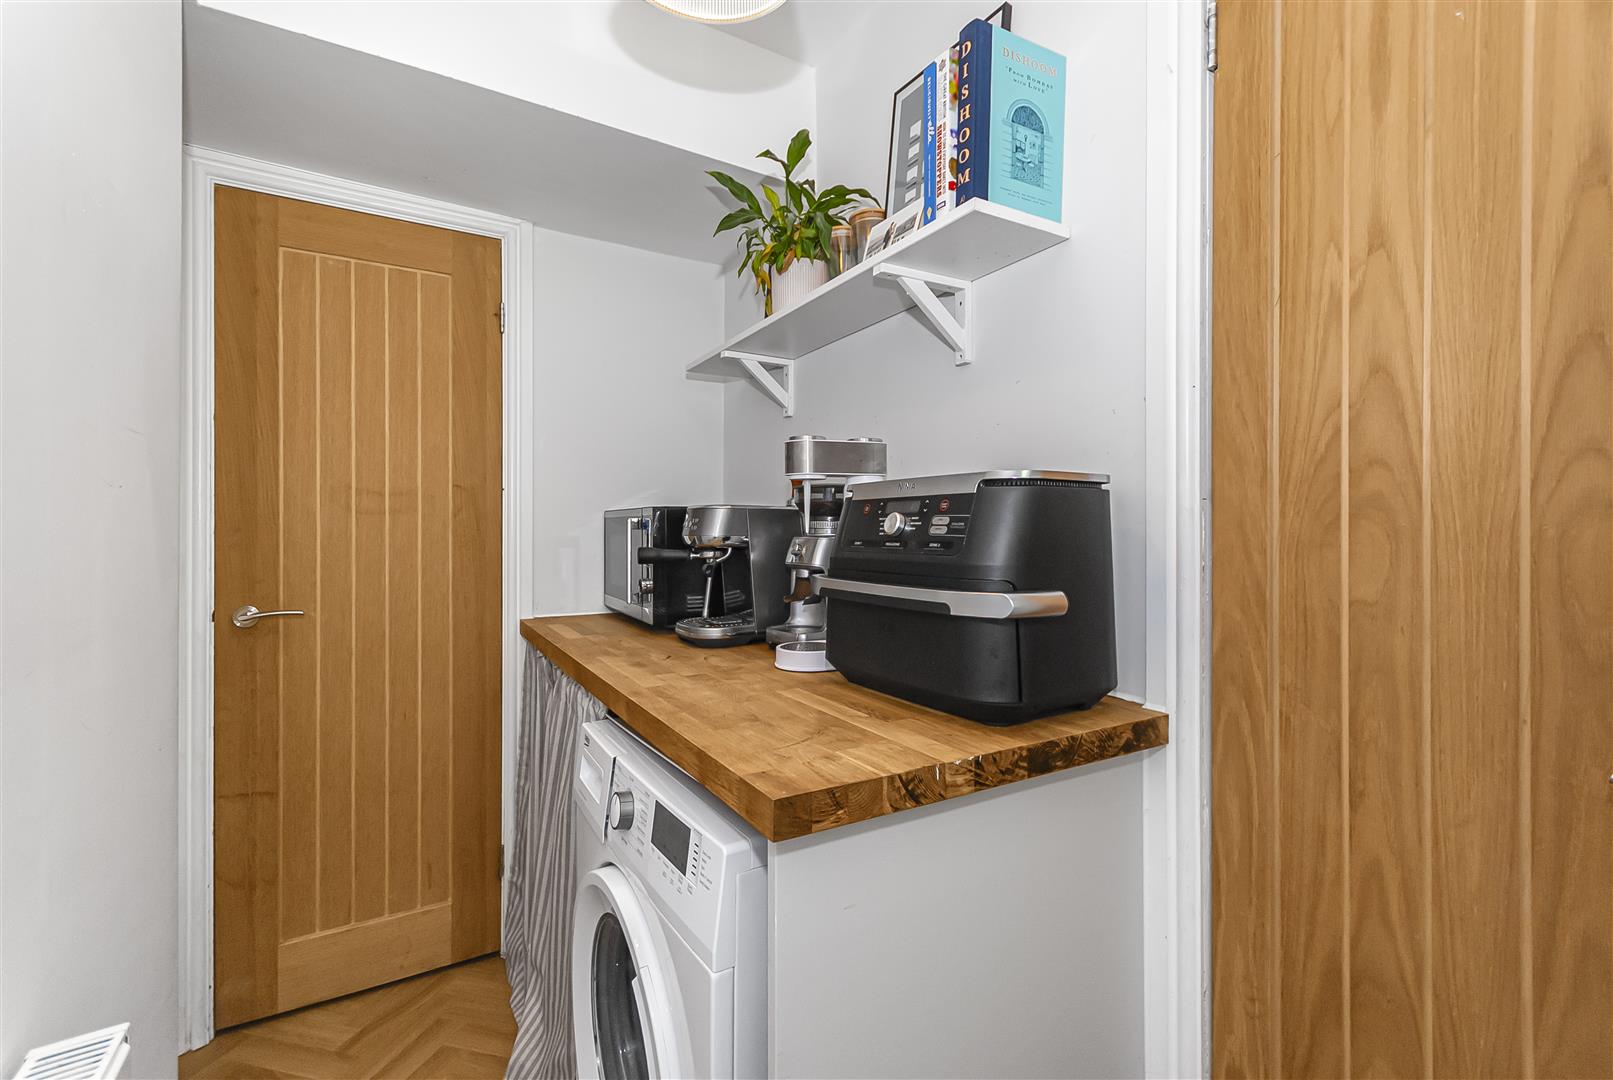
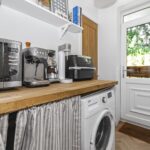
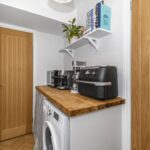
Utility Room 2.28m x 1.3m (7'5" x 4'3")
Fitted base units and worktops, space for washing machine and dryer, understairs and additional storage, and rear garden access
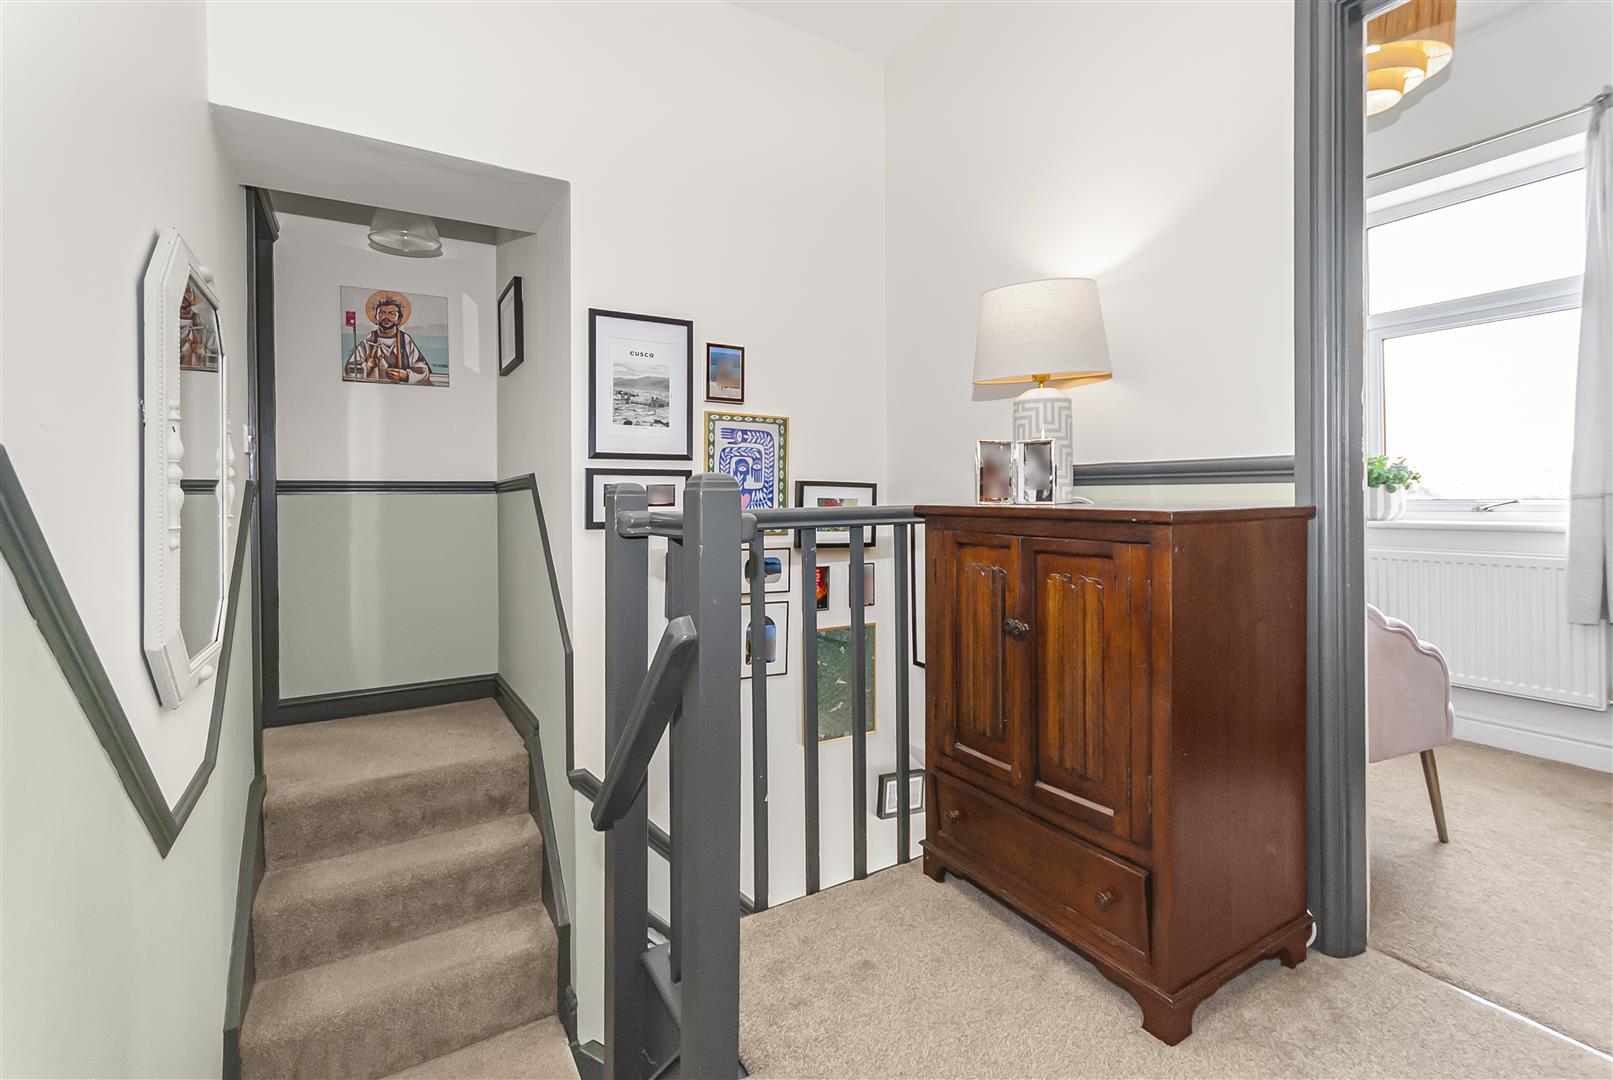
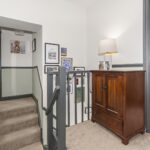
First Floor Landing
Leads to the master bedroom with en-suite and dressing area, three further bedrooms, and the family bathroom.
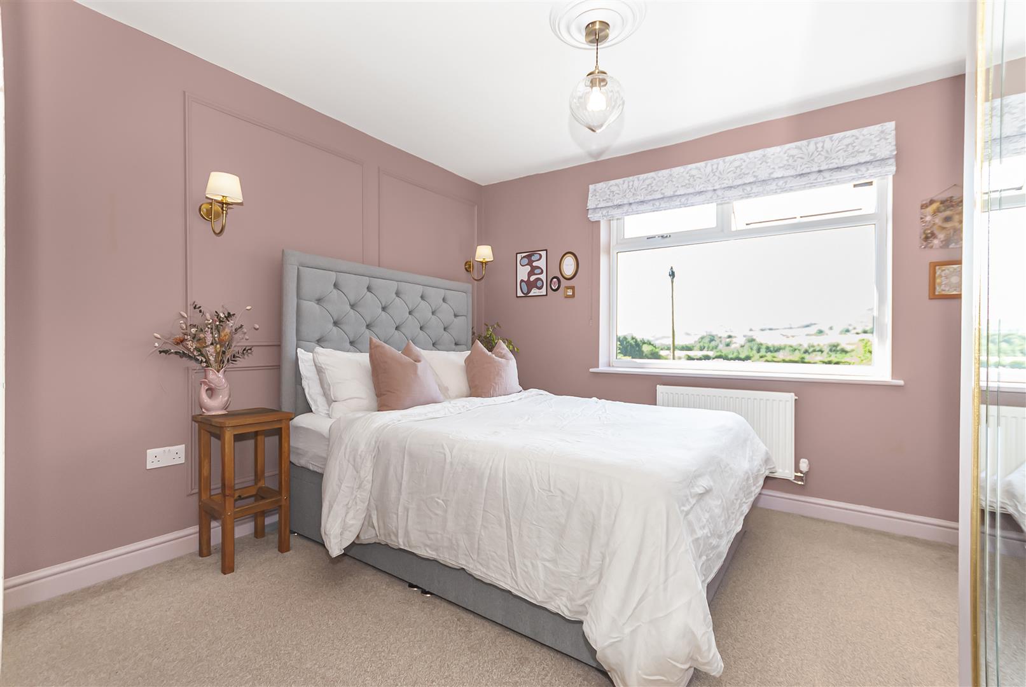
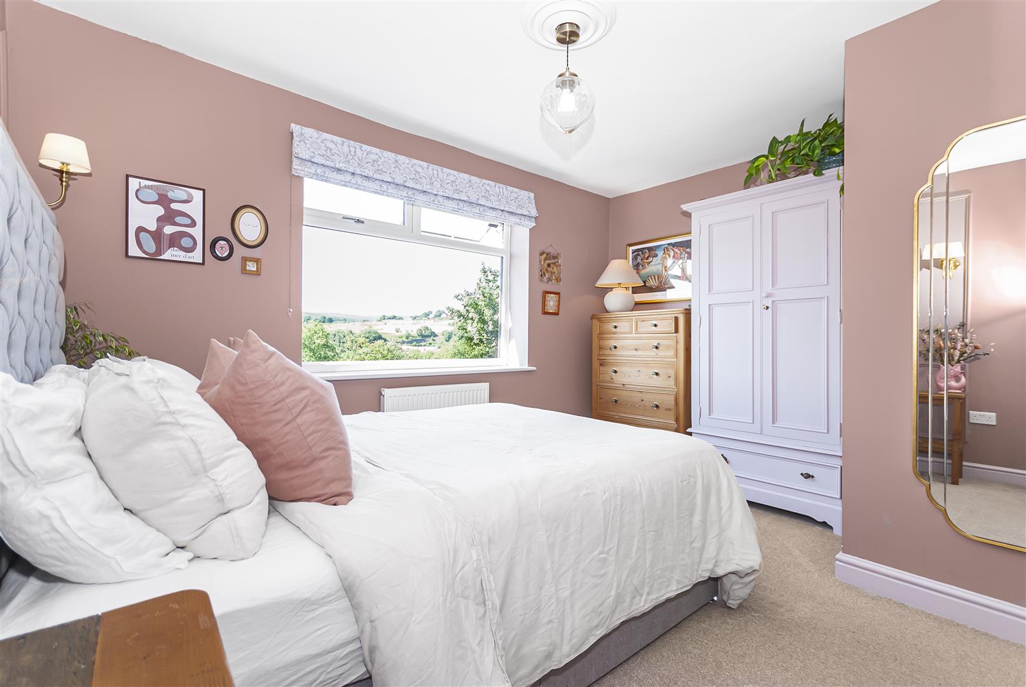
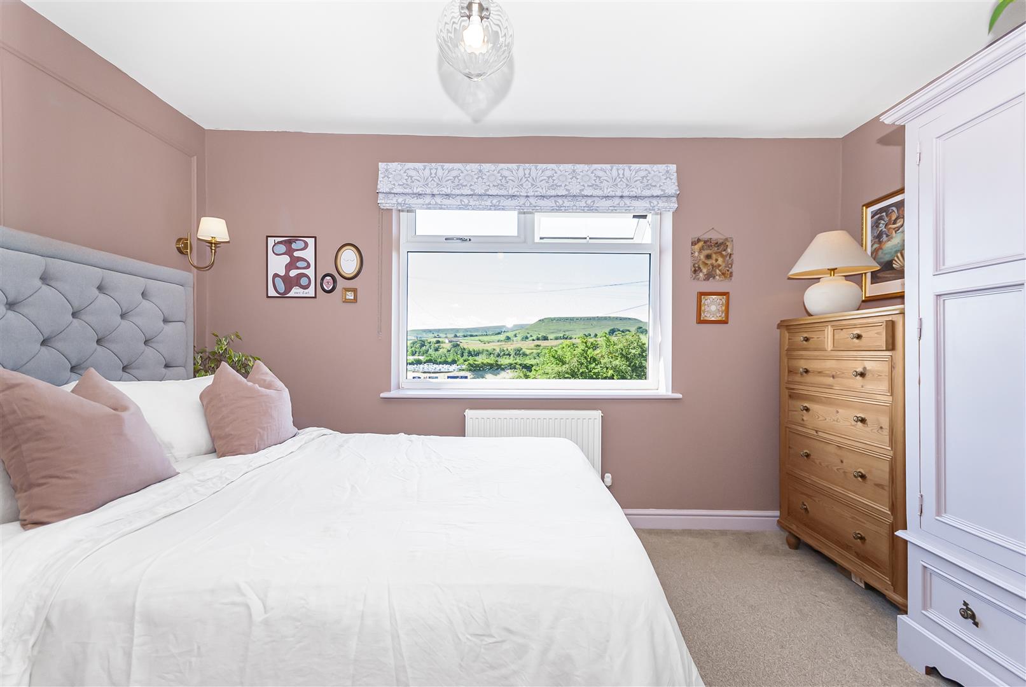
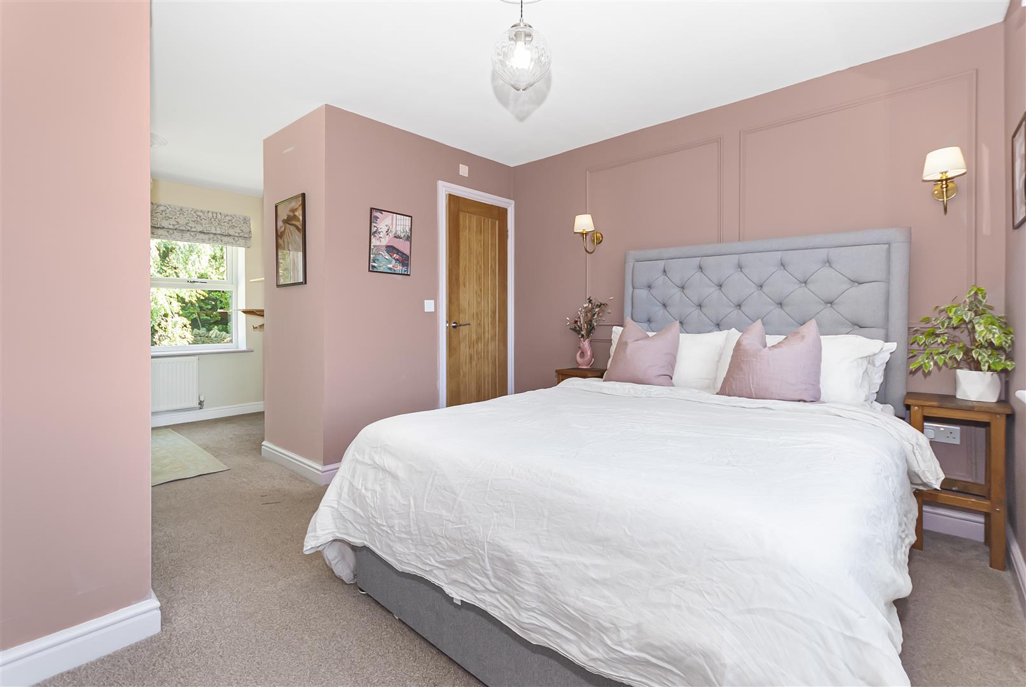
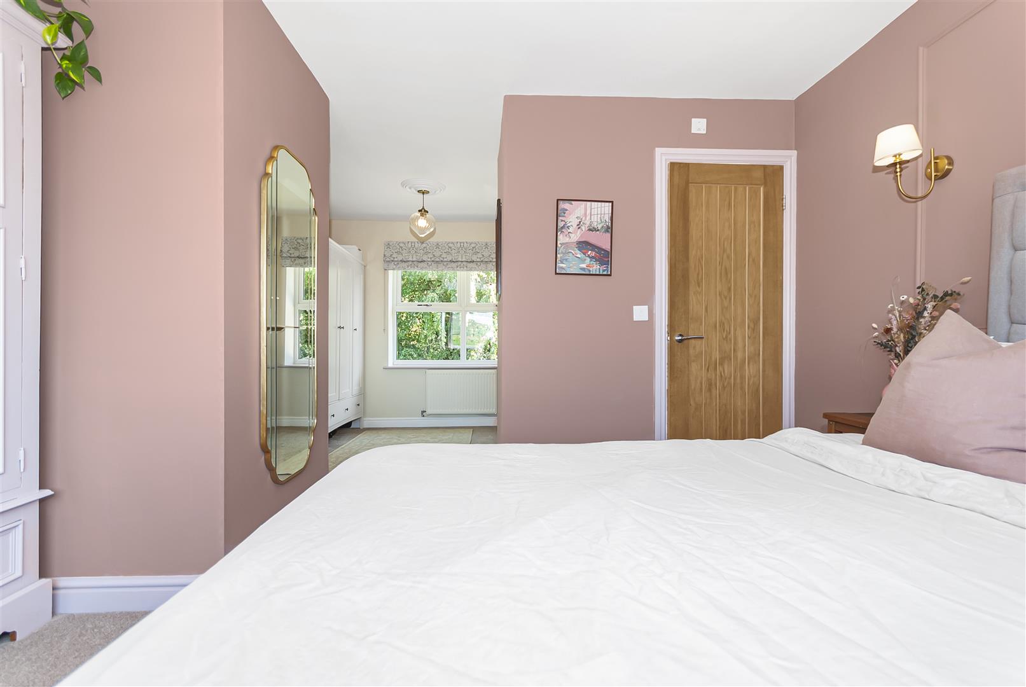
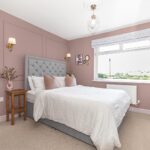
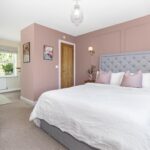
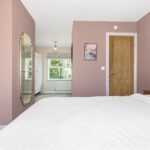
Master Bedroom 5.49m x 3.66m (18'90 x 12'54)
Front-facing window with stunning countryside views, opening to a dressing area and en-suite.
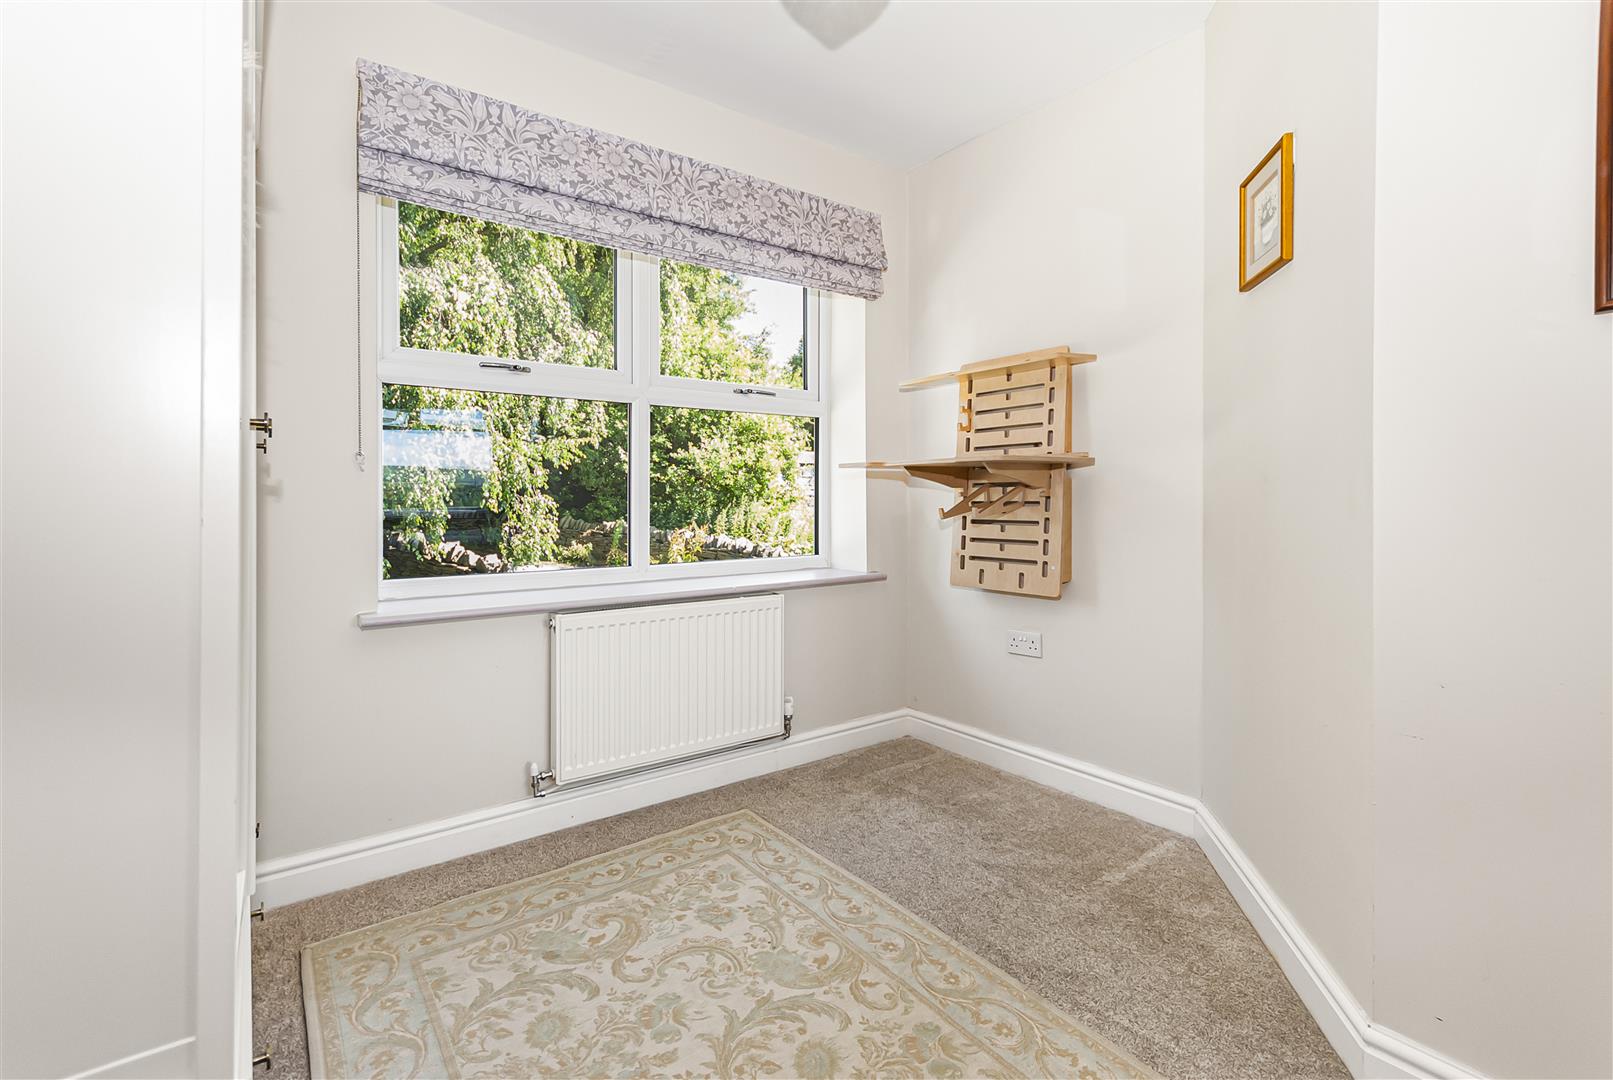
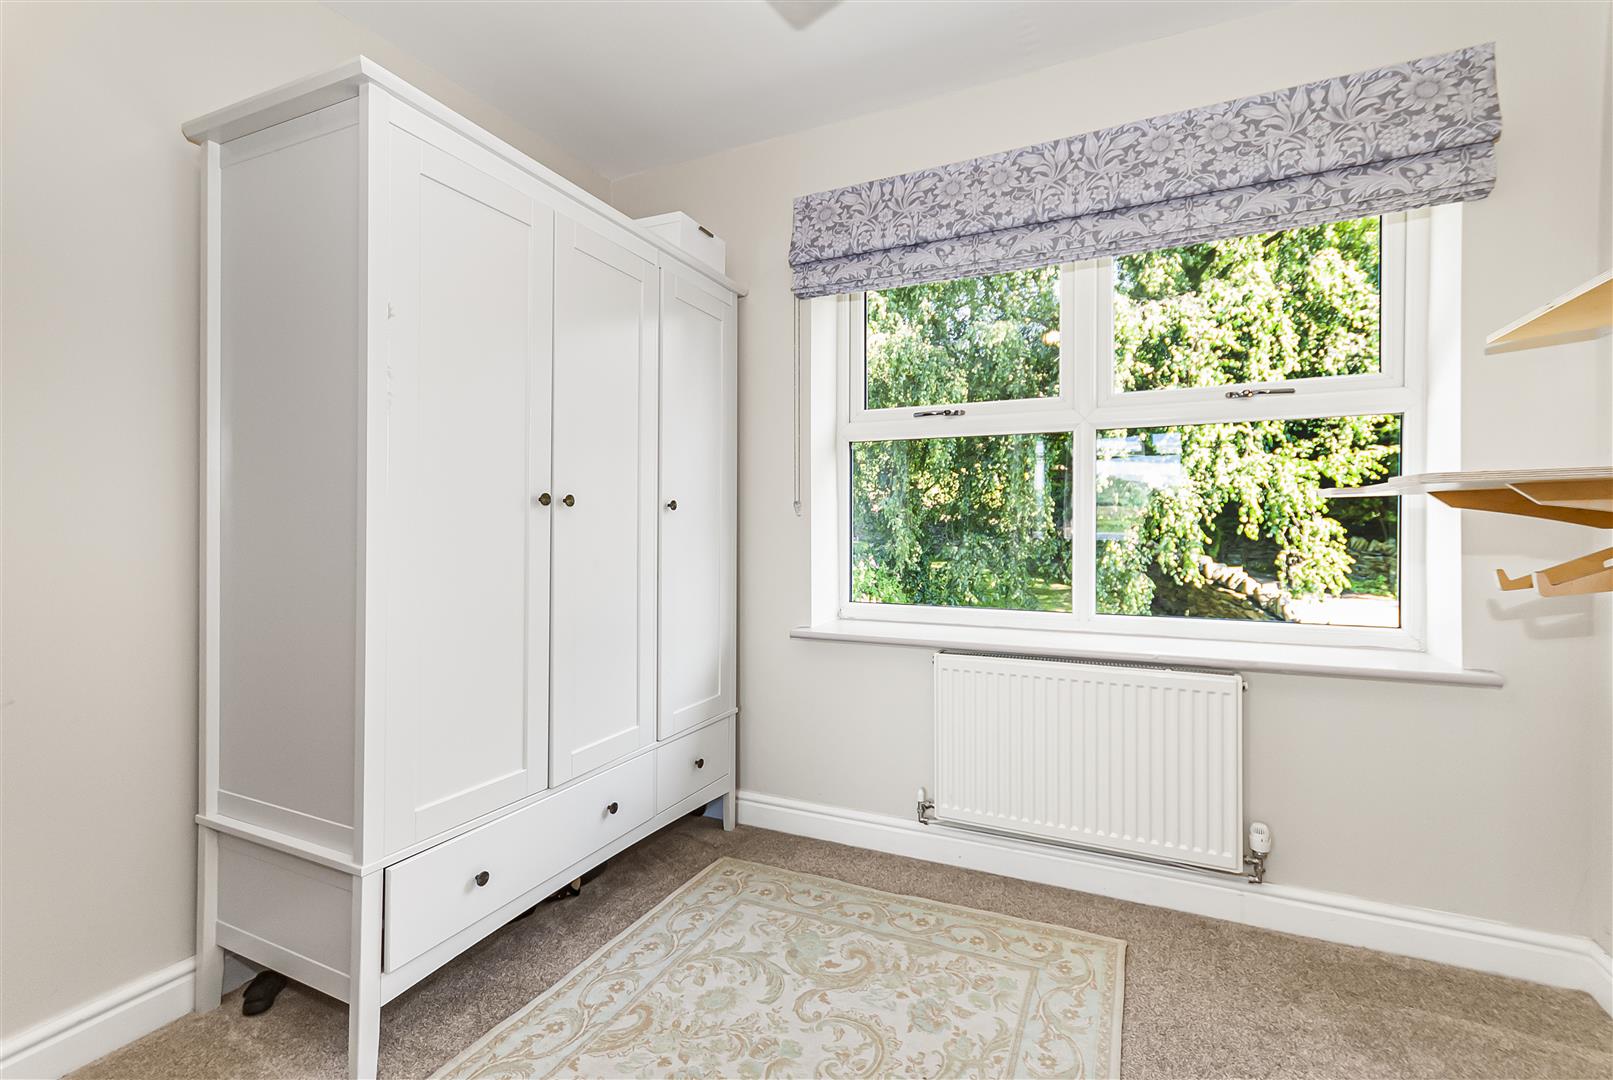
Dressing Room 3.94m x 2.97m (12'11" x 9'8")
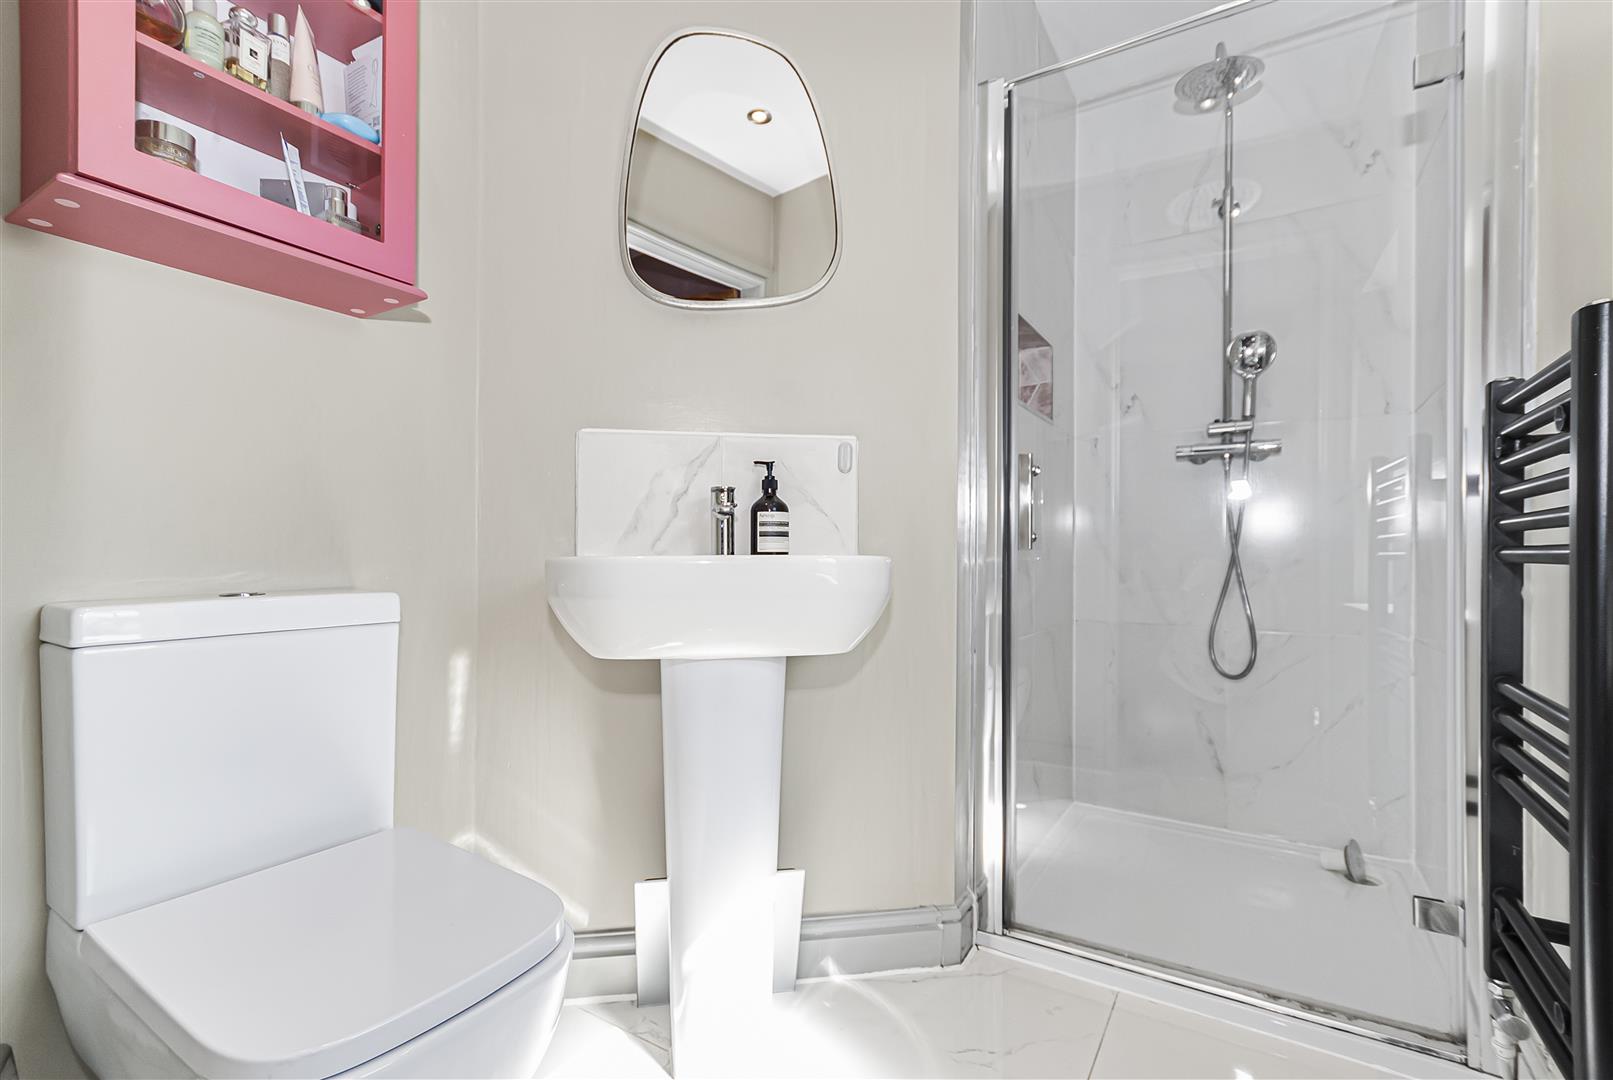
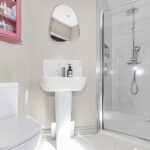
En-suite 0.95m x 2.49m (3'1" x 8'2")
Three-piece suite with WC, wash basin and walk-in shower, heated towel rail and spotlighting.
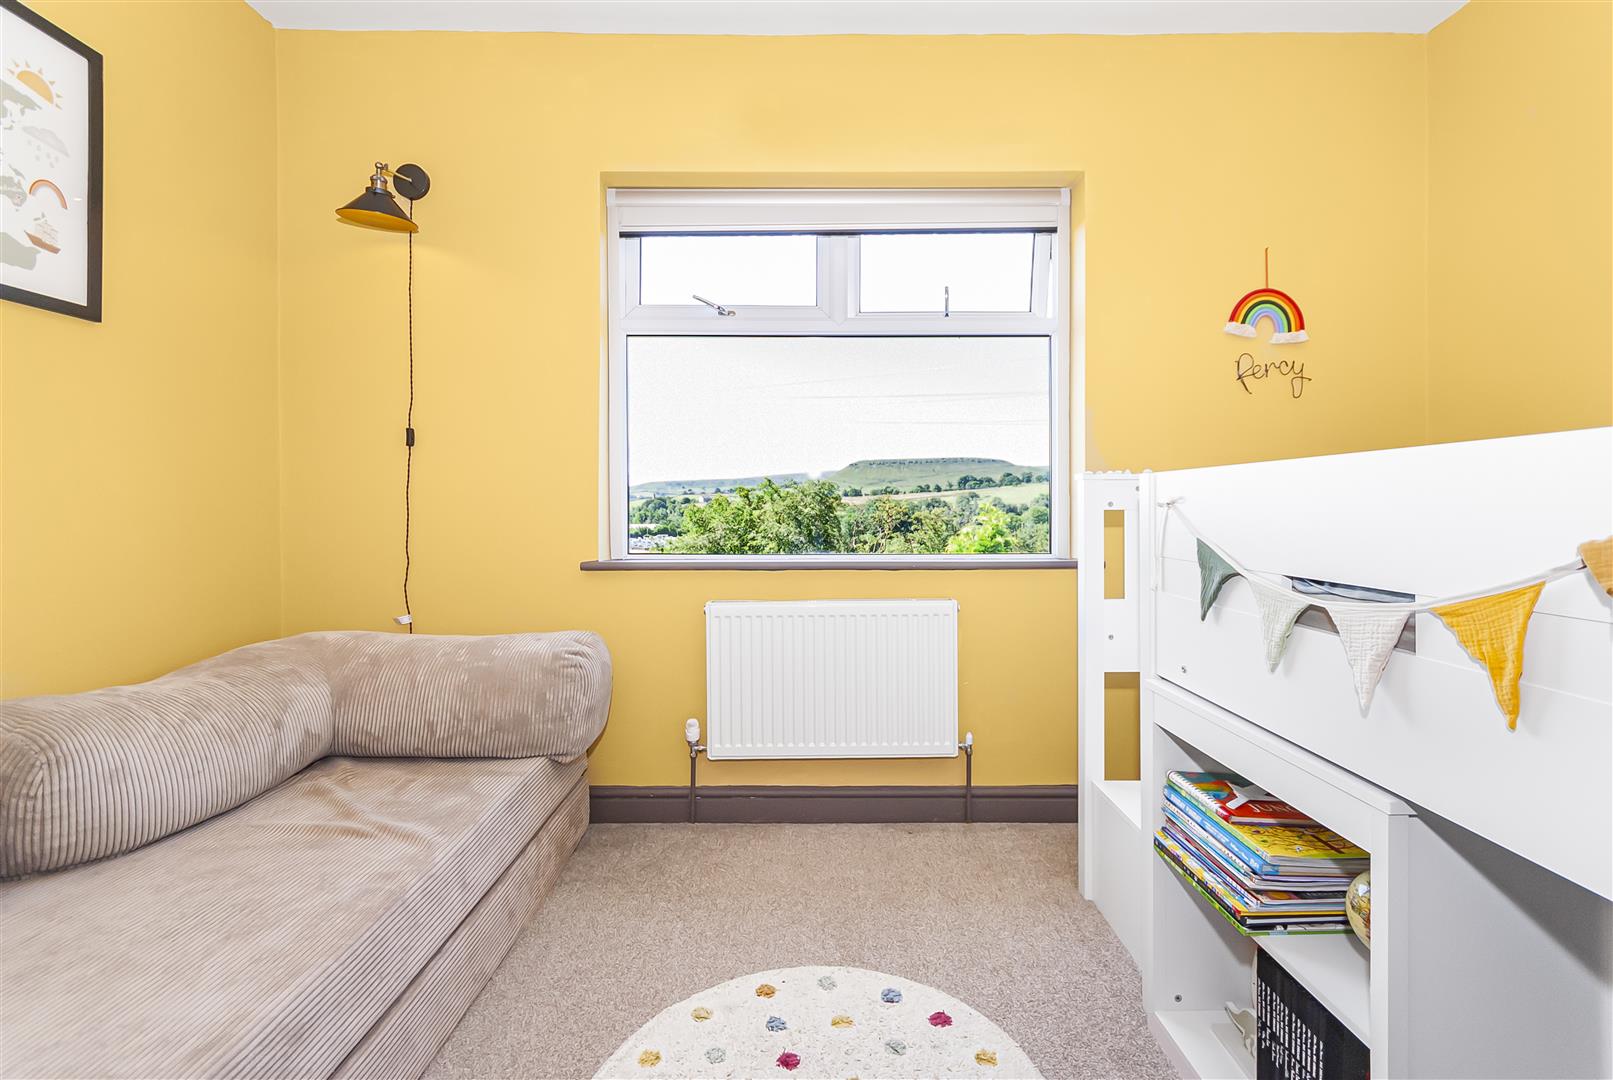
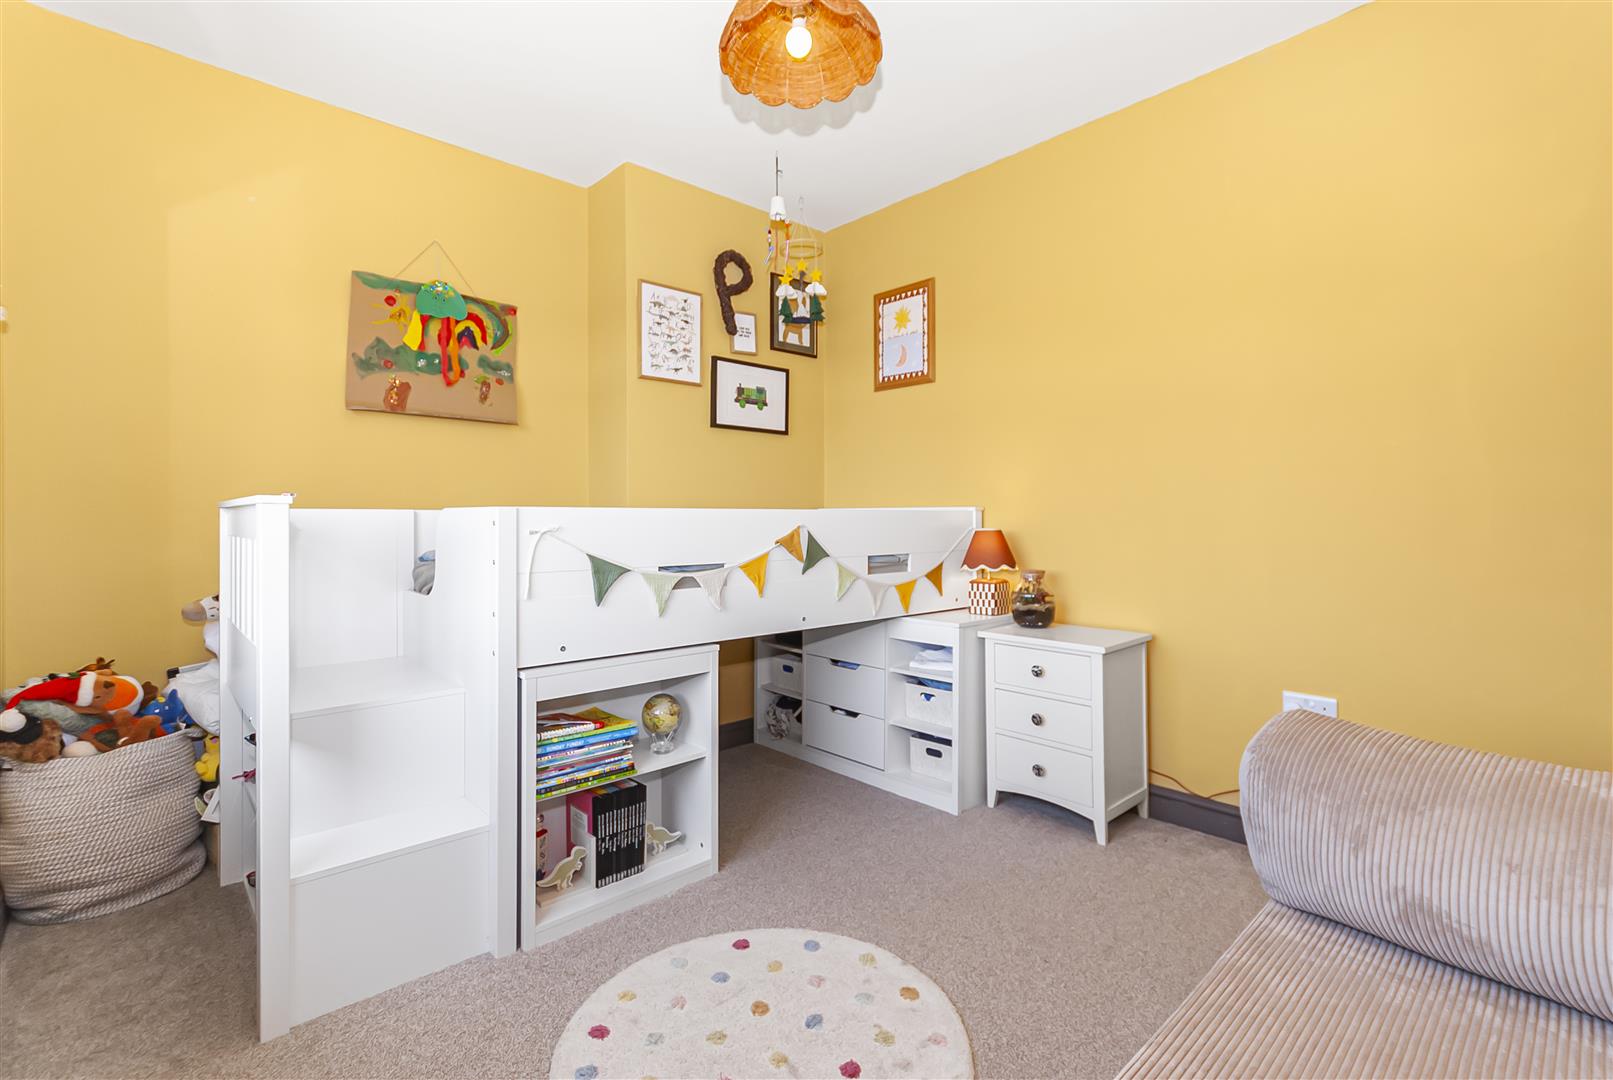
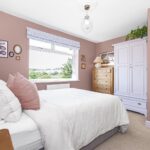
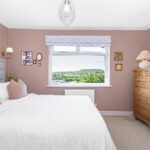
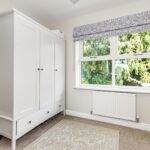
Bedroom Two 2.92m x 3.86m (9'6" x 12'7")
Front-facing window with countryside views; a well-proportioned double bedroom.
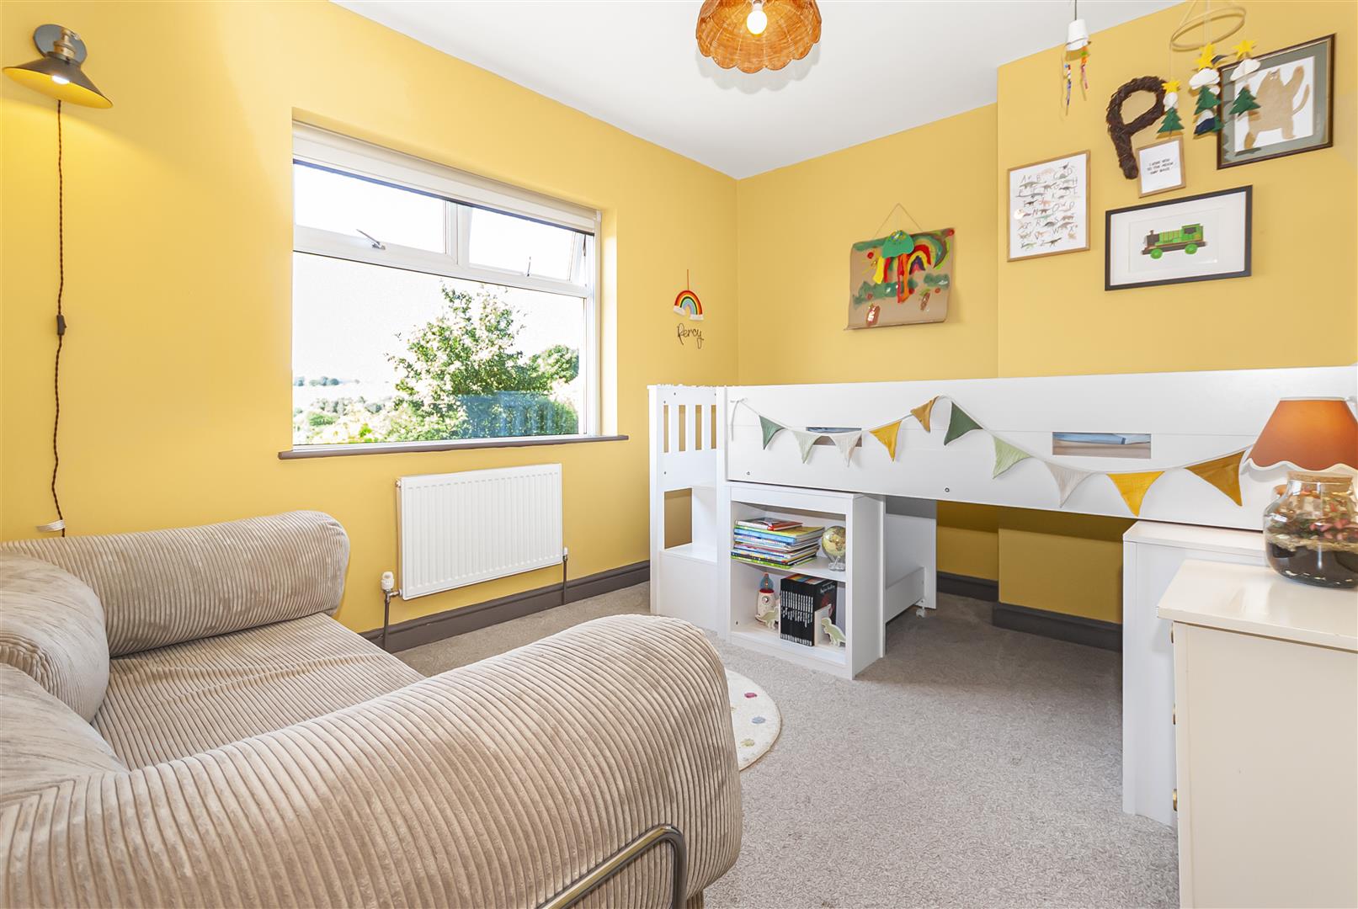
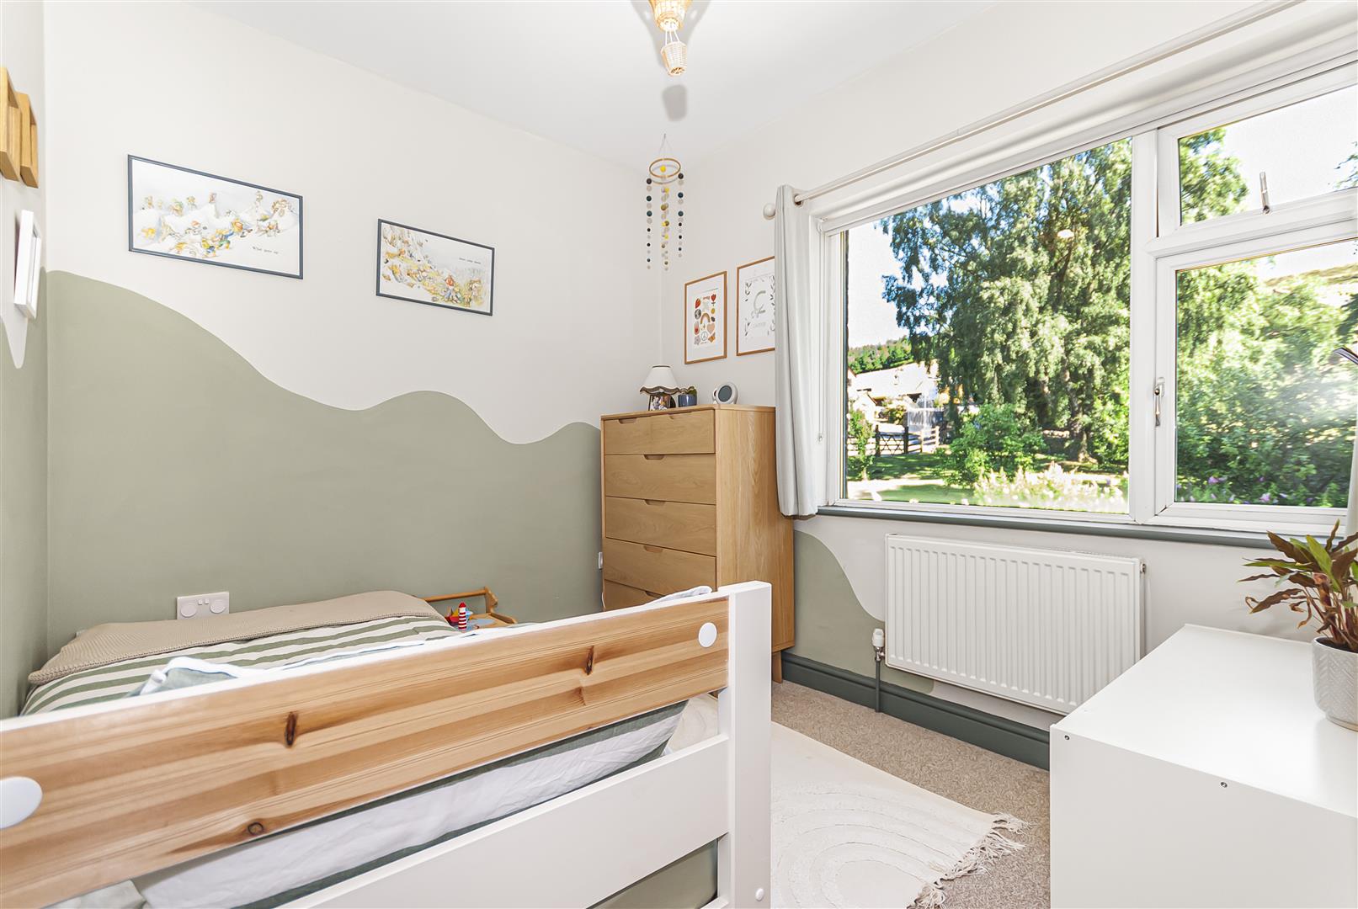
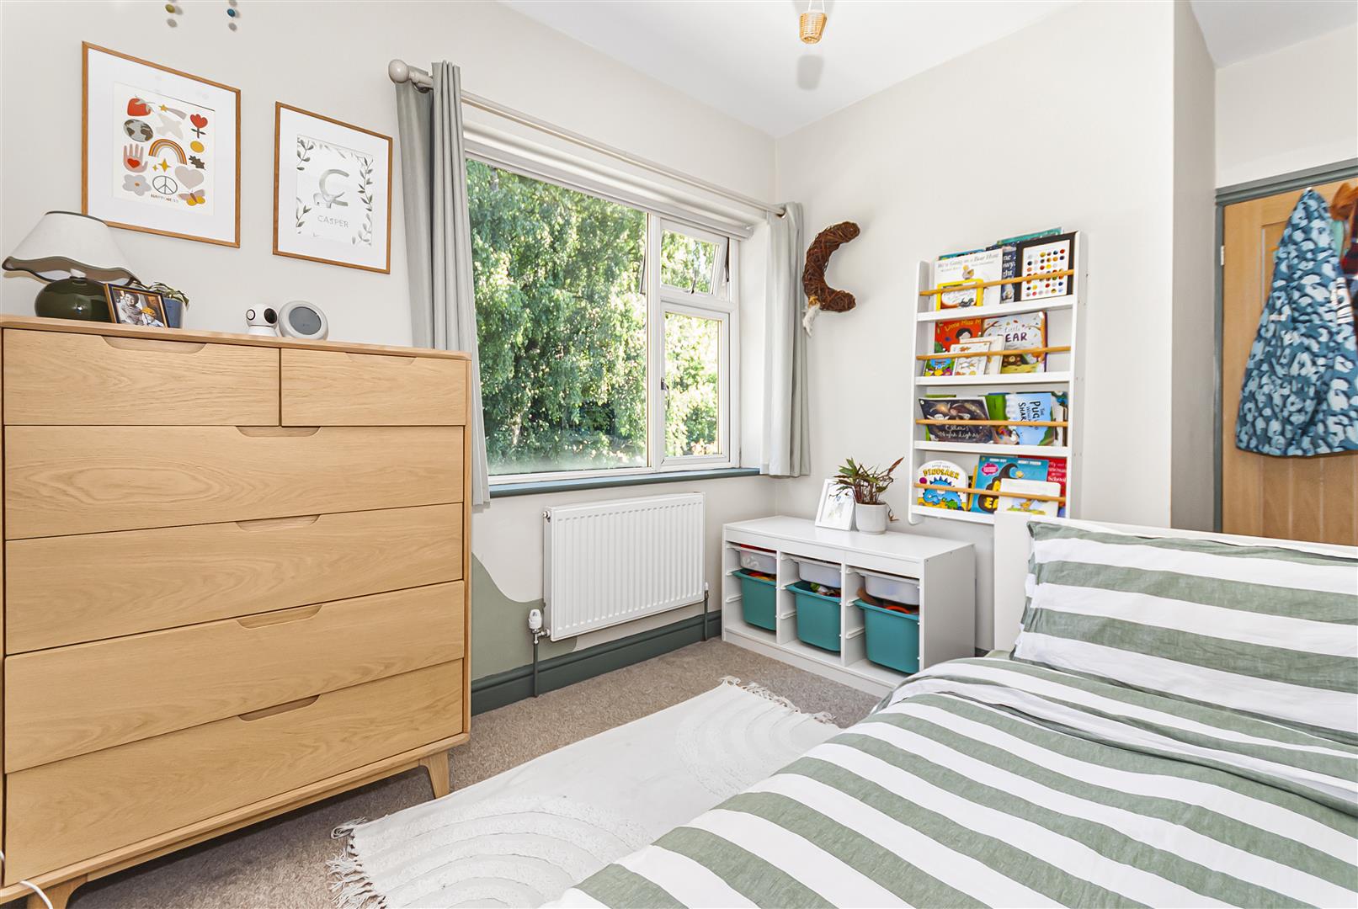
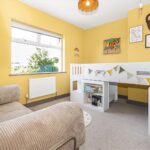
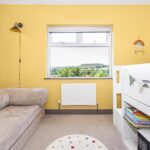
Bedroom Three 2.48m x 3.01m (8'1" x 9'10")
Rear-facing window overlooking the garden; a well-proportioned double bedroom.
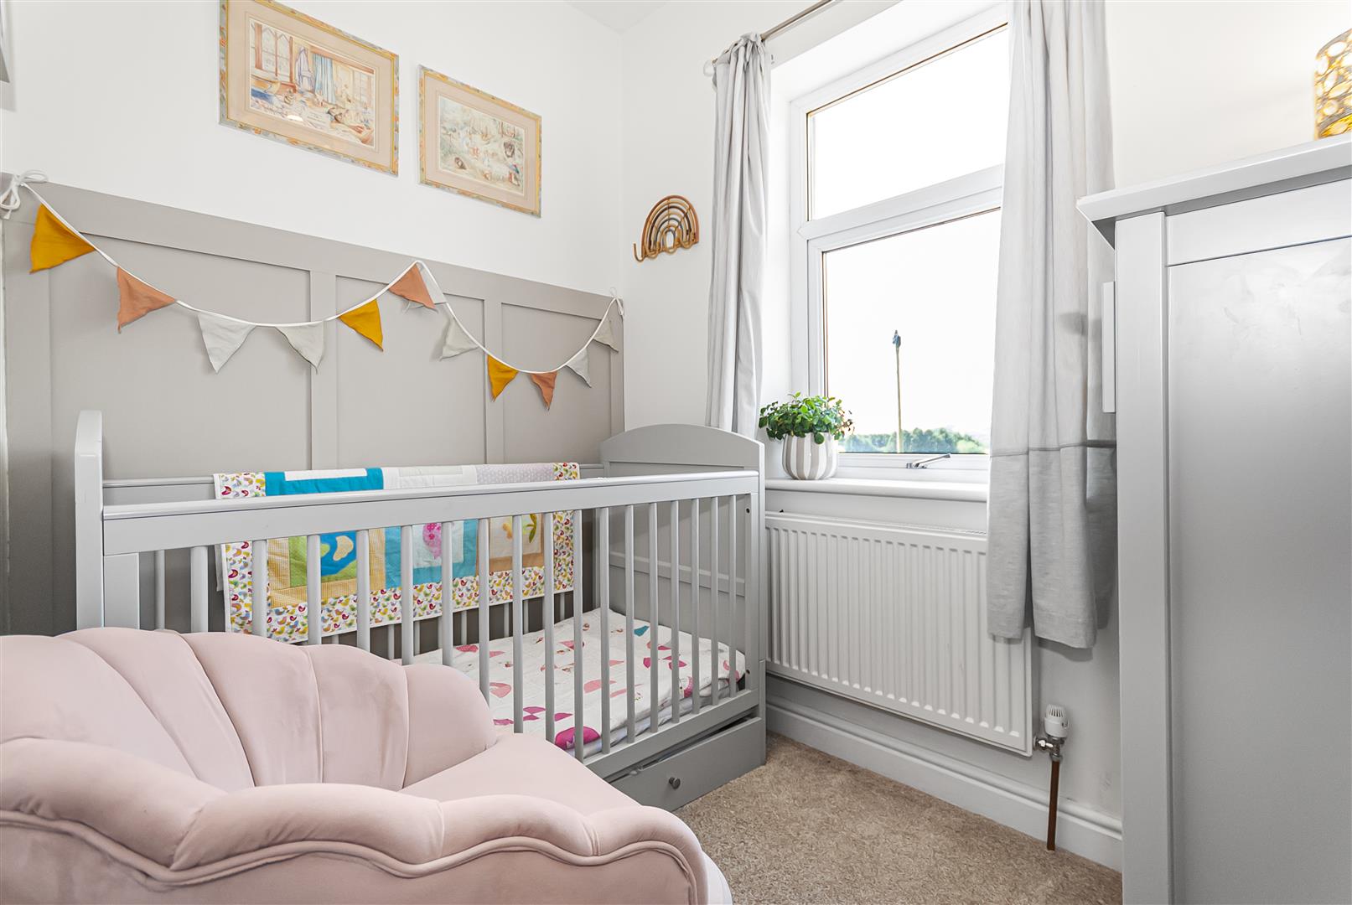
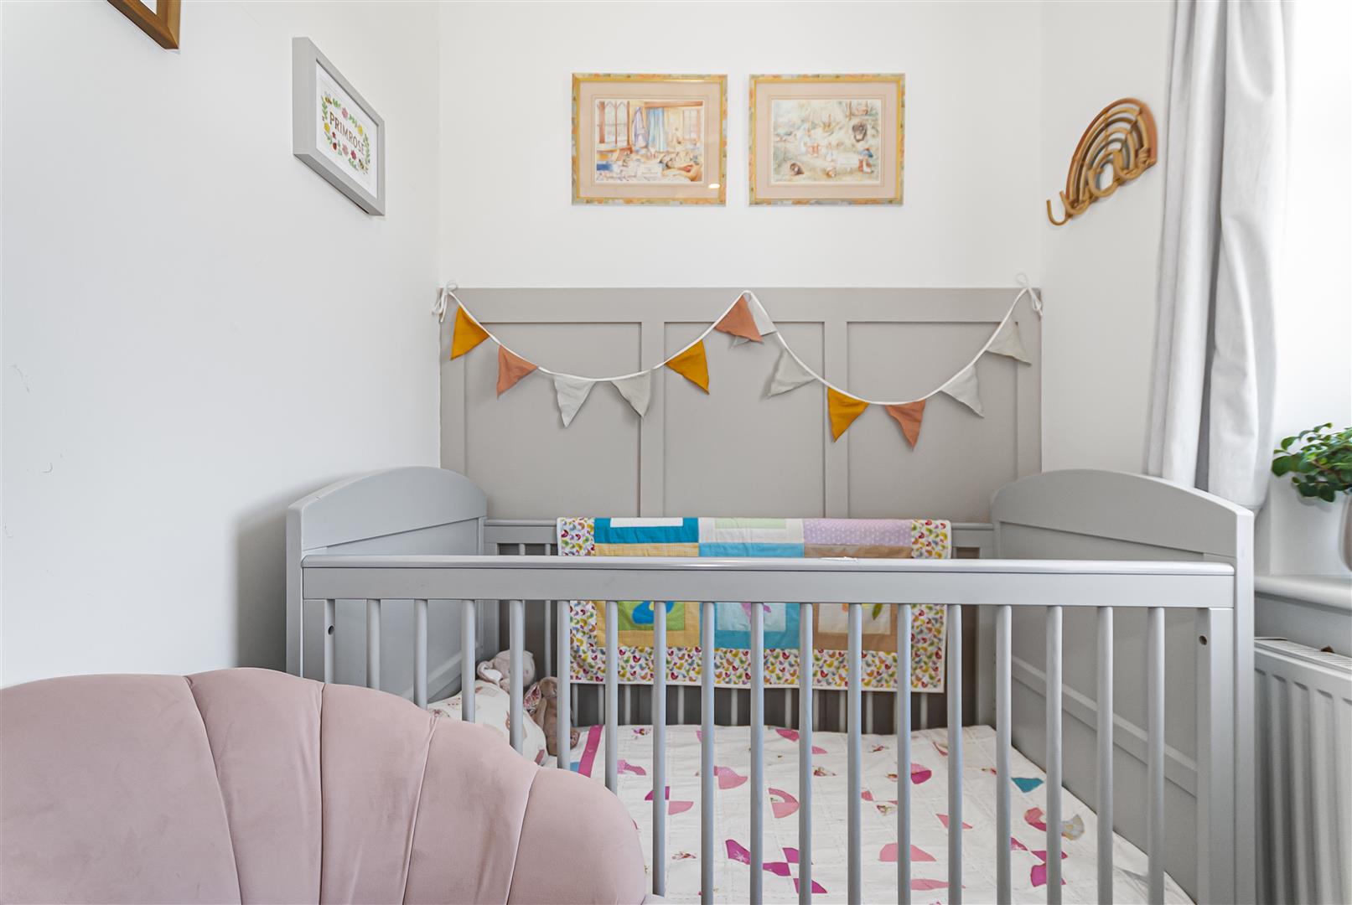
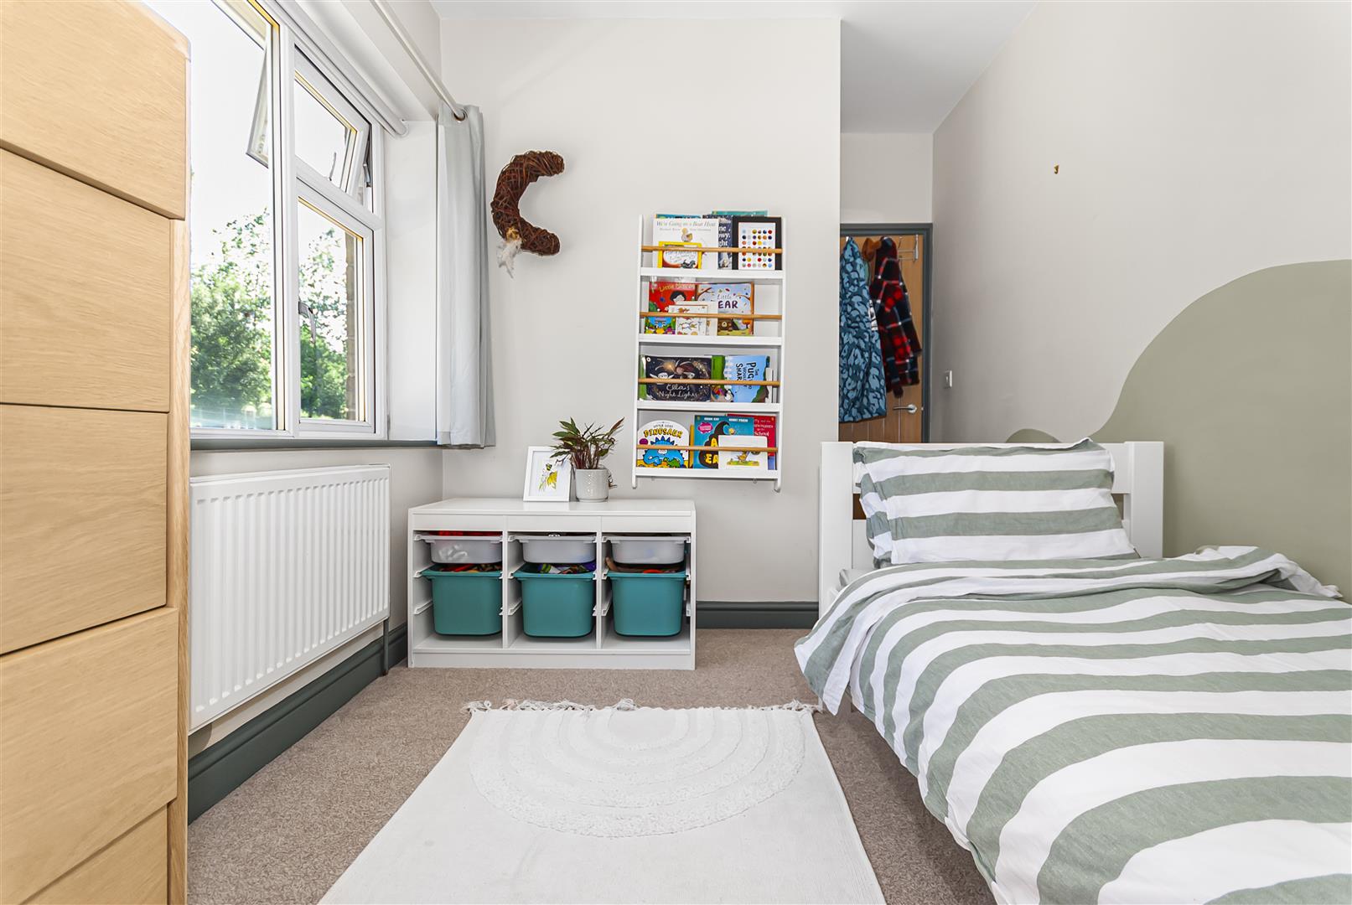
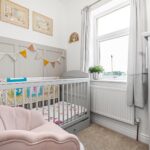
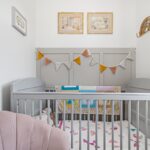
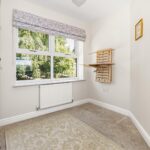
Bedroom Four 2.29m x 1.75m (7'6" x 5'8")
Front-facing window with countryside views.
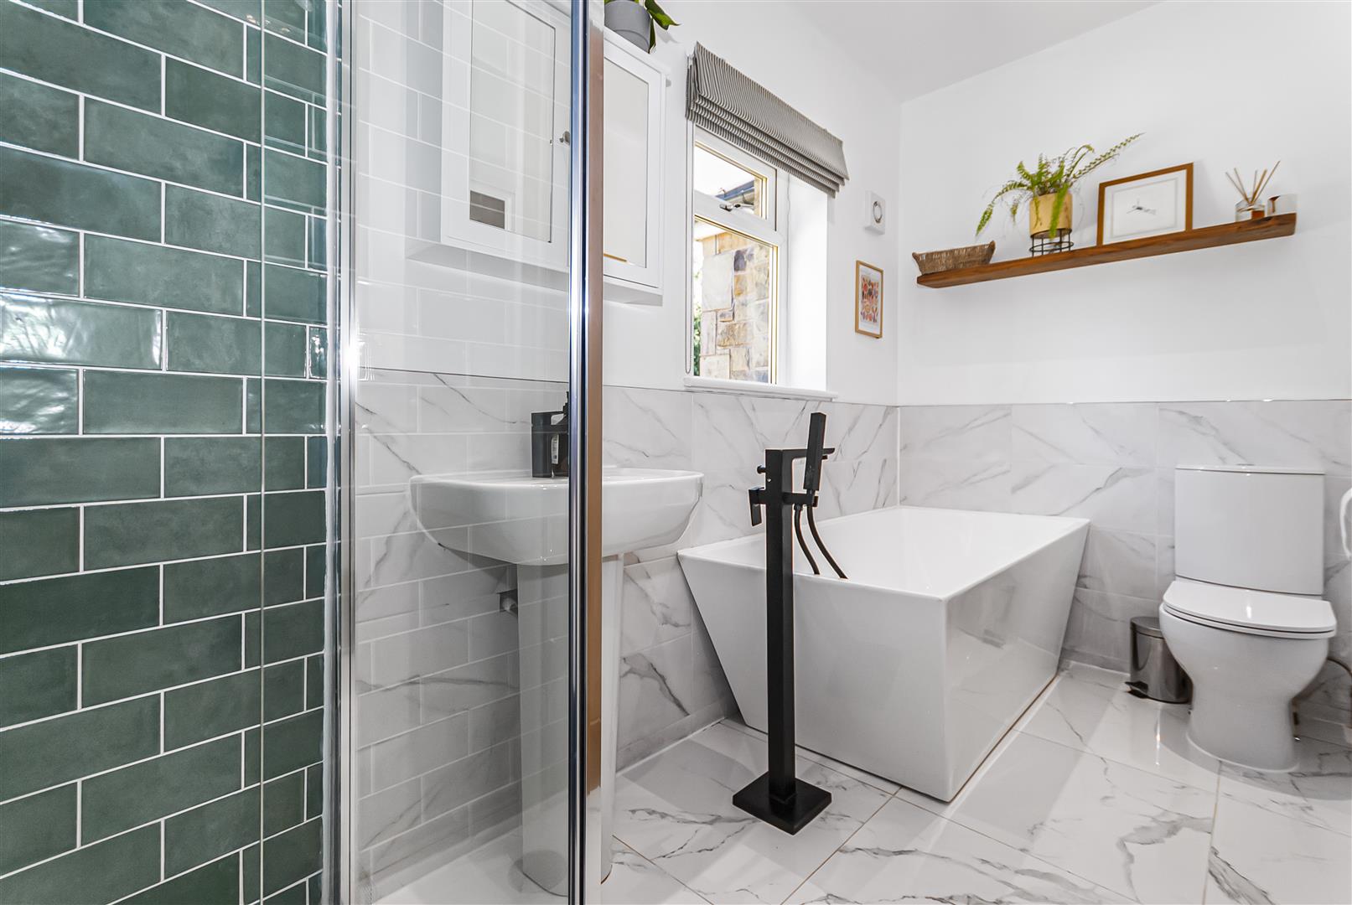
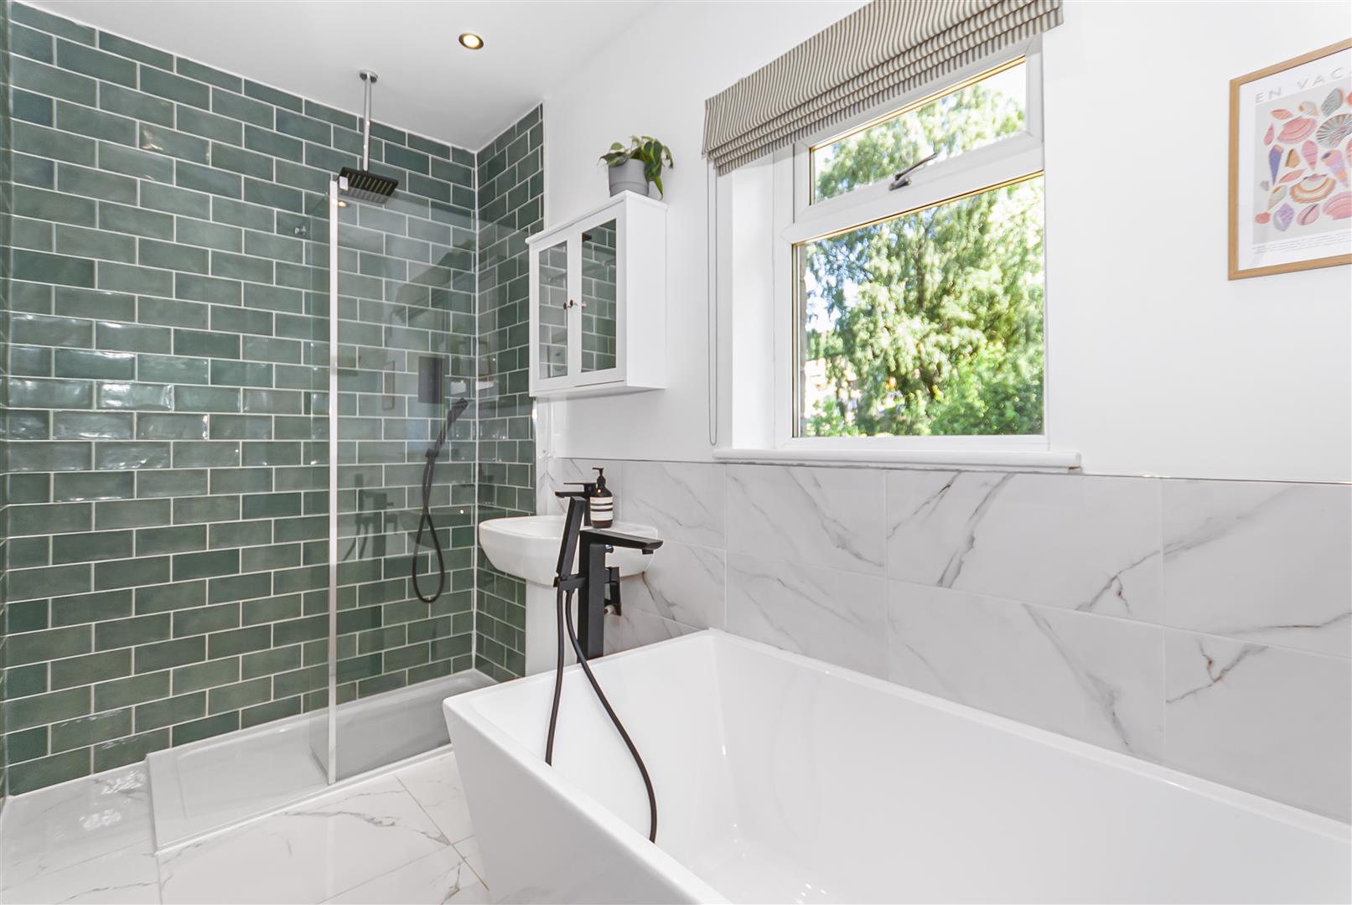
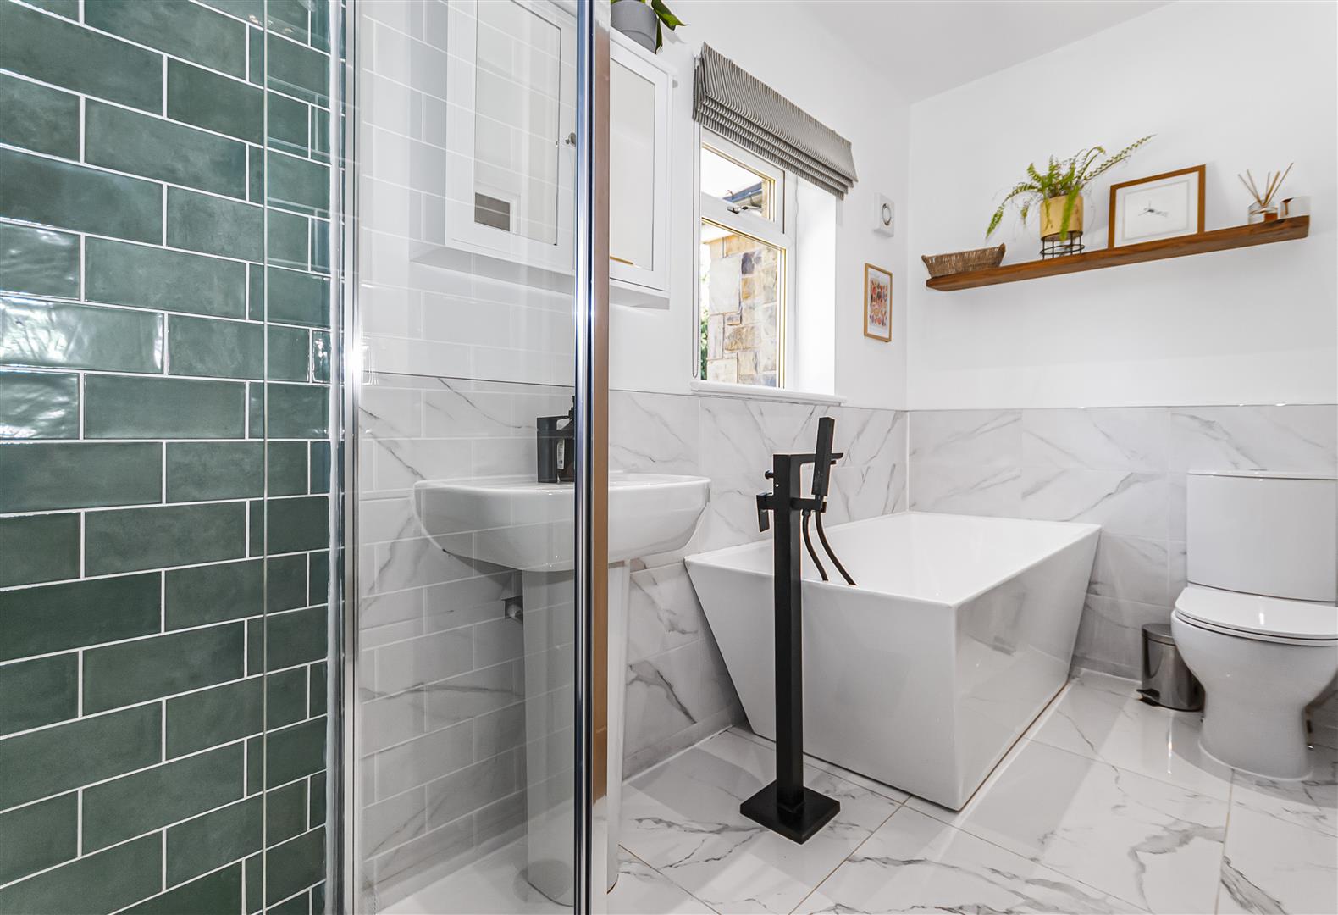
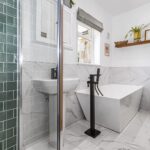
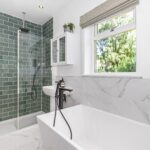
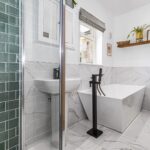
Family Bathroom 3.19m x 1.55m (10'5" x 5'1")
Modern four-piece suite comprising WC, wash basin, freestanding roll-top bath and walk-in shower, part-tiled walls, tiled flooring and spotlighting.
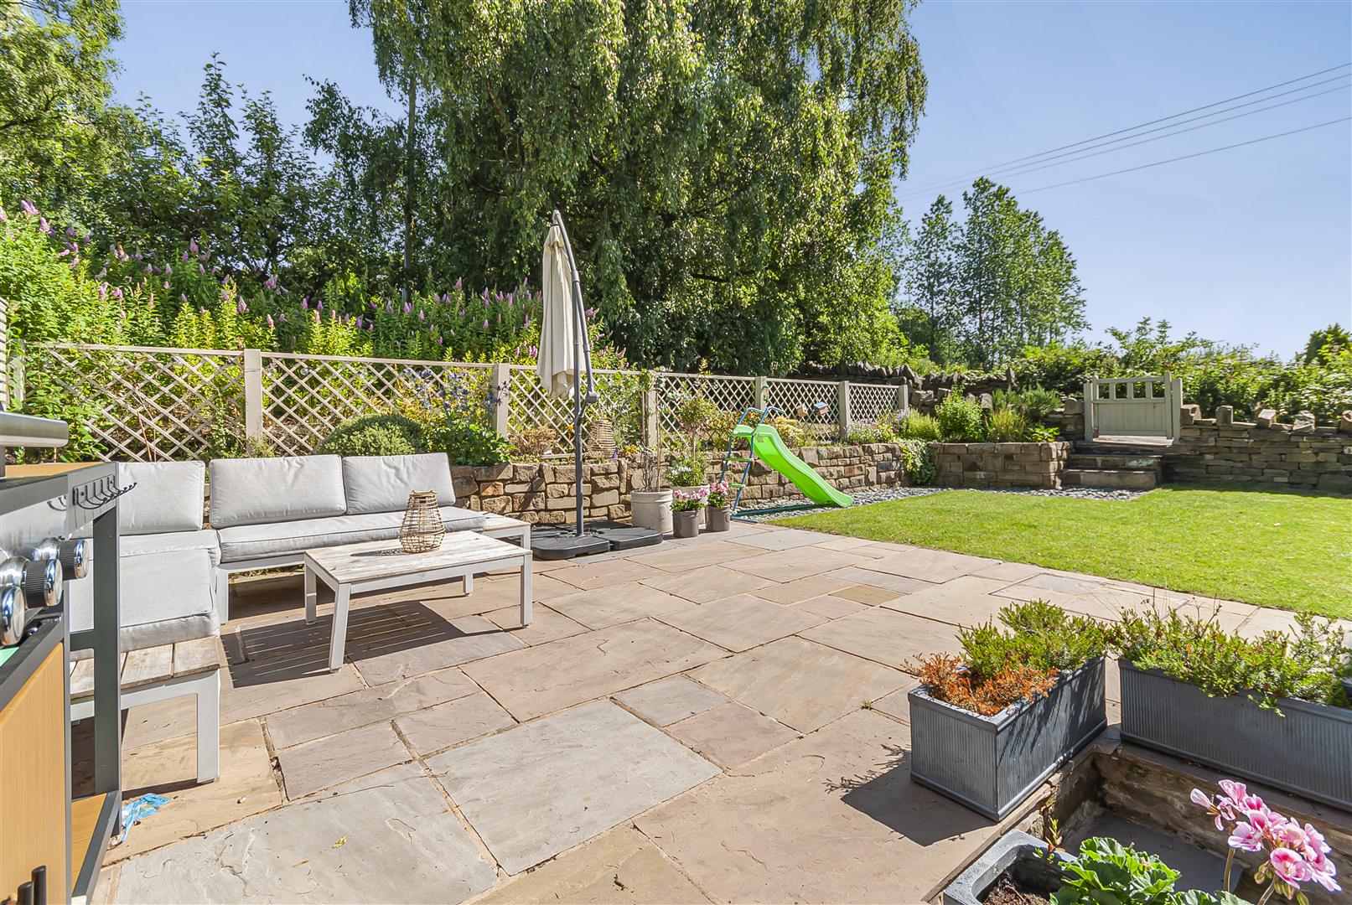
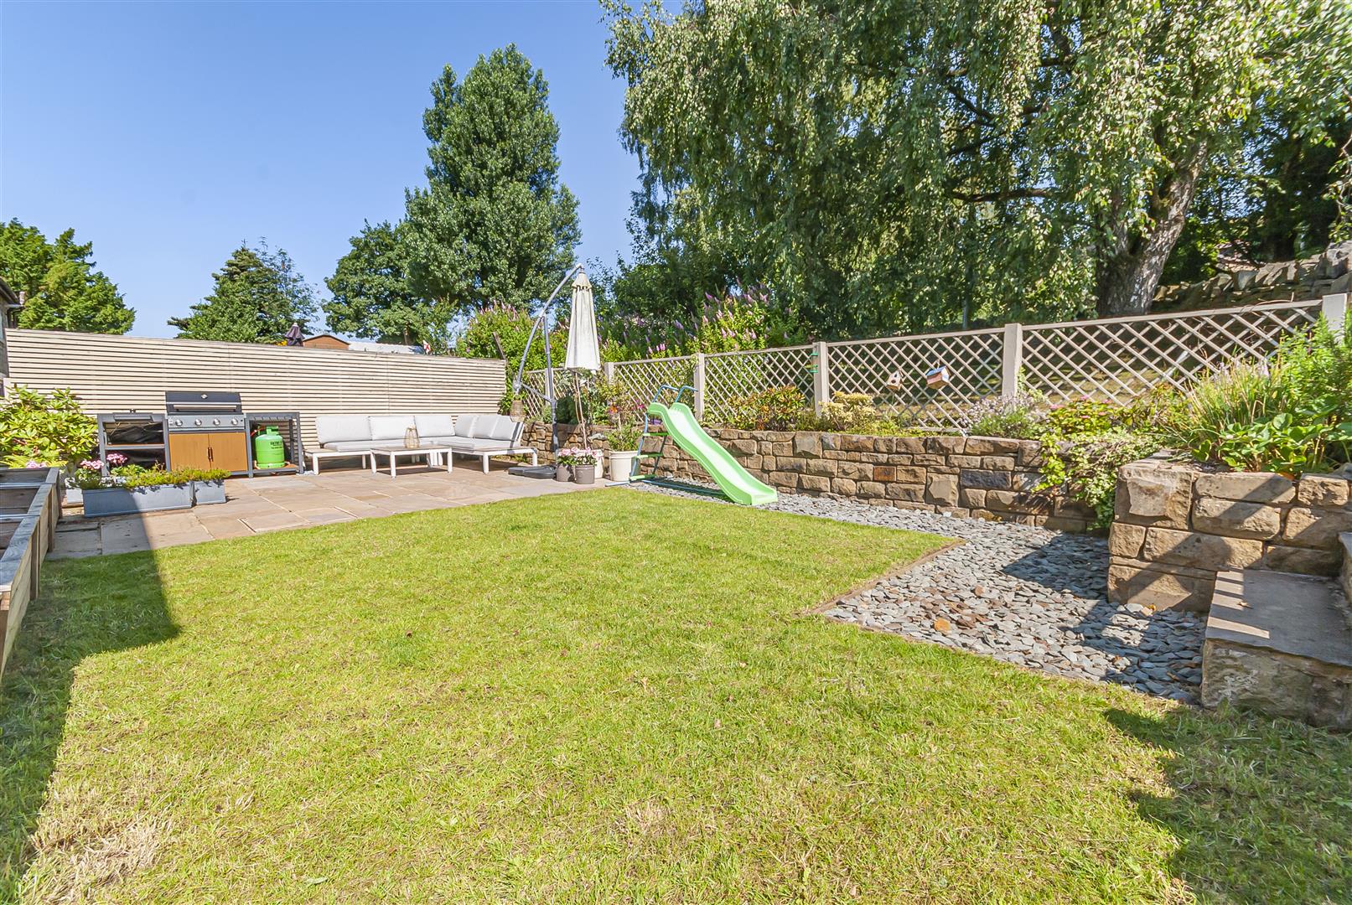
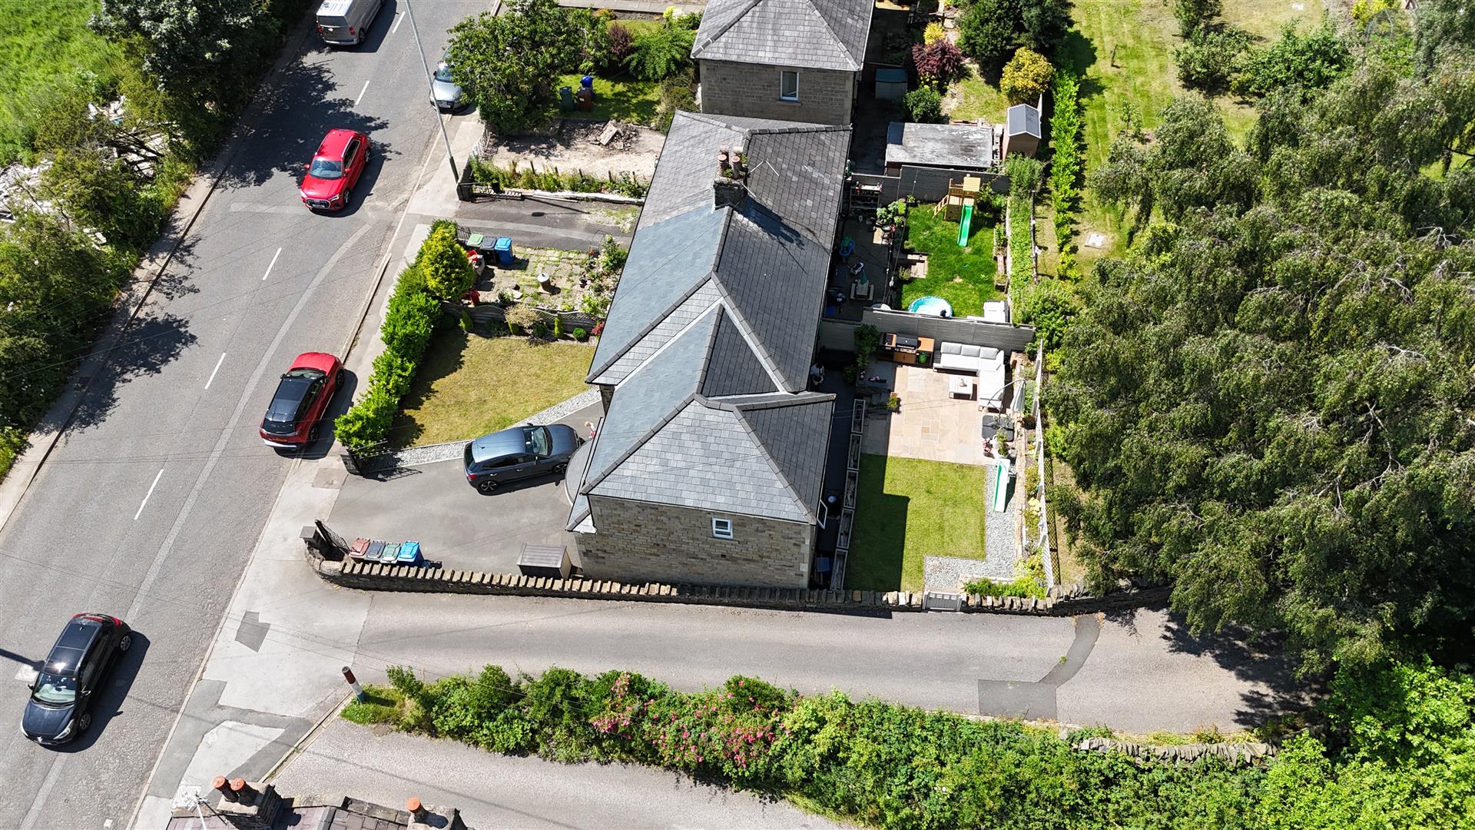
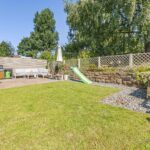
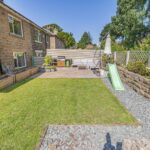
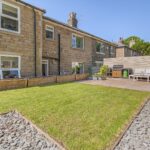
Rear Garden
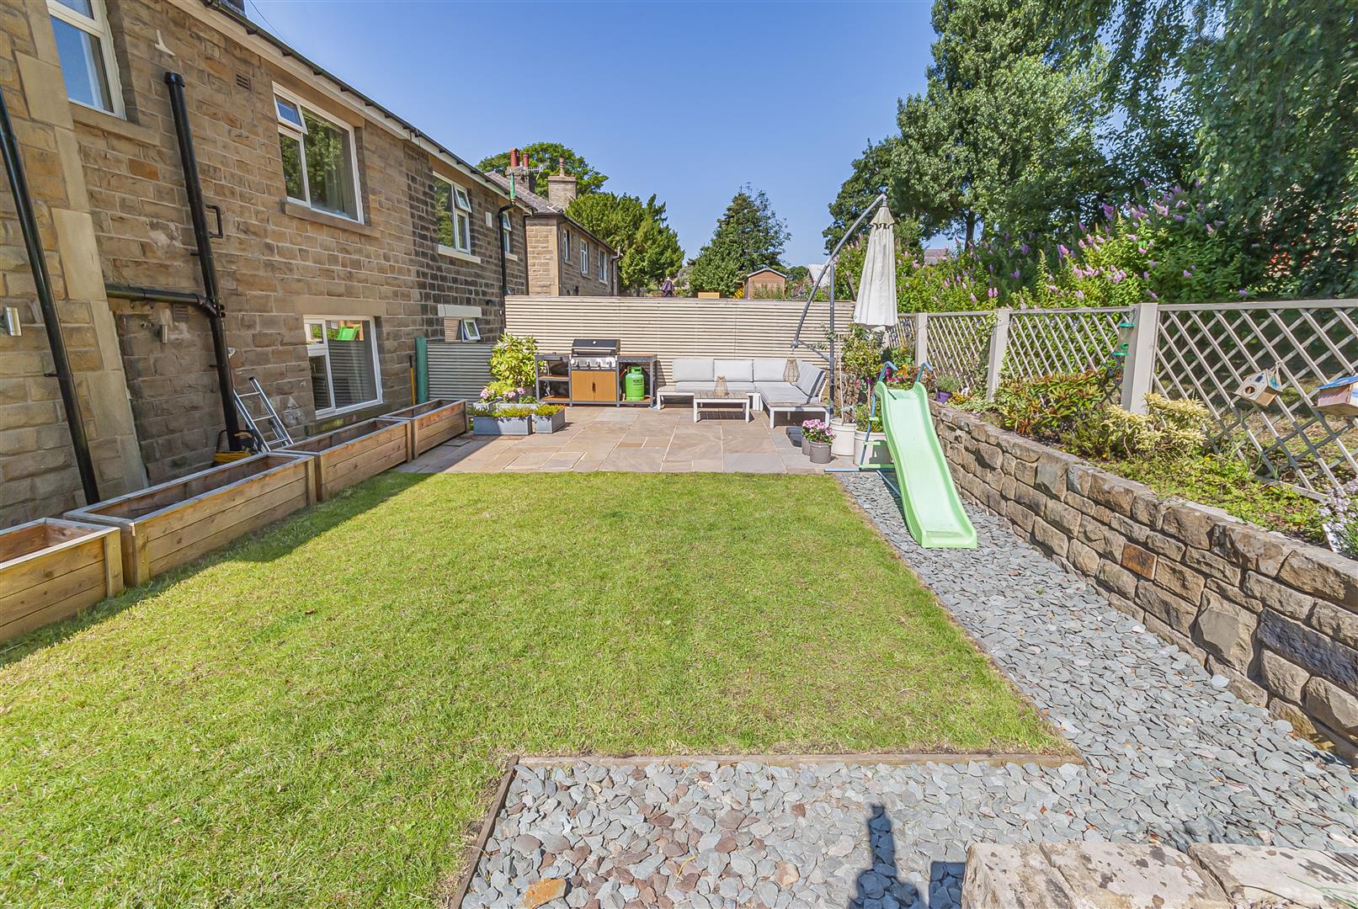
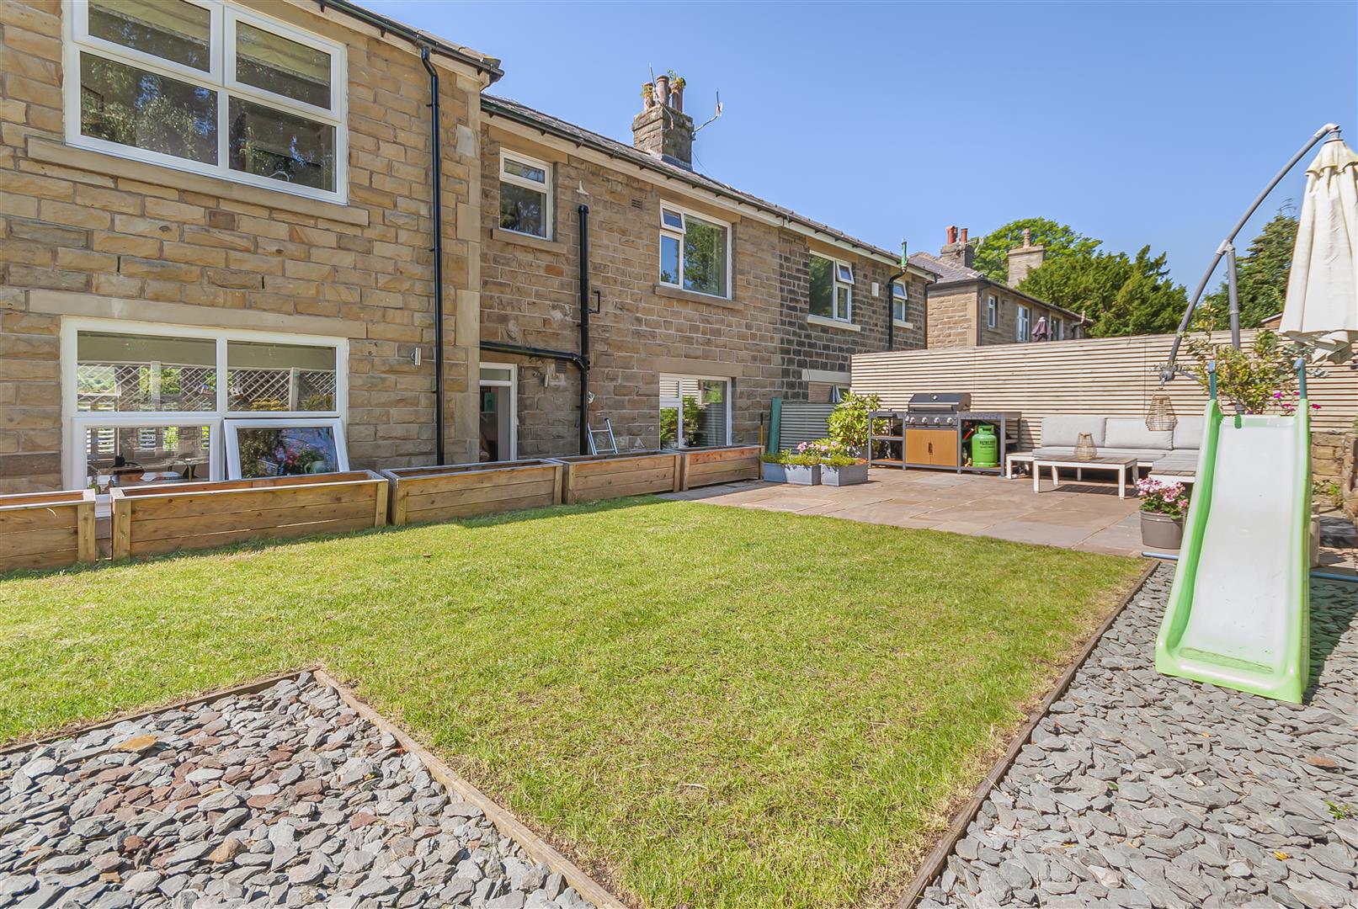
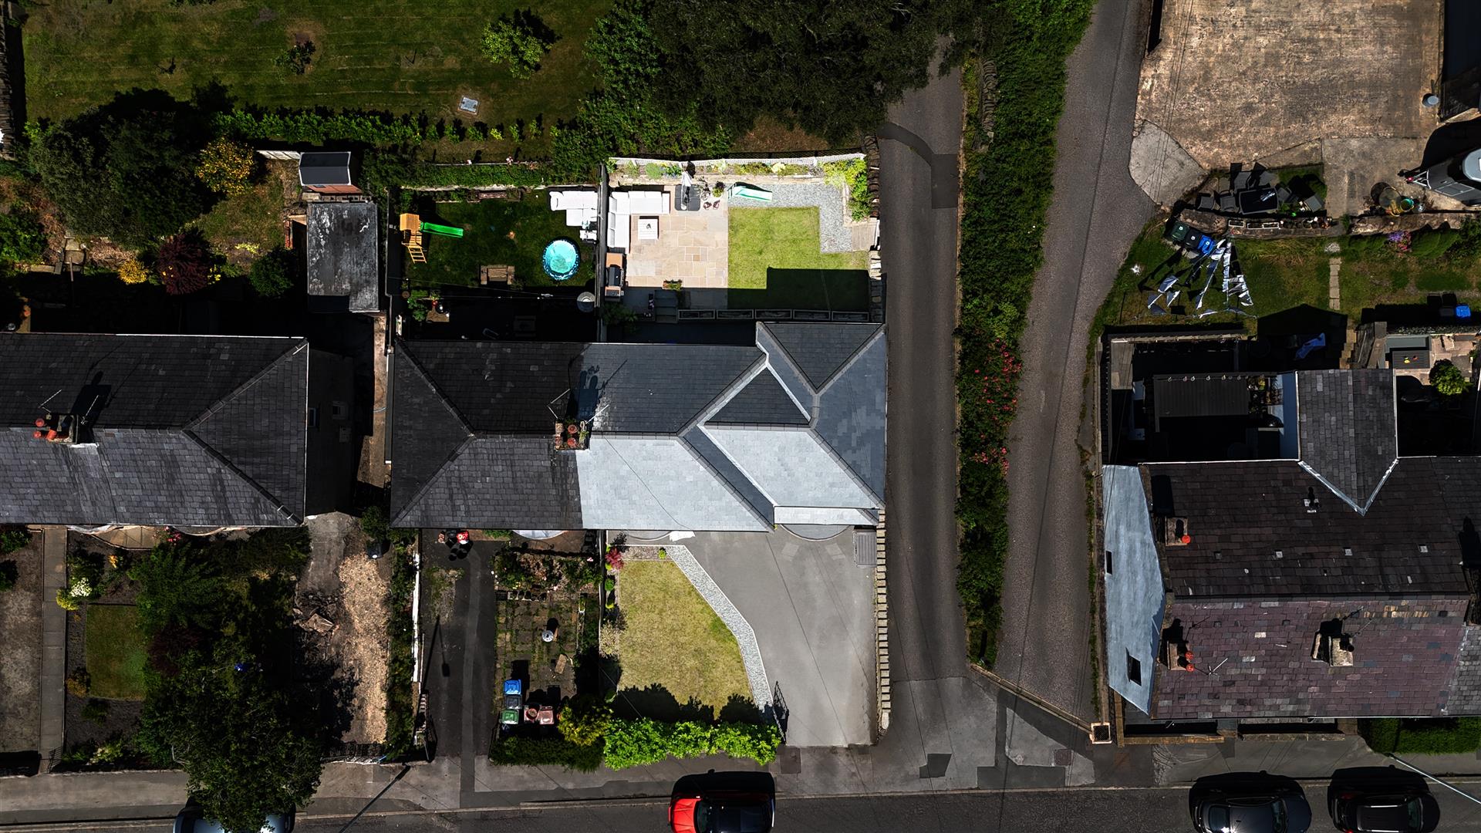
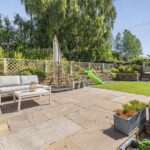
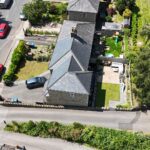
An enclosed, well-maintained garden with a generous stone-flagged patio, level lawn, established planted borders, mature trees and natural stone retaining walls — a private space ideal for relaxing and entertaining
Alternative View
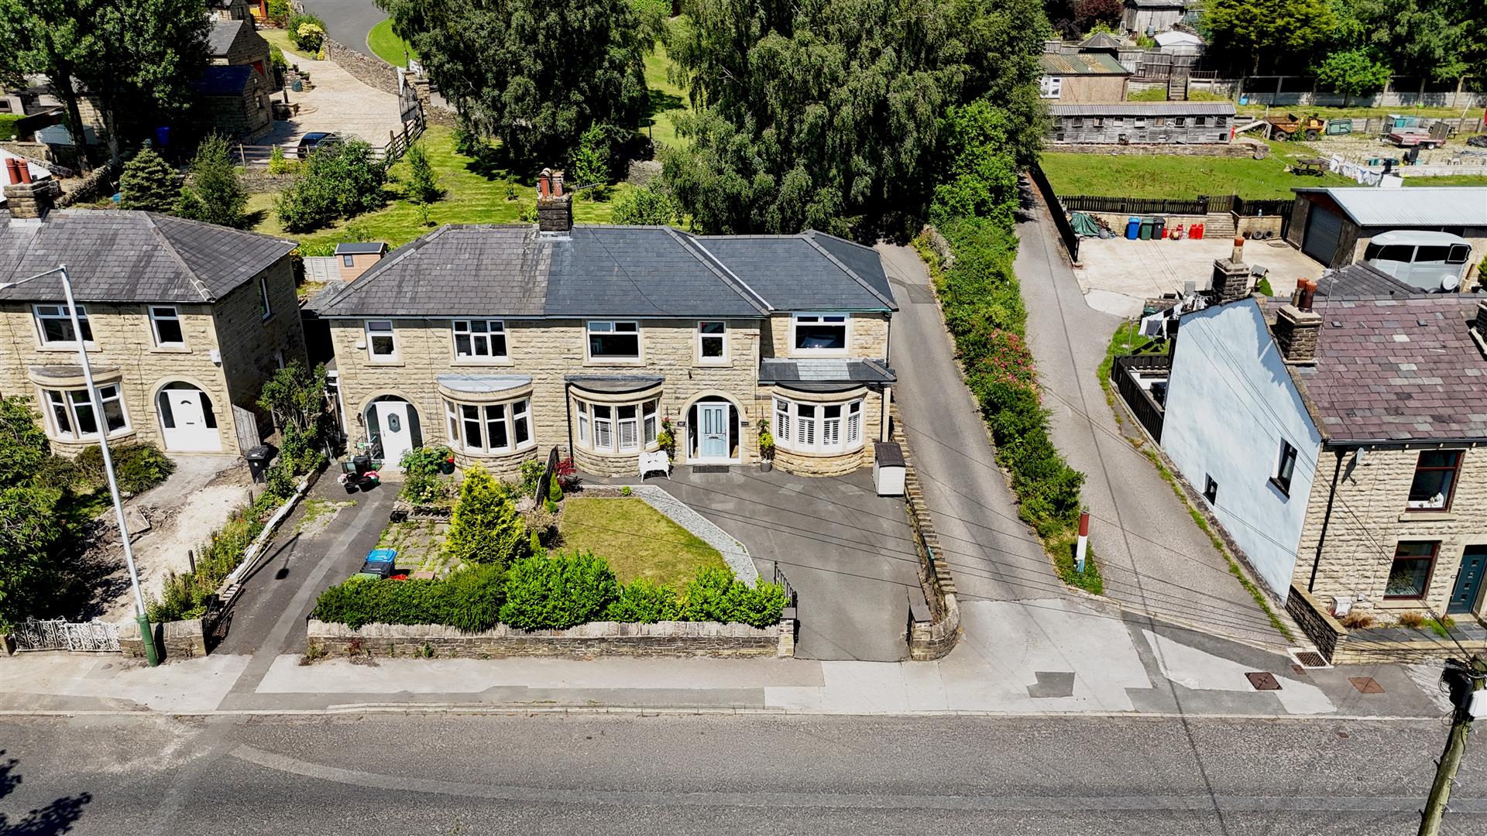
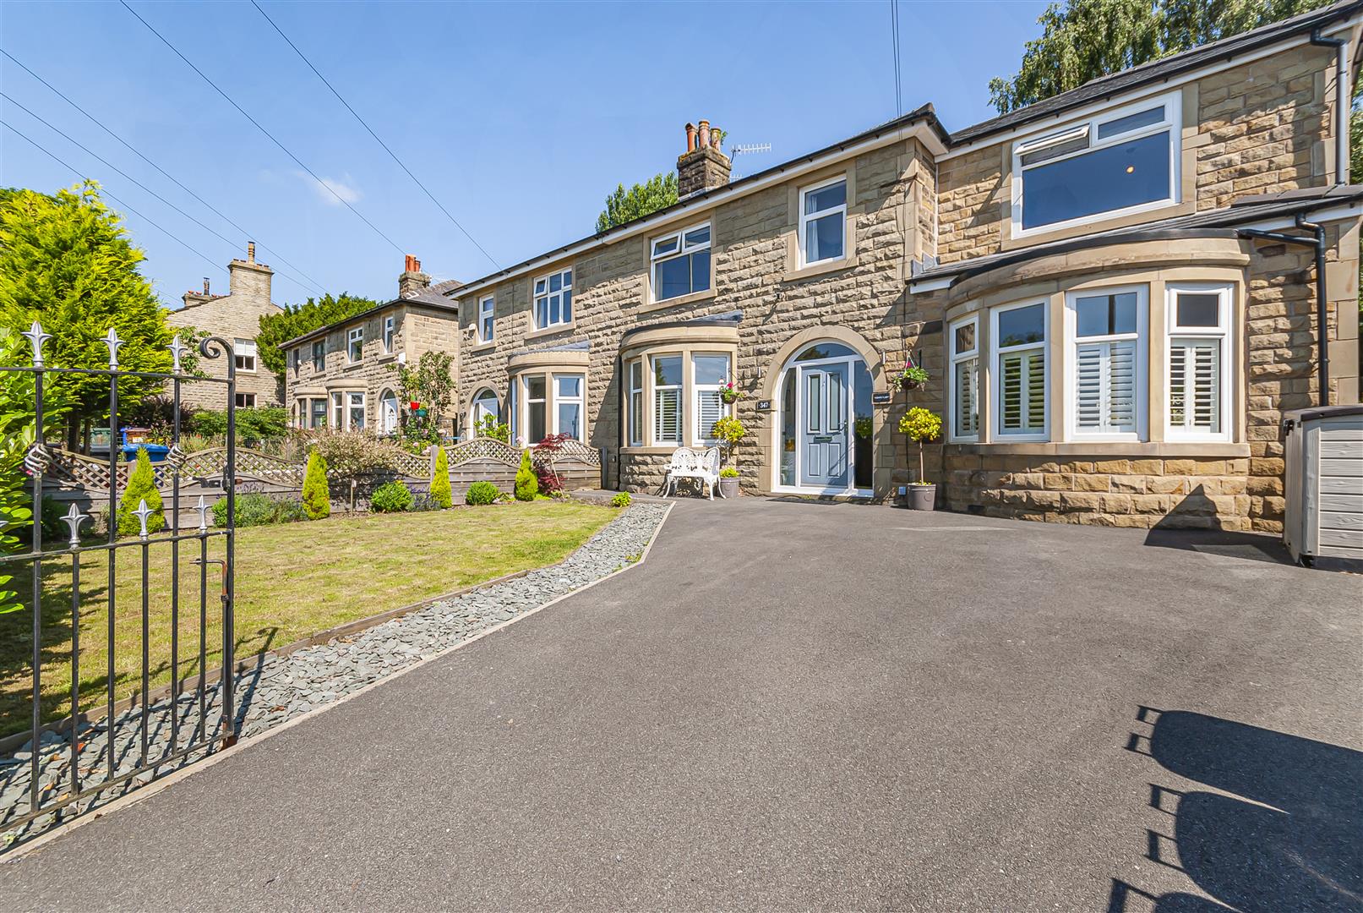
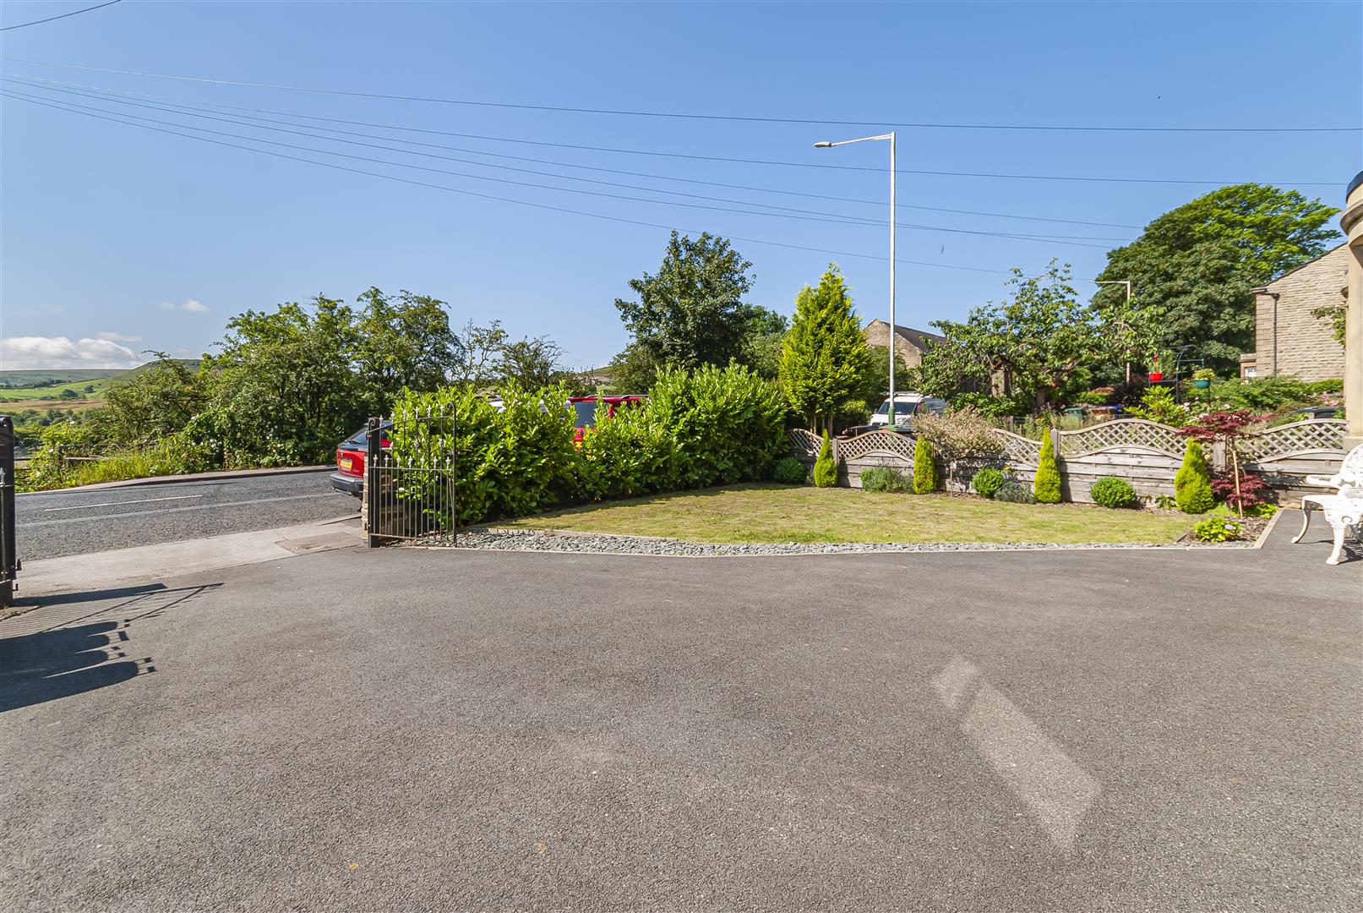
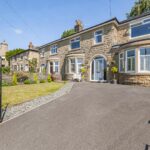
Front External
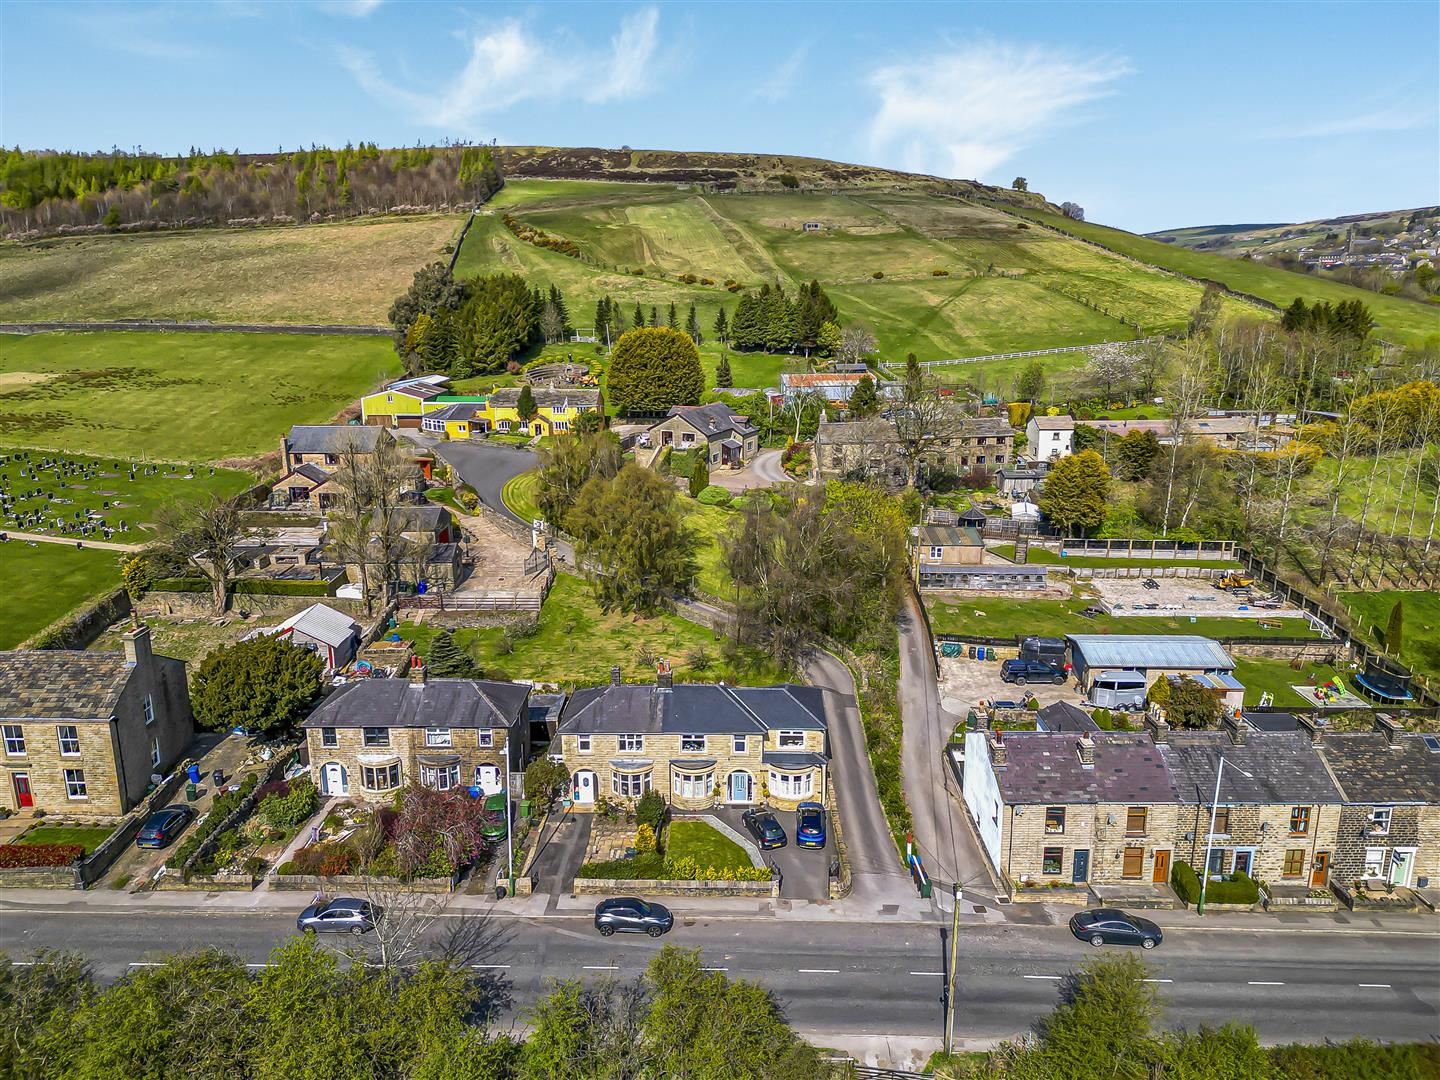
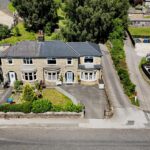
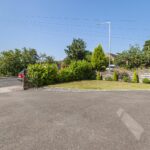
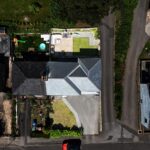
Private gated access with driveway parking, lawned area, shrub planting and pathway to the front door.
4 bedroom Semi-Detached House
Grane Road, Haslingden, Rossendale
 4
4 3
3 2
2