3 bedroom Semi-Detached House
George Road, Ramsbottom, Bury













Property Summary
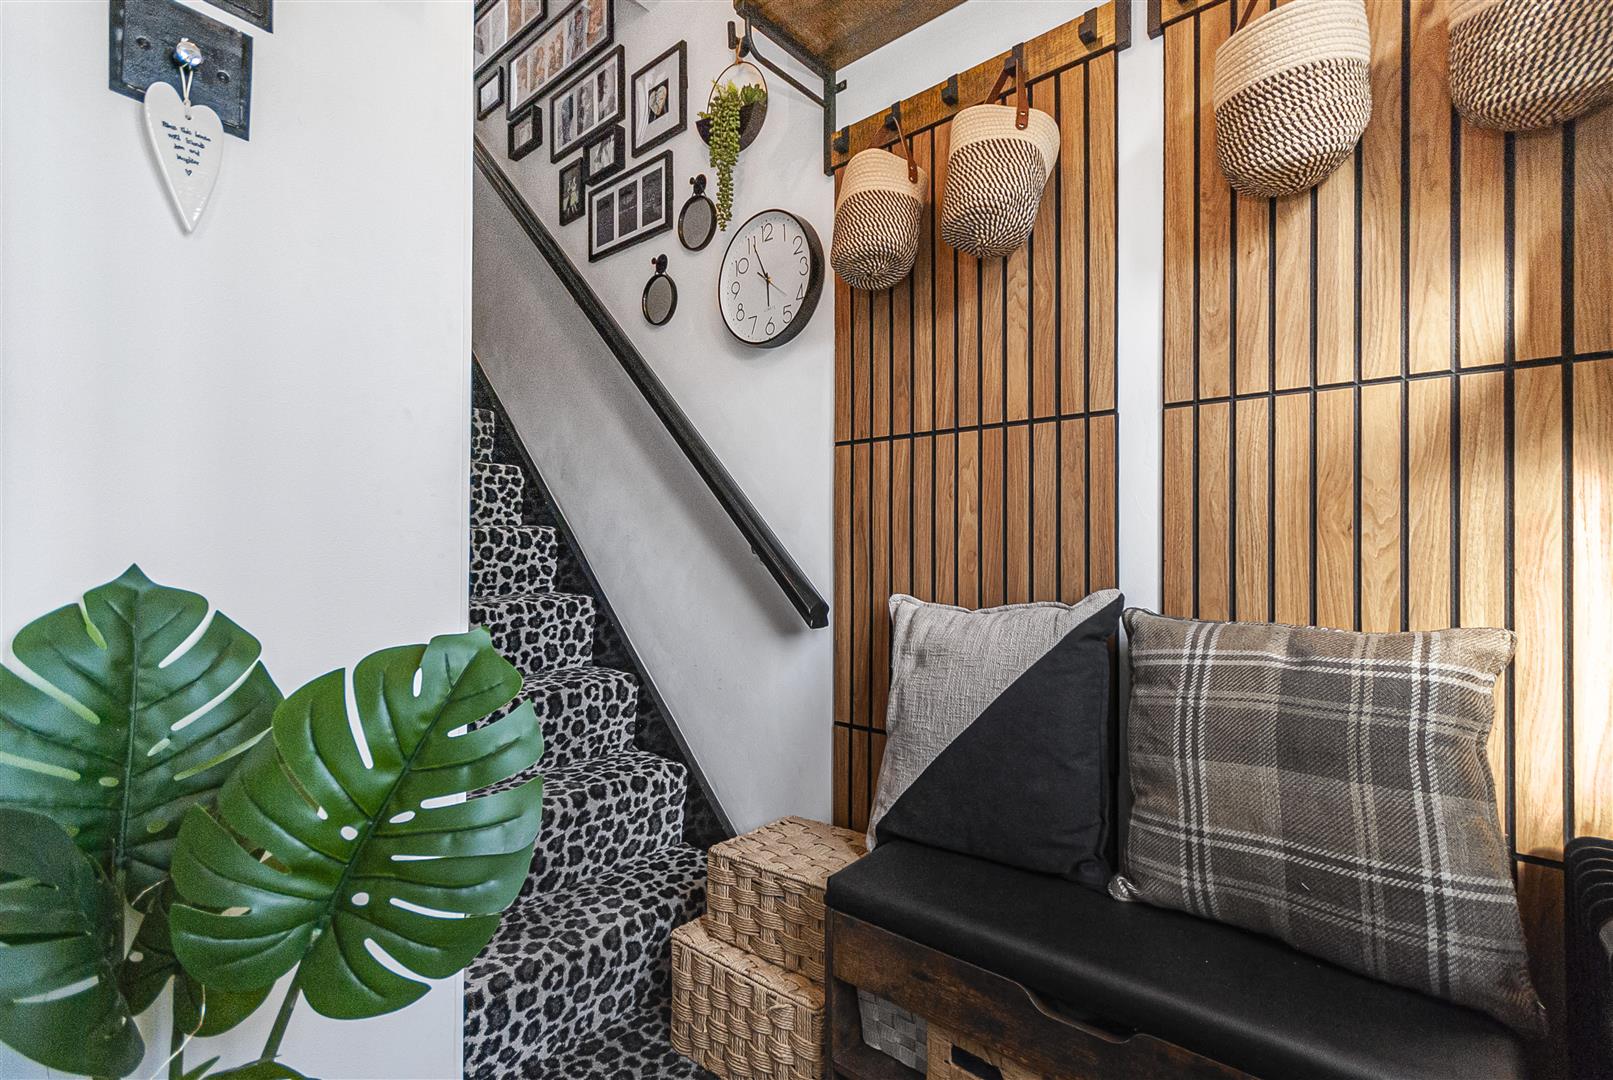
Hallway
Leading through to downstairs living accommodation and stairs to first floor.
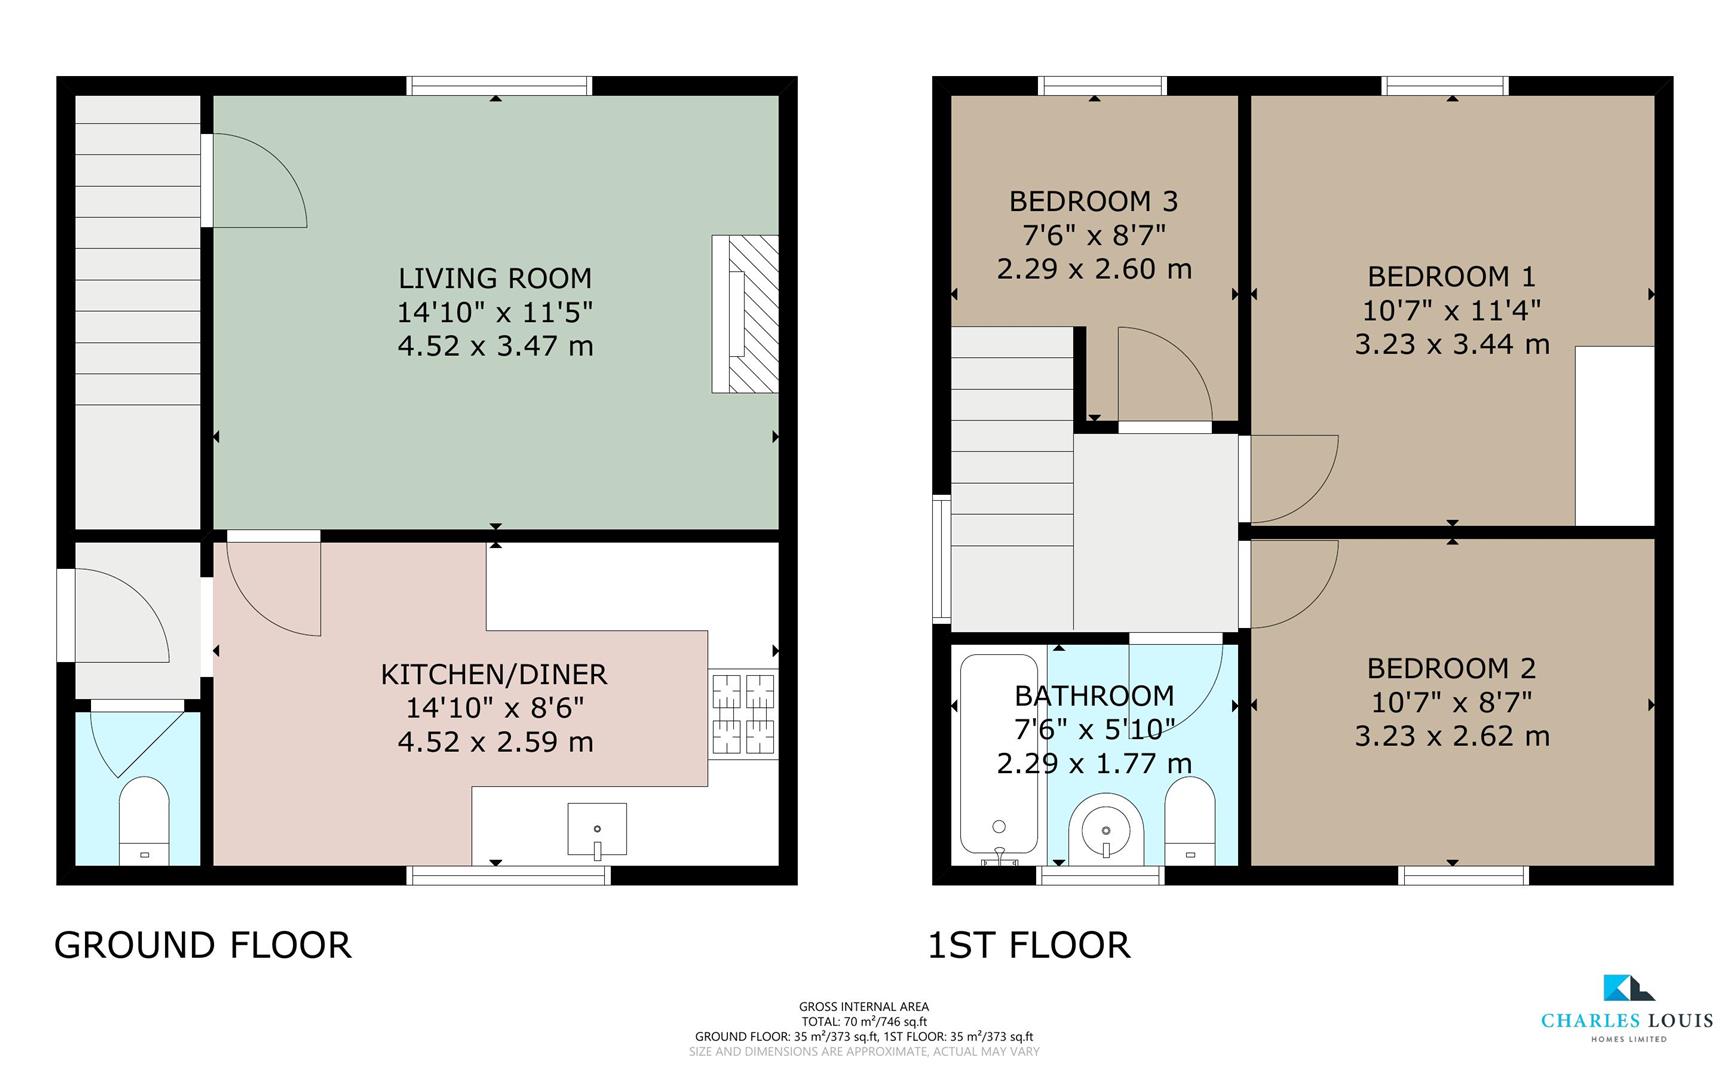
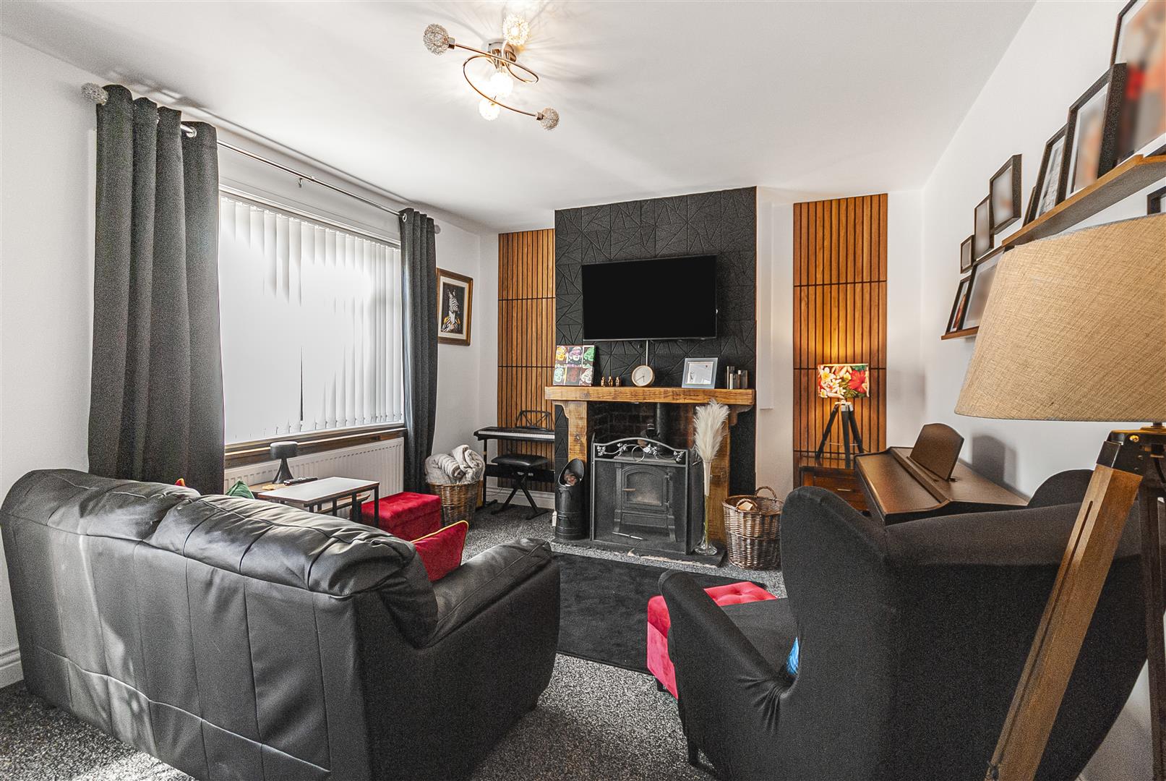
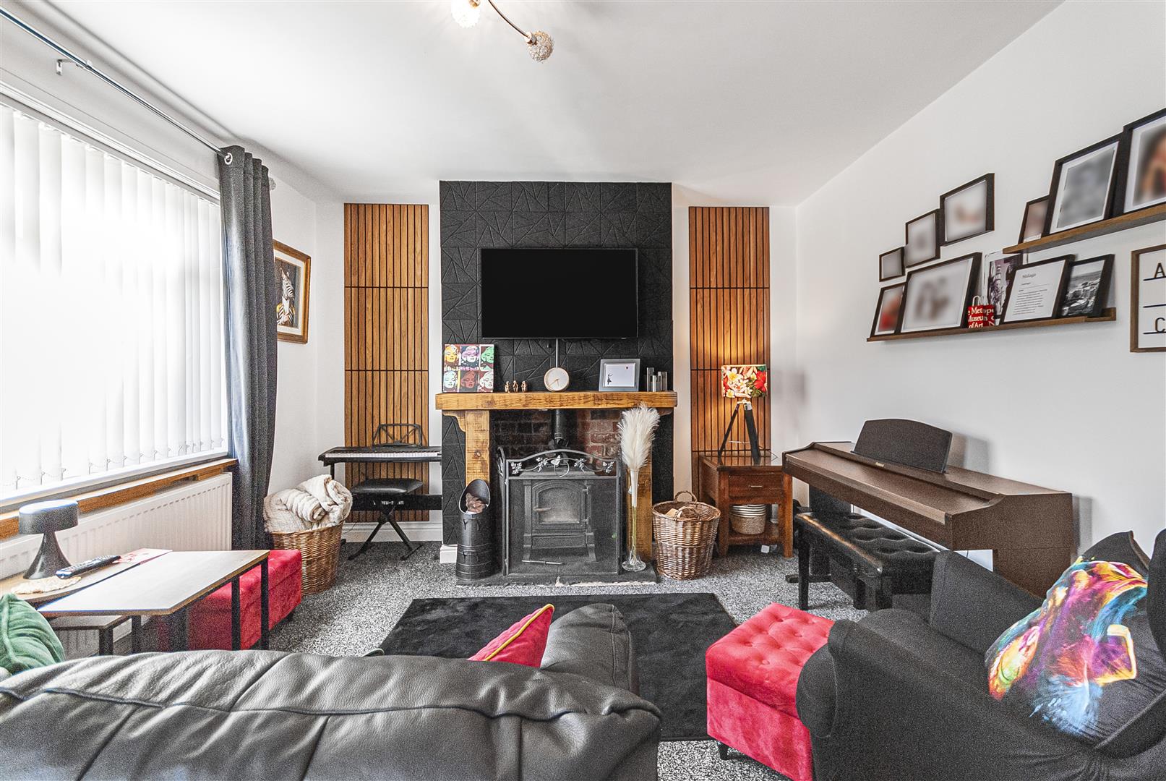
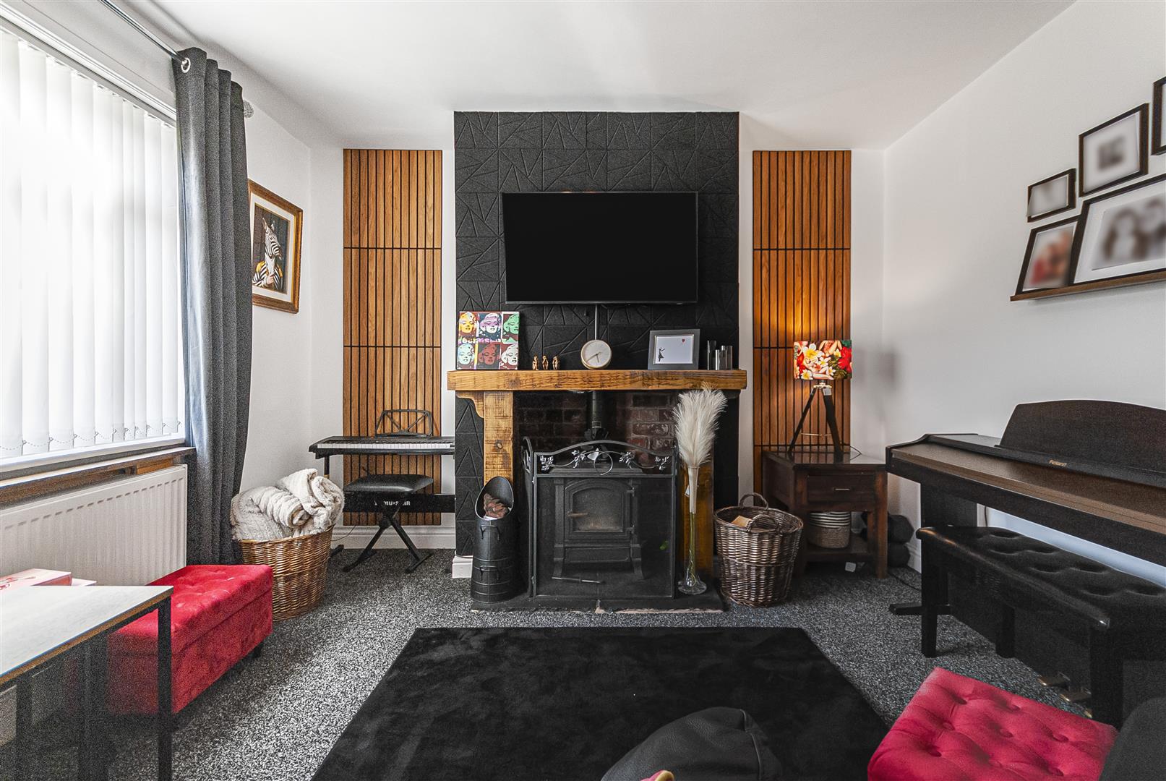
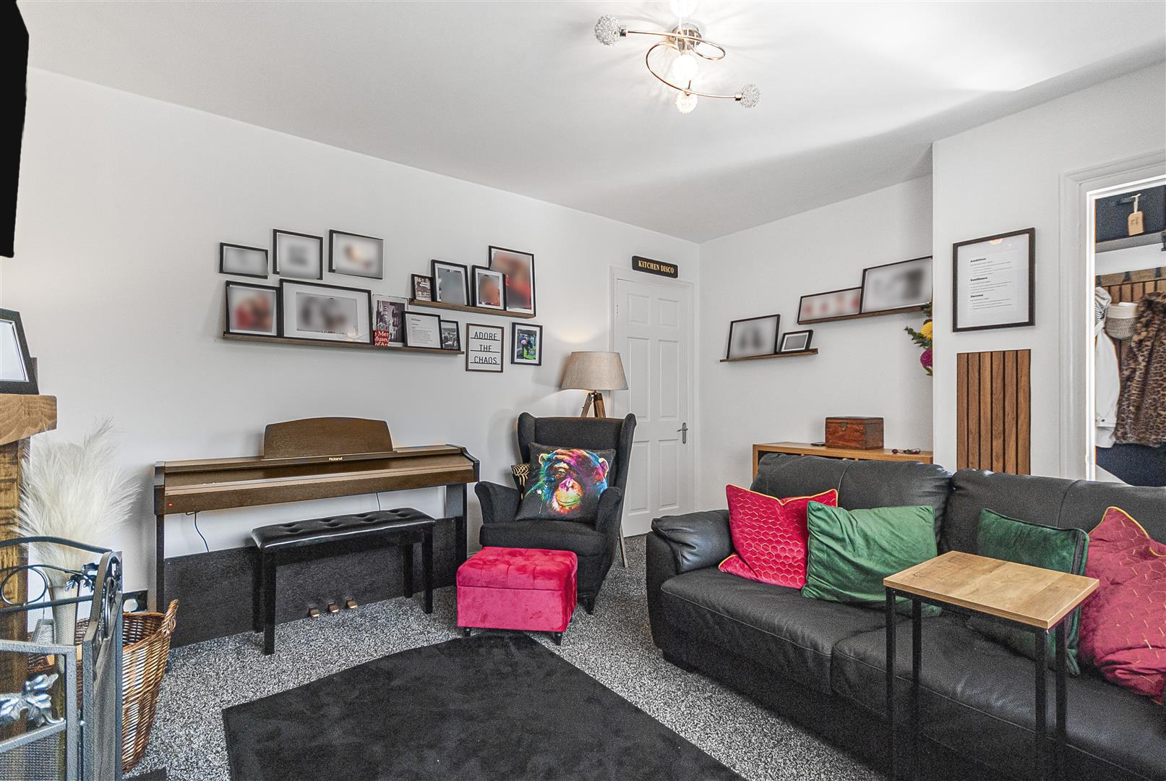
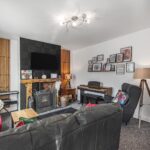
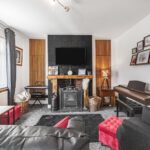
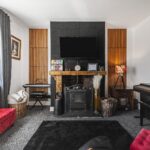
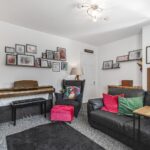
Living Room 4.52m x 3.48m (14'10 x 11'5)
Double glazed window to front elevation, with feature fire place and log burner, gas central heating radiator, centre ceiling light, wall lights with access through to kitchen.
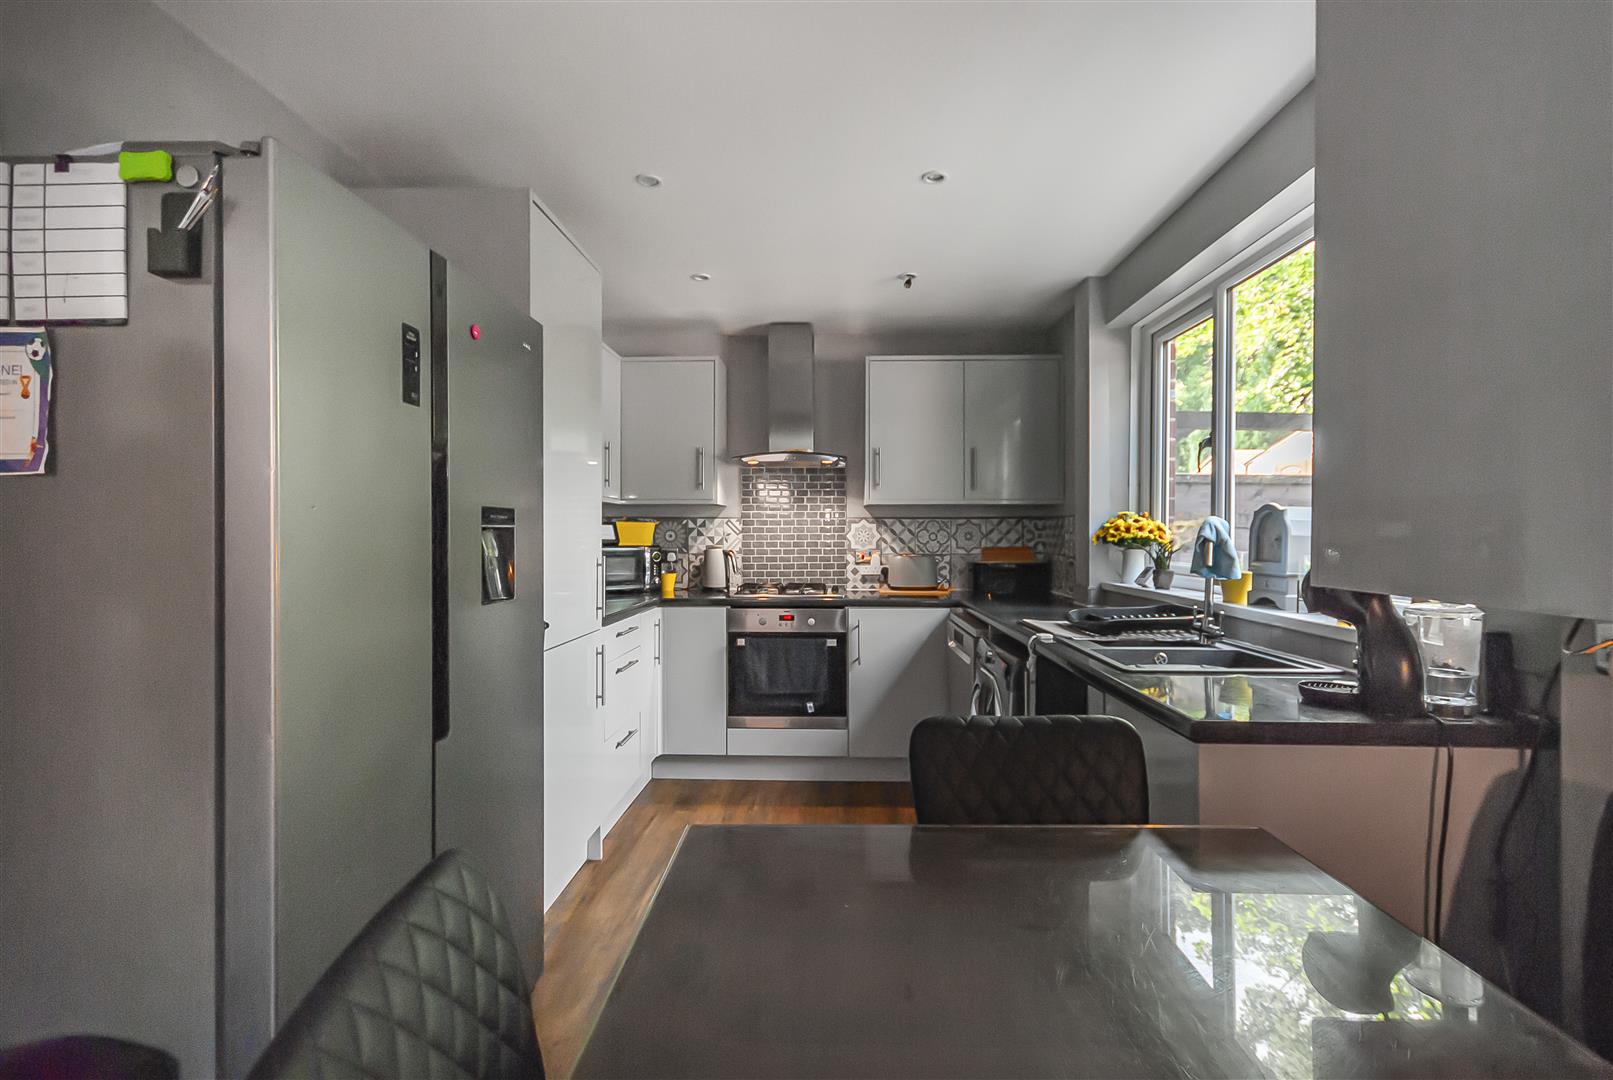
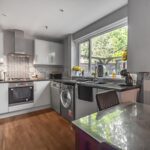
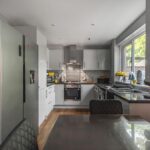
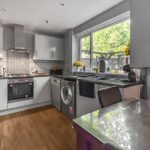
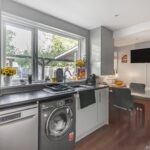
Open Plan Kitchen/Dining Room 4.52m x 2.59m (14'10 x 8'6)
Double glazed windows to rear overlooking garden, fitted with a range of wall and base unit with complimentary worktops, four ring gas hob and extractor, with integrated oven, space for fridge freezer, plumbing for dishwasher, laminate wood flooring, space for washing machine and access to rear garden.
Alternative View
First Floor
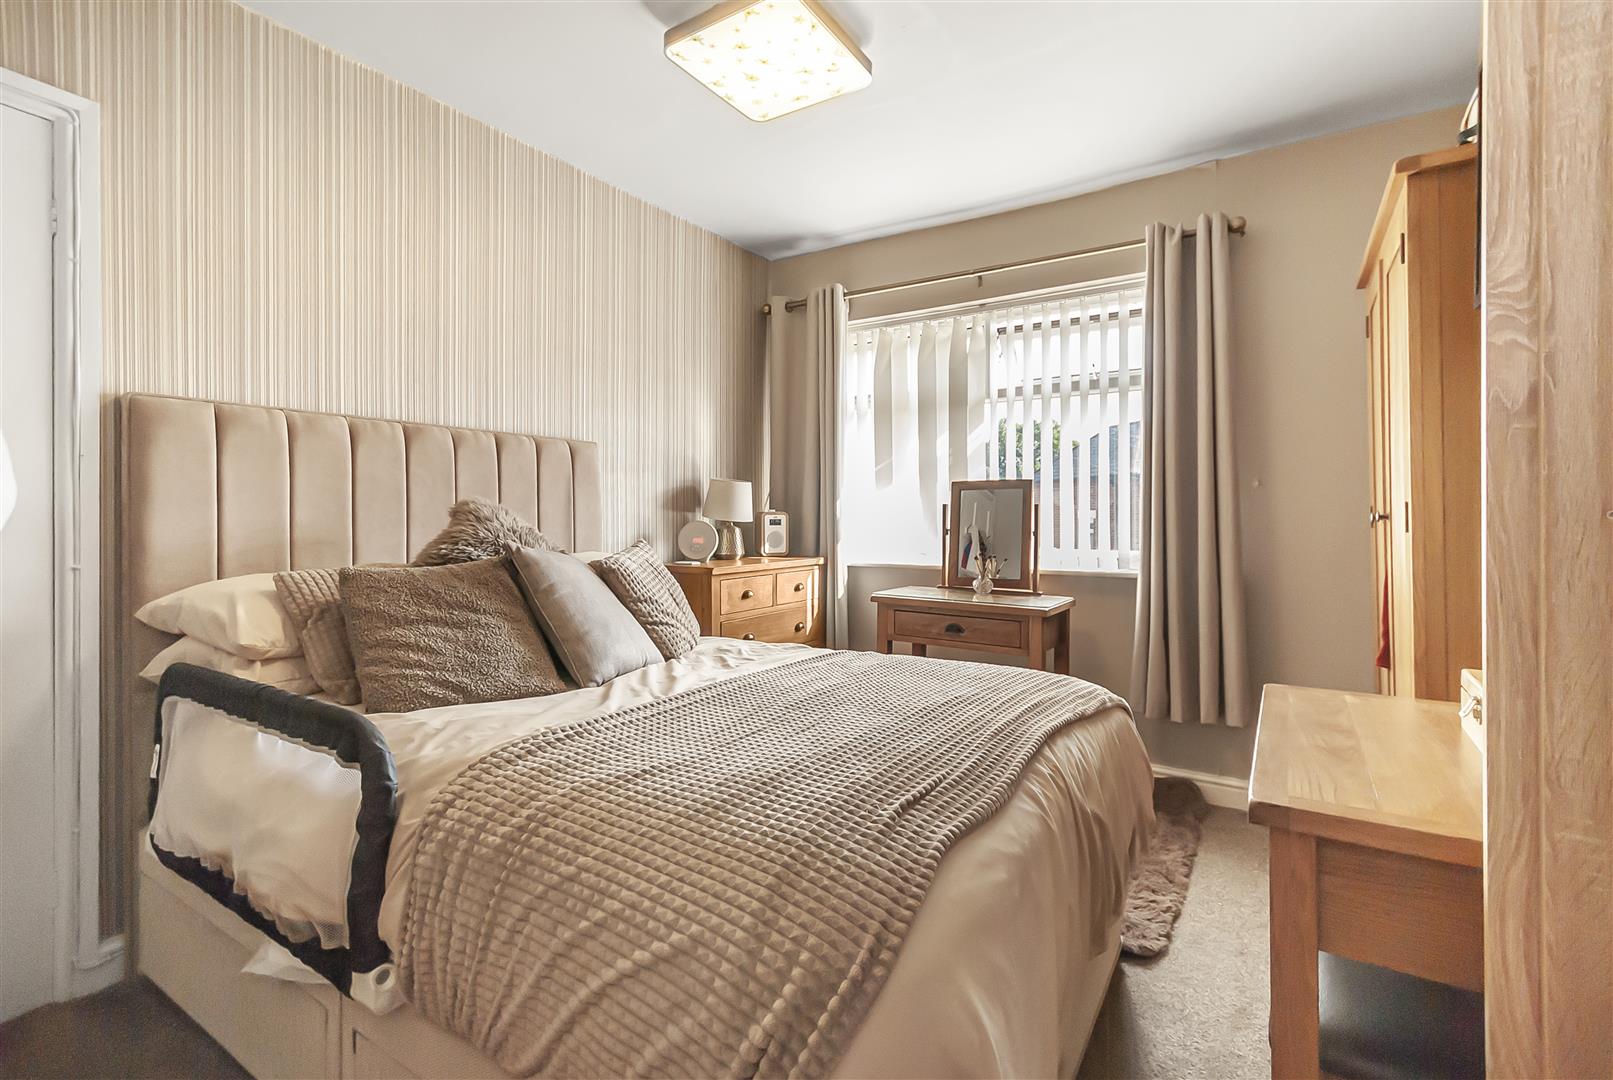
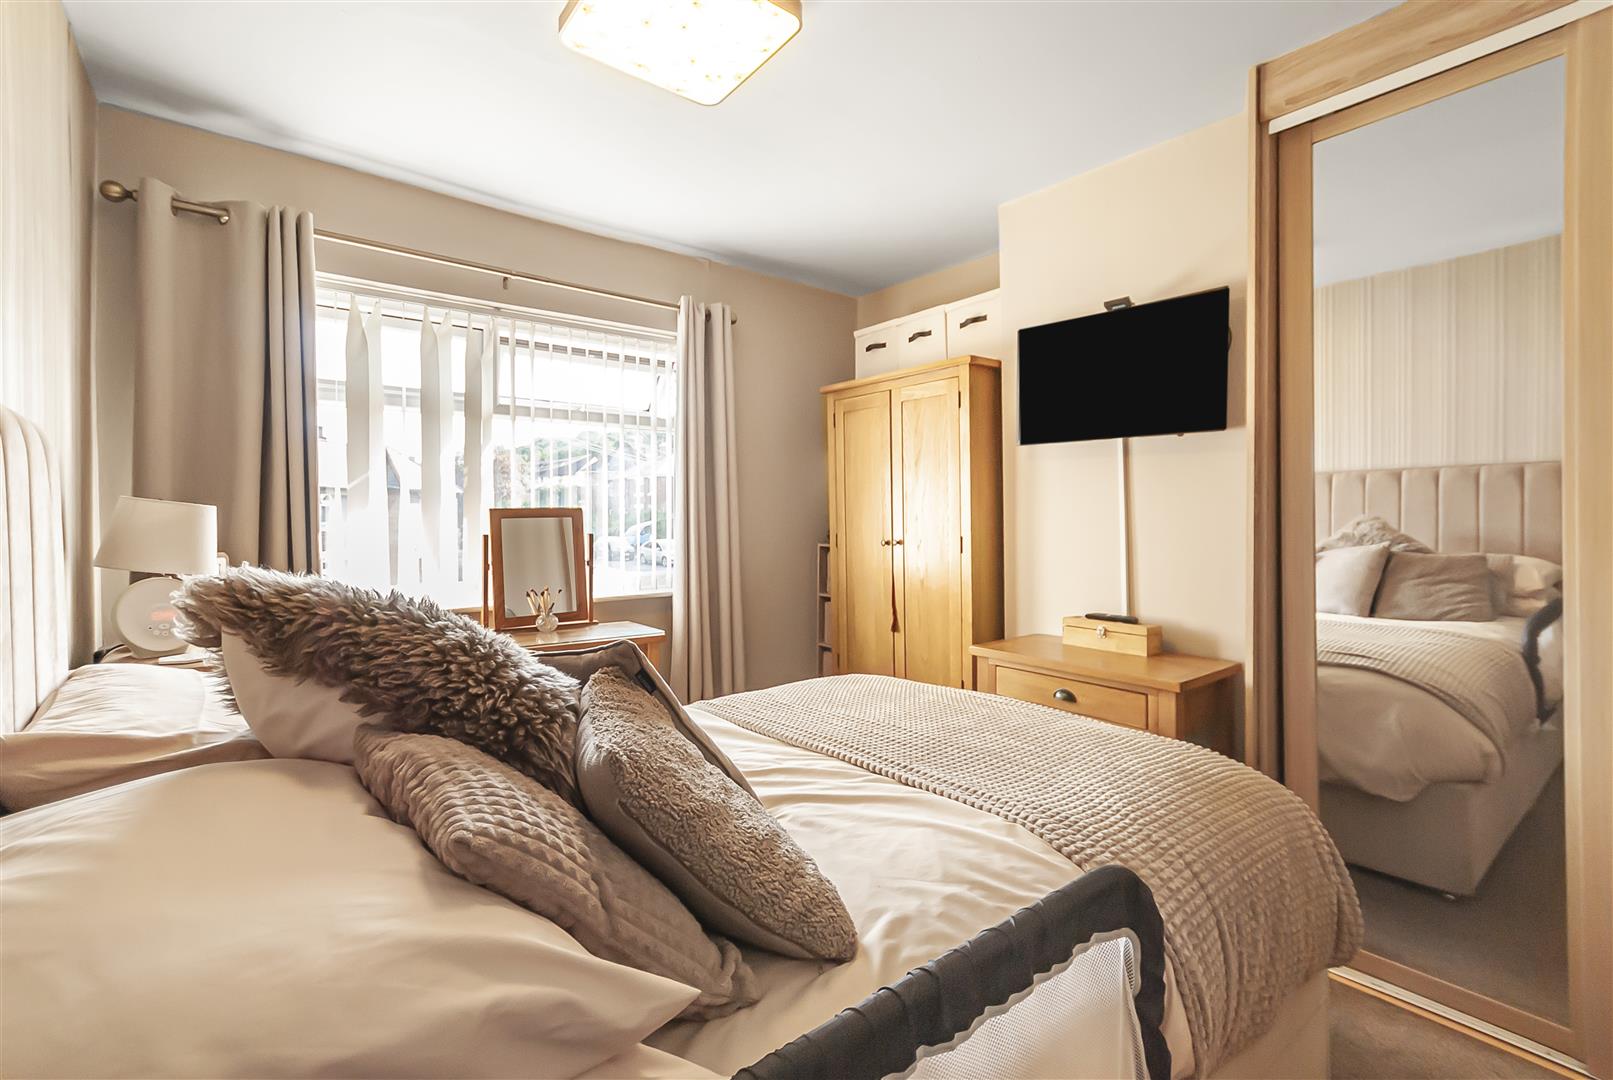
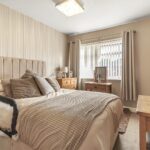
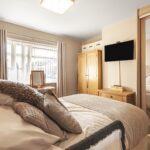
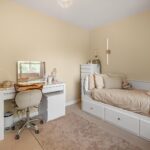
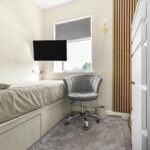
Master Bedroom 3.23m x 3.45m (10'7 x 11'4)
Double glazed window to front elevation with fitted wardrobes, gas central heating radiator, centre ceiling light
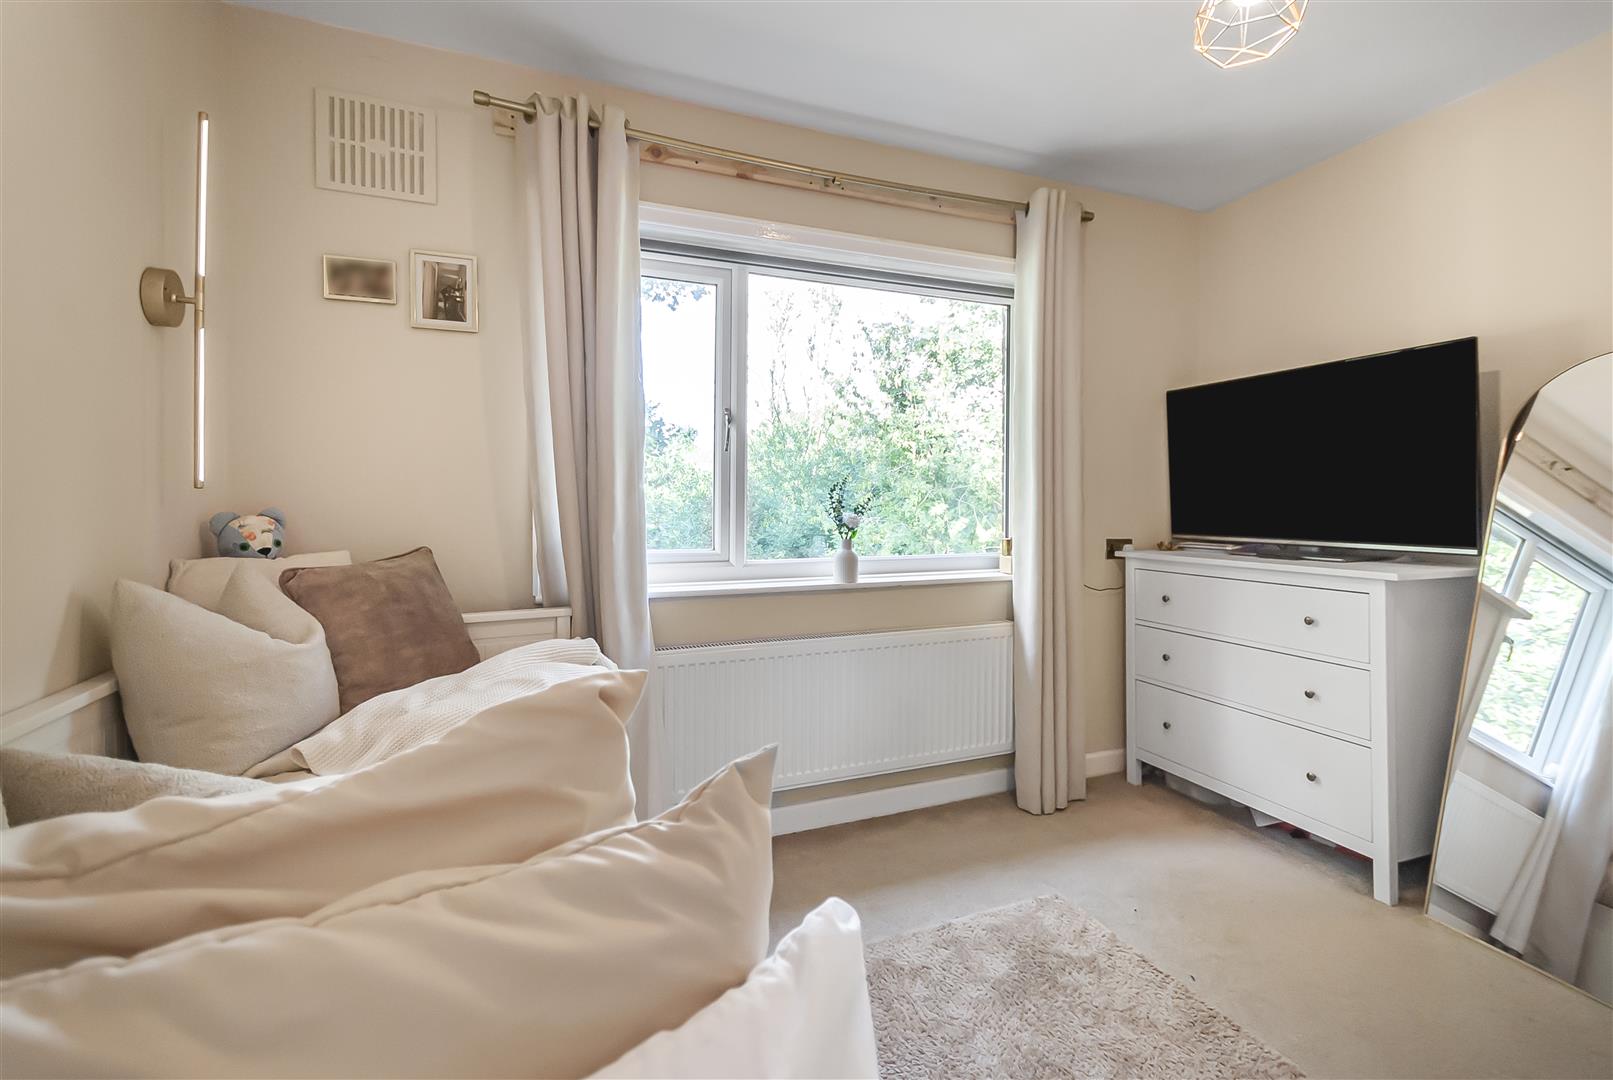
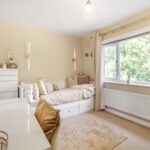
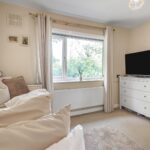
Bedroom Two 3.23m x 2.62m (10'7 x 8'7)
Double glazed window to rear elevation with gas central heating radiator, centre ceiling light
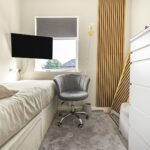
Bedroom Three 2.29m x 2.62m (7'6 x 8'7)
Double glazed window to front elevation with gas central heating radiator, centre ceiling light
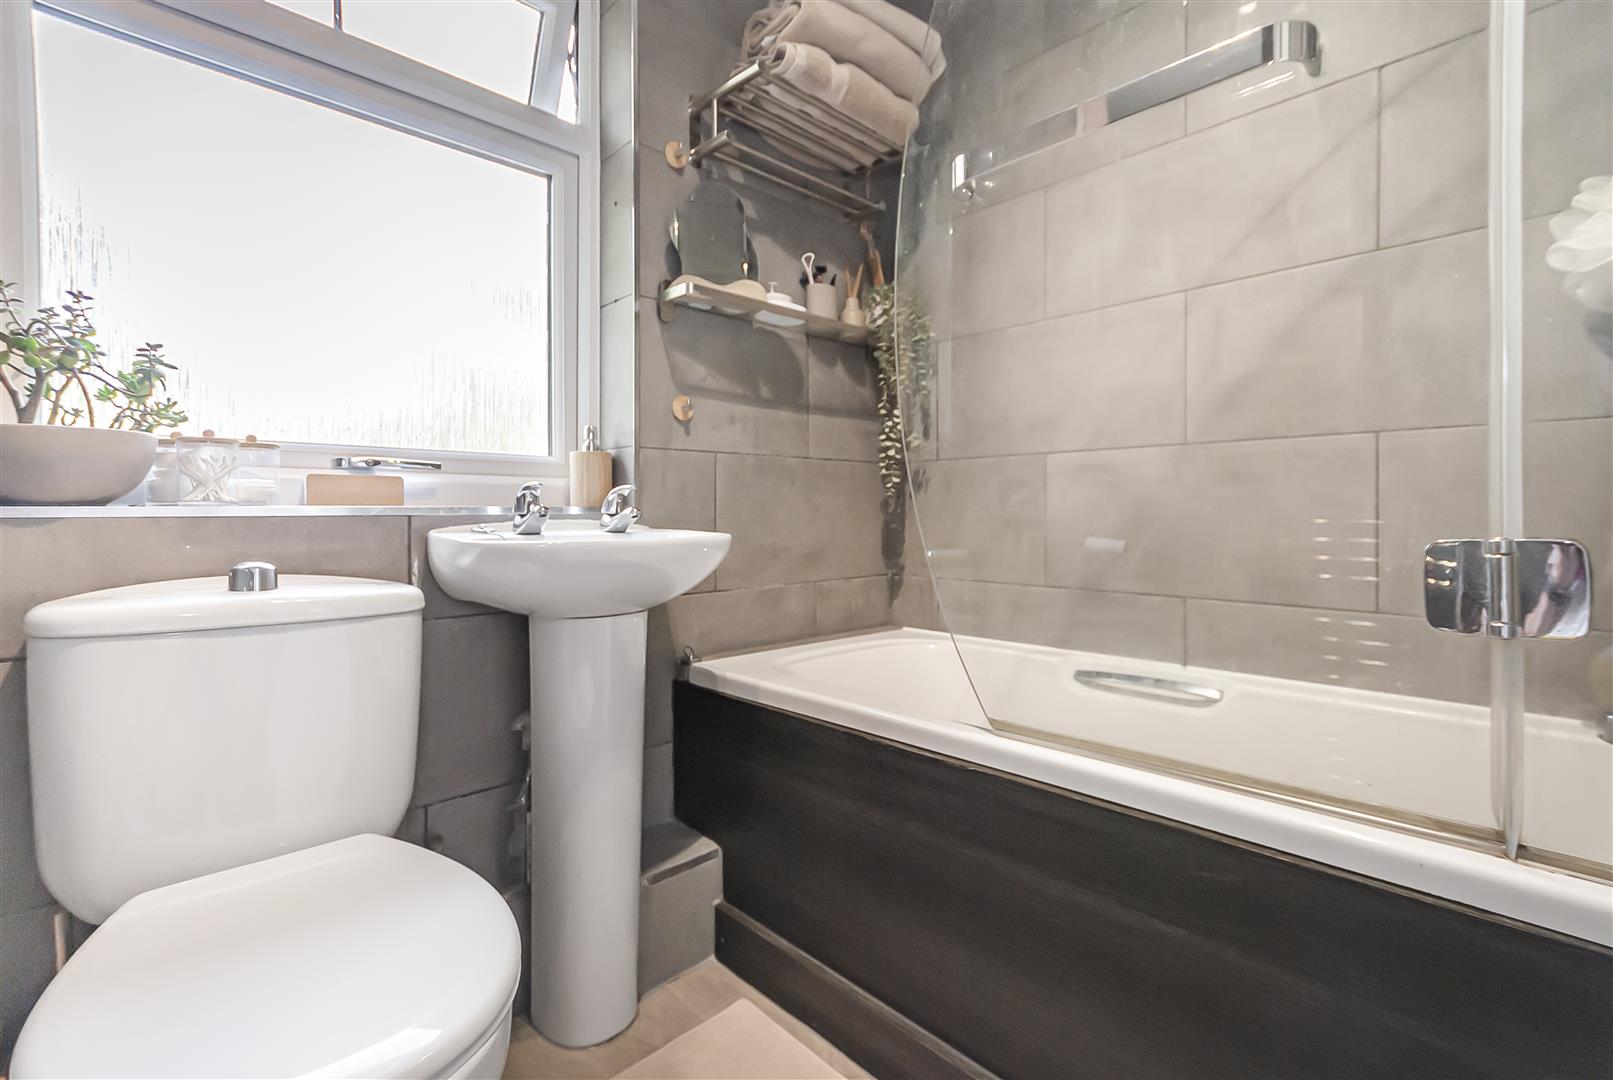
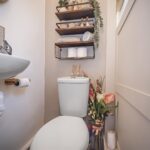
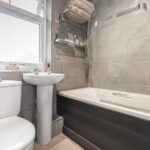
Family Bathroom
Double glazed frosted window to rear elevation, fitted with a three piece suite comprising of low level WC, hand wash basin, panelled bath with shower above, part tiled walls, heated towel rail and inset spots
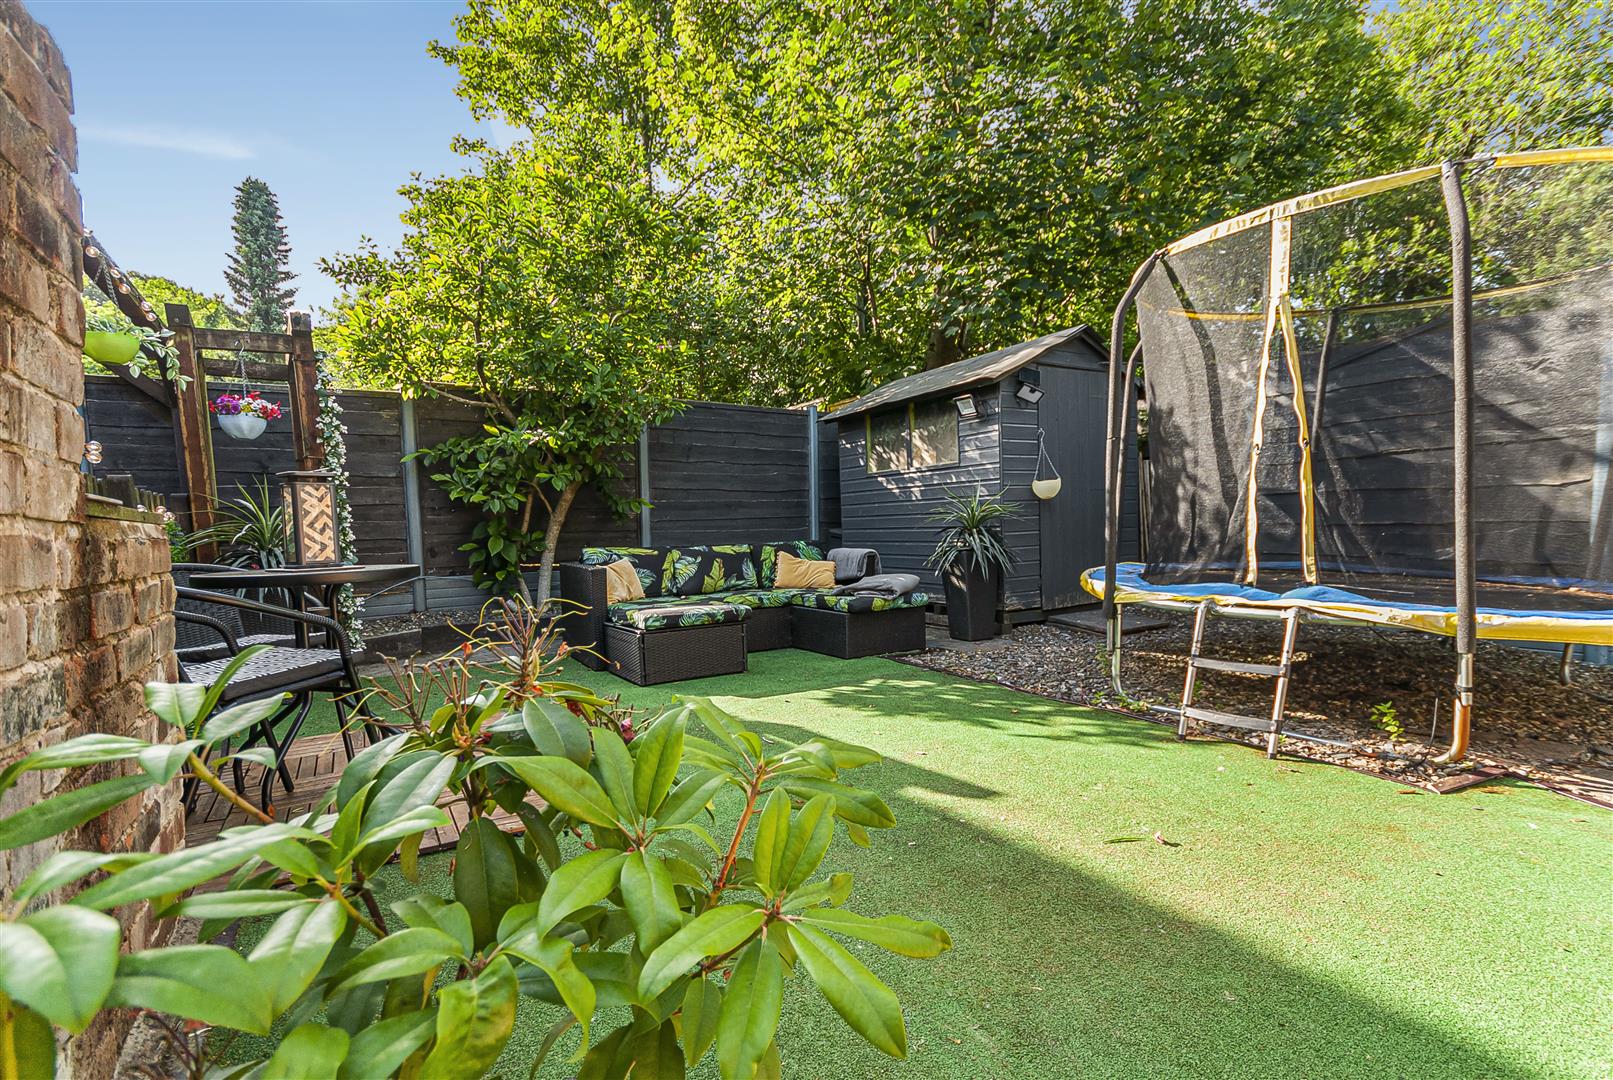
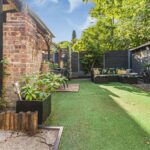
Rear Garden
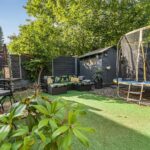
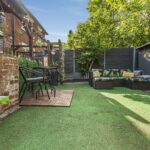
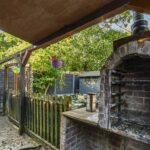
Private enclosed garden with patio area, Astro turf and built in barbeque area
Alternative View
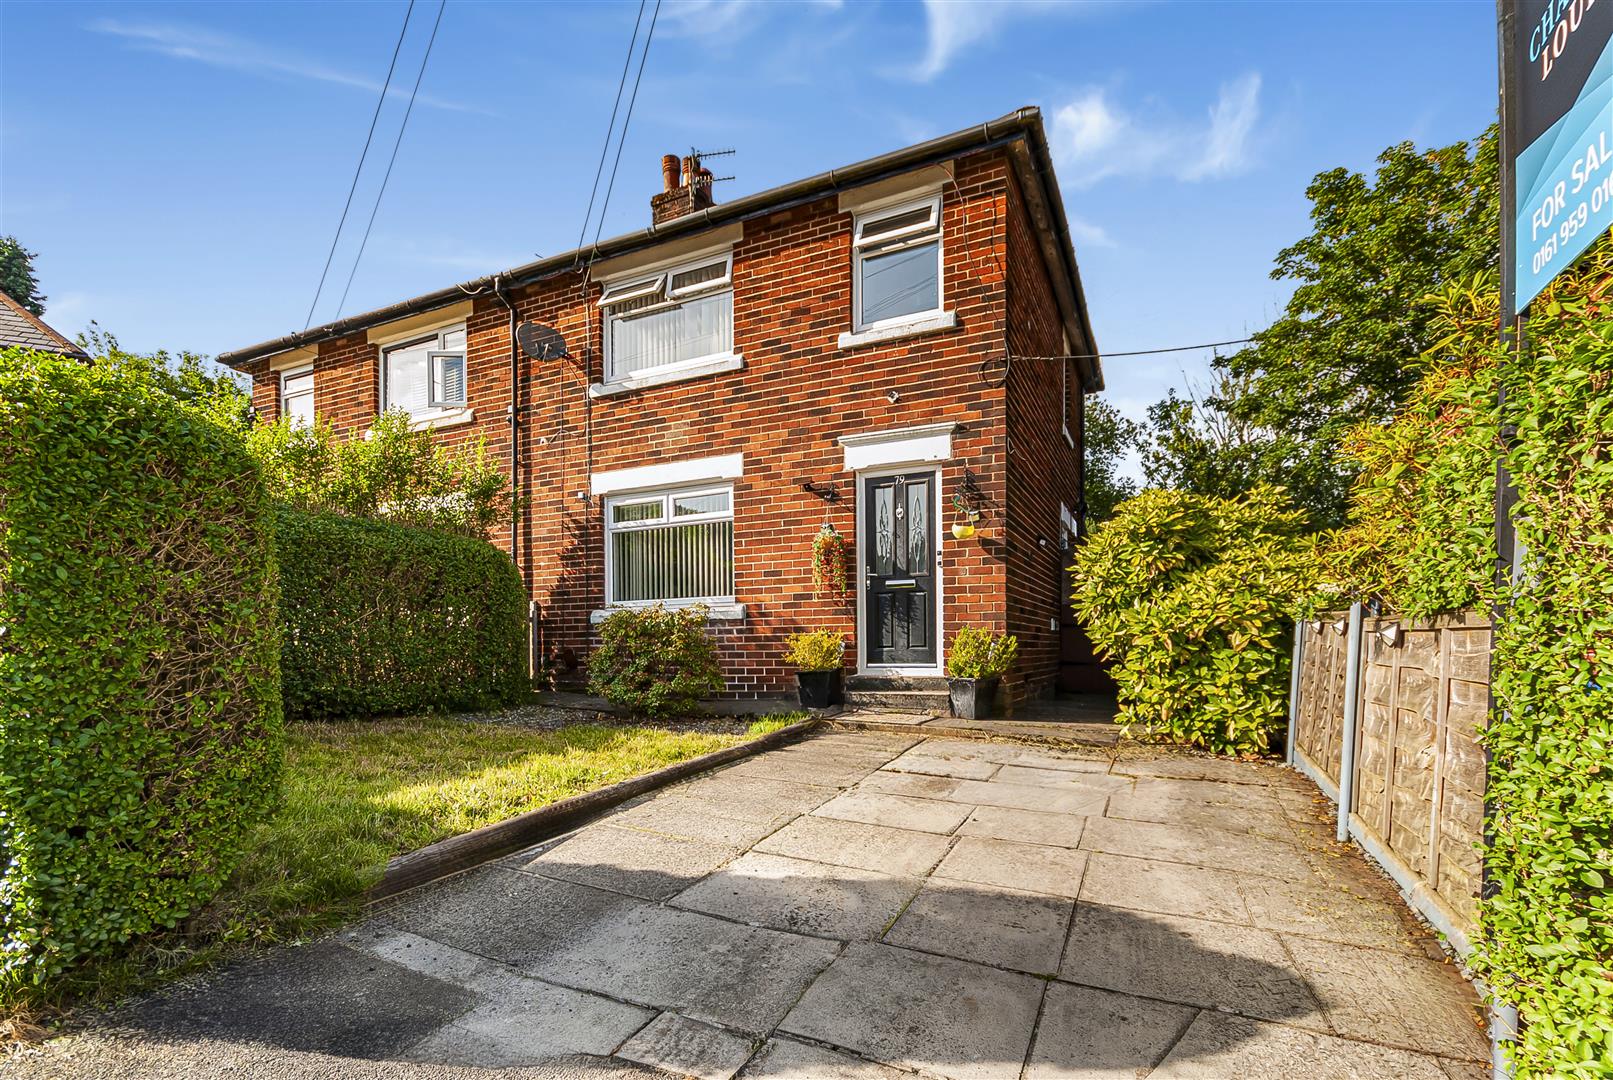
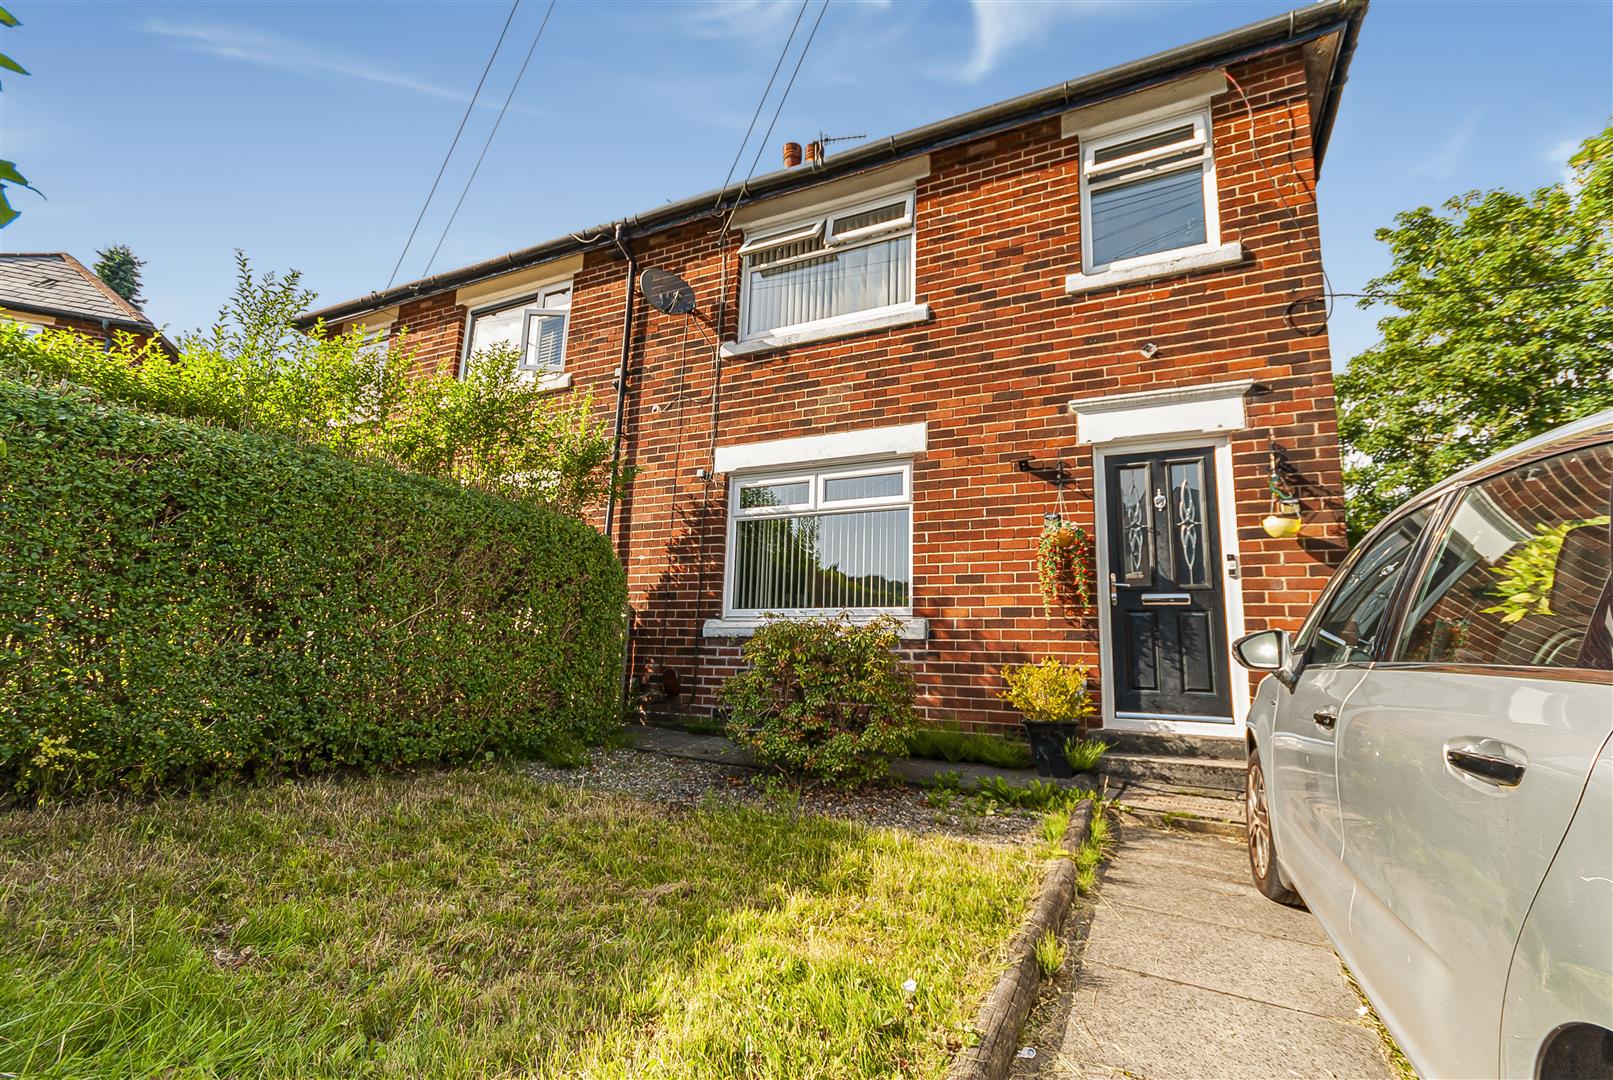
Front External
Driveway parking with pathway to front of property and lawned area.
3 bedroom Semi-Detached House
George Road, Ramsbottom, Bury
 3
3 2
2 1
1