
2 bedroom Semi-Detached Bungalow
Croft Drive, Tottington, Bury

















Property Summary
Hallway 0.91m x 1.83m (3'29 x 6'54)
Double glazed door from front elevation leading to the living area of the house .
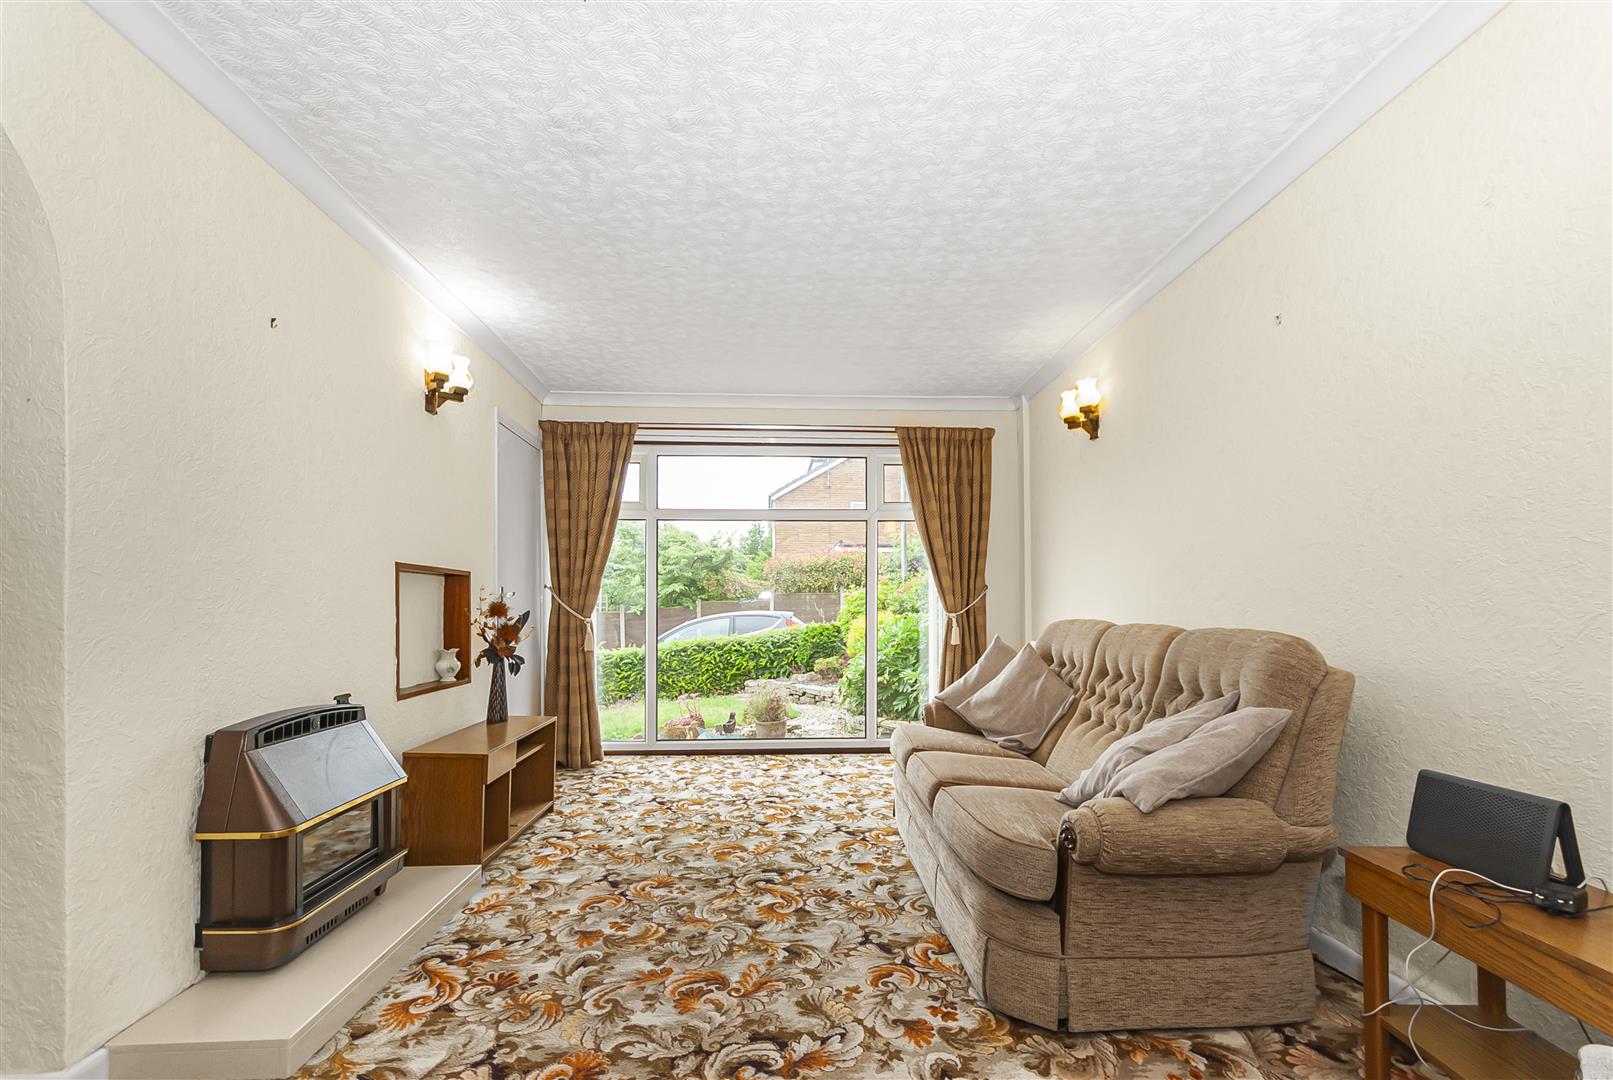
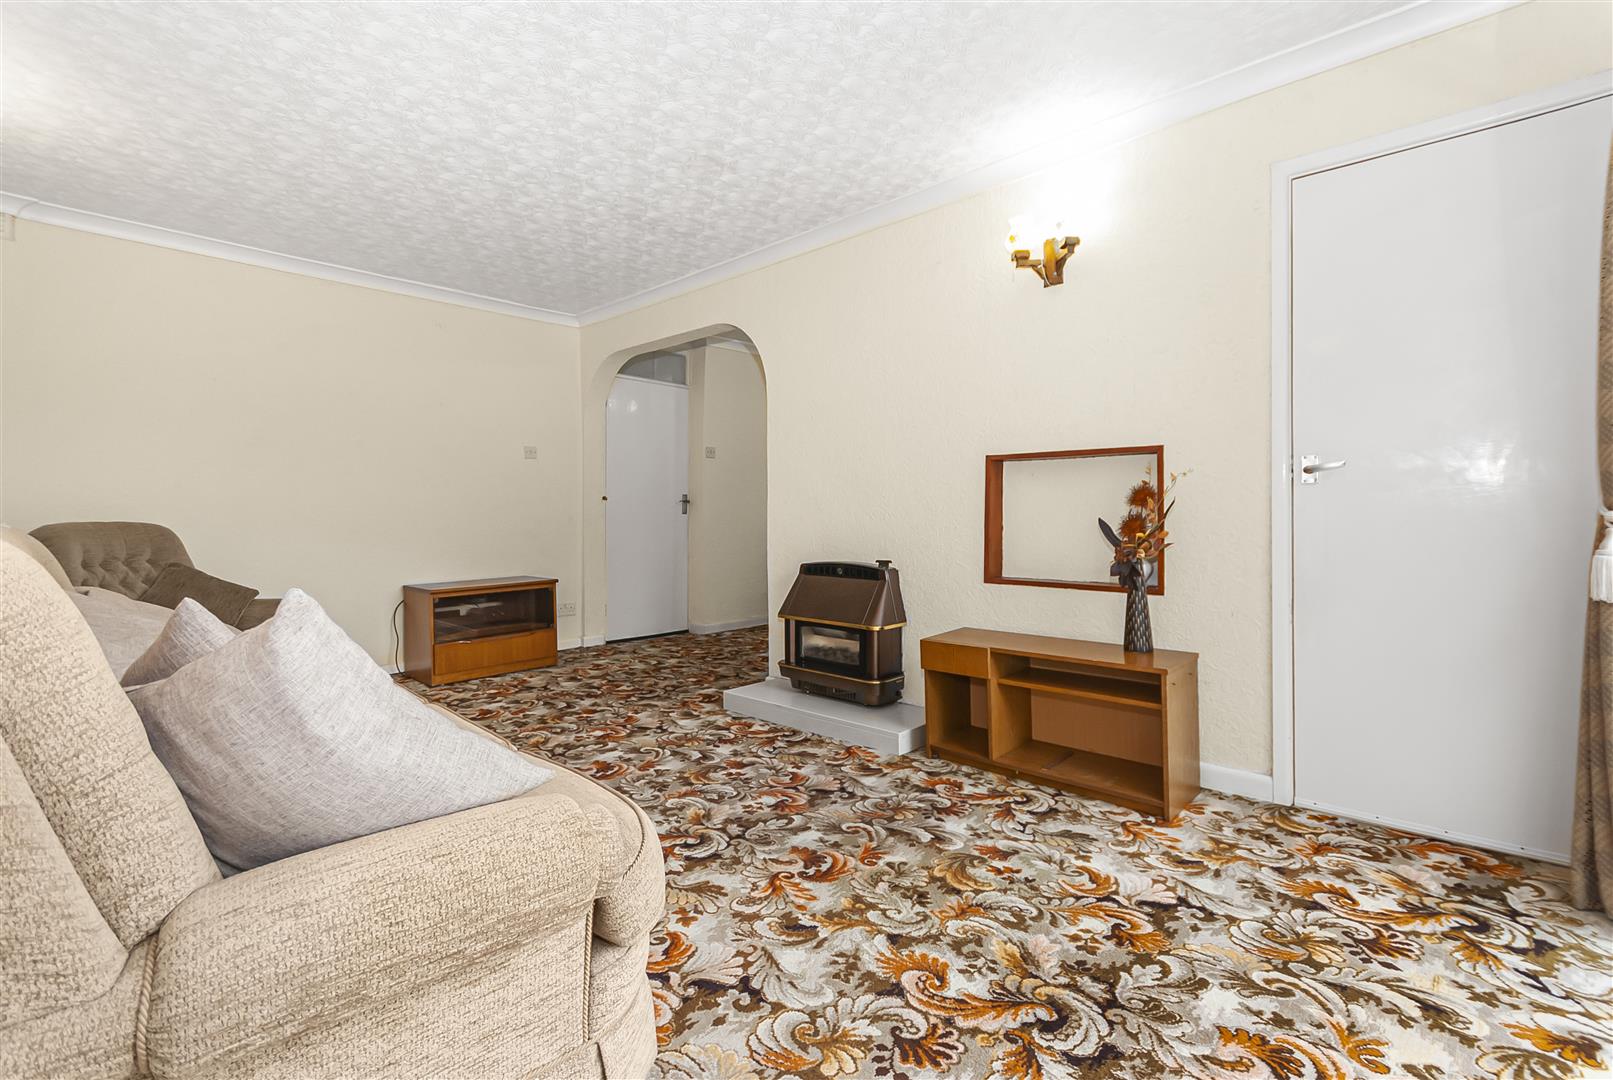
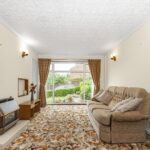
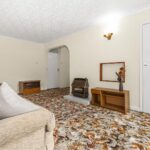
Living Room 5.18m x 2.74m (17'50 x 9'92 )
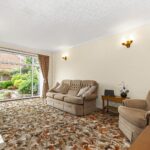
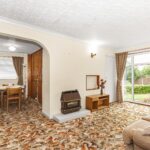
A spacious open planned reception area with a double glazed window to front elevation, fitted with a gas fire place, centre ceiling light and gas central heating radiator
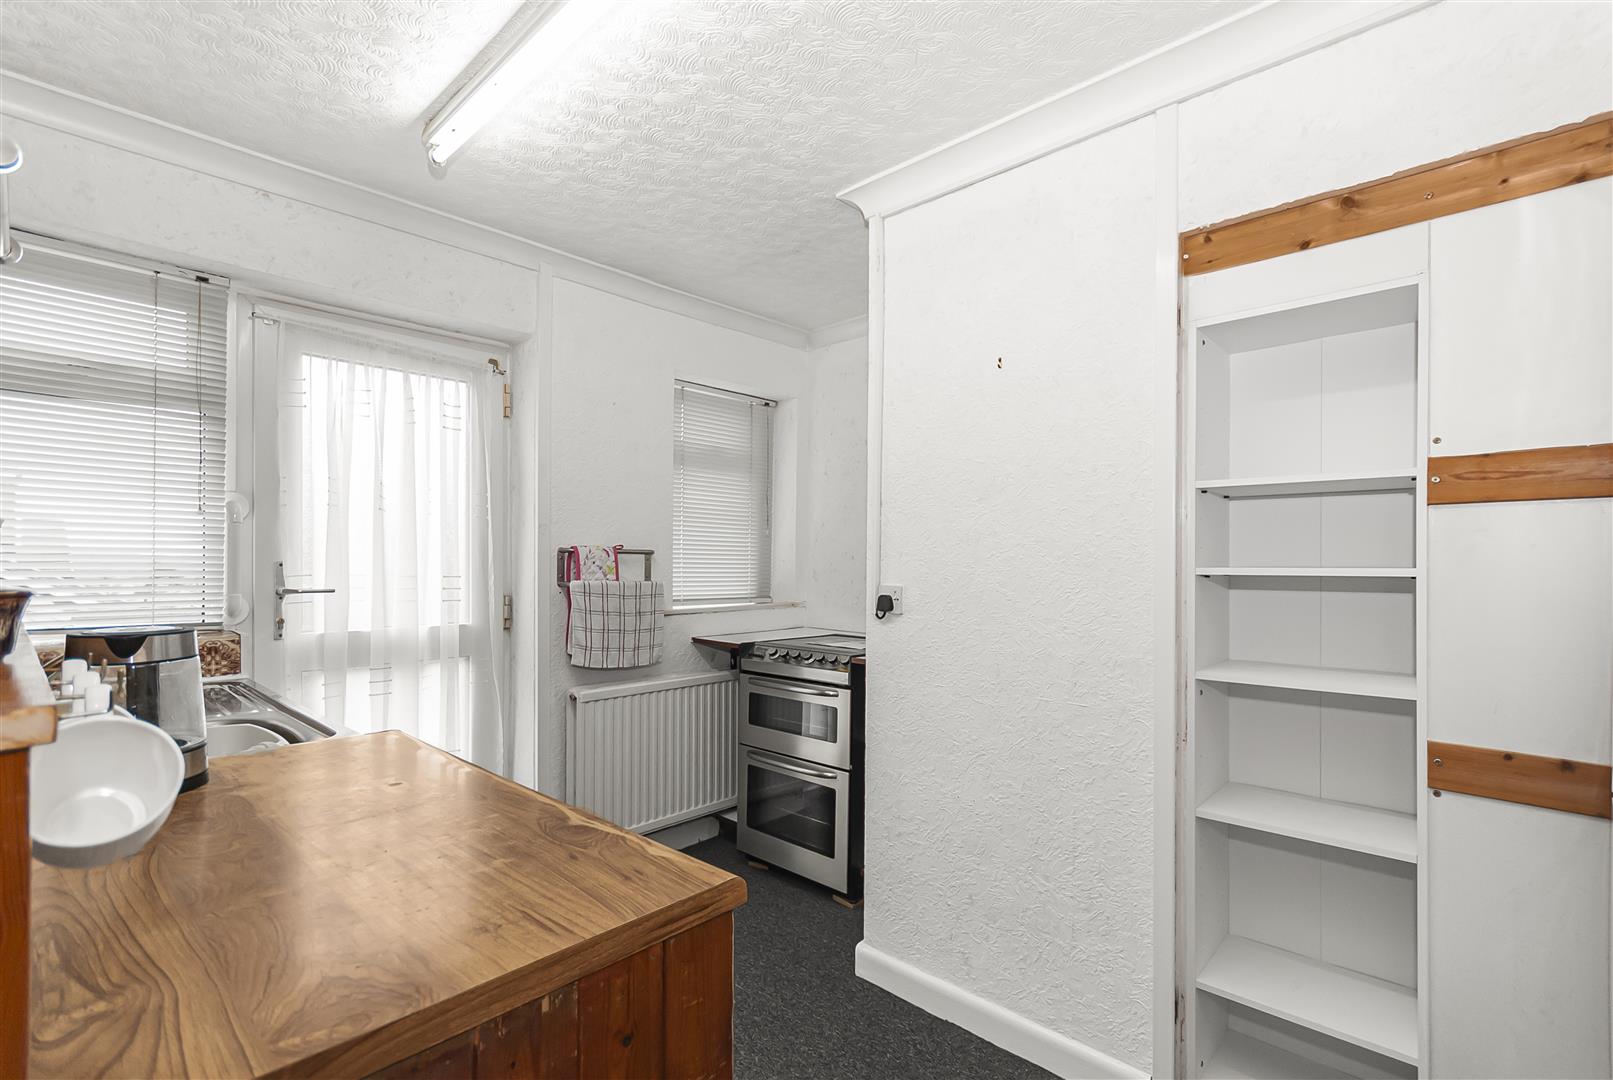
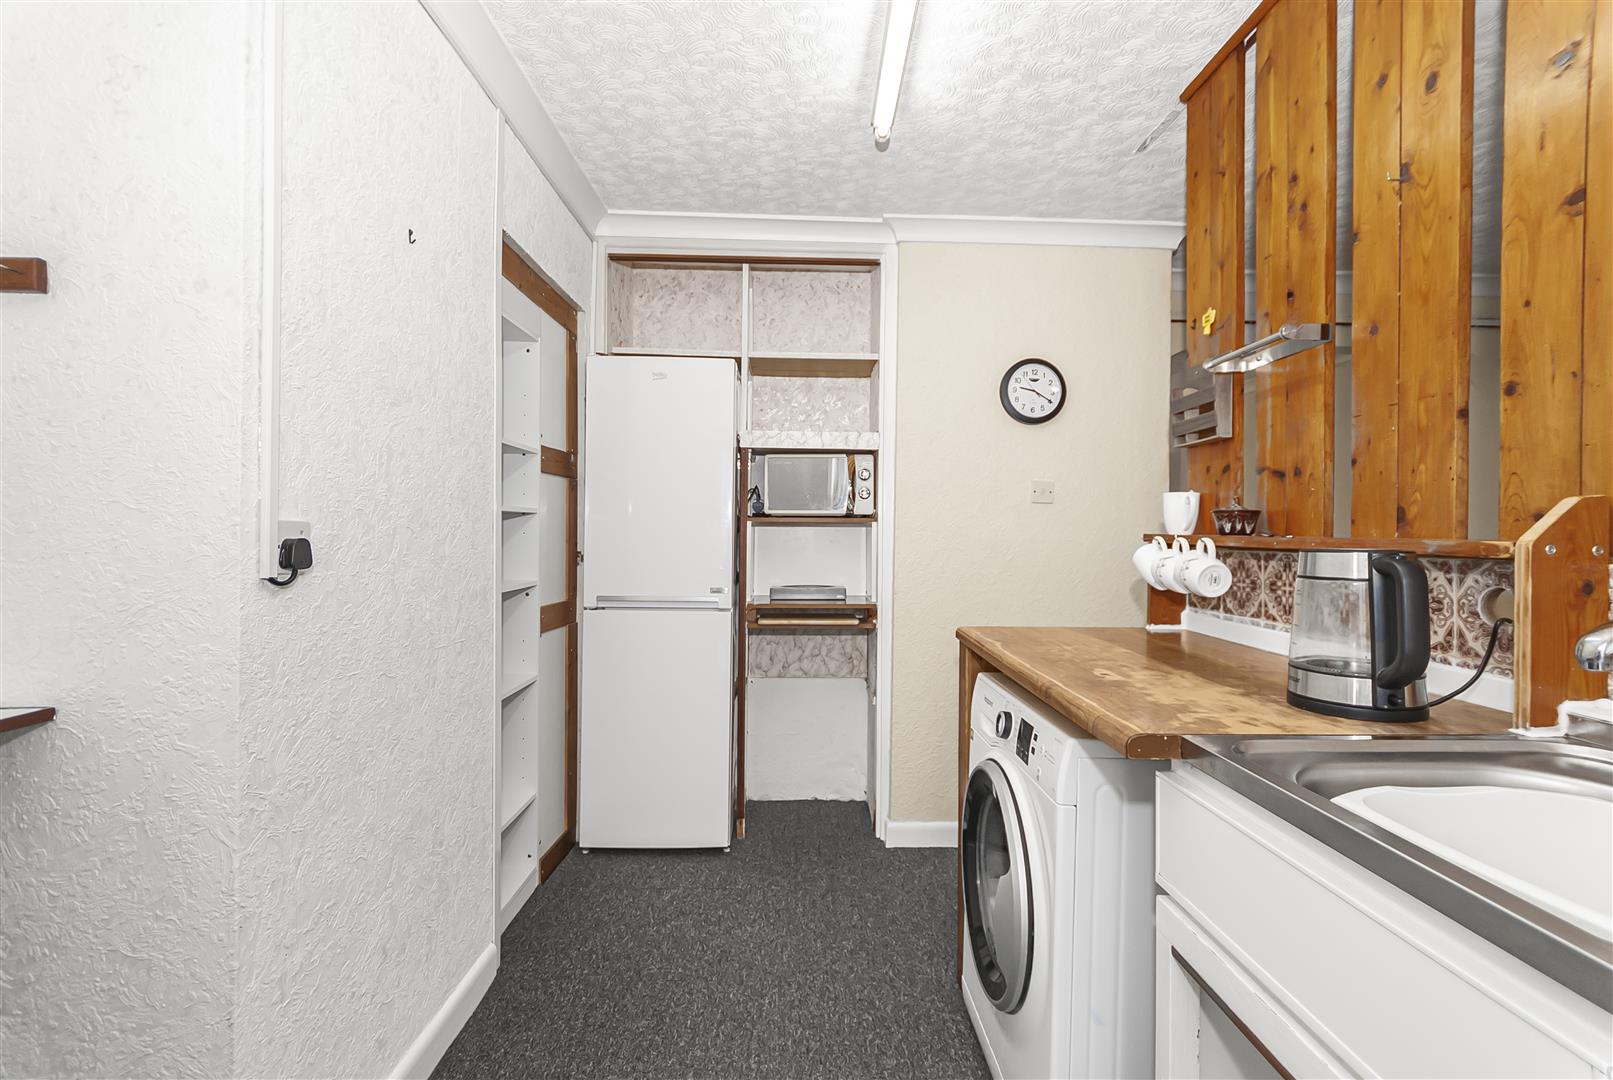
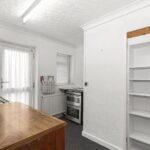
Open Plan Kitchen 2.74m x 2.74m (9'22 x 9'67 )
Fitted with a range of cupboards offering great storage, inset sink with mixer tap, space for oven, fridge/freezer and plumbing for washing machine, double glazed window to side elevation and door leading to rear garden and access to garage and pathway to front.
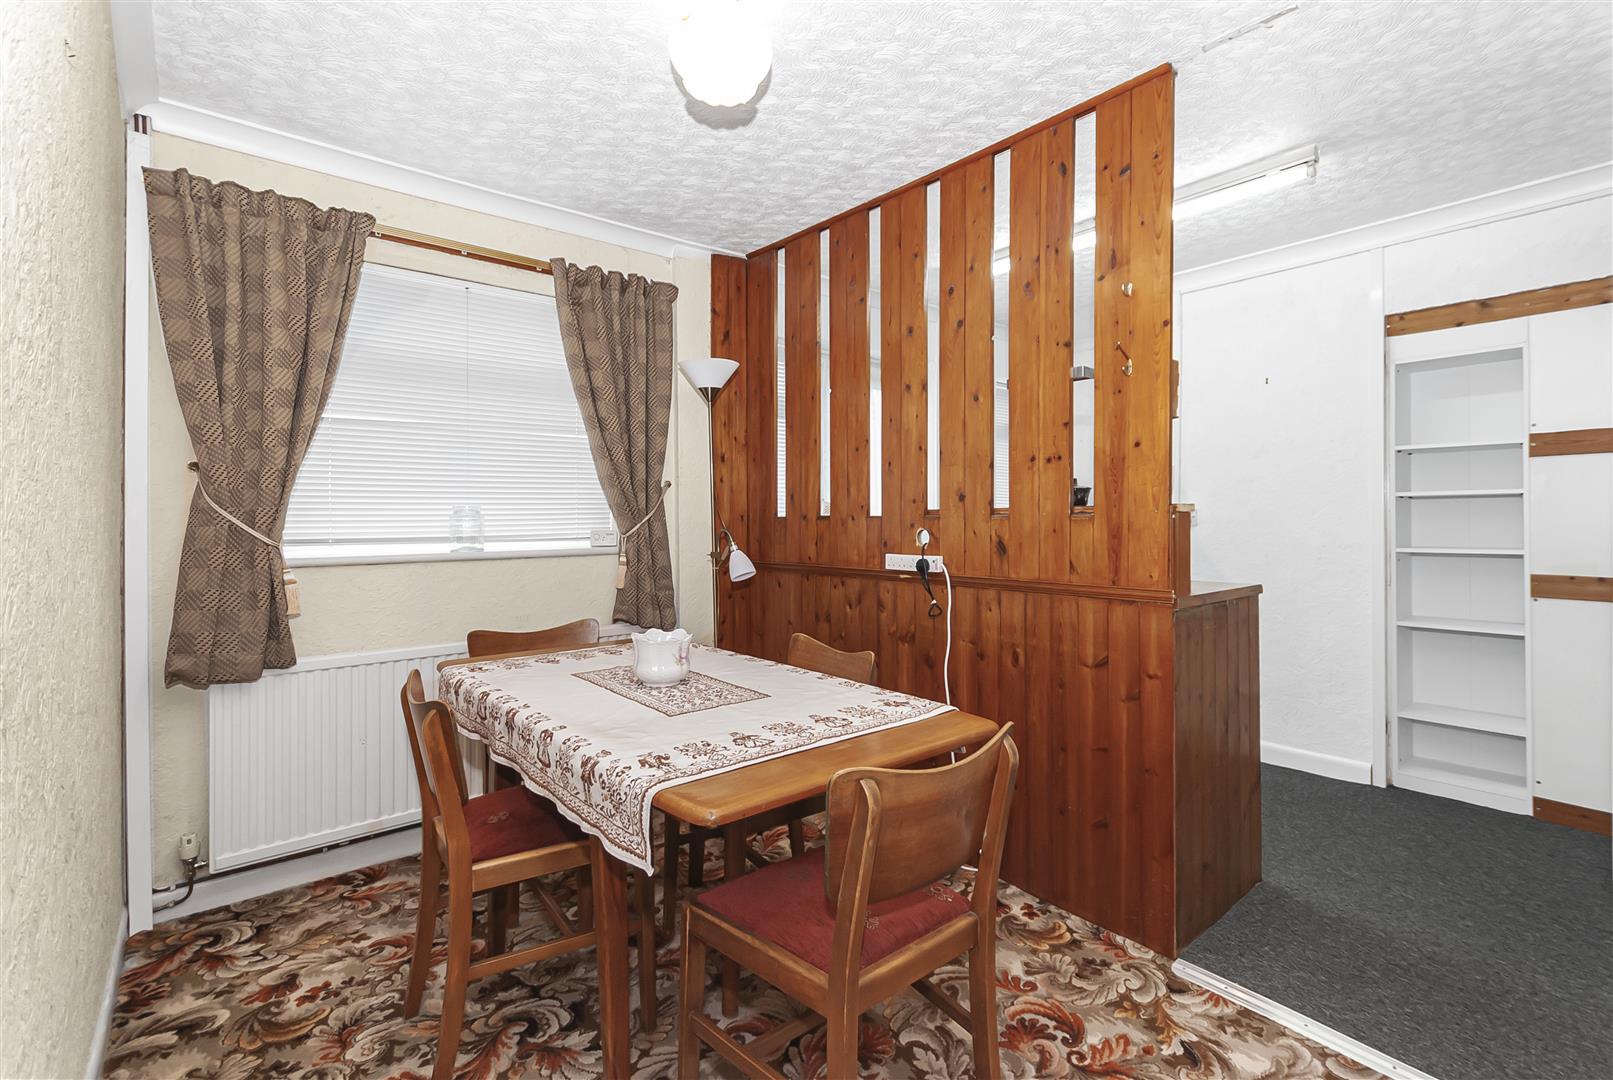
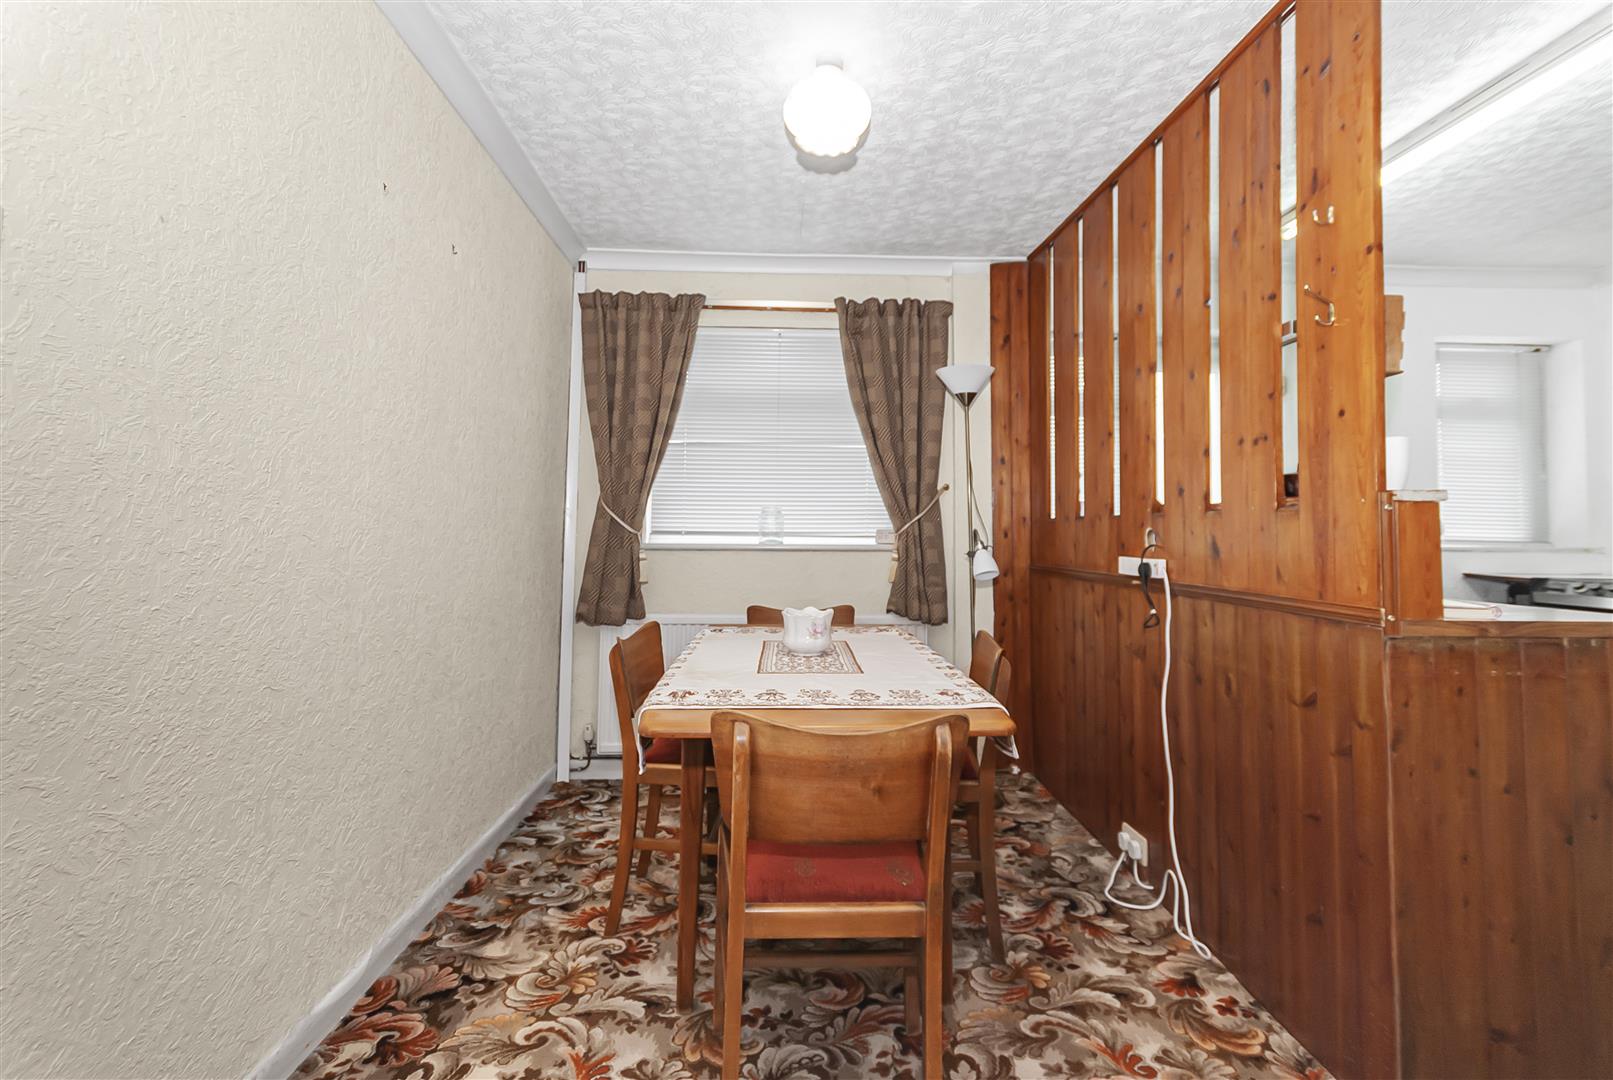
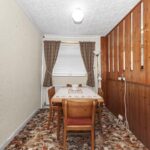
Open Plan Dining Room 1.83m x 2.74m (6'91 x 9'67 )
The dining area of the house is fitted with a centre ceiling light, gas central heating radiator and a window to side elevation
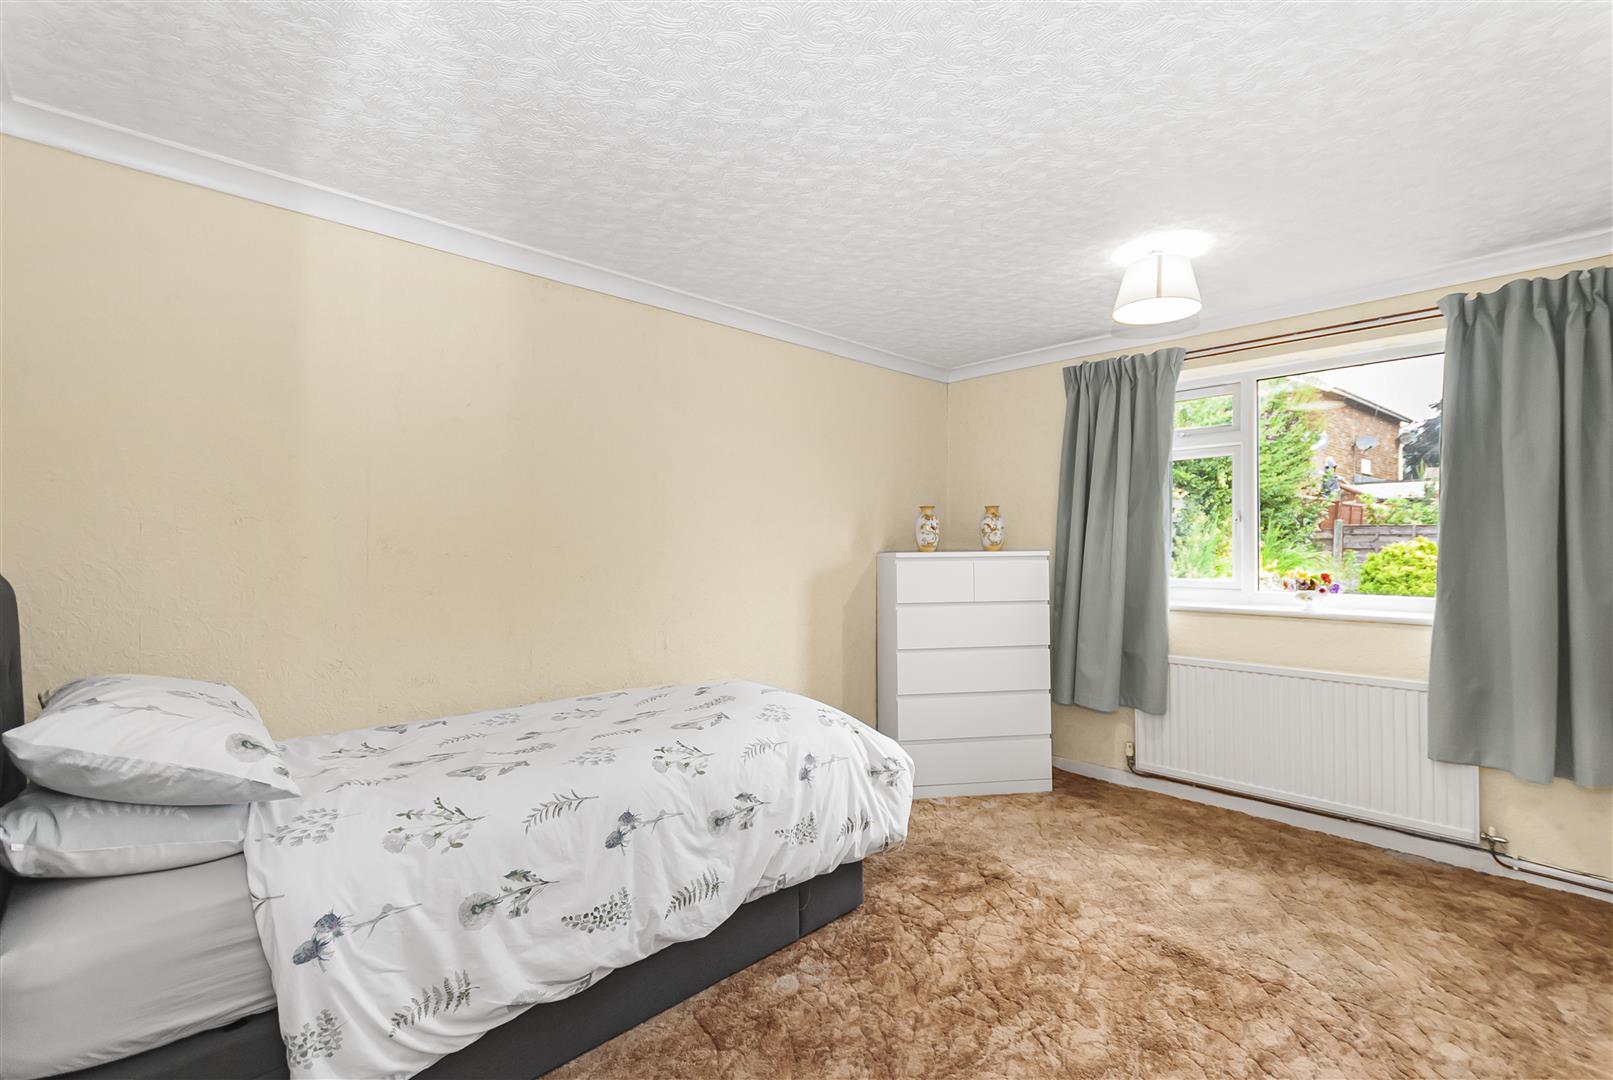
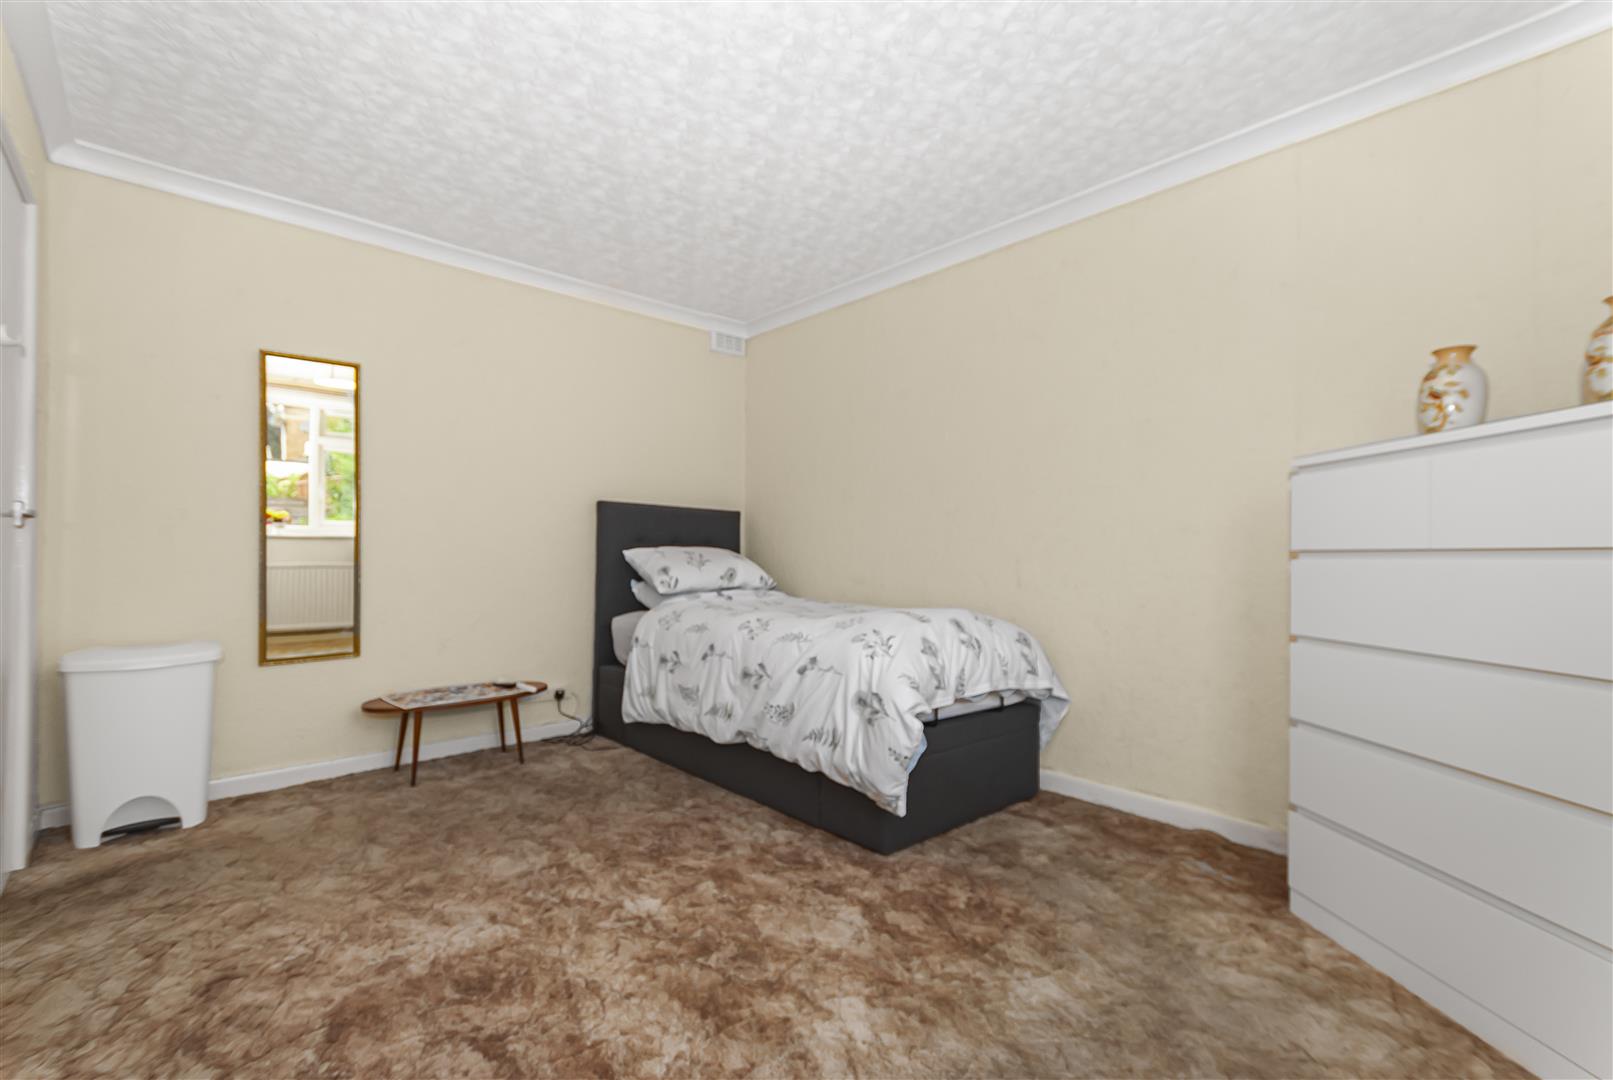
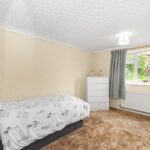
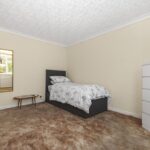
Master Bedroom 3.96m x 2.74m (13'23 x 9'74)
Double glazed window to rear elevation overlooking garden, fitted with a centre ceiling light and gas central heating .
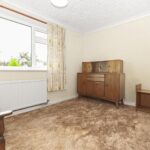
Bedroom Two 2.44m x 3.05m (8'97 x 10'93 )
Double glazed window to rear elevation overlooking garden, fitted with a centre ceiling light and gas central heating.
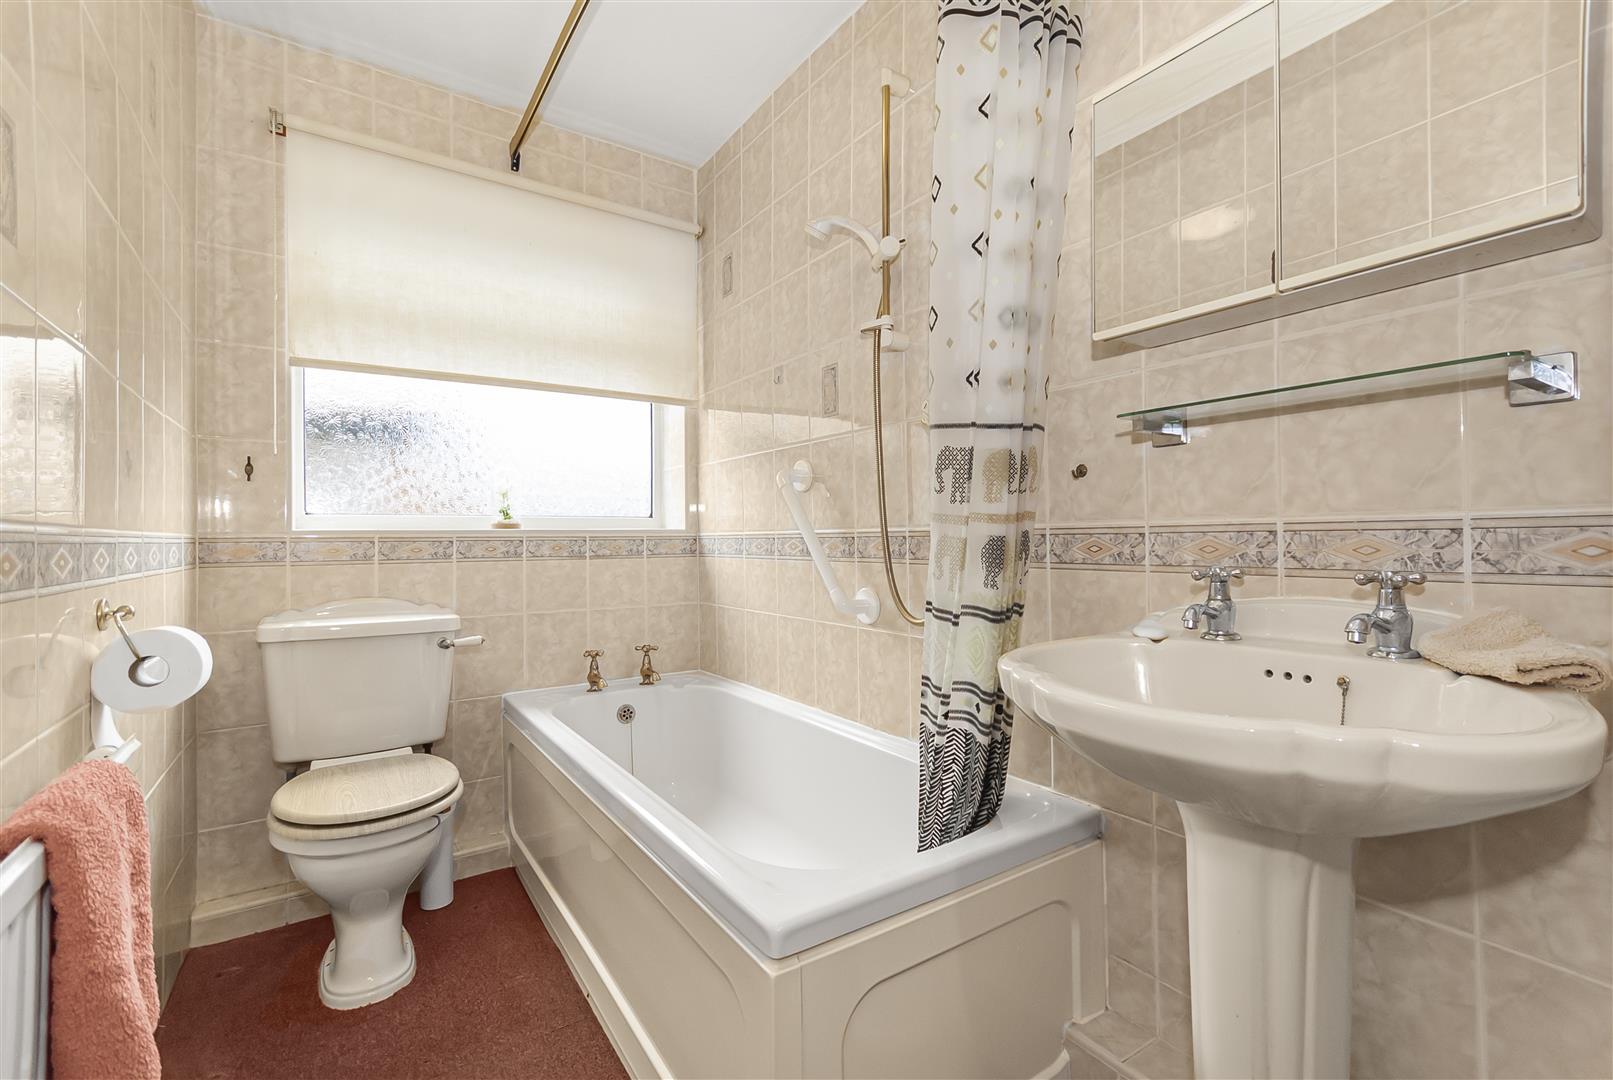
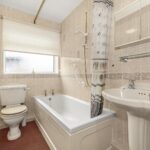
Bathroom 2.13m x 1.22m (7'81 x 4'63 )
The bathroom is fitted with a three-piece suite comprising panelled bath with shower above, pedestal wash hand basin and low level WC . Finished with partially tiled walls, centre ceiling light and frosted window to side elevation
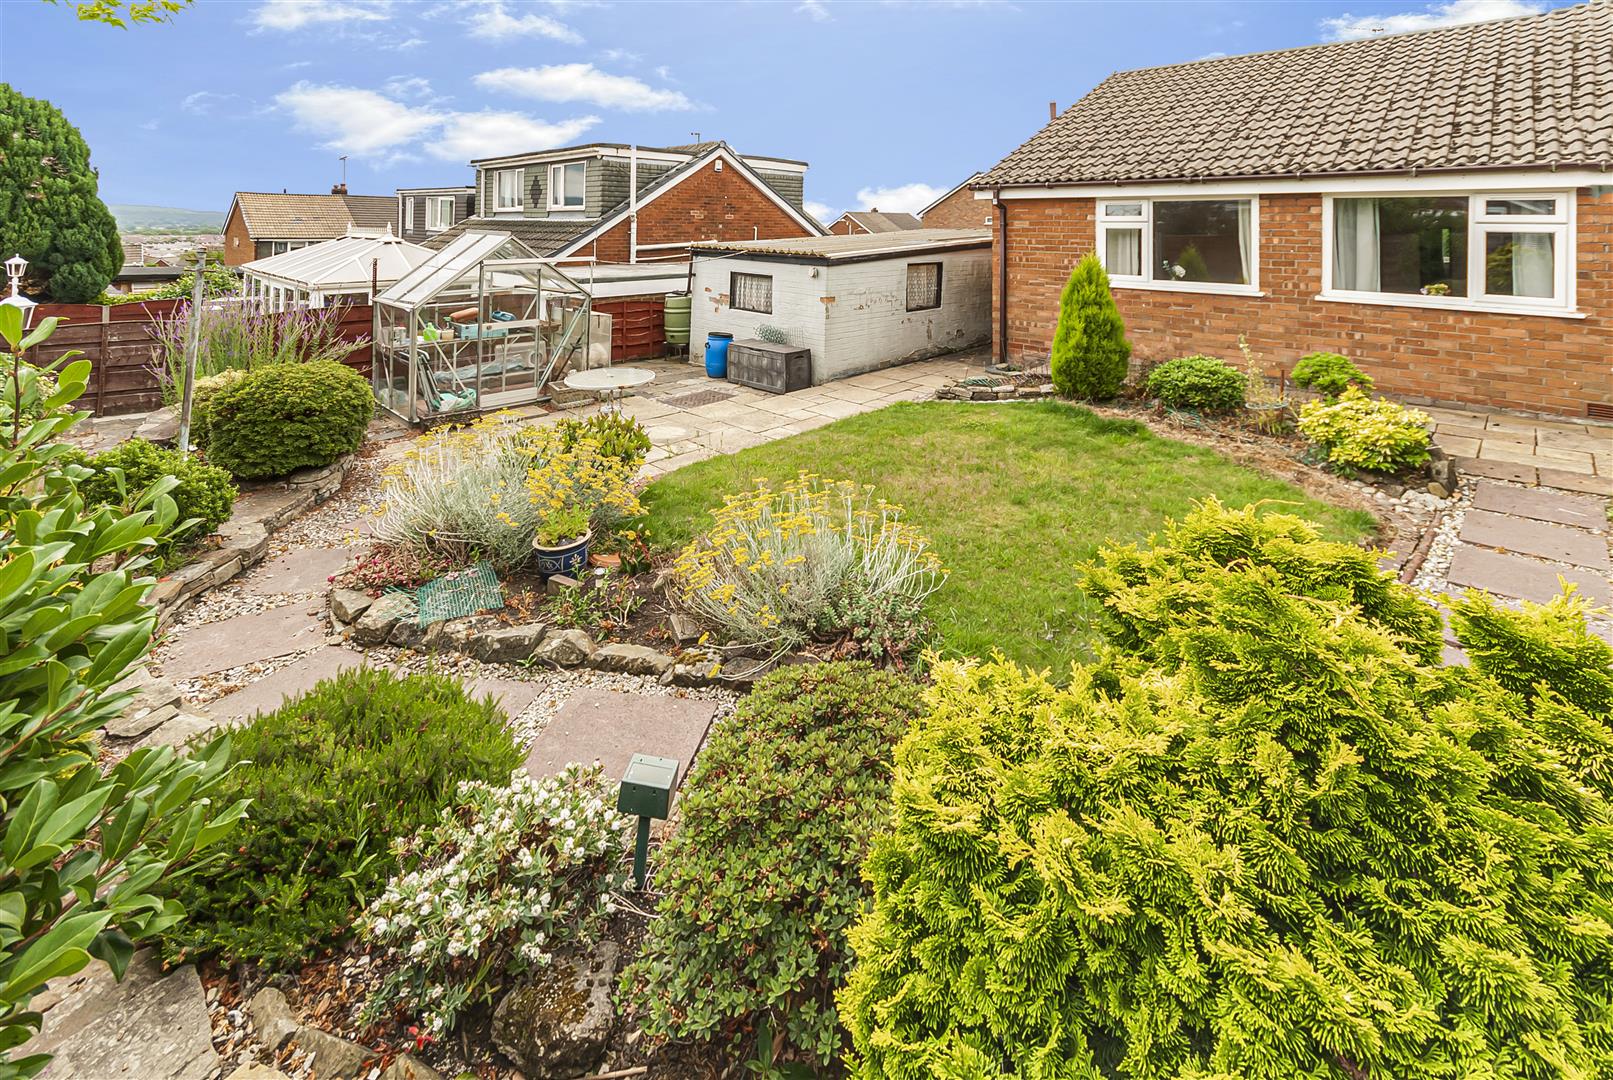
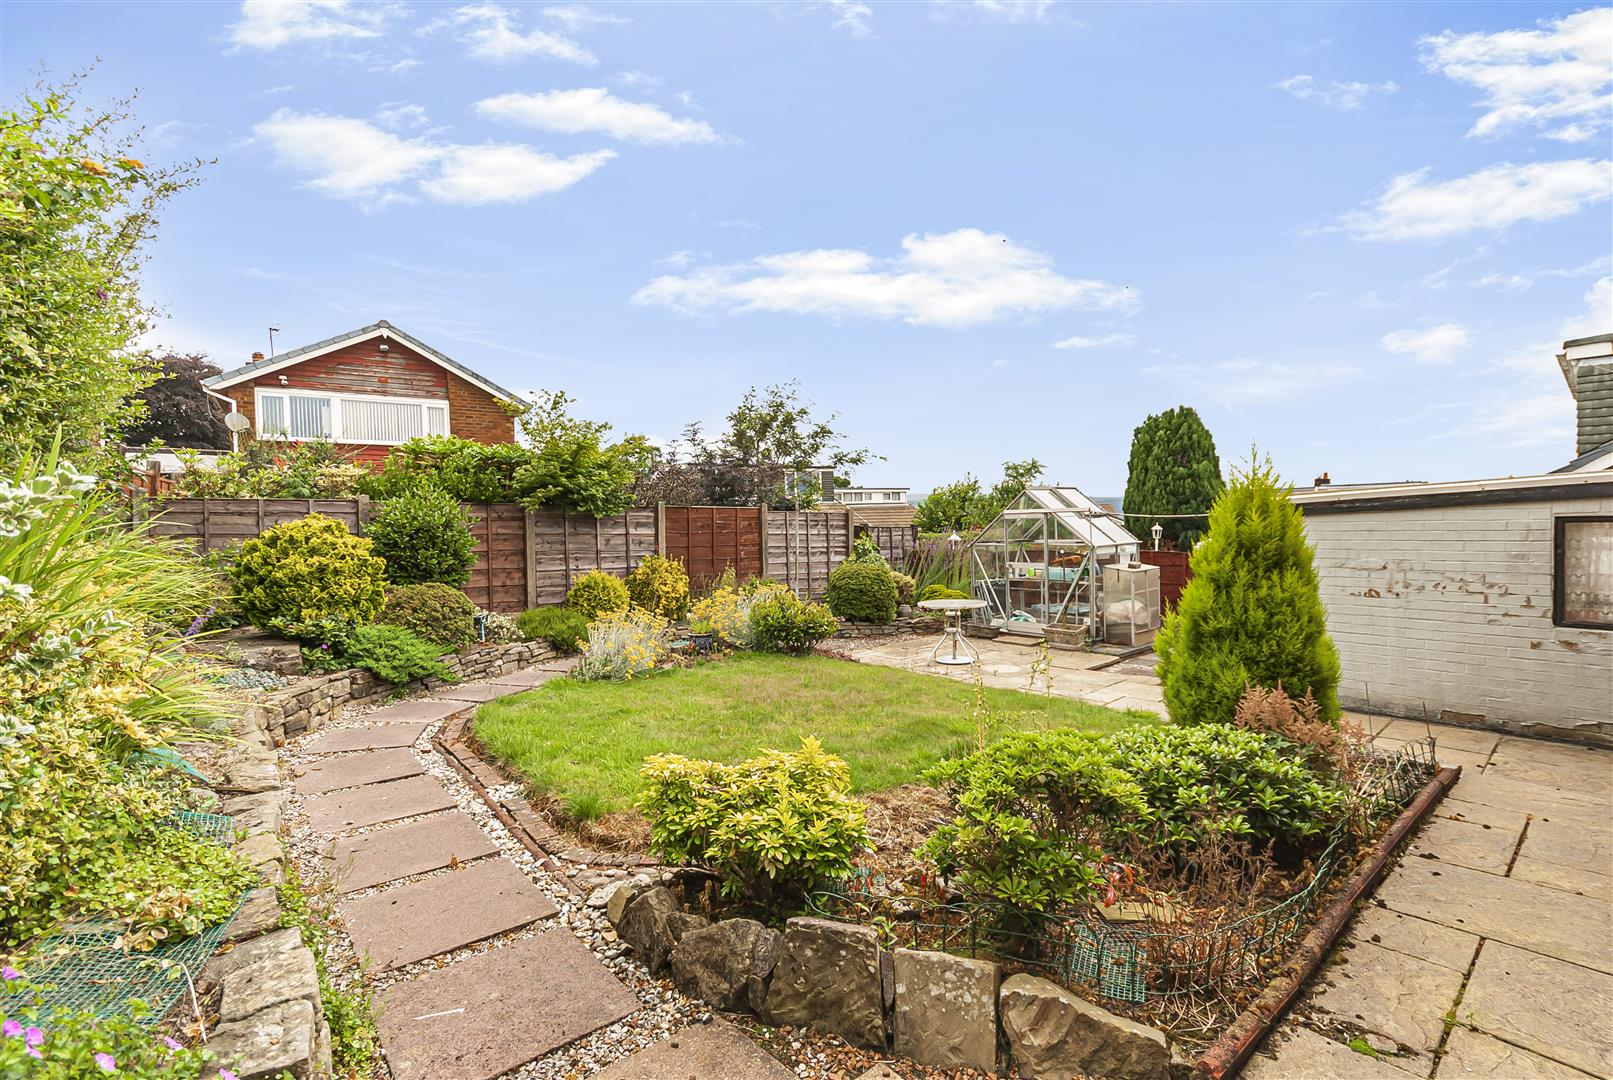
Rear Garden
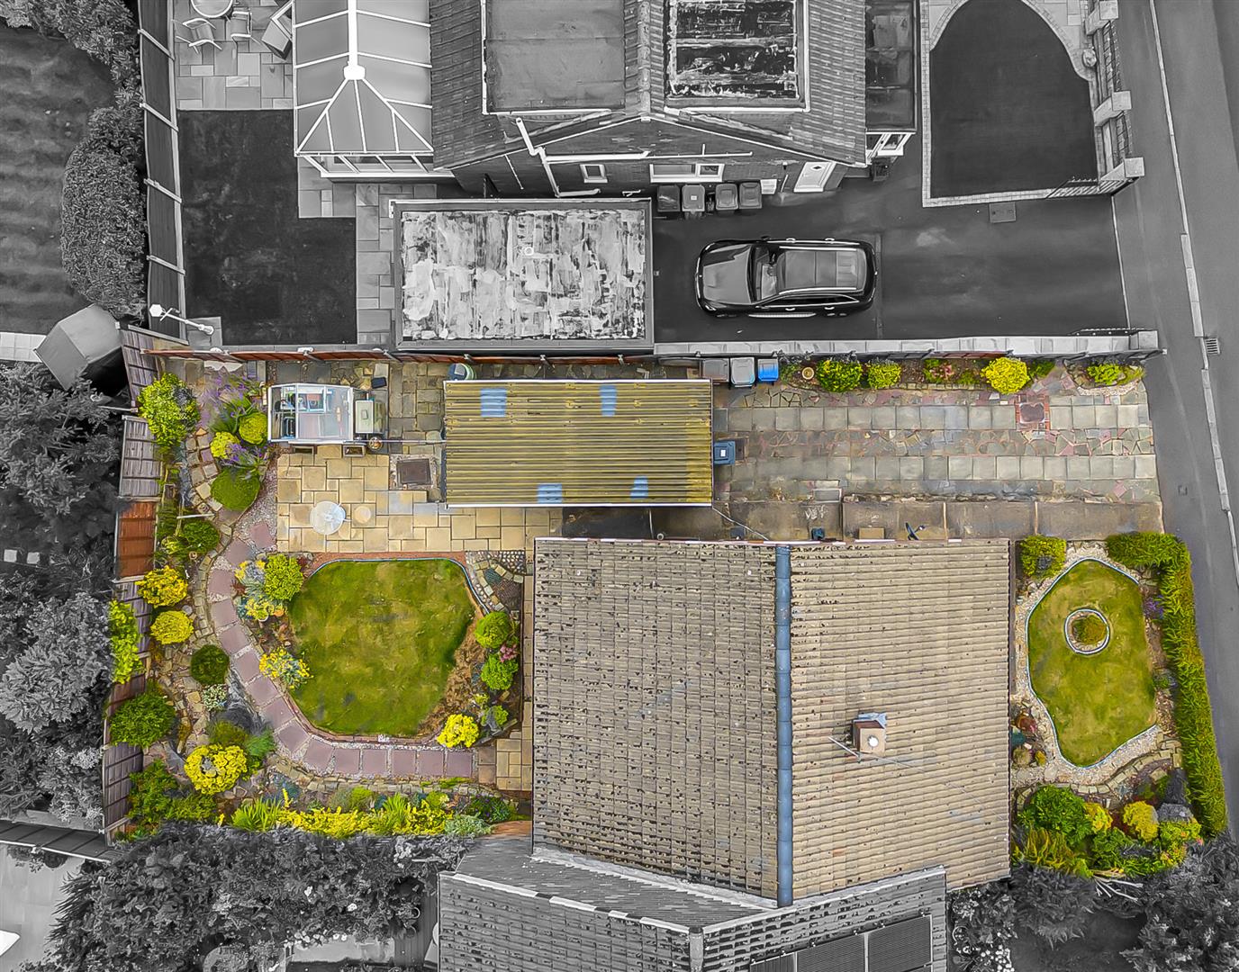
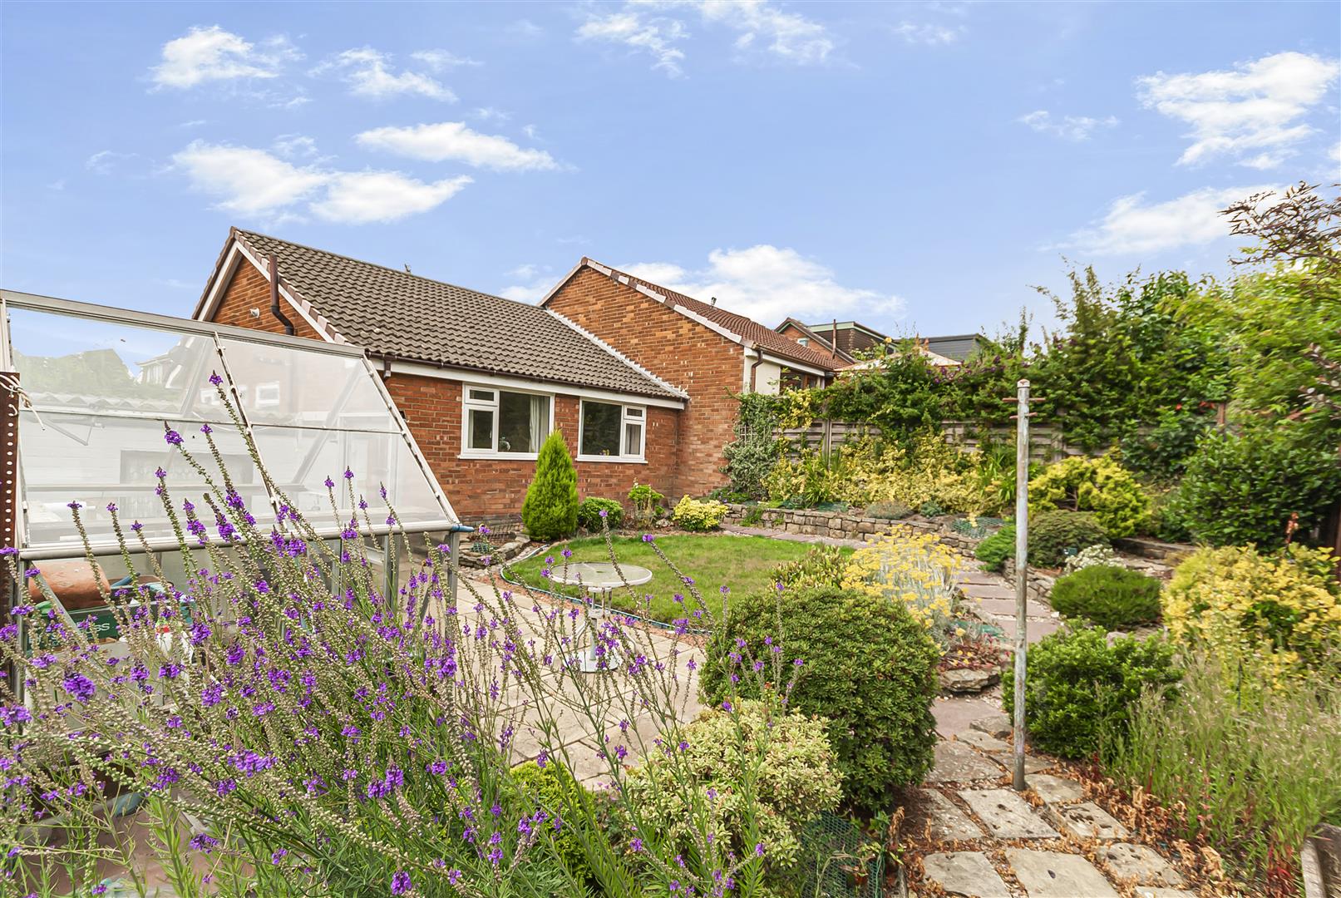
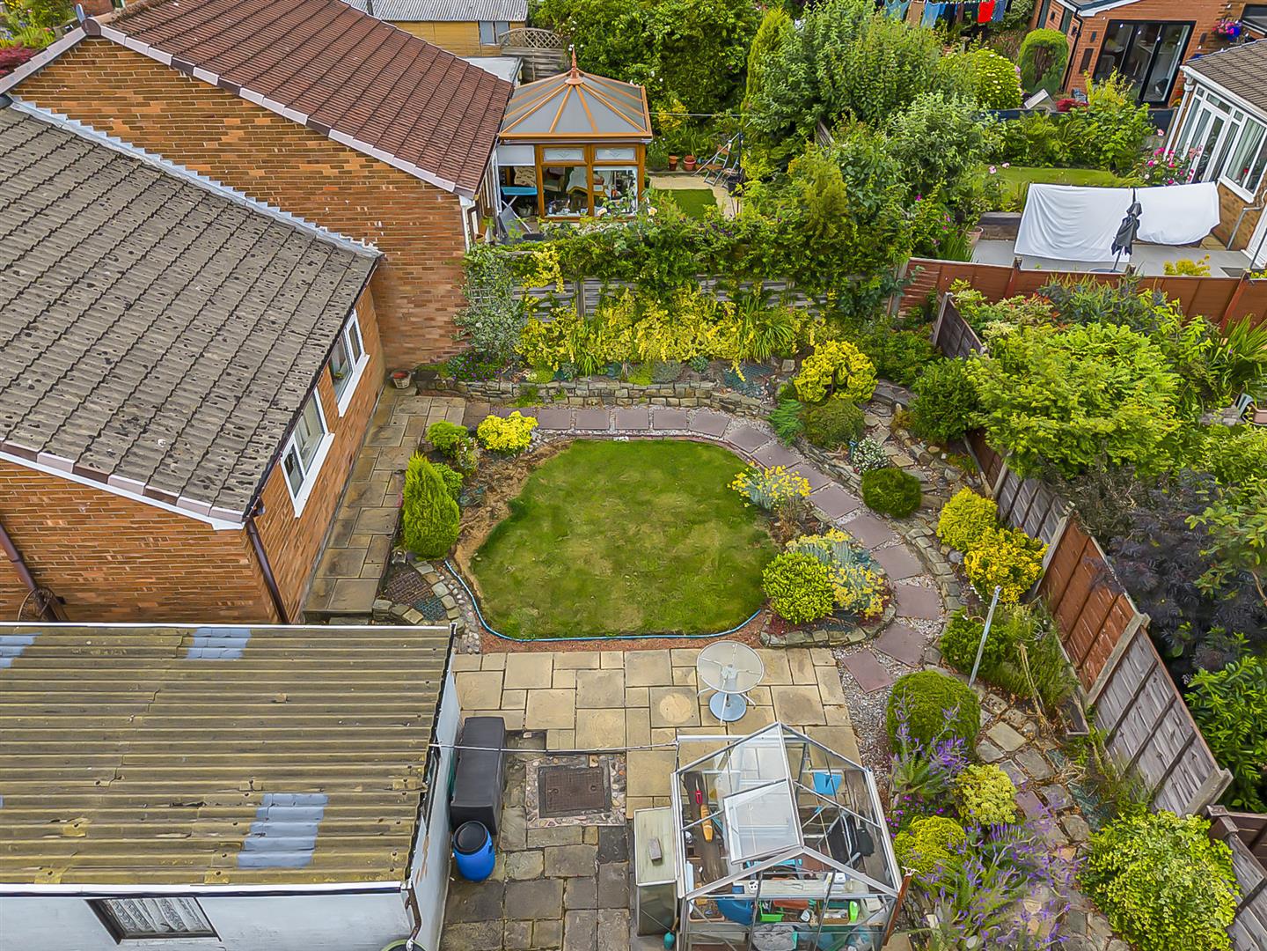
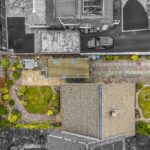
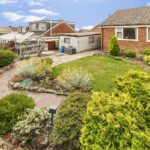
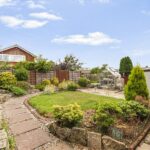
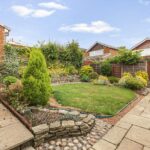
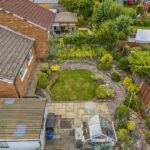
Low maintenance garden to the rear of the property, enjoying a private and open aspect - perfect for relaxing .
Front External
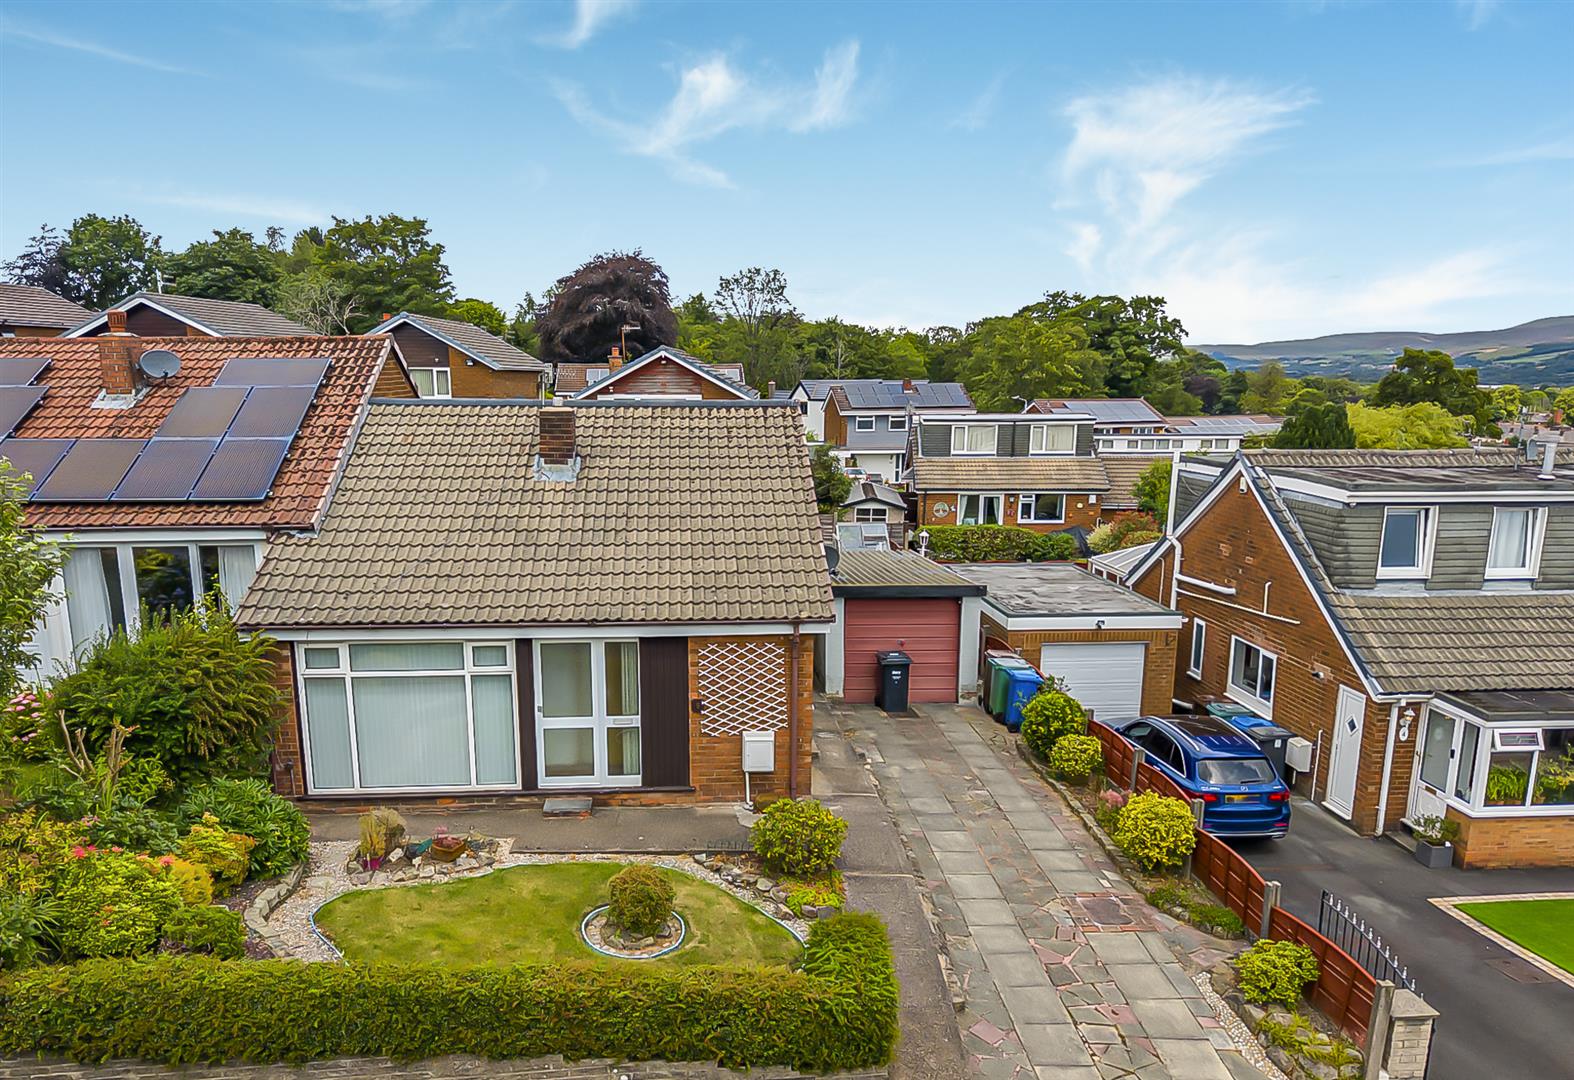
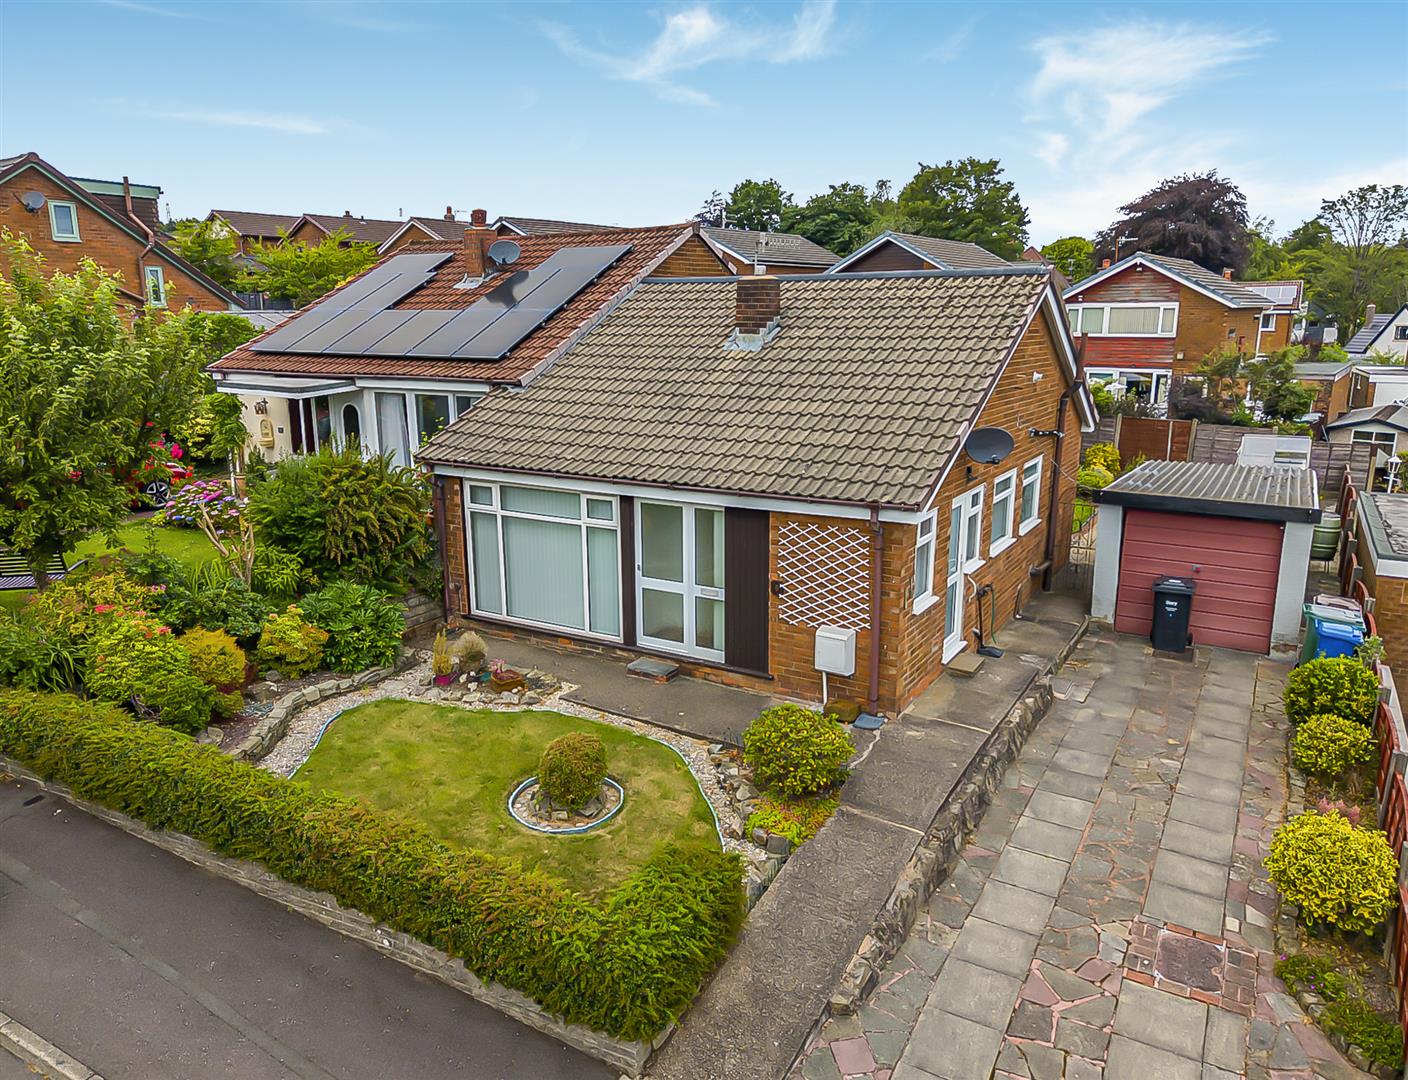
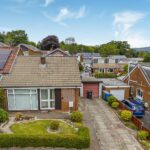
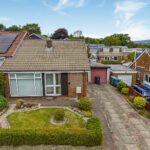
Offers parking for one vehicle , with lawned area to the side and pathway leading to front door.
2 bedroom Semi-Detached Bungalow
Croft Drive, Tottington, Bury
 2
2 1
1 2
2