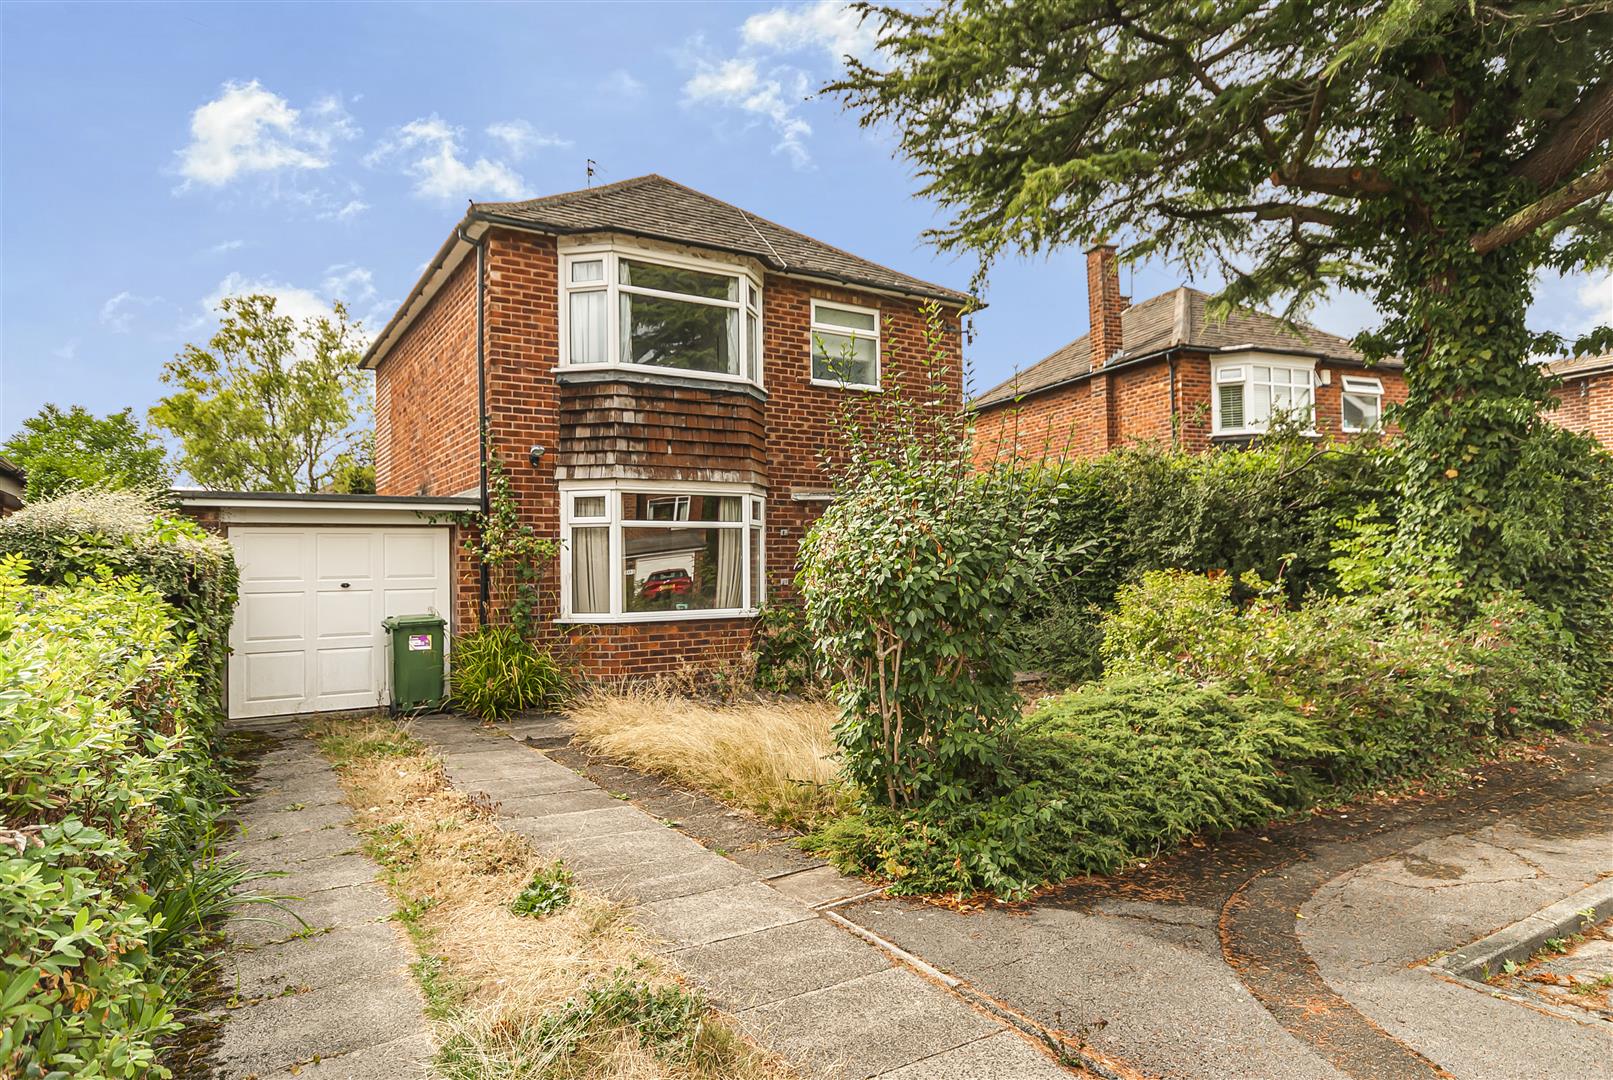
3 bedroom Detached House
Campden Way, Handforth, Wilmslow

Property Summary
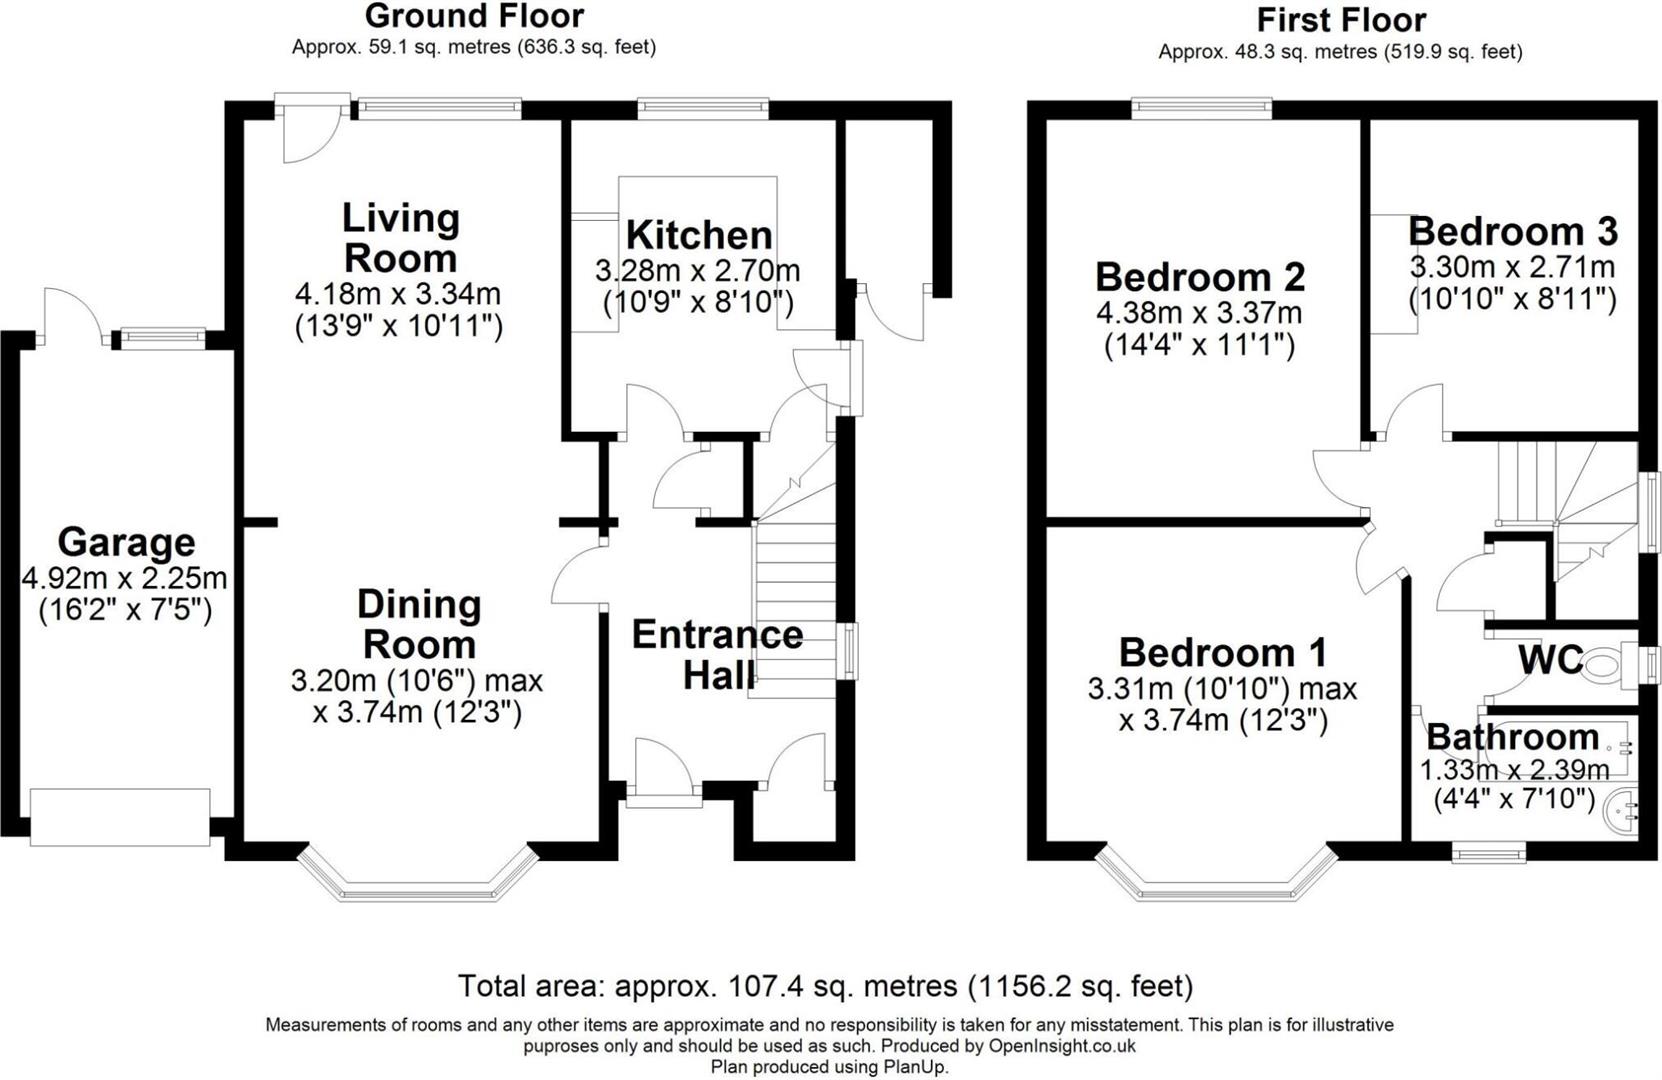
Entrance Hall
A welcoming entrance hall providing access to the principal ground-floor rooms, with stairs rising to the first floor.
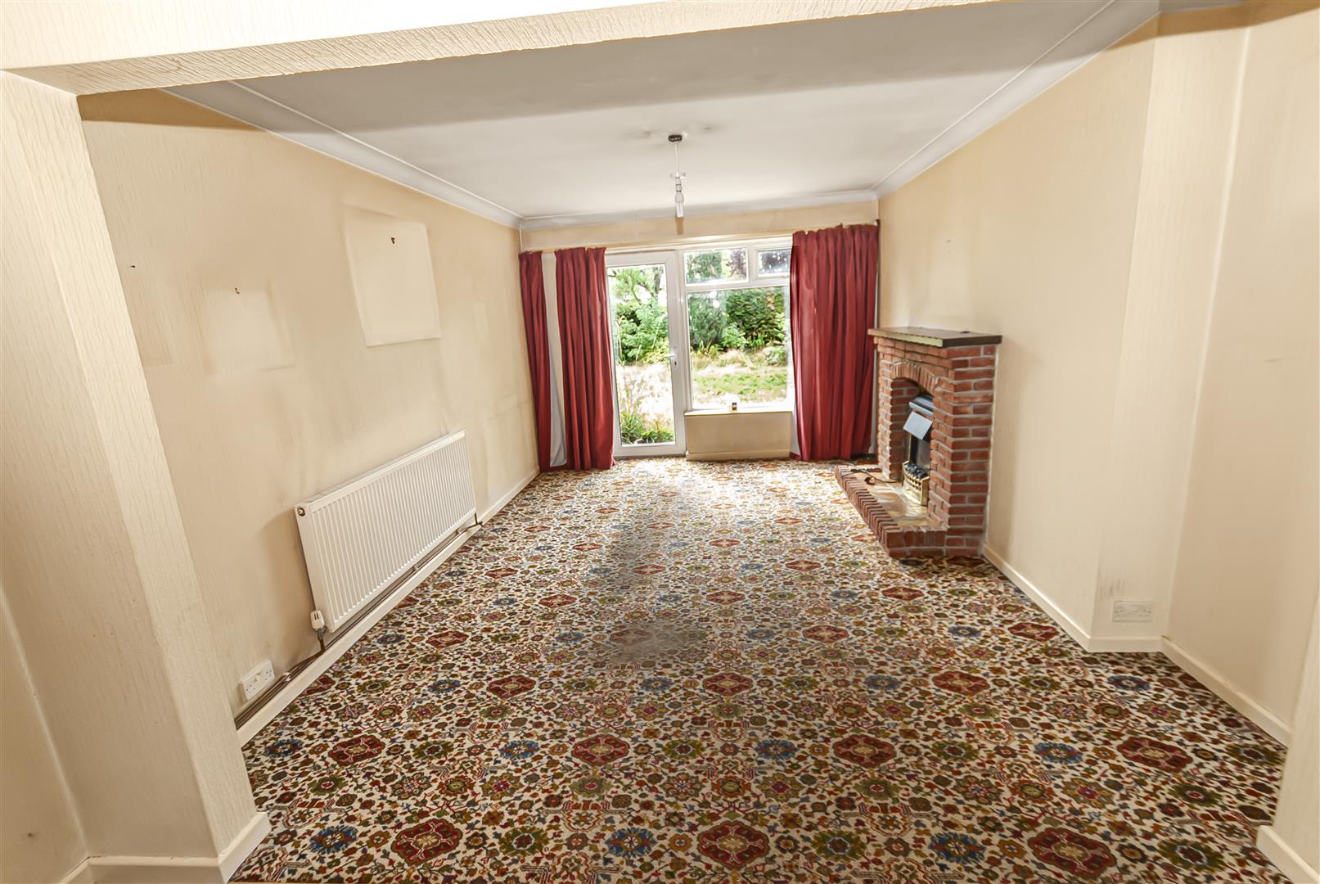
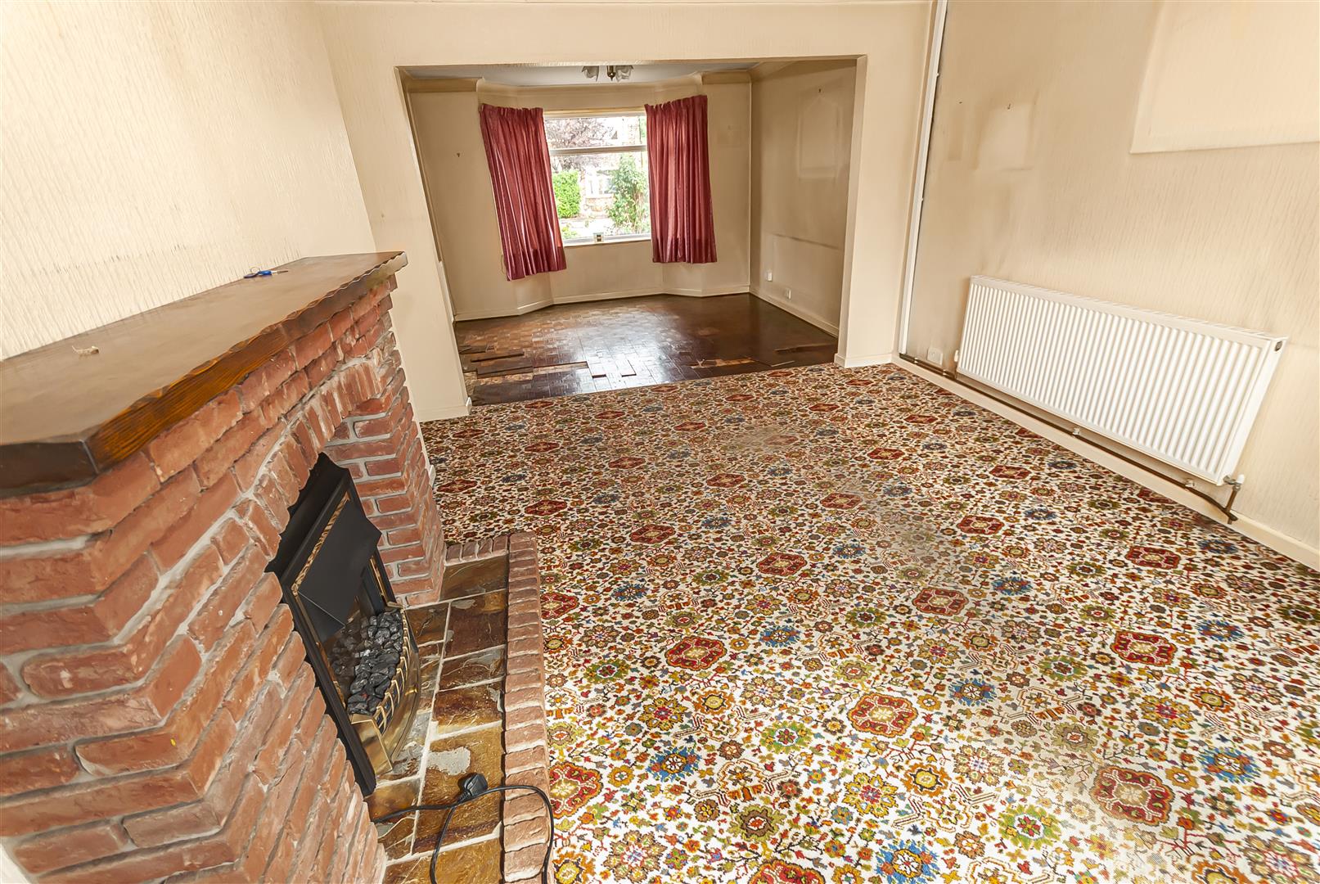
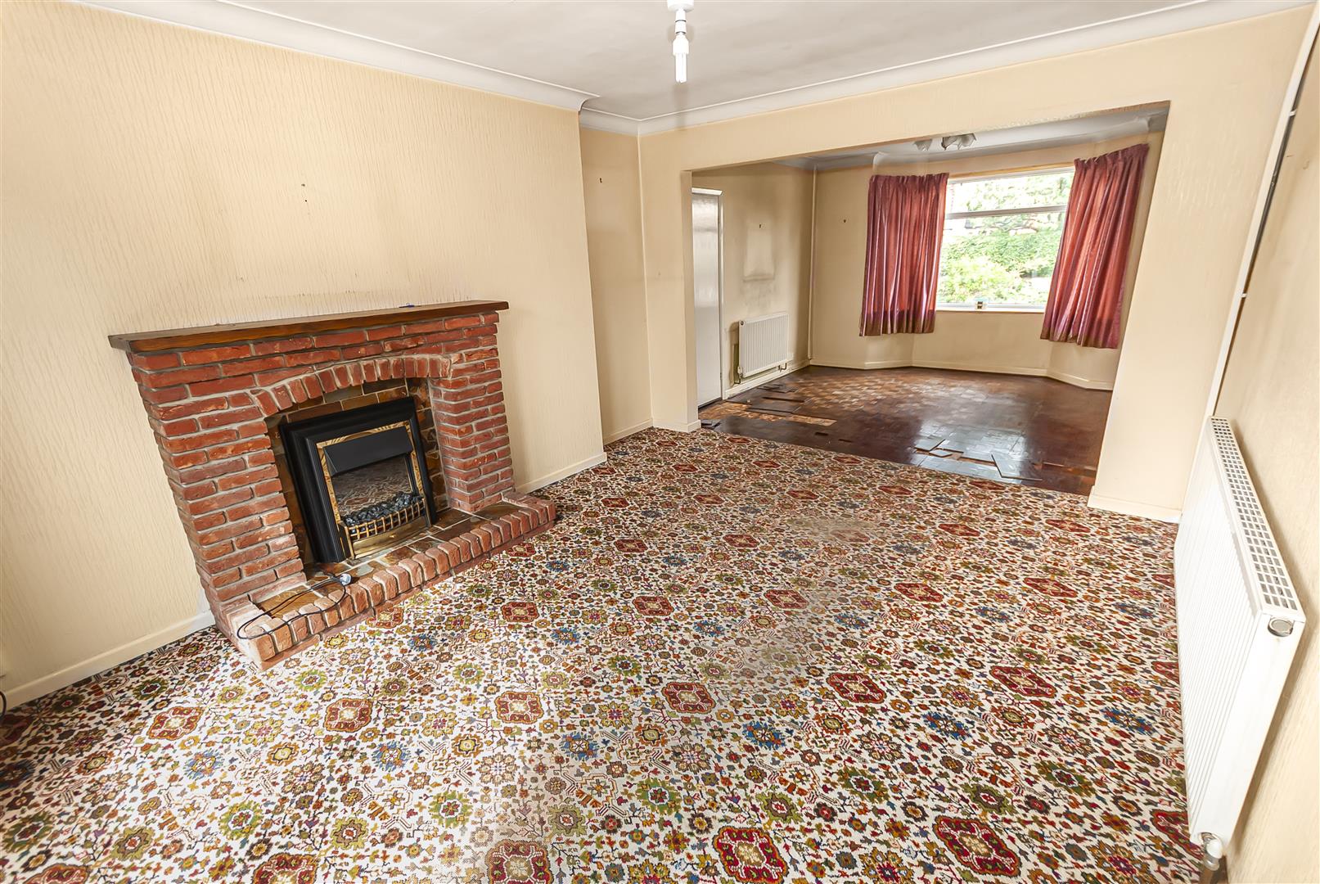
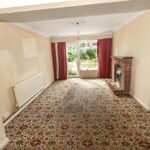
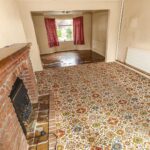
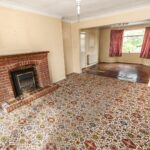
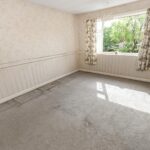
Living Room 4.19m x 3.33m (13'9 x 10'11)
A spacious reception room featuring a large rear-facing window overlooking the garden. There is ample room for a variety of seating arrangements.
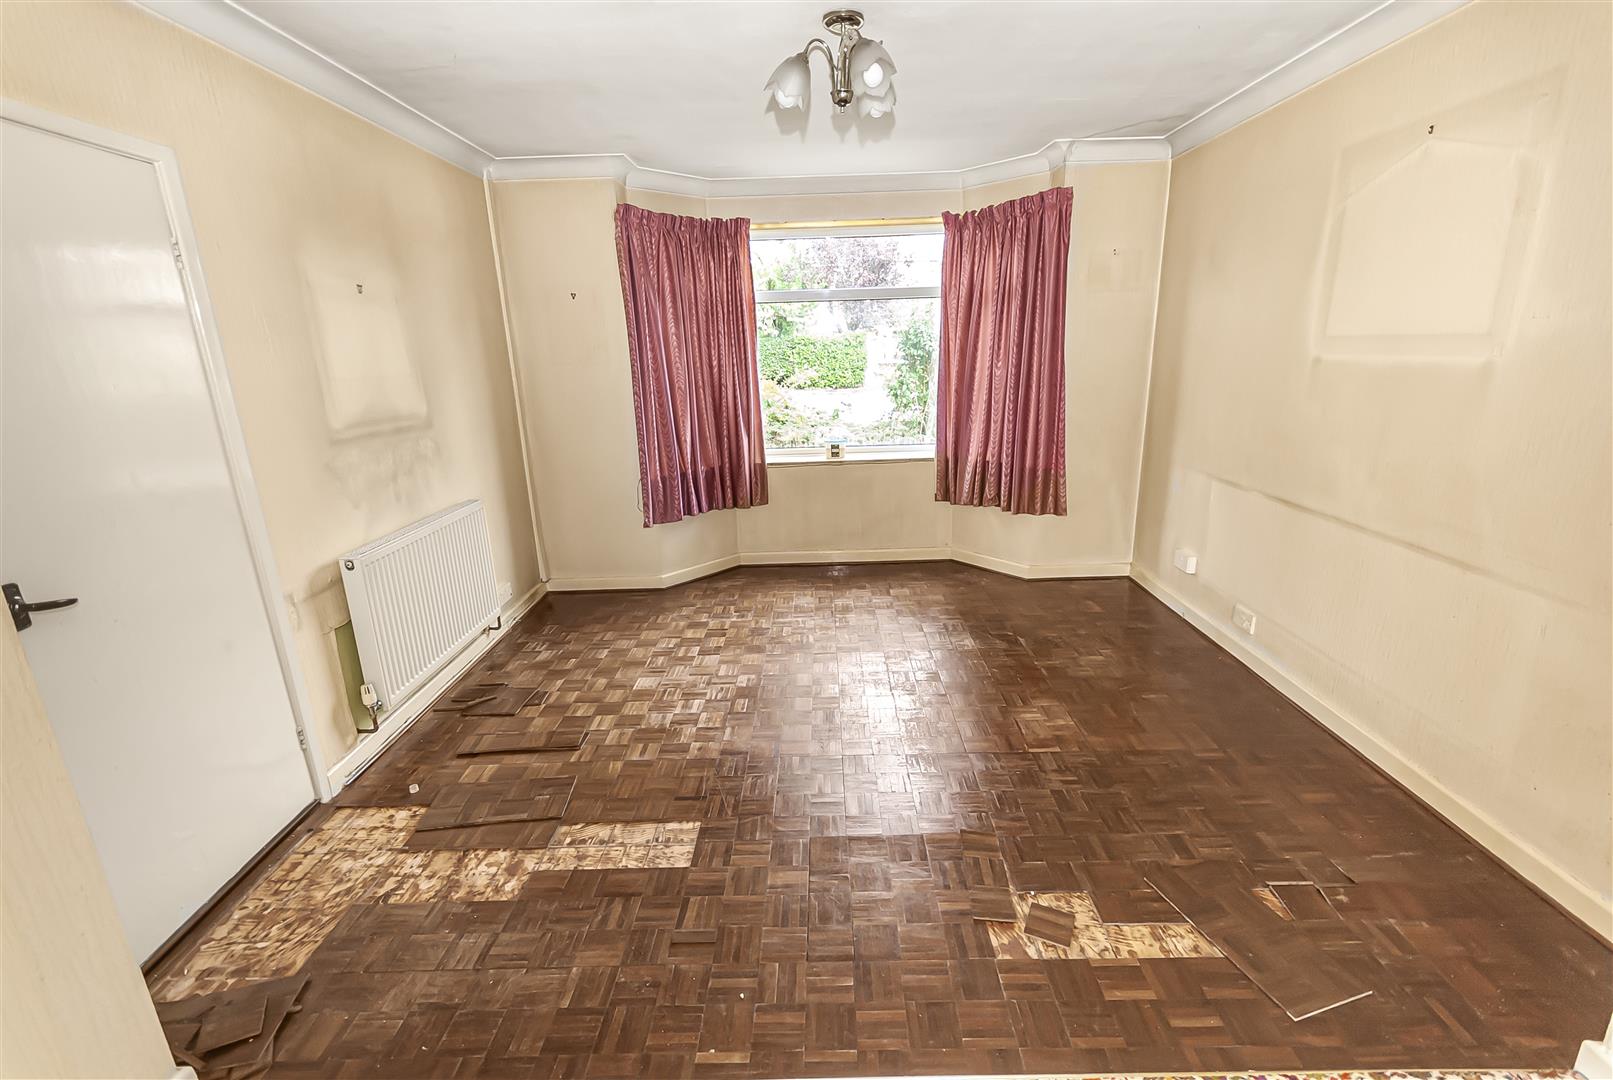
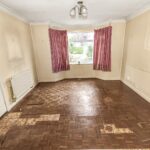
Dining Room 3.20m x 3.73m (10'6 x 12'3)
A well-proportioned second reception room with views towards the rear garden, offering plenty of space for a family dining table and additional furniture.
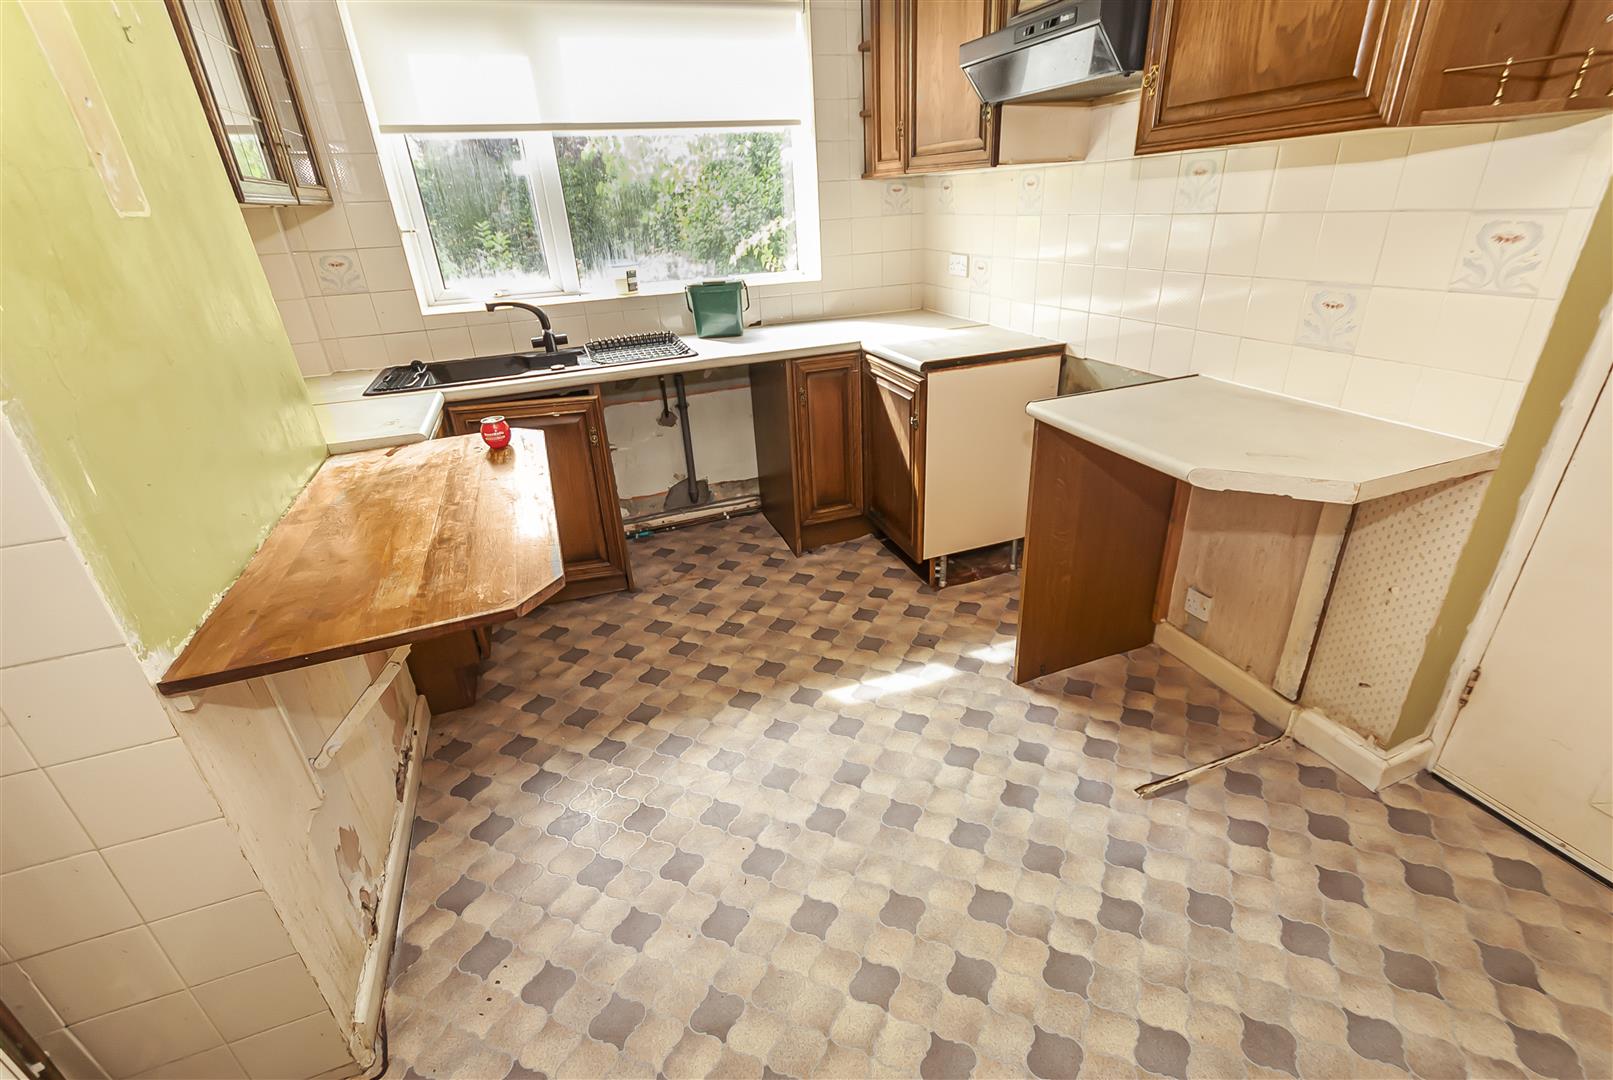
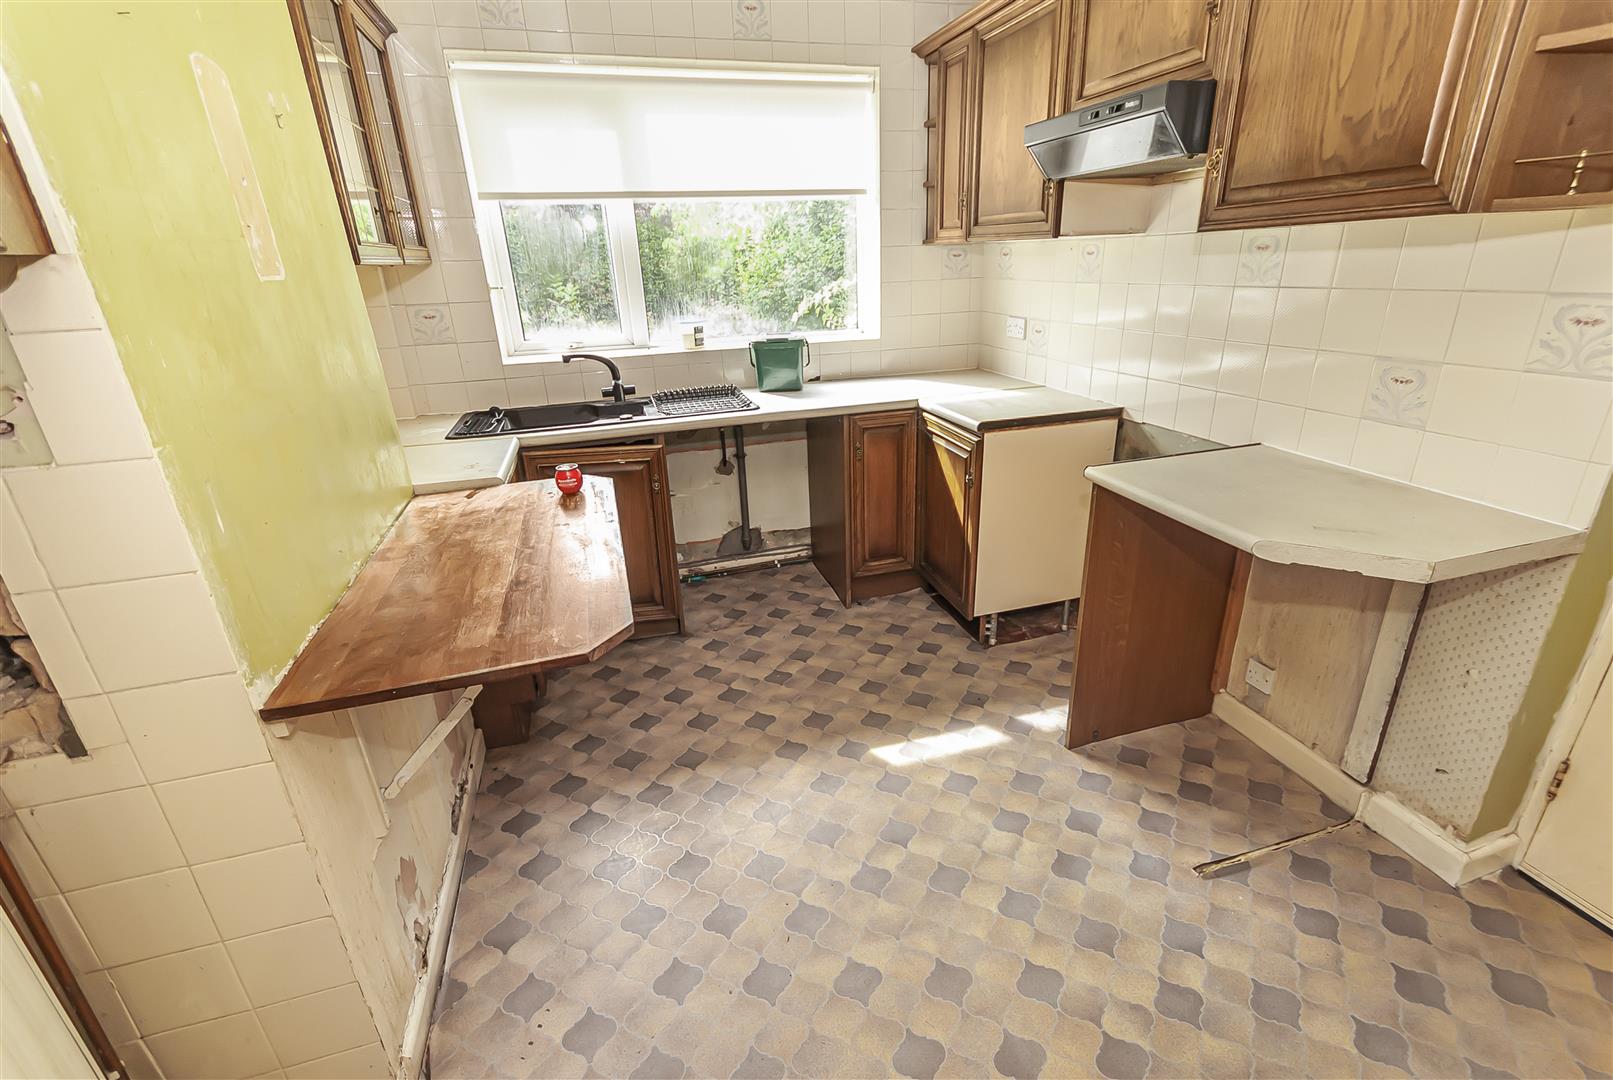
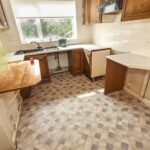
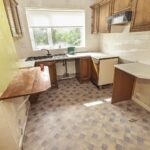
Kitchen 3.28m x 2.69m (10'9 x 8'10)
A separate kitchen fitted with a range of wall and base units, work surfaces and space for freestanding appliances. A window provides natural light, while an external door gives access to the rear garden.
First-floor Landing
Providing access to all three bedrooms, the family bathroom and separate WC.
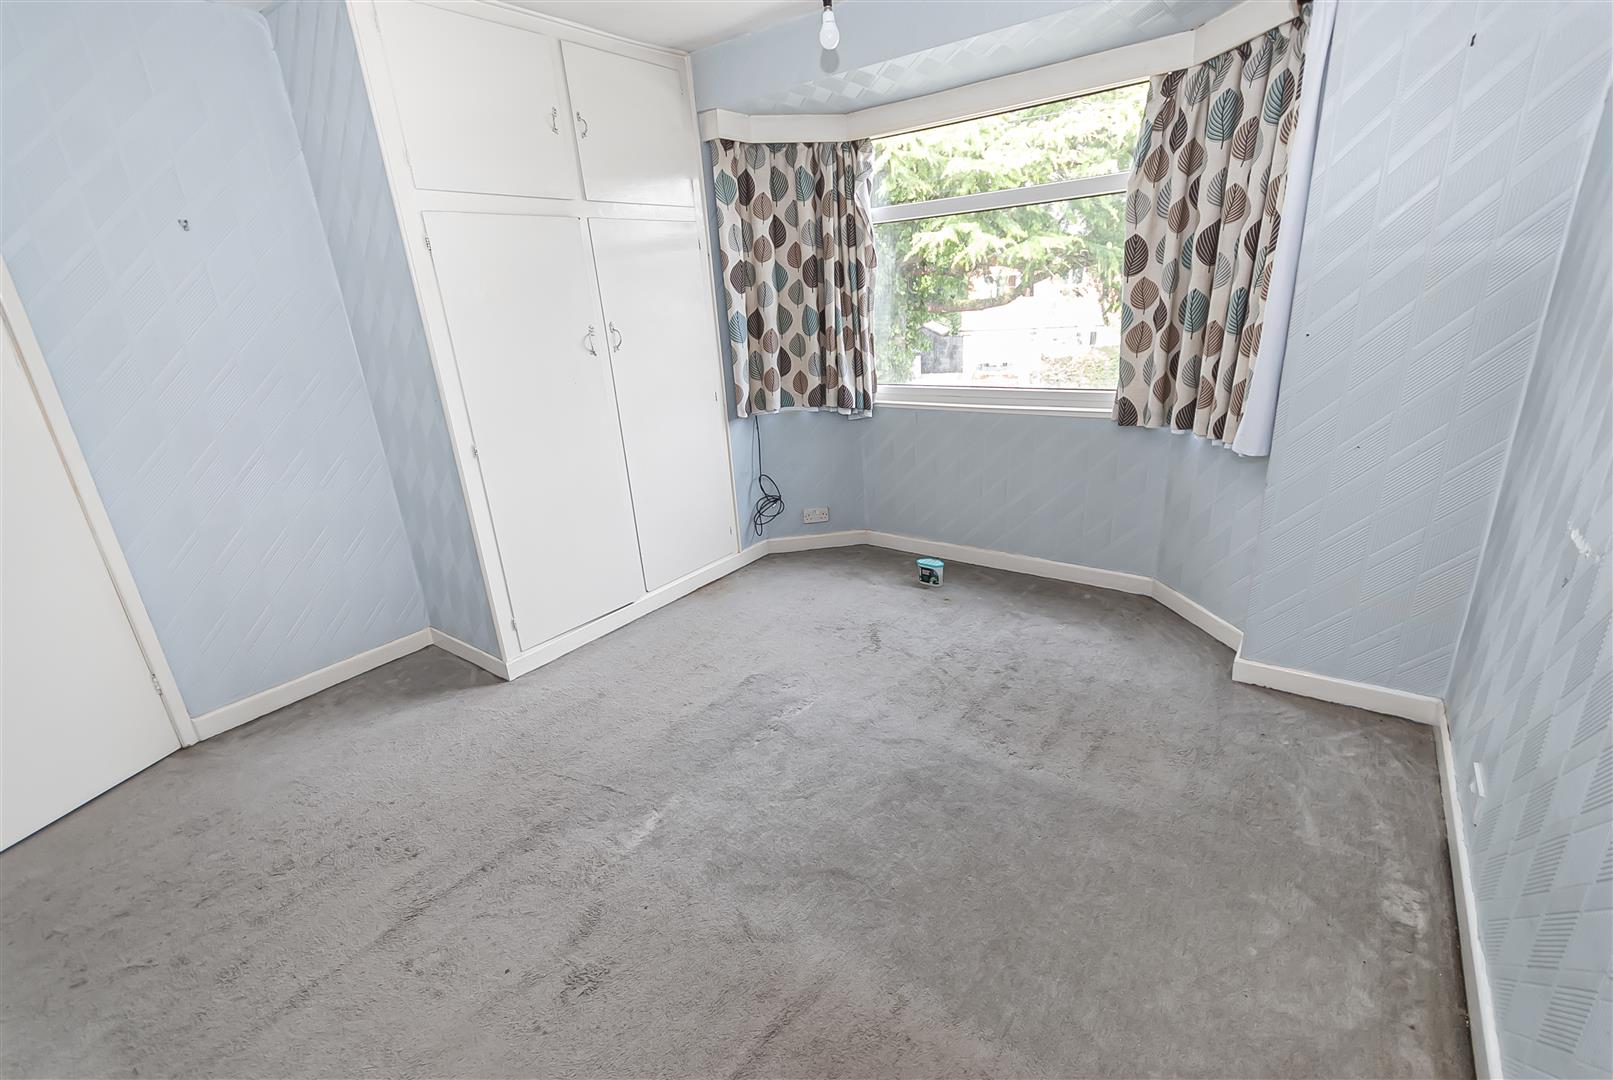
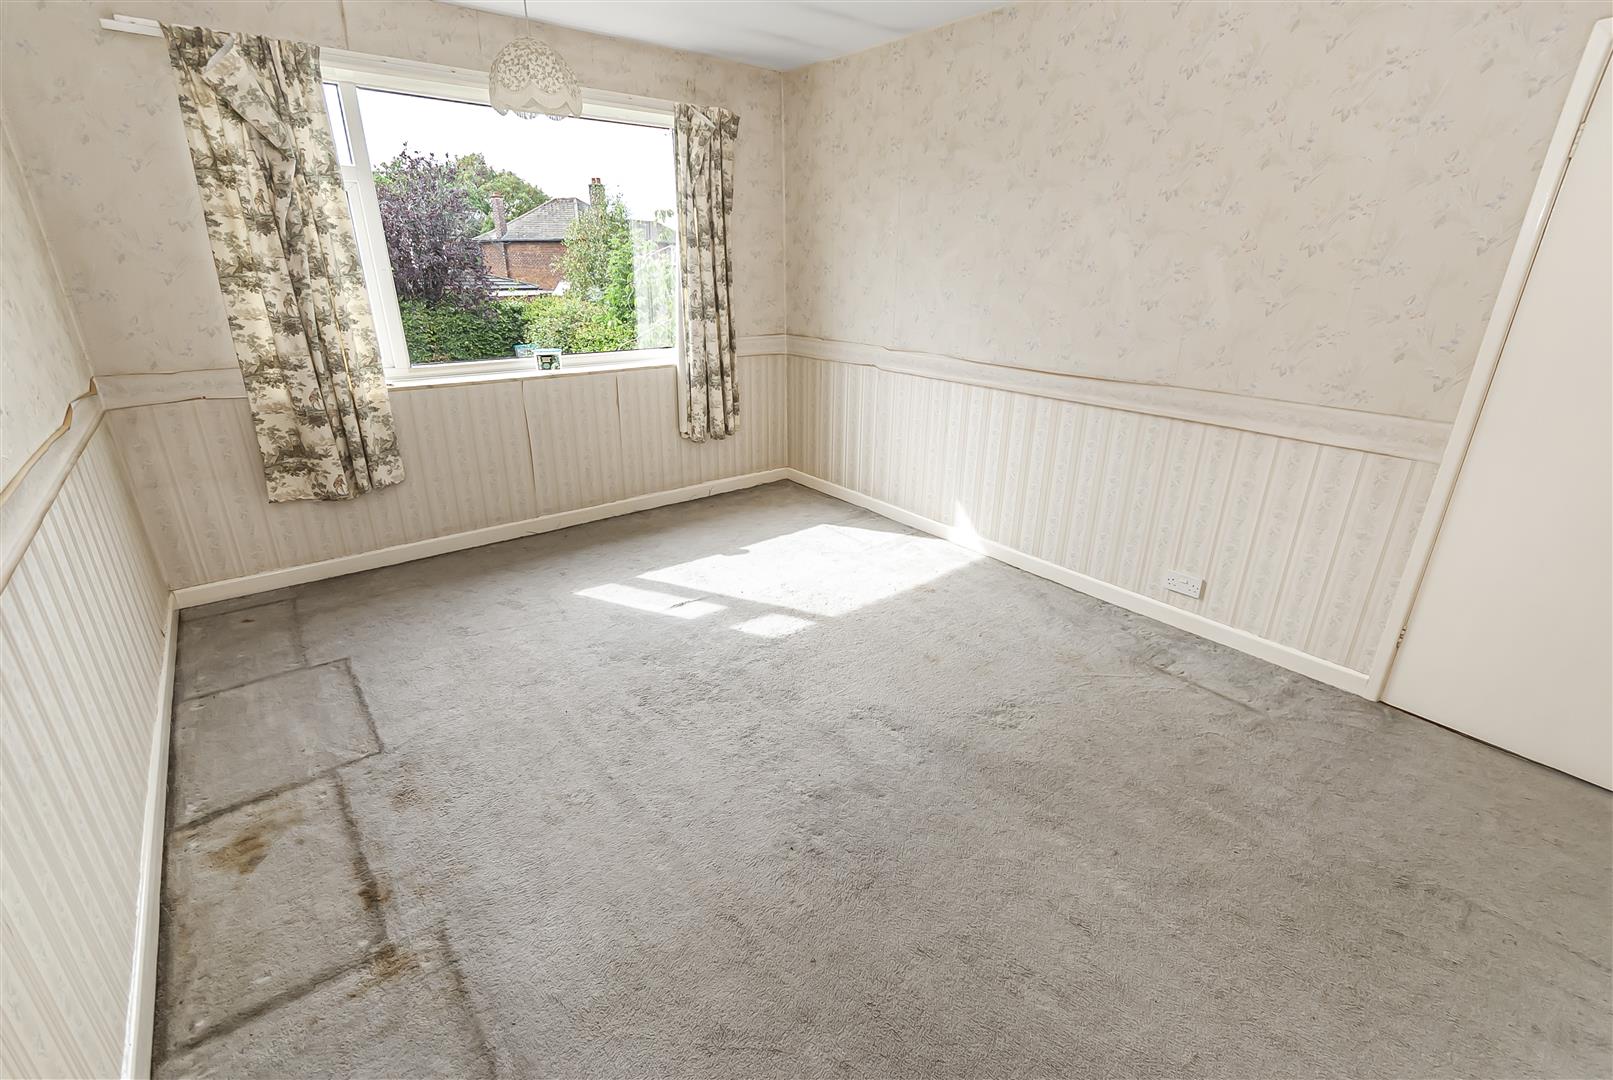
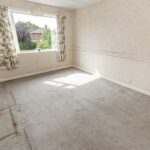
Bedroom One 3.30m x 3.73m (10'10 x 12'3)
A generously sized double bedroom positioned to the rear of the property, with space for wardrobes and additional bedroom furniture.
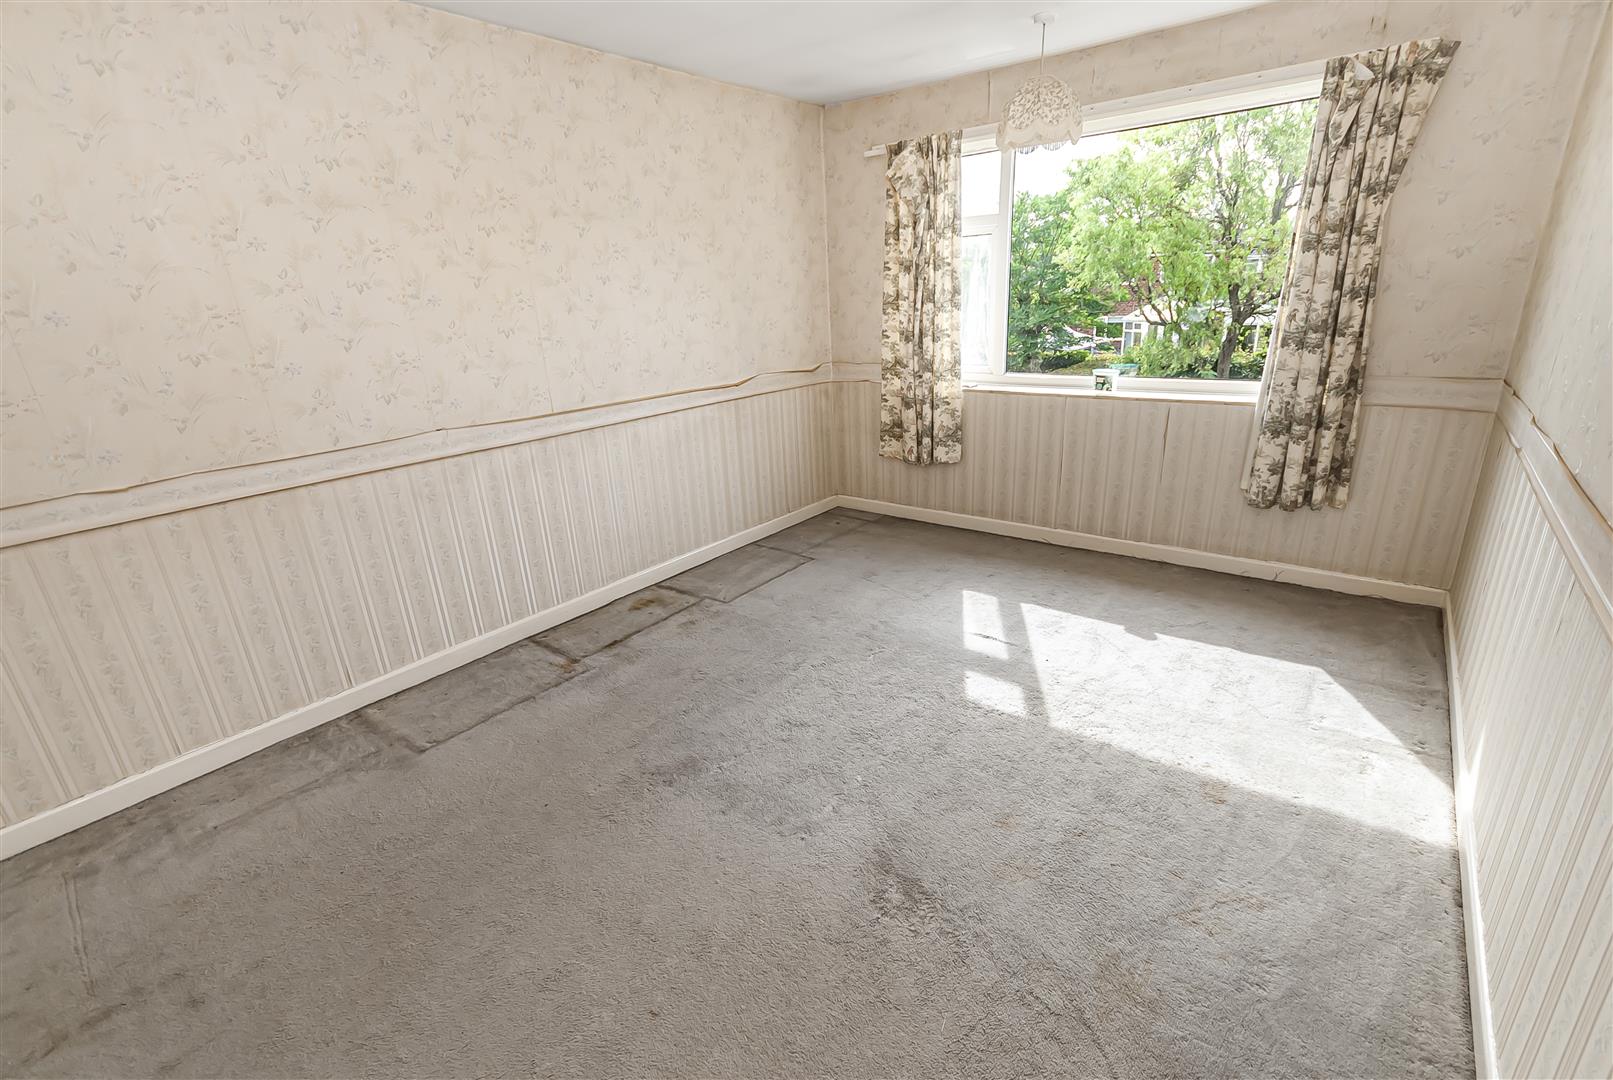
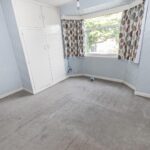
Bedroom Two 4.37m x 3.38m (14'4 x 11'1)
A further spacious double bedroom with a front-facing window and ample room for freestanding furniture.
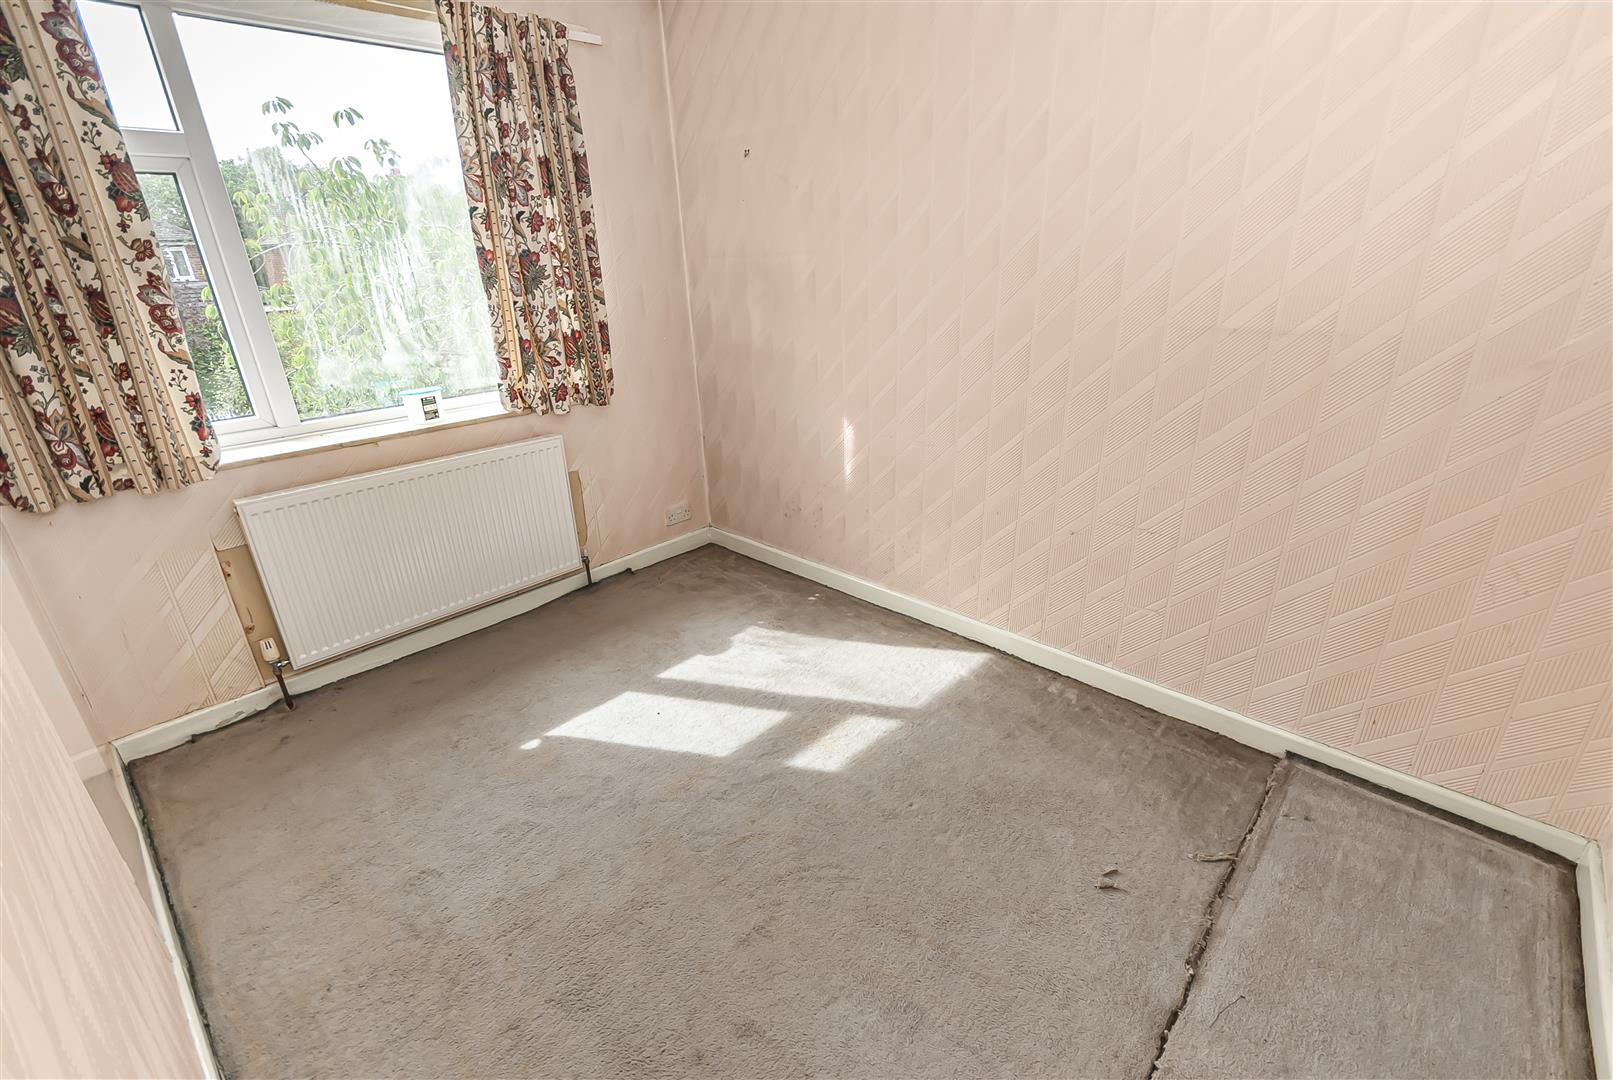
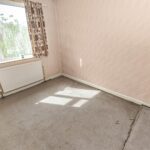
Bedroom Three 3.30m x 2.72m (10'10 x 8'11)
A single bedroom suitable for use as a child’s room, home office or dressing room.
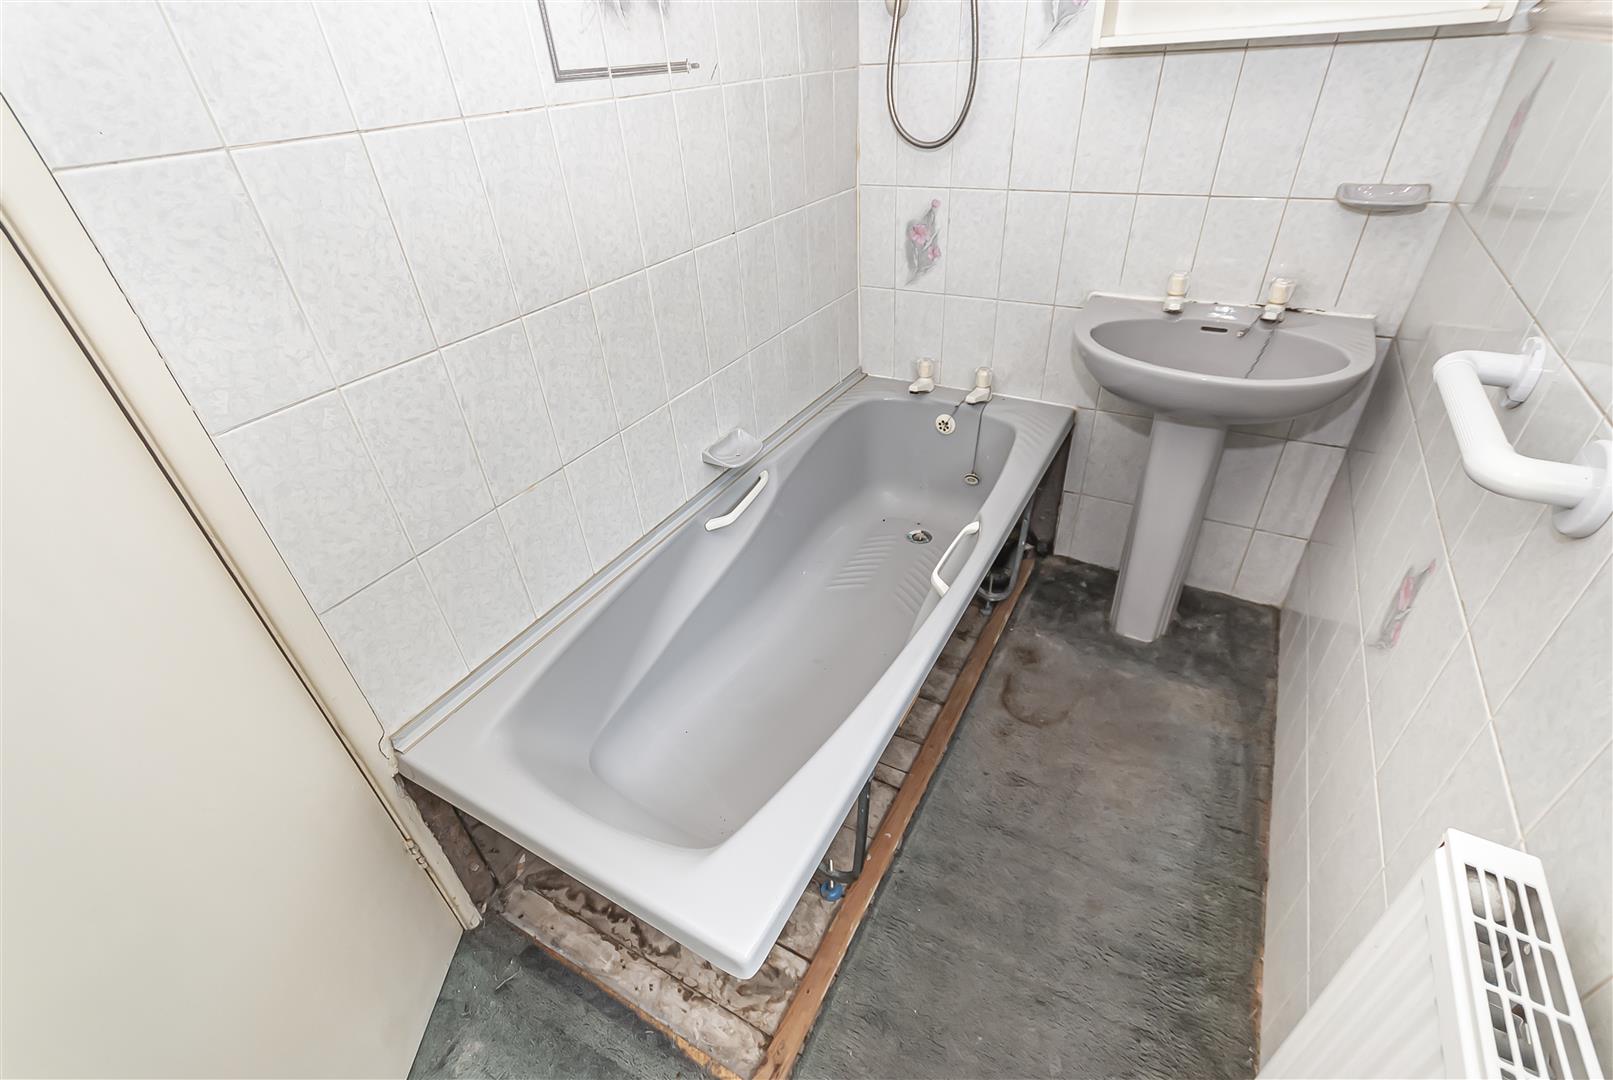
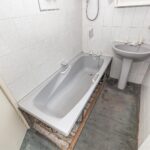
Bathroom 1.32m x 2.39m (4'4 x 7'10)
Fitted with a panelled bath and wash basin, complemented by tiled walls and a window providing natural light and ventilation.
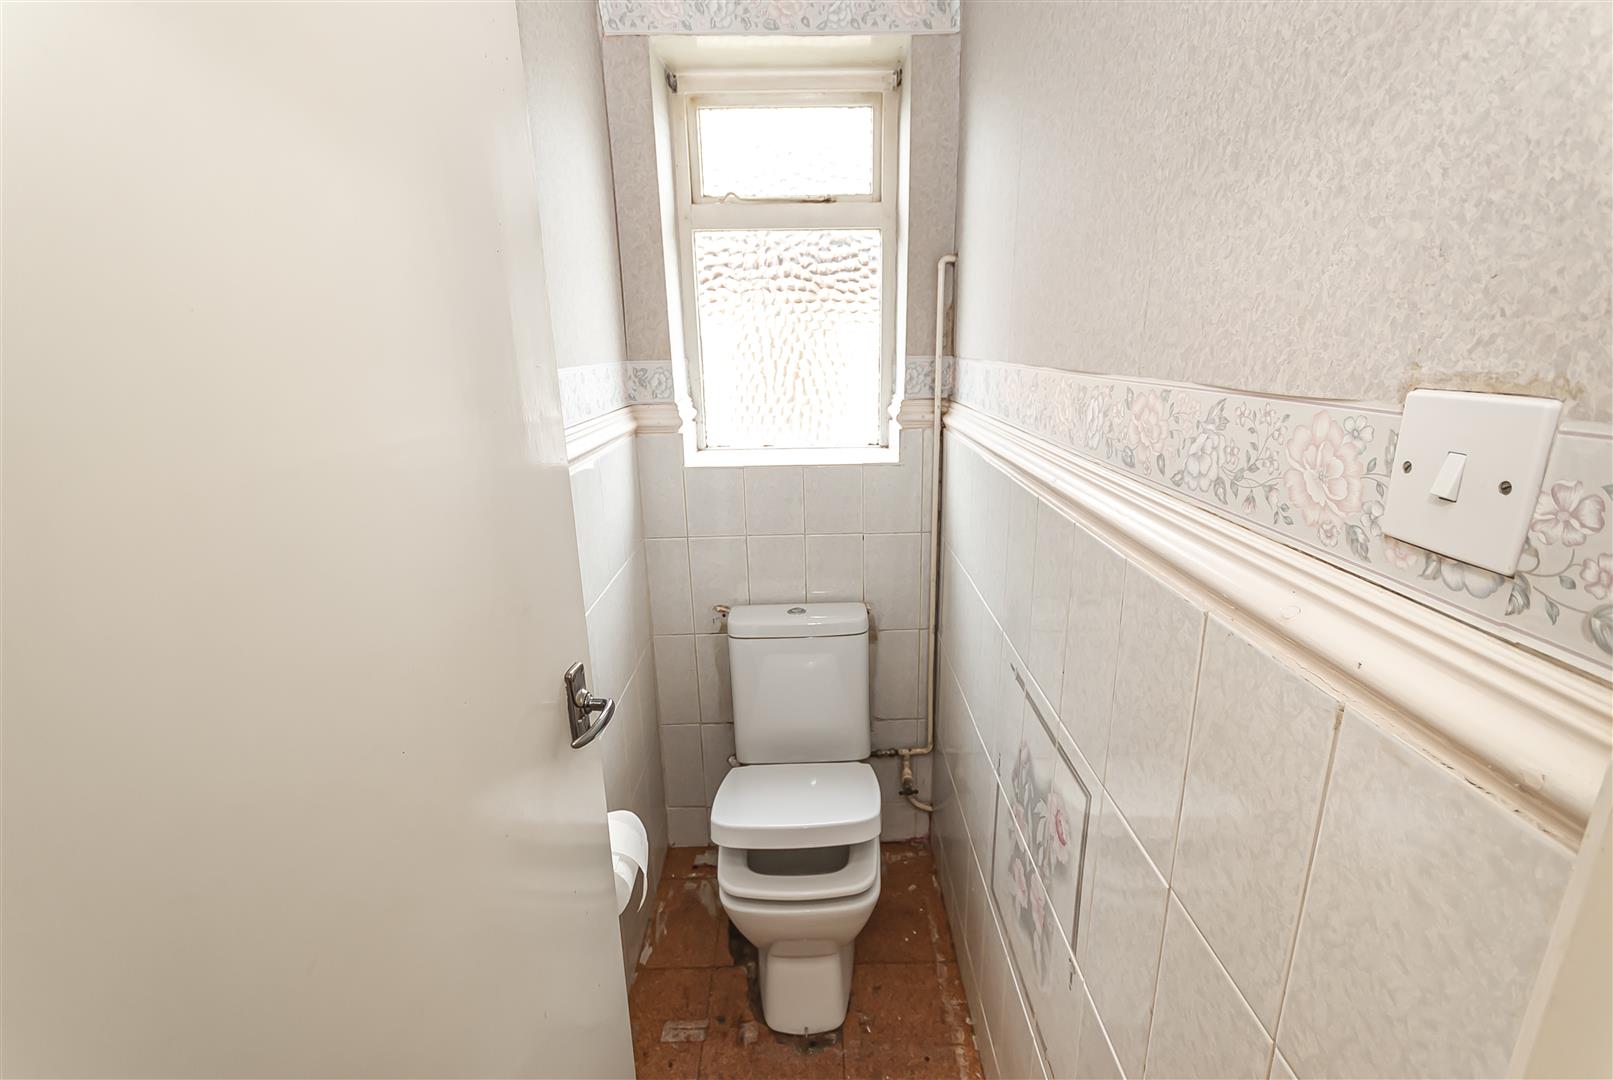
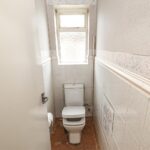
Separate WC
A useful separate cloakroom fitted with a WC.
Garage 4.93m x 2.26m (16'2 x 7'5)
An attached single garage offering secure parking or useful storage space.
External
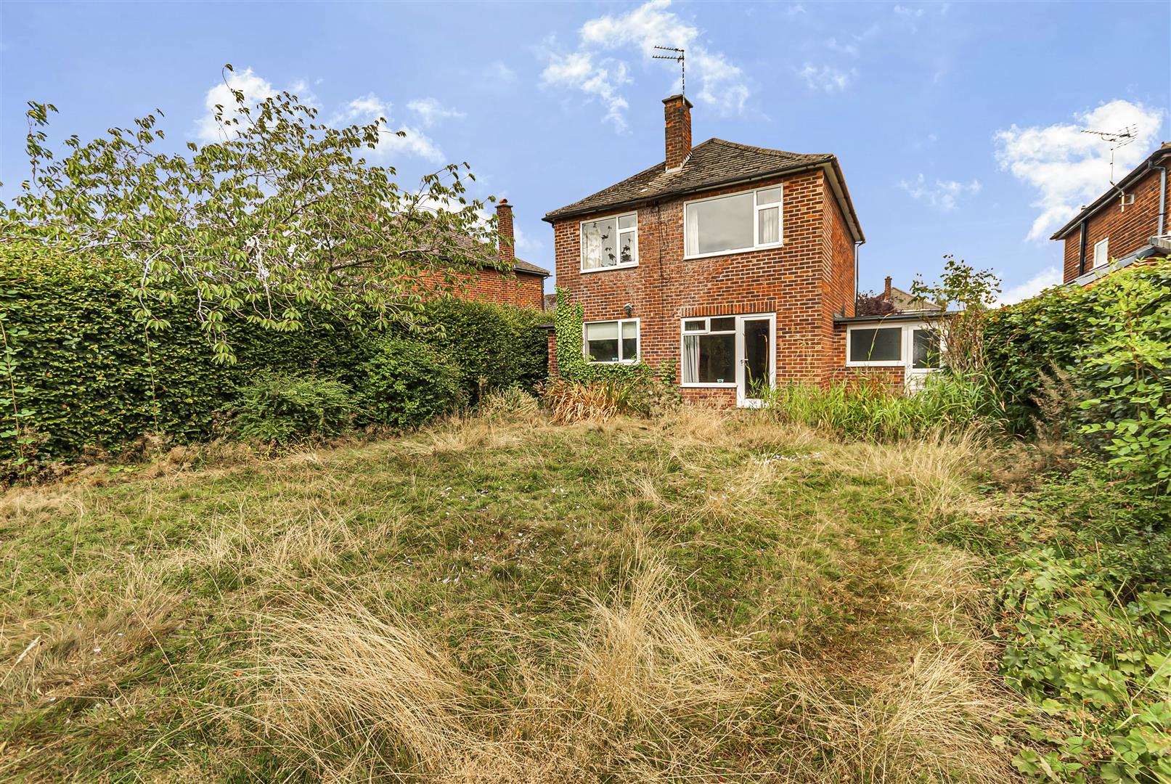
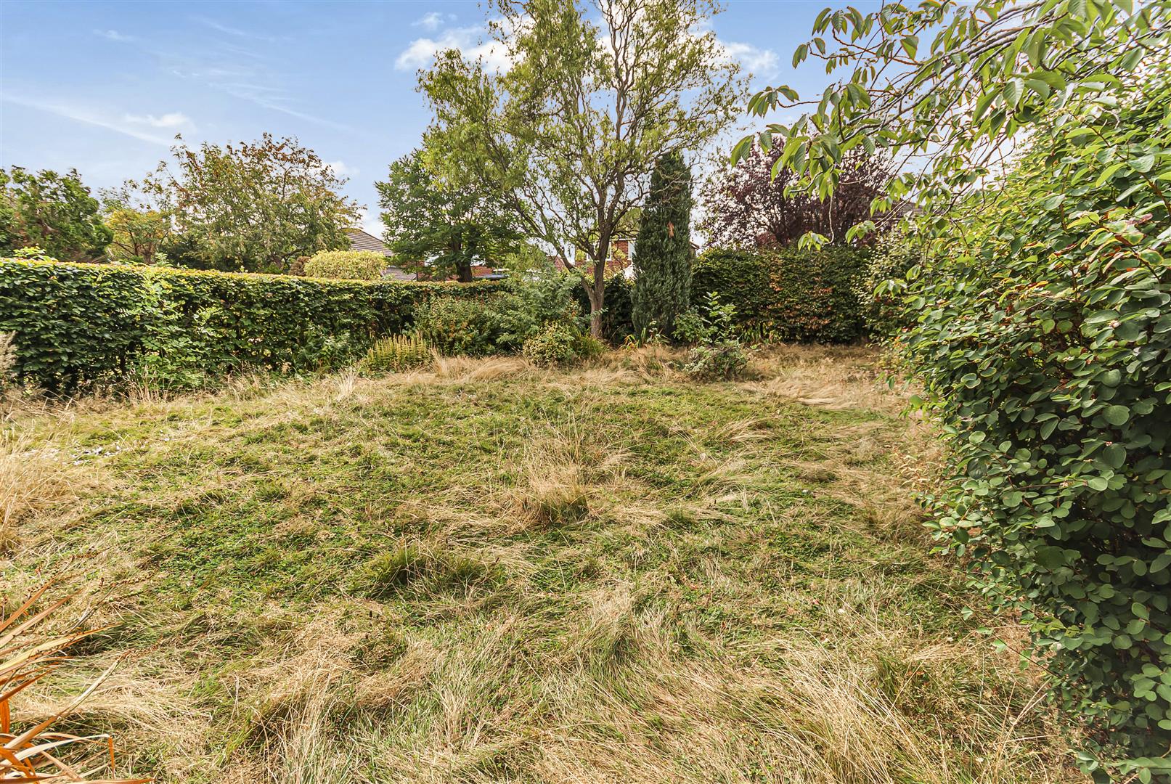
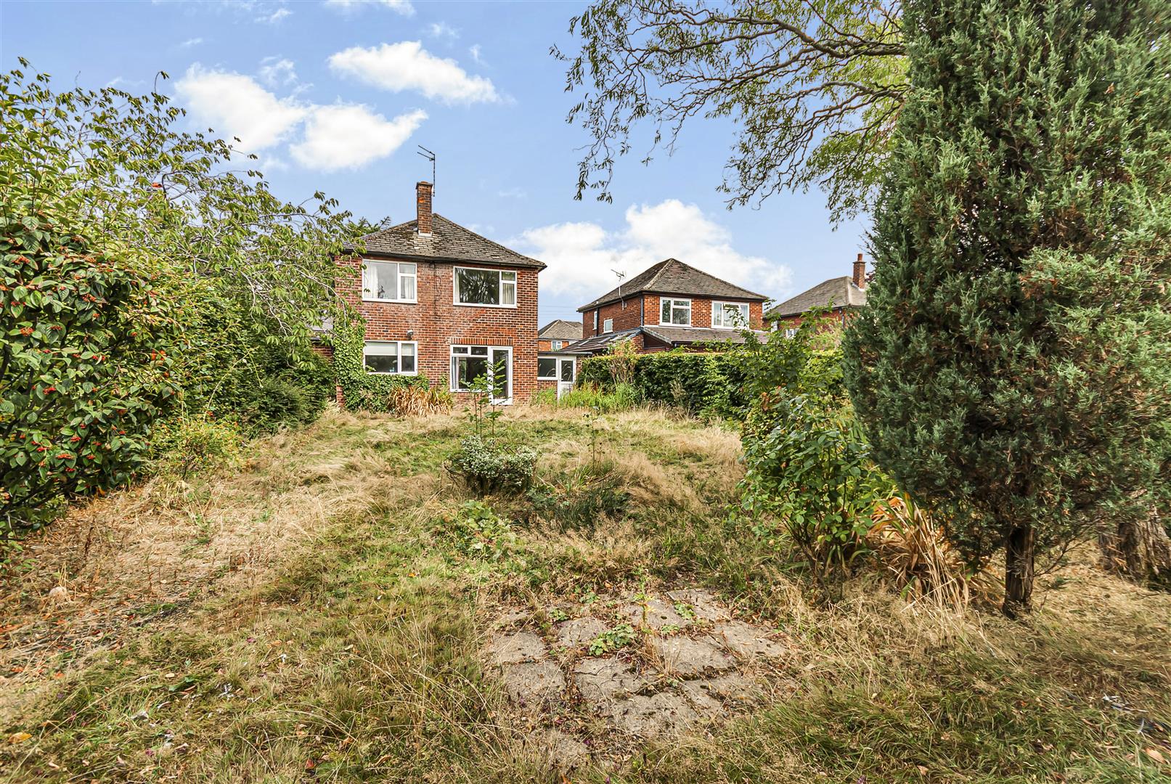
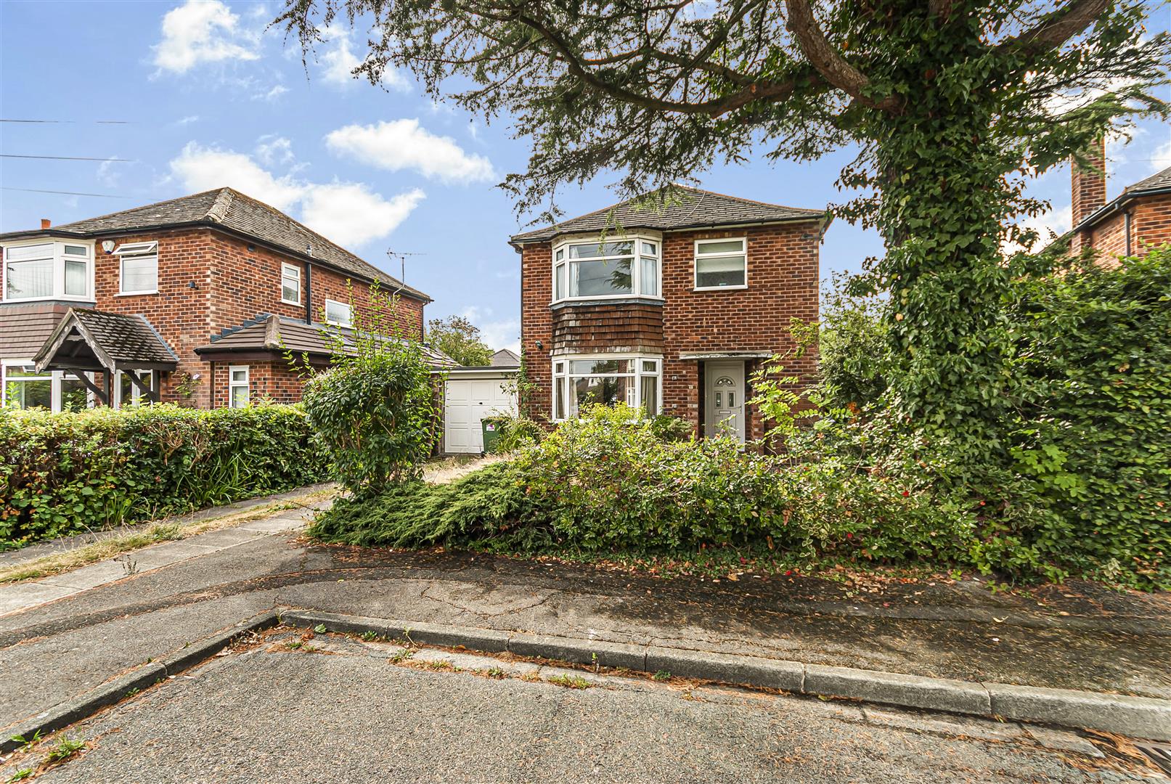
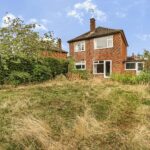
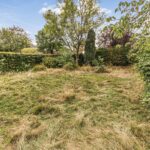
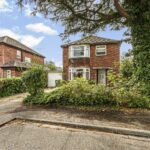
The property is approached via a driveway alongside a lawned front garden. To the rear is a particularly generous, predominantly lawned garden with established boundaries and considerable scope to create an attractive outdoor entertaining and family space.
3 bedroom Detached House
Campden Way, Handforth, Wilmslow
 3
3 1
1 2
2