5 bedroom
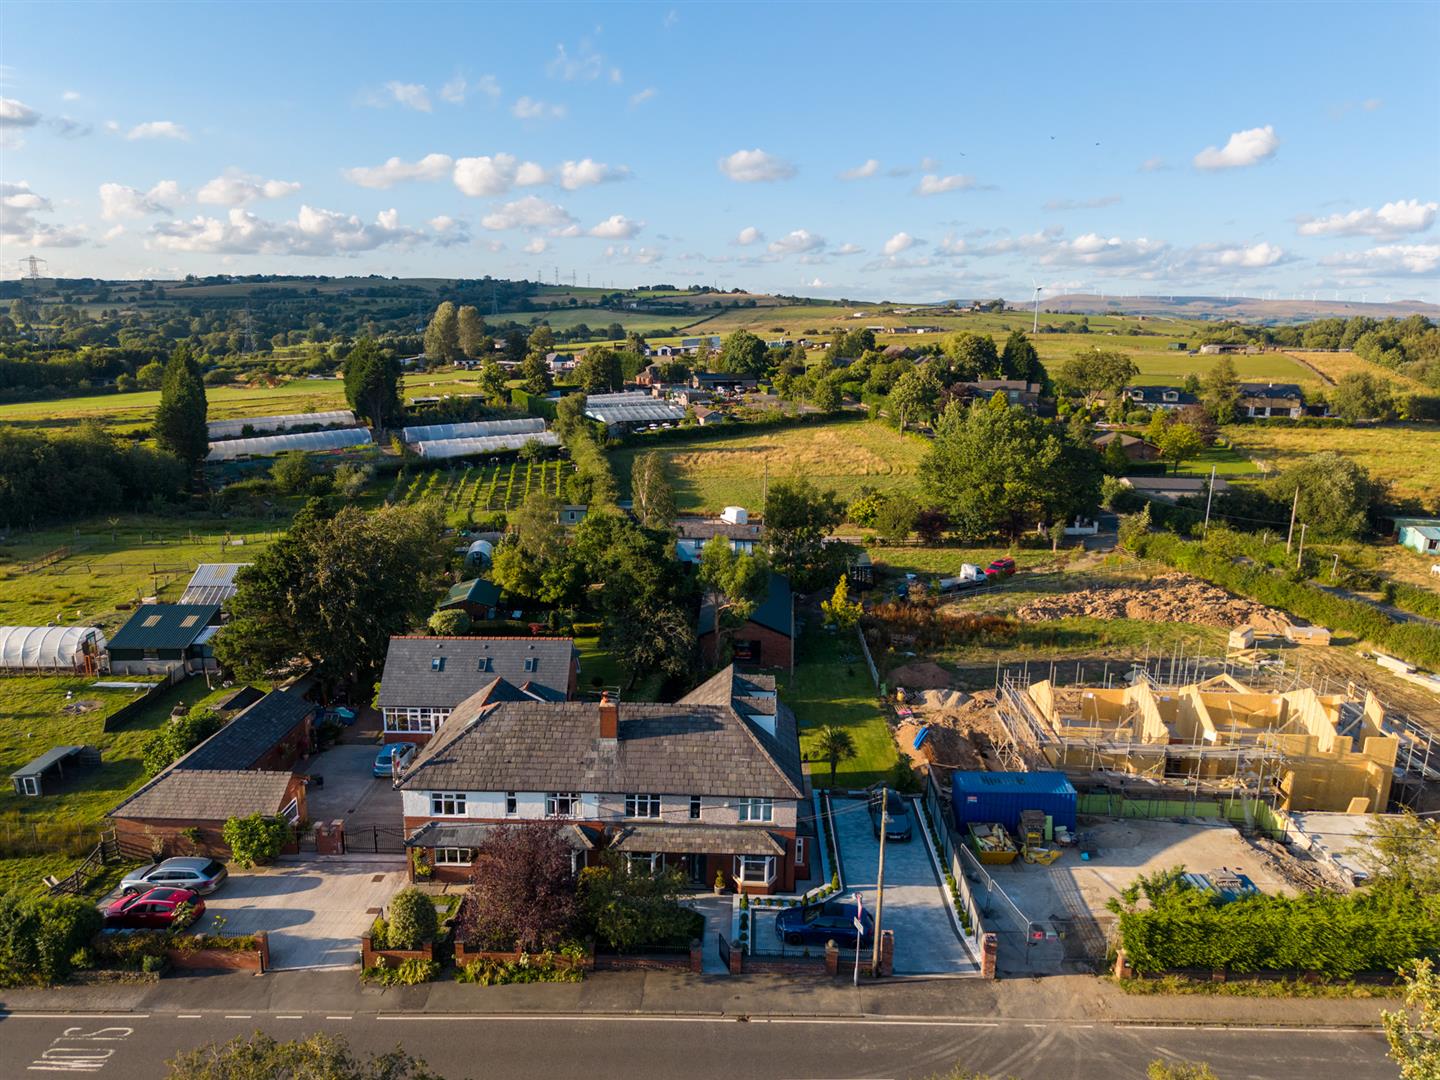
Bury Old Road, Ainsworth, Bolton
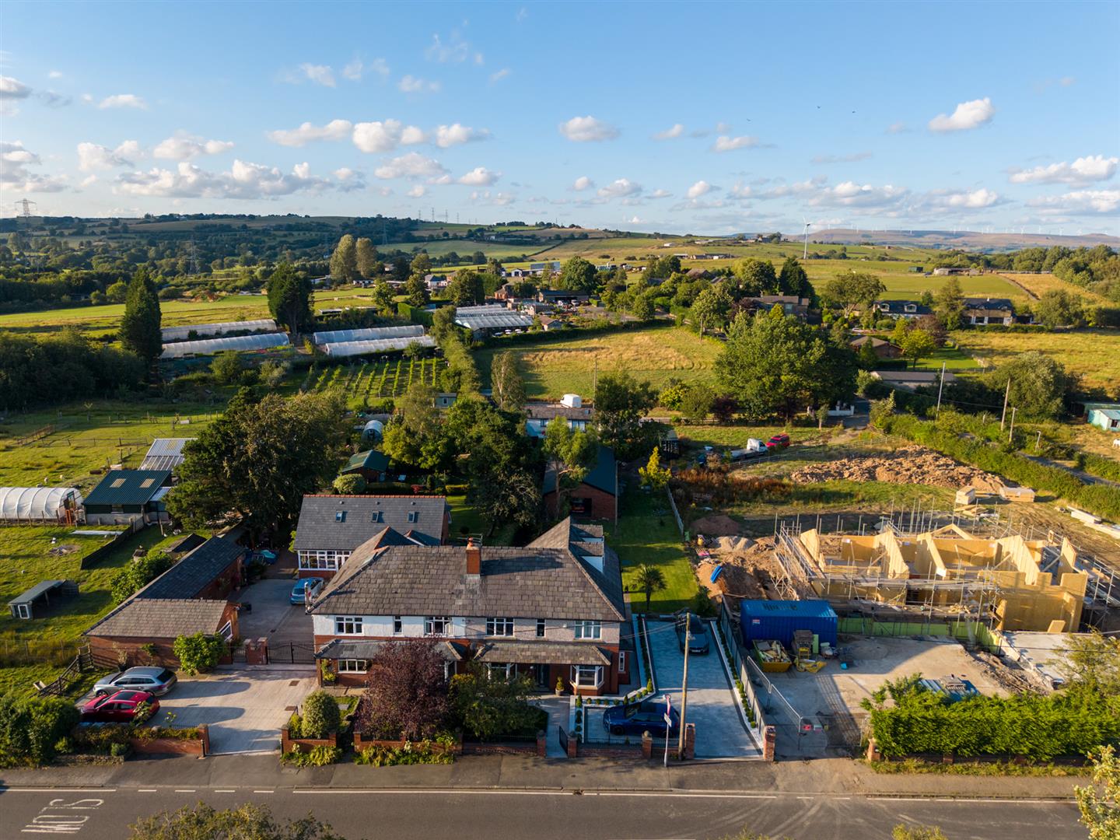
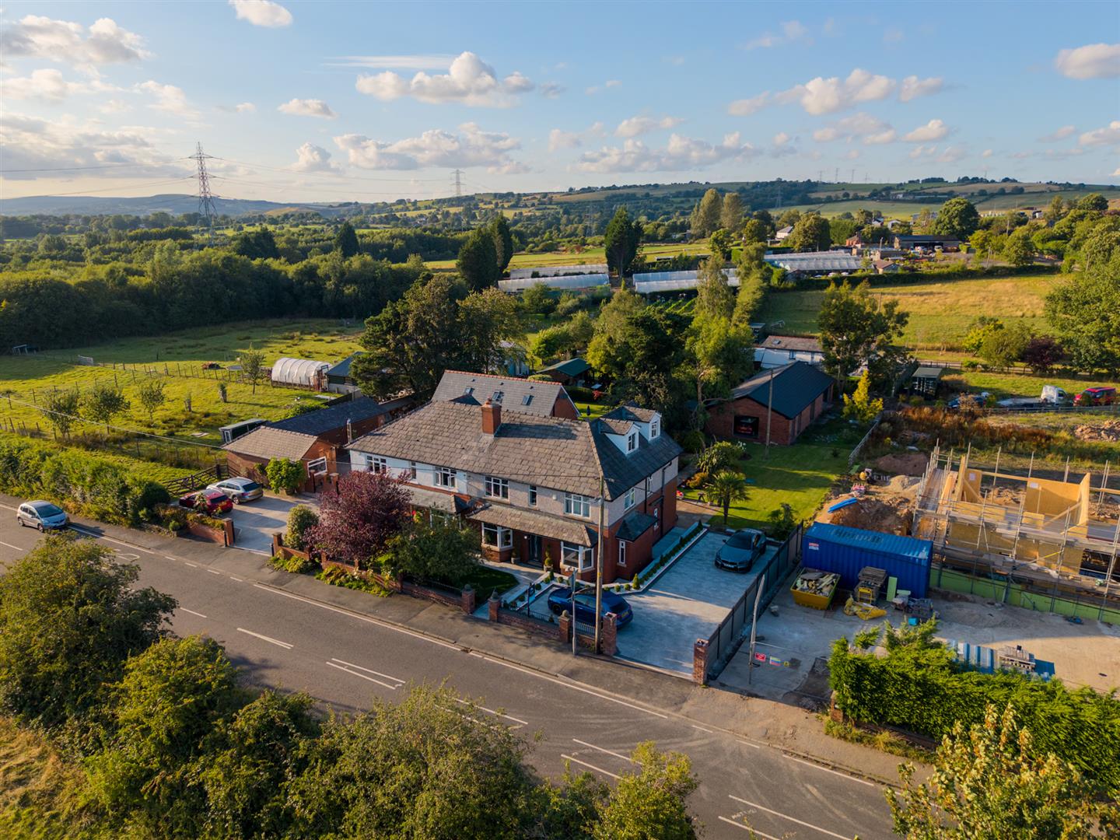
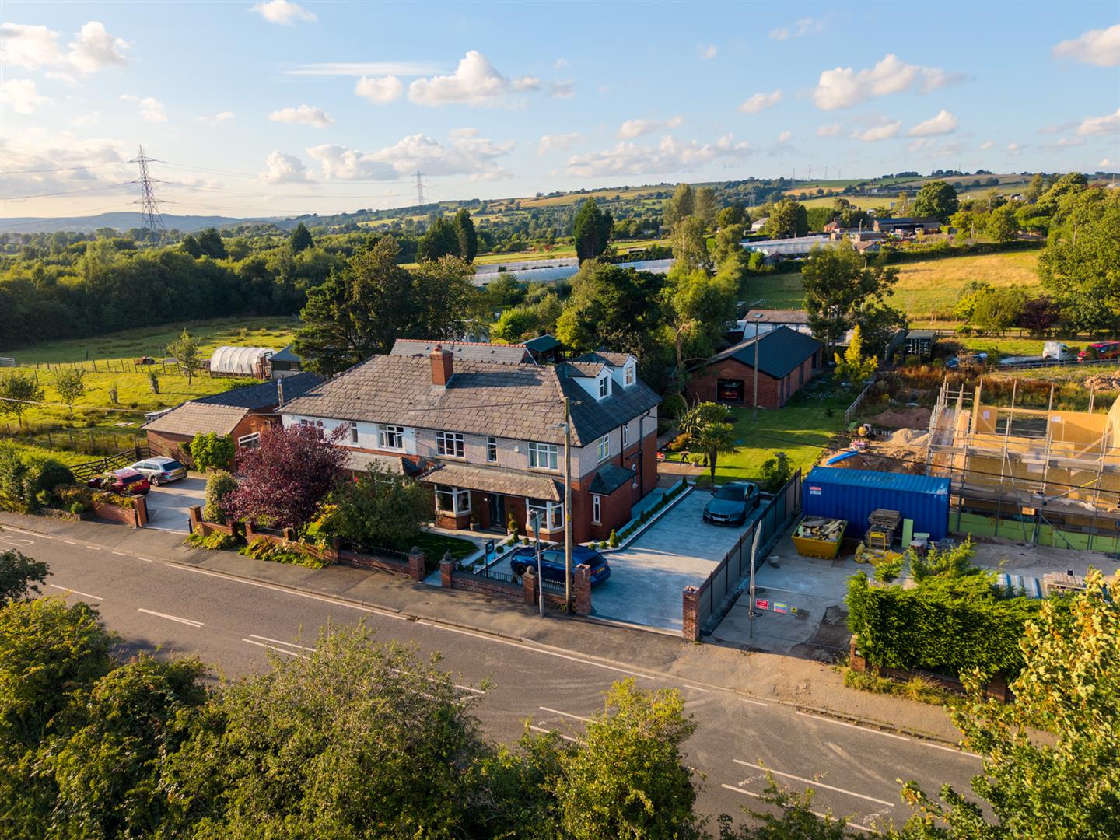
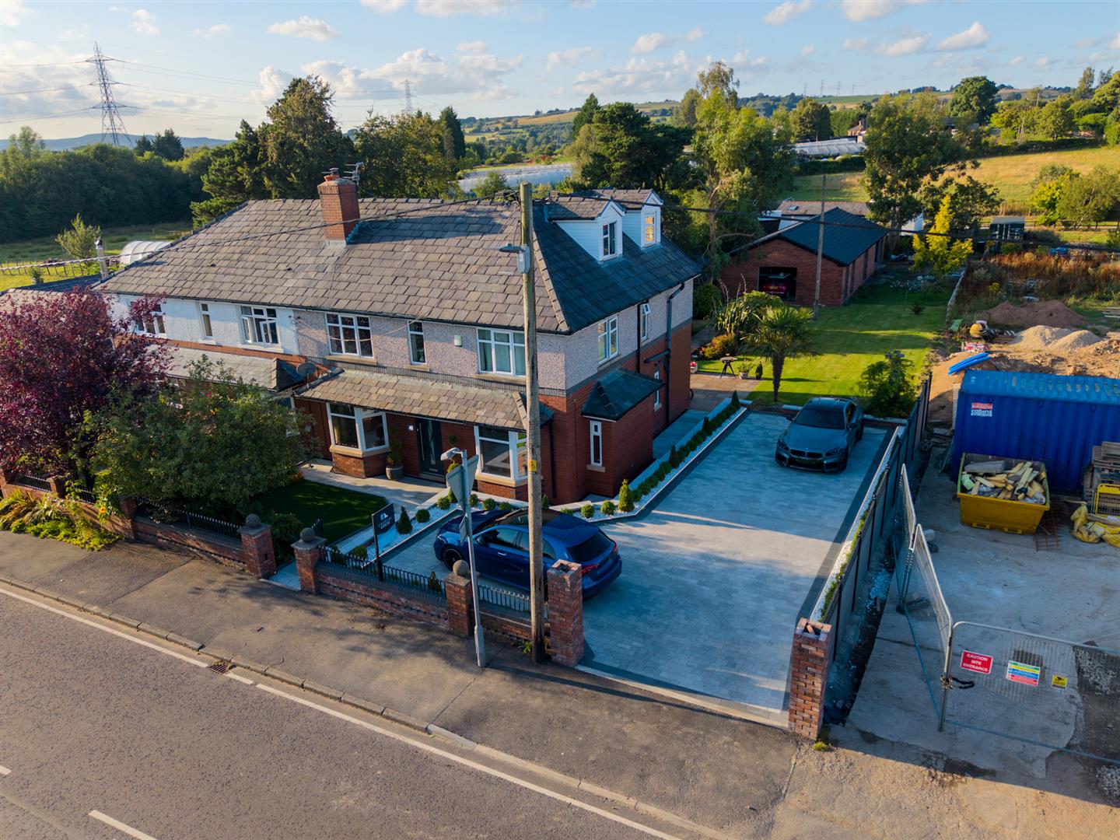













Property Summary
Entrance Hall
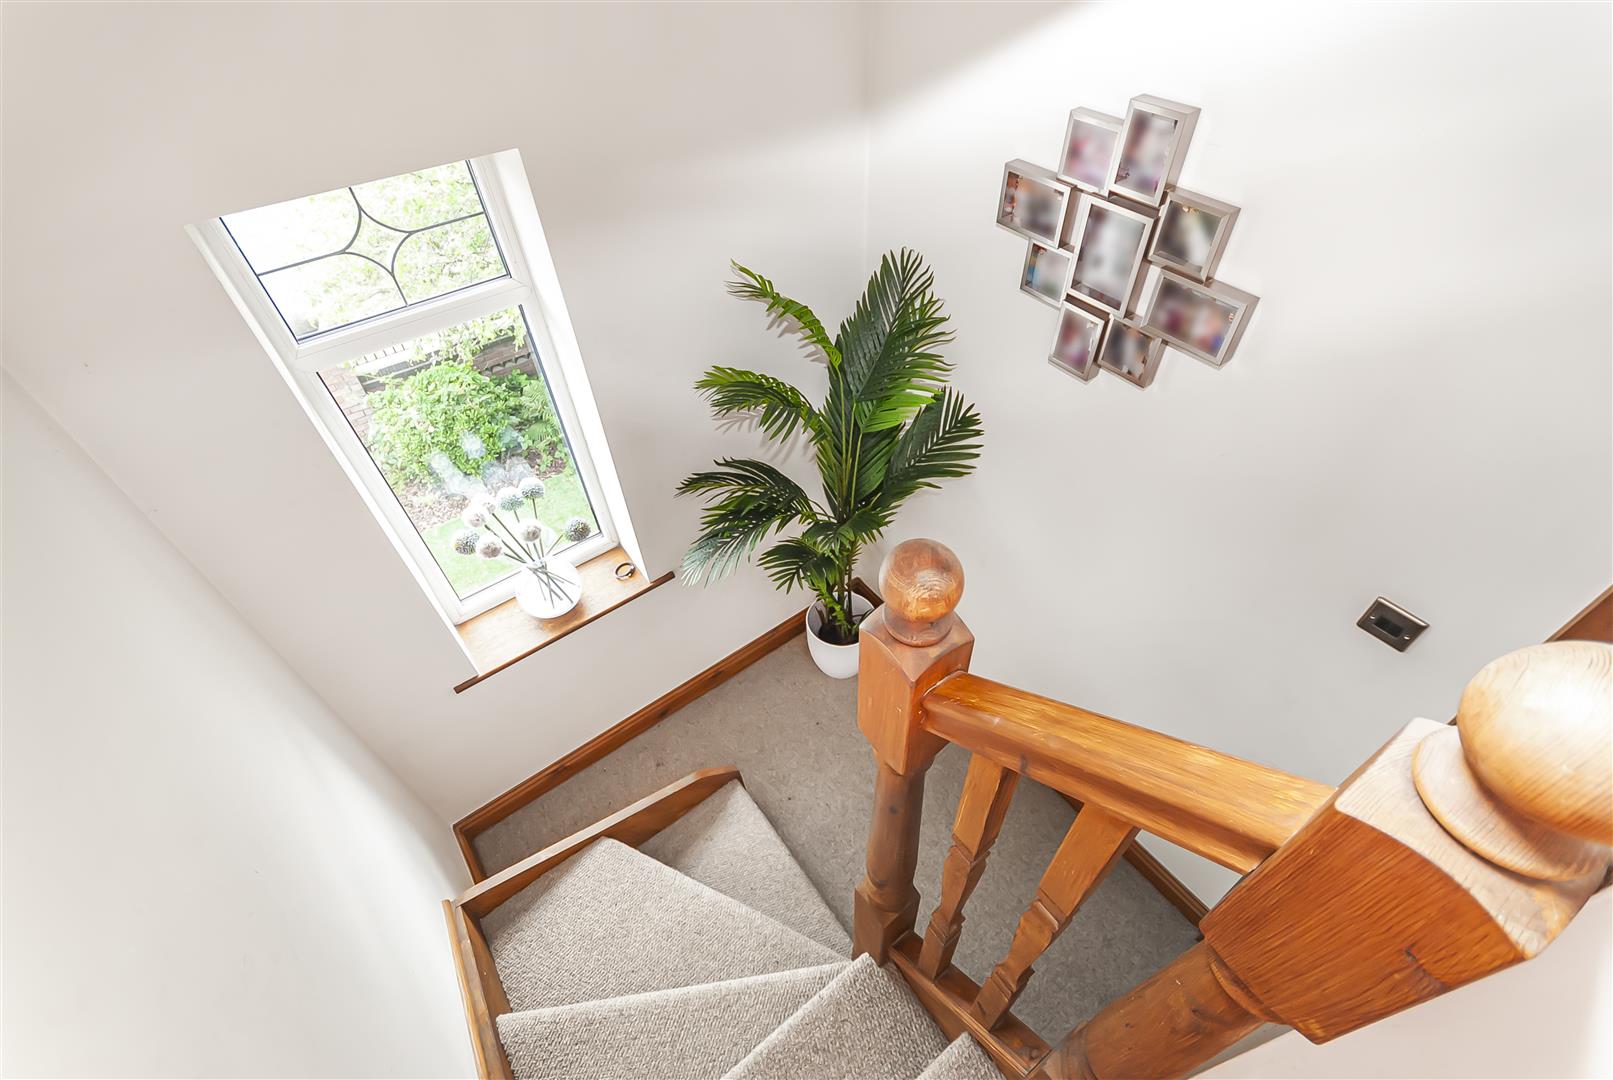
A bright and welcoming entrance hall creating an excellent first impression, featuring quality flooring, contemporary décor, staircase rising to the first floor and access to the principal reception rooms.
Lounge
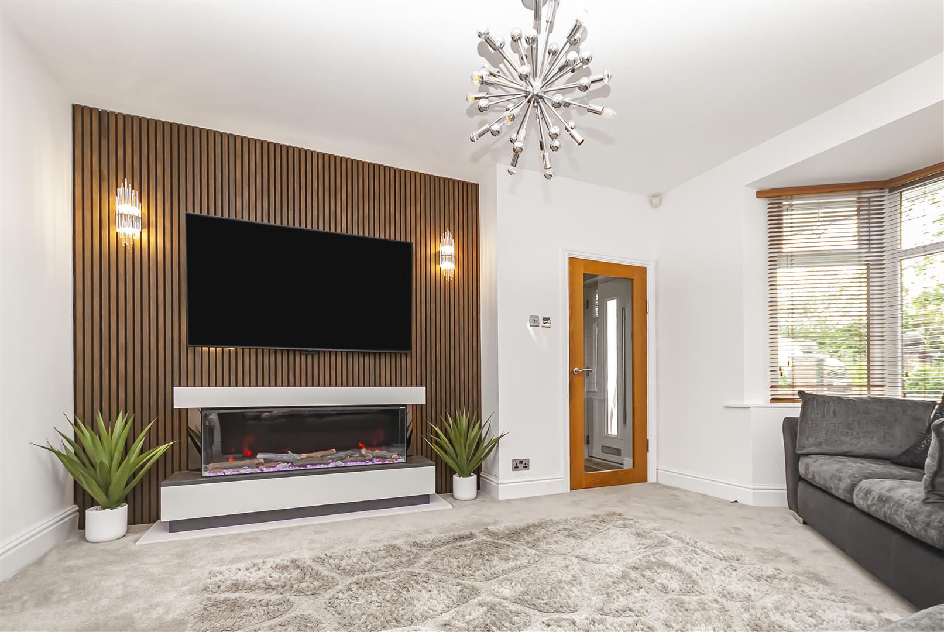
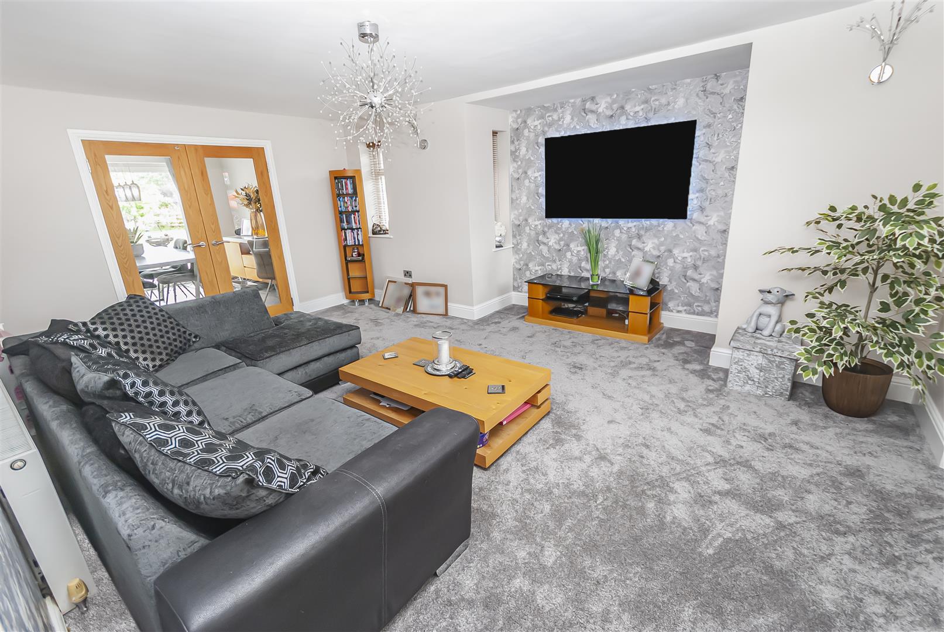
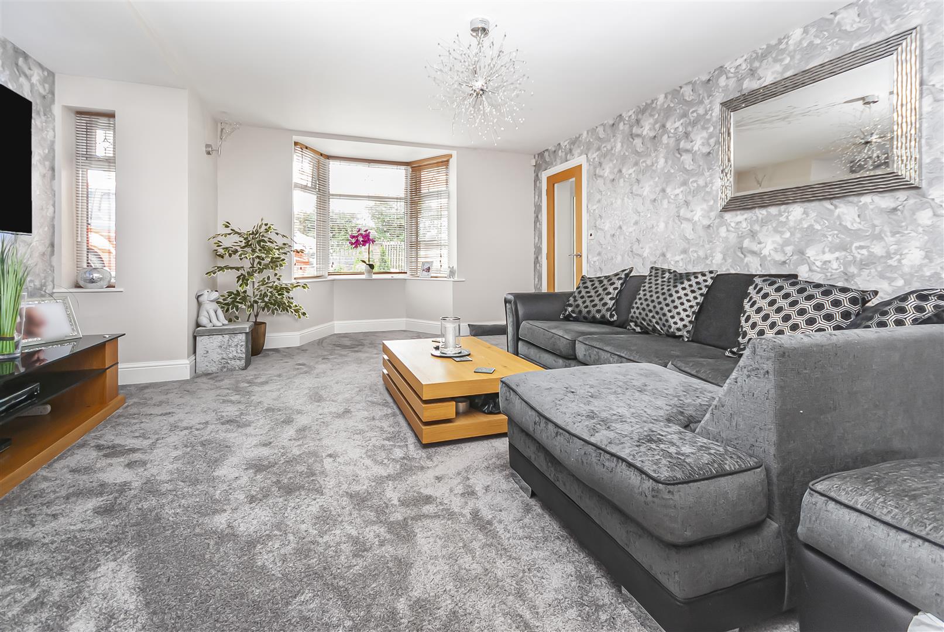
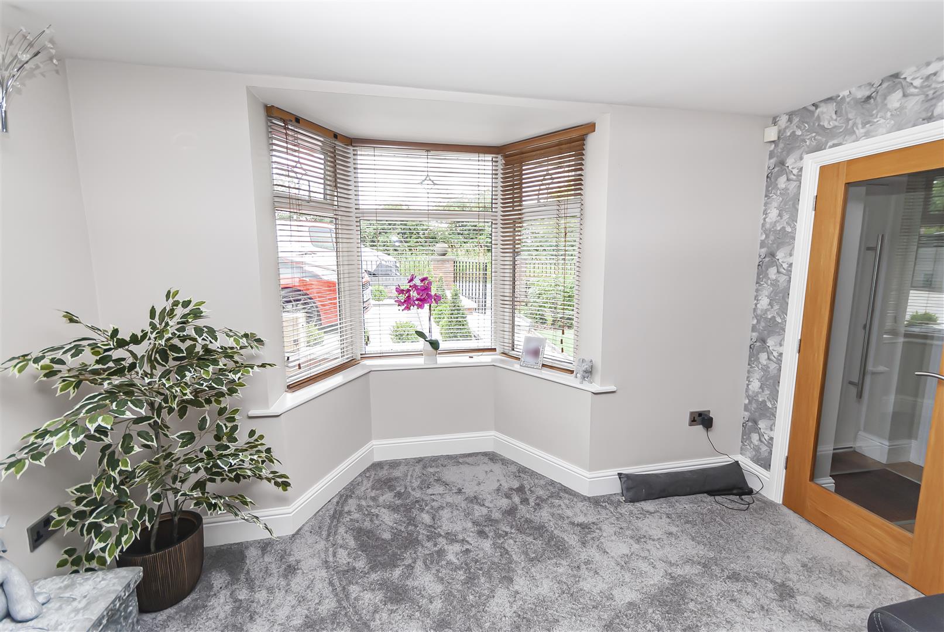
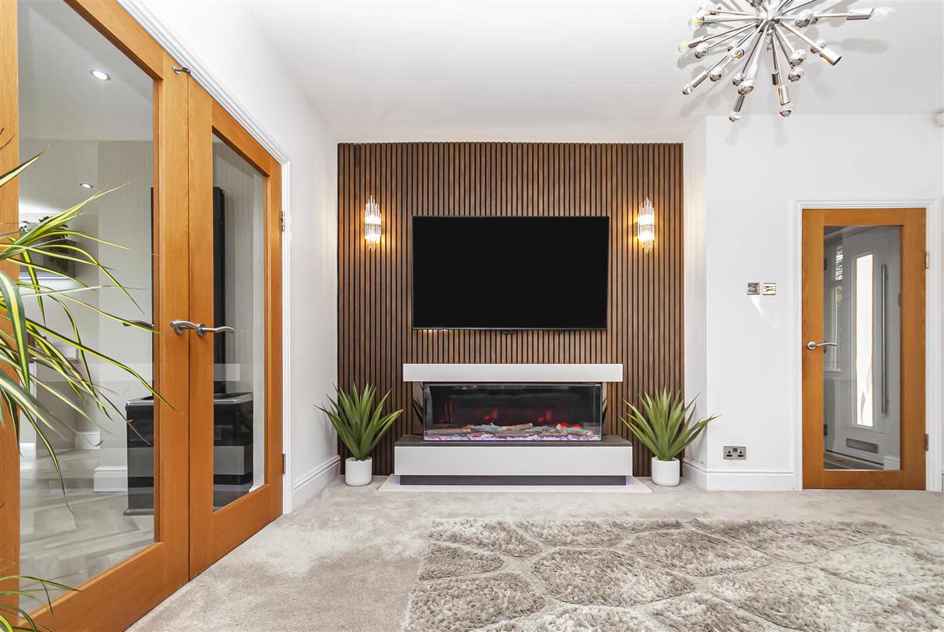
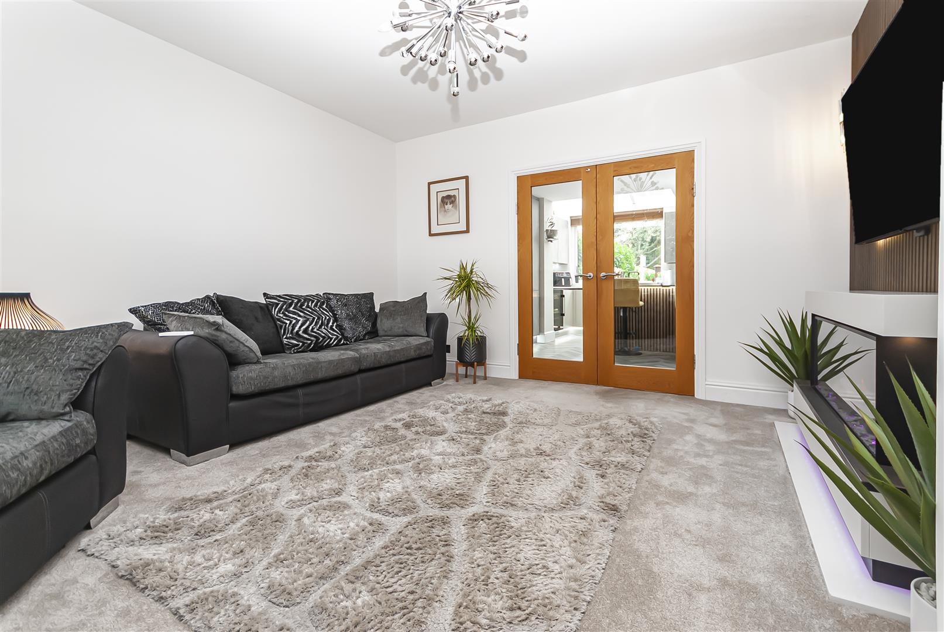
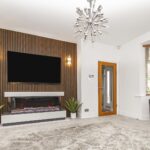
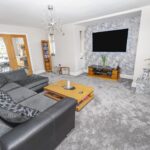
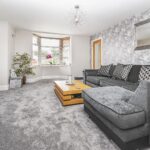
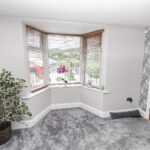
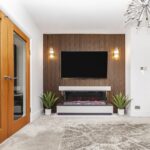
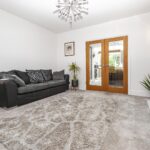
An elegant and generously proportioned reception room centred around a striking contemporary media wall with inset feature fireplace. Large windows flood the room with natural light, creating a comfortable and stylish family living space.
Dining Room
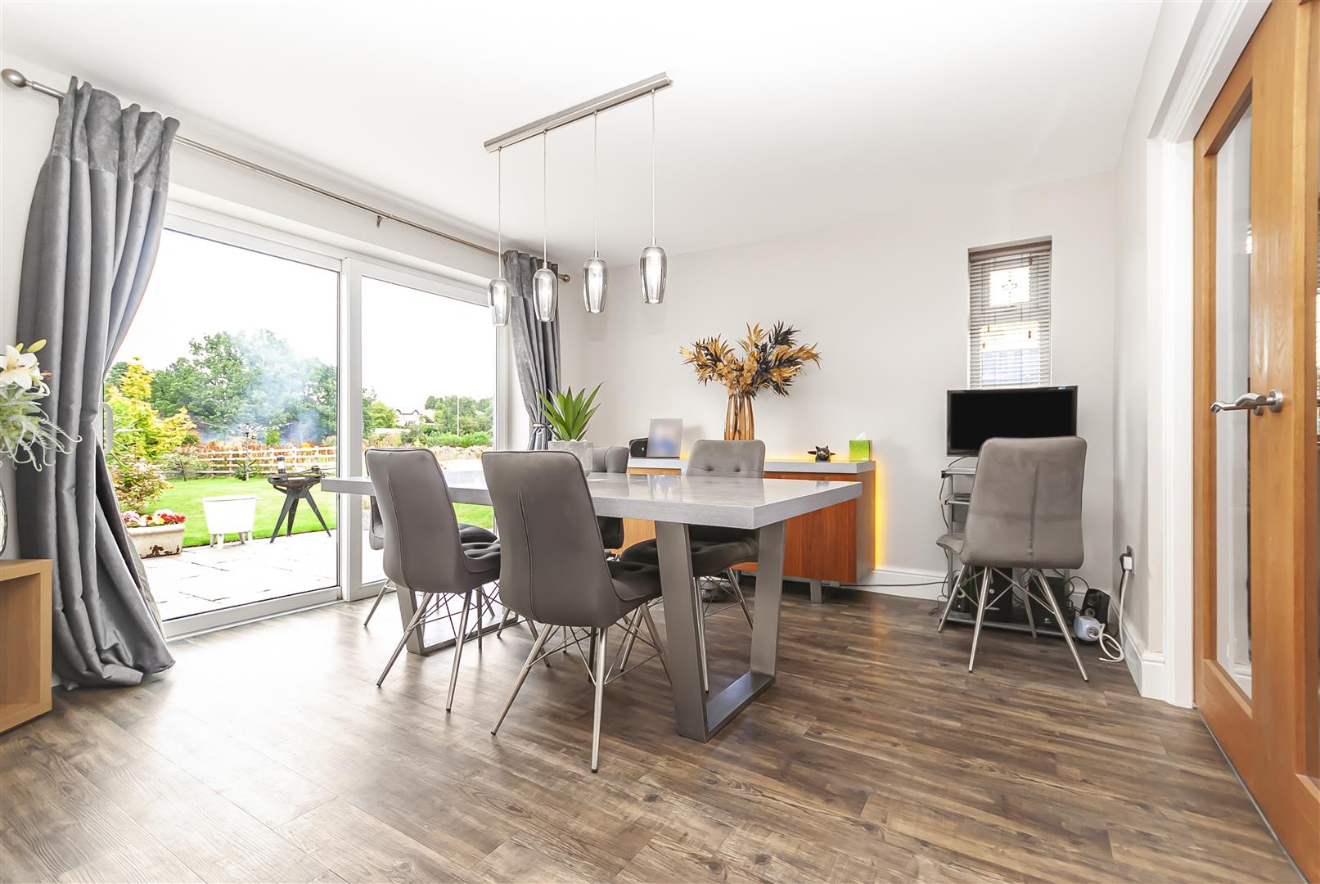
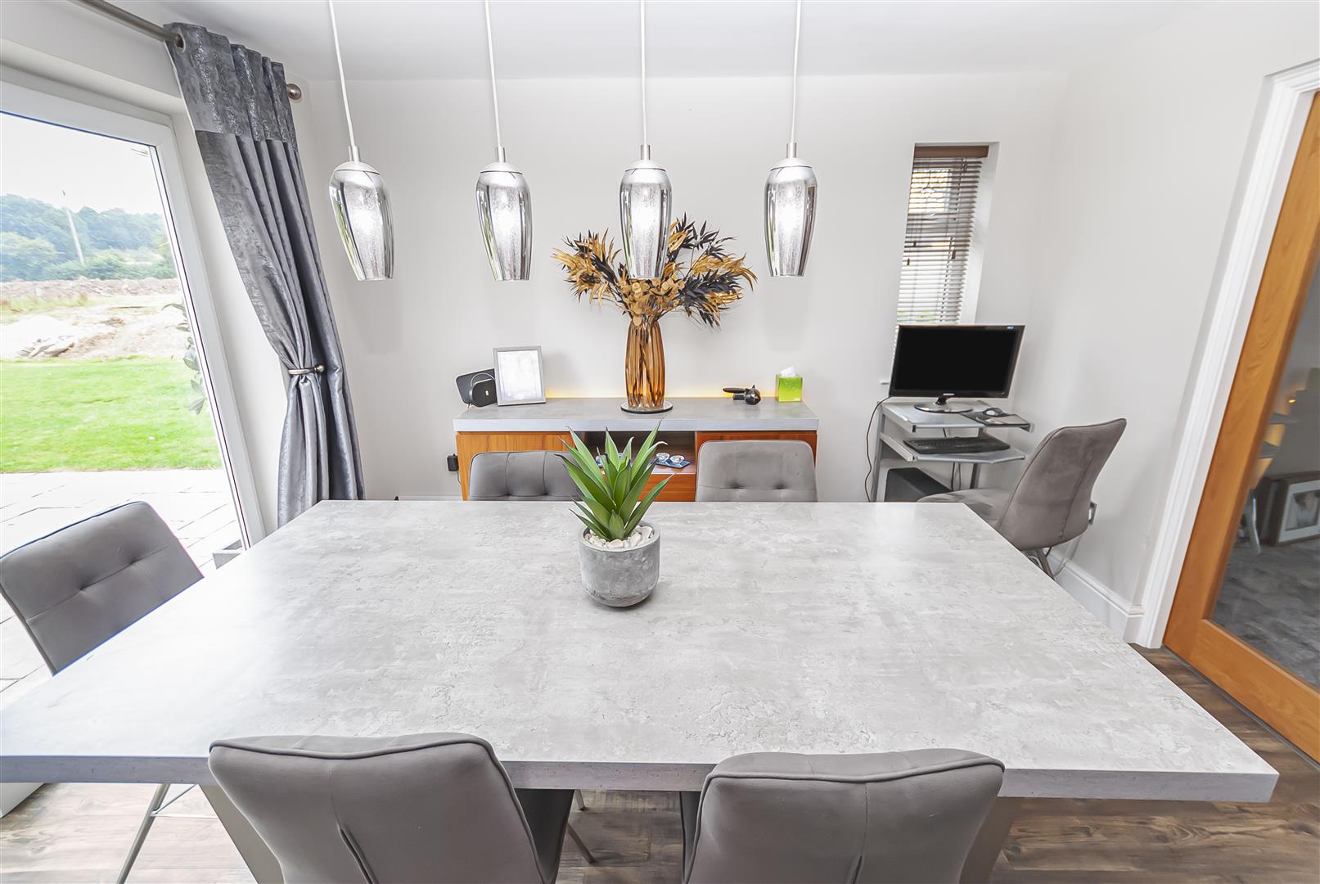

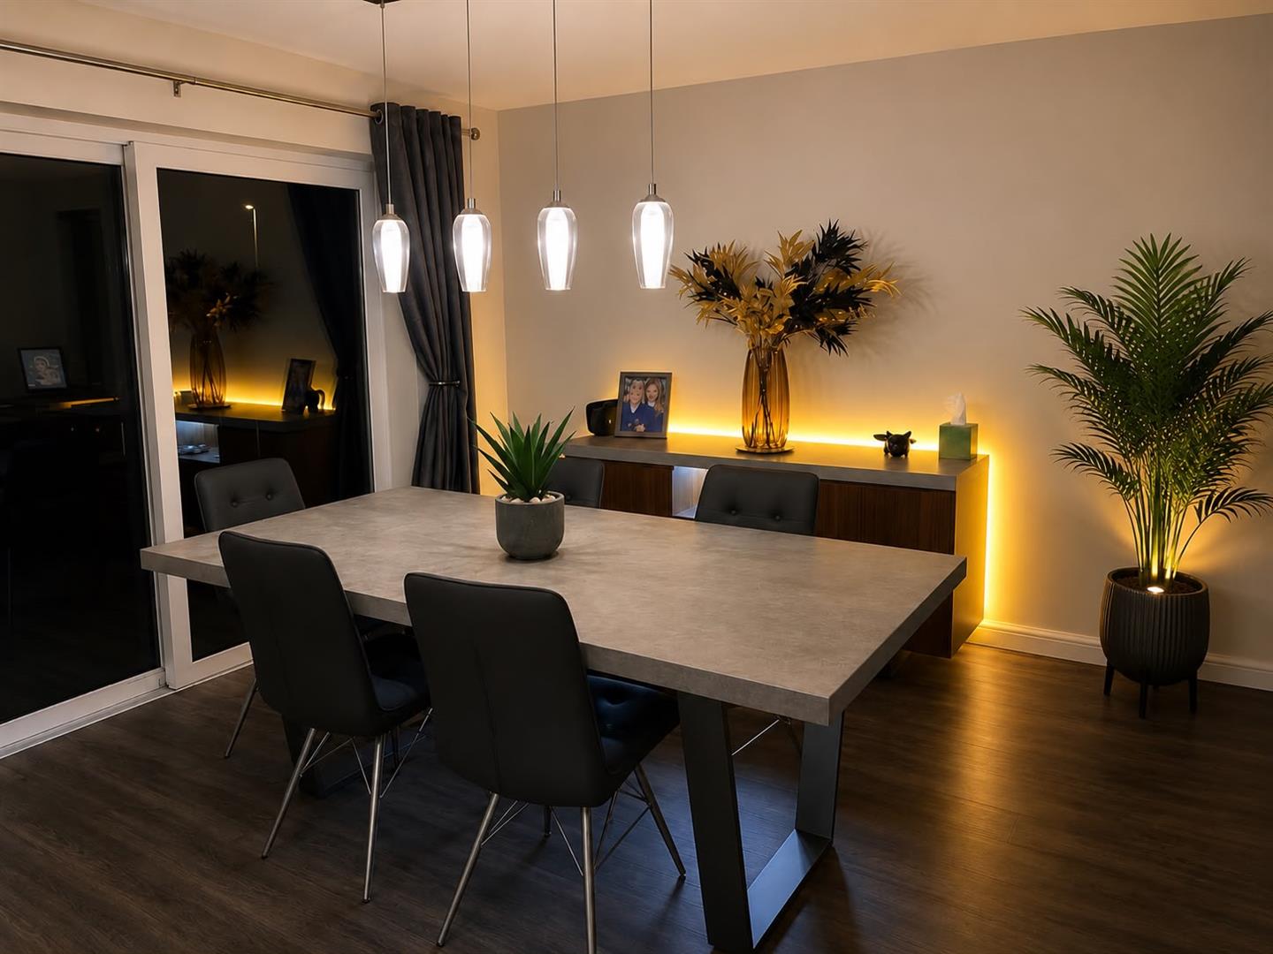
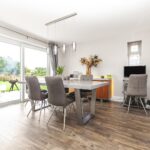
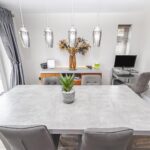
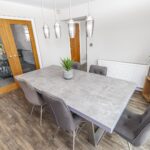
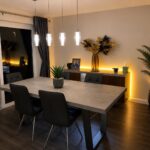
A spacious formal dining room with ample space for a large dining suite, ideal for family meals and entertaining guests. Sliding patio doors provide direct access to the rear garden, seamlessly connecting indoor and outdoor living.
Living Kitchen
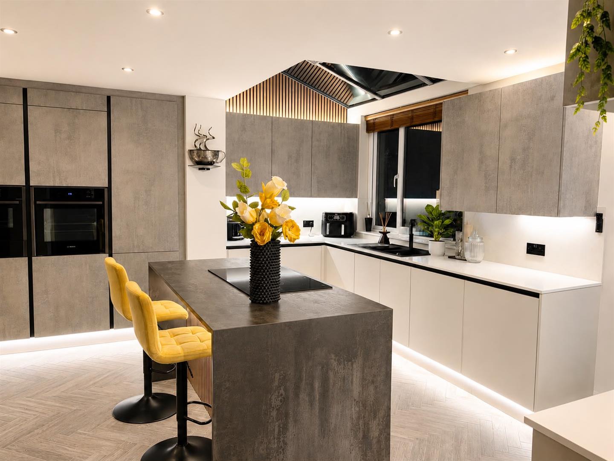
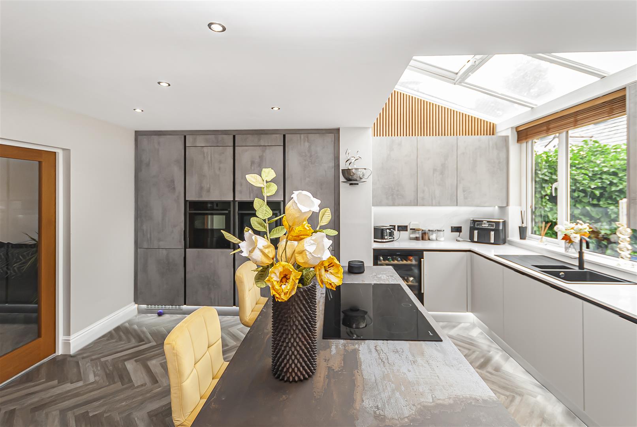
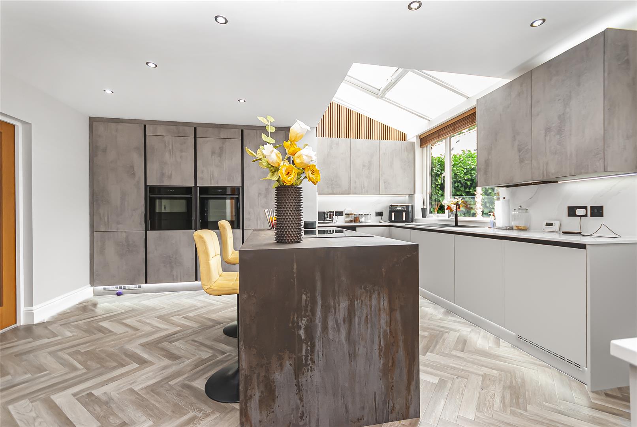
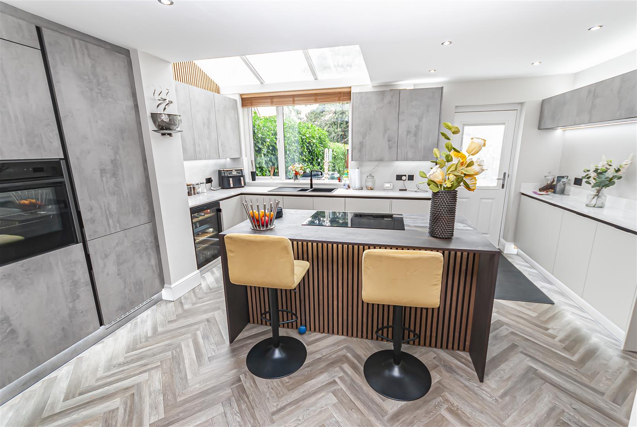
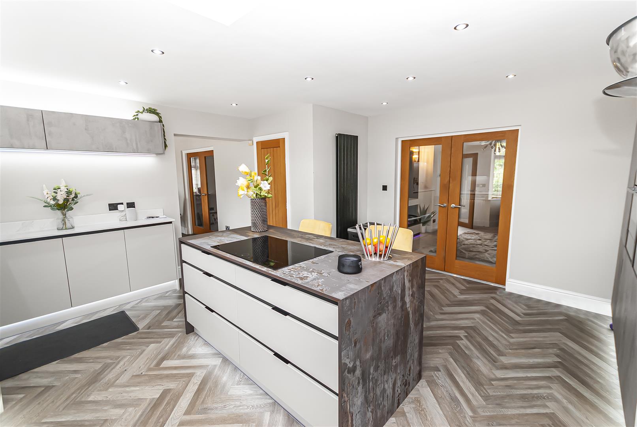
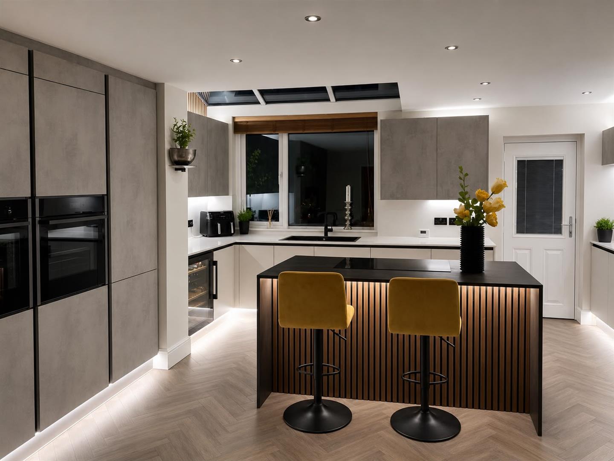
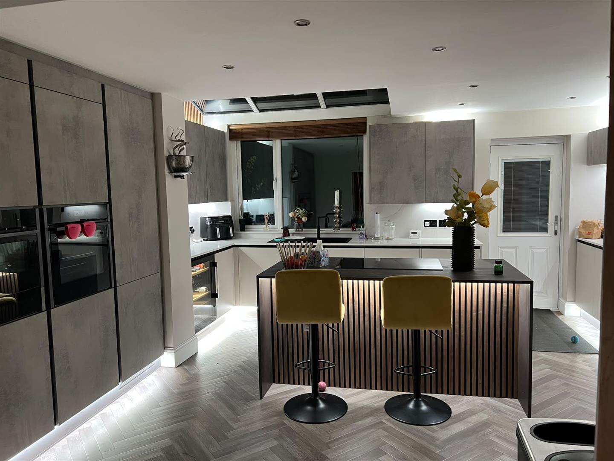
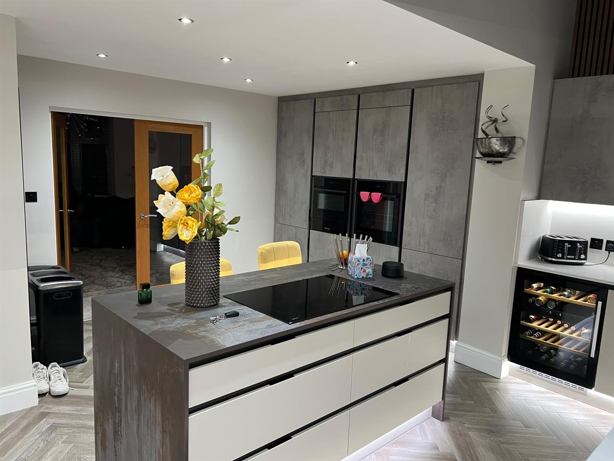
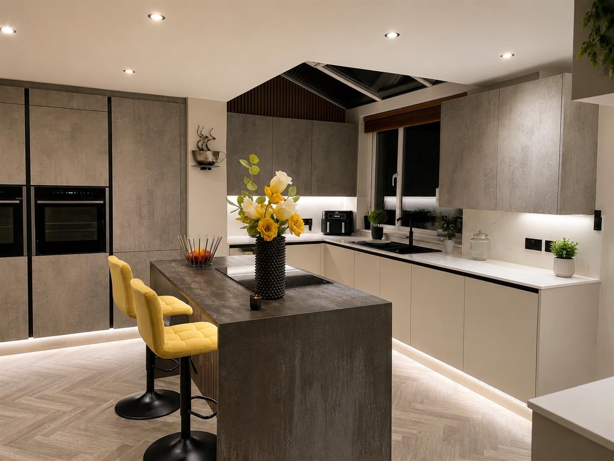
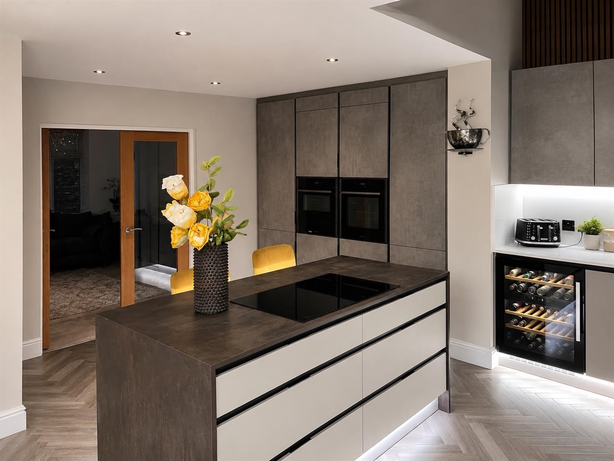
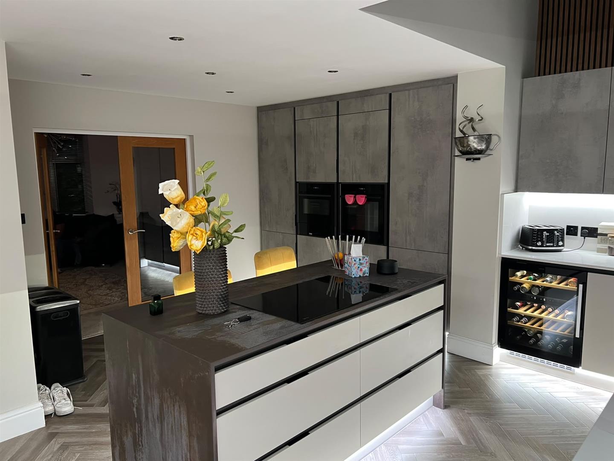
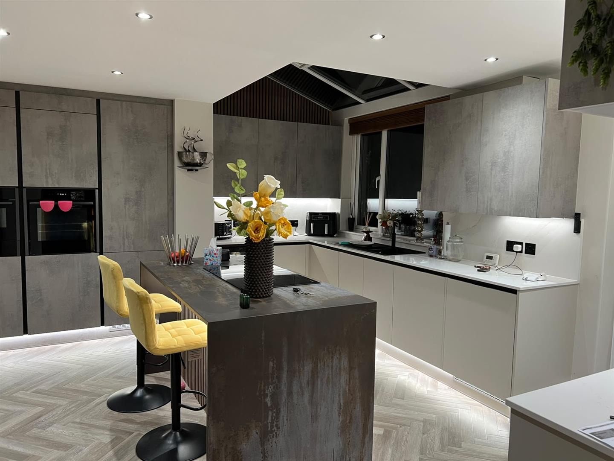
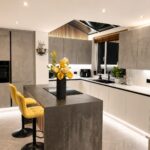
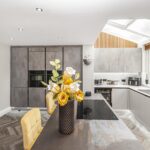
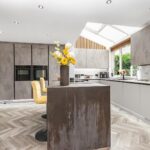
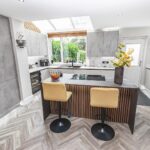
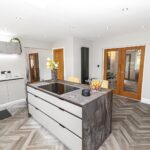
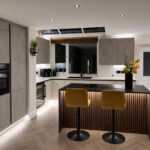
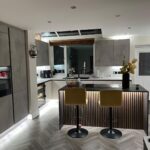
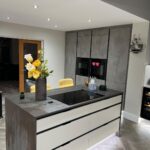
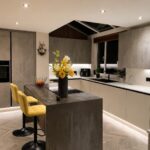
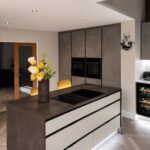
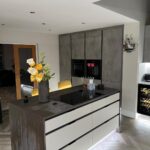
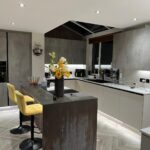
The true heart of the home, this outstanding bespoke kitchen has been thoughtfully designed with an extensive range of contemporary wall and base units complemented by quality work surfaces and a large central island with breakfast seating. Integrated appliances, vaulted ceiling with feature skylight, ambient lighting and quality finishes combine to create a stunning open-plan family space.
Utility Room
A practical utility room fitted with matching cabinetry and worktops, providing additional appliance space, storage and access to the side of the property.
Shower Room and WC
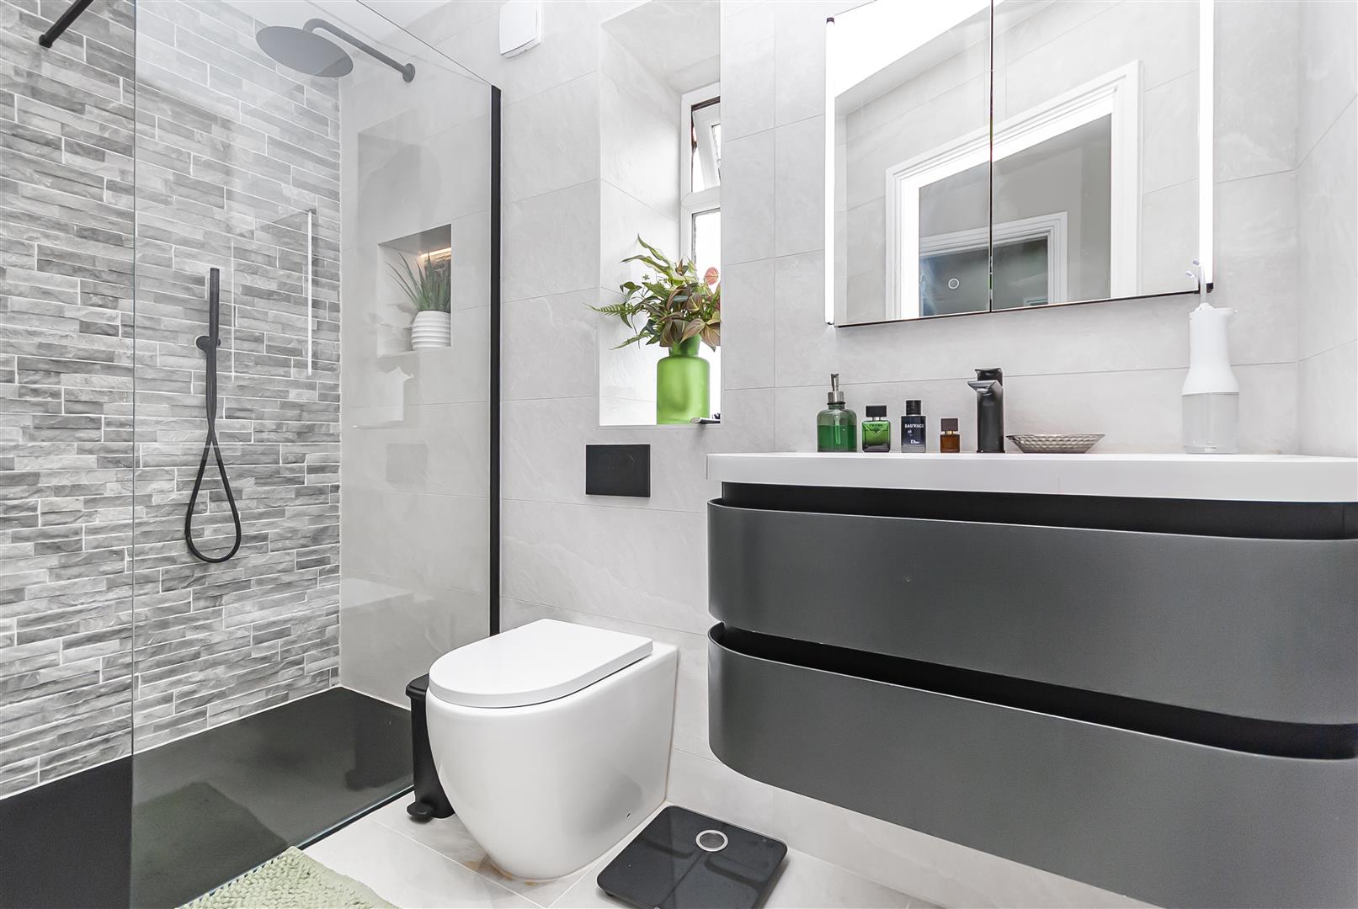
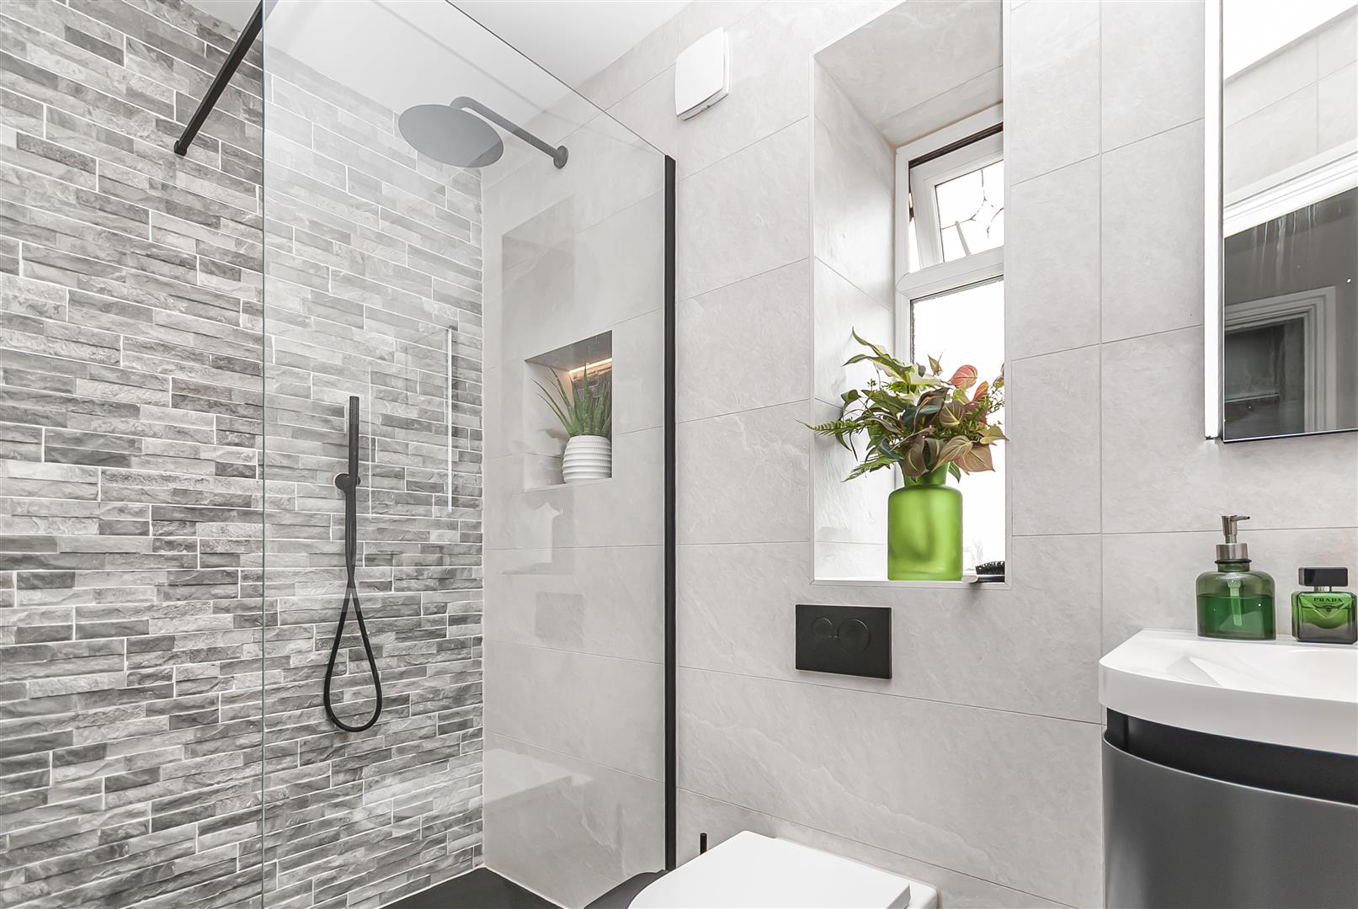
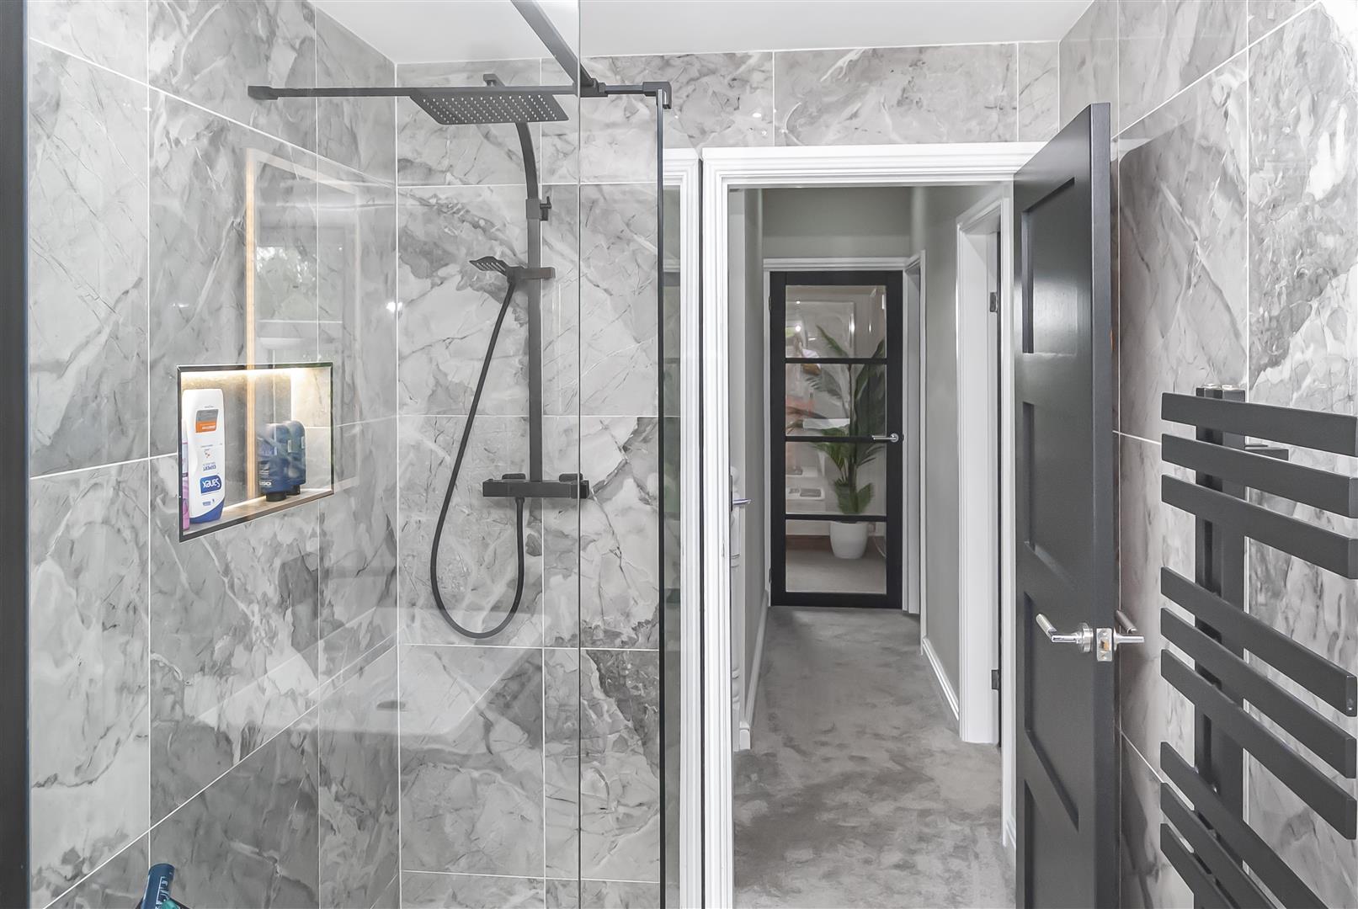
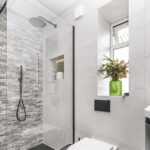
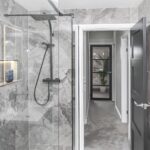
Finished to an exceptional standard, this contemporary ground floor shower room comprises a walk-in rainfall shower enclosure, floating vanity unit with wash basin, concealed cistern WC and stylish tiling throughout.
Landing
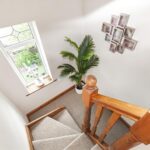
A spacious landing providing access to all five bedrooms and the family bathroom, with loft access and natural light.
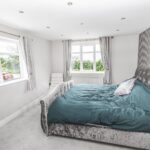
Principal Bedroom
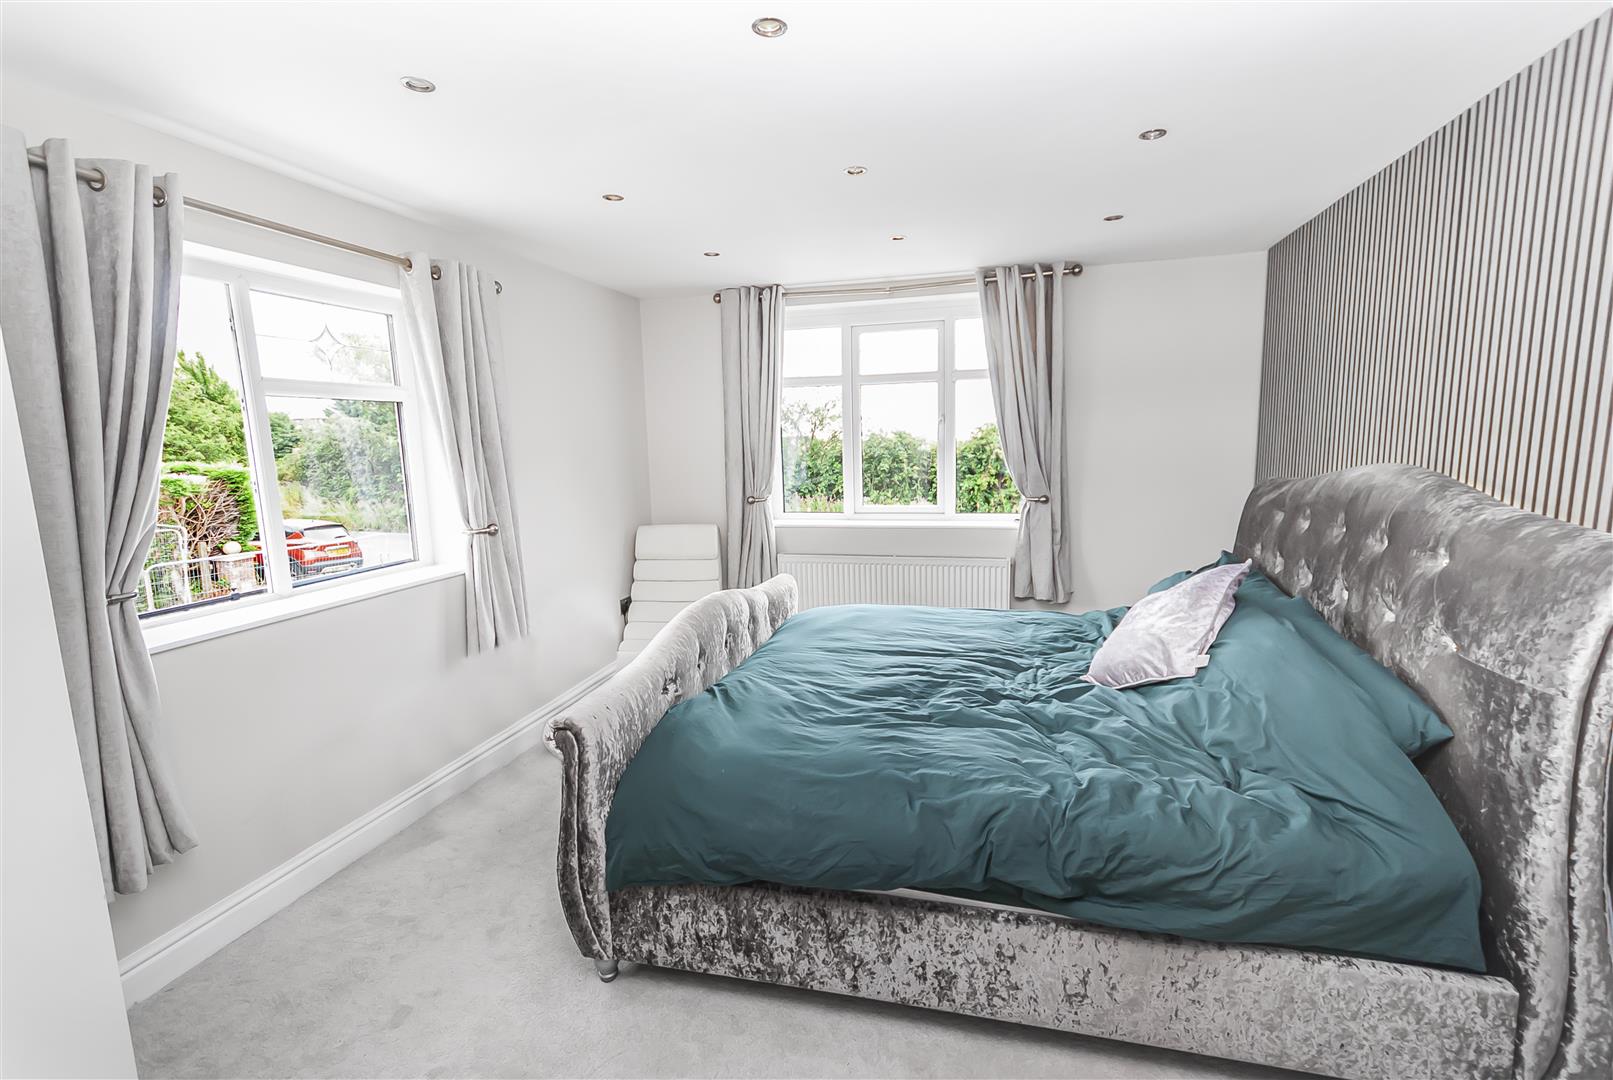
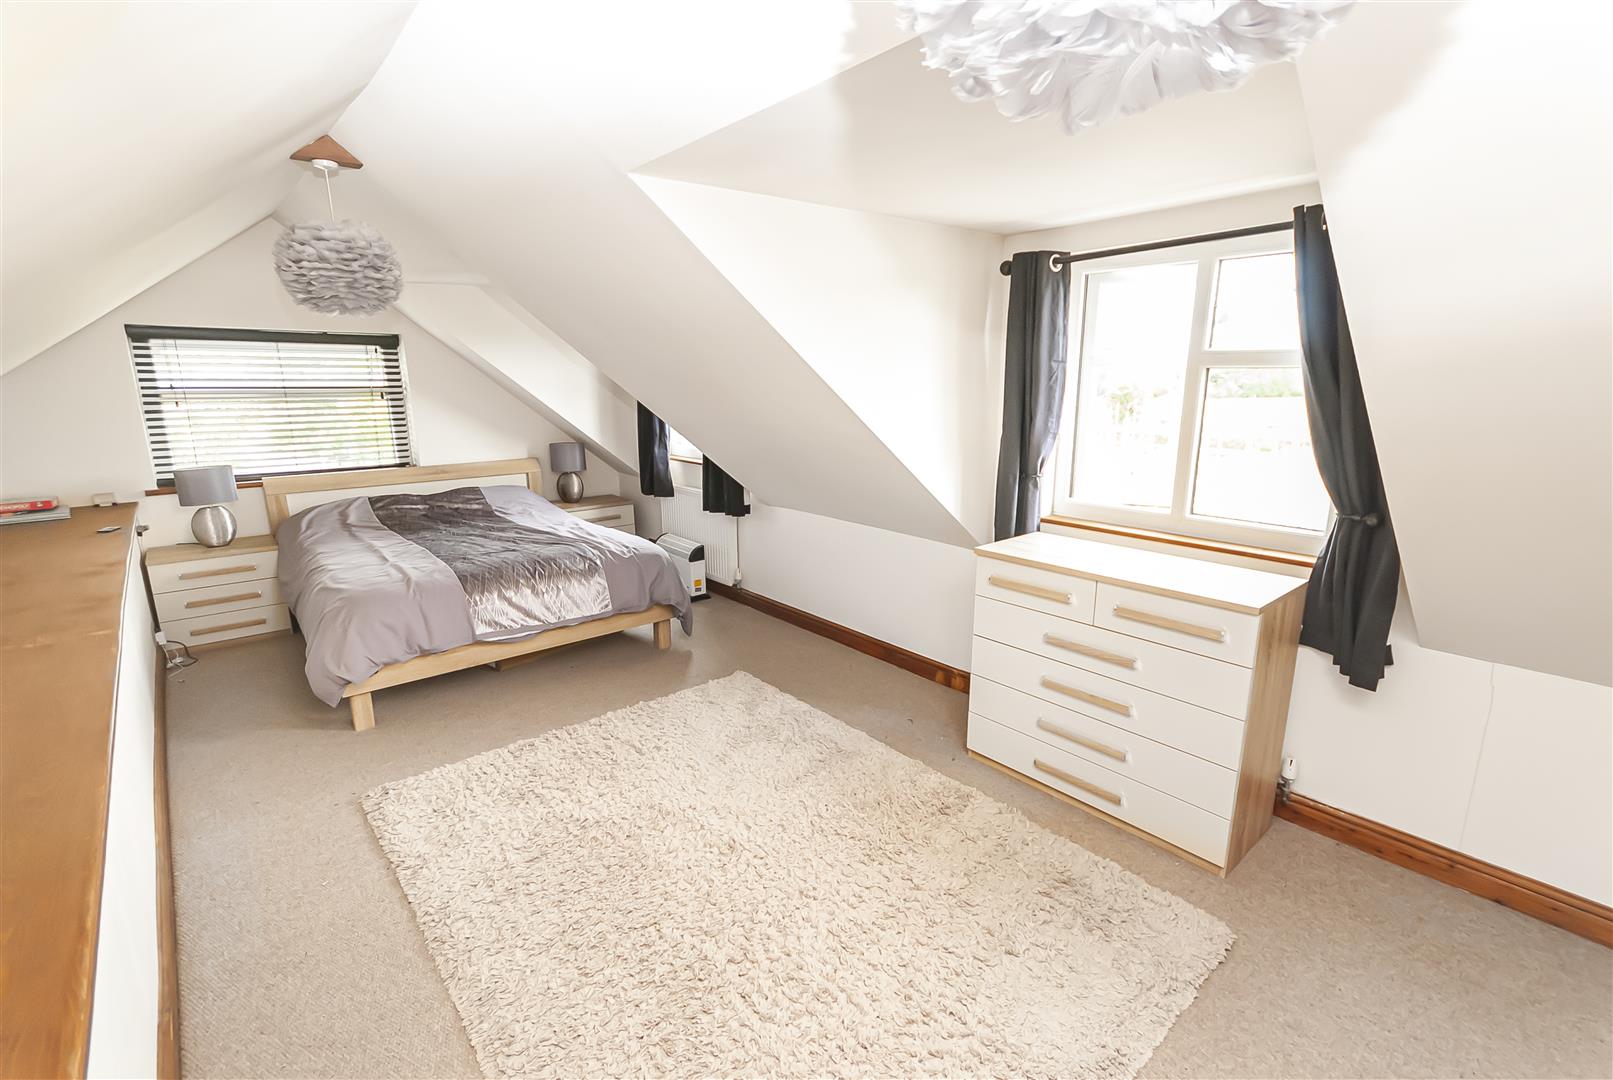
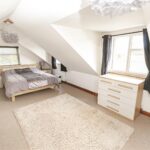
A superb principal bedroom offering generous proportions and a peaceful outlook over the surrounding gardens. Beautifully presented with ample space for freestanding furniture and benefiting from a luxurious en-suite shower room.
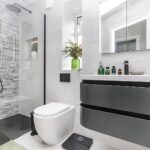
En-Suite
A stylish modern suite comprising a walk-in shower with rainfall fitting, contemporary vanity unit incorporating wash basin, concealed cistern WC, illuminated mirror and quality tiling throughout.
Bedroom Two
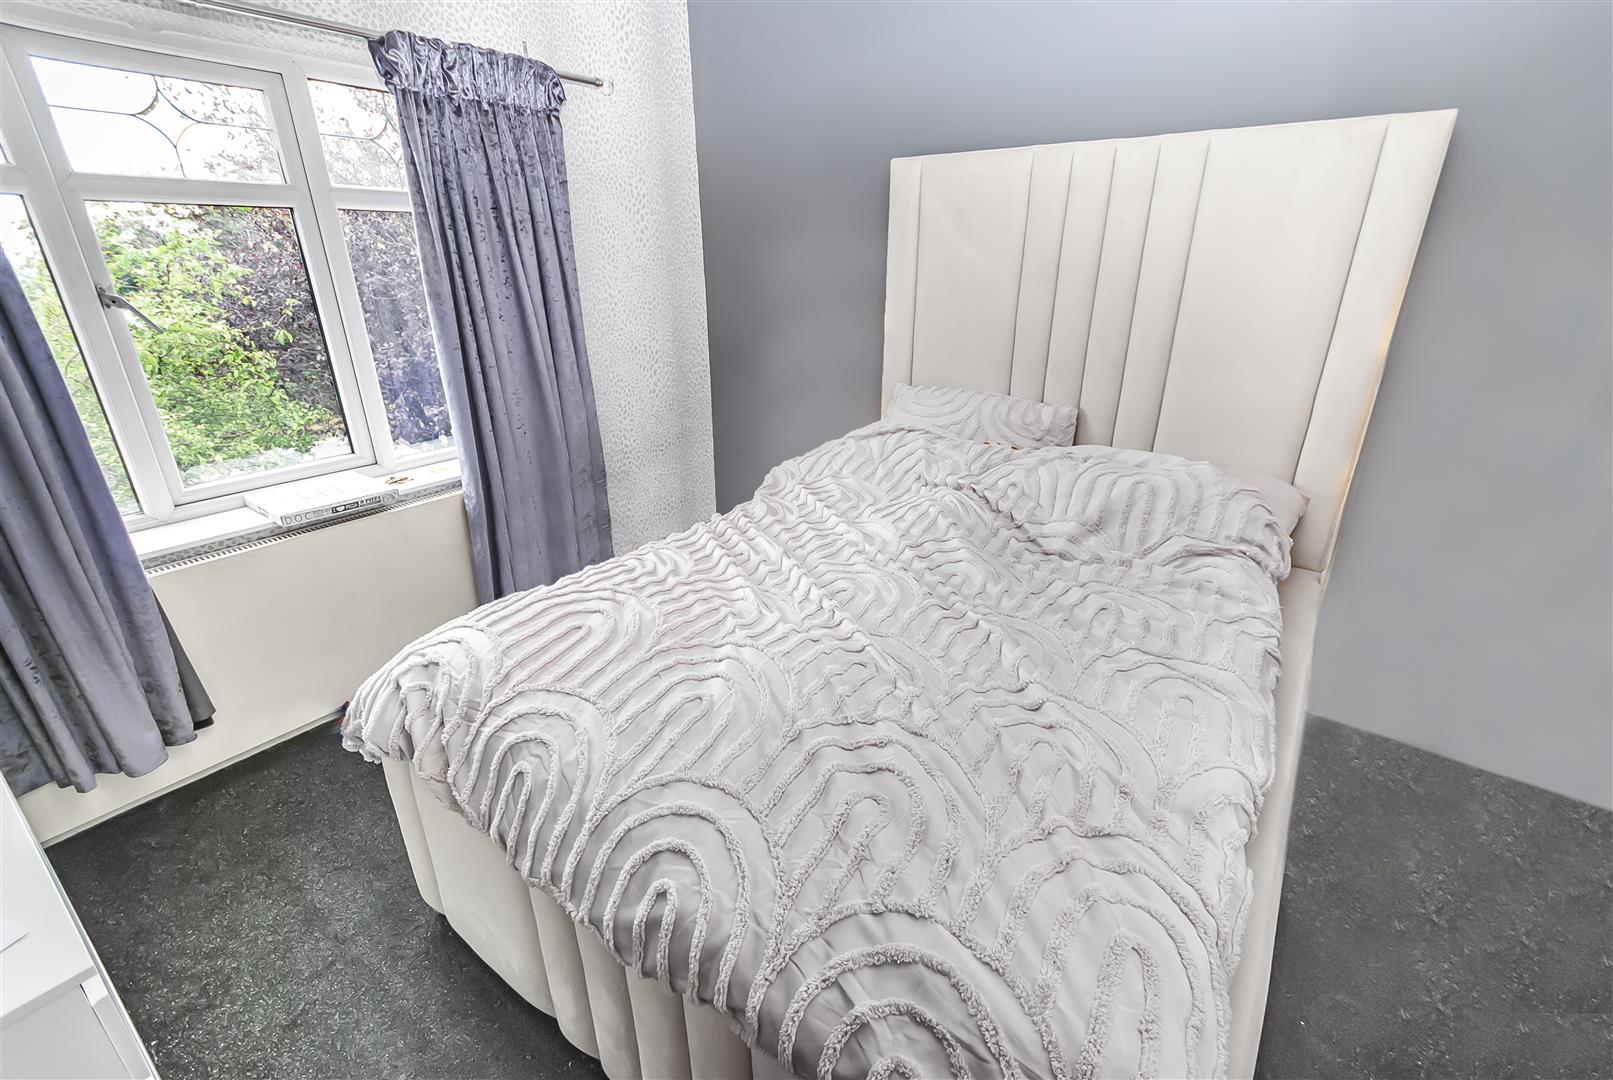
A spacious double bedroom enjoying excellent natural light and ample room for wardrobes and additional bedroom furniture.
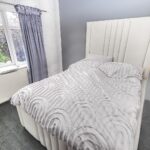
Bedroom Three
Another generous double bedroom, ideal for family members or guests, presented in excellent decorative order.
Bedroom Four
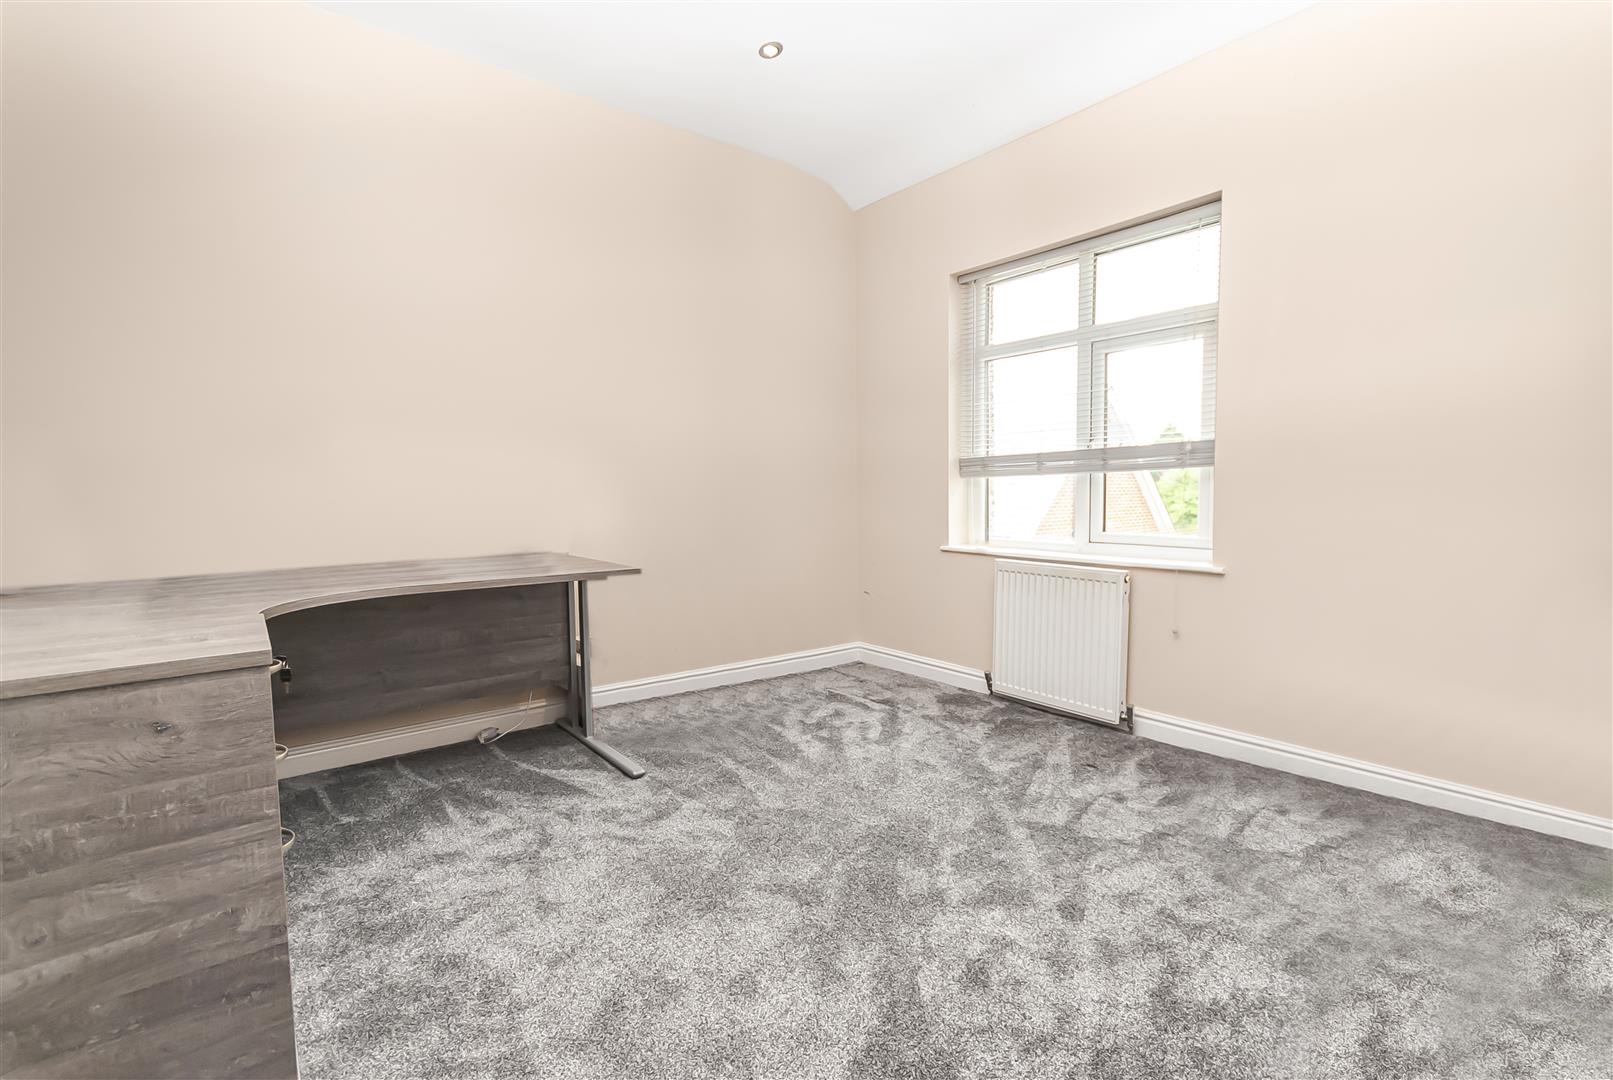
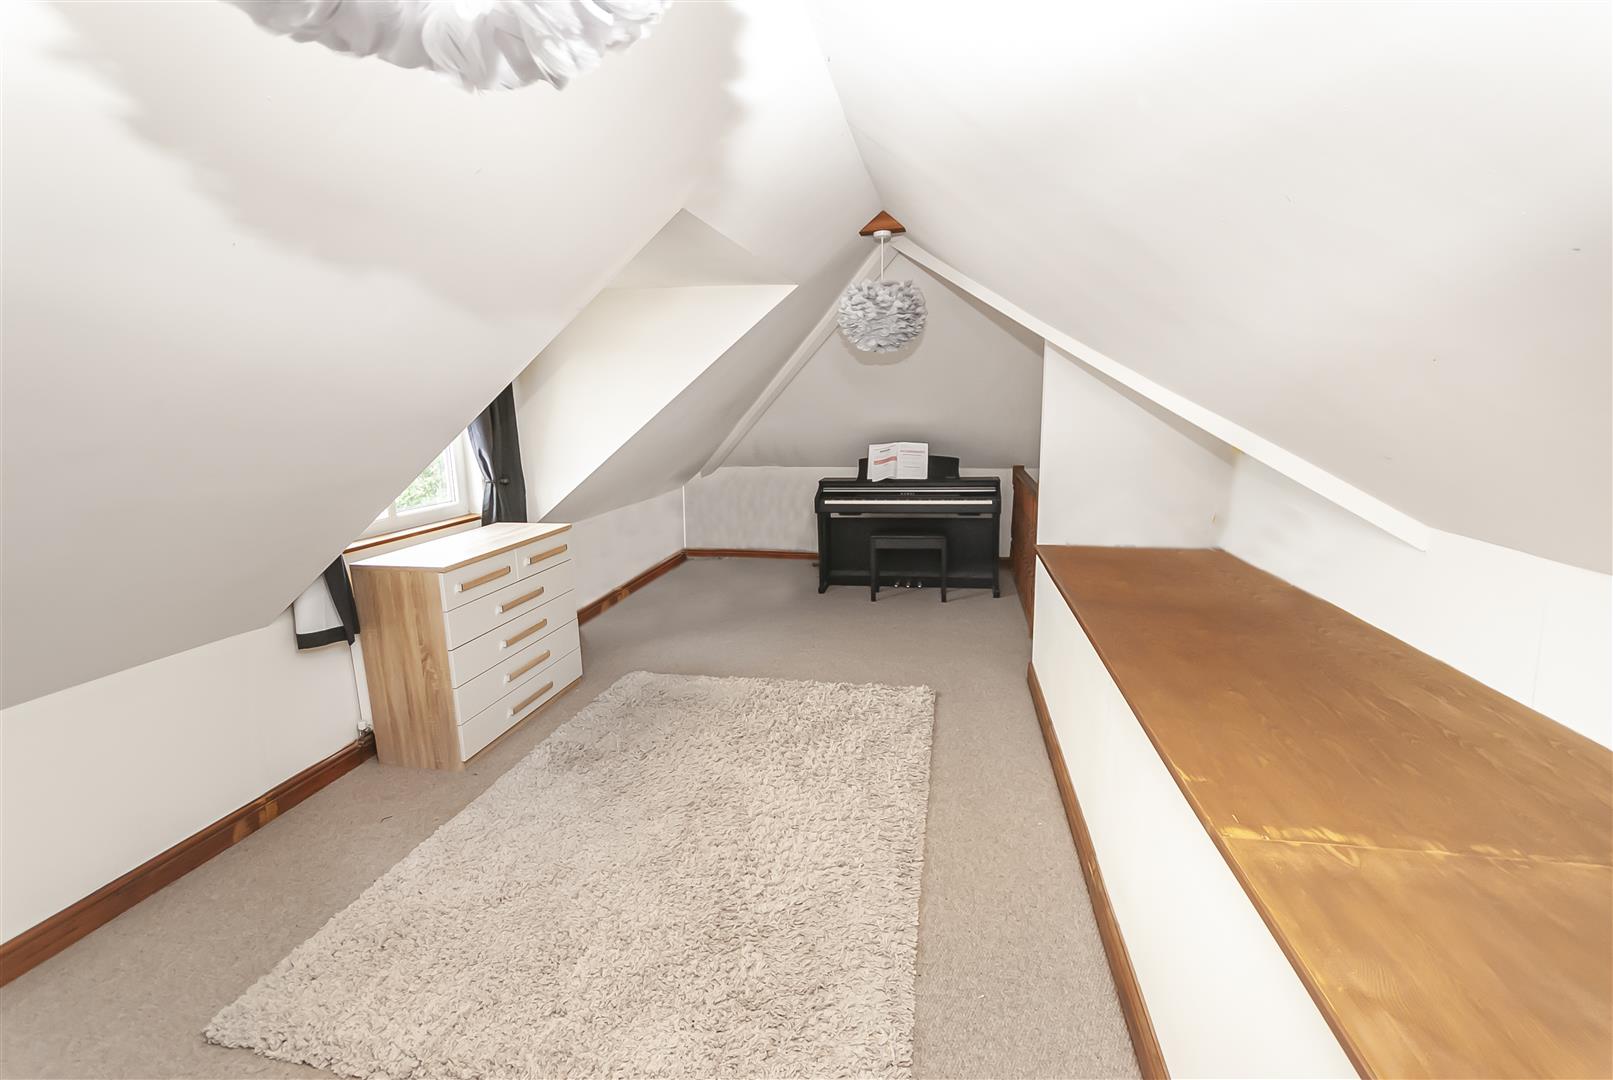
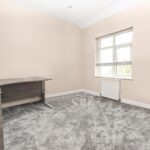
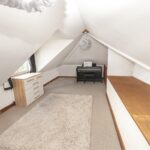
A well-proportioned bedroom currently utilised as a home office, offering flexibility as a fourth double bedroom, nursery or study.
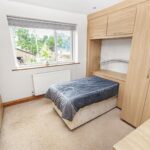
Bedroom Five
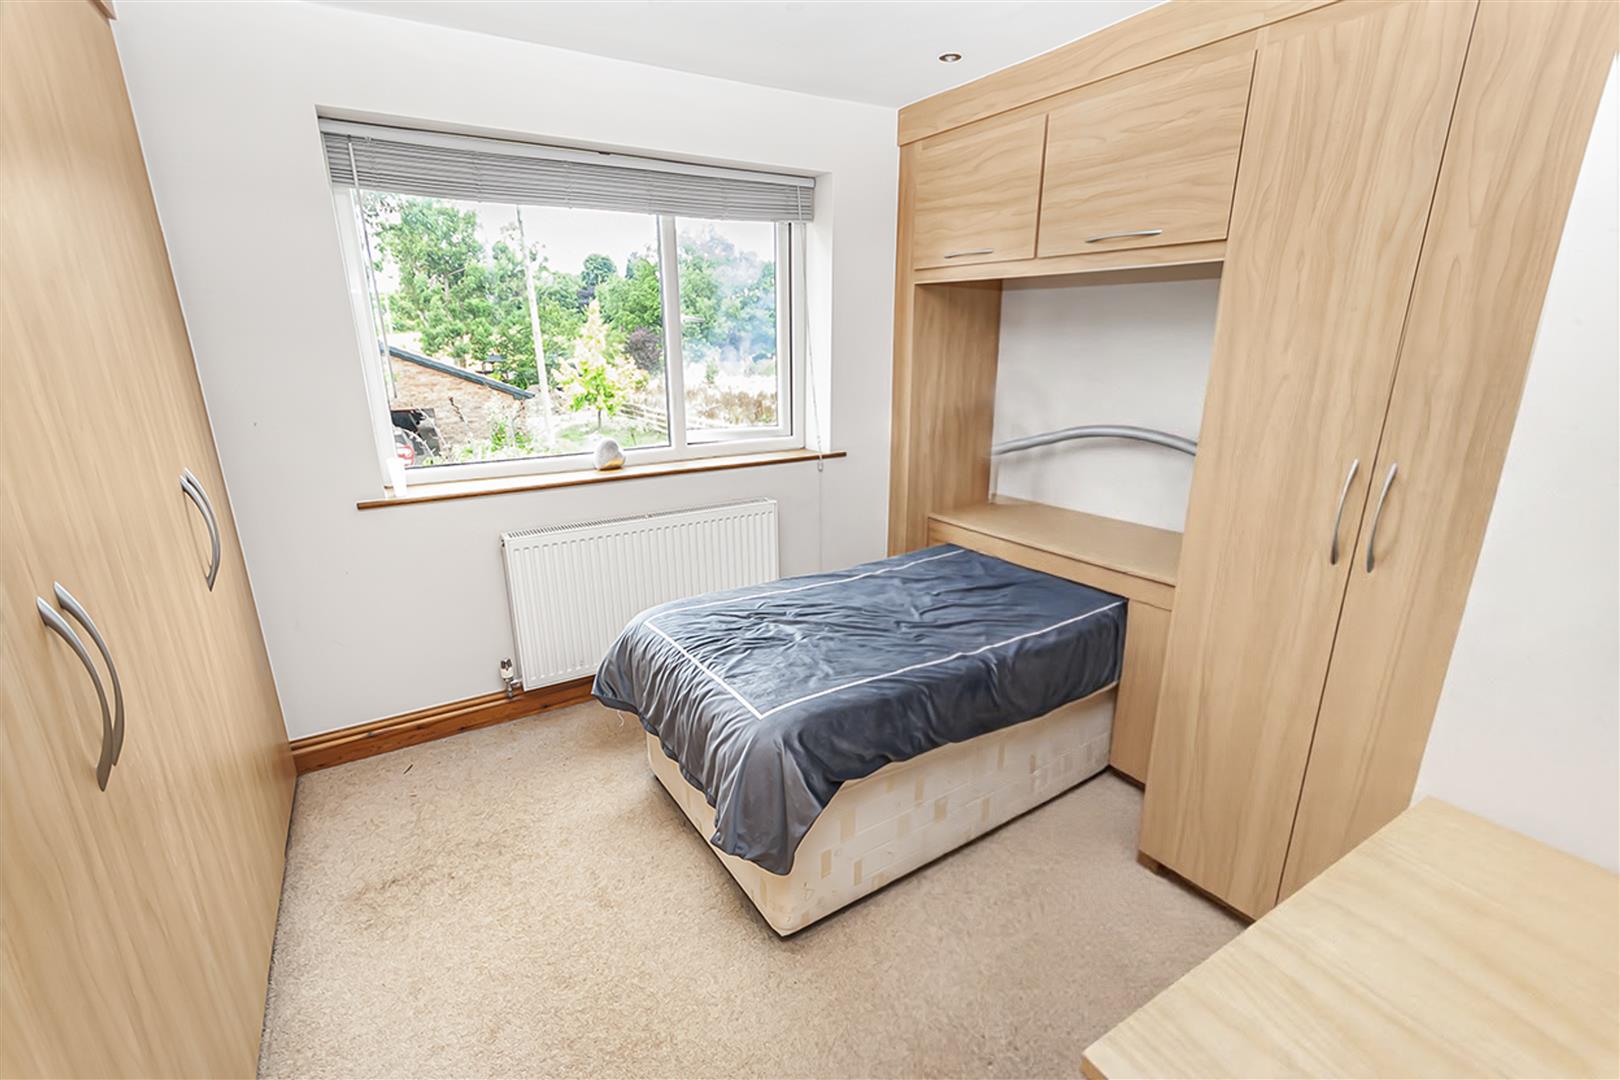
A comfortable fifth bedroom with fitted furniture, perfectly suited as a child's bedroom, guest room or dedicated office space.
Family Bathroom
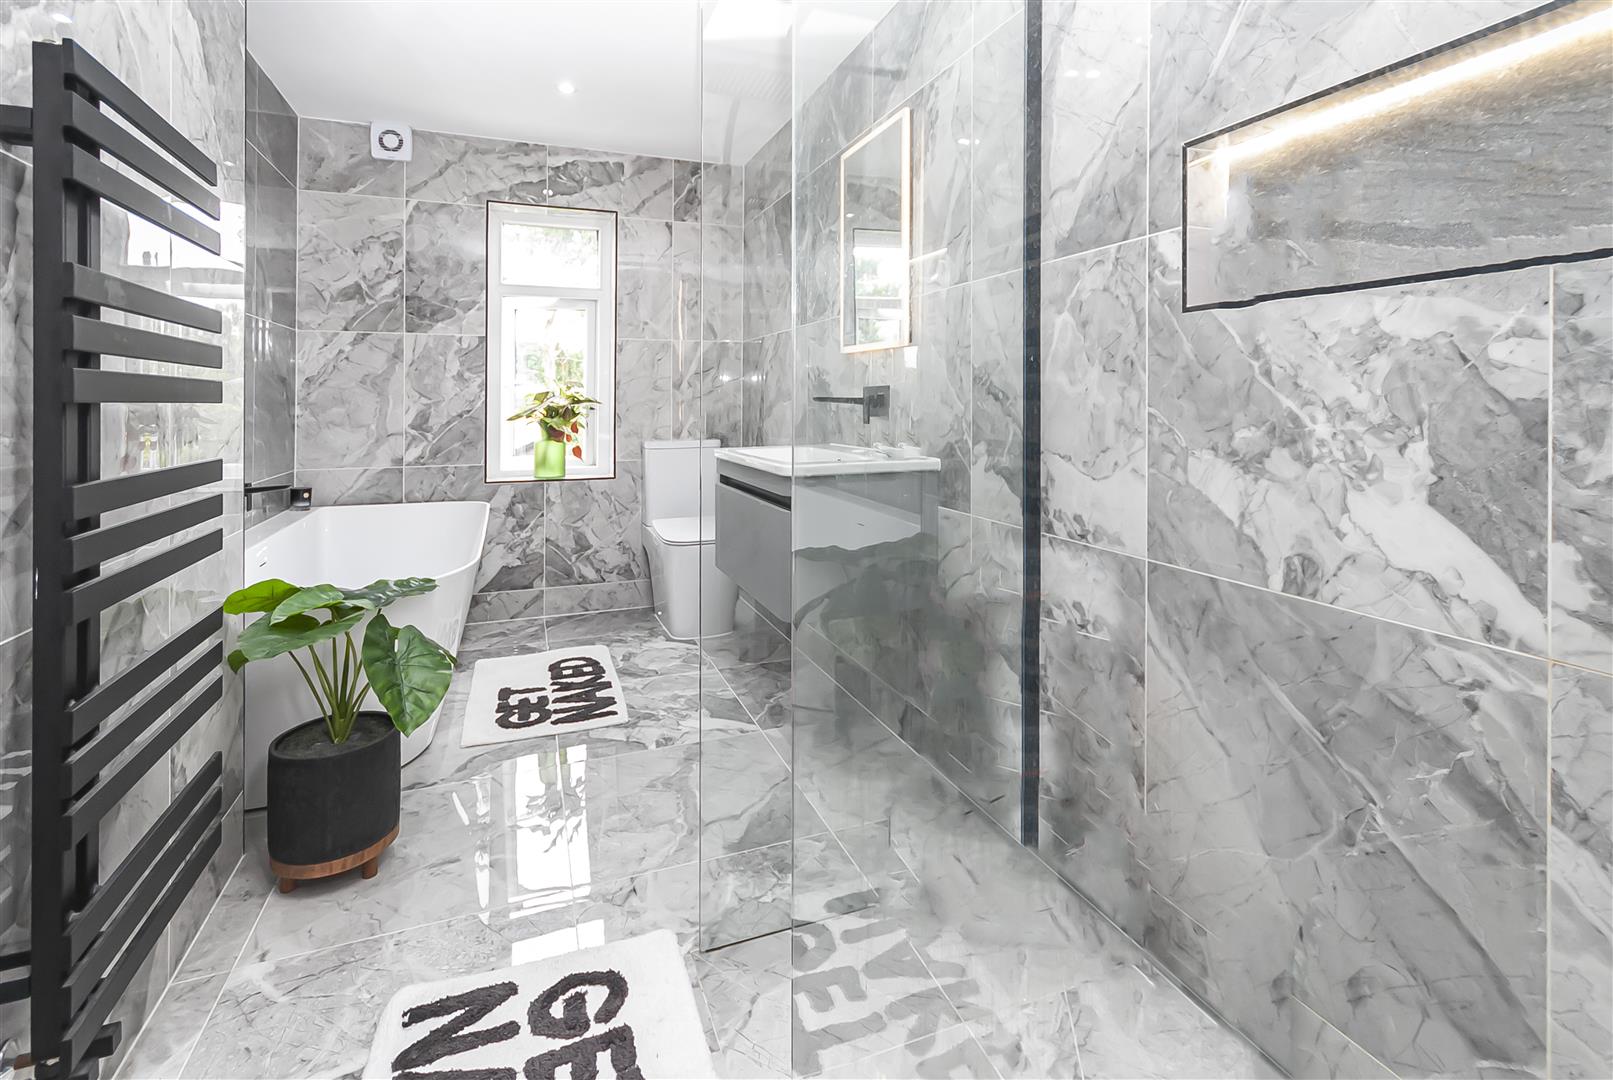
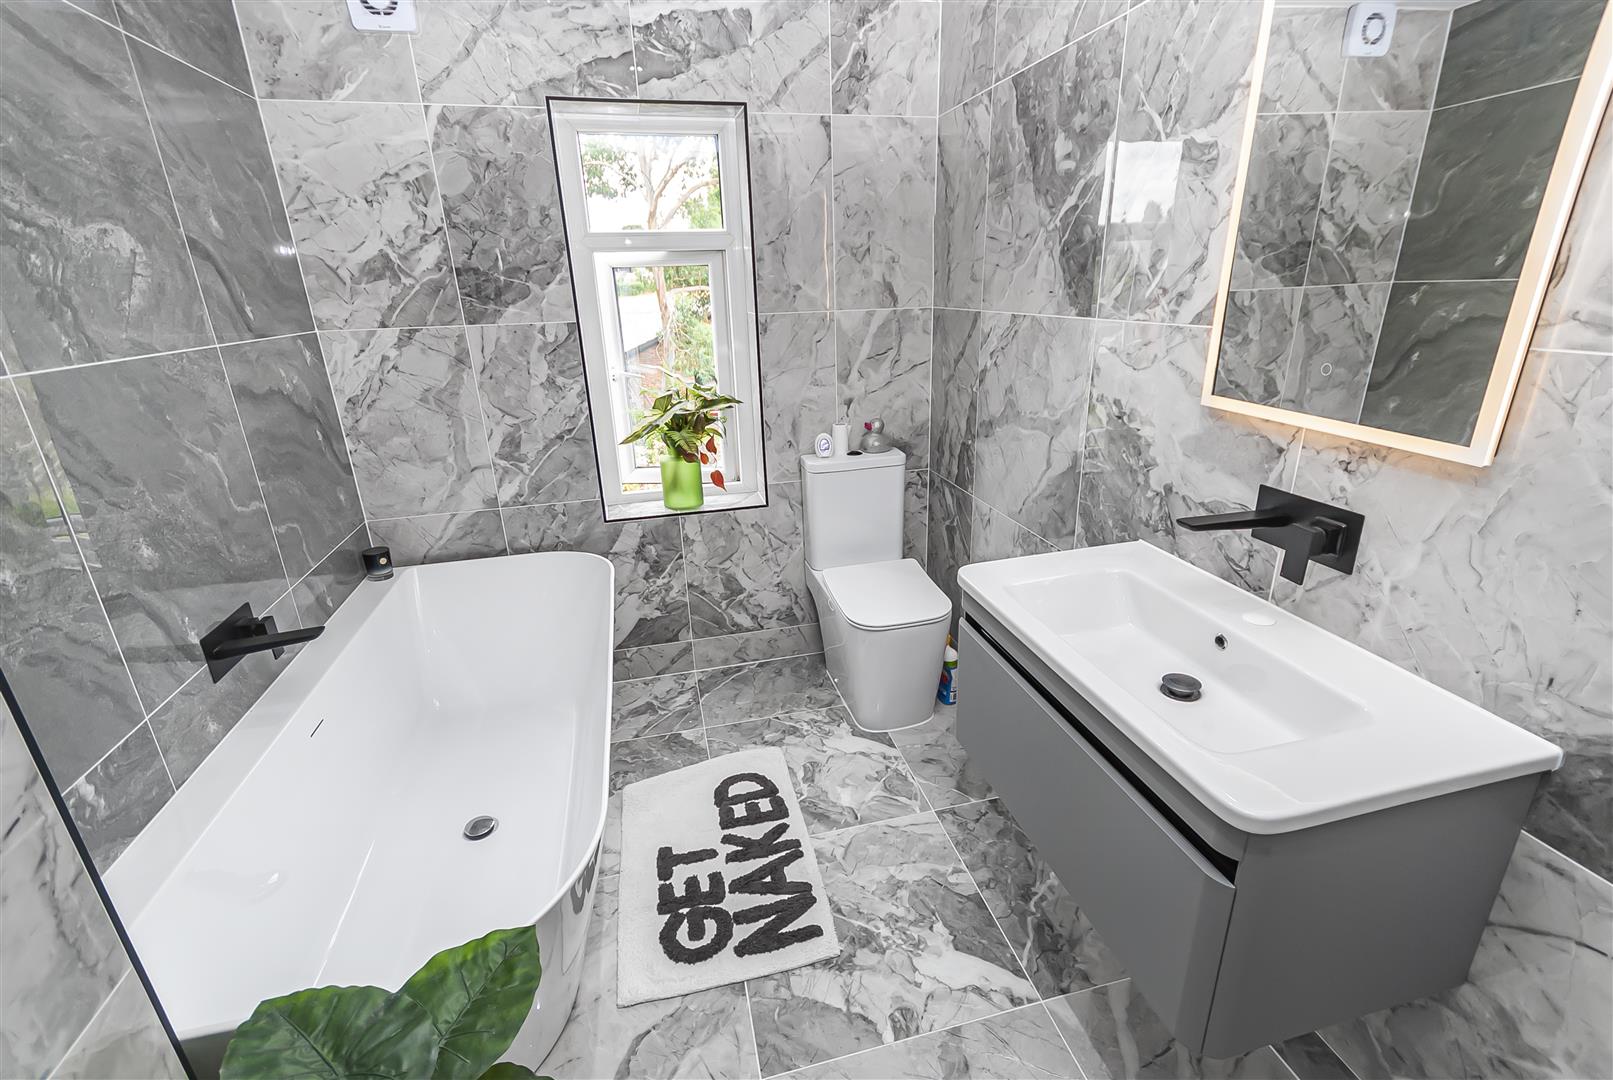
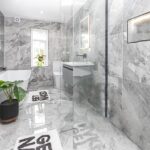
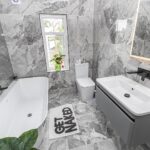
An impressive contemporary family bathroom fitted with a freestanding bath, modern vanity wash basin, WC, illuminated mirror and stylish marble-effect tiling, creating a luxurious space to relax and unwind.
Rear Garden
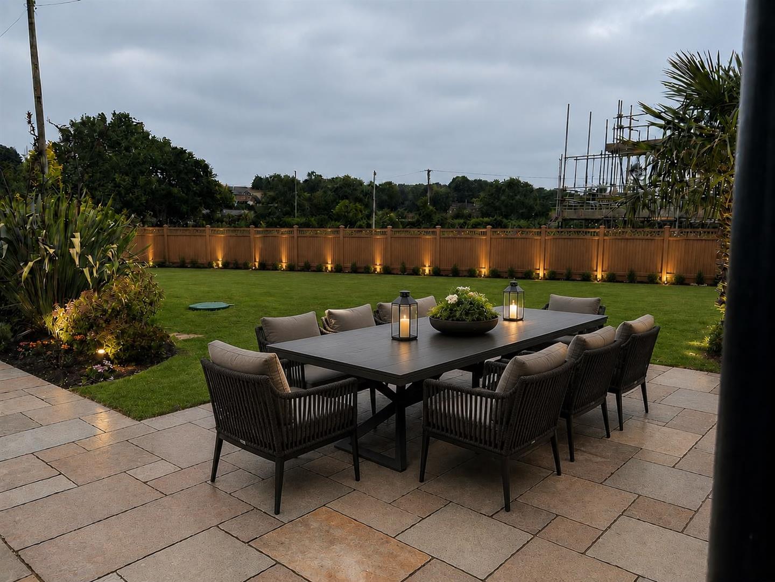
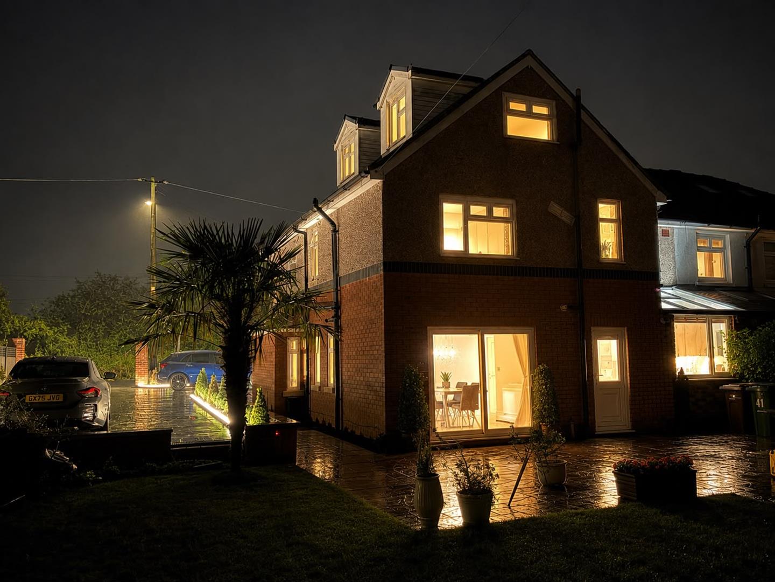
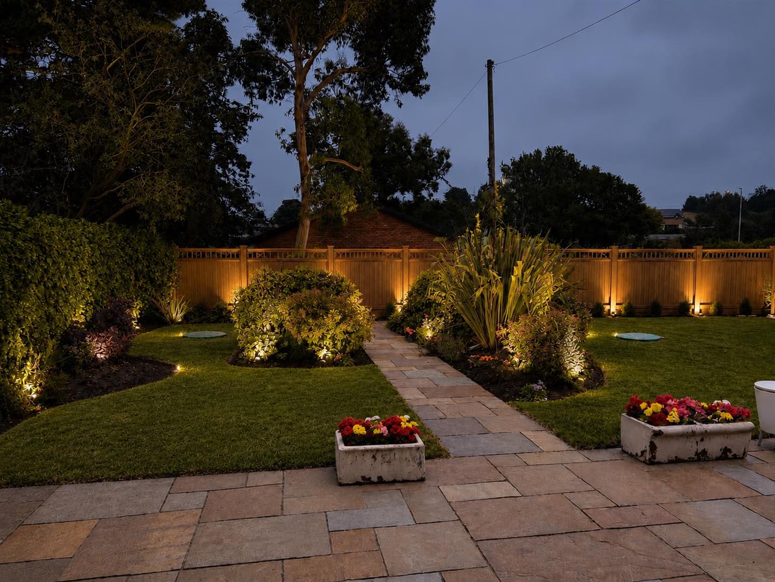
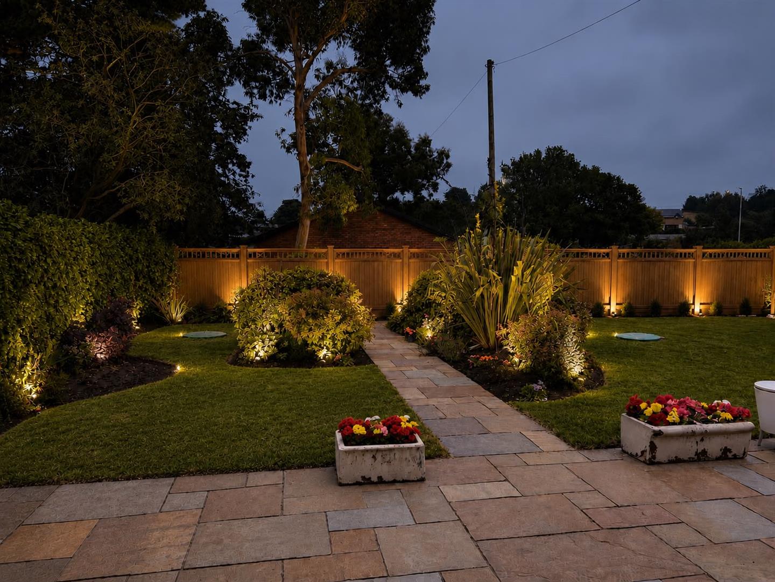
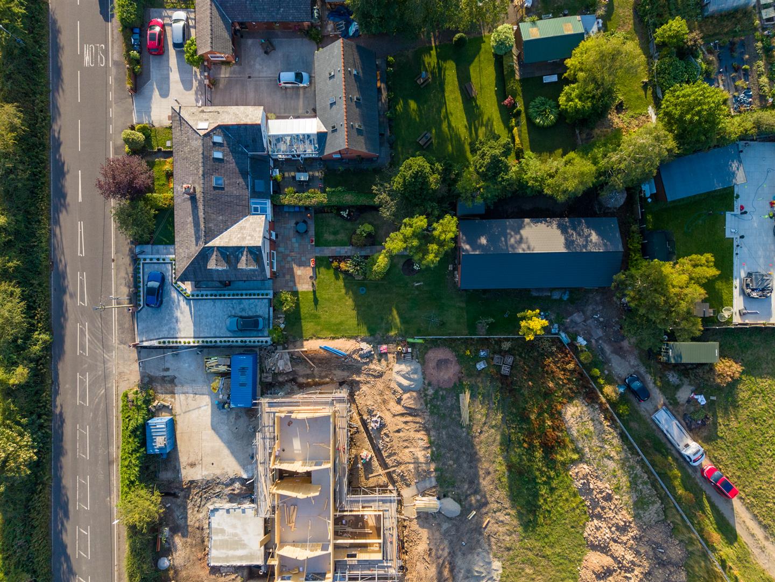
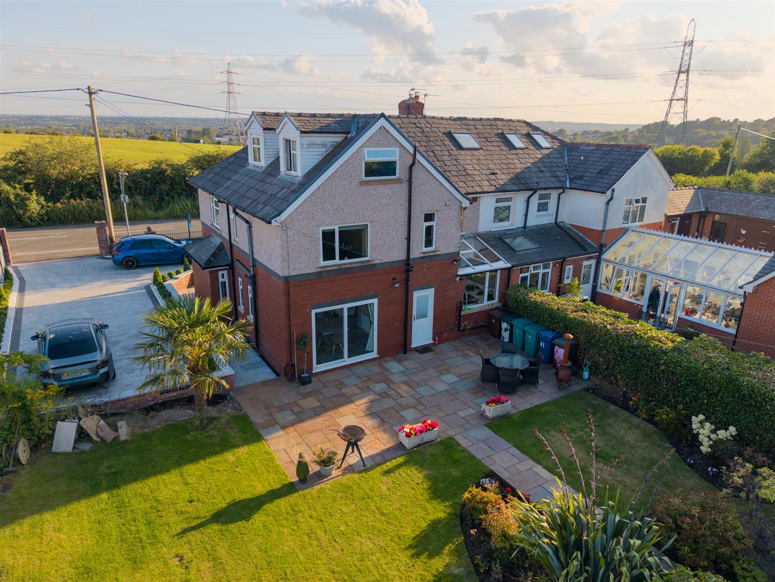
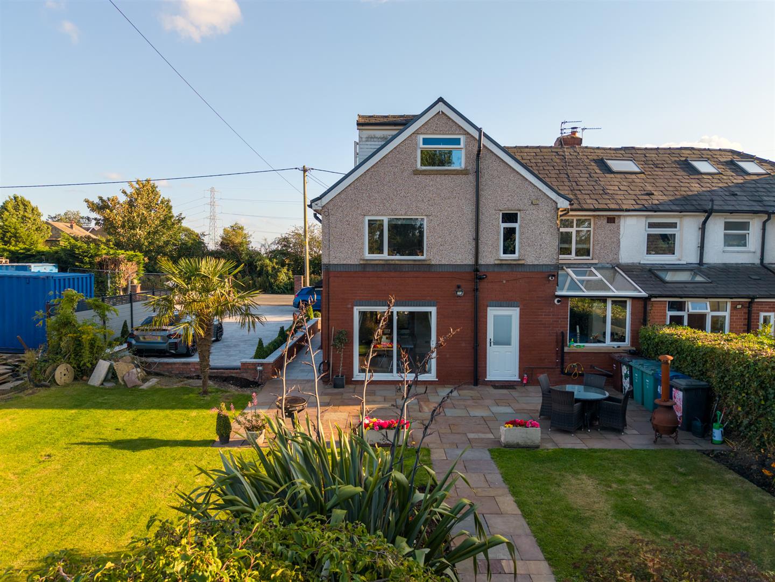
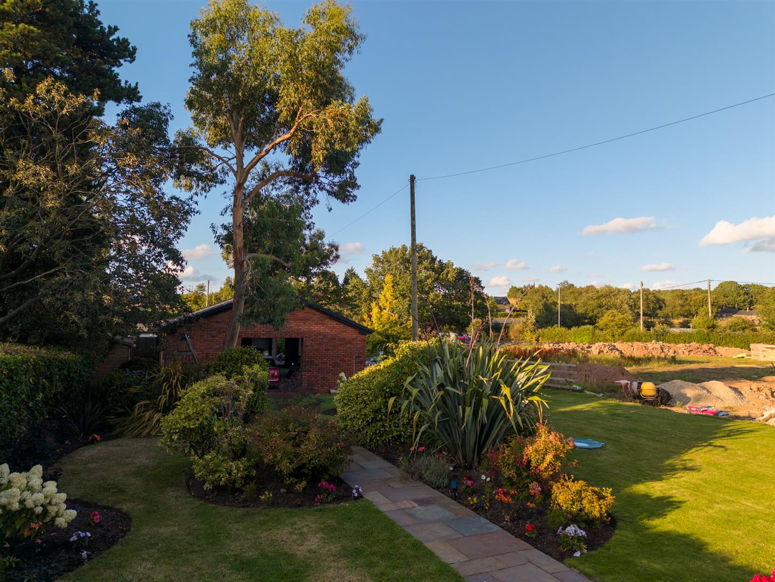
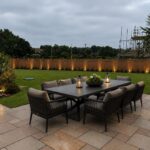
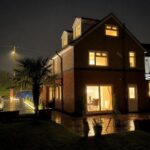
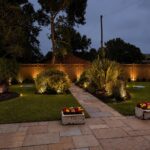
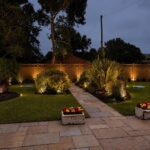
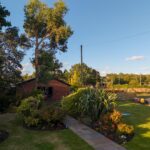
The beautifully landscaped rear garden has been thoughtfully designed for both relaxation and entertaining. Featuring extensive porcelain patios, feature planting, ambient lighting and a generous lawn, it provides an outstanding outdoor space with excellent privacy and ample room for family gatherings and summer dining.
5 bedroom
Bury Old Road, Ainsworth, Bolton
 5
5 3
3 2
2