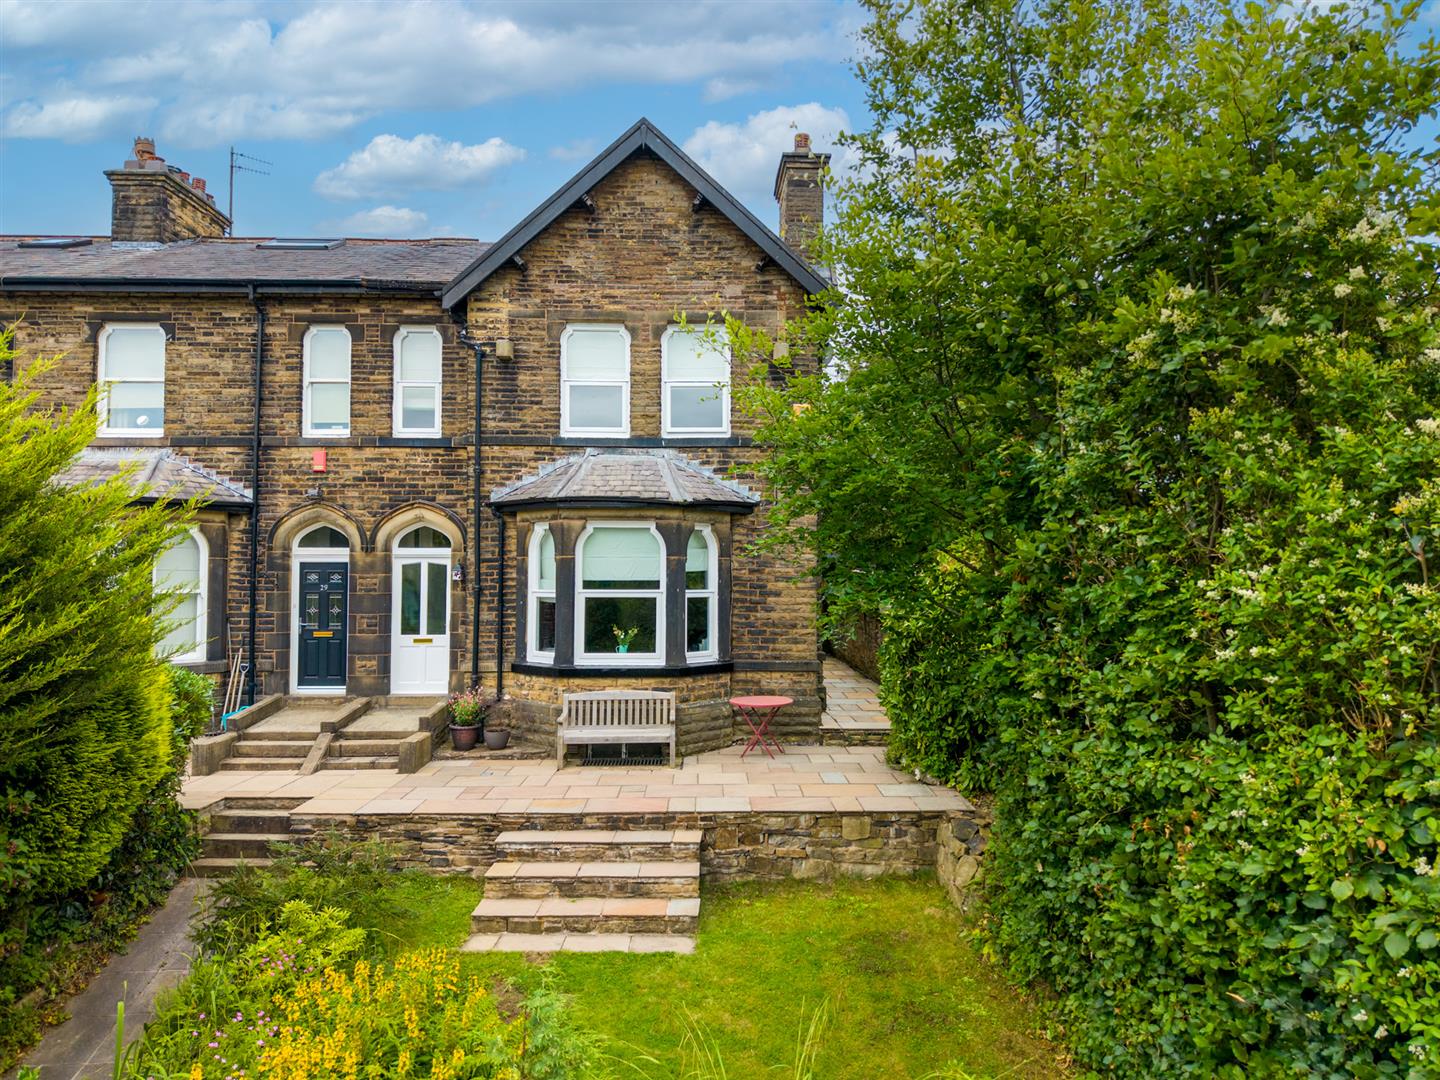
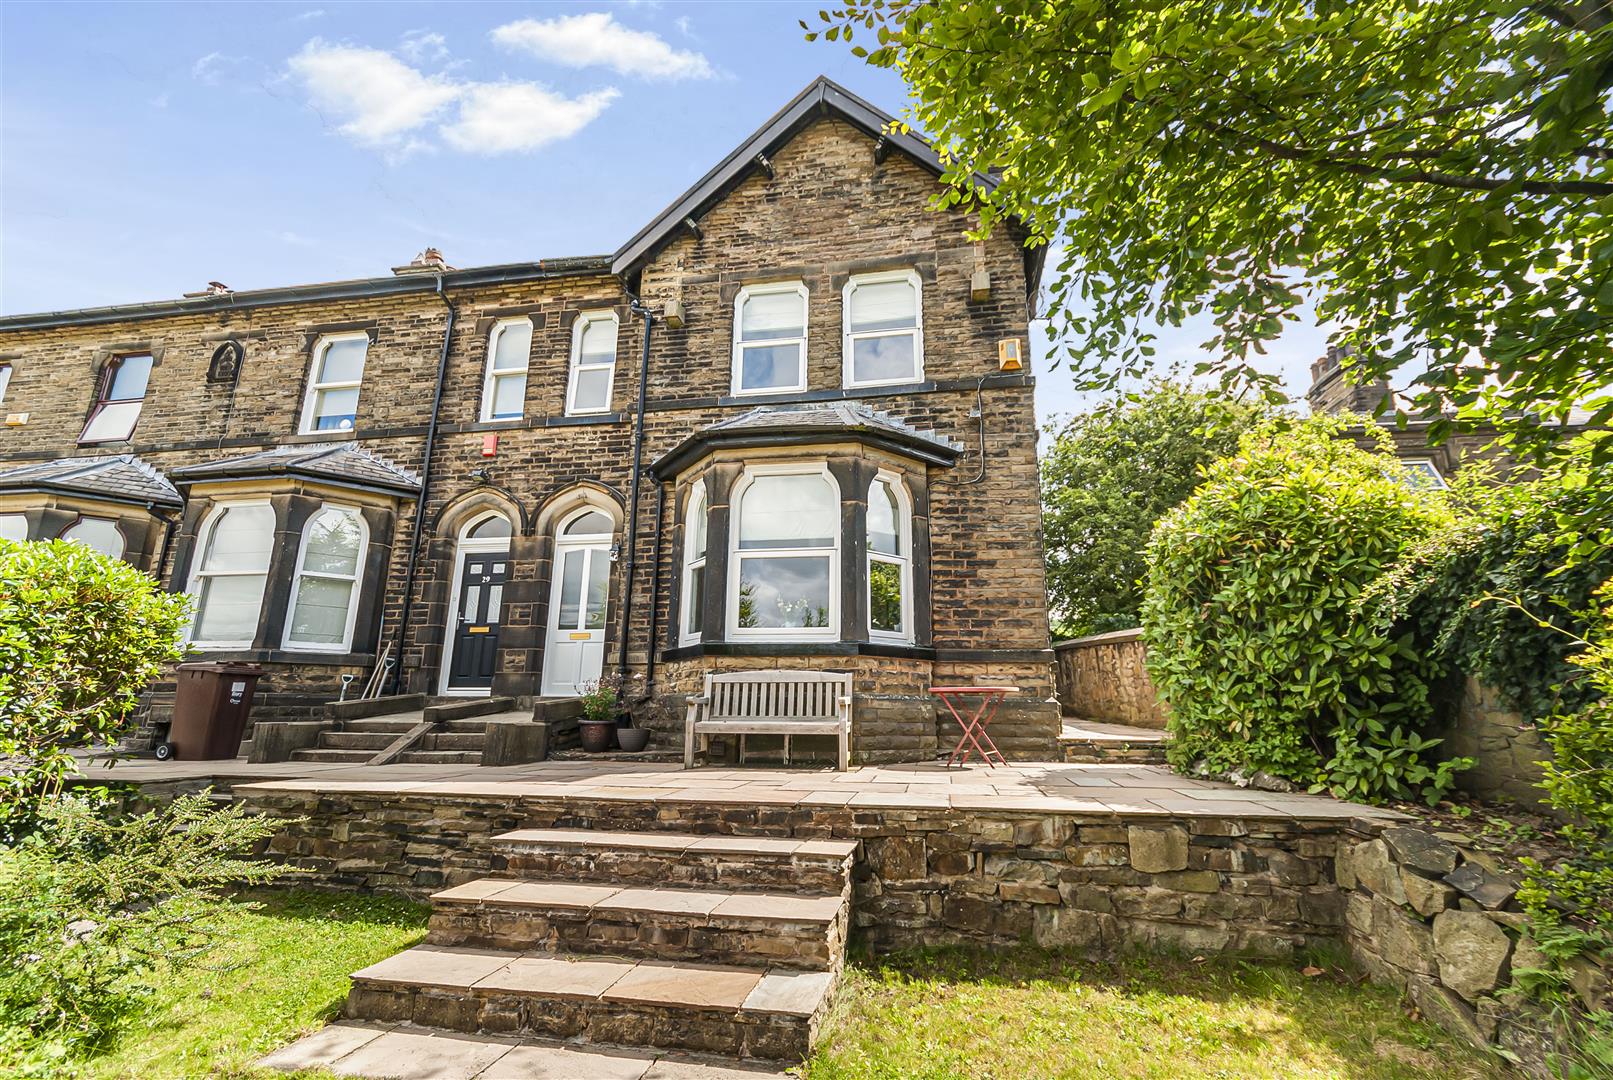
4 bedroom End of Terrace House
Bury New Road, Ramsbottom, Bury





























Property Summary
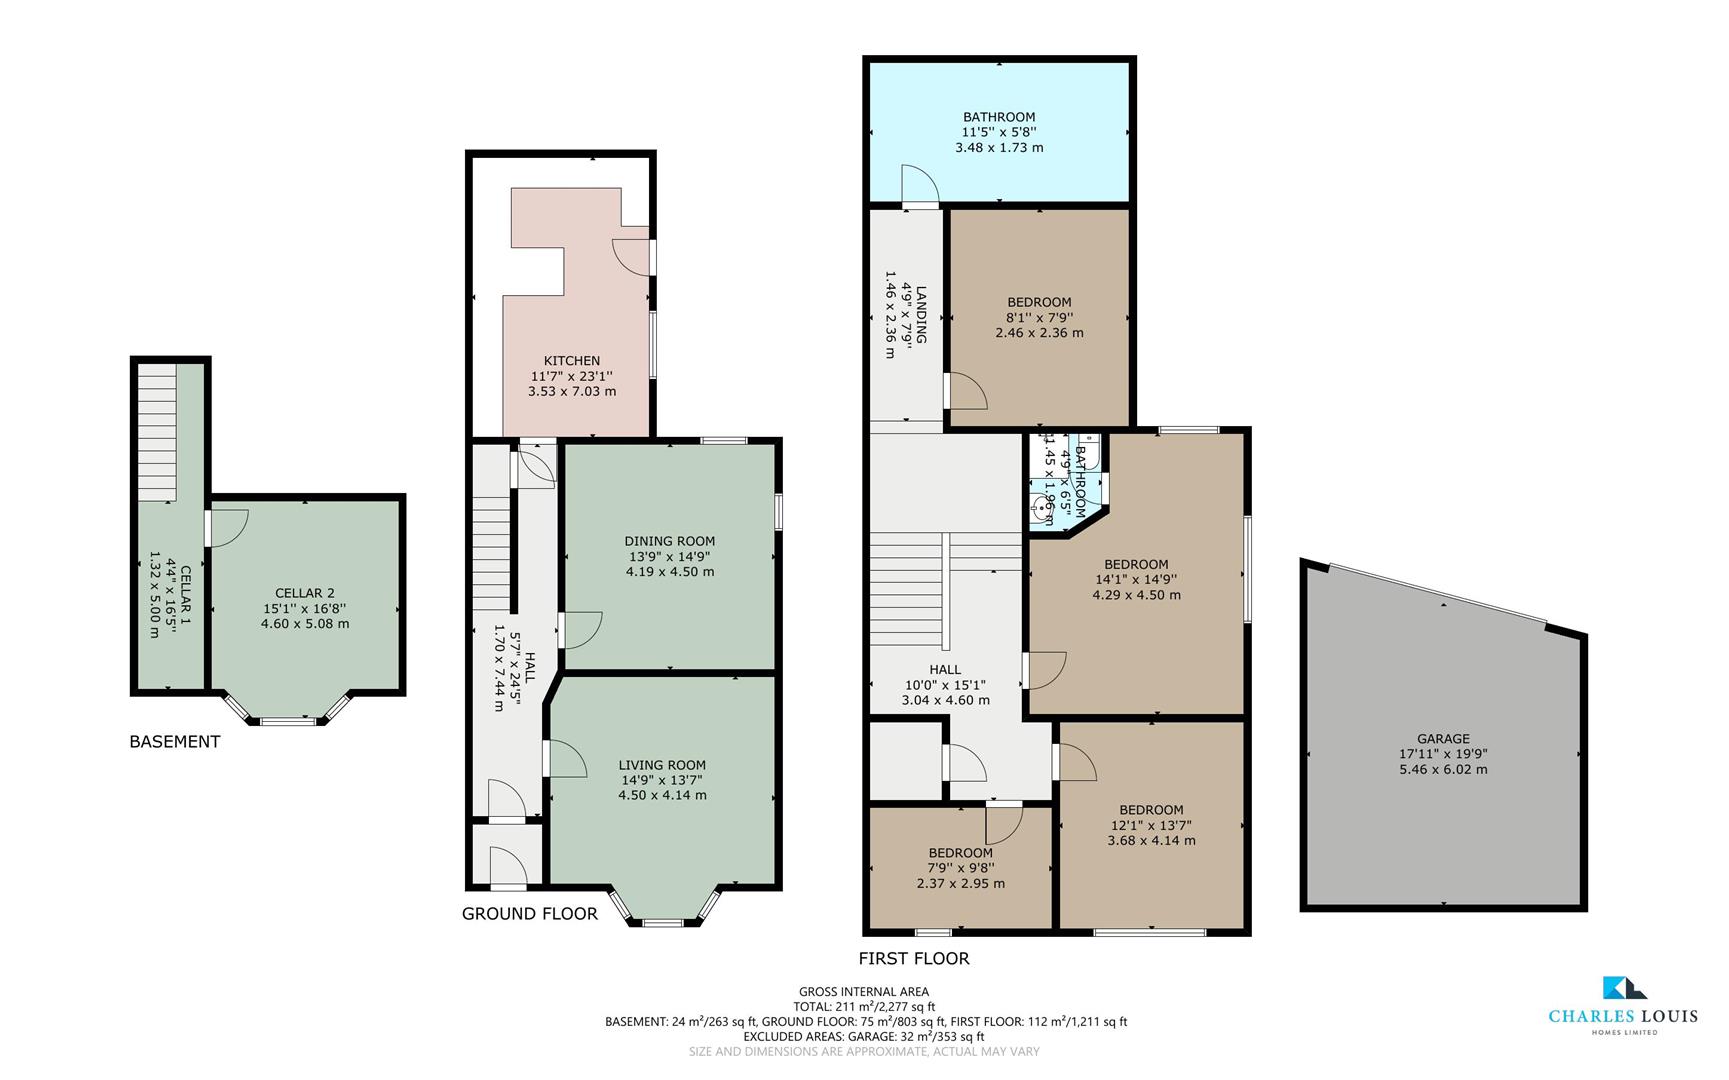
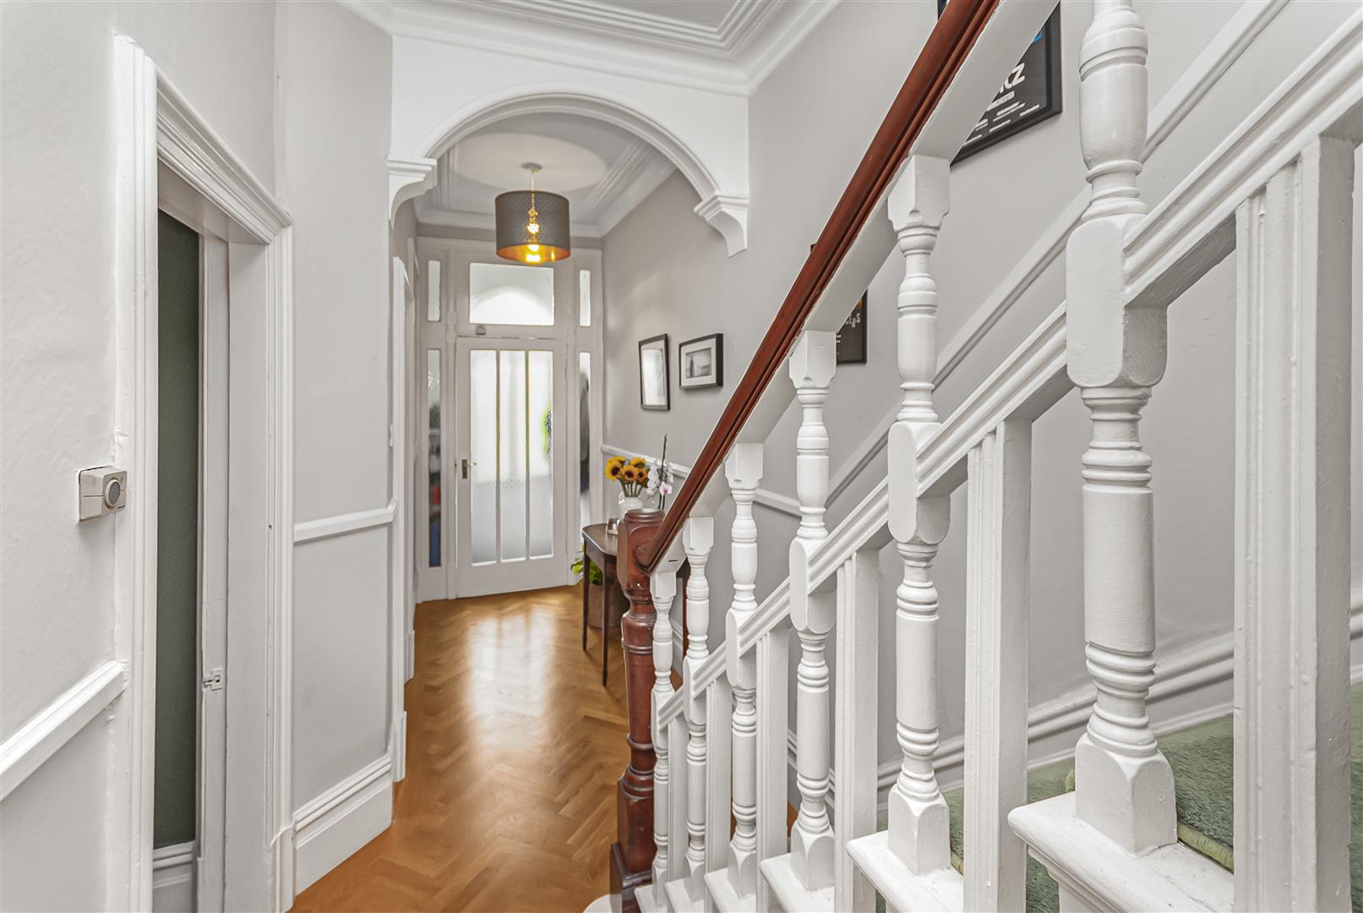
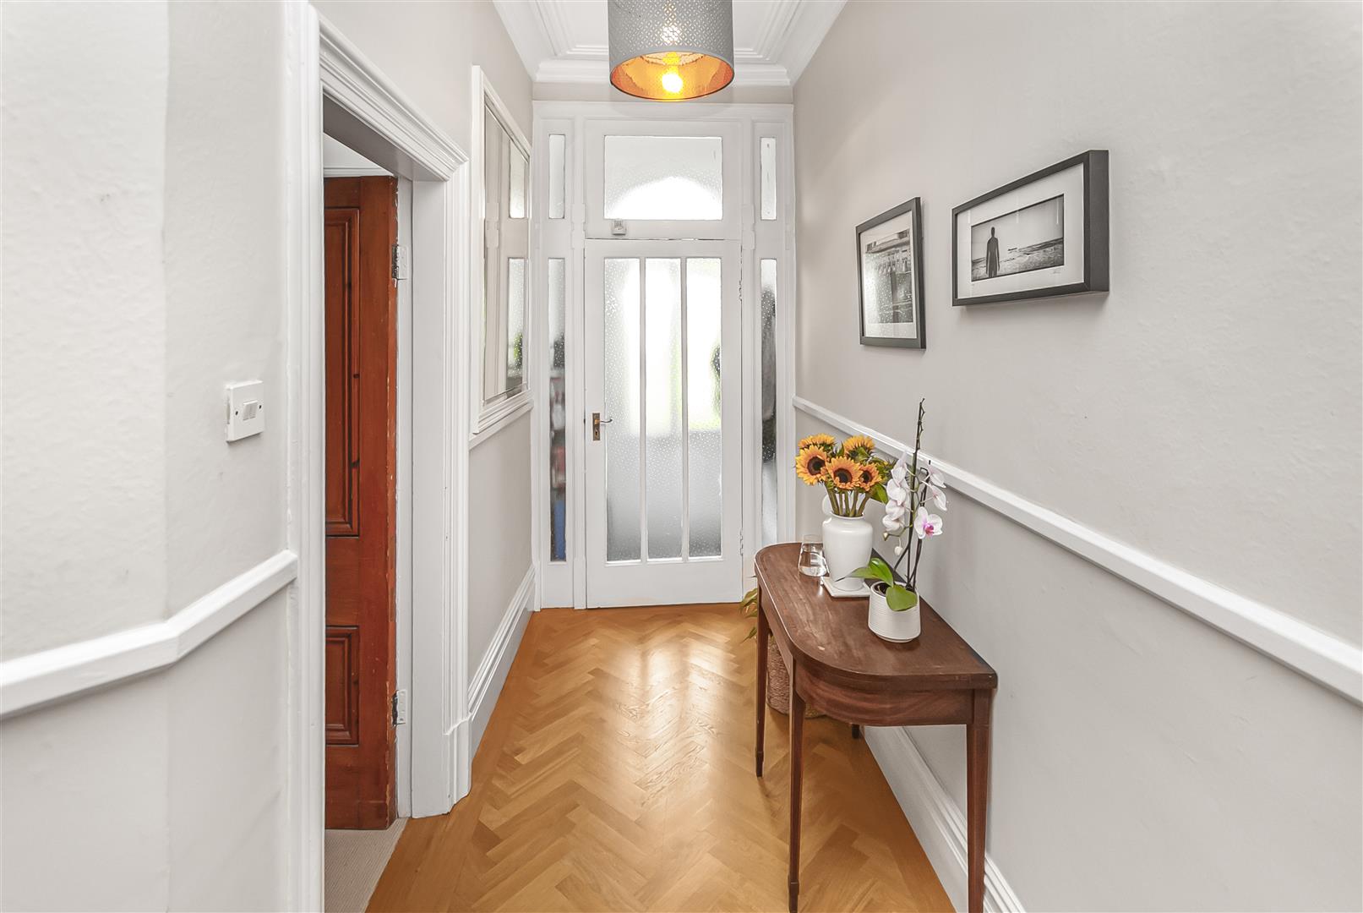
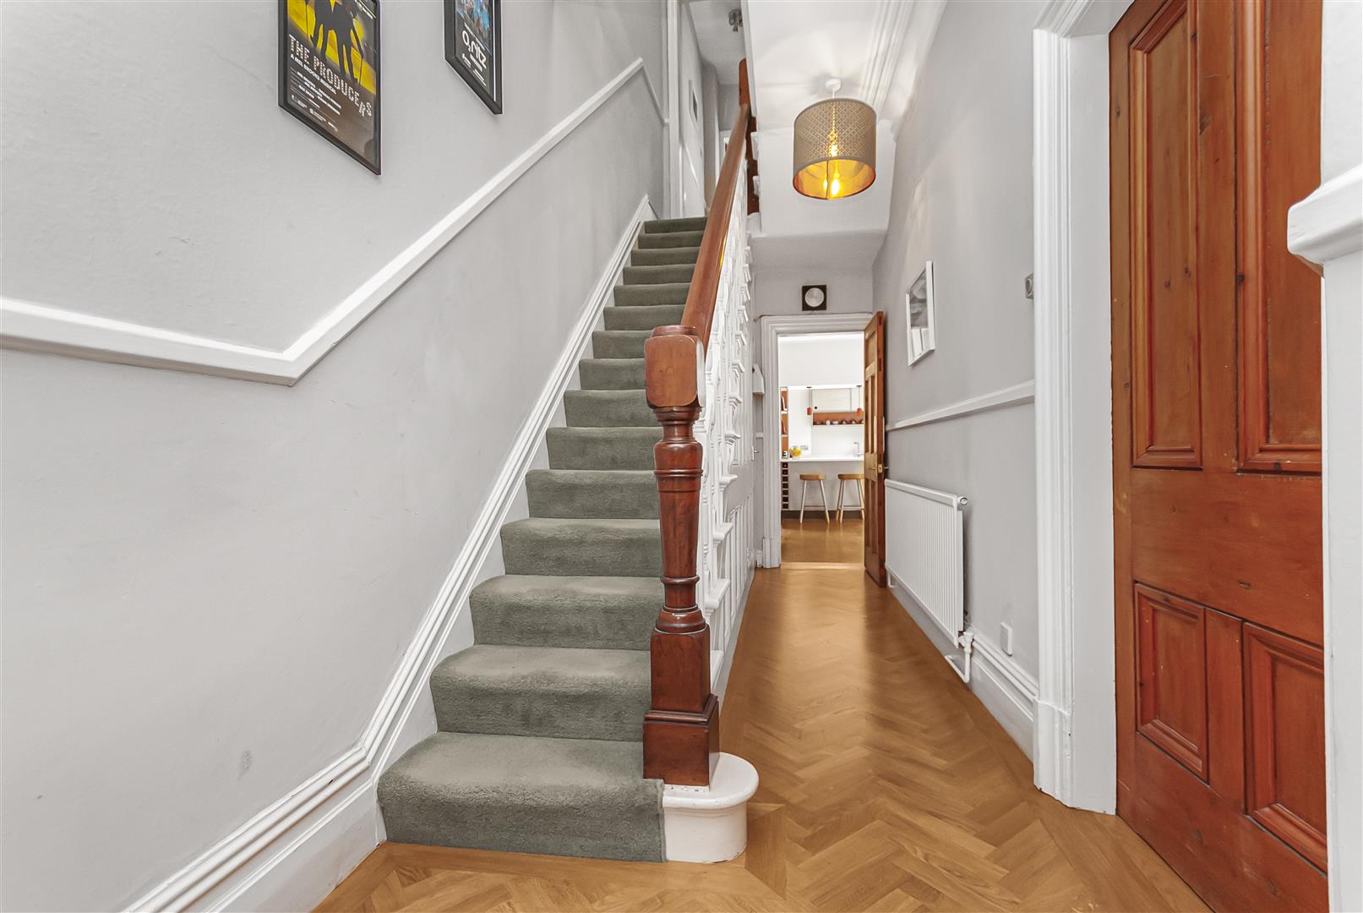
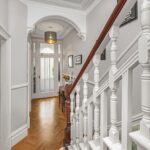
Entrance Hall 1.70m x 7.44m (5'7 x 24'5)
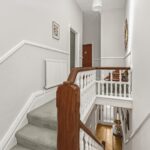
An impressive, welcoming entrance hall showcasing beautiful herringbone wood flooring, decorative archways, high ceilings, ornate coving and a striking original staircase. Providing access to the principal reception rooms and staircase to the first floor.
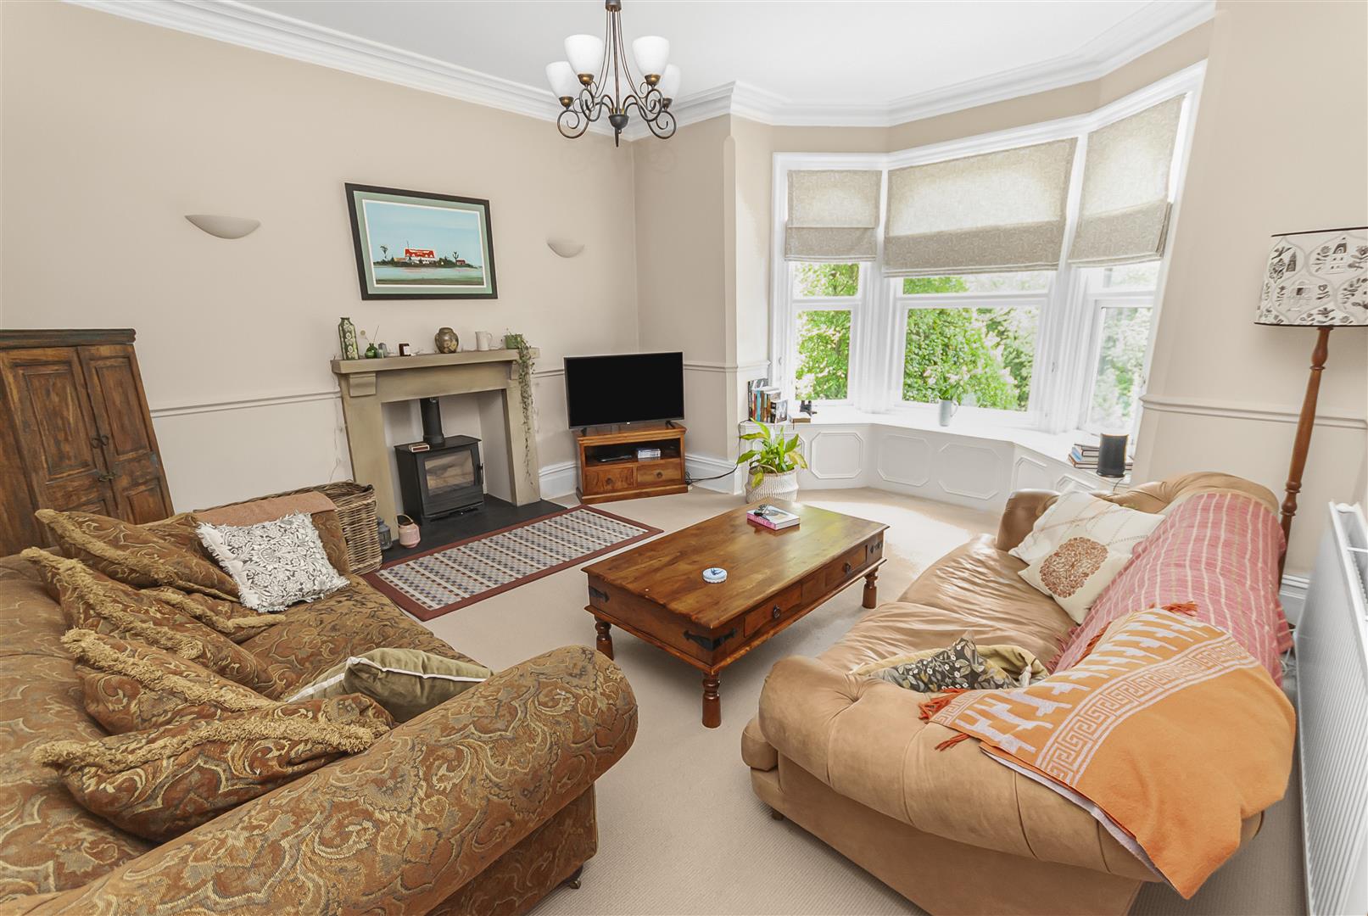
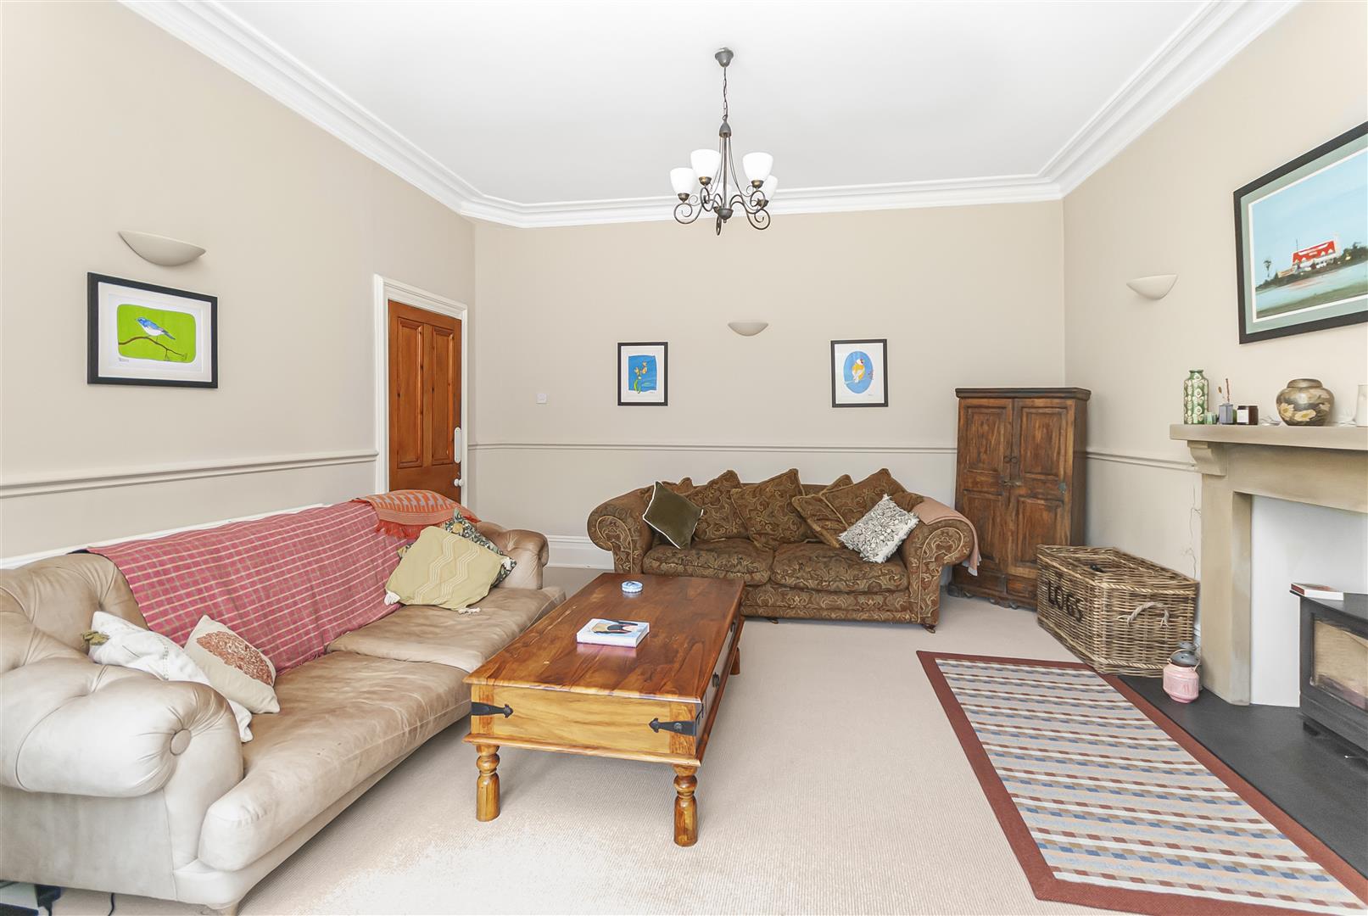
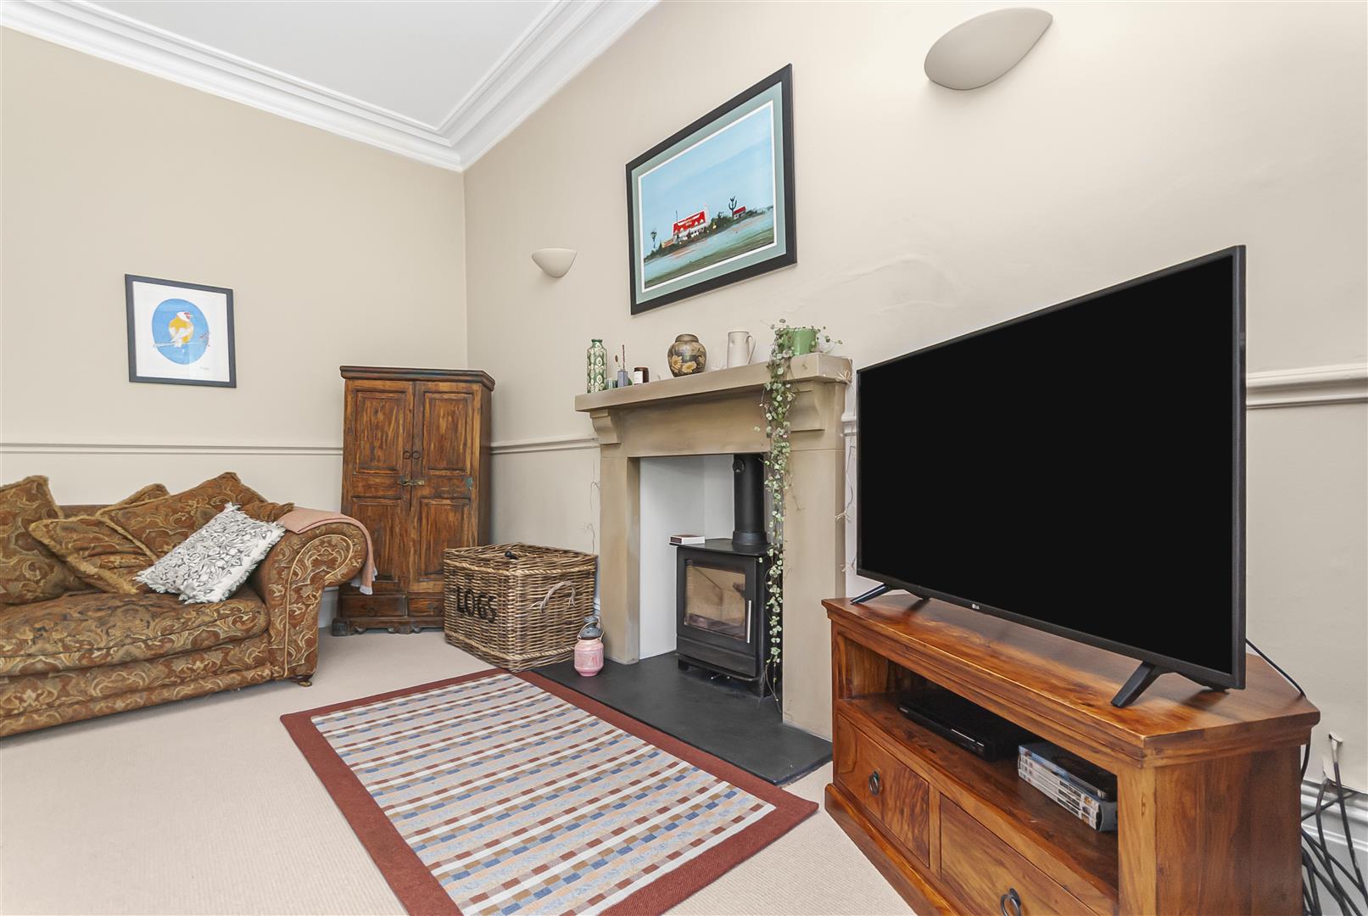
Living Room 4.50m x 4.14m (14'9 x 13'7)
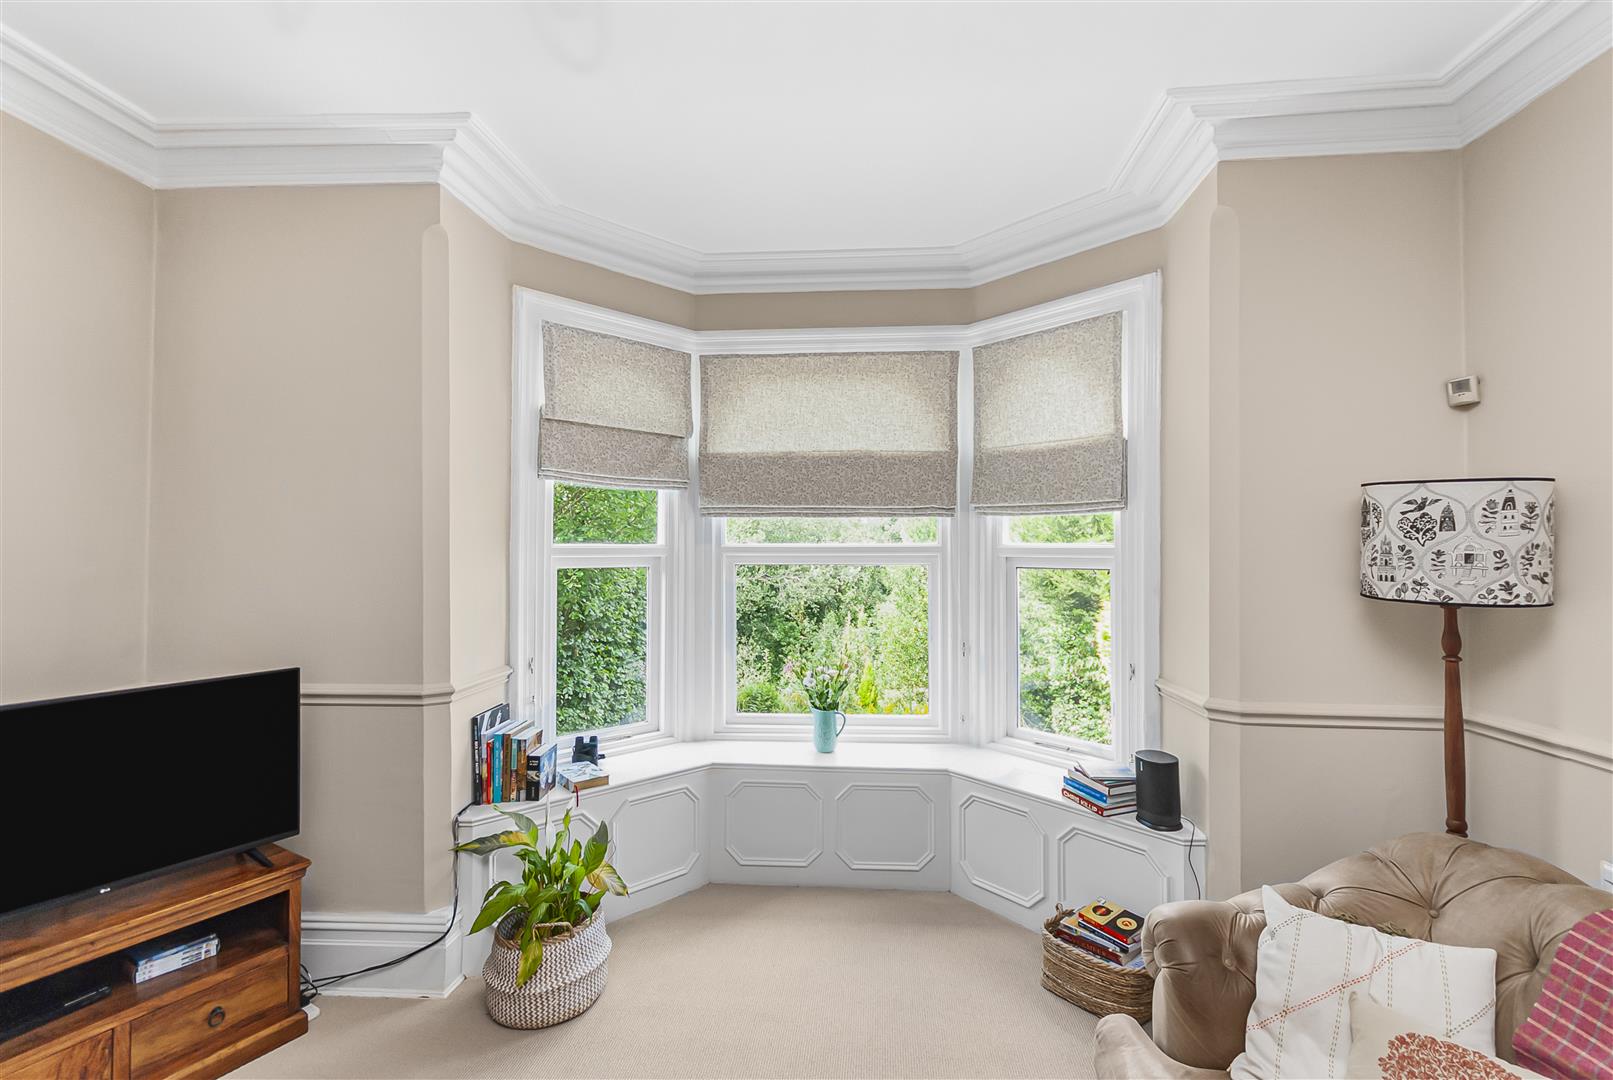
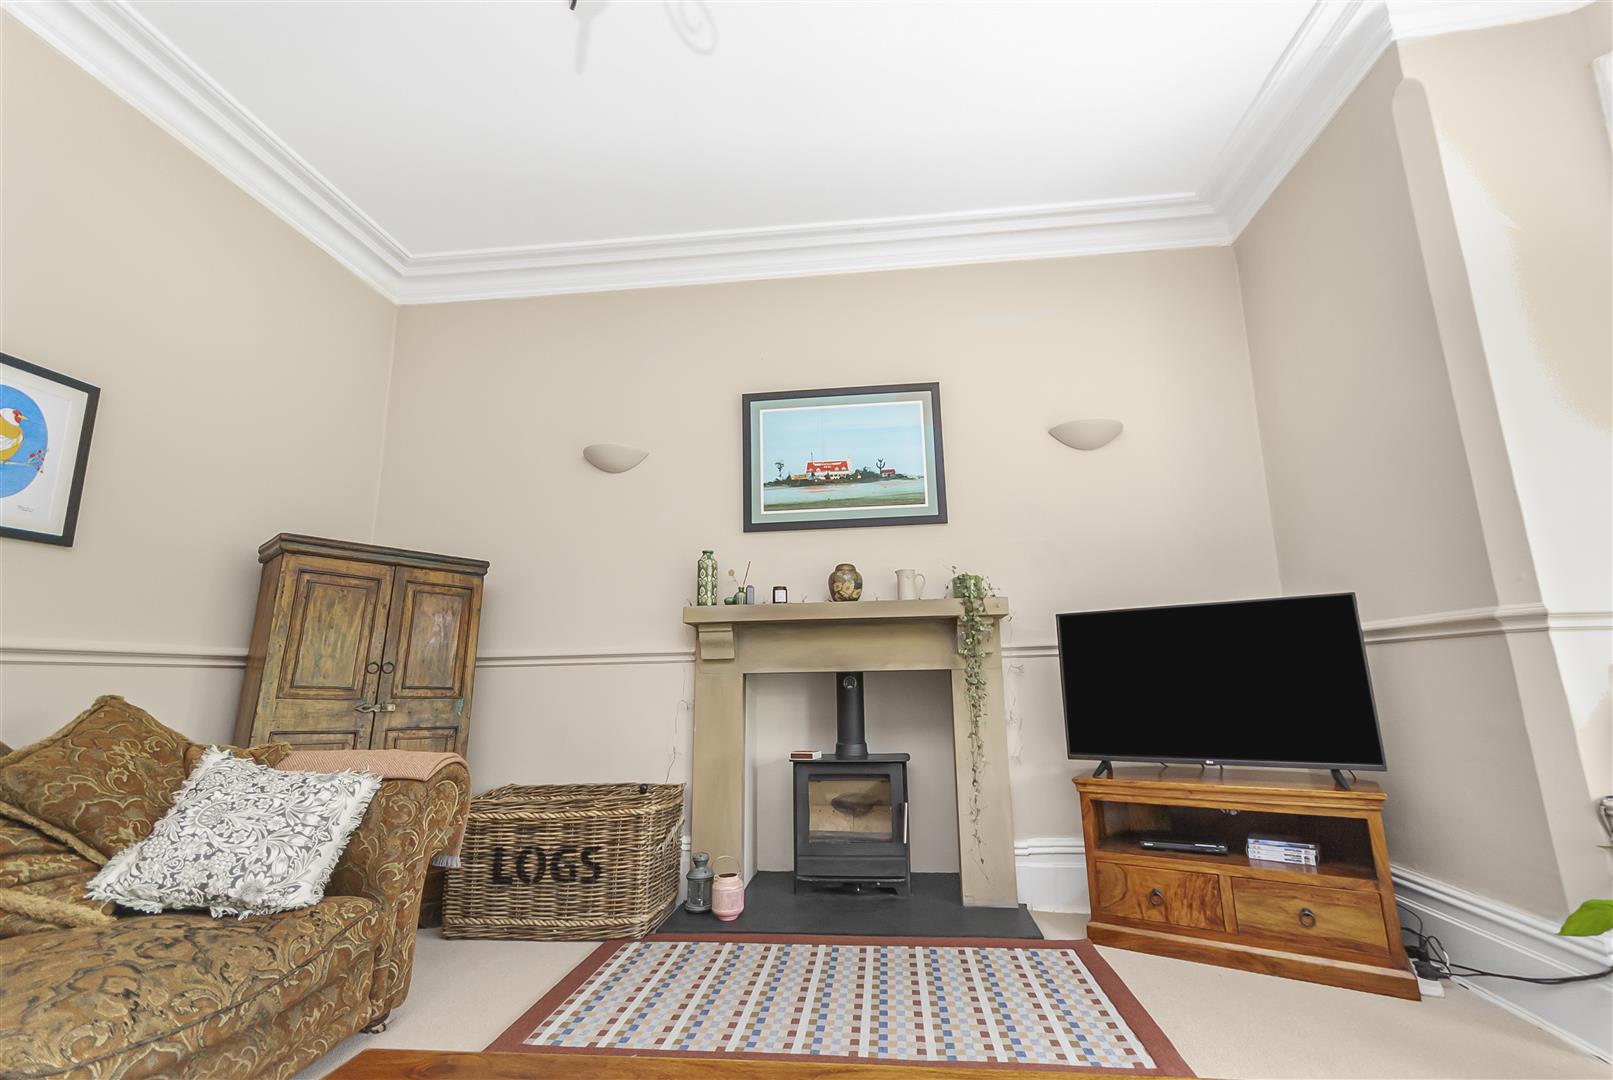
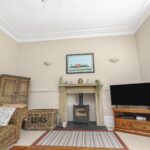
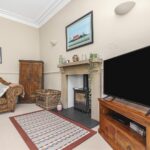
A superb principal reception room centred around a contemporary wood-burning stove with stone surround. A large walk-in bay window floods the room with natural light, while the high ceilings and period detailing create an elegant yet cosy living space.
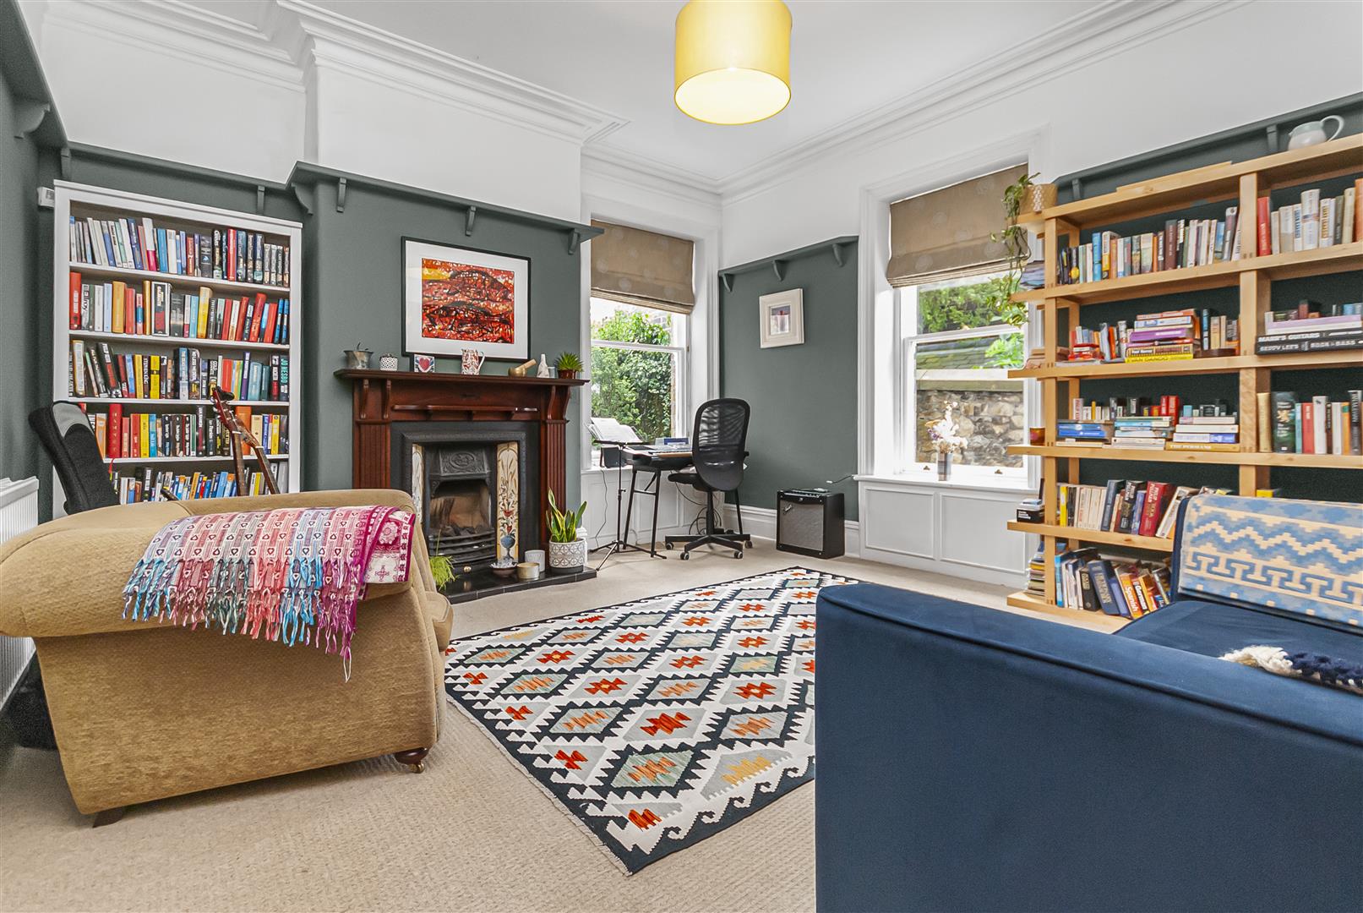
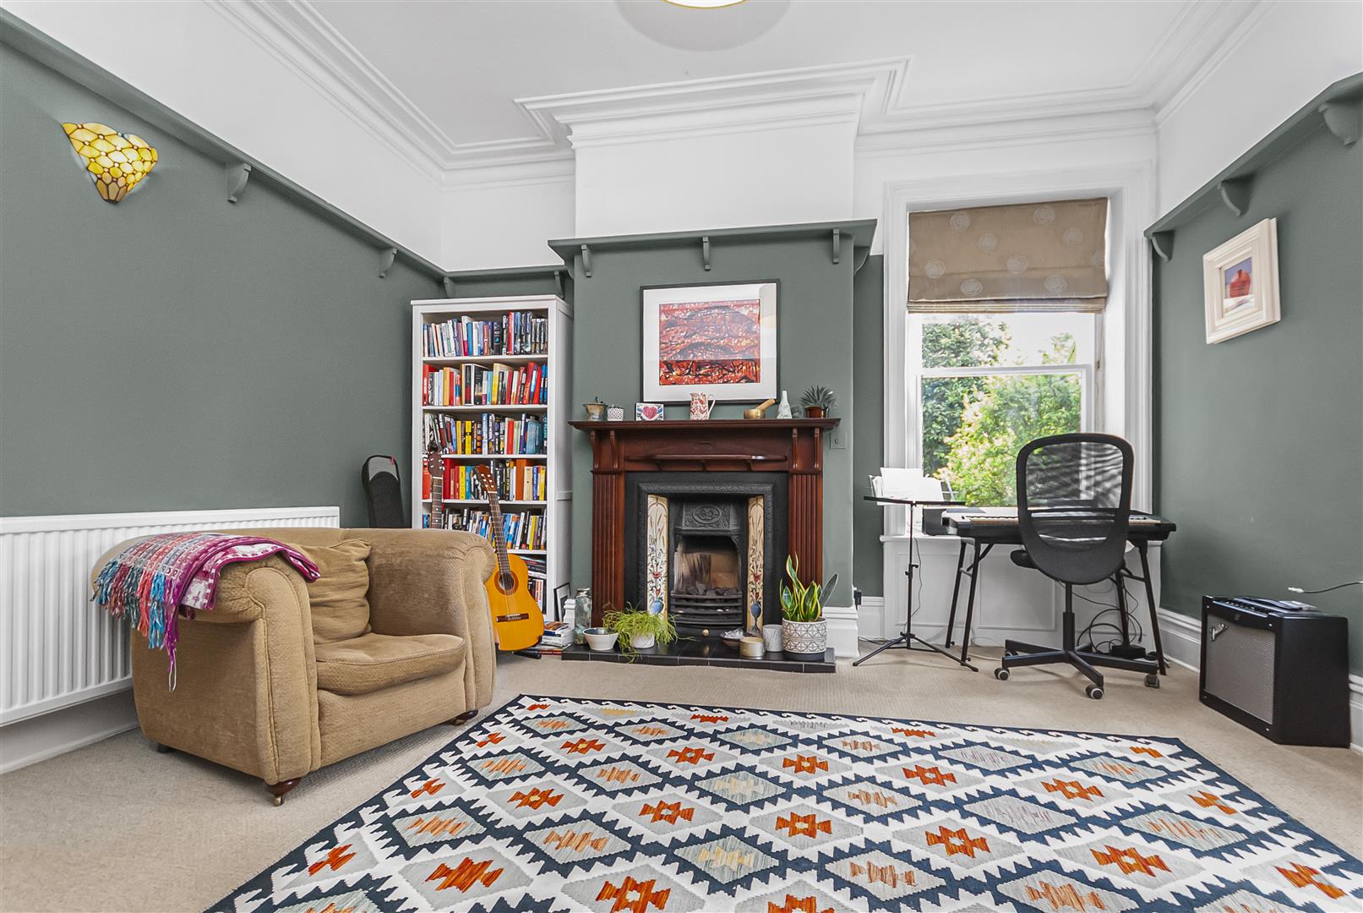
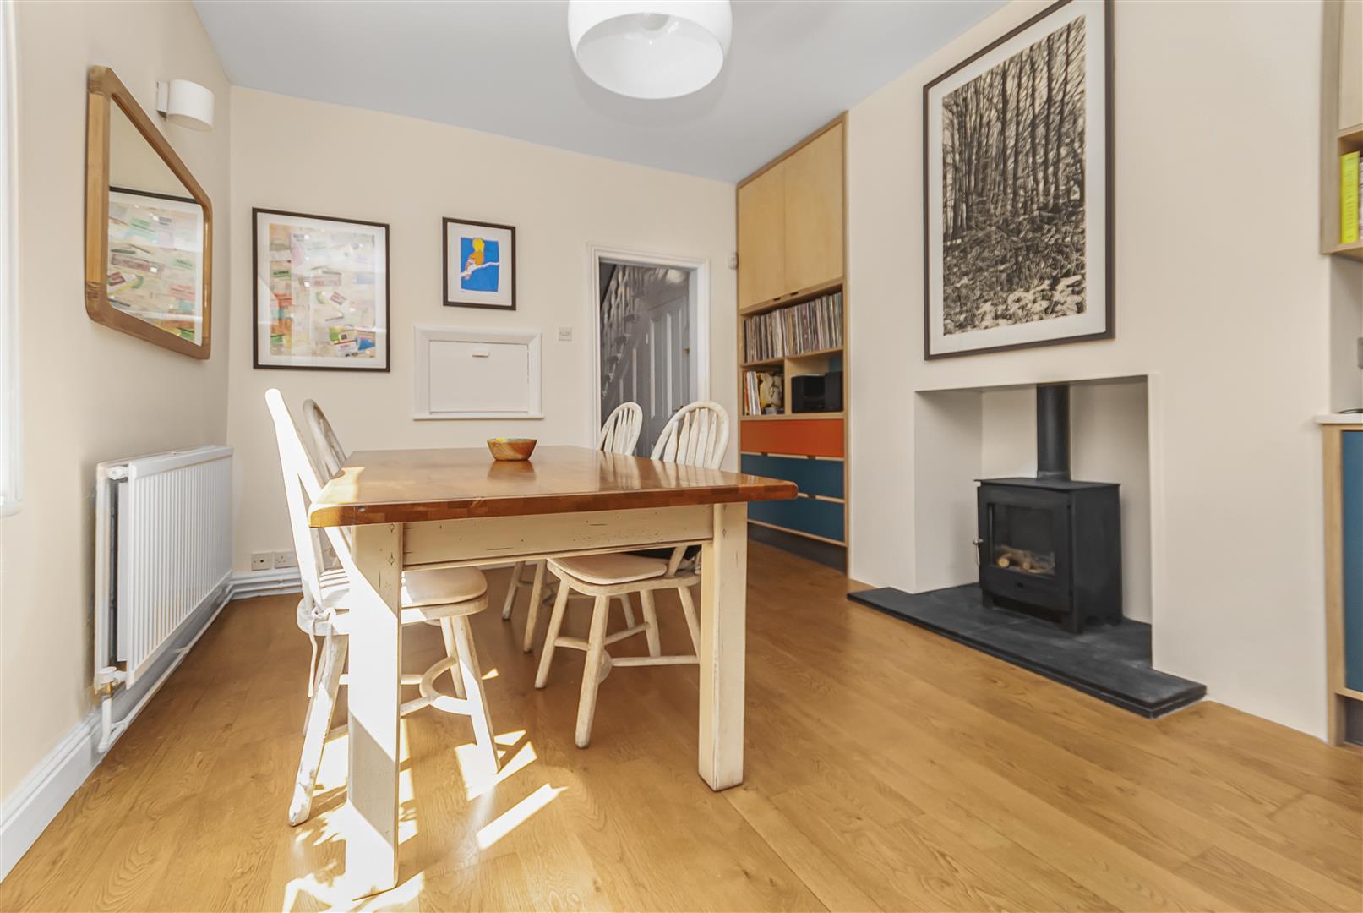
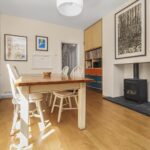
Dining Room 4.19m x 4.50m (13'9 x 14'9 )
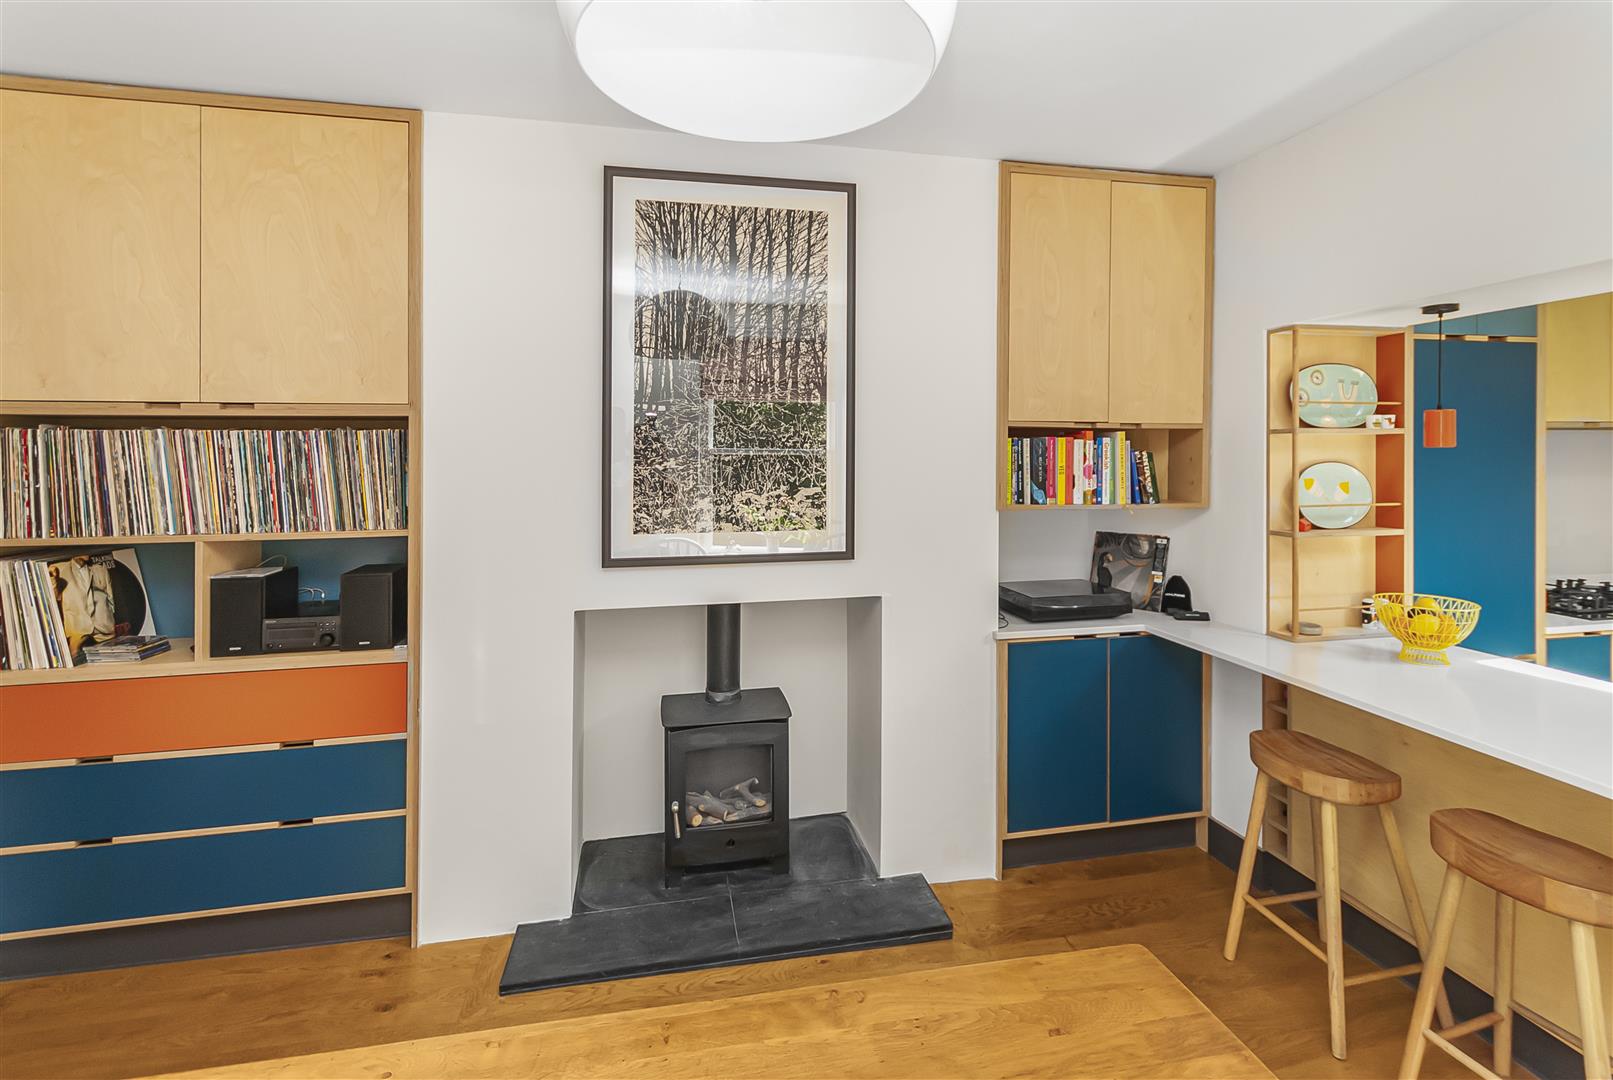
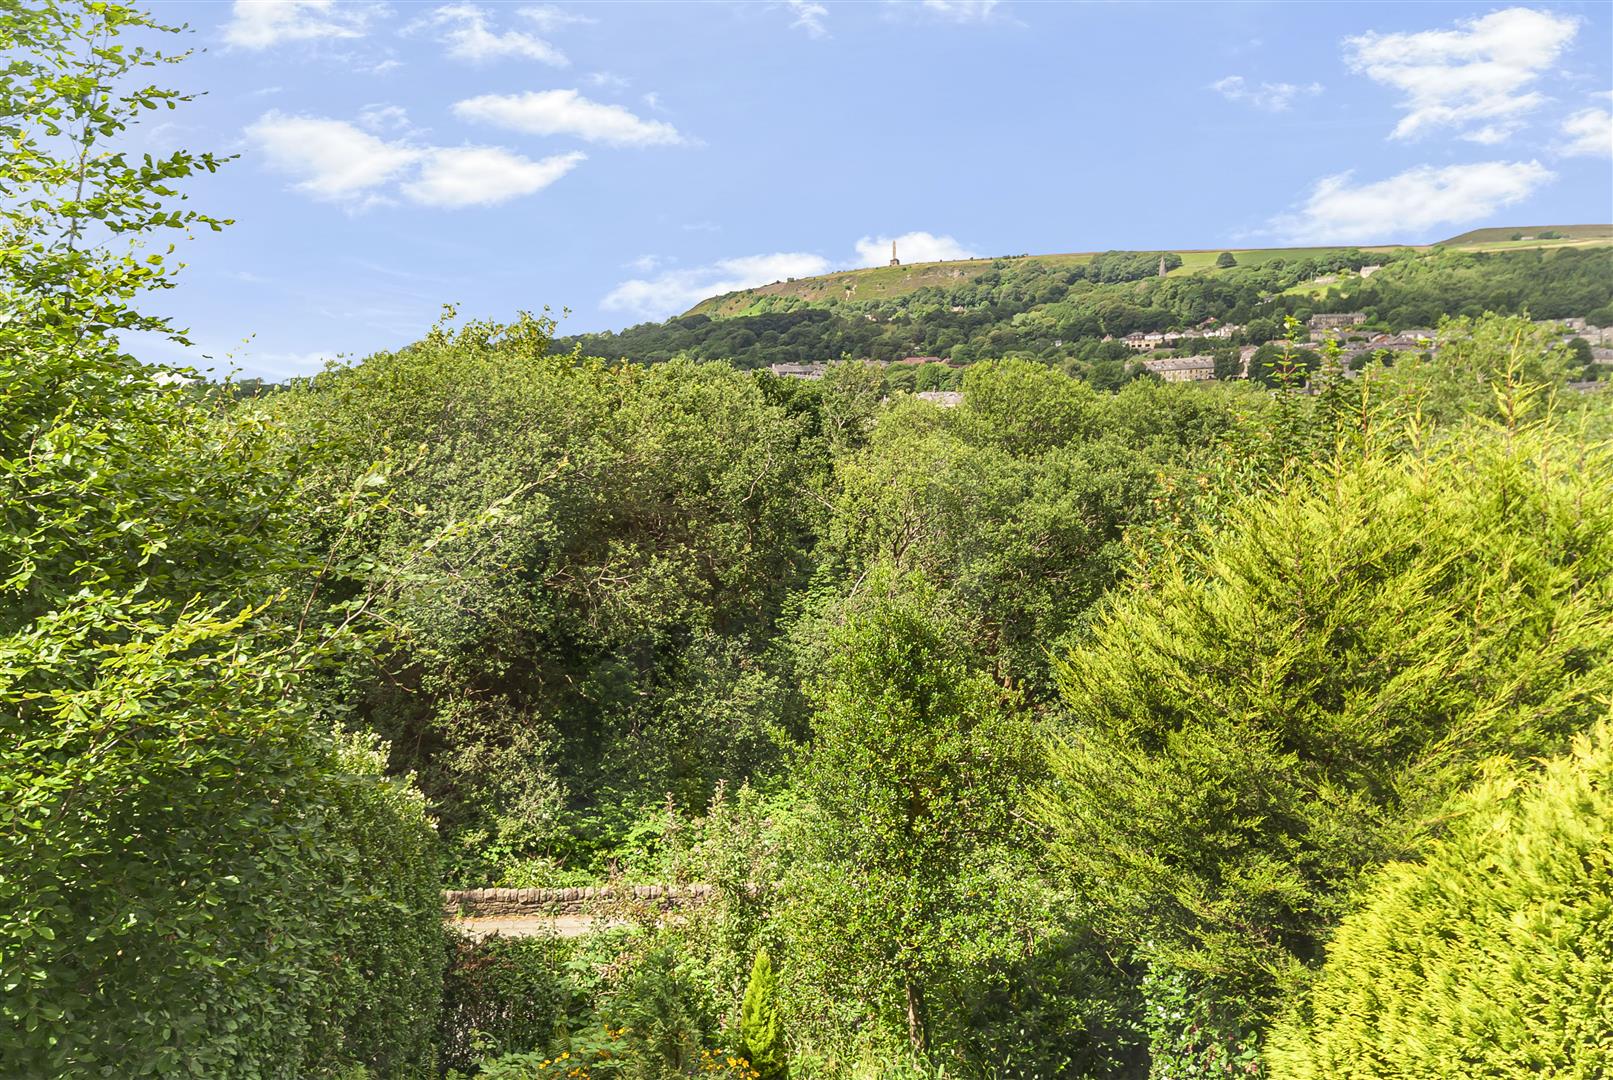
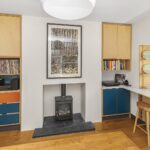
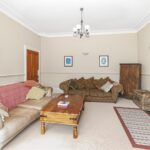
A spacious second reception room featuring a beautiful cast iron fireplace, bespoke fitted shelving and cabinetry, making it an ideal family room, formal dining room or home office. Large windows provide plenty of natural light and pleasant garden views.
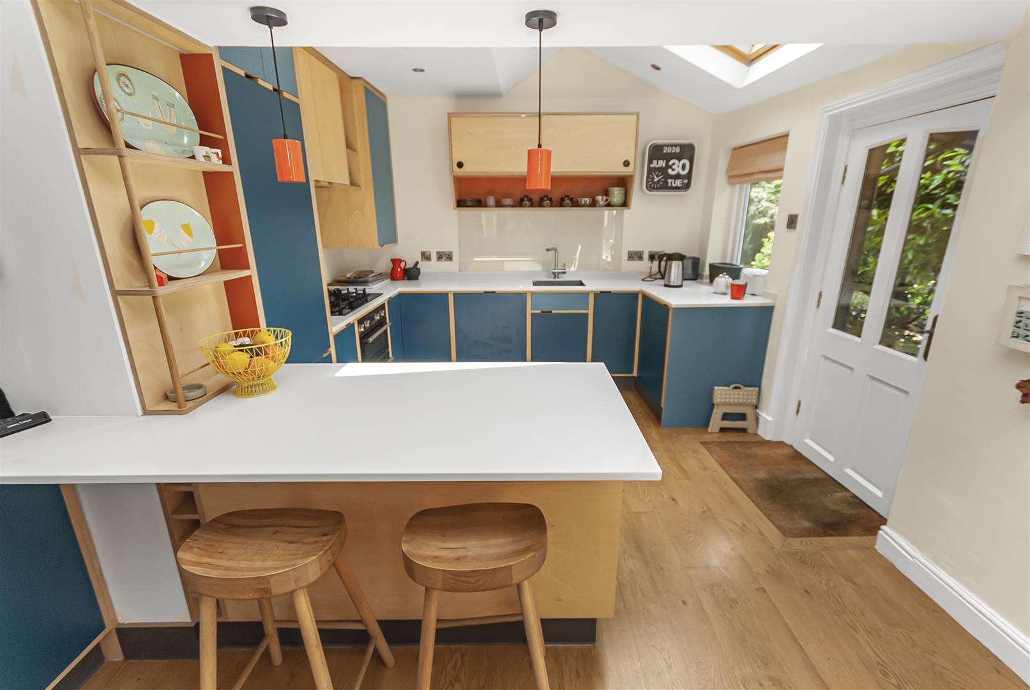
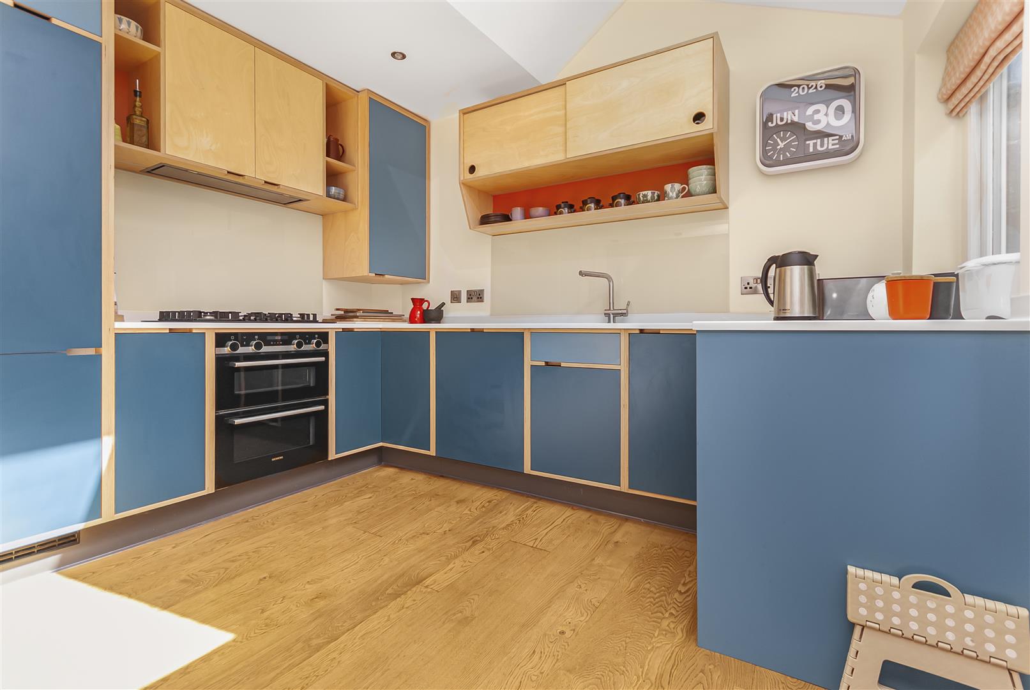
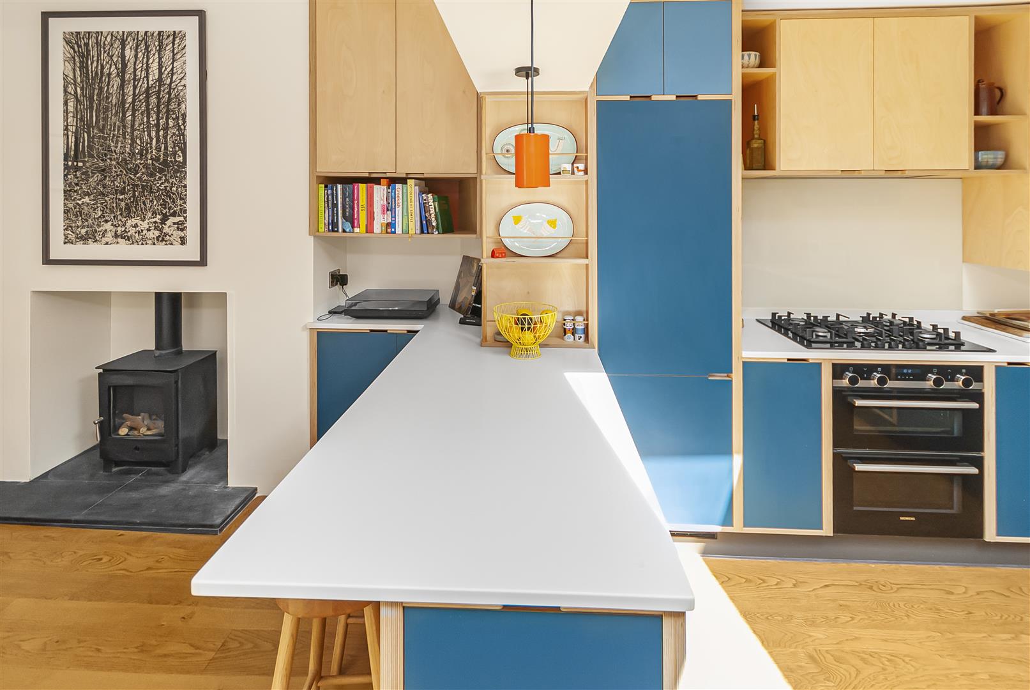
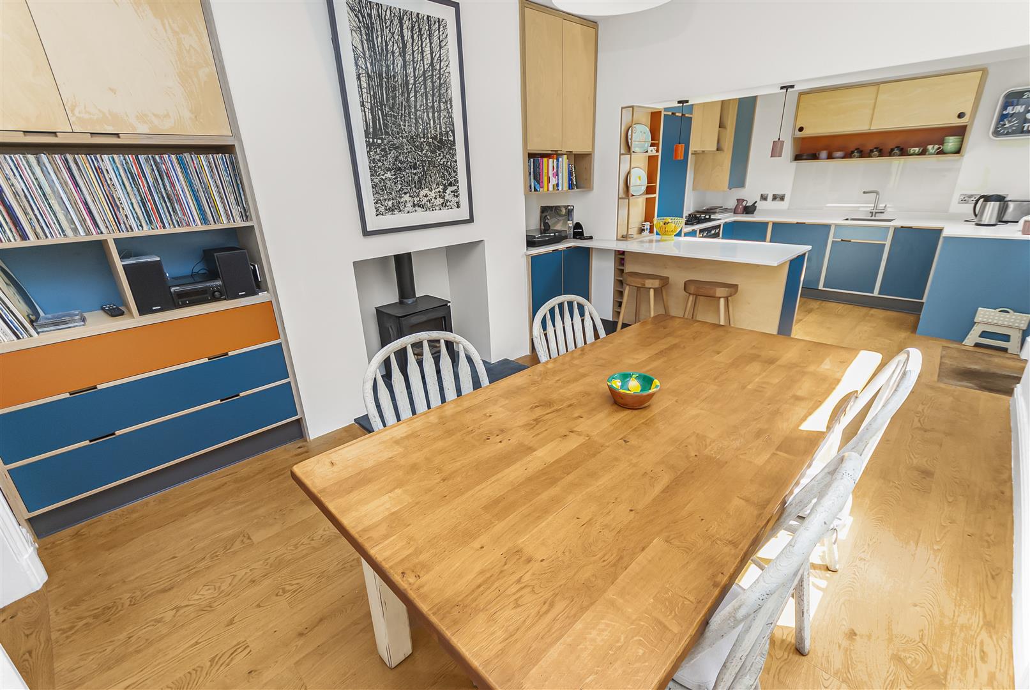
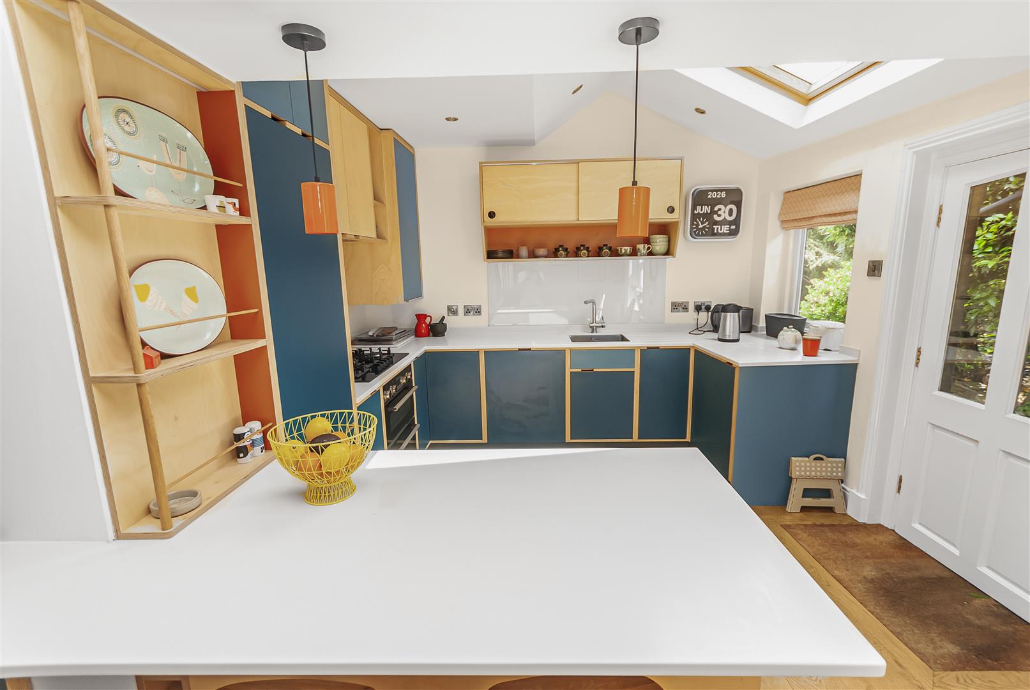
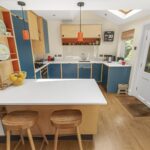
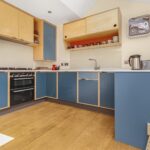
Open Plan Kitchen 3.53m x 7.04m (11'7 x 23'1 )
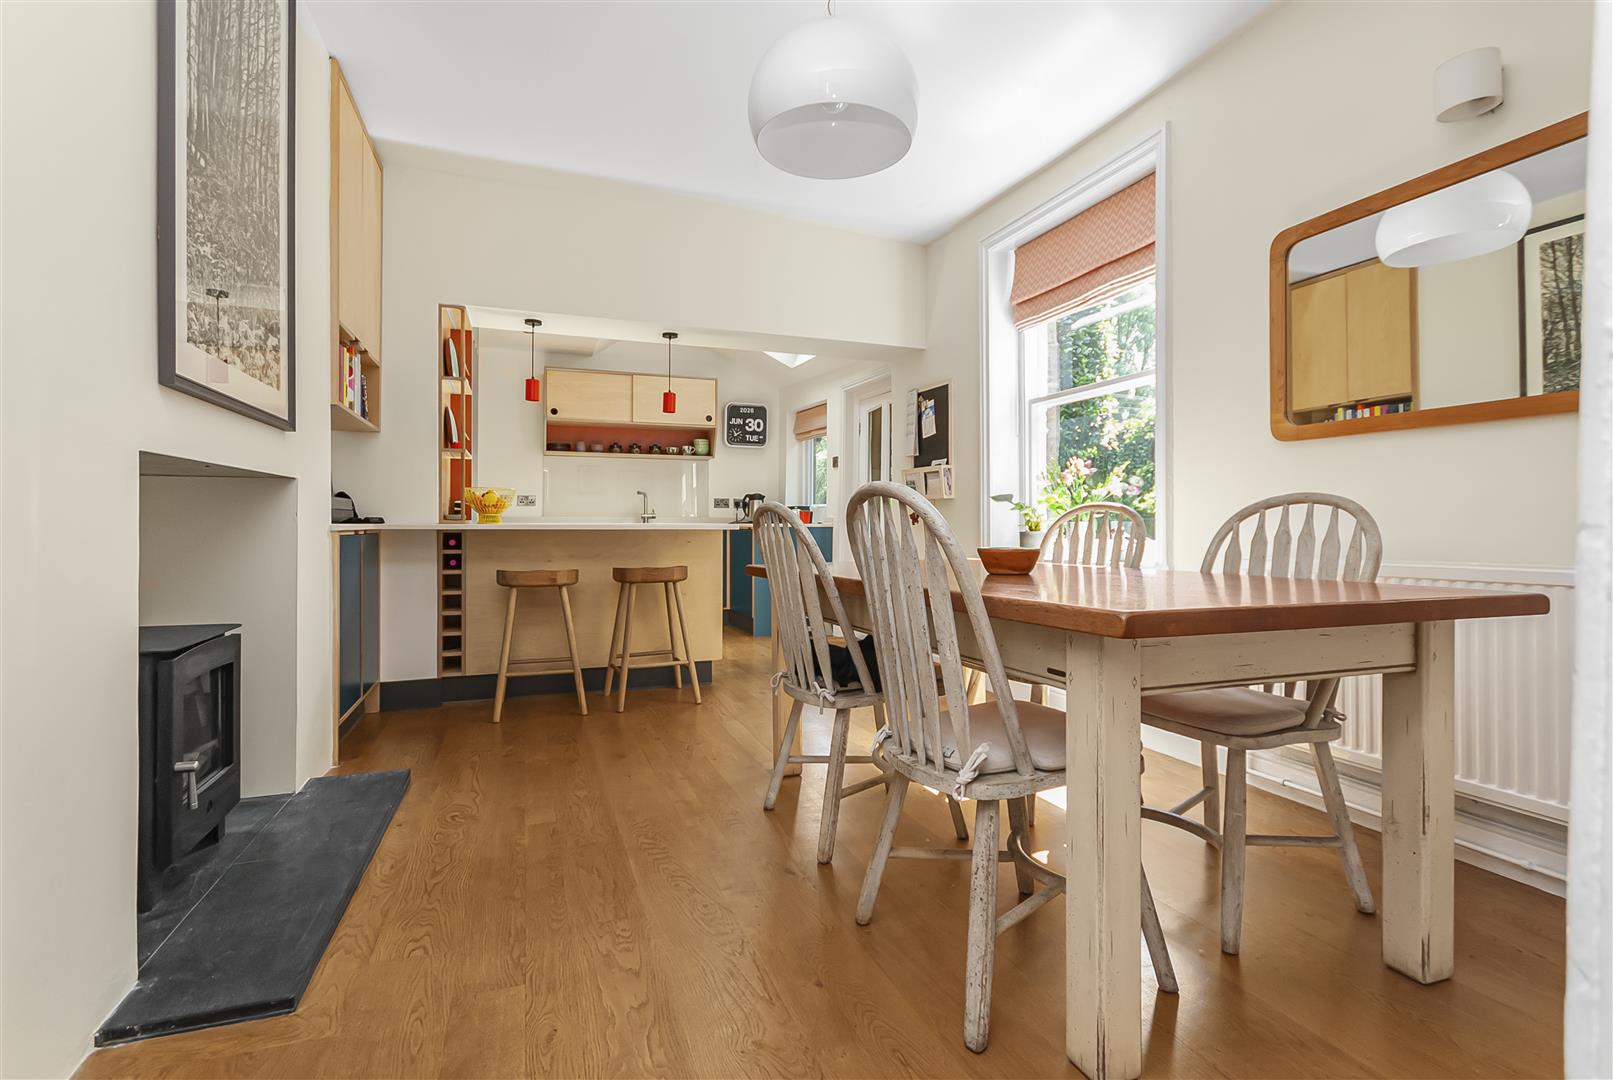
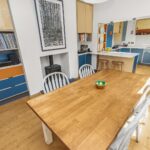
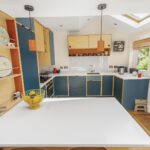
A stunning open-plan kitchen designed for modern family living. Fitted with an extensive range of contemporary units, integrated appliances, central breakfast island and generous worktop space. The dining area comfortably accommodates a large family table and benefits from a gas fired heating stove, roof lantern and glazed rear door opening directly onto the garden, creating an ideal entertaining space.
Cellar 4.60m x 5.08m , 1.32m x 5.00m (15'1 x 16'8 , 4'4
A generous and versatile cellar offering excellent storage space with potential for a workshop, hobby room or further development (subject to any necessary consents). Accessed via the basement hallway.
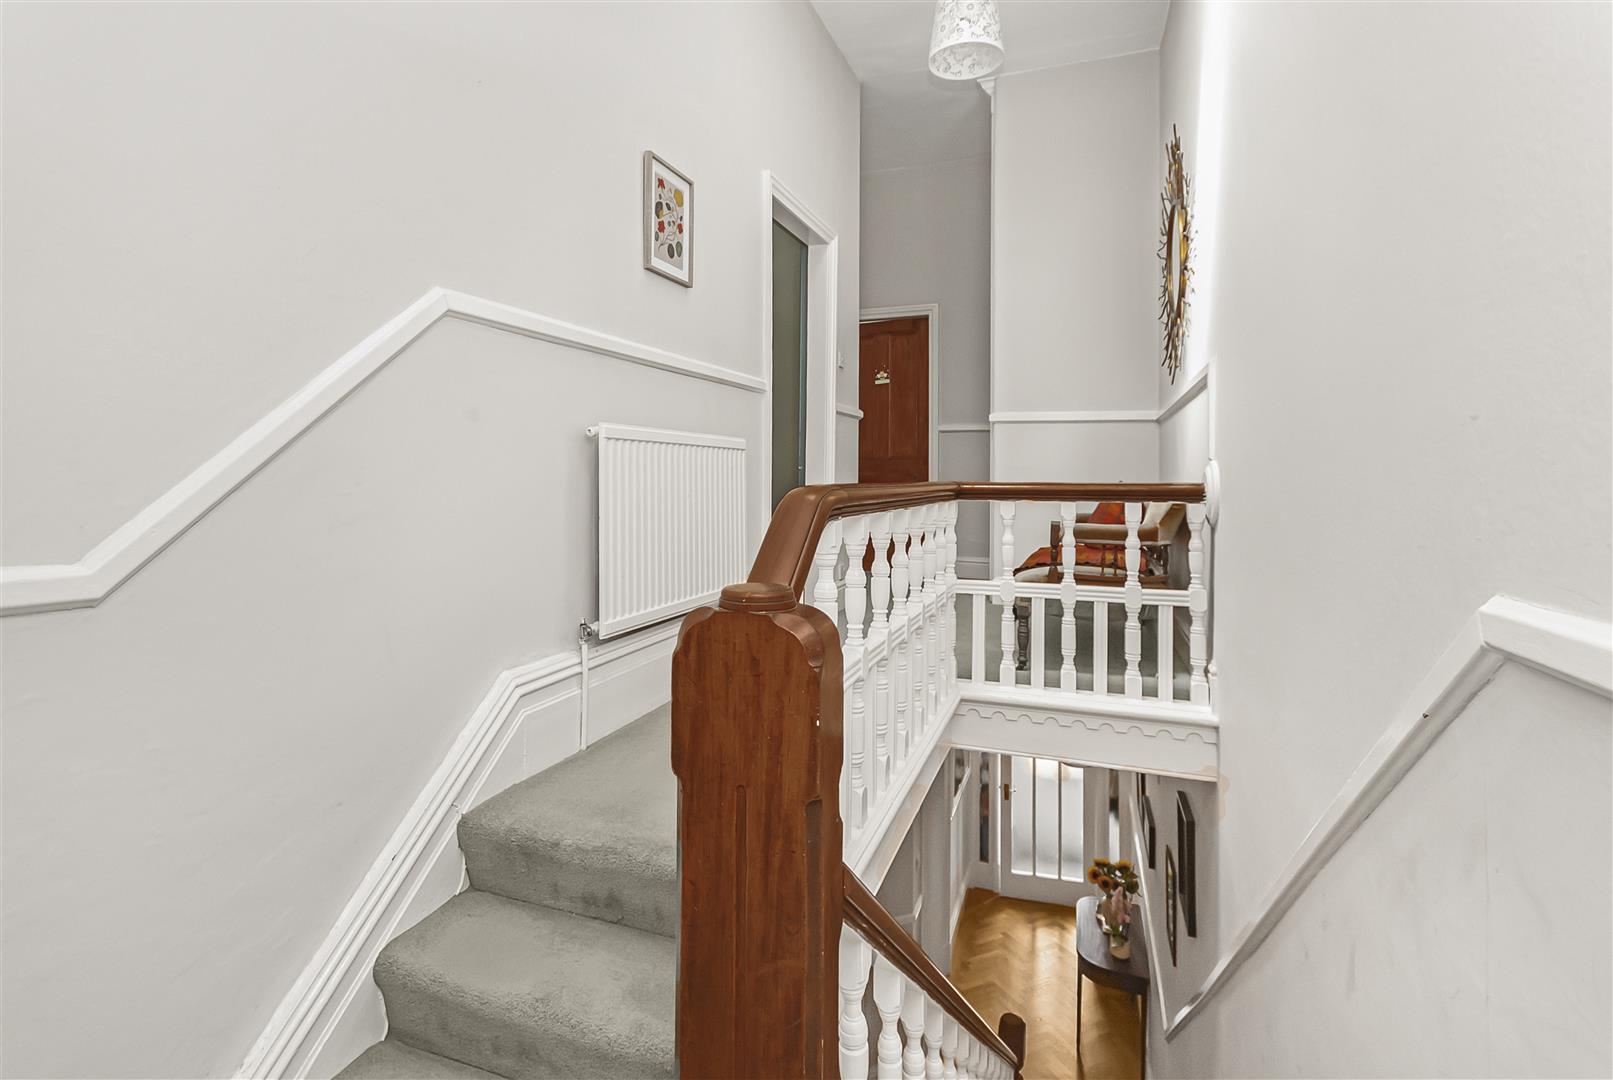
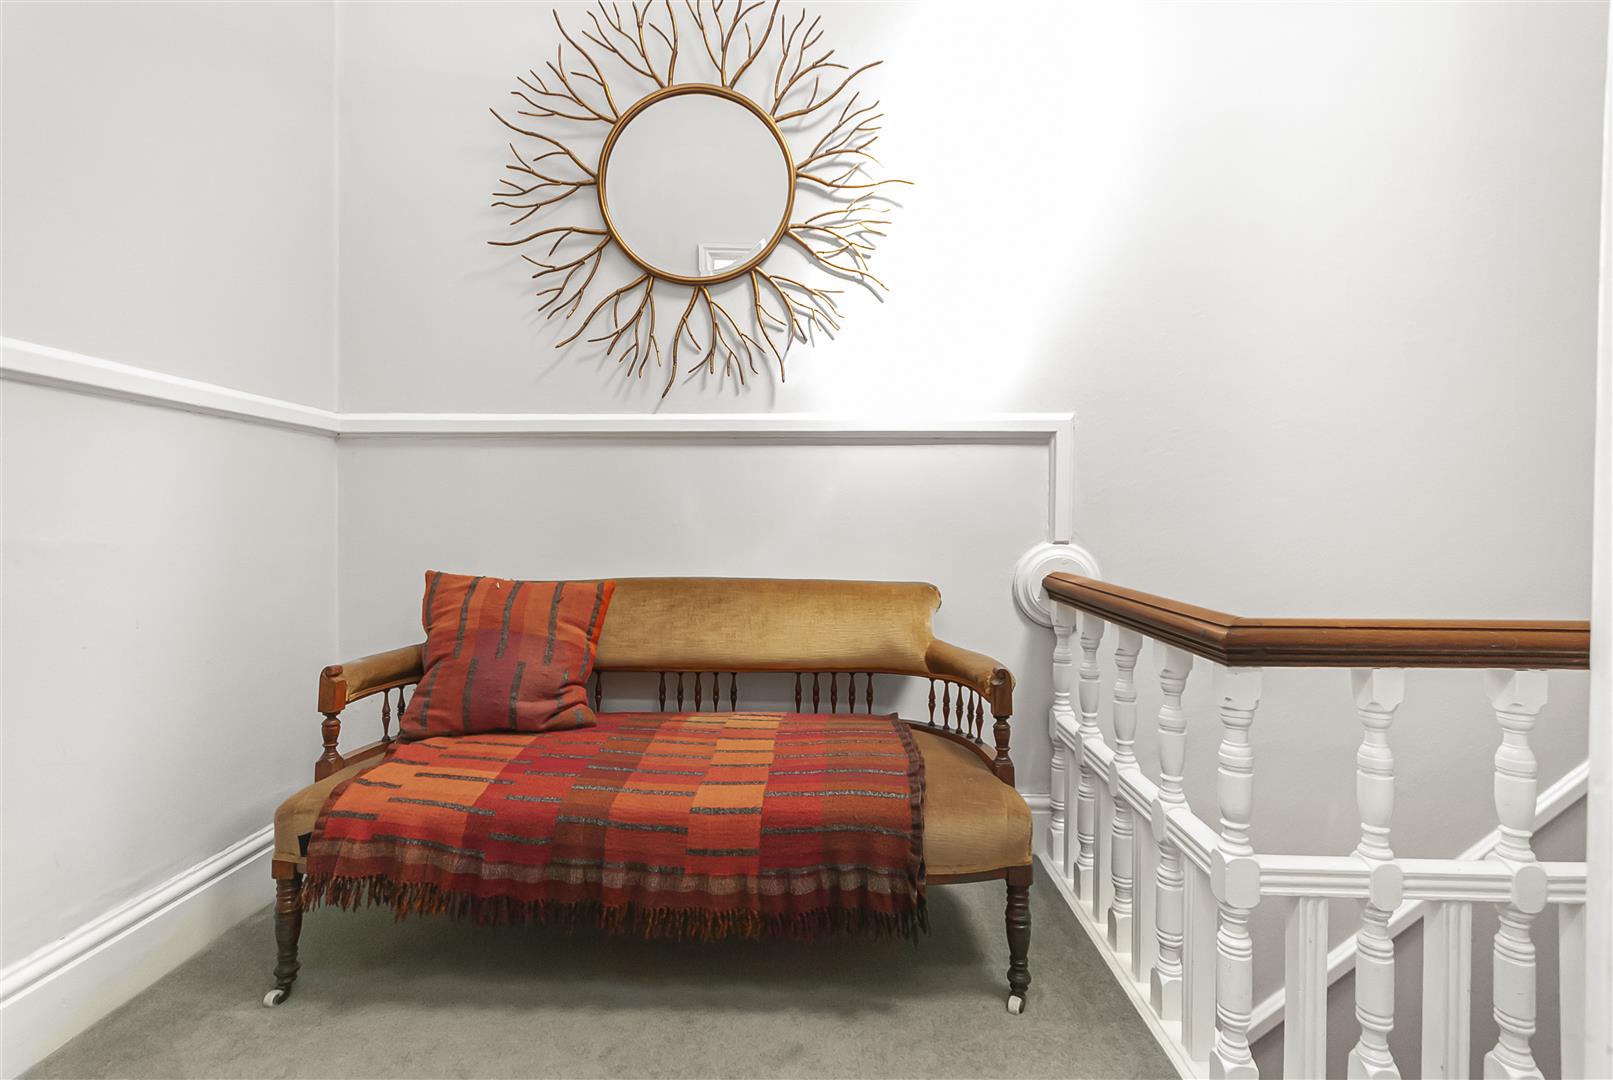
First Floor Landing
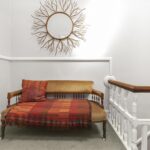
A spacious landing providing access to all four bedrooms and the family bathroom.
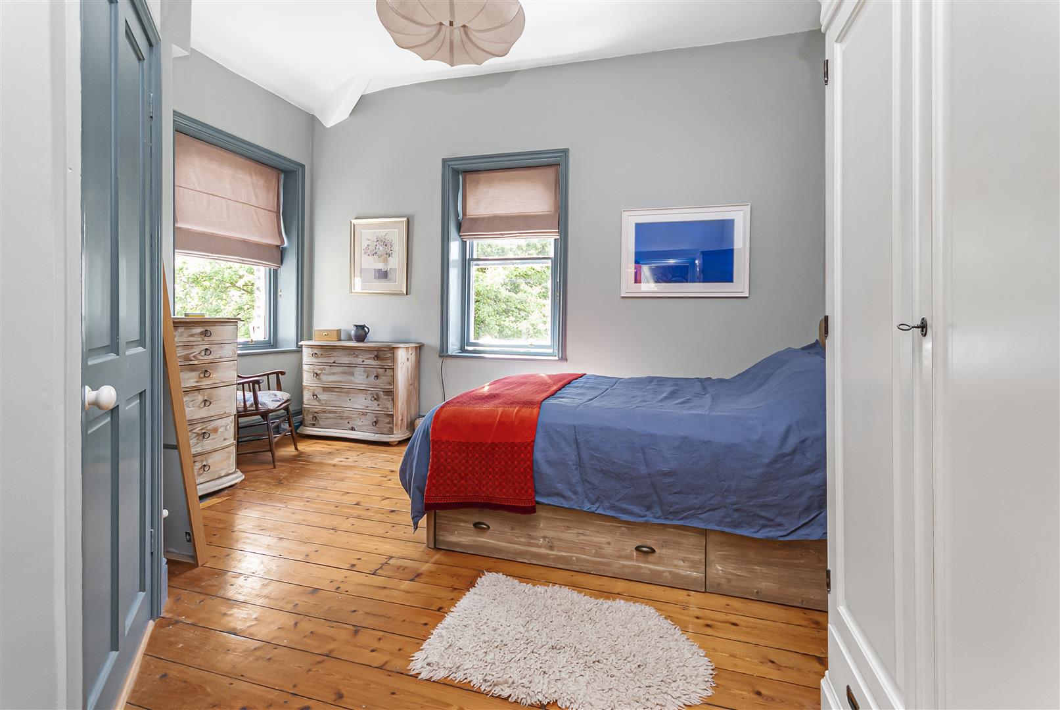
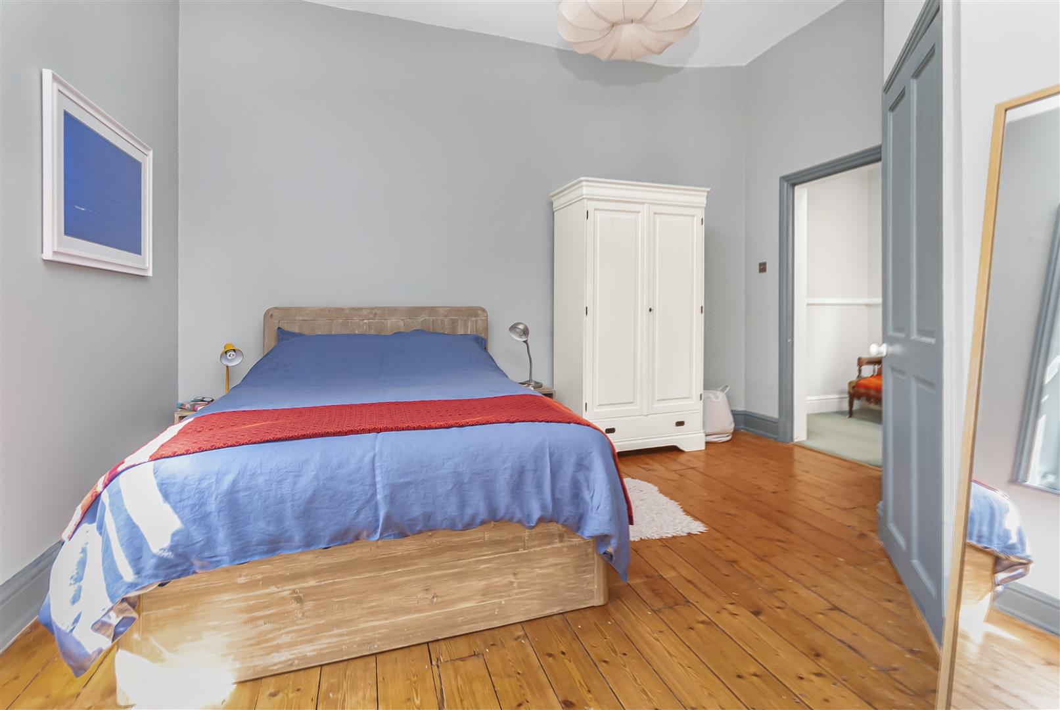
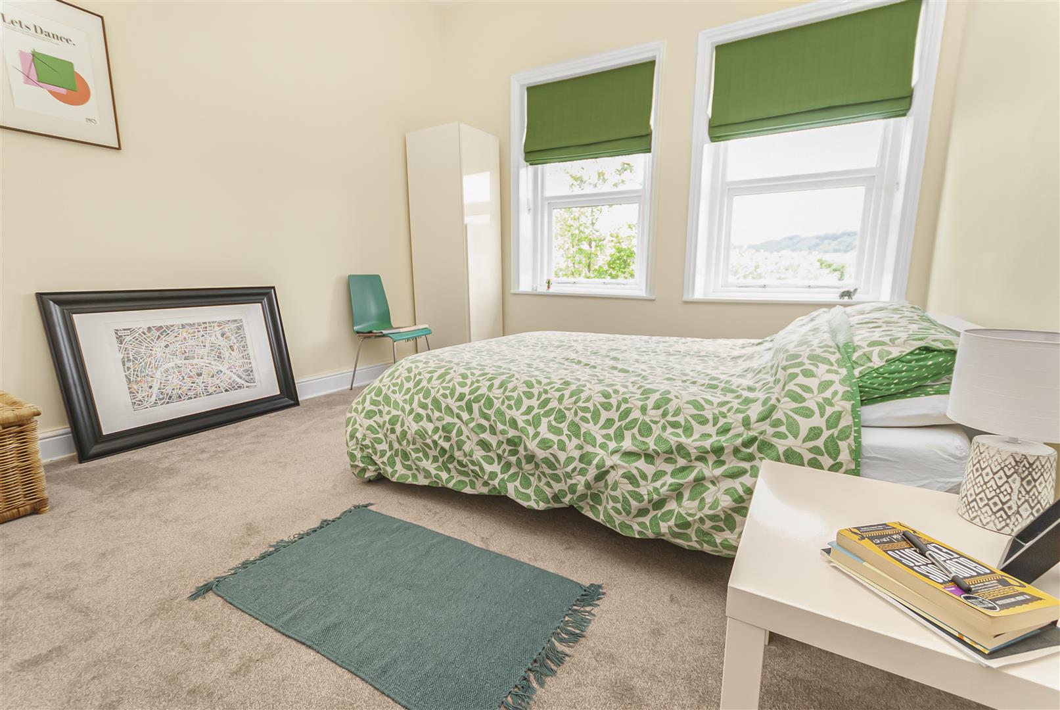
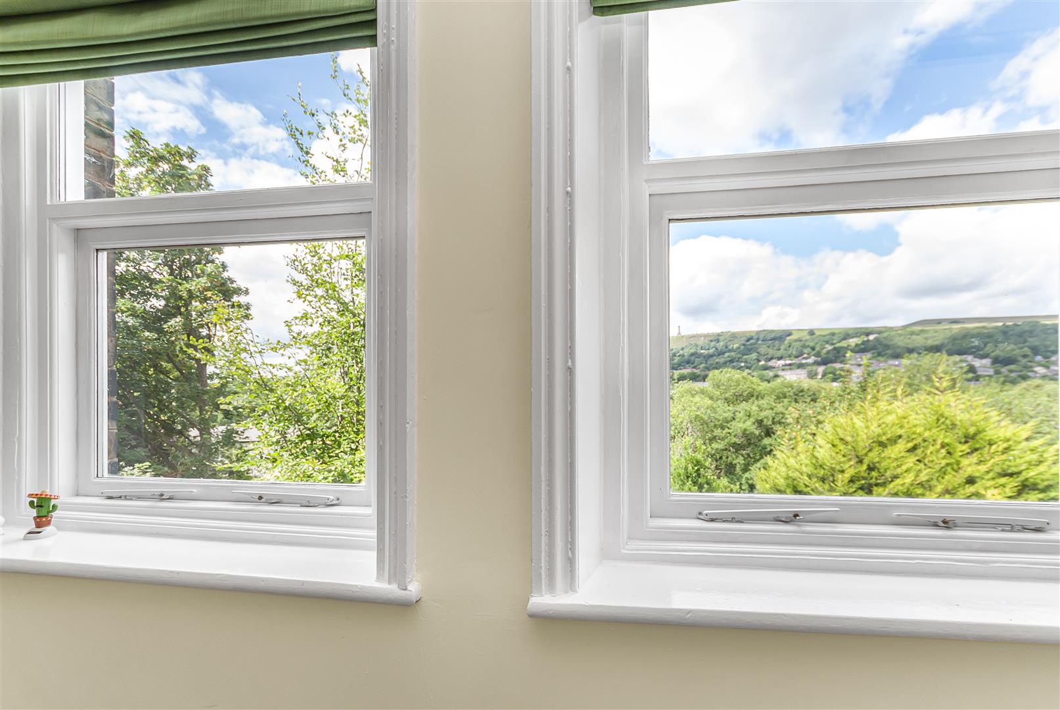
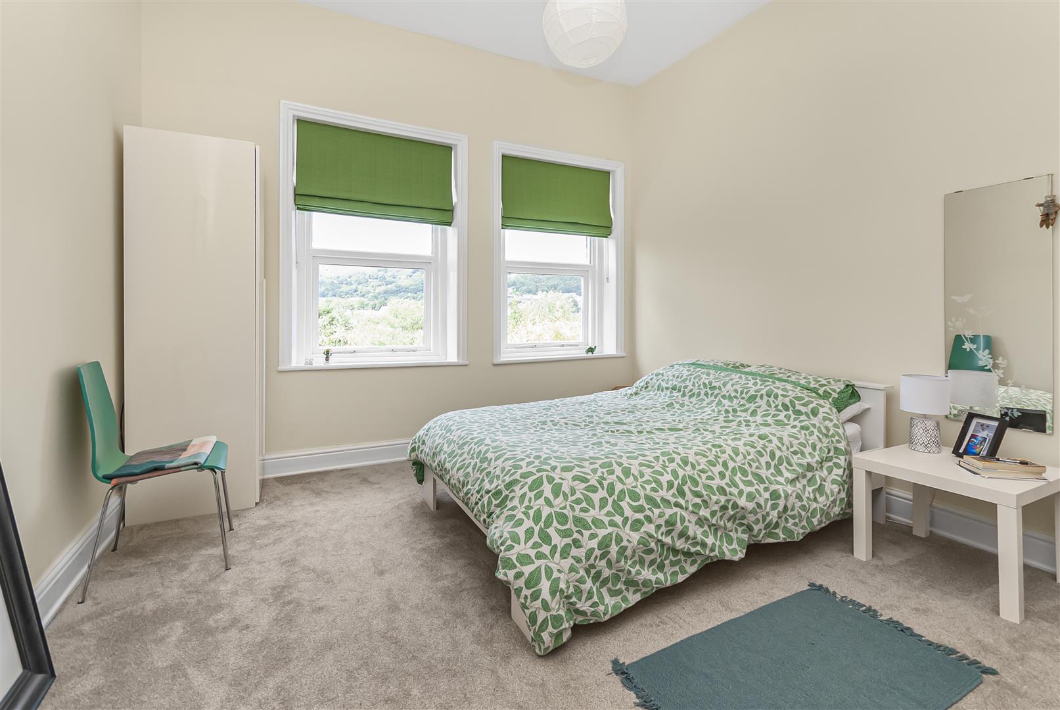
Master Bedroom 4.29m 4.50m (14'1 14'9 )
A generous principal bedroom enjoying dual aspect windows, high ceilings and excellent proportions, complete with access to a stylish en-suite shower room.
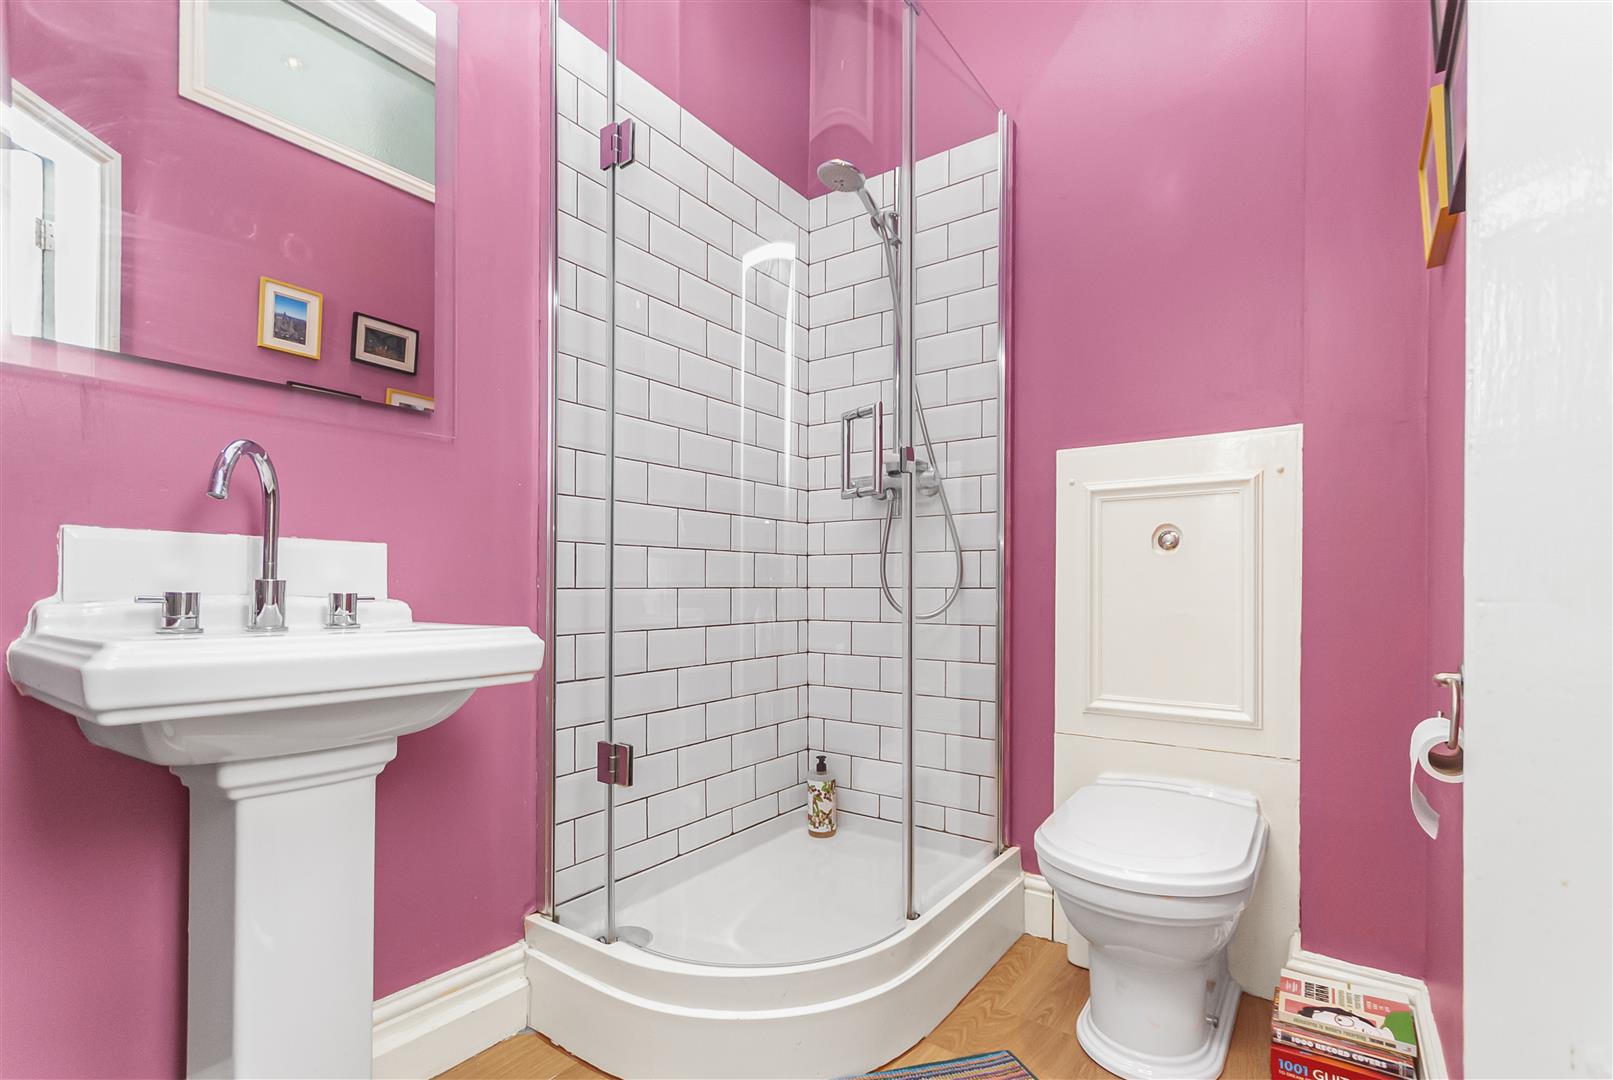
En-suite 1.45m x 1.96m (4'9 x 6'5)
Modern suite comprising a corner shower enclosure, wash hand basin and WC with contemporary tiling and stylish décor.
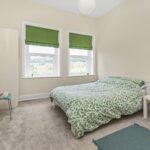
Bedroom Two 3.68m x 4.14m (12'1 x 13'7 )
A spacious double bedroom overlooking the front of the property, featuring large windows and ample space for freestanding furniture.
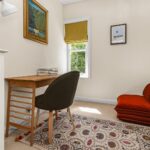
Bedroom Three 3.48m x 1.73m (11'5 x 5'8)
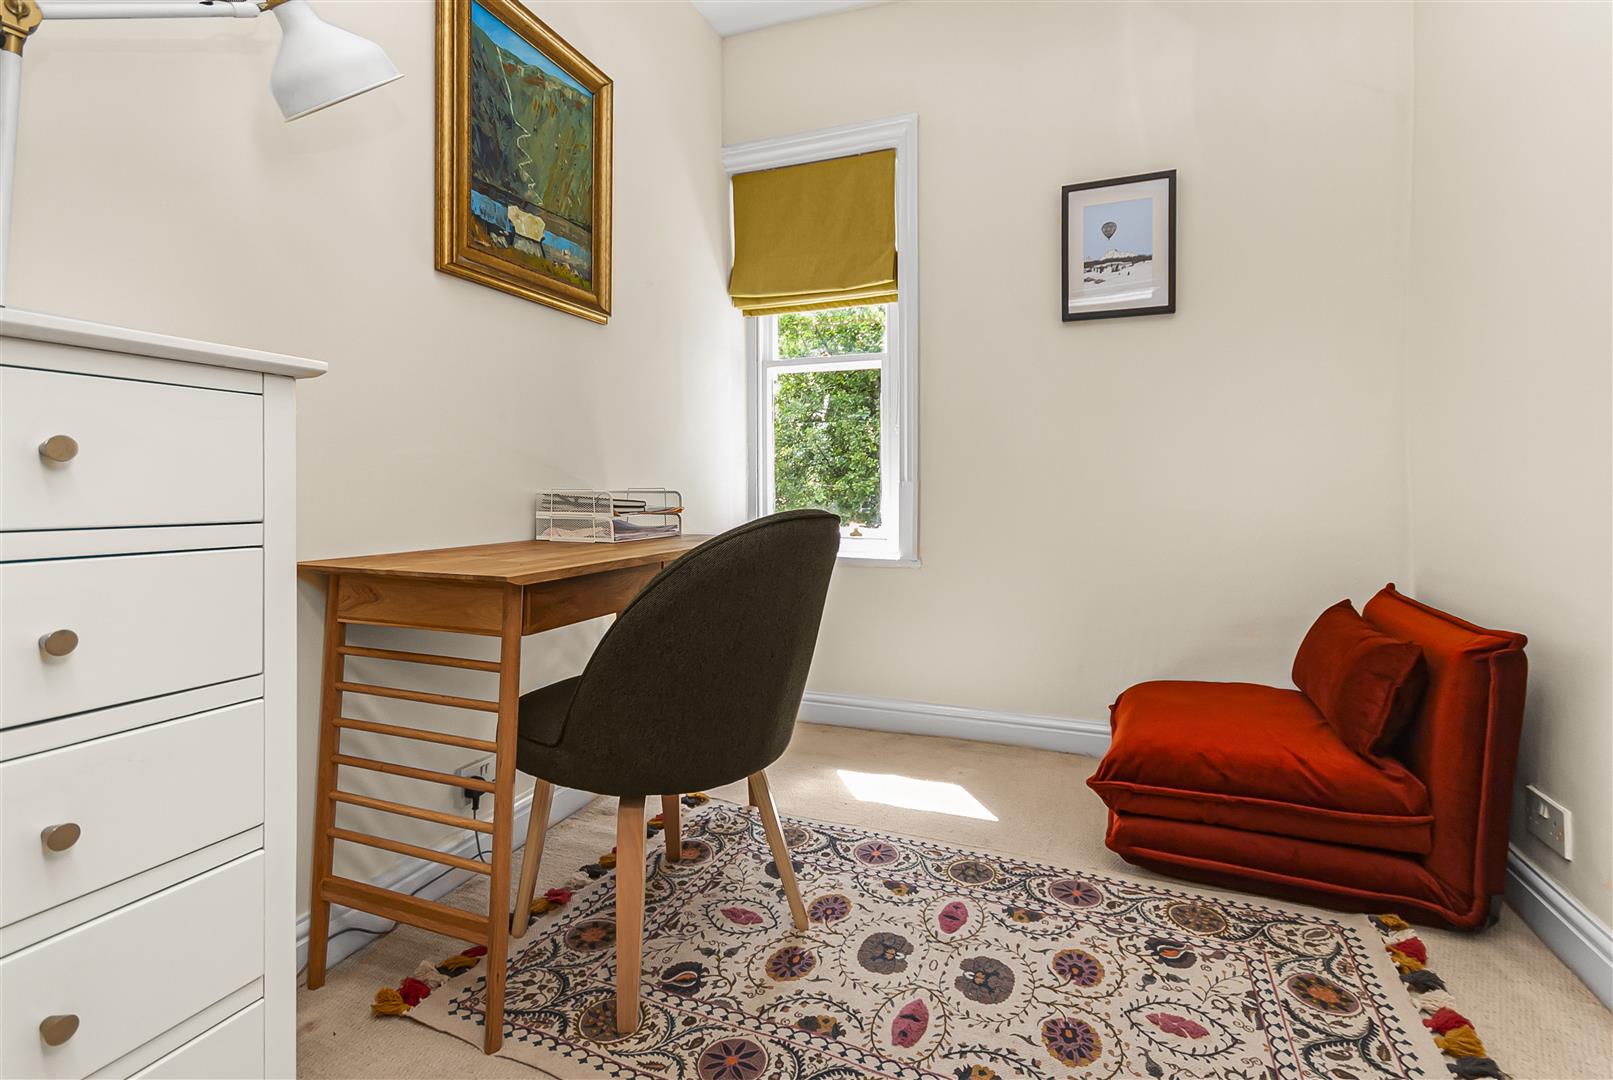
Currently utilised as a home office, this versatile room could equally serve as a nursery, dressing room or single bedroom.
Family Bathroom 3.48m x 1.73m (11'5 x 5'8 )
Bedroom Four 2.46m x 2.36m (8'1 x 7'9 )
A comfortable single bedroom ideal as a child's room, study or home office with pleasant outlooks.
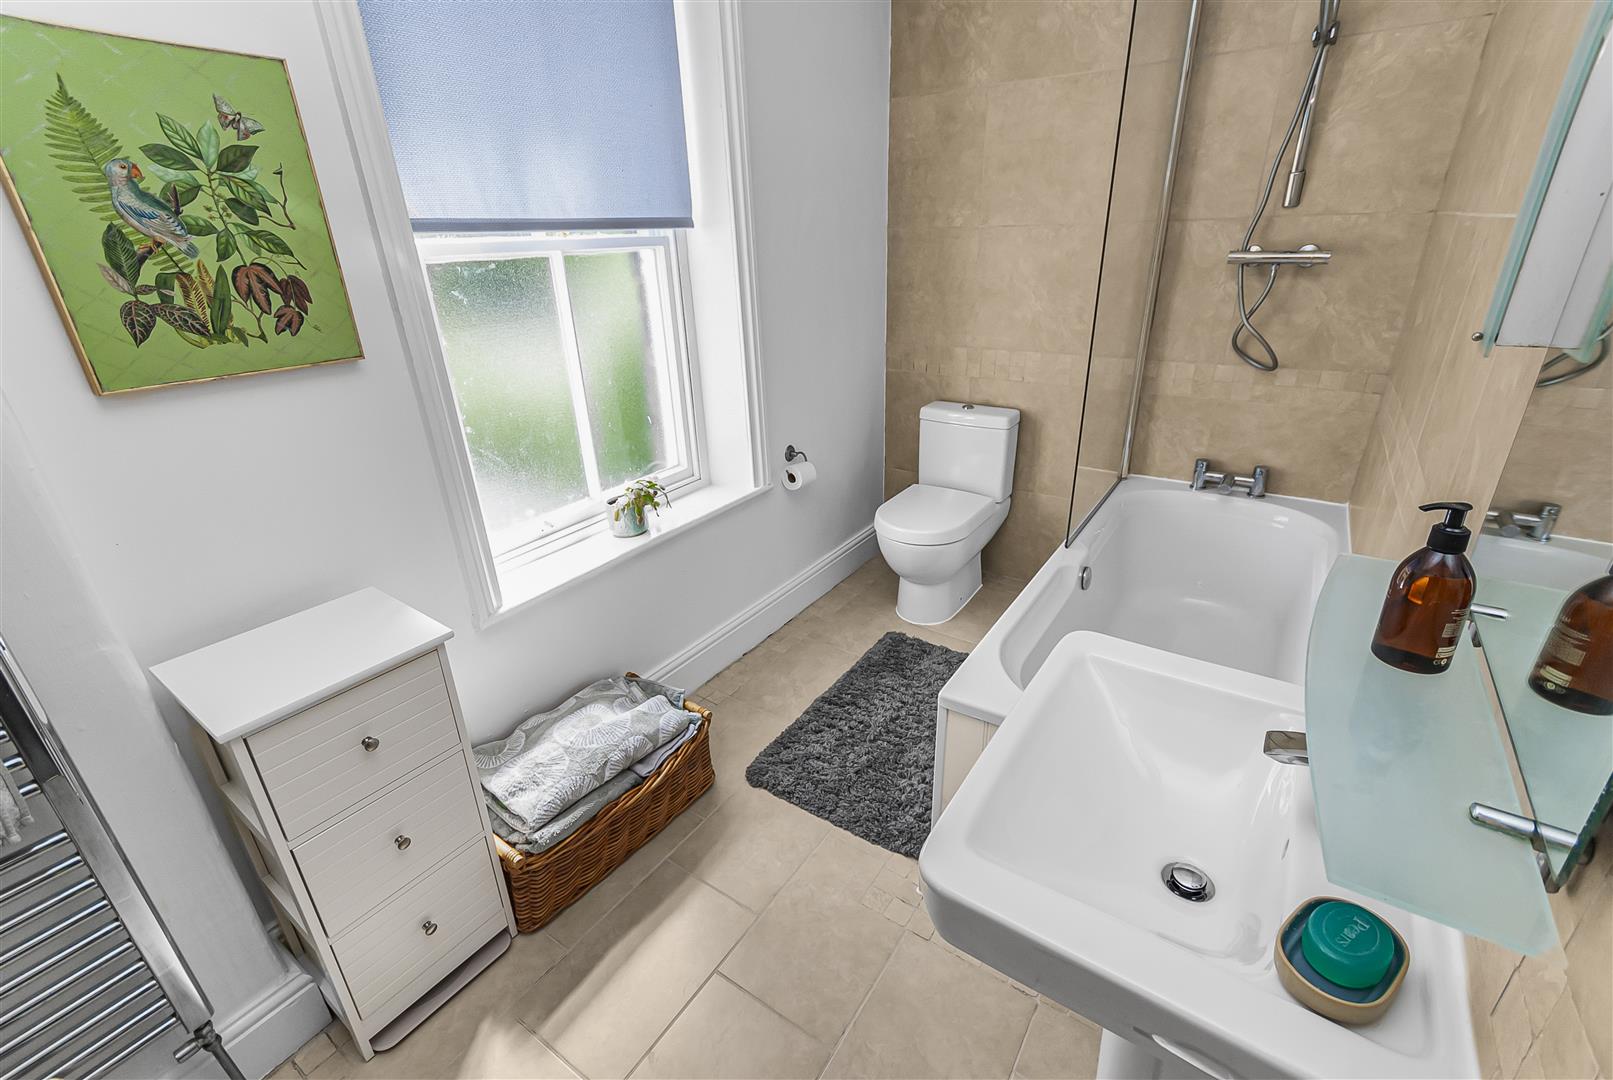
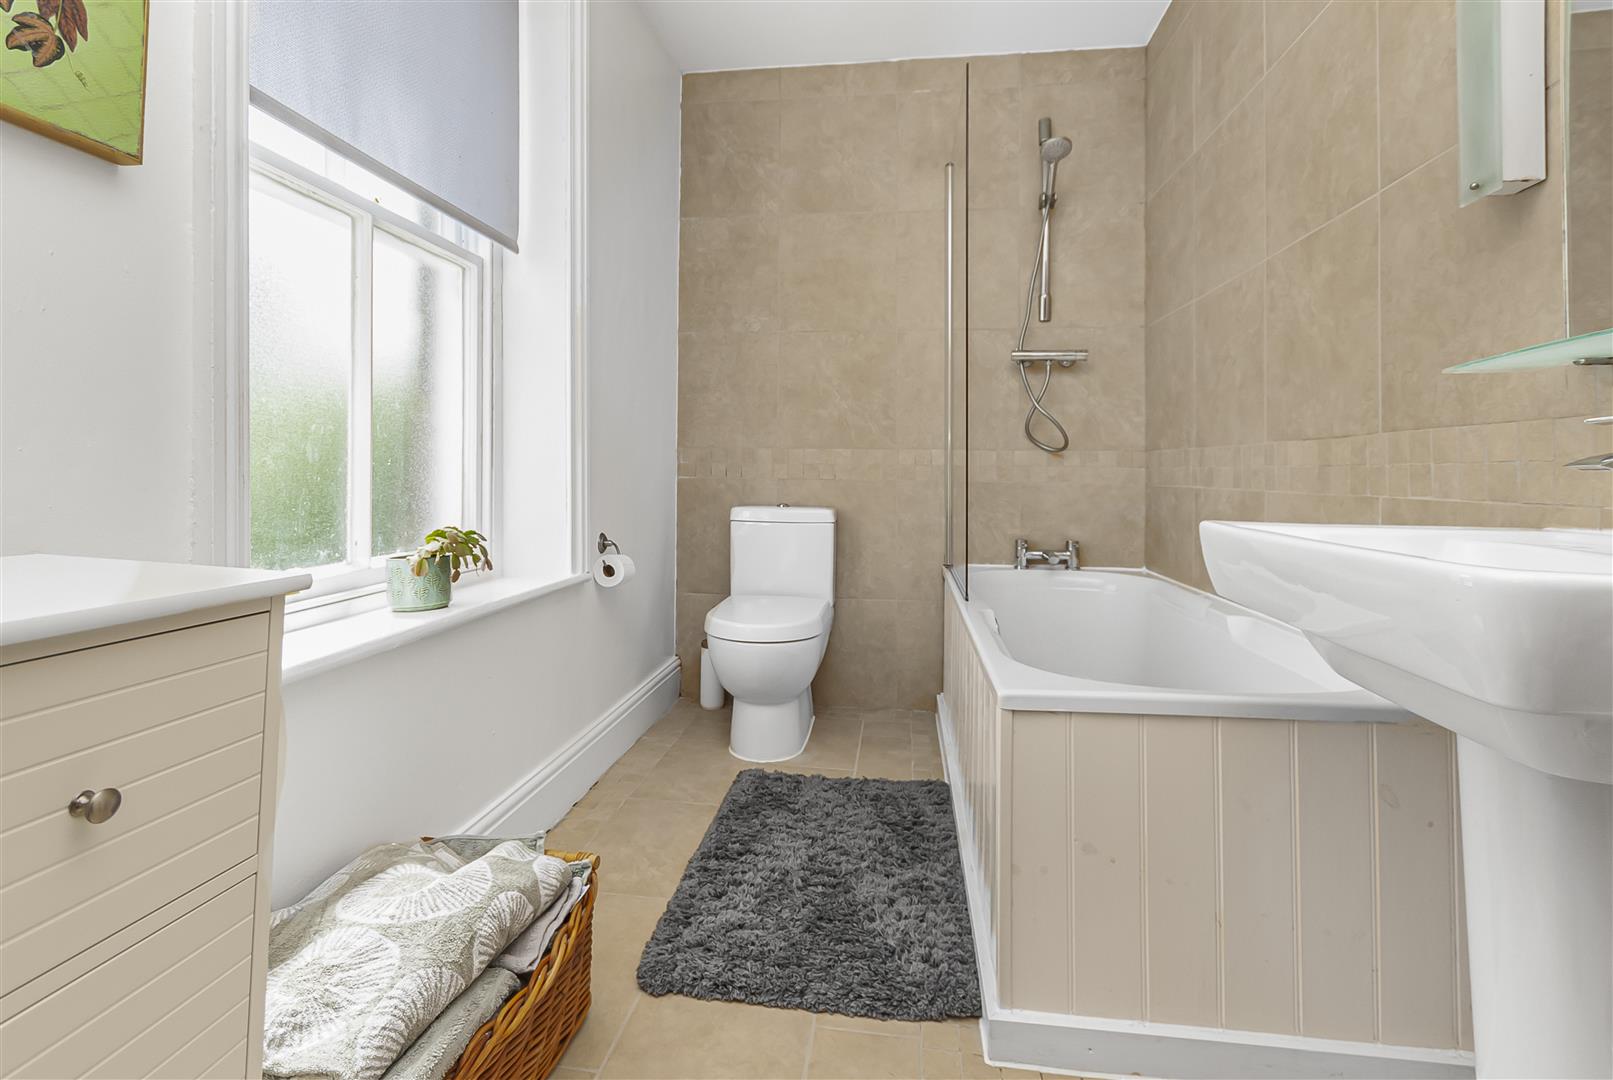
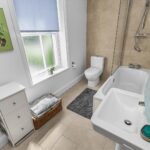
Family Bathroom 1.35m x 1.96m (4'5" x 6'5")
Beautifully appointed with a modern white suite comprising a panelled bath with rainfall shower over, wash hand basin and WC. Finished with contemporary tiling and enjoying plenty of natural light.
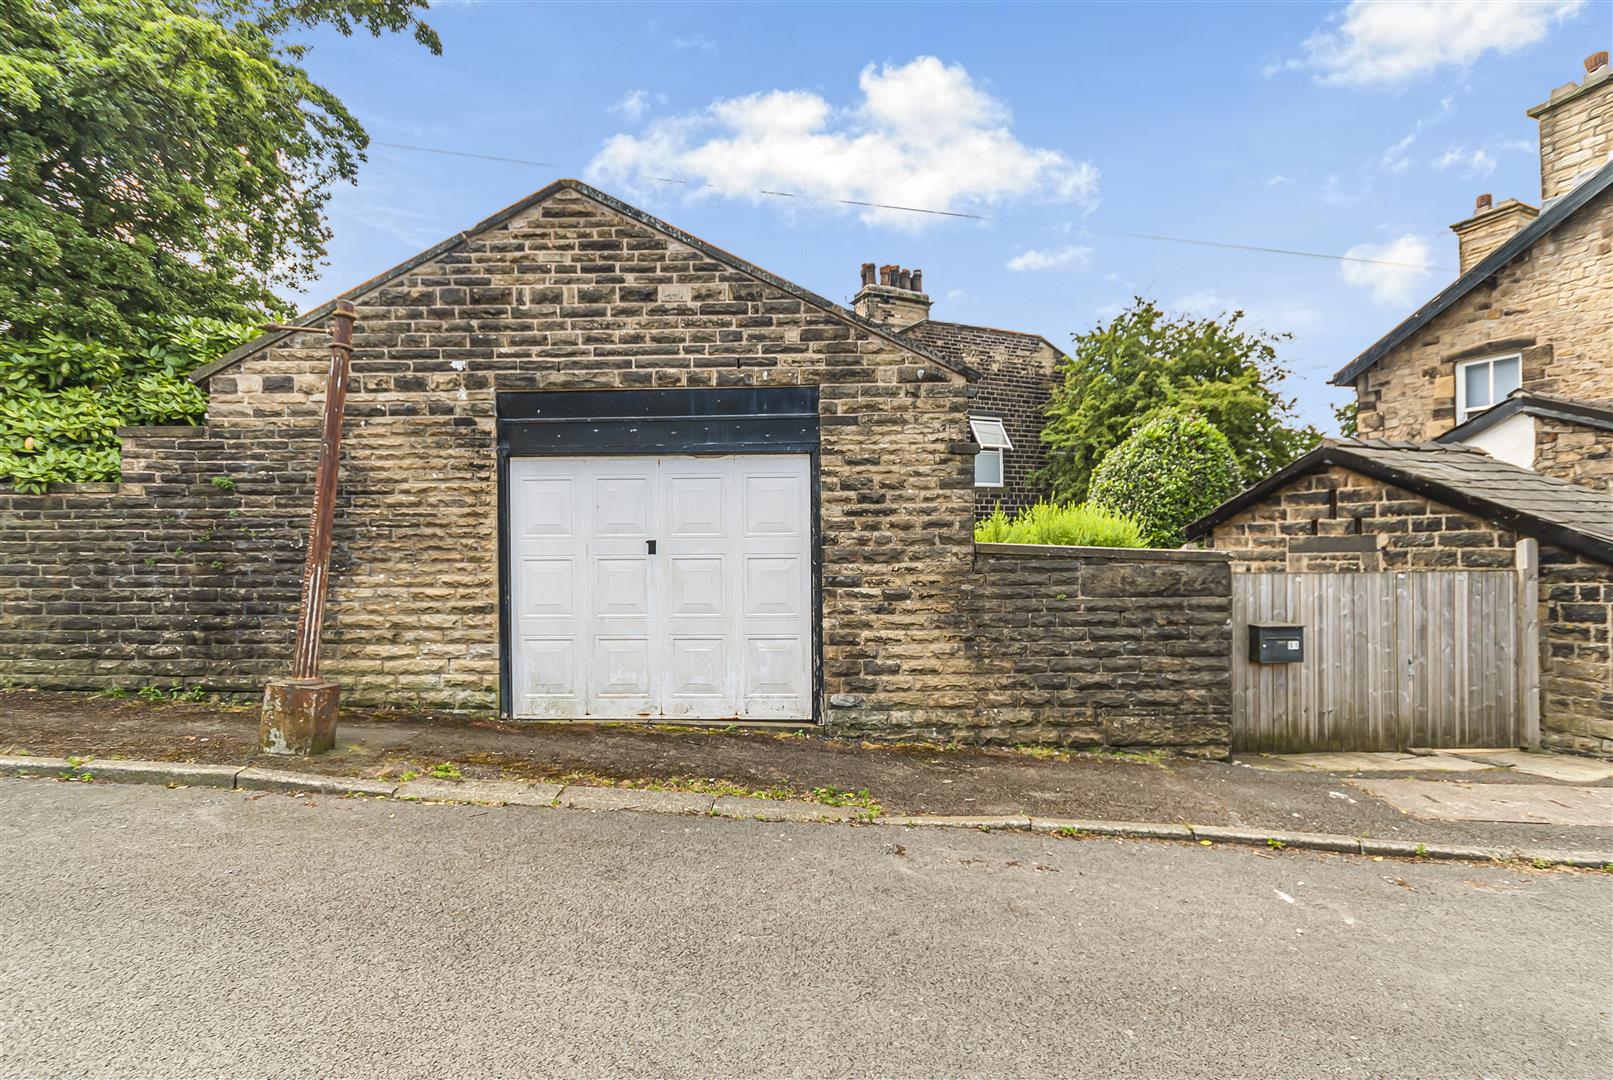
Garage 2.41m x 6.02m (7'11" x 19'9")
A substantial detached alarmed garage offering secure parking, excellent storage or workshop potential.
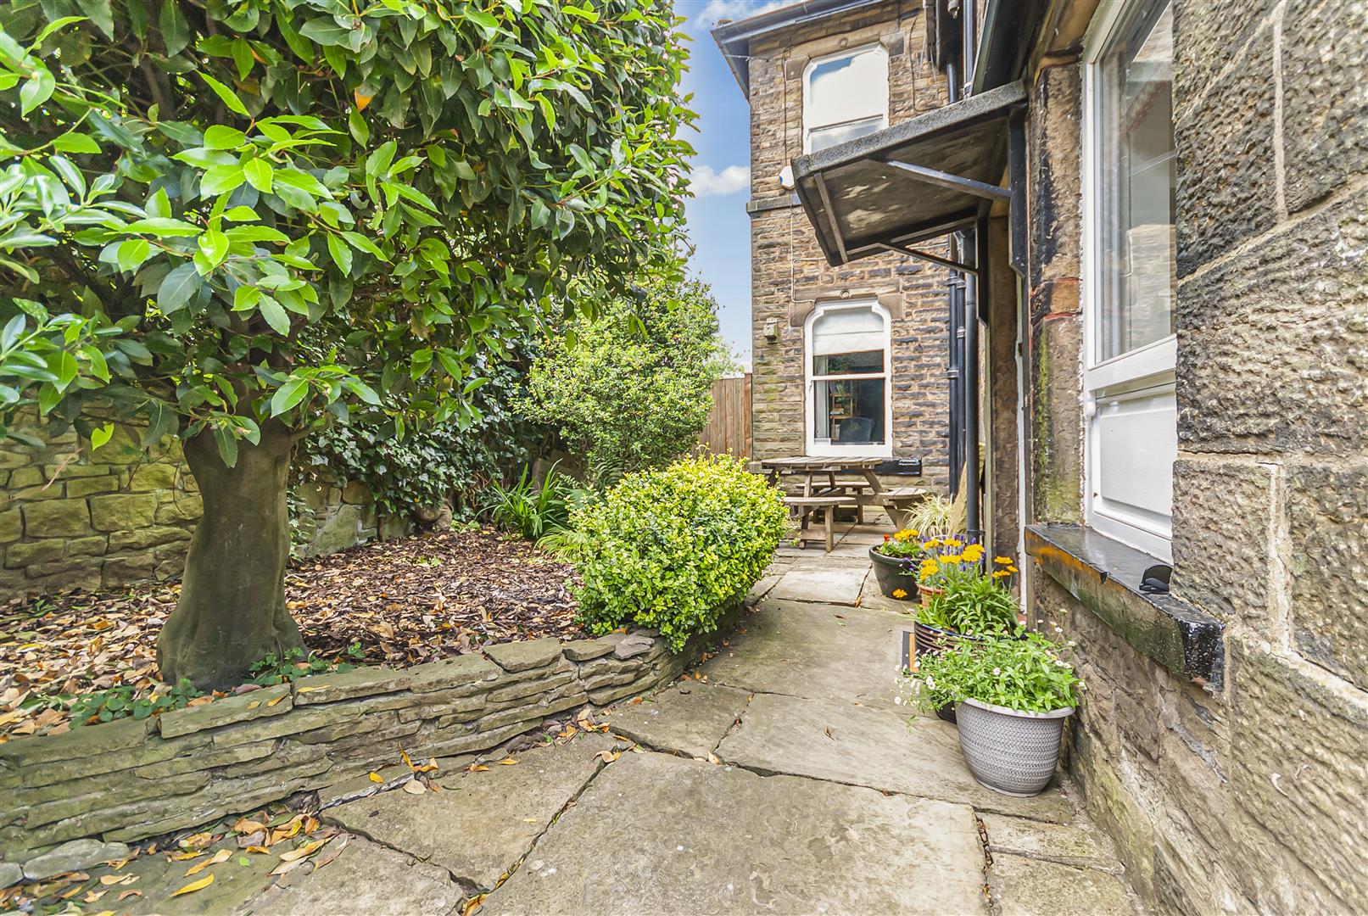
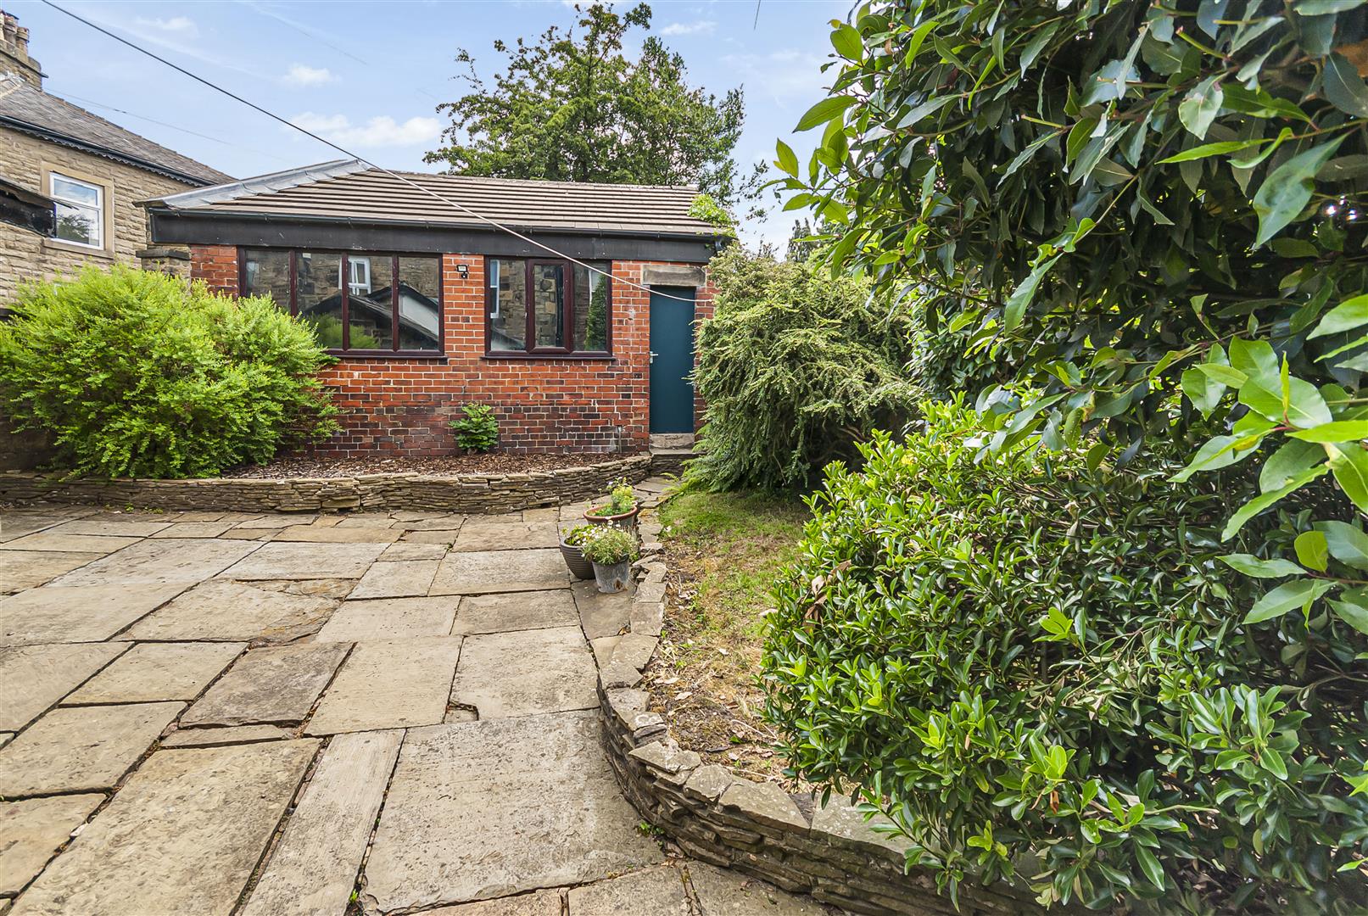
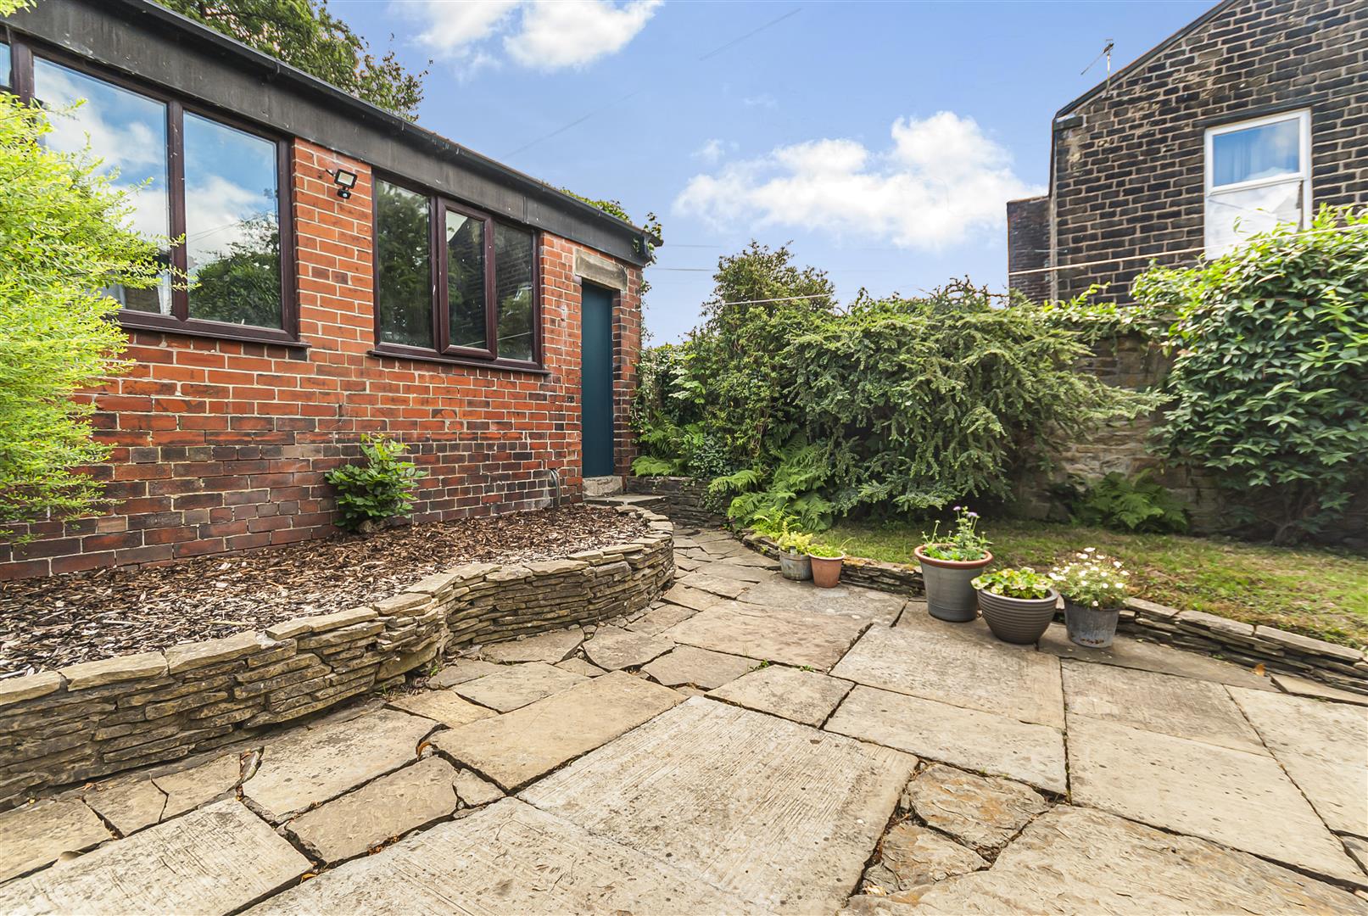
Garden
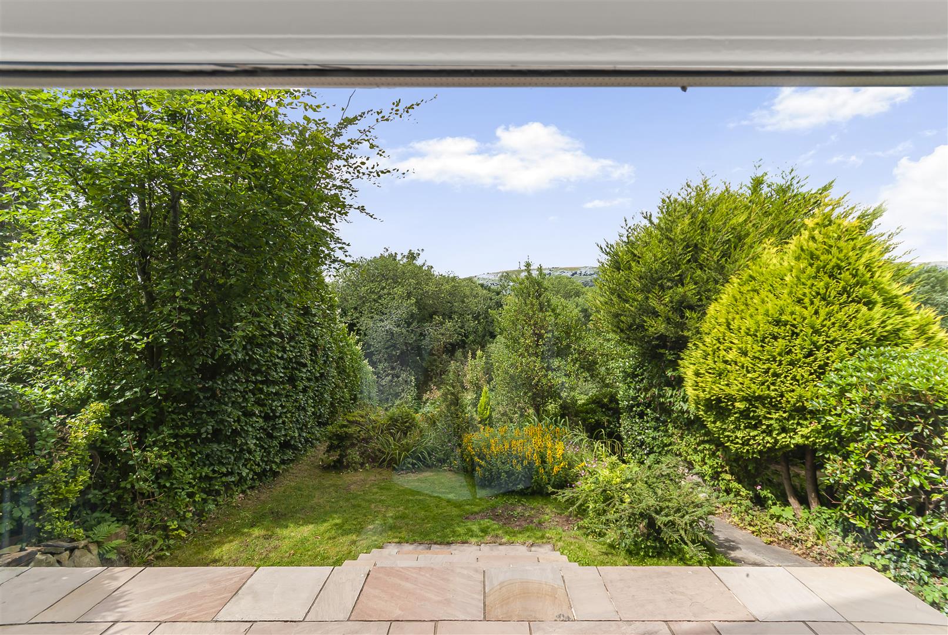
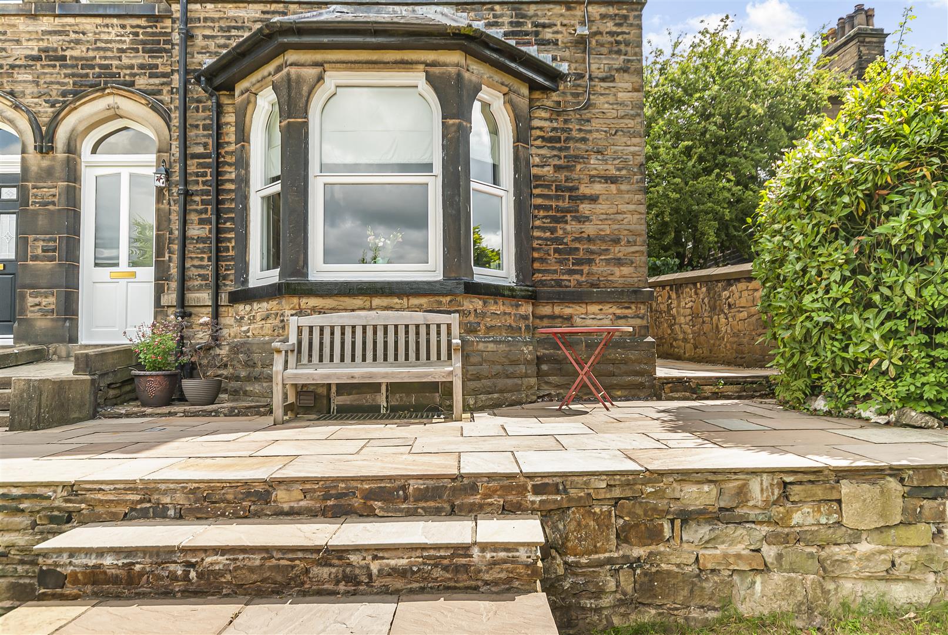
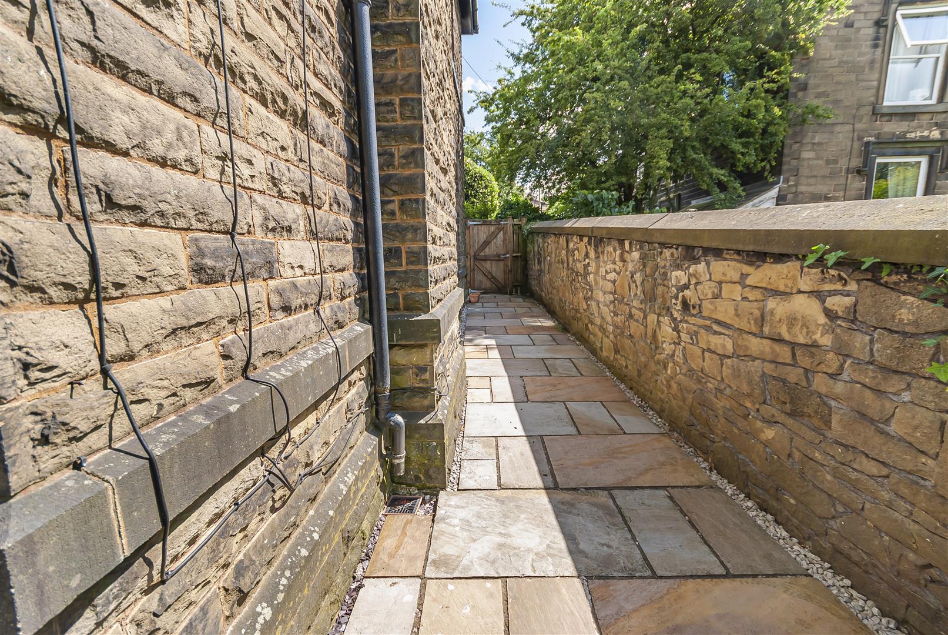
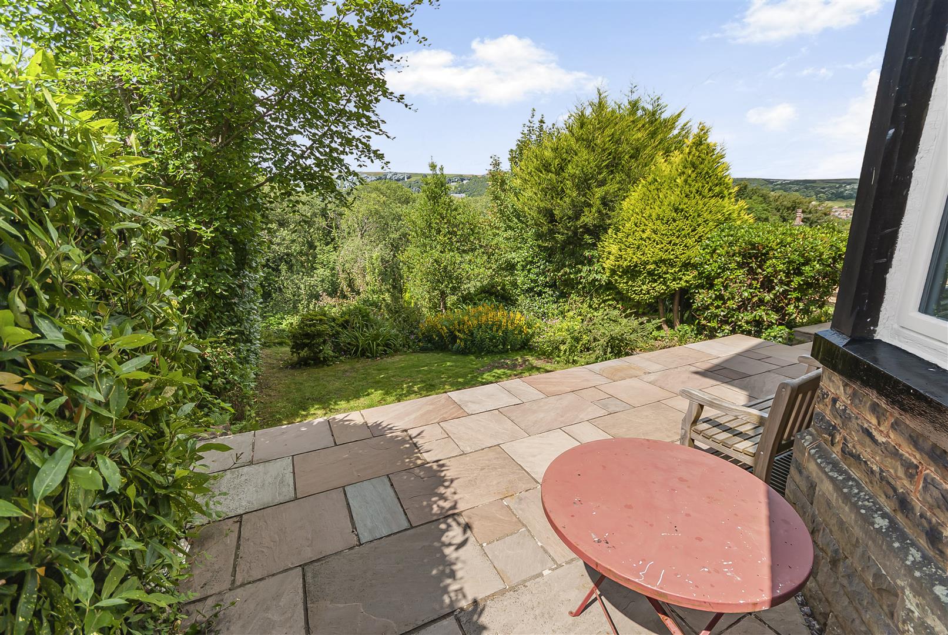
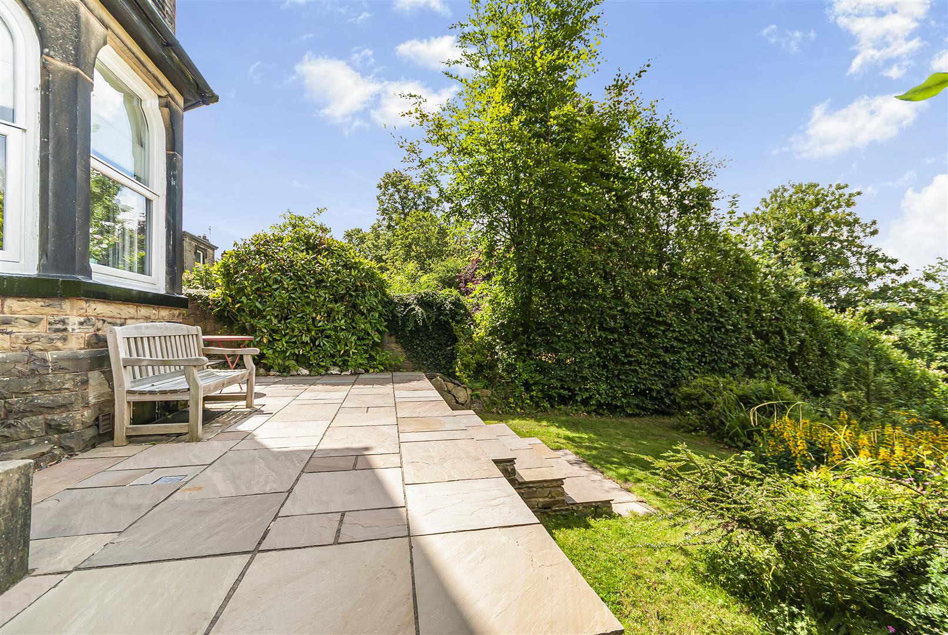
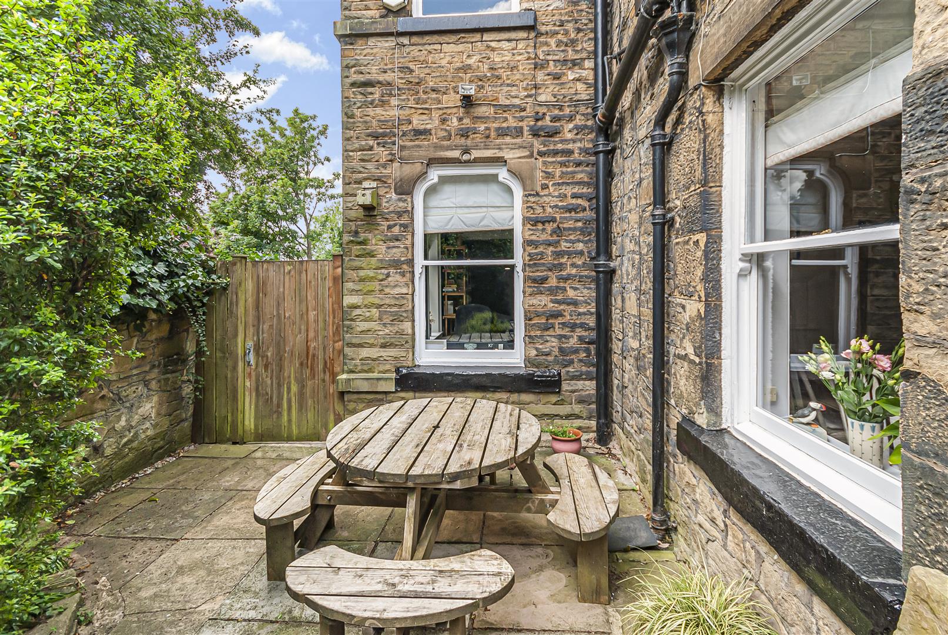
The property enjoys attractive gardens providing excellent outdoor entertaining space, with mature planting, seating areas and private surroundings.
4 bedroom End of Terrace House
Bury New Road, Ramsbottom, Bury
 4
4 2
2 2
2