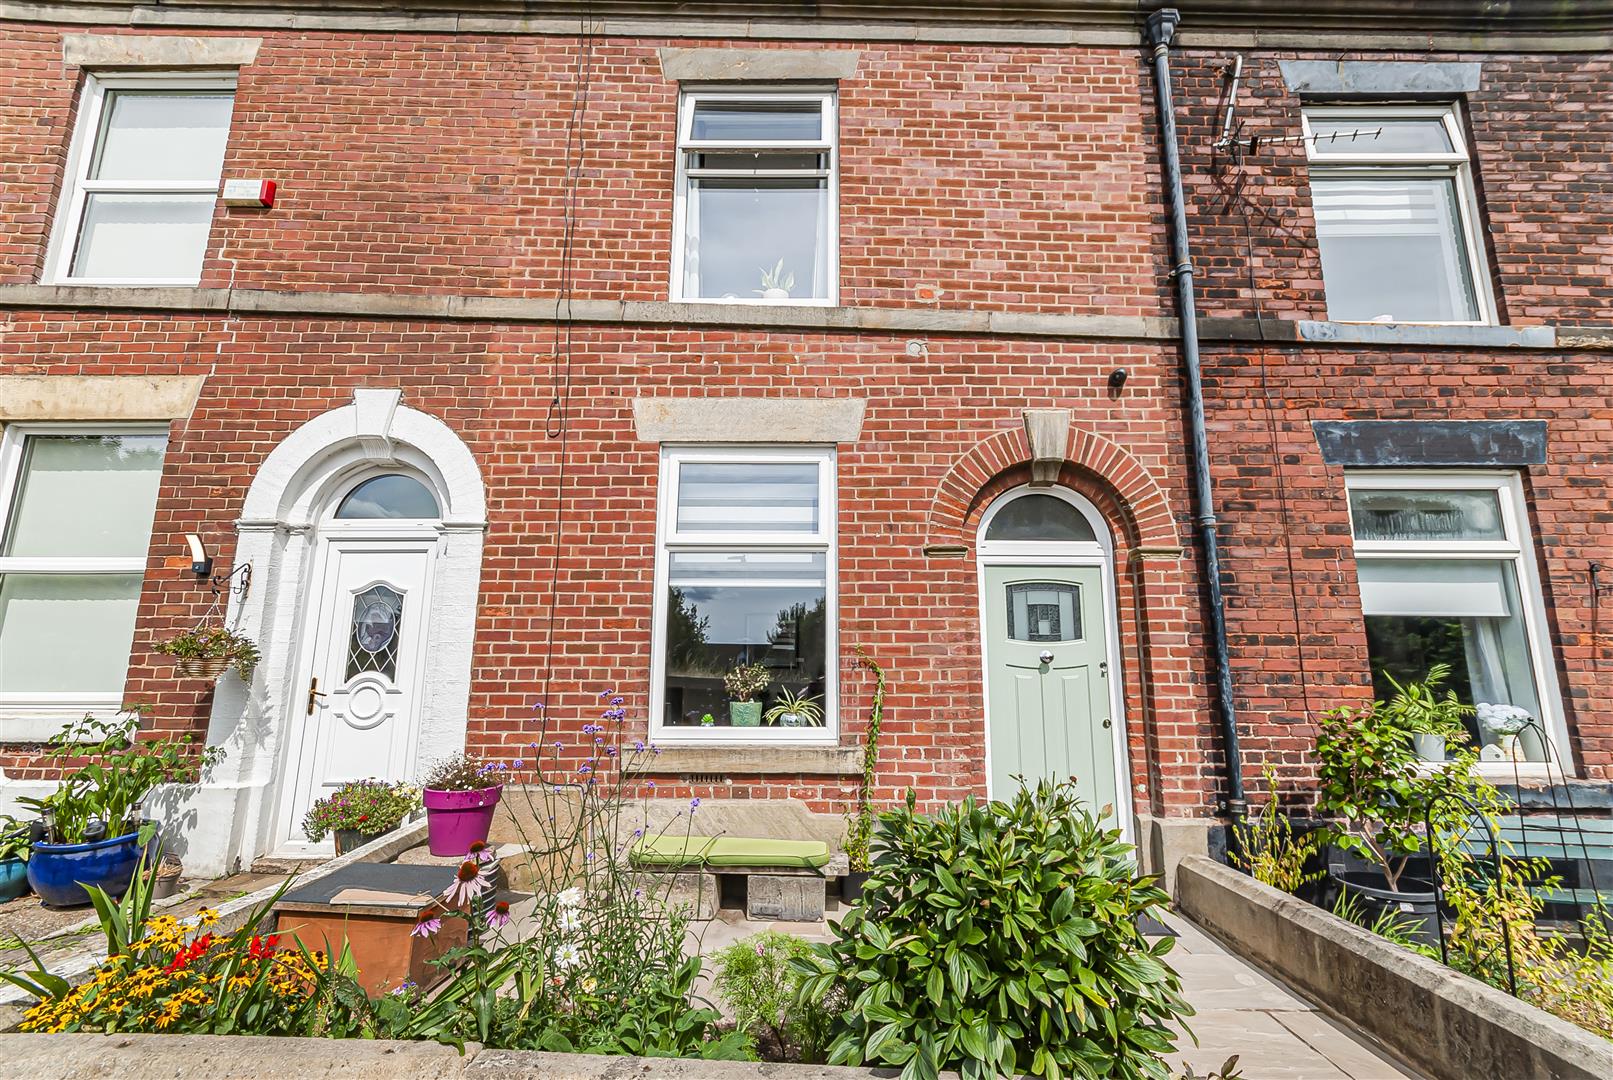
2 bedroom Terraced House
Boothfields, Bury

Property Summary
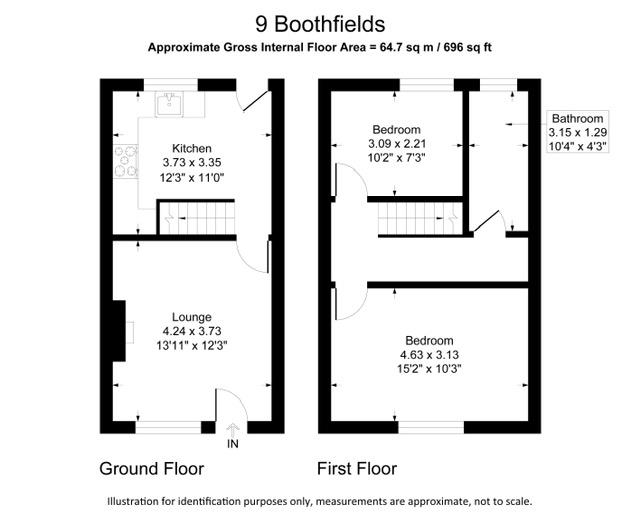
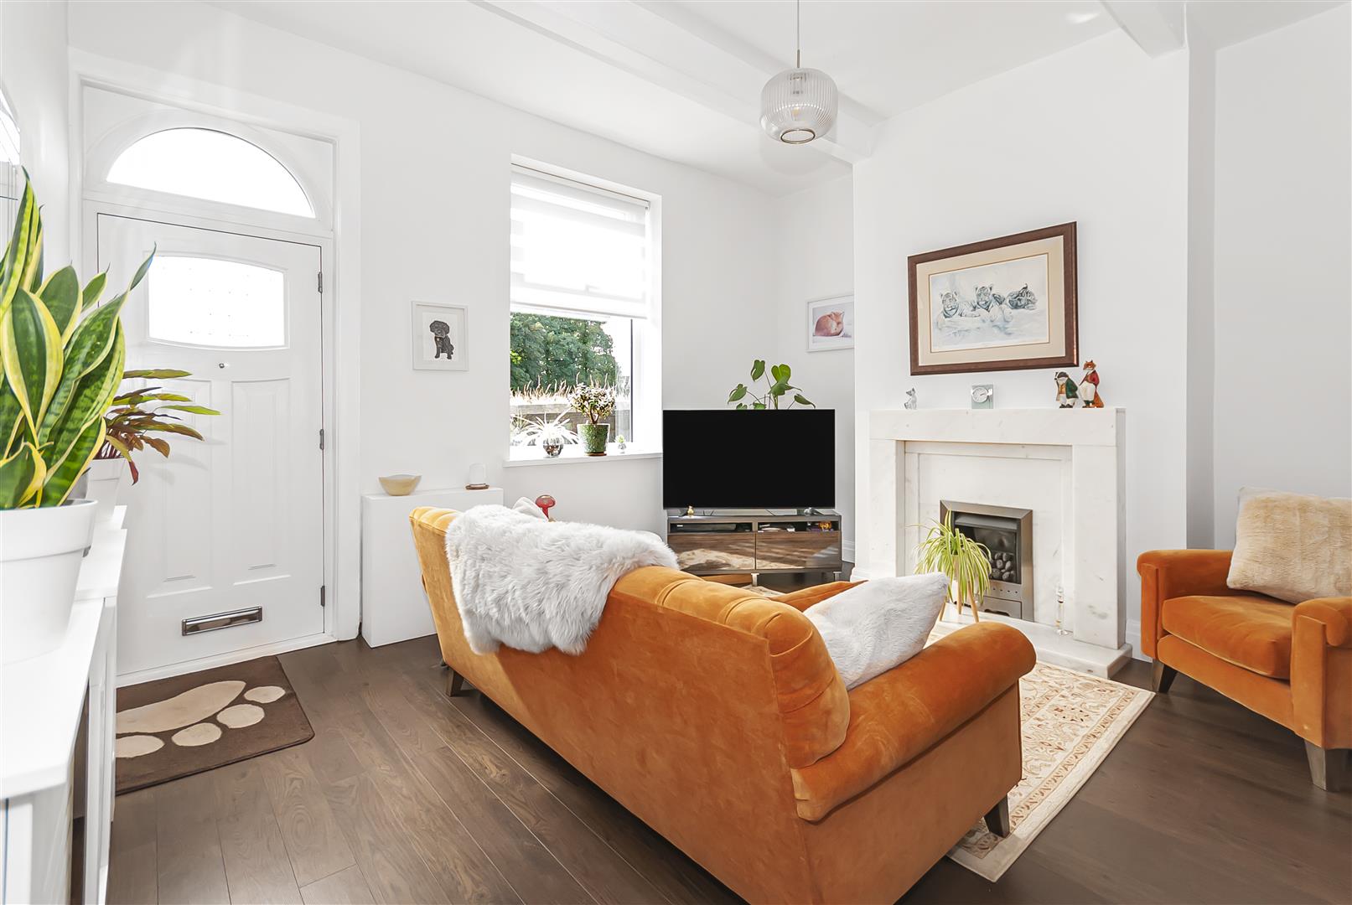
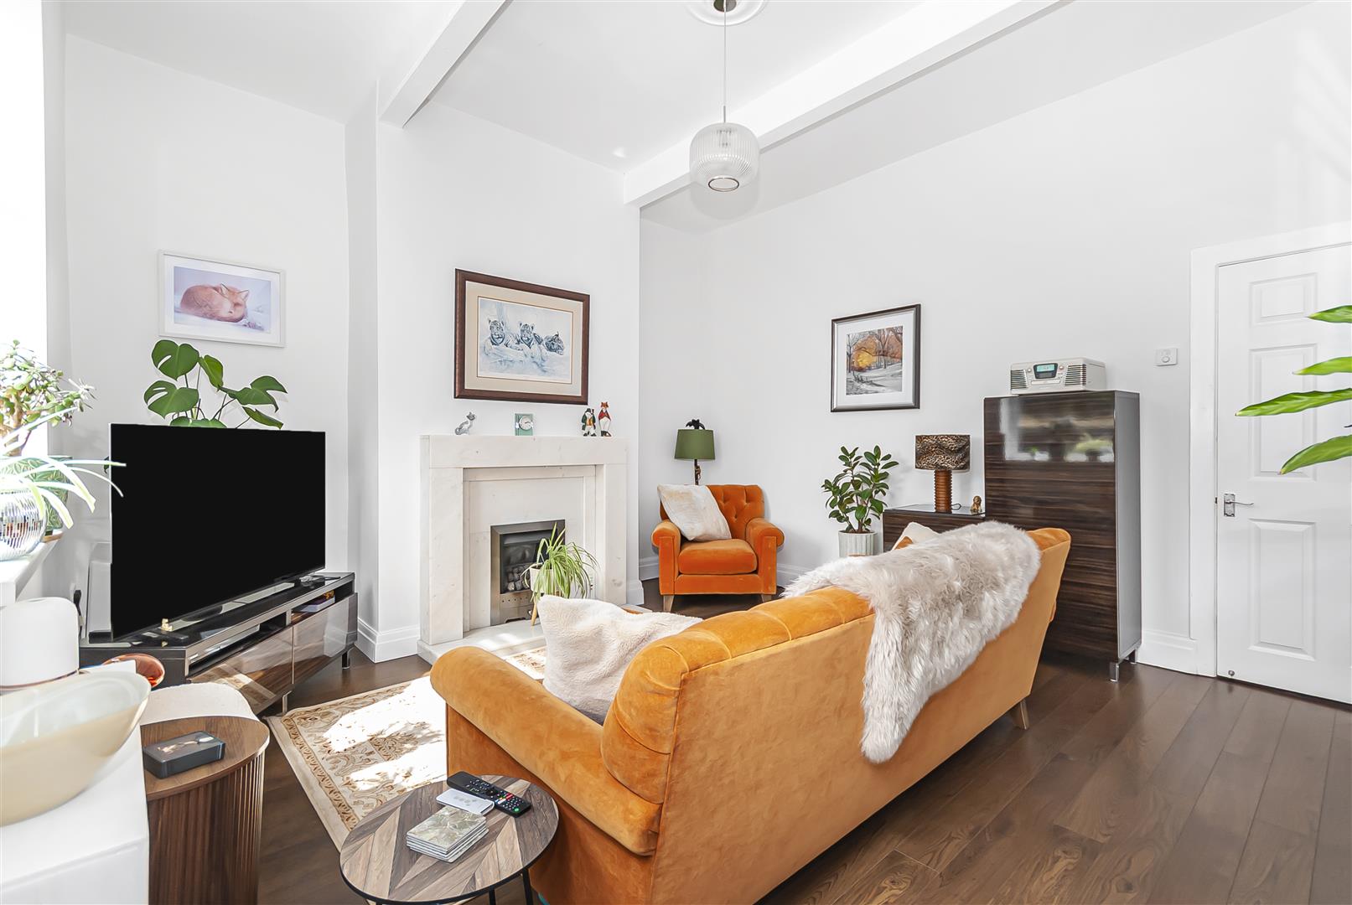
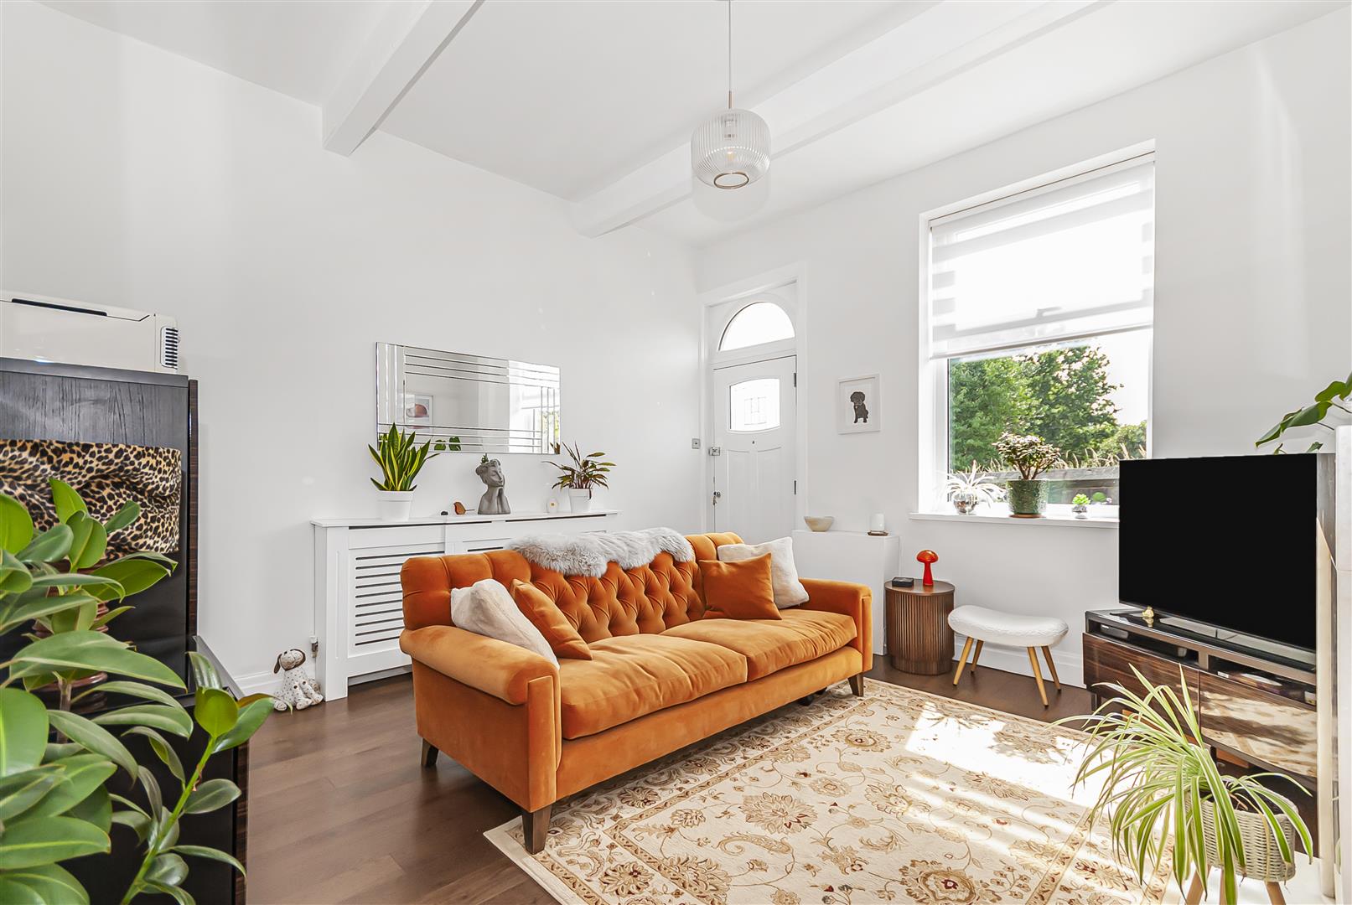
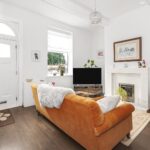
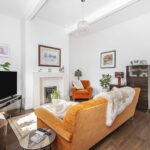
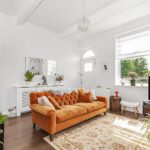
Lounge 4.24m x 3.73m (13'11" x 12'3")
A bright and inviting reception room entered through the front external door, featuring a window to the front elevation, dark wood-effect flooring and a striking fireplace forming an attractive focal point. Exposed ceiling beams add character, while a door leads through to the kitchen.
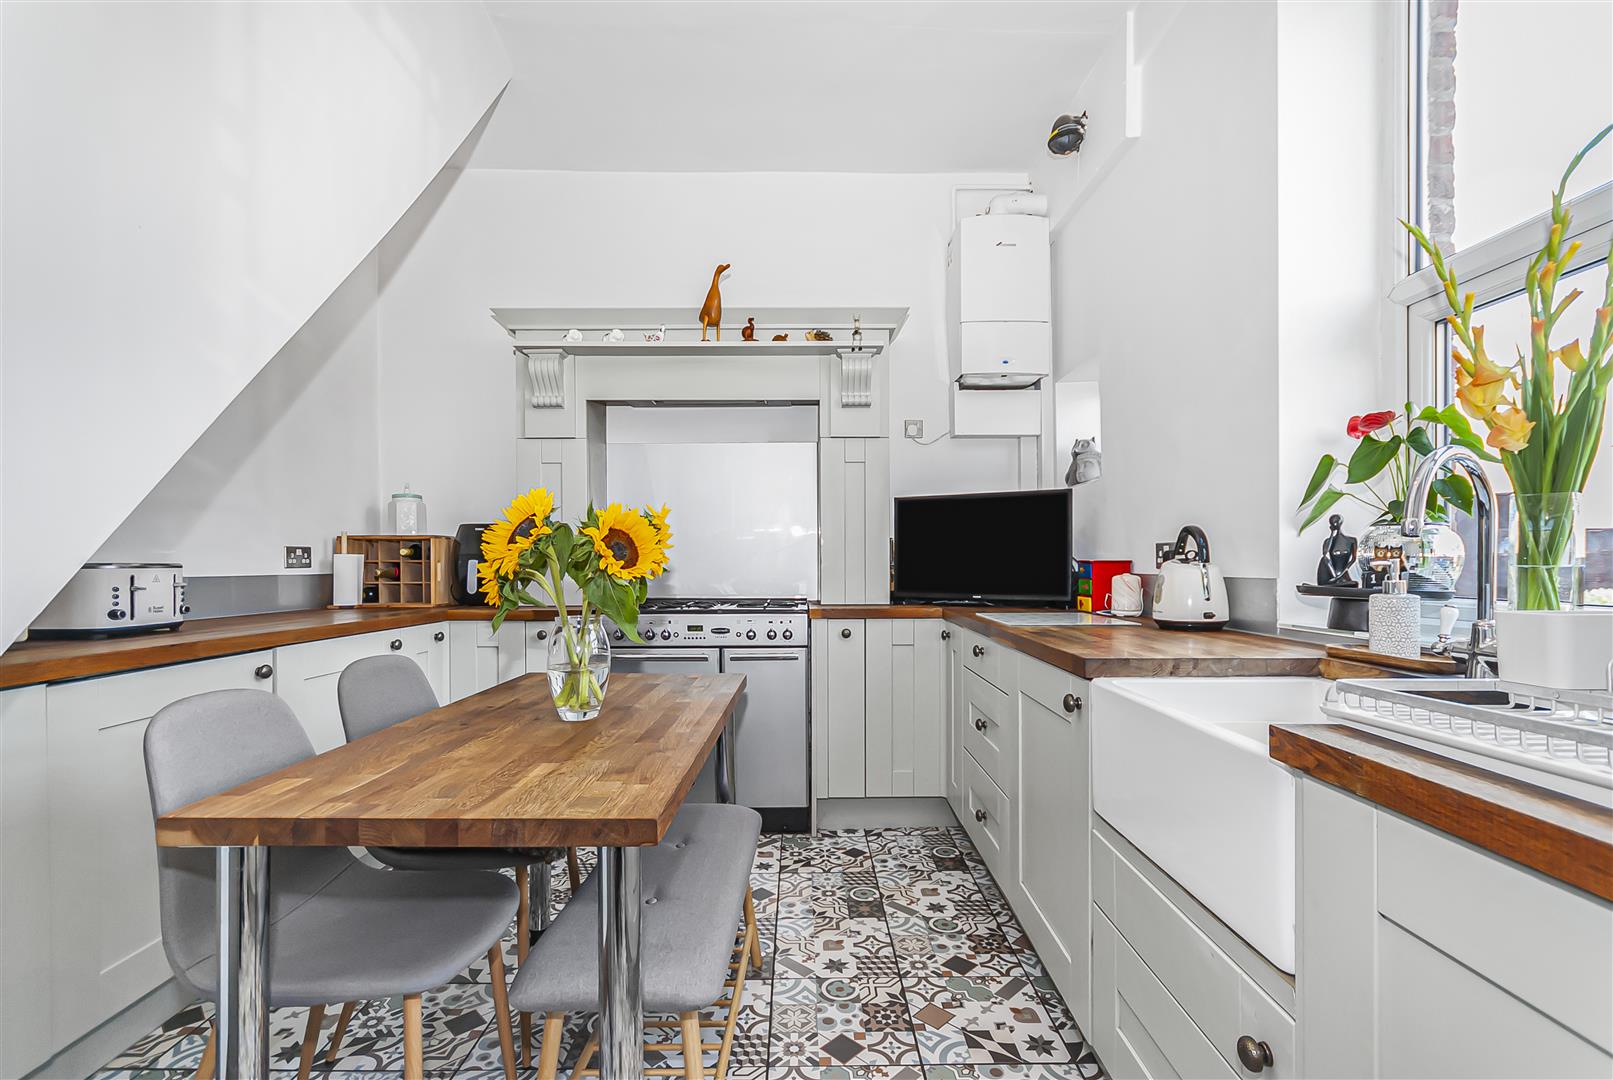
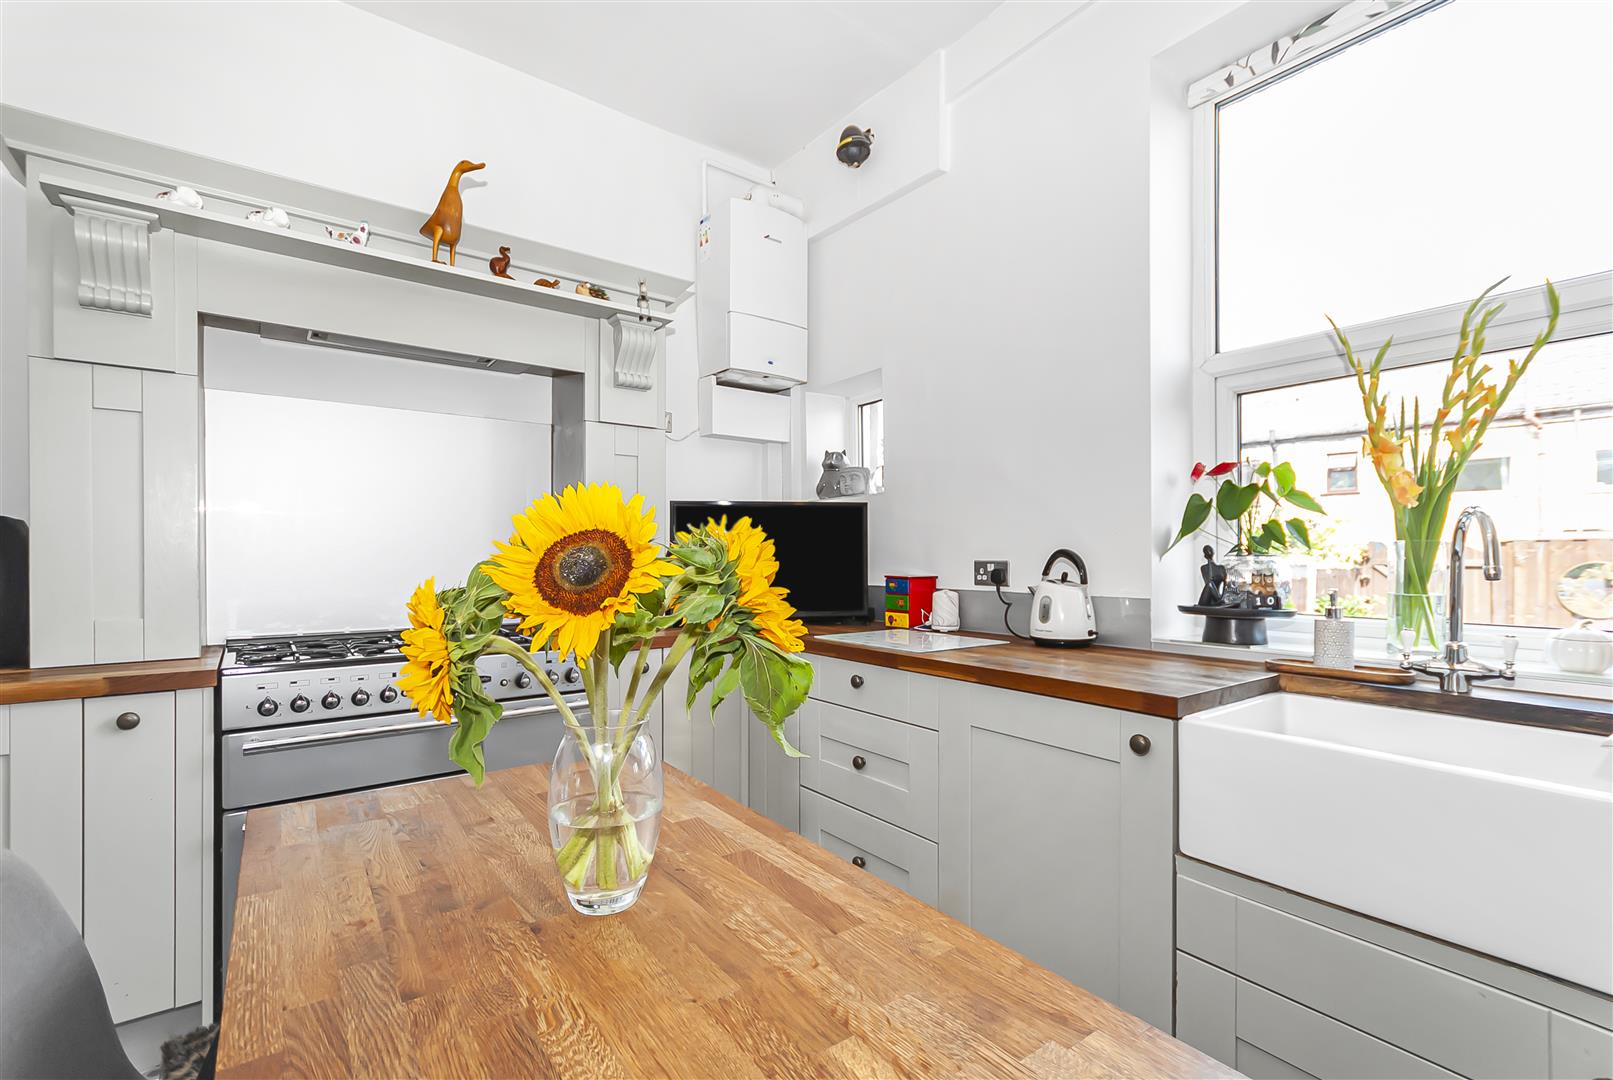
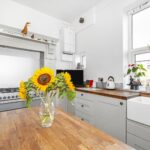
Kitchen 3.73m x 3.35m (12'3" x 11'0")
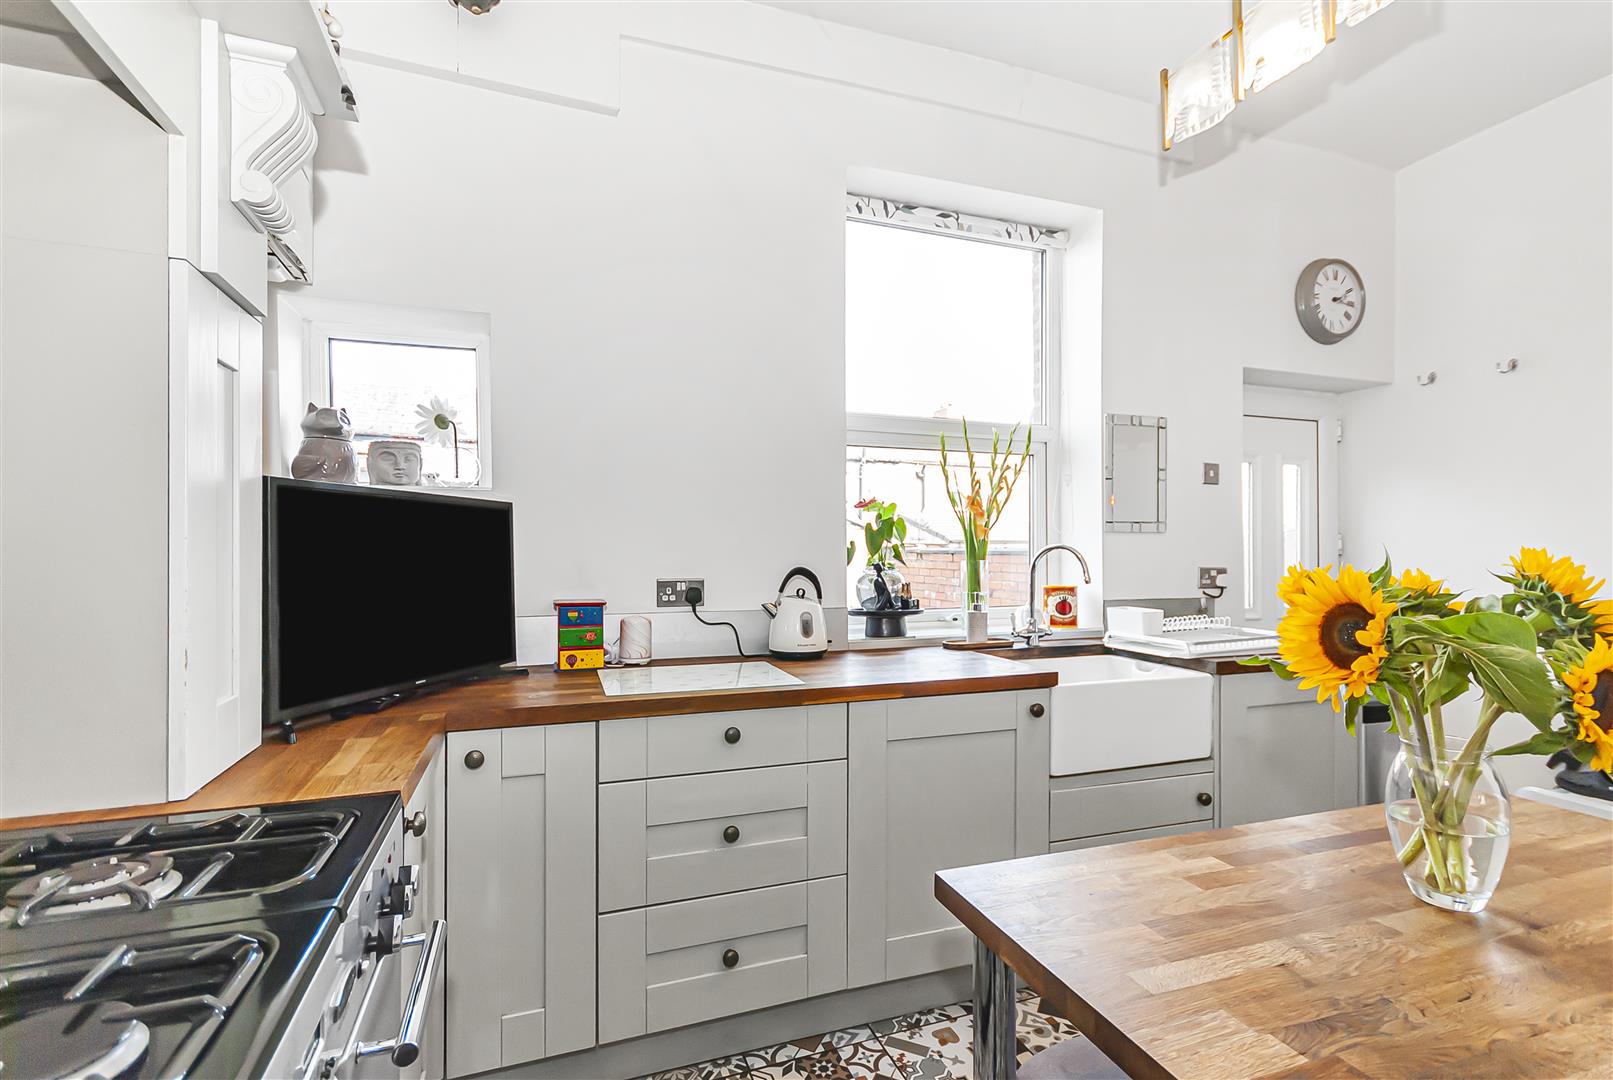
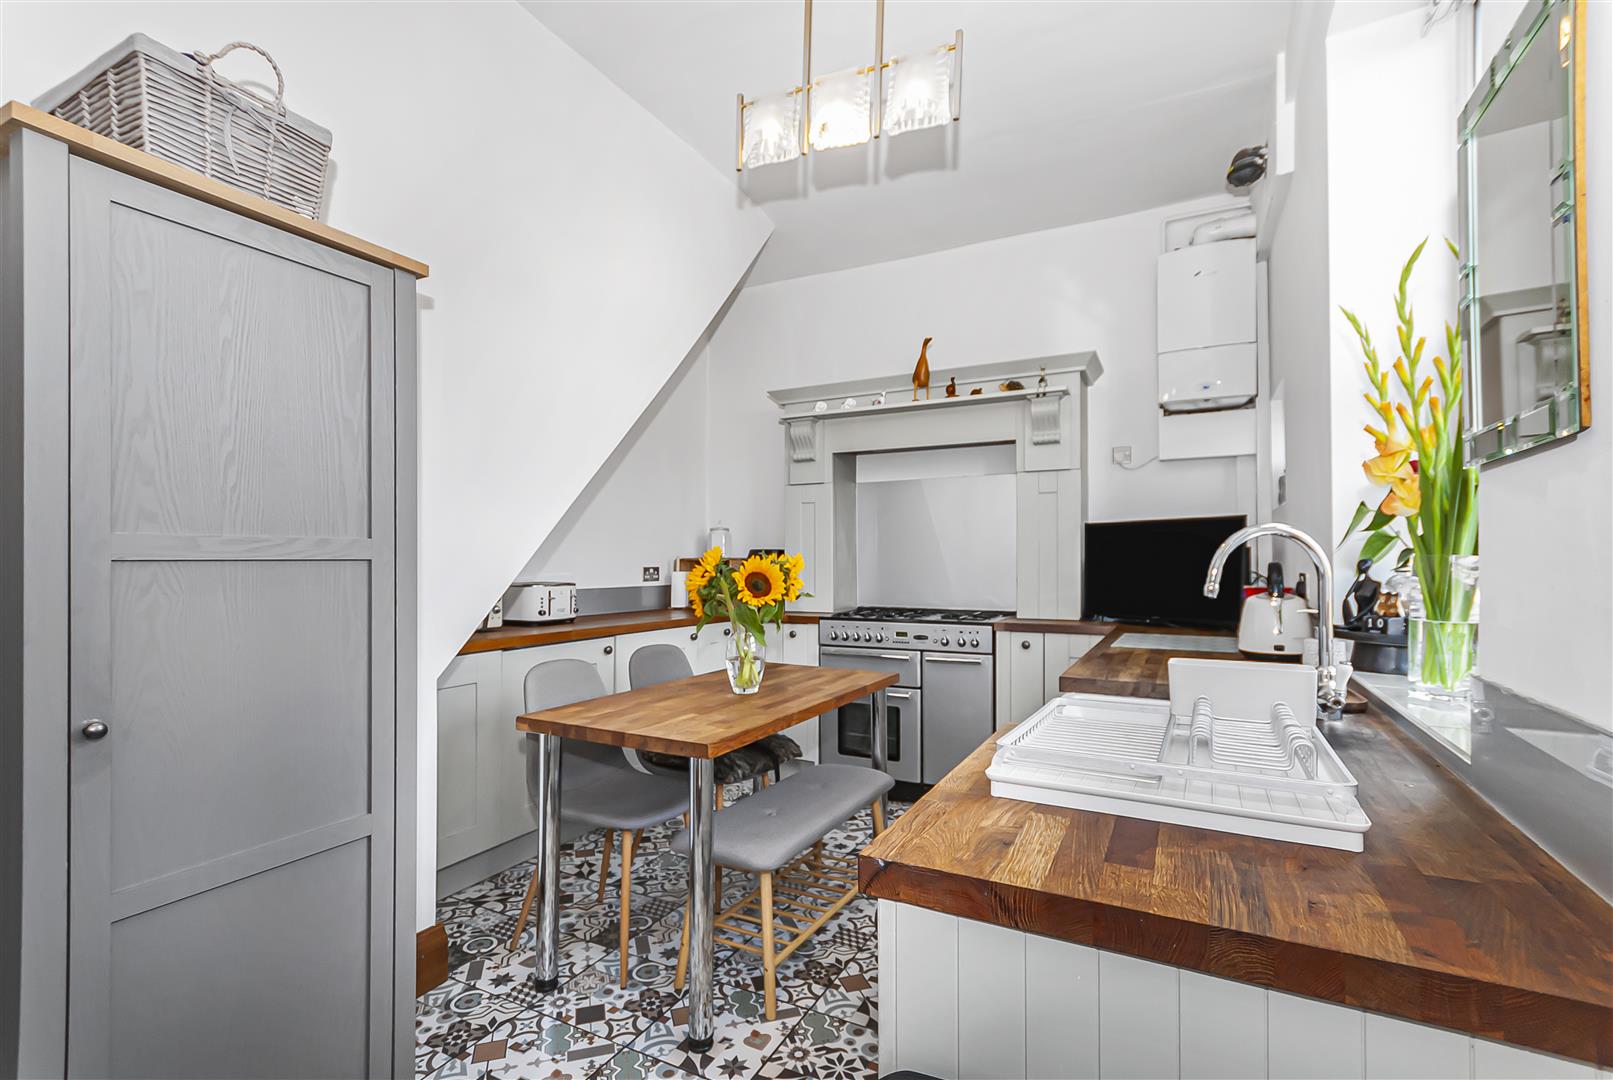
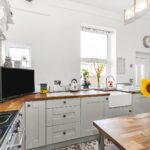
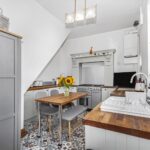
A stylish and generously proportioned dining kitchen fitted with a range of Shaker-style wall and base units, complemented by solid wood work surfaces and a Belfast sink with mixer tap. Further features include space for a range-style cooker, patterned tiled flooring and room for a dining table. There are windows to the rear, a staircase rising to the first floor and an external door opening onto the rear garden.
First-floor landing
Providing access to both bedrooms and the family bathroom, storage cupboard and loft access.
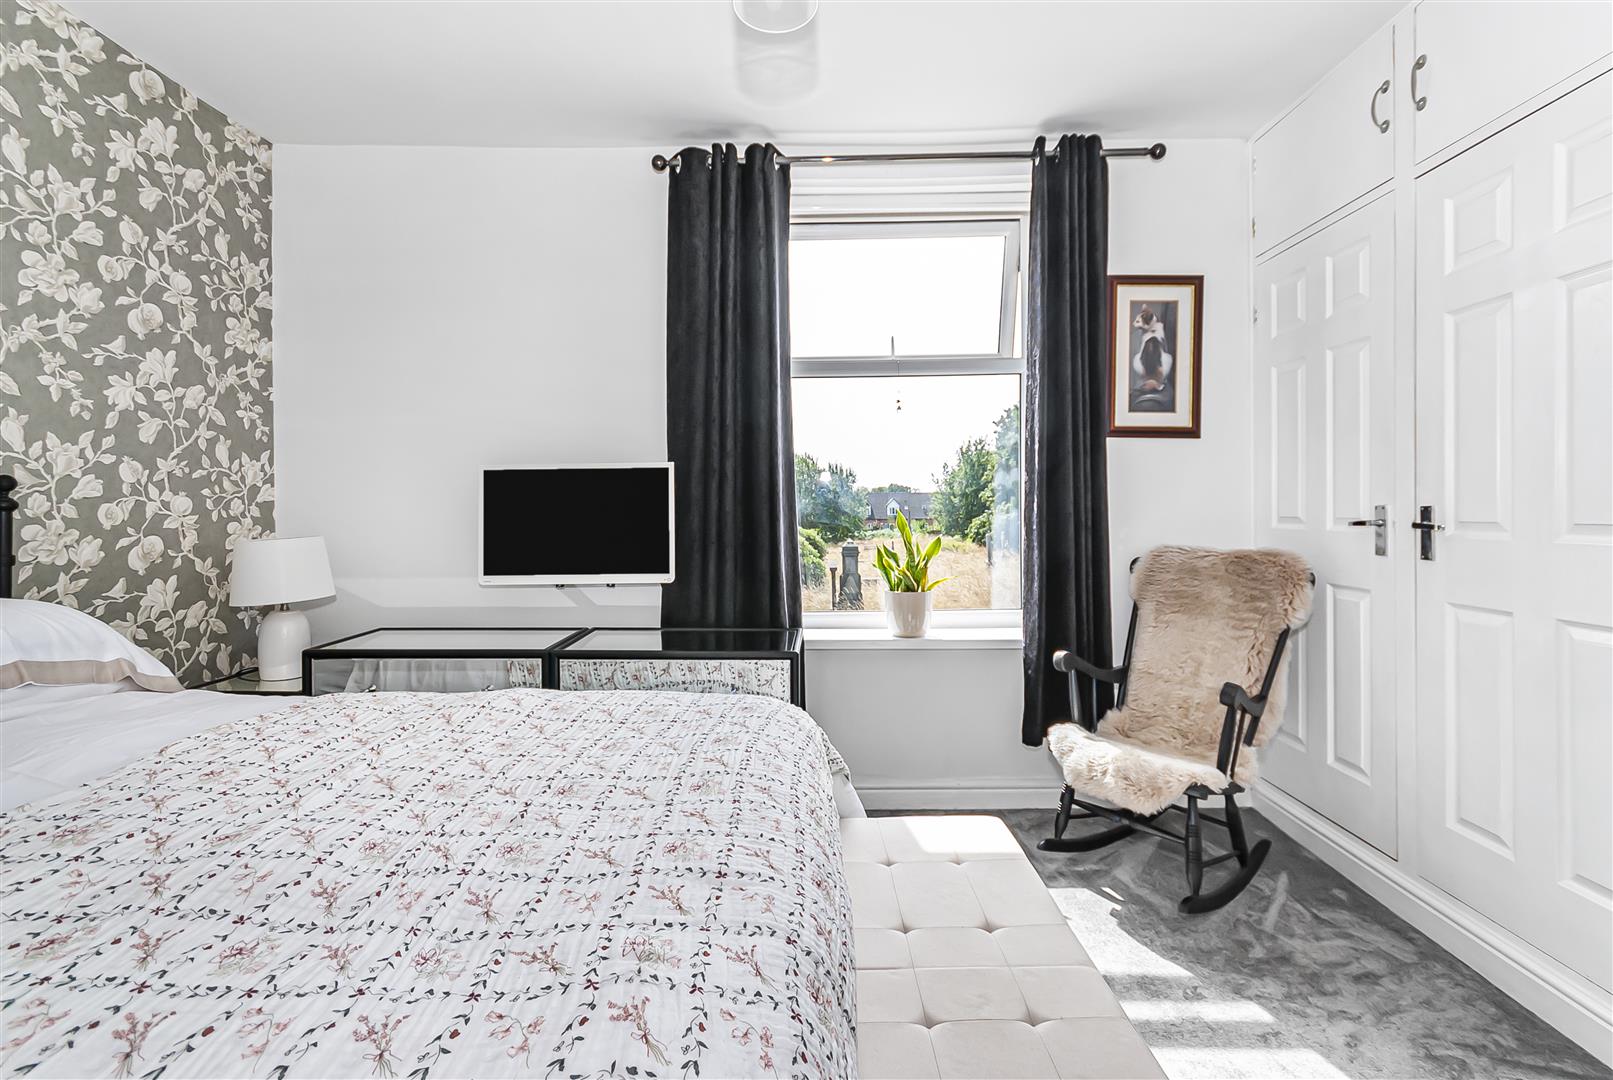
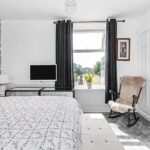
Bedroom One
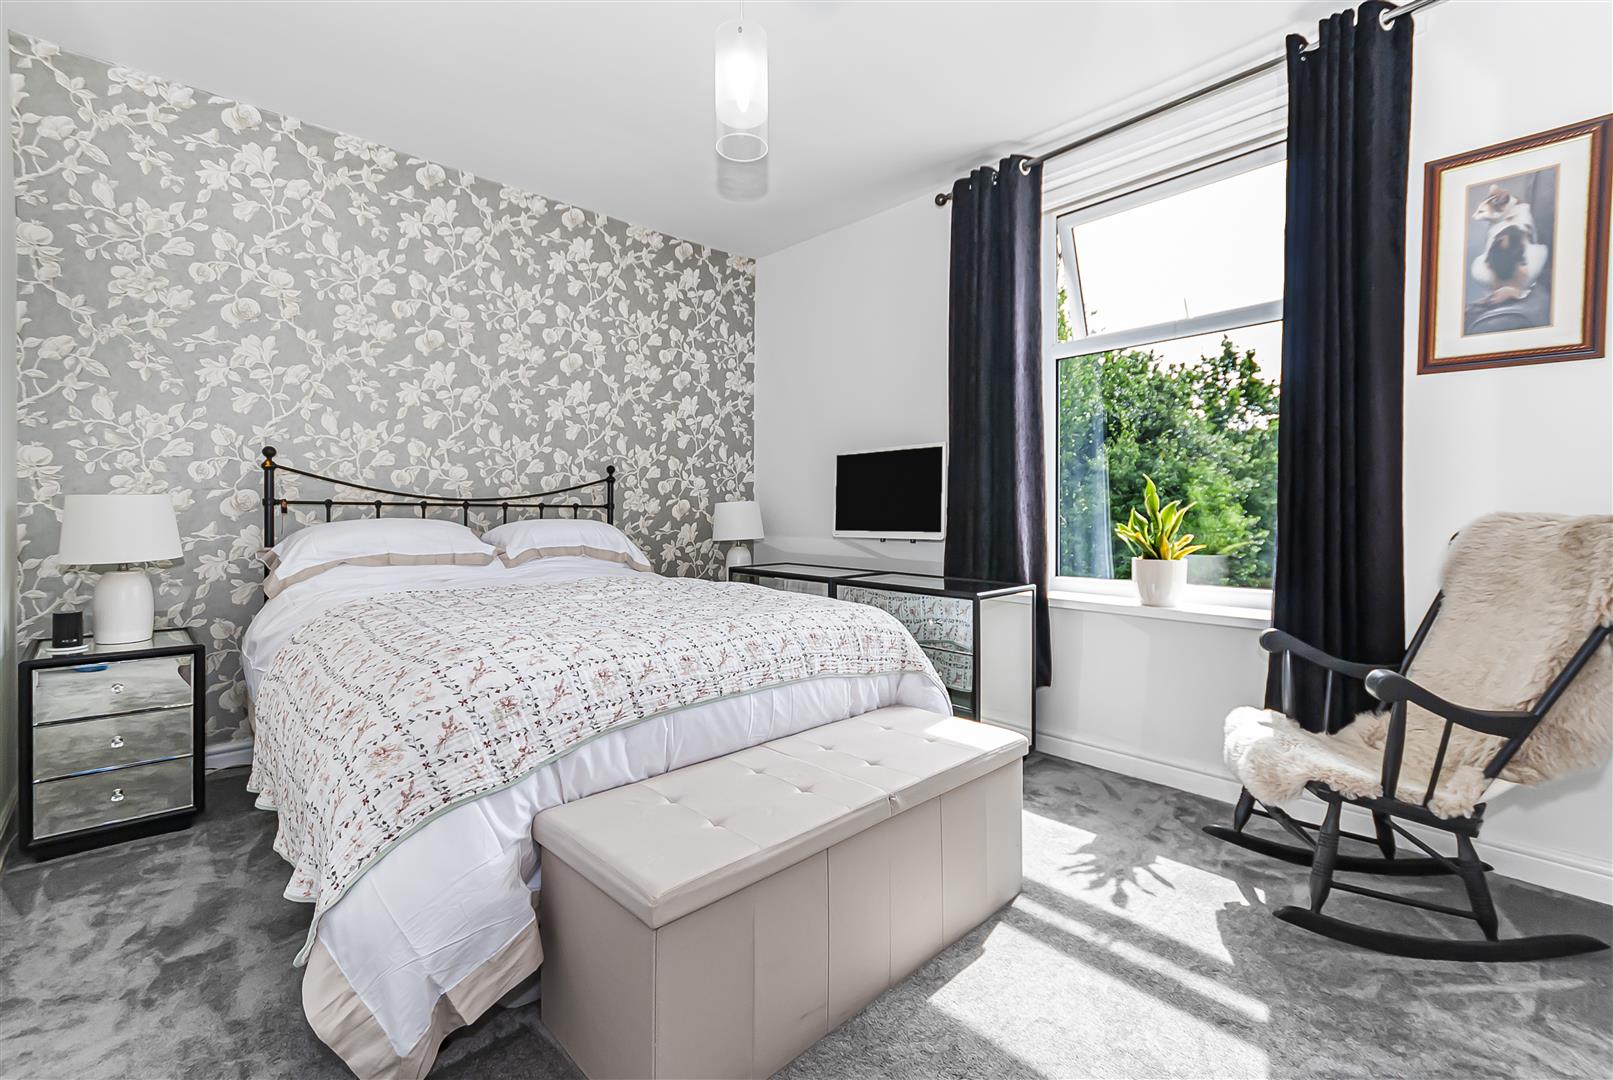
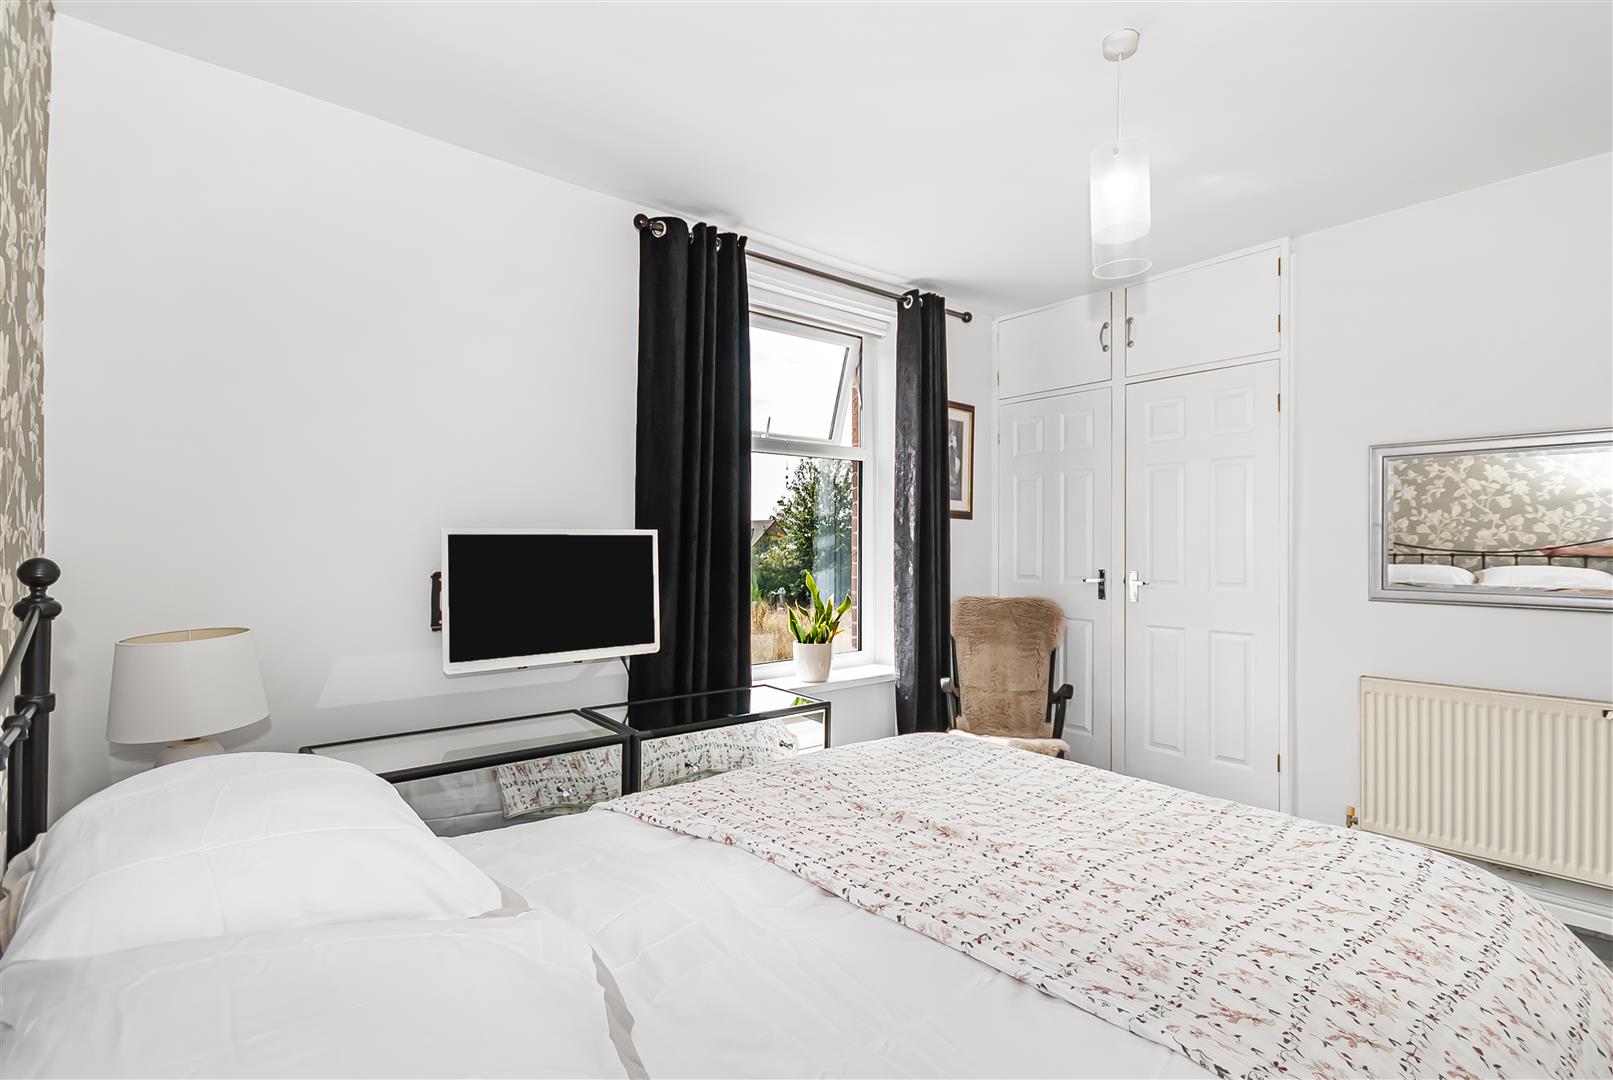
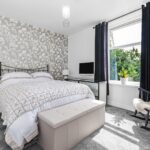
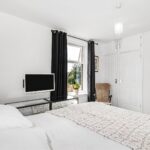
A spacious double bedroom with a window to the front elevation, soft carpeted flooring and useful built-in wardrobes and overhead storage.
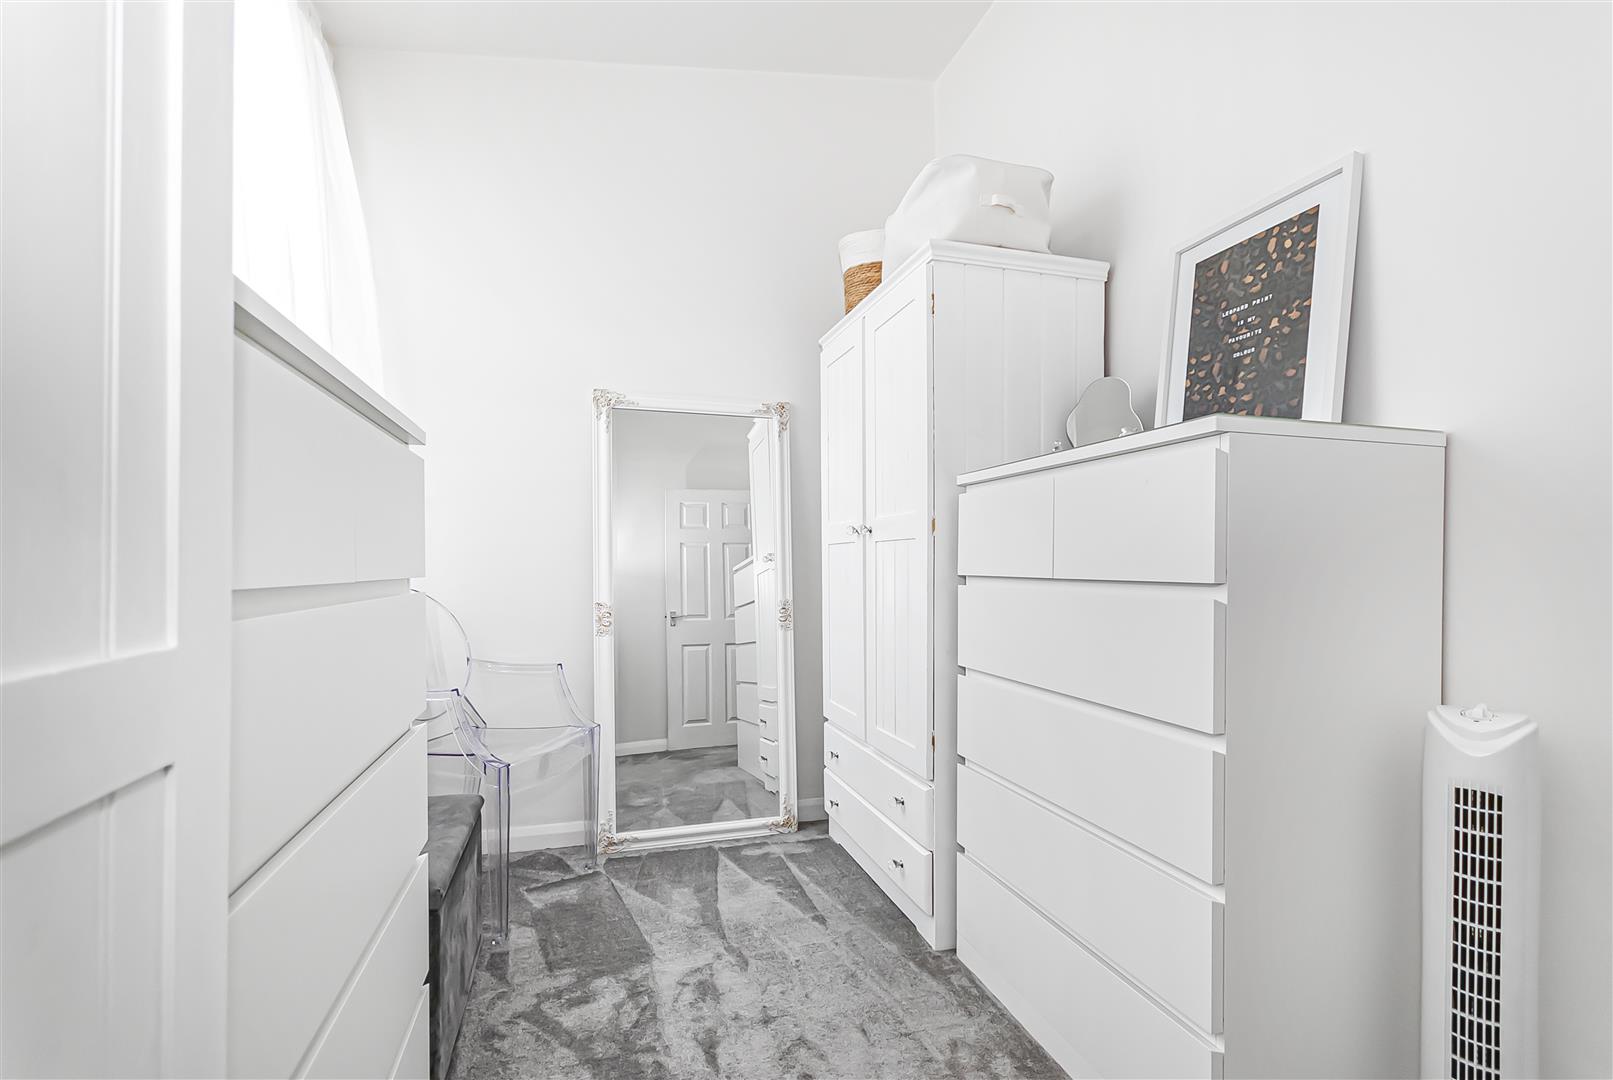
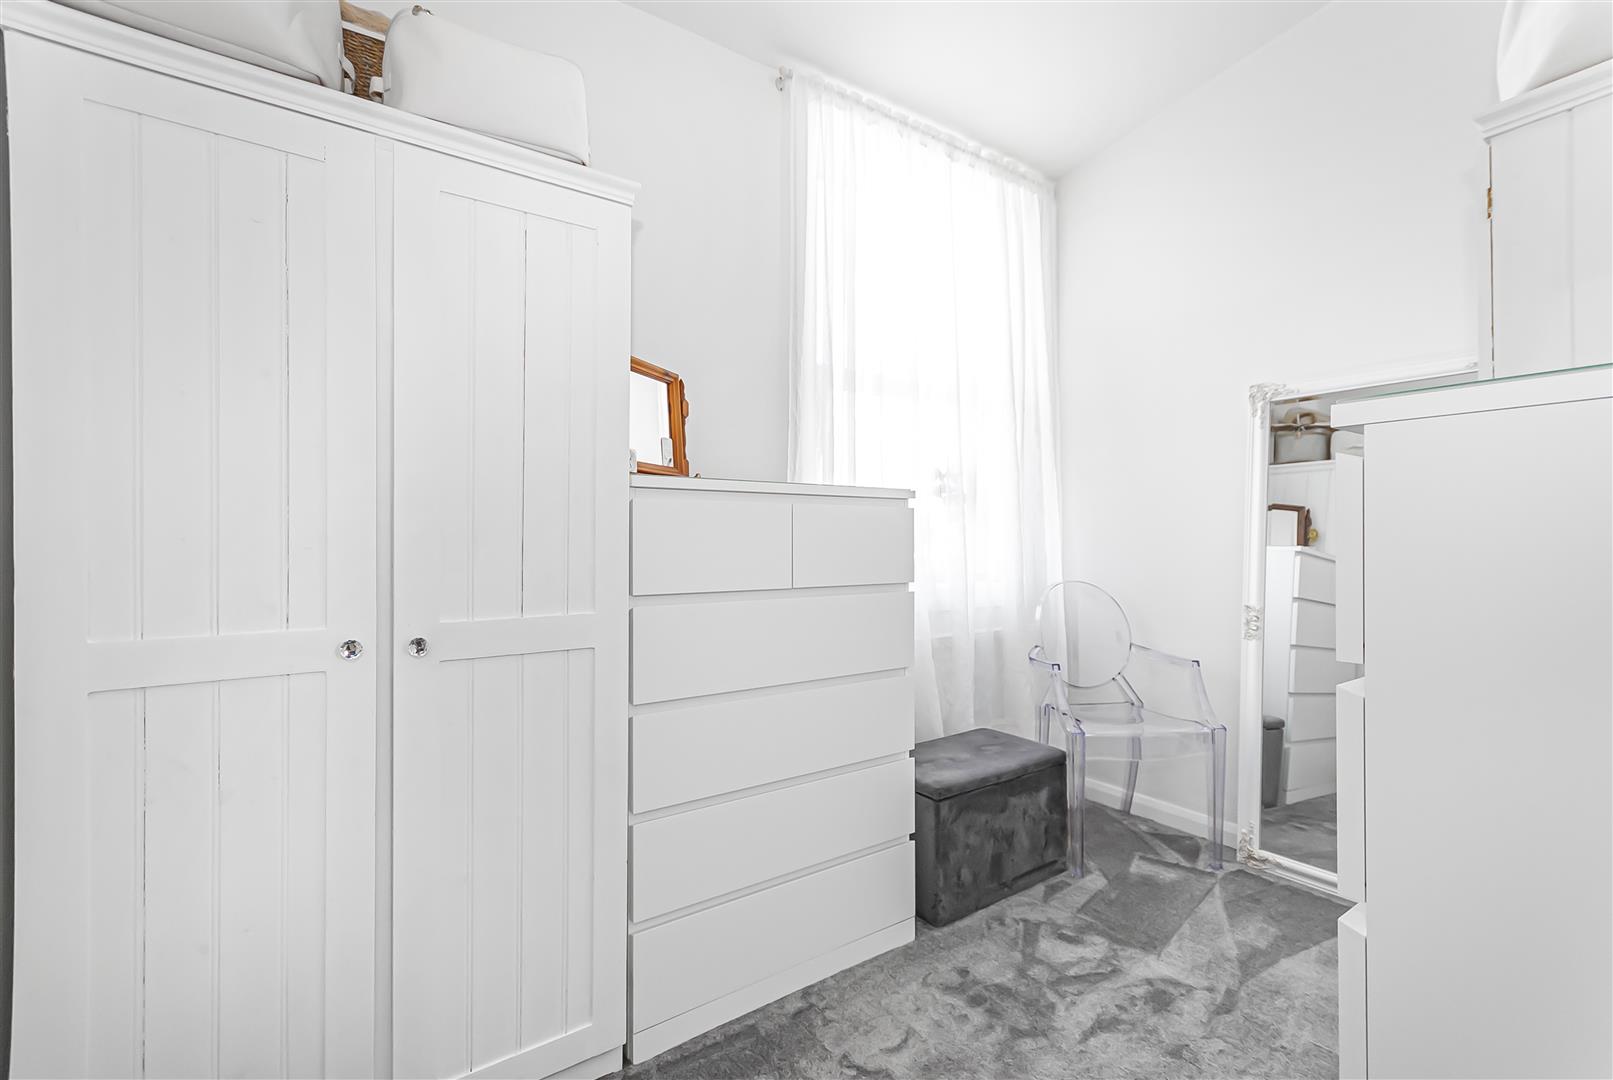
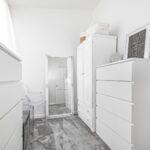
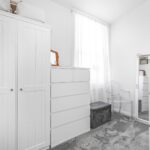
Bedroom Two 3.10m x 2.21m (10'2" x 7'3")
A versatile second bedroom with a window to the rear elevation. Currently used as a dressing room, the space would also make an ideal single bedroom, nursery or home office.
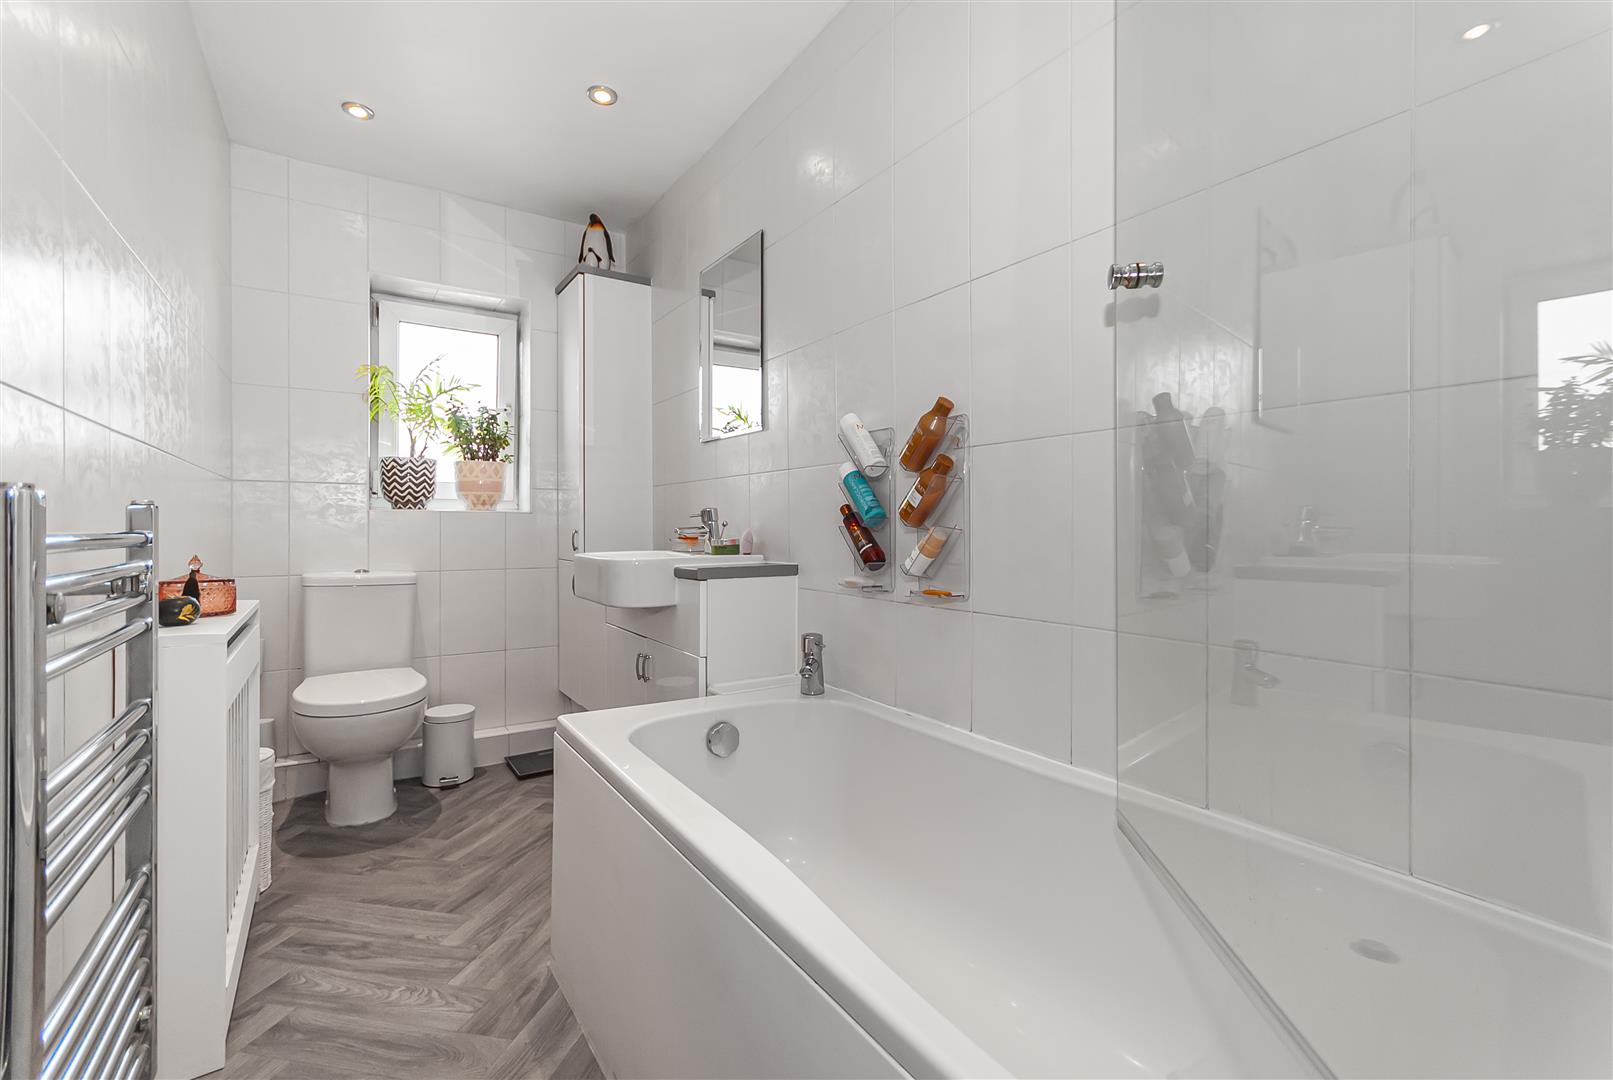
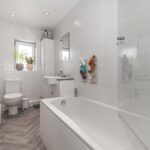
Bathroom 3.15m x 1.30m (10'4" x 4'3")
A modern bathroom fitted with a three-piece suite comprising a panelled bath with shower and glazed screen, a wash basin with vanity storage and a low-level WC. Finished with tiled walls, wood-effect herringbone flooring, recessed lighting and a chrome heated towel rail.
Externally
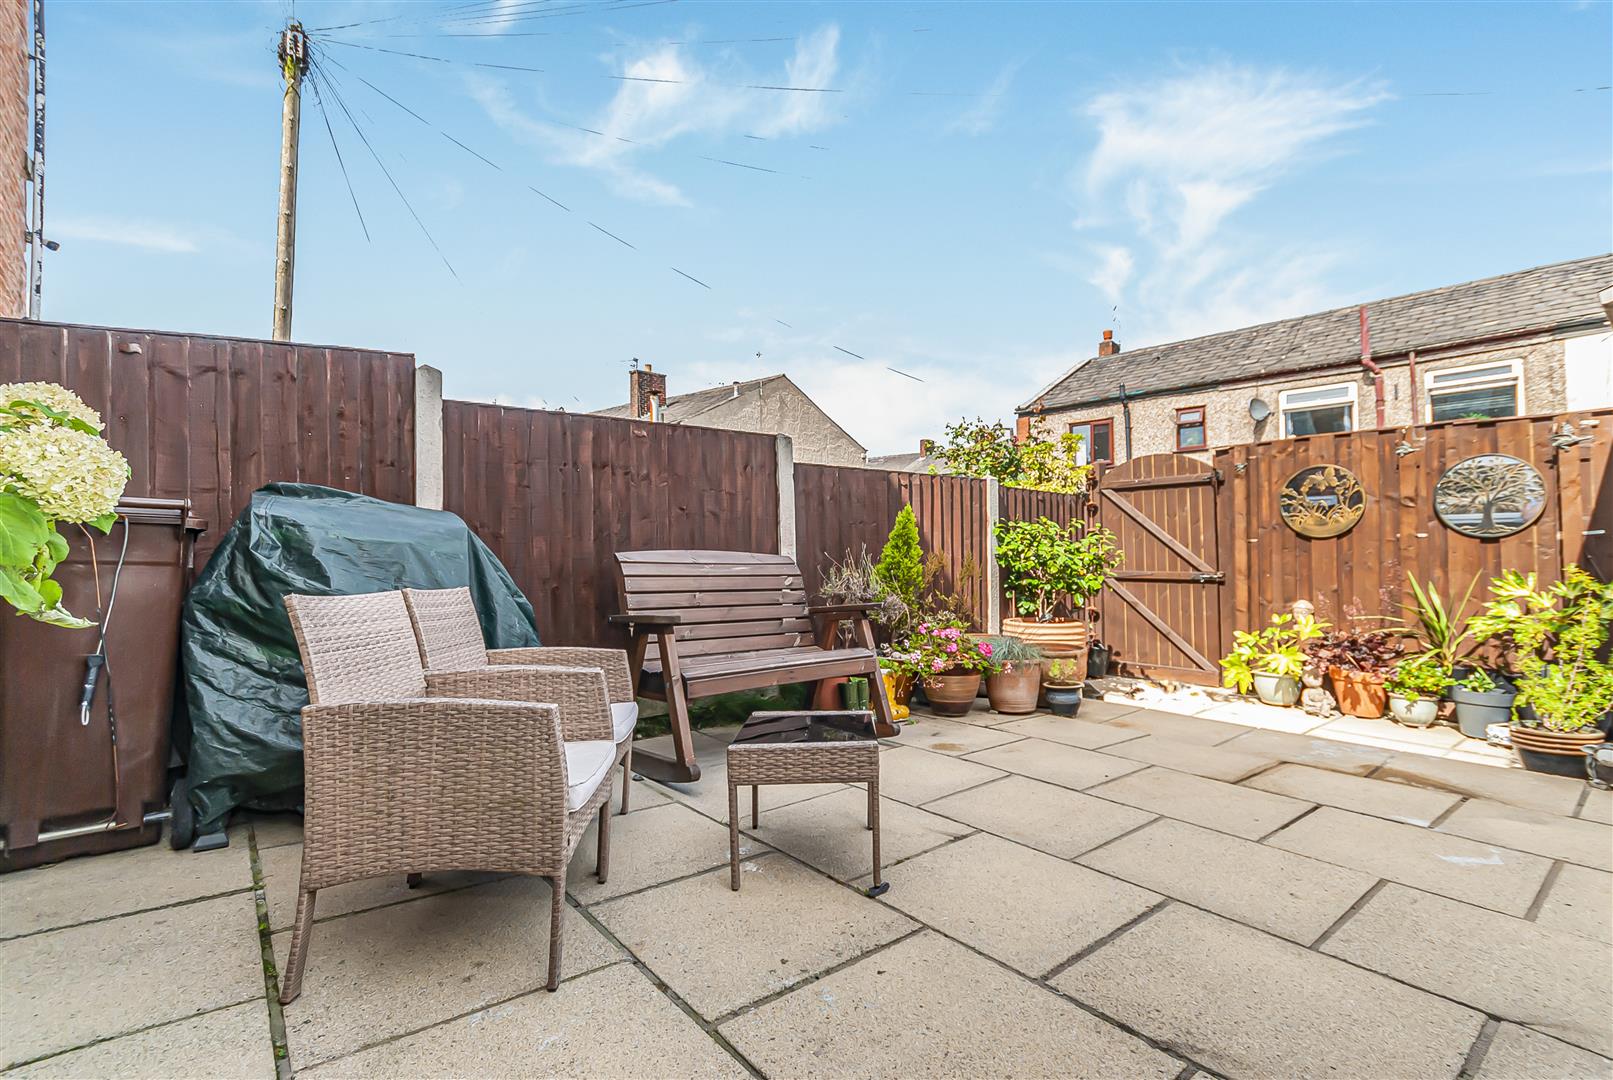
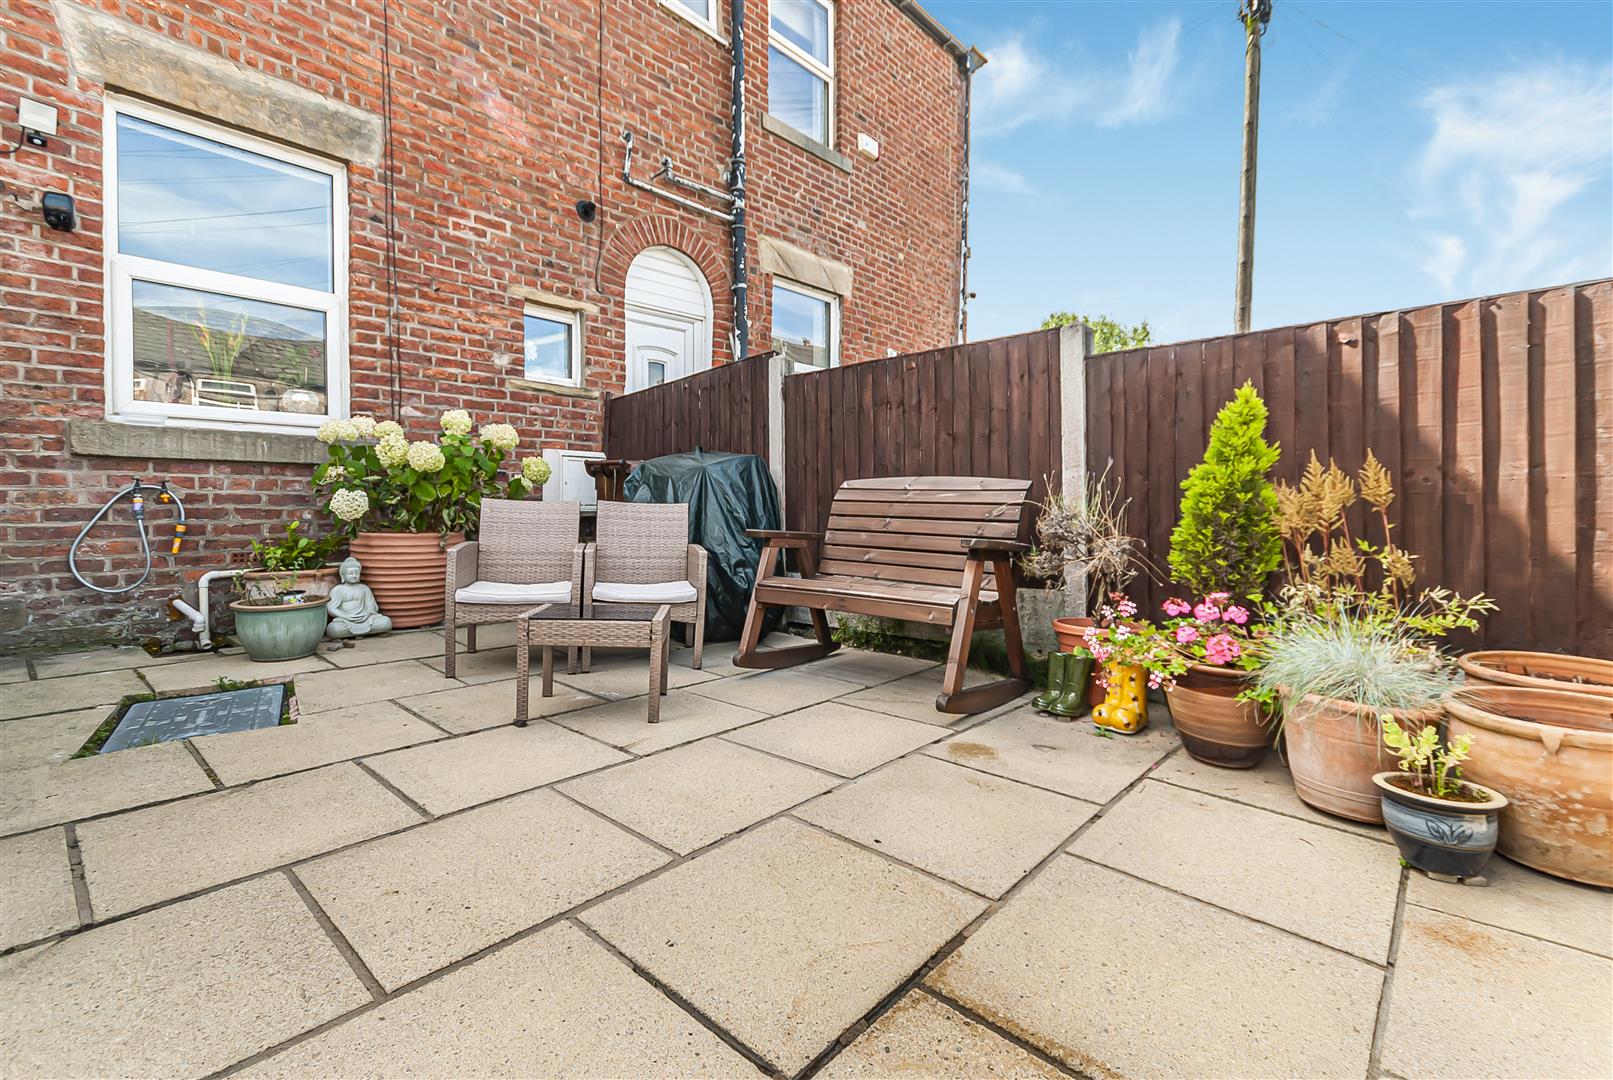
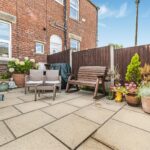
To the rear is an enclosed, low-maintenance paved garden with space for outdoor furniture and a gated access point, creating a pleasant setting for relaxing and entertaining.
2 bedroom Terraced House
Boothfields, Bury
 2
2 1
1 1
1