2 bedroom Apartment
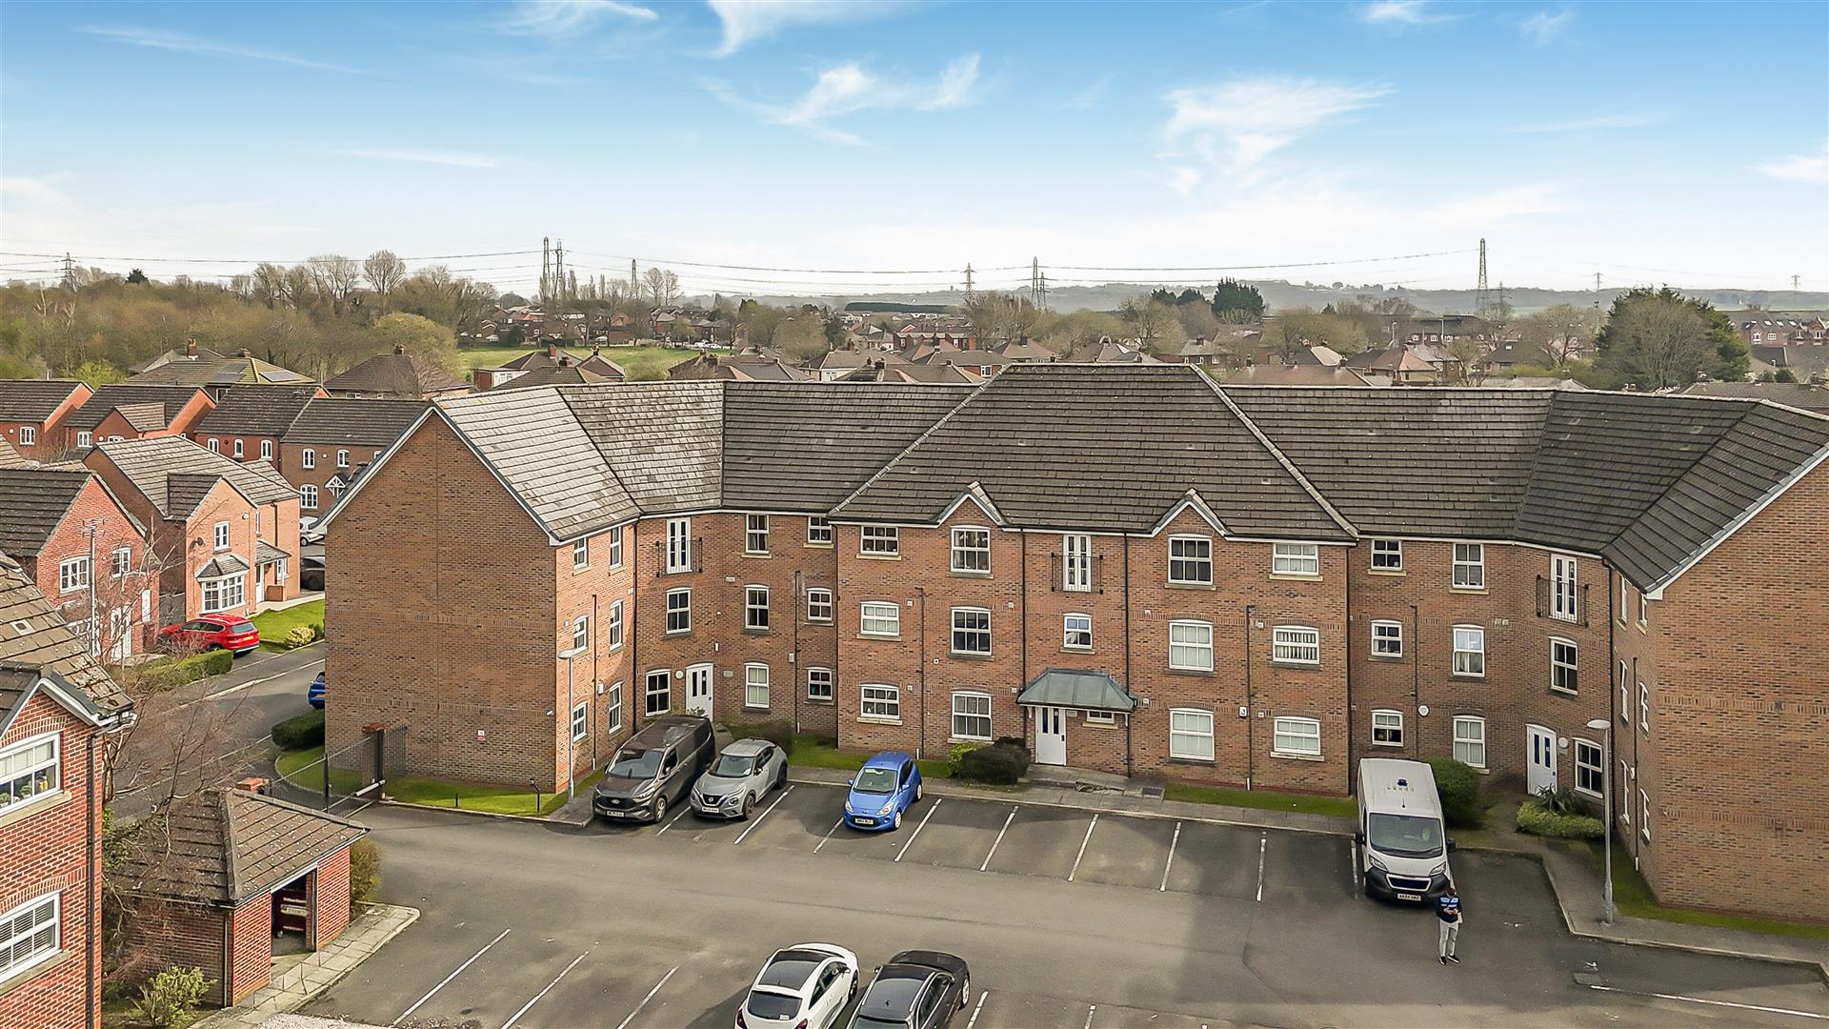
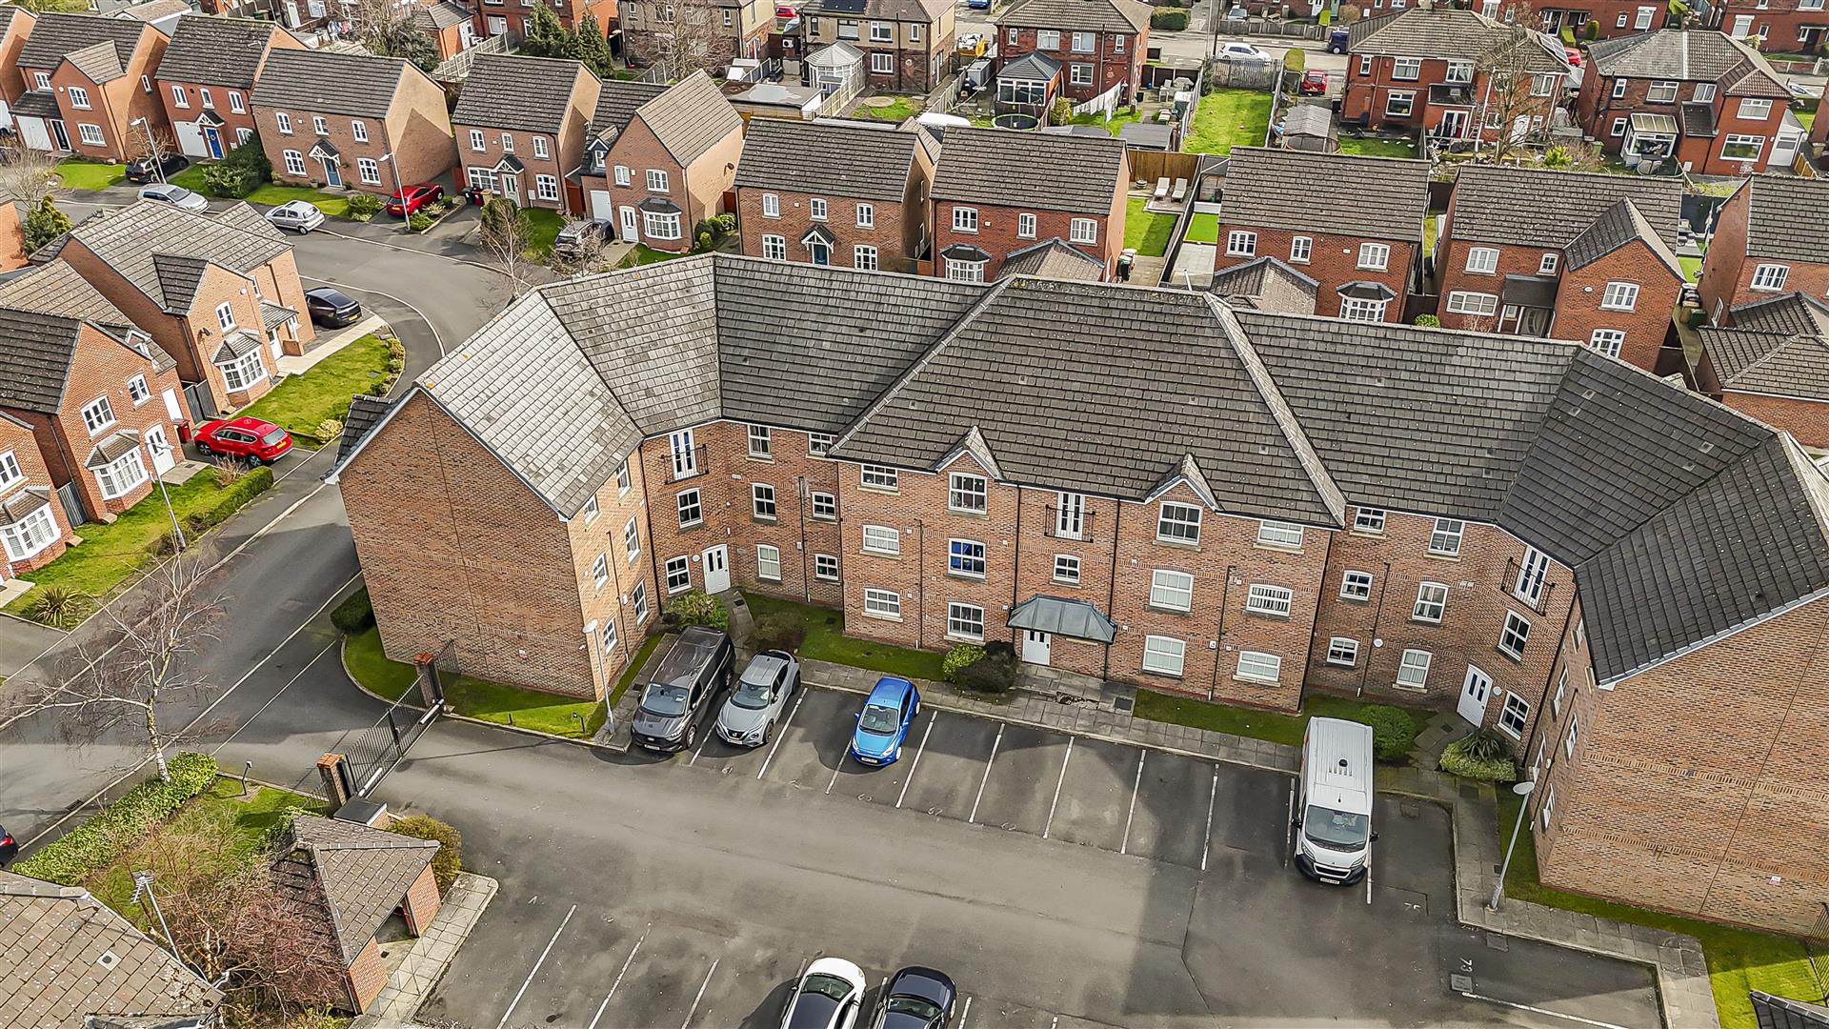
Sunningdale Court, Little Lever, Bolton
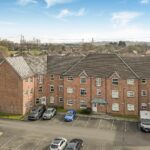
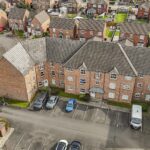
Property Summary
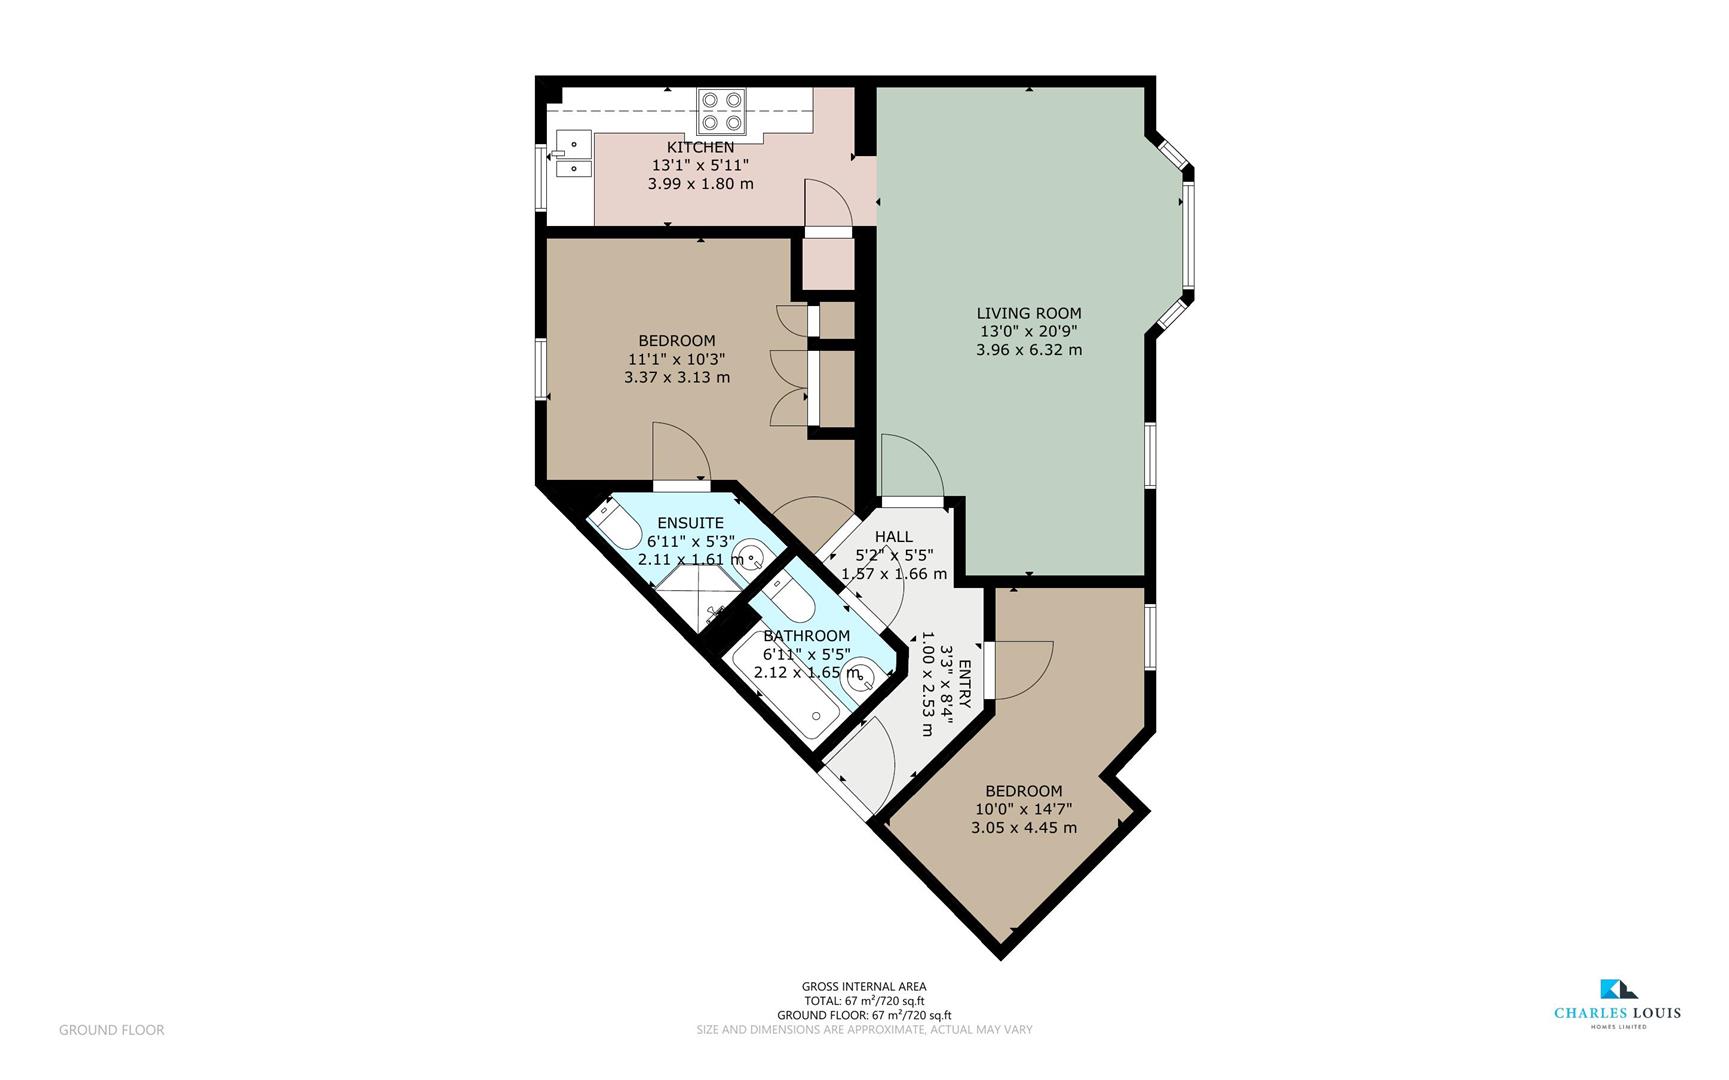
Hallway 0.99m x 2.54m, 1.57m x 1.65m (3'3 x 8'4, 5'2 x 5'5
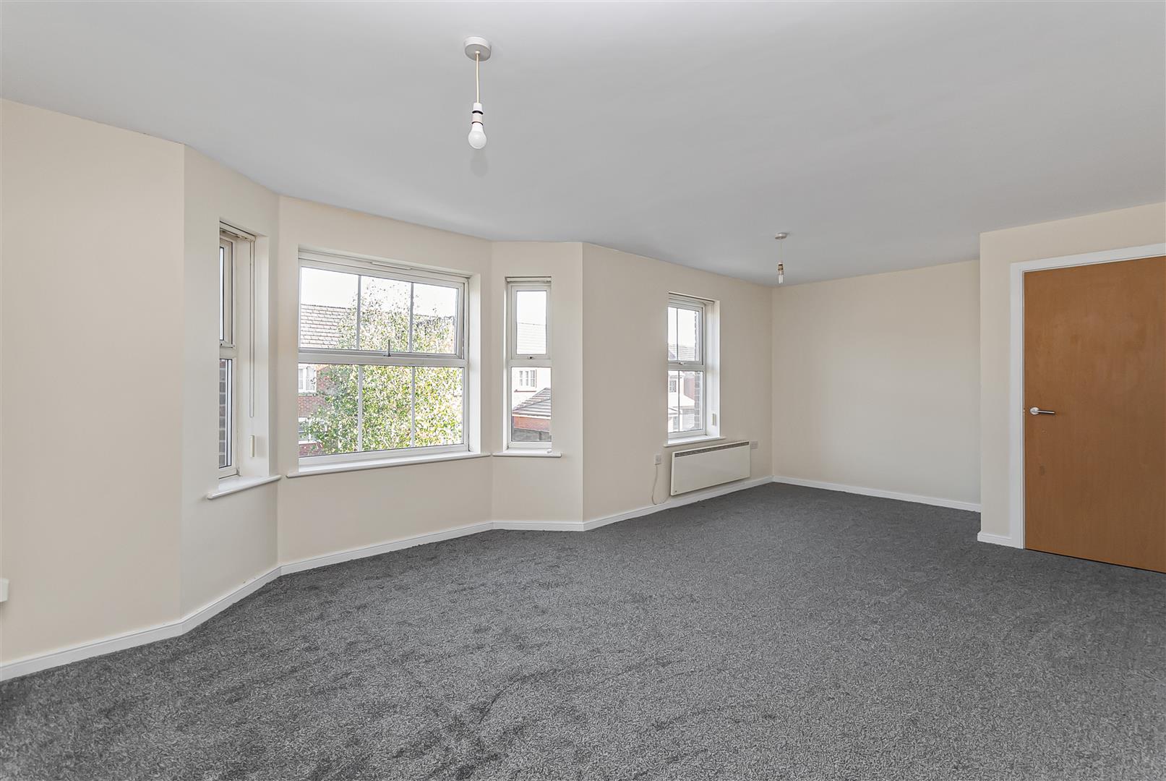
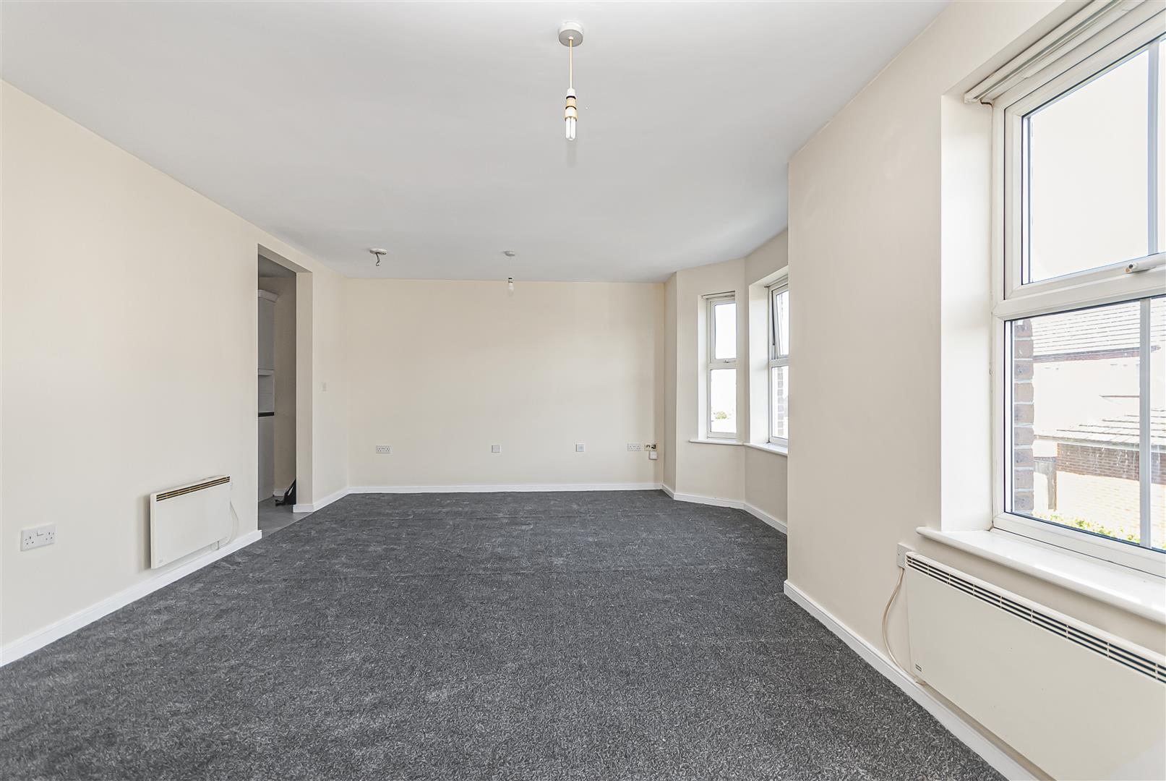
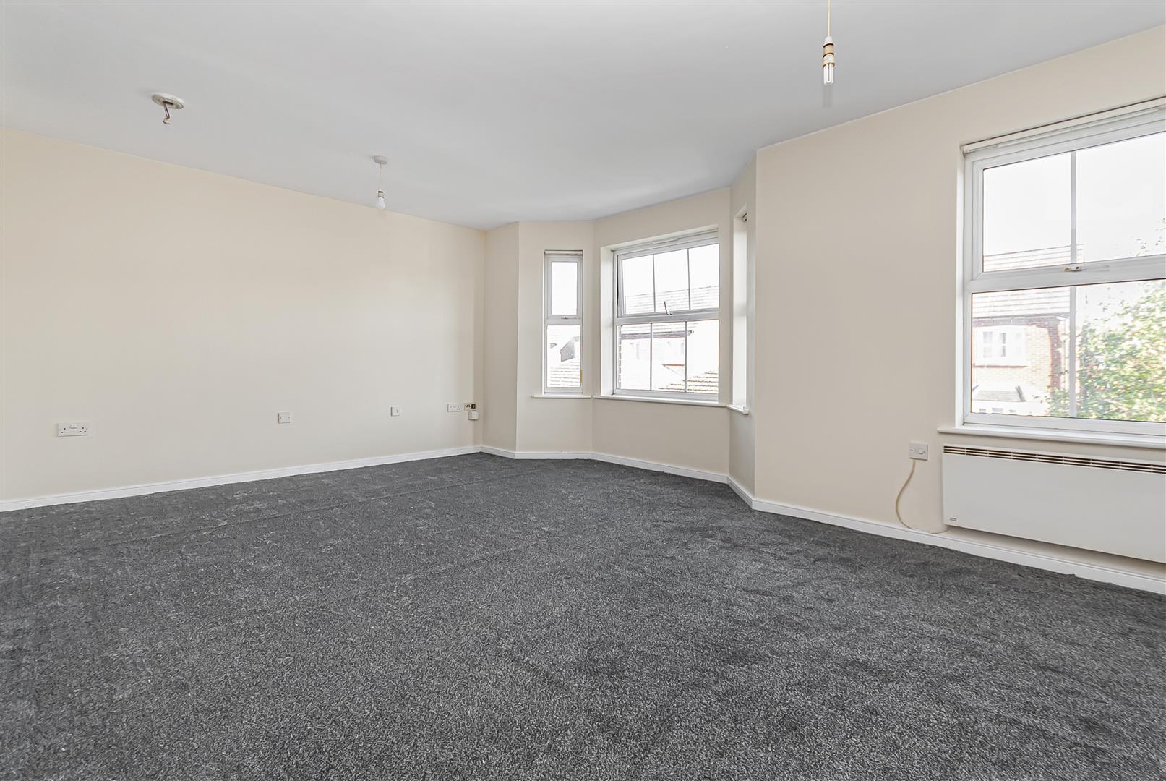
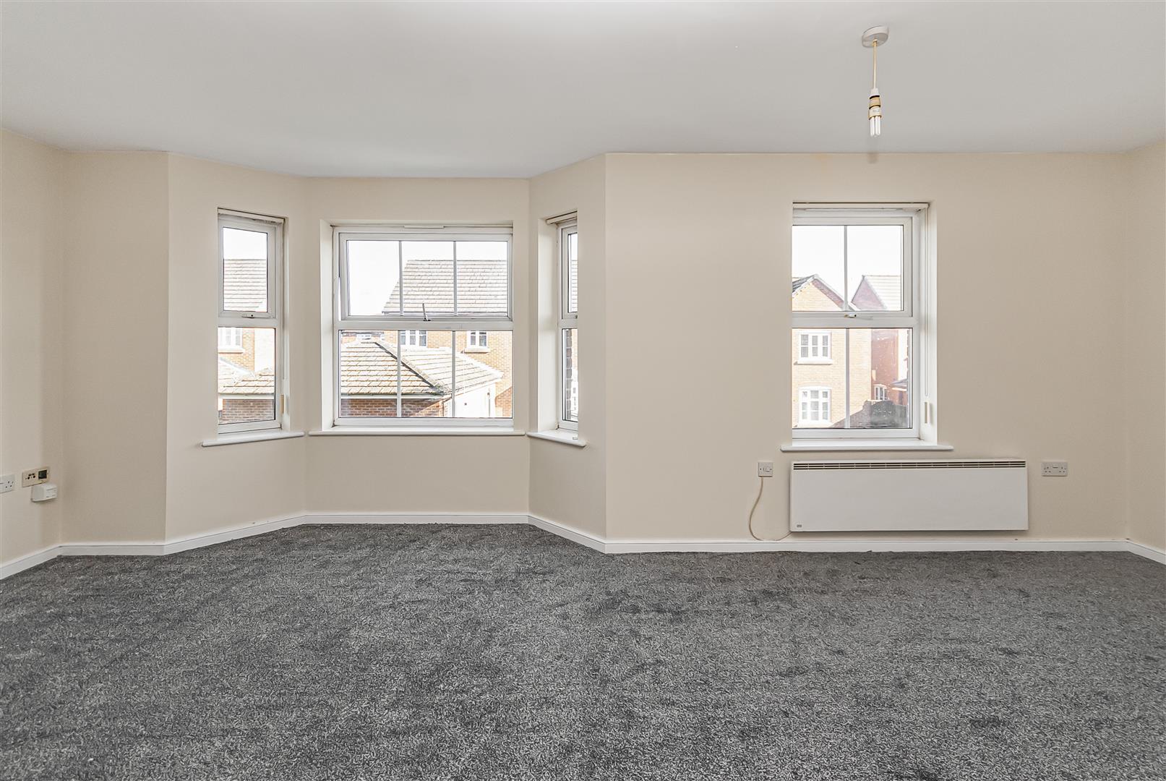
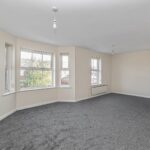
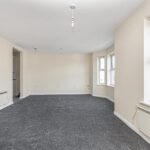
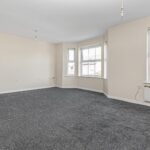
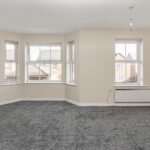
Living Room 3.96m x 6.32m (13 x 20'9)
A spacious, light-filled reception room with a bay window and an additional window overlooking the surrounding development. Finished with neutral walls and grey carpet, it offers room for both seating and a dining table.
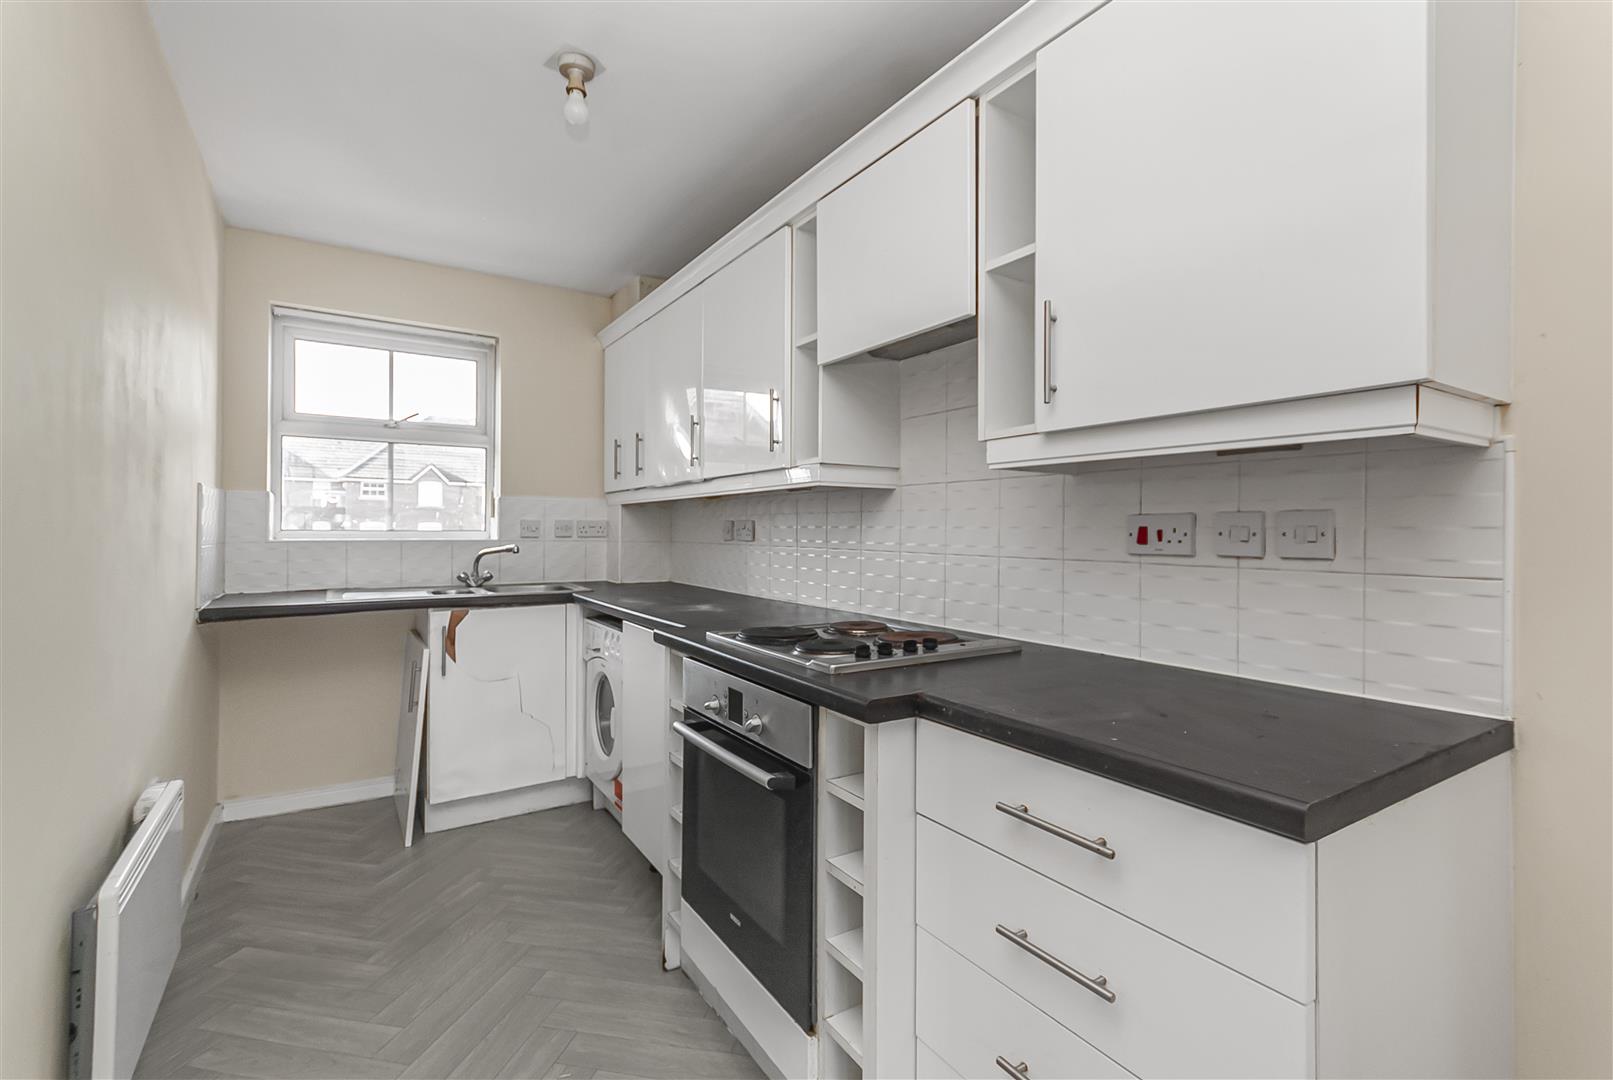
Kitchen 3.99m x 1.80m (13'1 x 5'11)
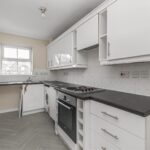
A separate kitchen fitted with white wall and base units, contrasting worktops and tiled splashbacks. There is a built-in oven, hob and extractor hood, space for a washing machine, and a window at the end of the room.
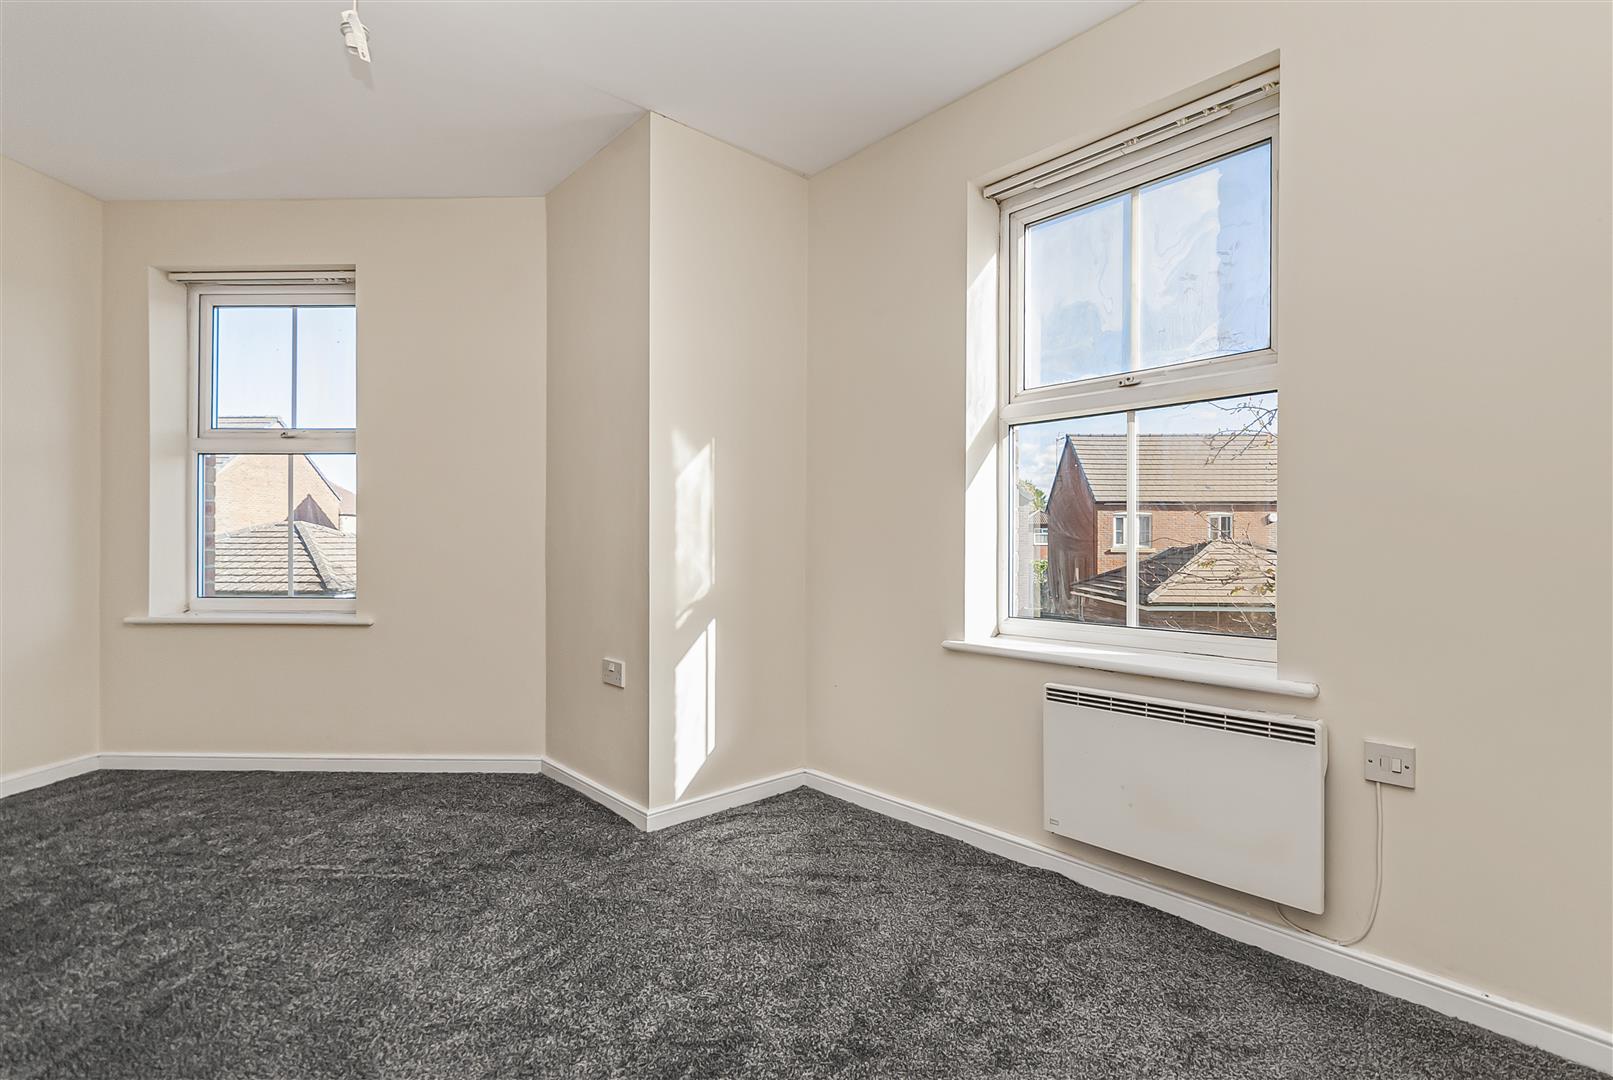
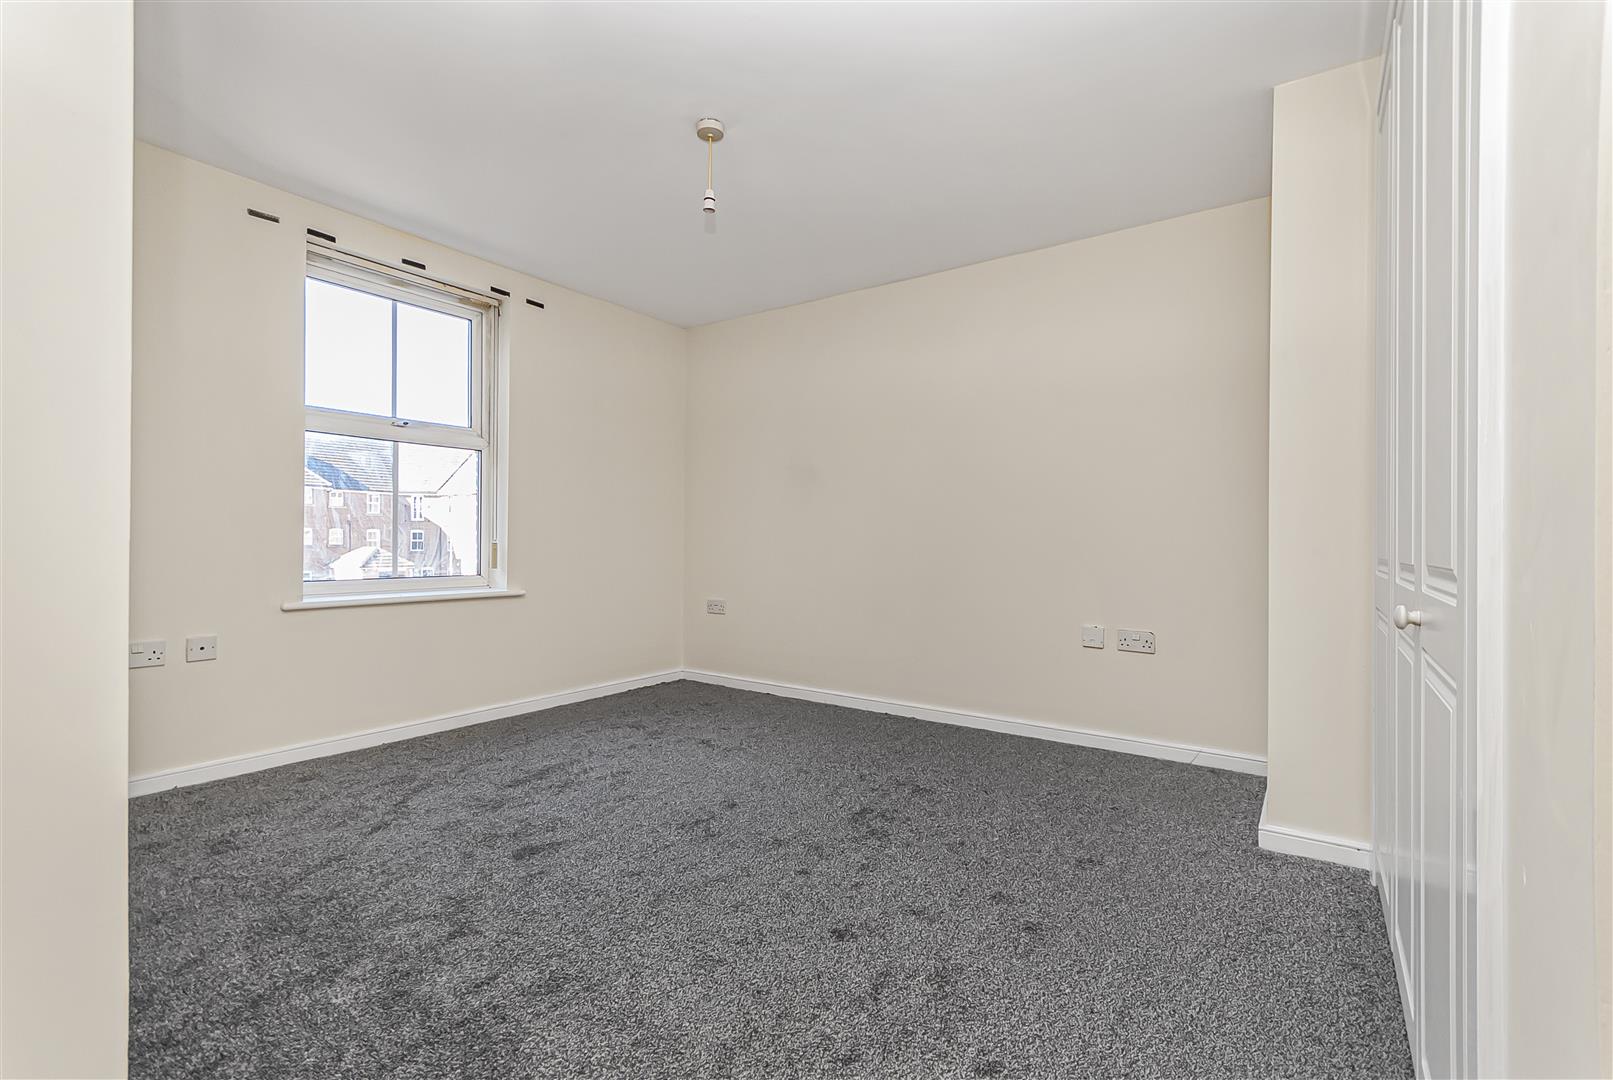
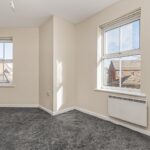
Bedroom One 3.38m x 3.12m (11'1 x 10'3)
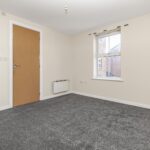
A generous double bedroom with two windows, neutral décor and grey carpet, offering space for a bed and additional furniture.
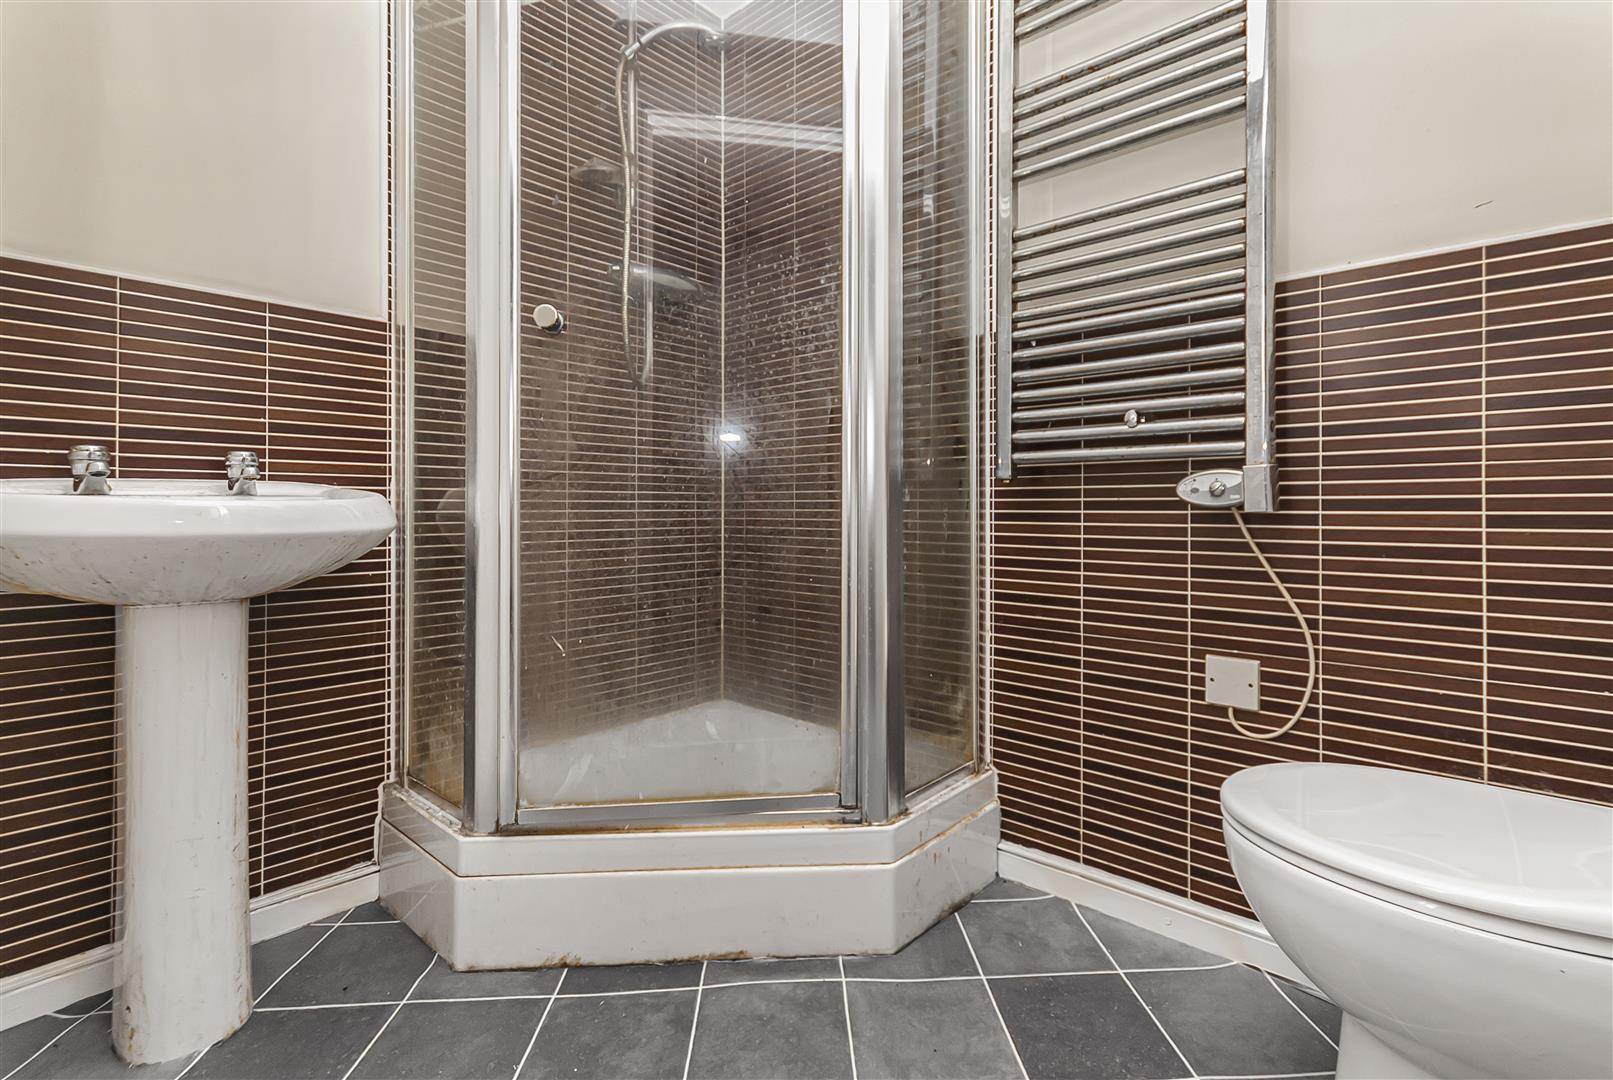
En-suite 2.11m x 1.60m (6'11 x 5'3)
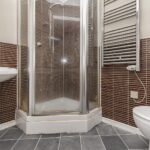
A separate shower room with a corner shower enclosure, pedestal wash basin and WC. It also has a heated towel rail, brown wall tiling and grey floor tiles.
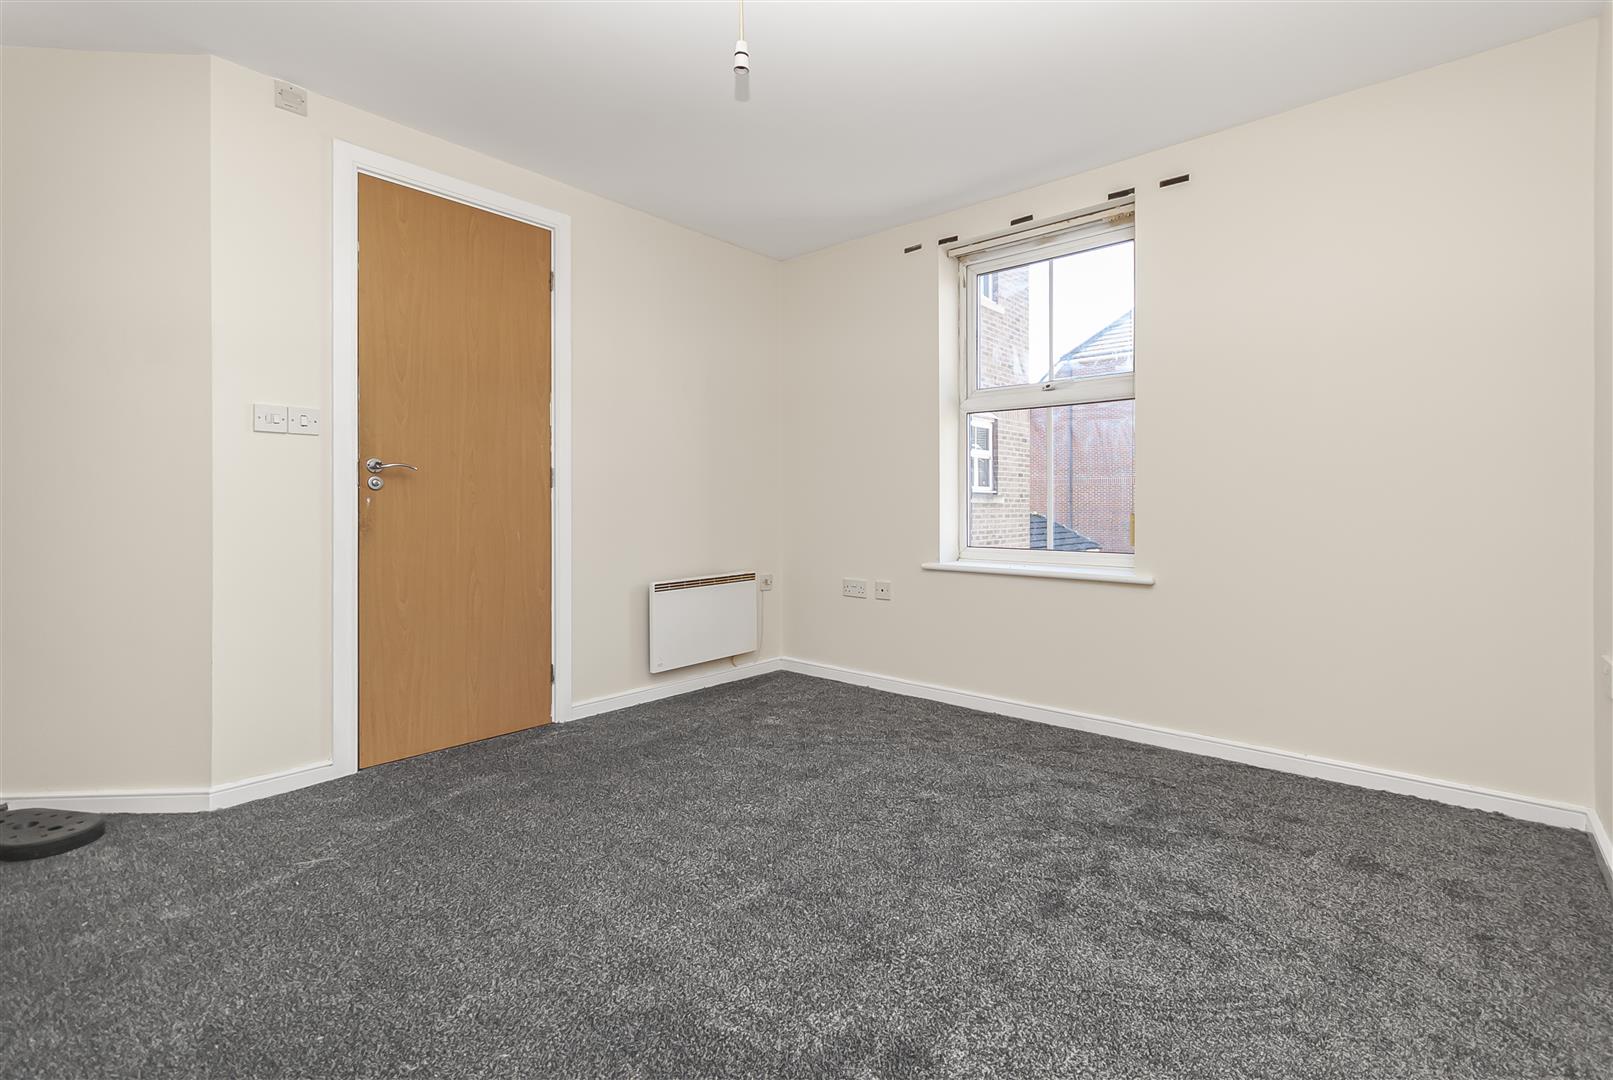
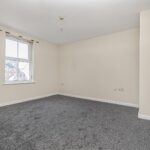
Bedroom Two 3.05m x 4.45m (10 x 14'7)
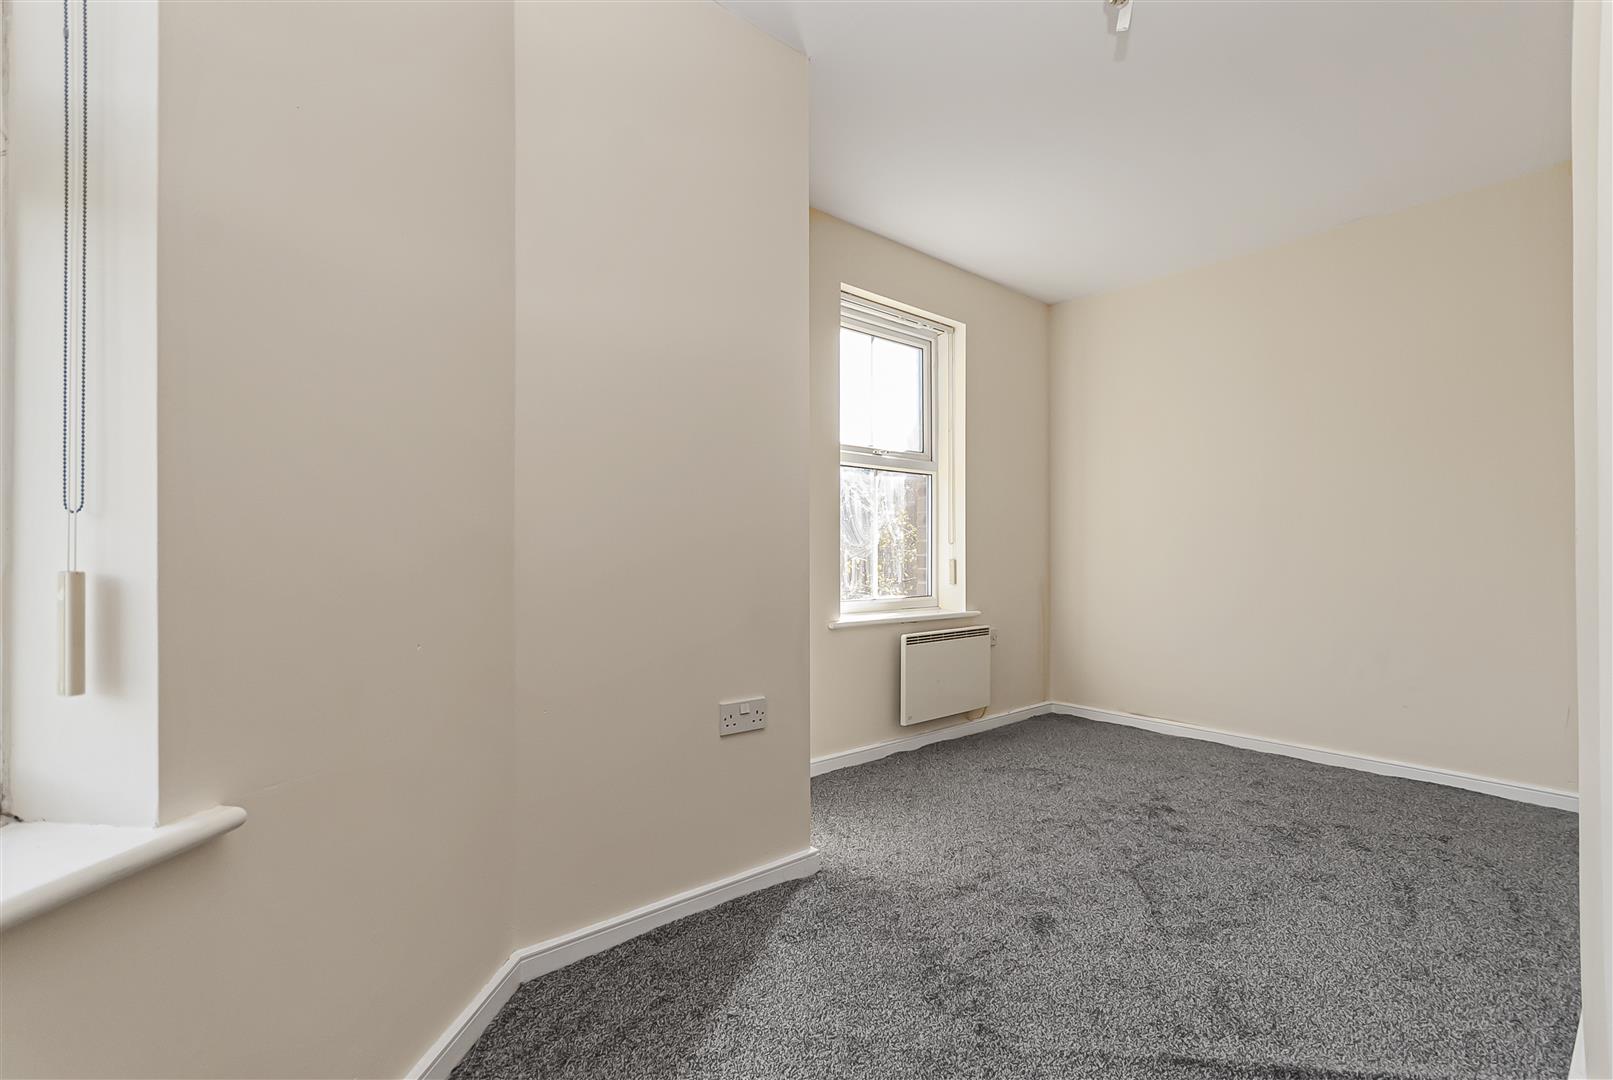
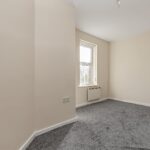
A second bedroom with a window, neutral décor and grey carpet. The room could also be used as a home office or guest room.
Bathroom 2.11m x 1.65m (6'11 x 5'5)
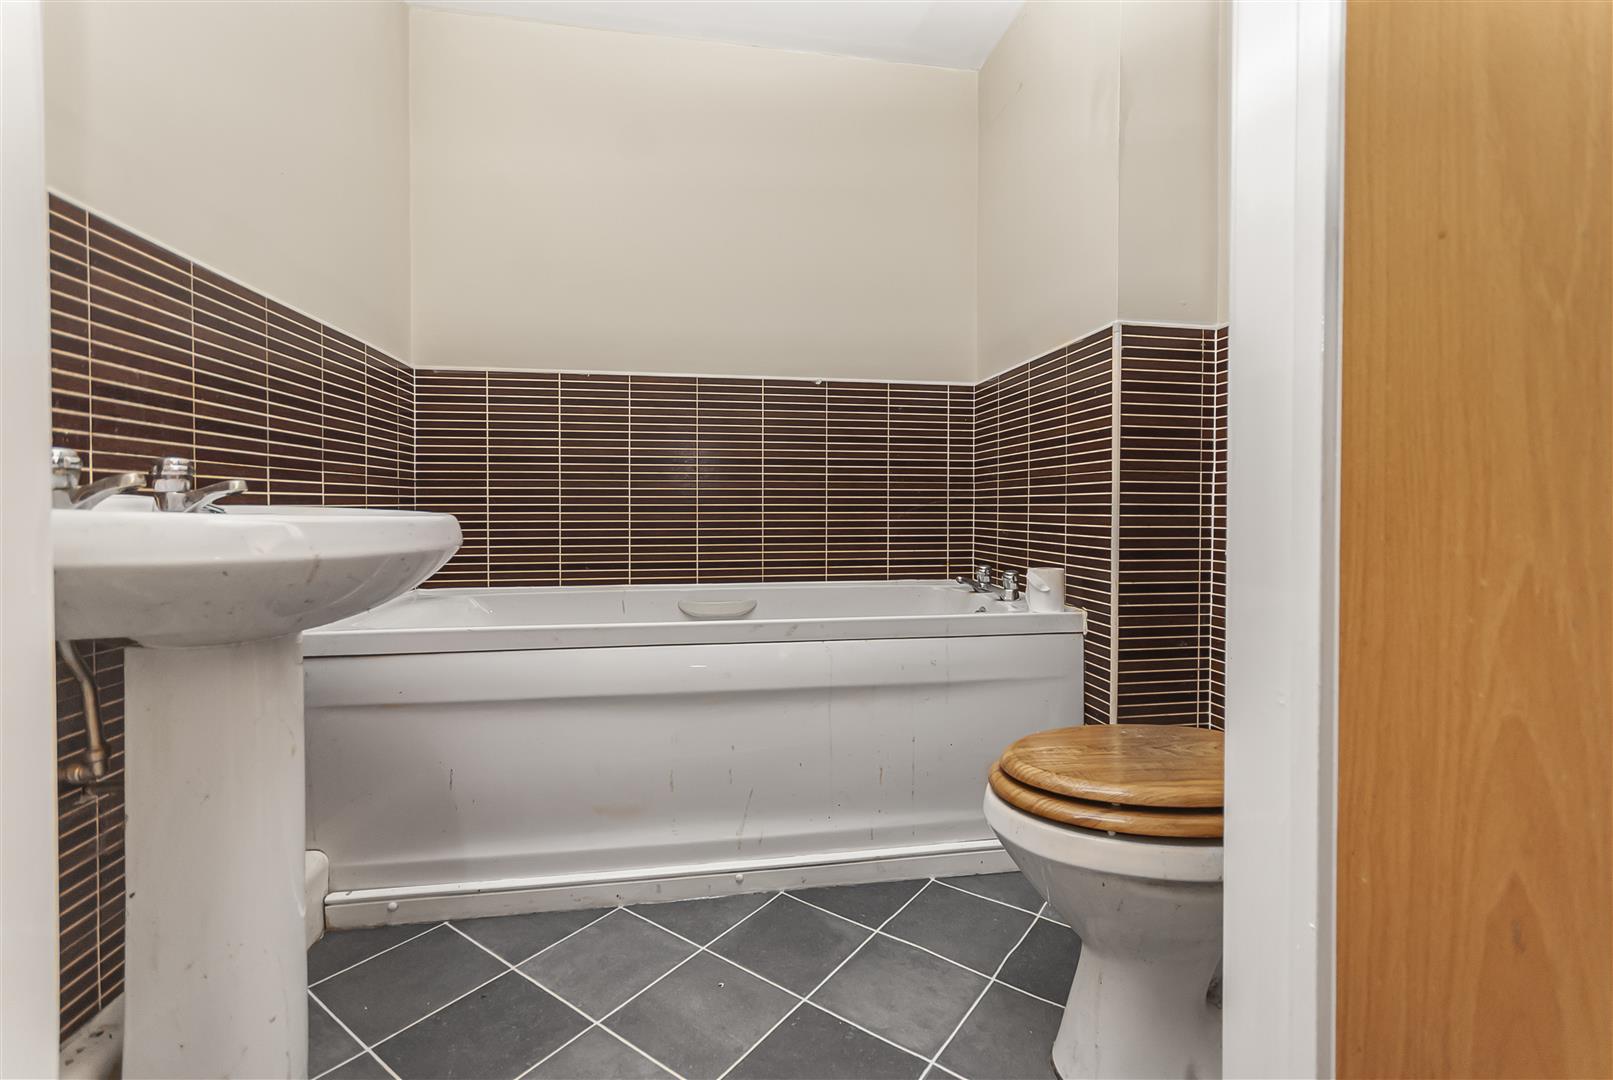
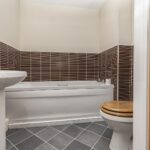
Fitted with a bath, pedestal wash basin and WC, with brown wall tiling and grey floor tiles.
2 bedroom Apartment
Sunningdale Court, Little Lever, Bolton
 2
2 2
2 1
1