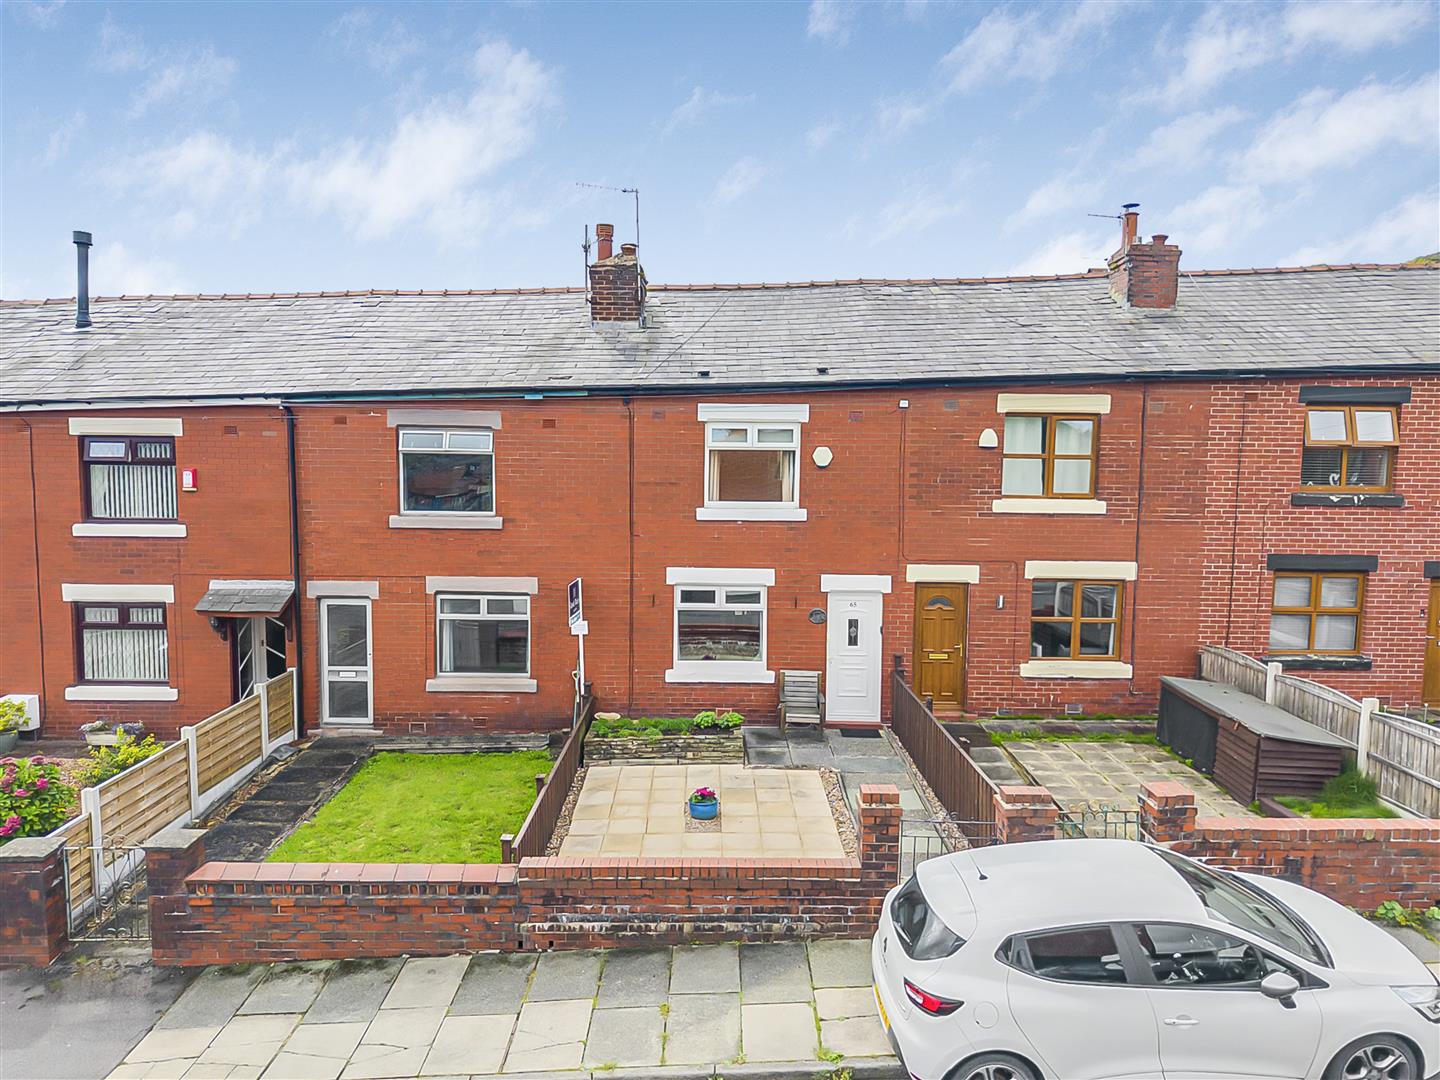
2 bedroom Terraced House
Garnett Street, Ramsbottom, Bury







Property Summary
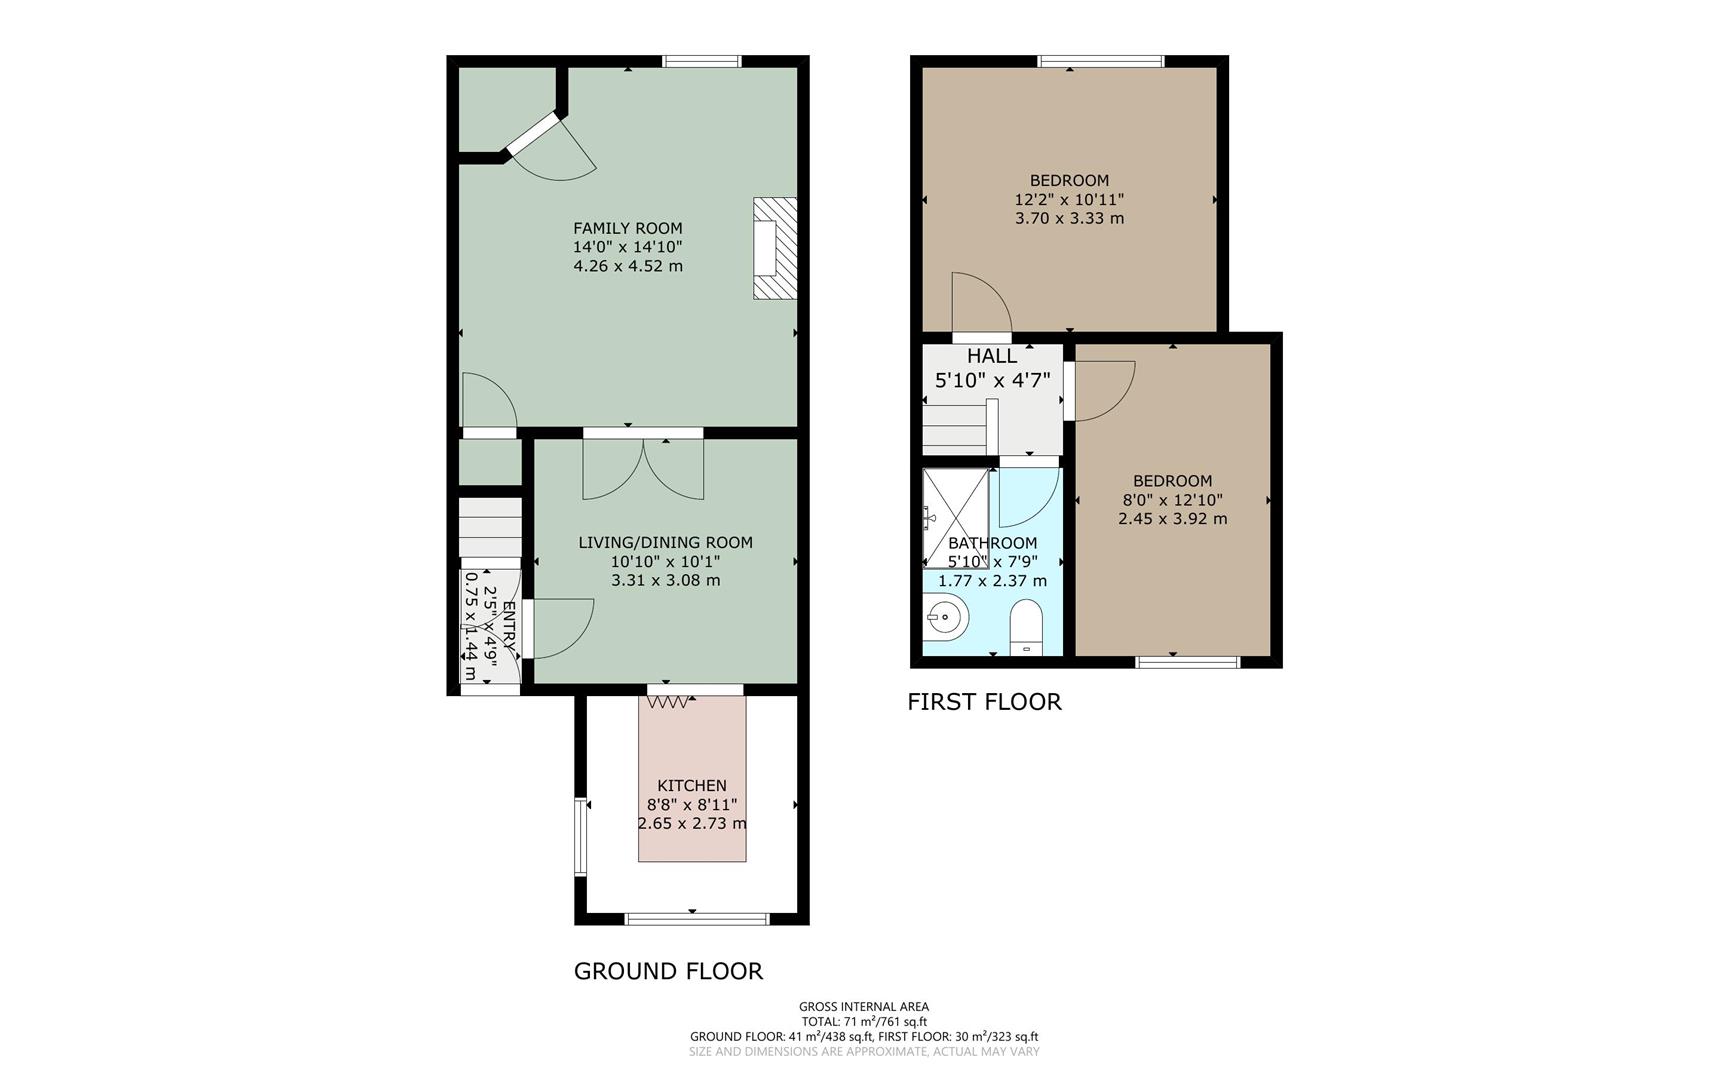
Entrance Vestibule 0.74m × 1.45m (2'5" × 4'9")
Accessed via the front entrance door, with an internal door opening into the living and dining room.
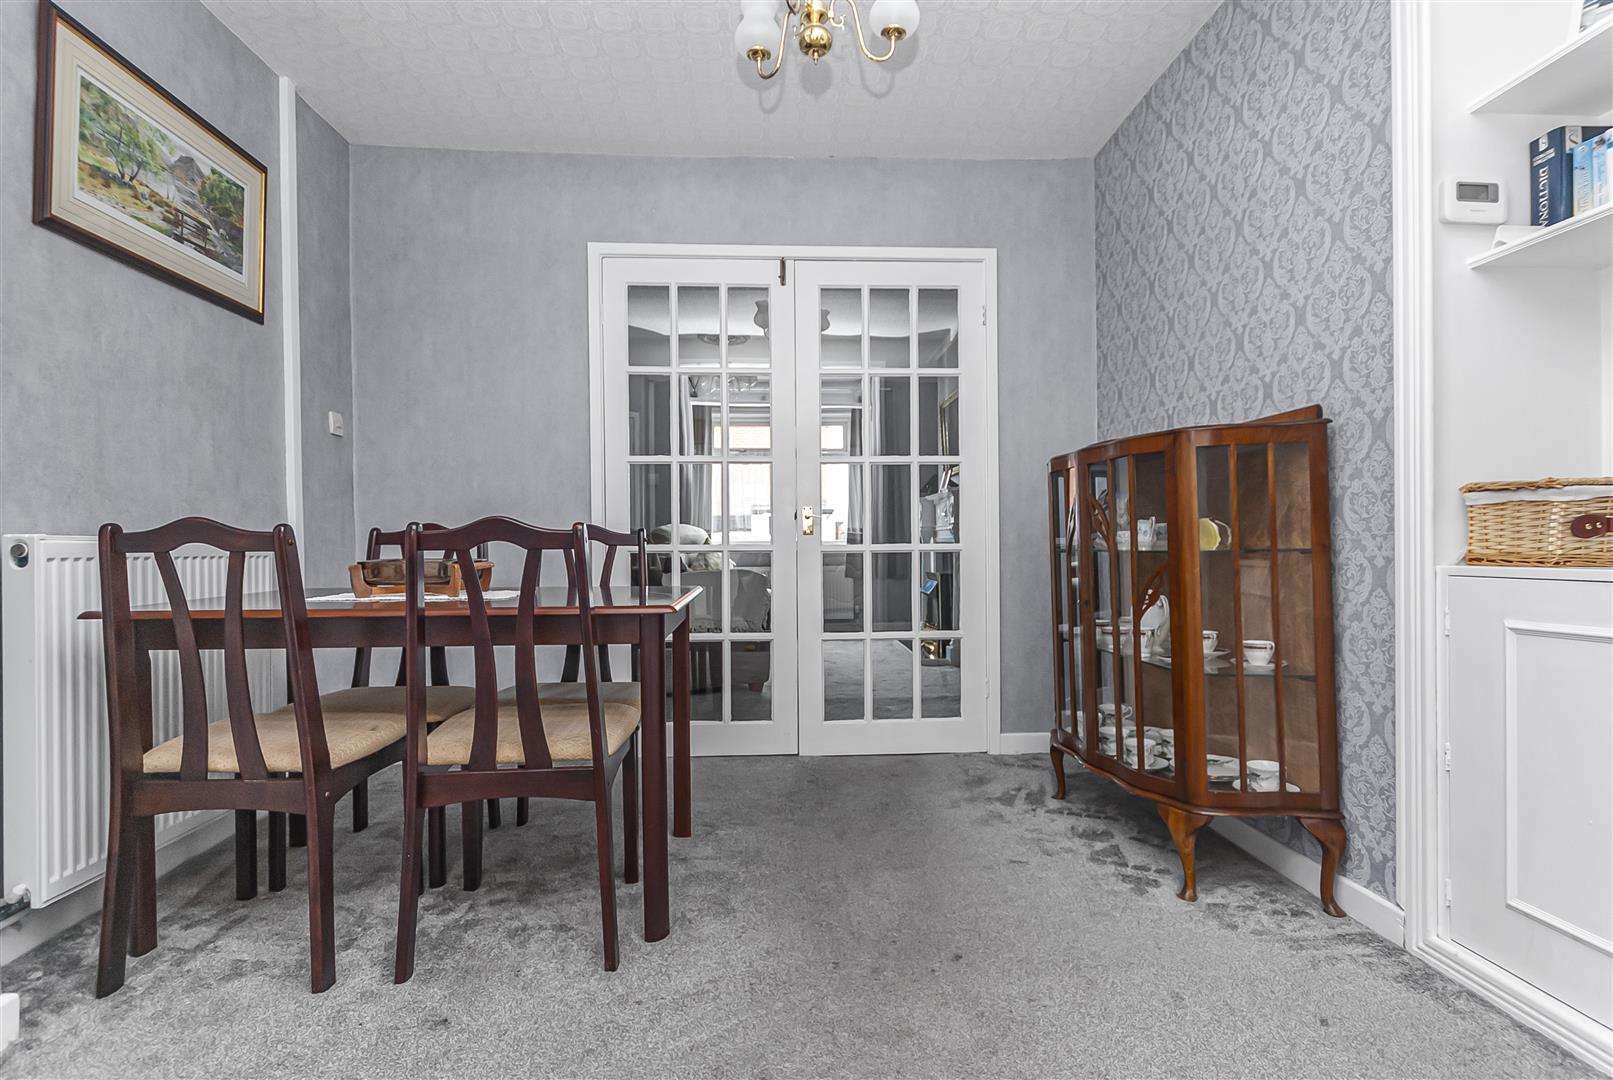
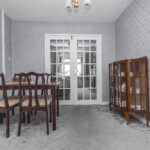
Living/Dining Room 3.30m × 3.07m (10'10" × 10'1")
A versatile reception space suitable for use as a dining or sitting room, featuring a front-facing window, radiator and glazed double doors opening into the family room. A staircase rises to the first-floor accommodation.
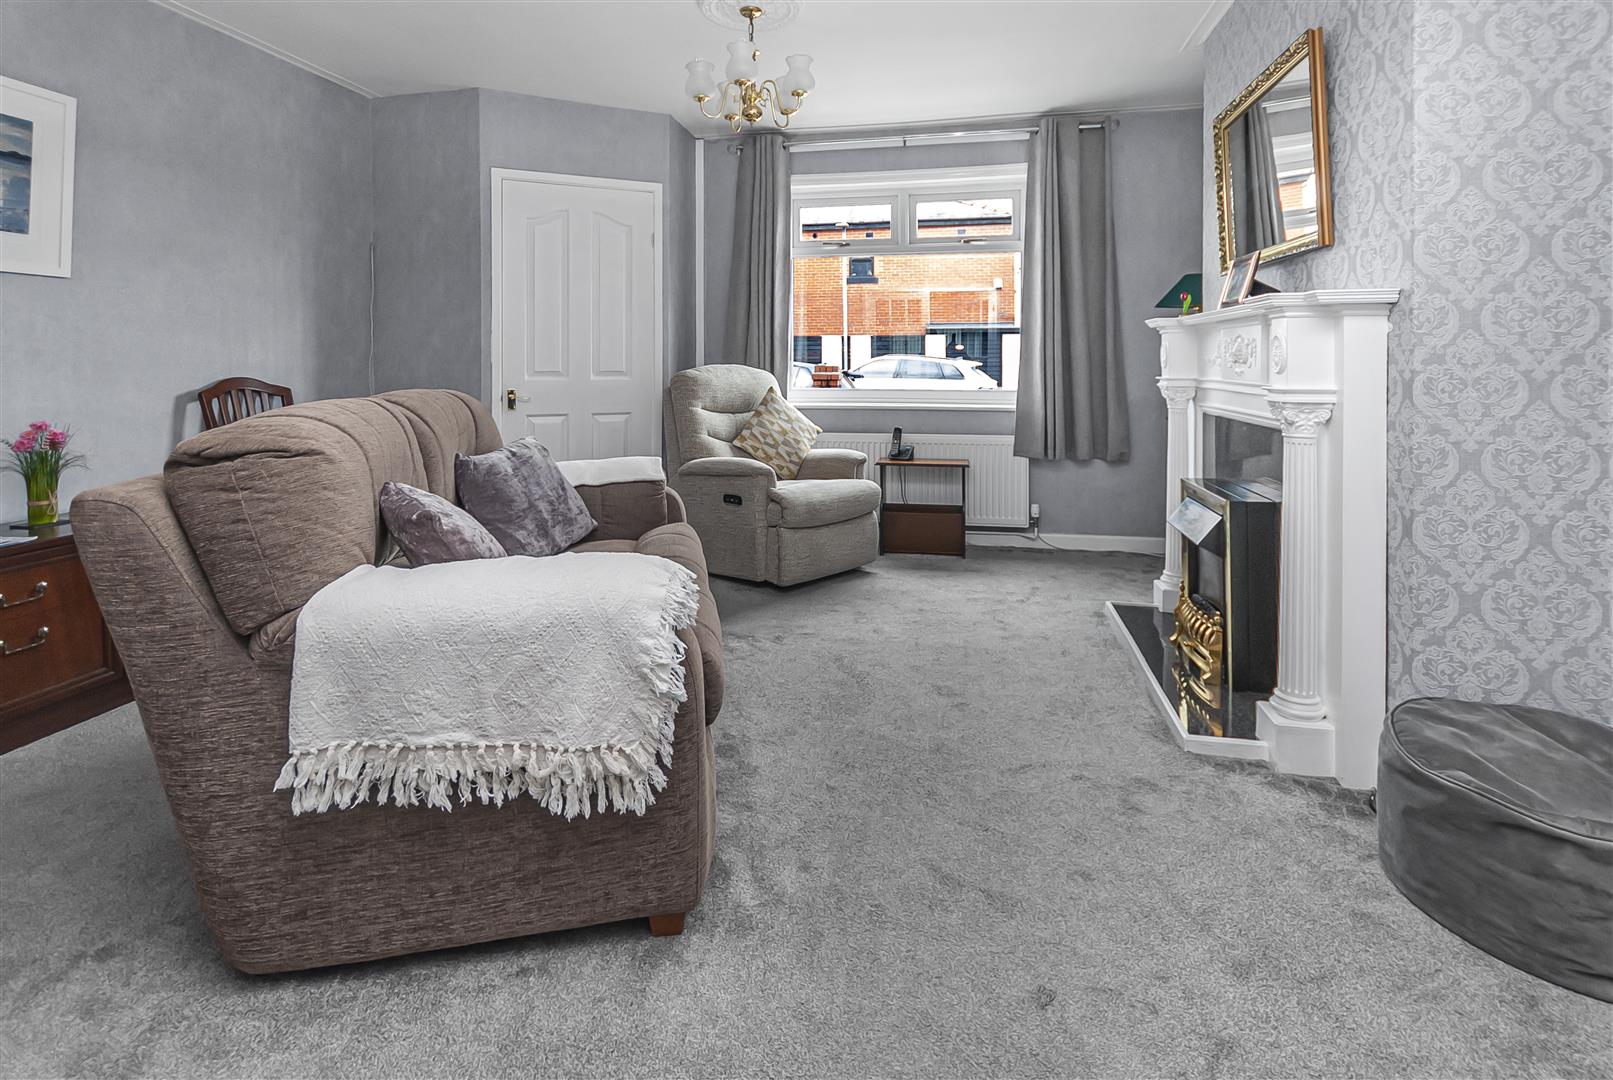
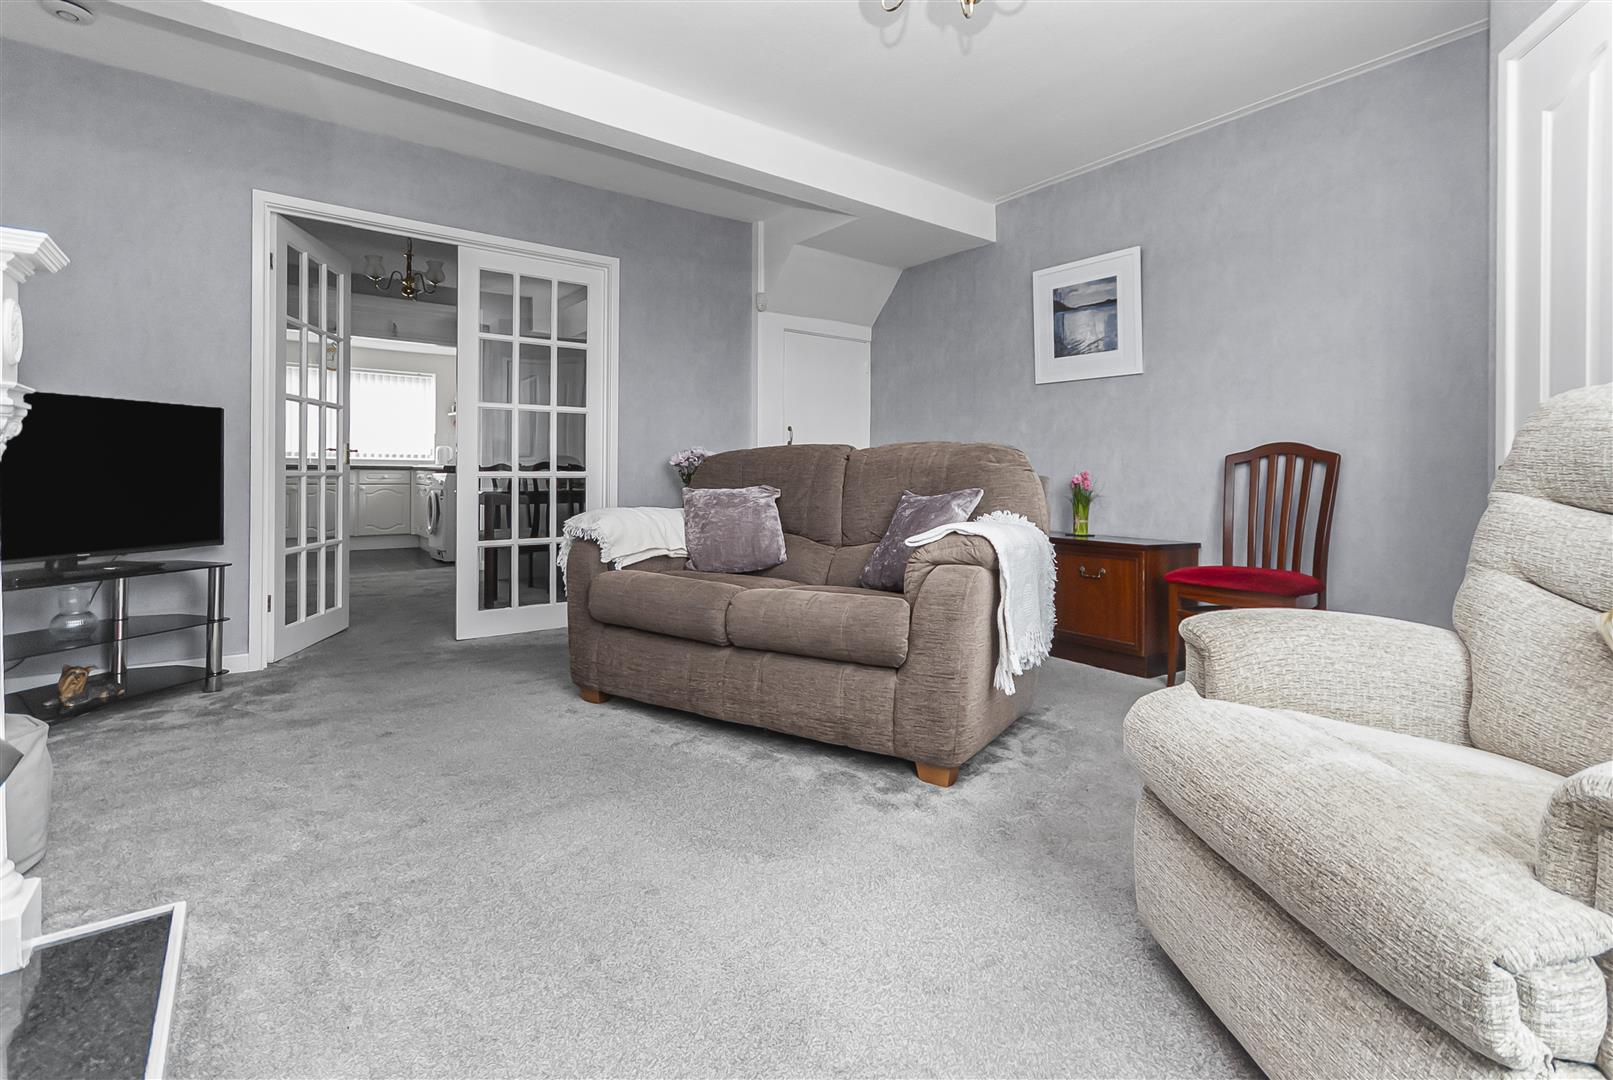
Family Room 4.27m × 4.52m (14'0" × 14'10")
A generously proportioned principal reception room with ample space for a range of lounge furniture. Features include a decorative fireplace, fitted carpet, radiator and window providing natural light.
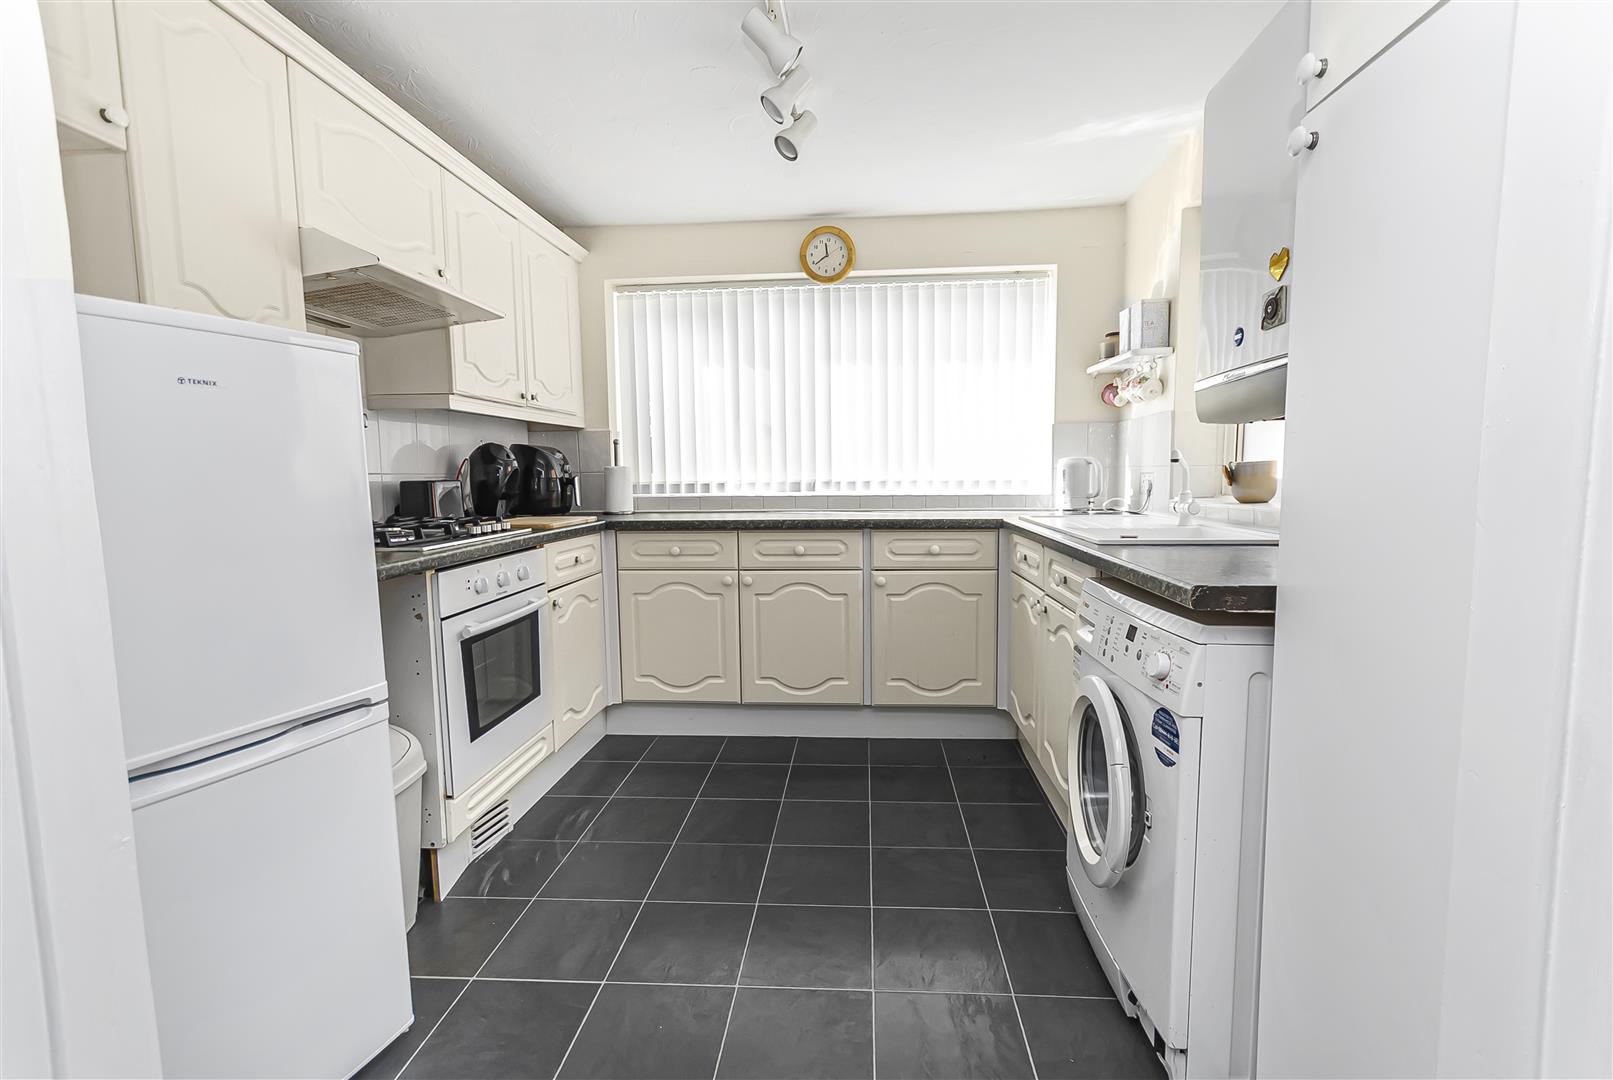
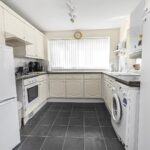
Kitchen 2.64m × 2.72m (8'8" × 8'11")
Fitted with a range of wall and base units complemented by contrasting work surfaces and tiled splashbacks. Includes an inset sink and drainer, integrated oven, gas hob with extractor above and spaces for a washing machine and freestanding fridge-freezer. A window provides natural light.
First Floor Landing 1.78m × 1.40m (5'10" × 4'7")
Providing access to both bedrooms and the shower room, with stairs descending to the ground floor.
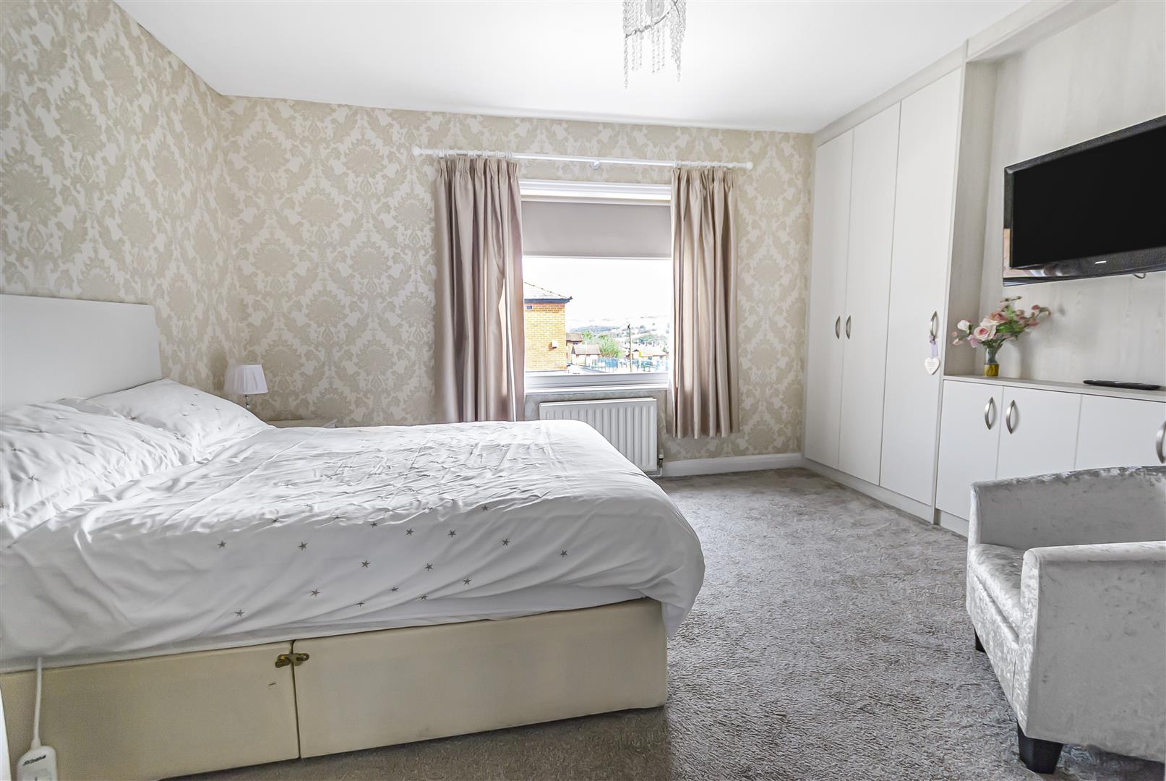
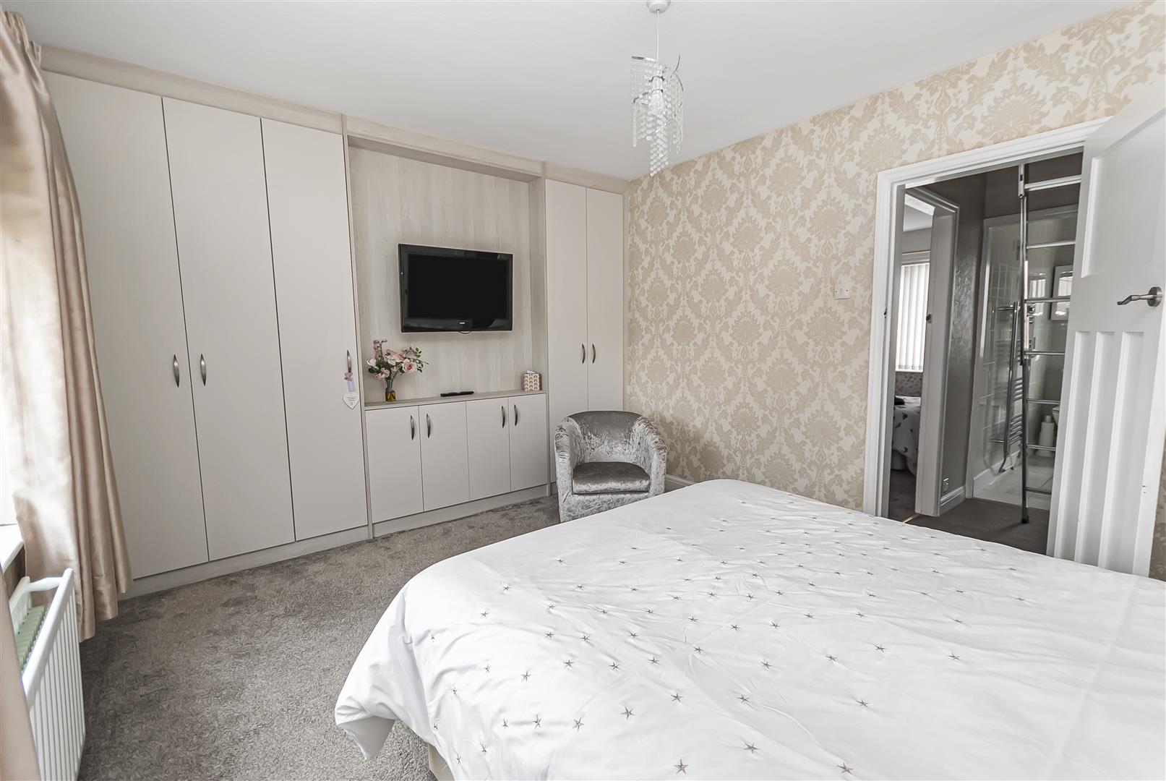
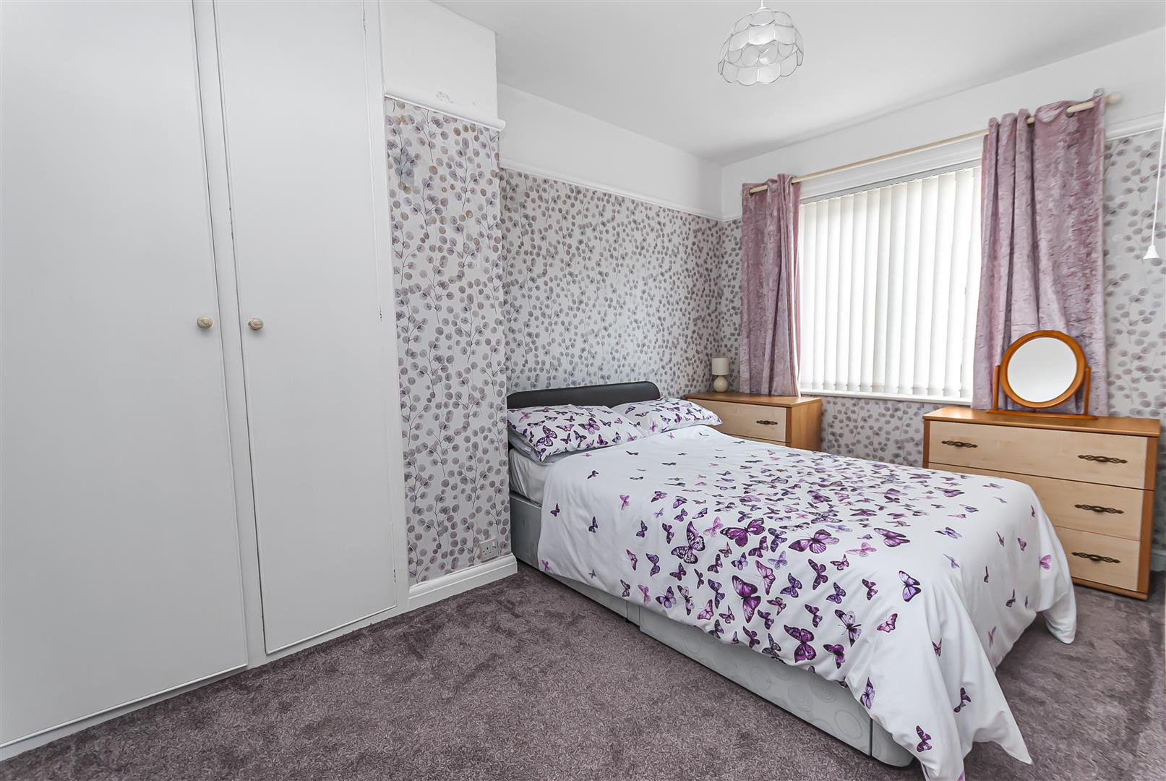
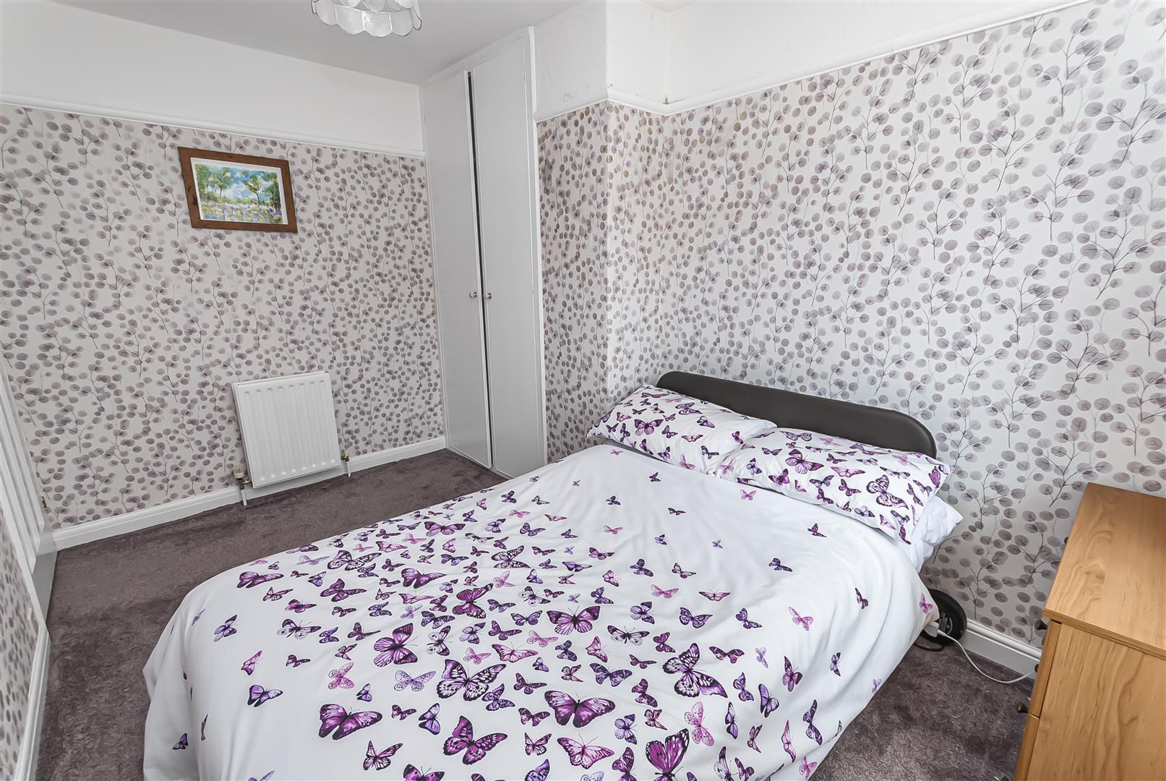
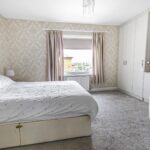
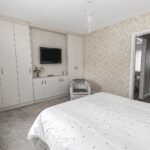
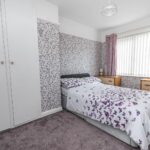
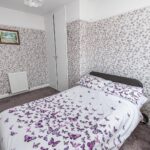
Principal Bedroom 2.44m × 3.91m (8'0" × 12'10")
A well-proportioned second bedroom with a window, radiator and fitted wardrobes, providing useful storage.
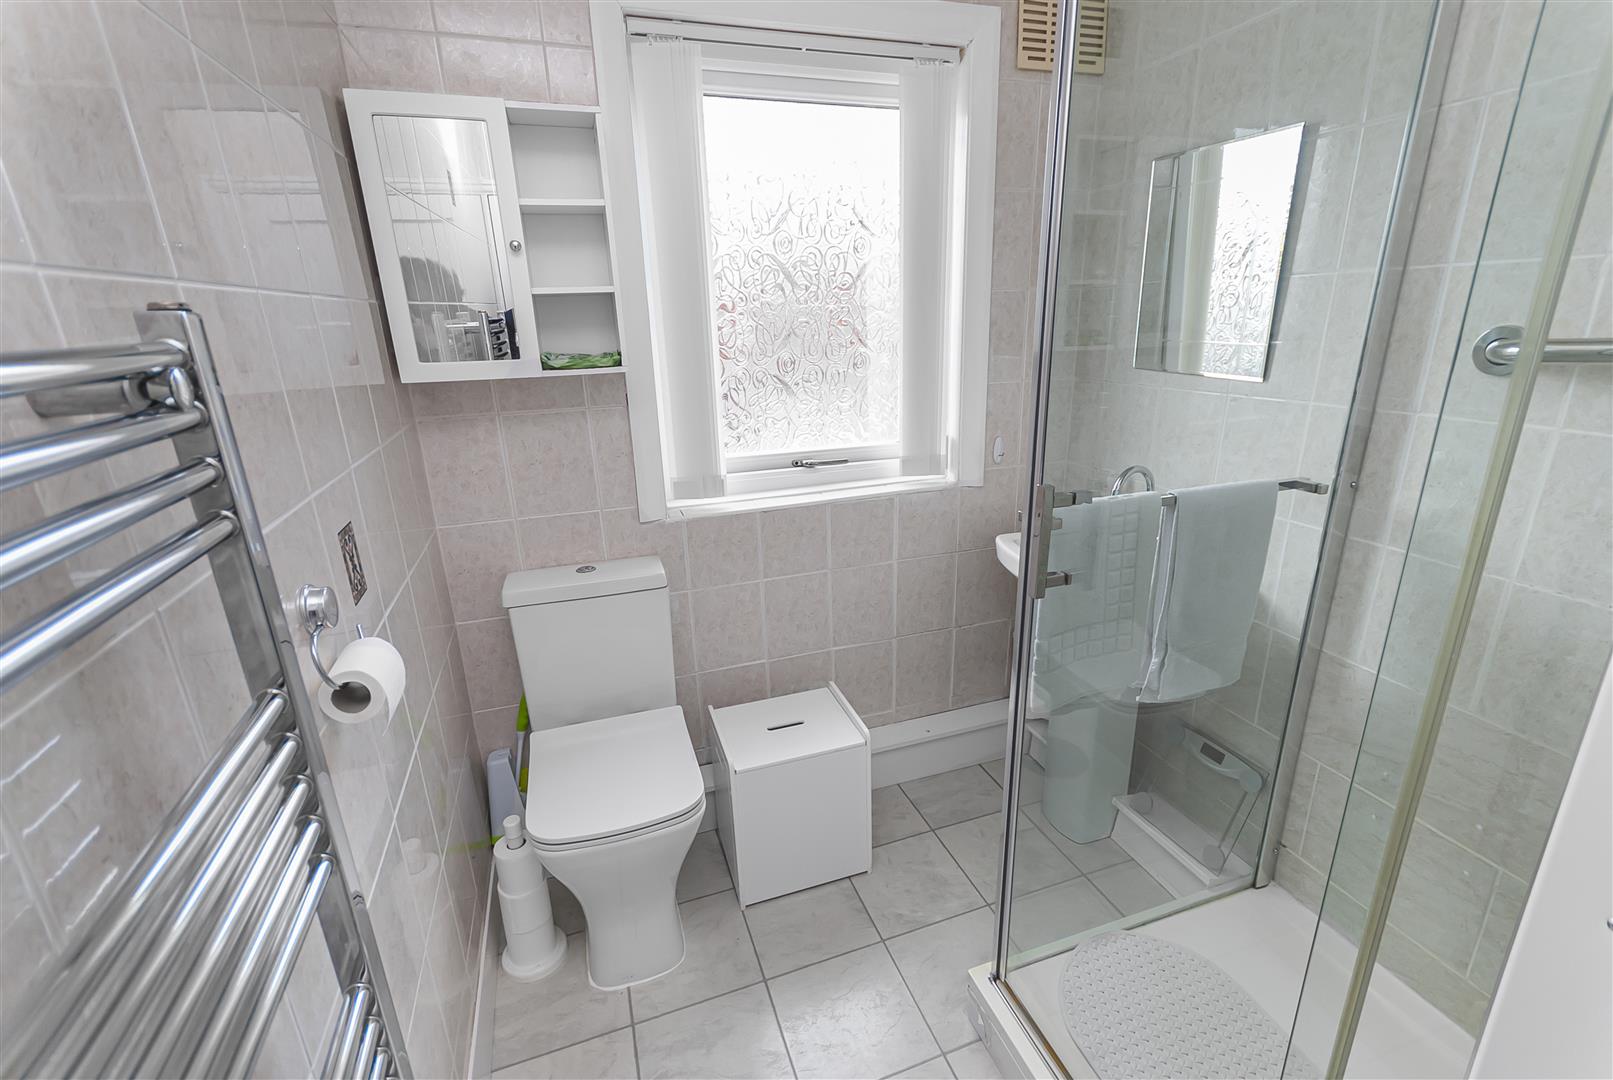
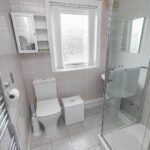
Shower Room 1.78m × 2.36m (5'10" × 7'9")
Fitted with a three-piece suite comprising a corner shower enclosure, pedestal wash basin and low-level WC. Finished with tiled walls and flooring, a chrome heated towel rail and a frosted window.
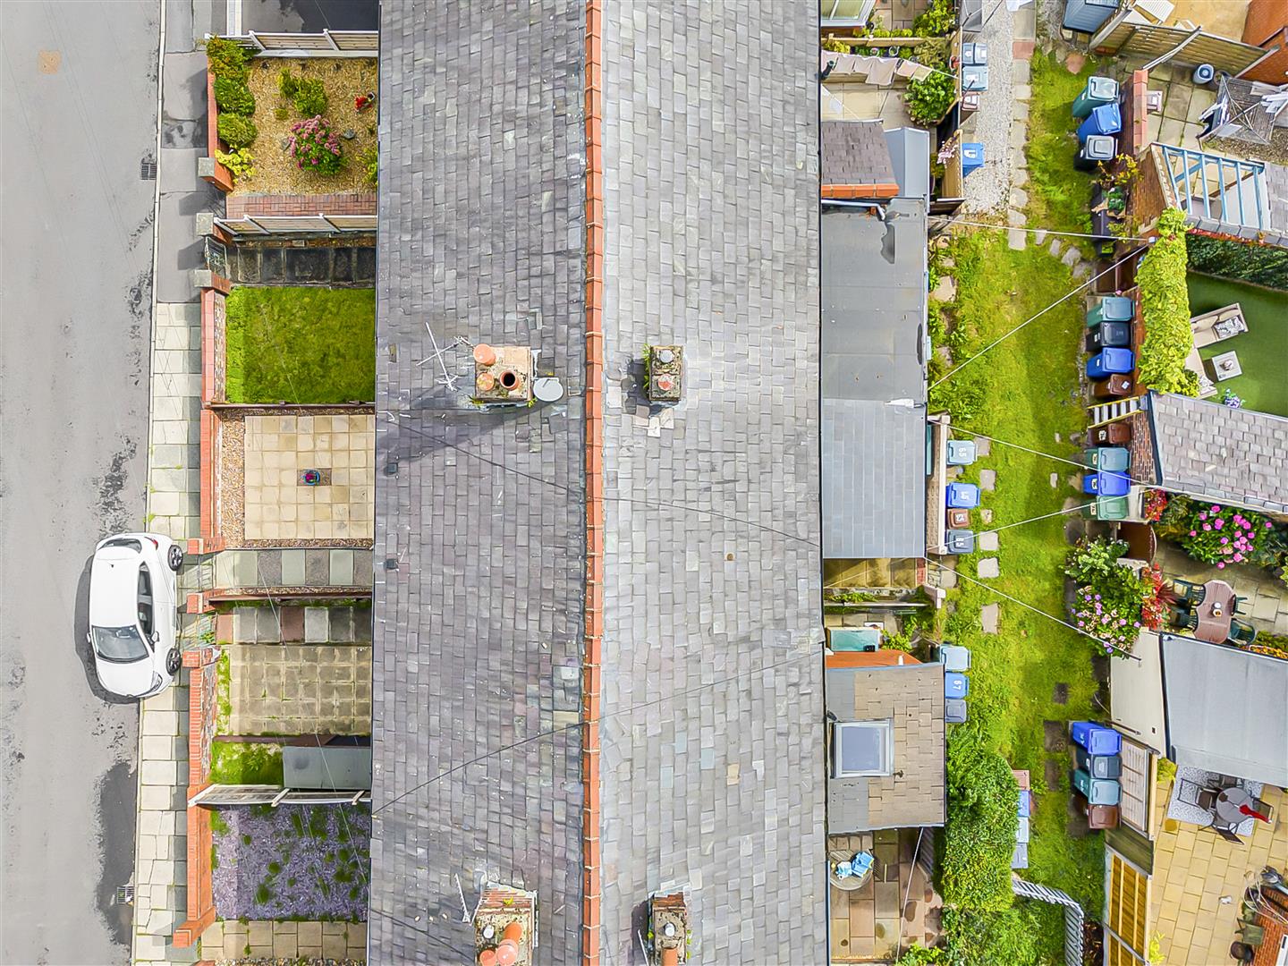
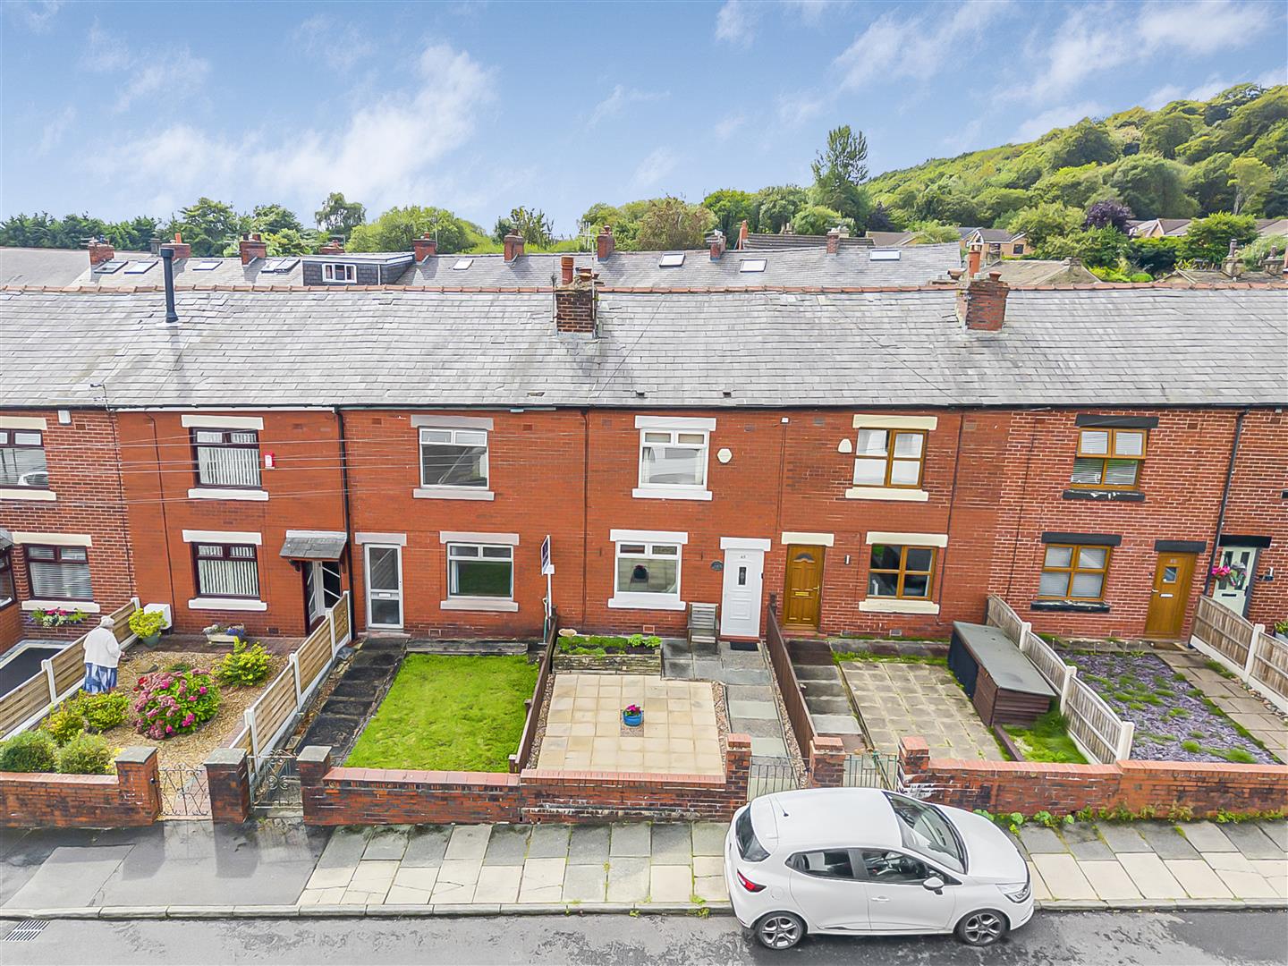
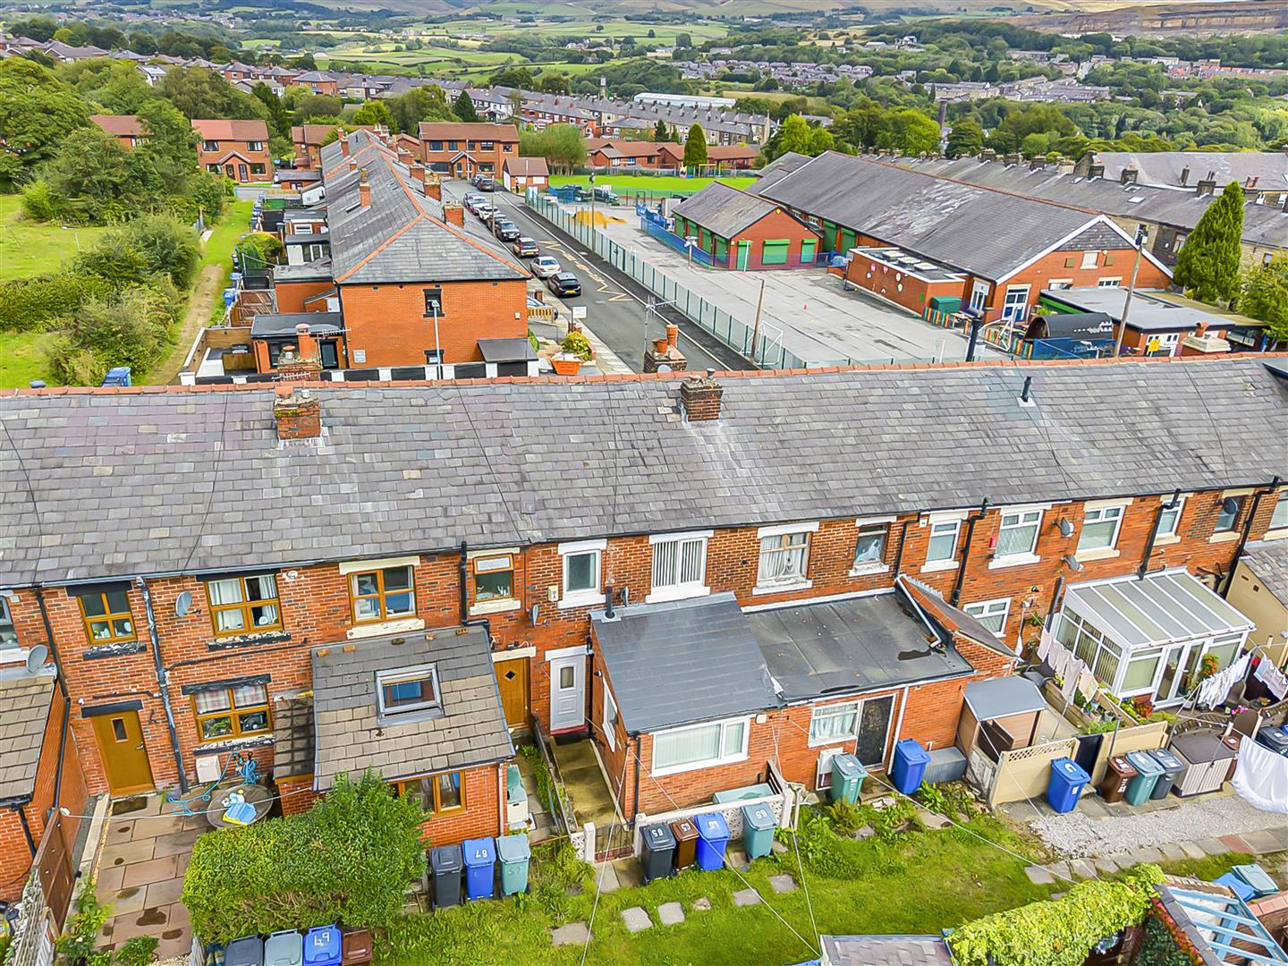
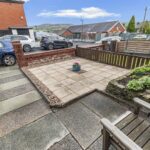
Front Garden
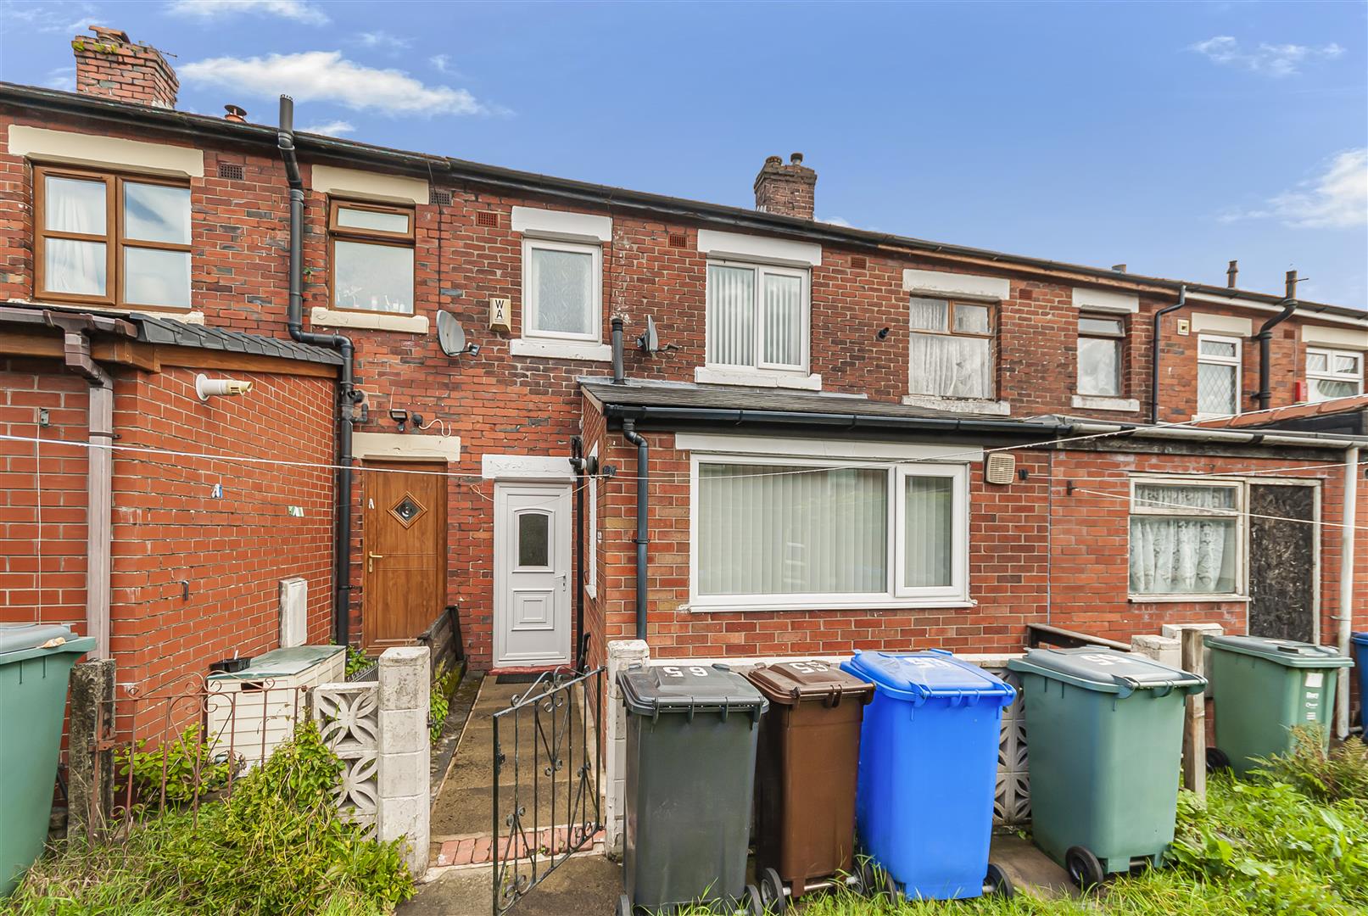
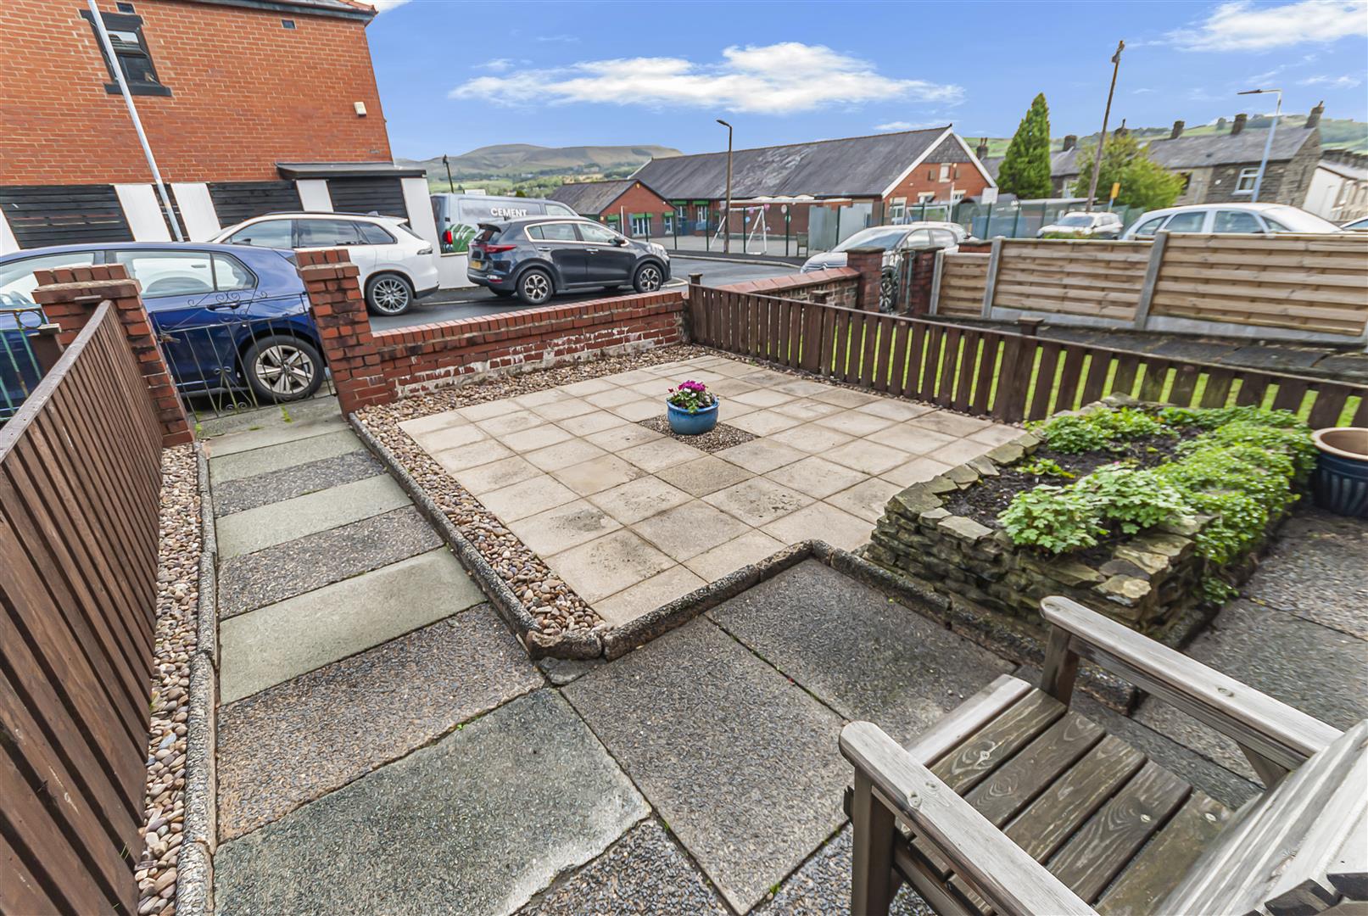
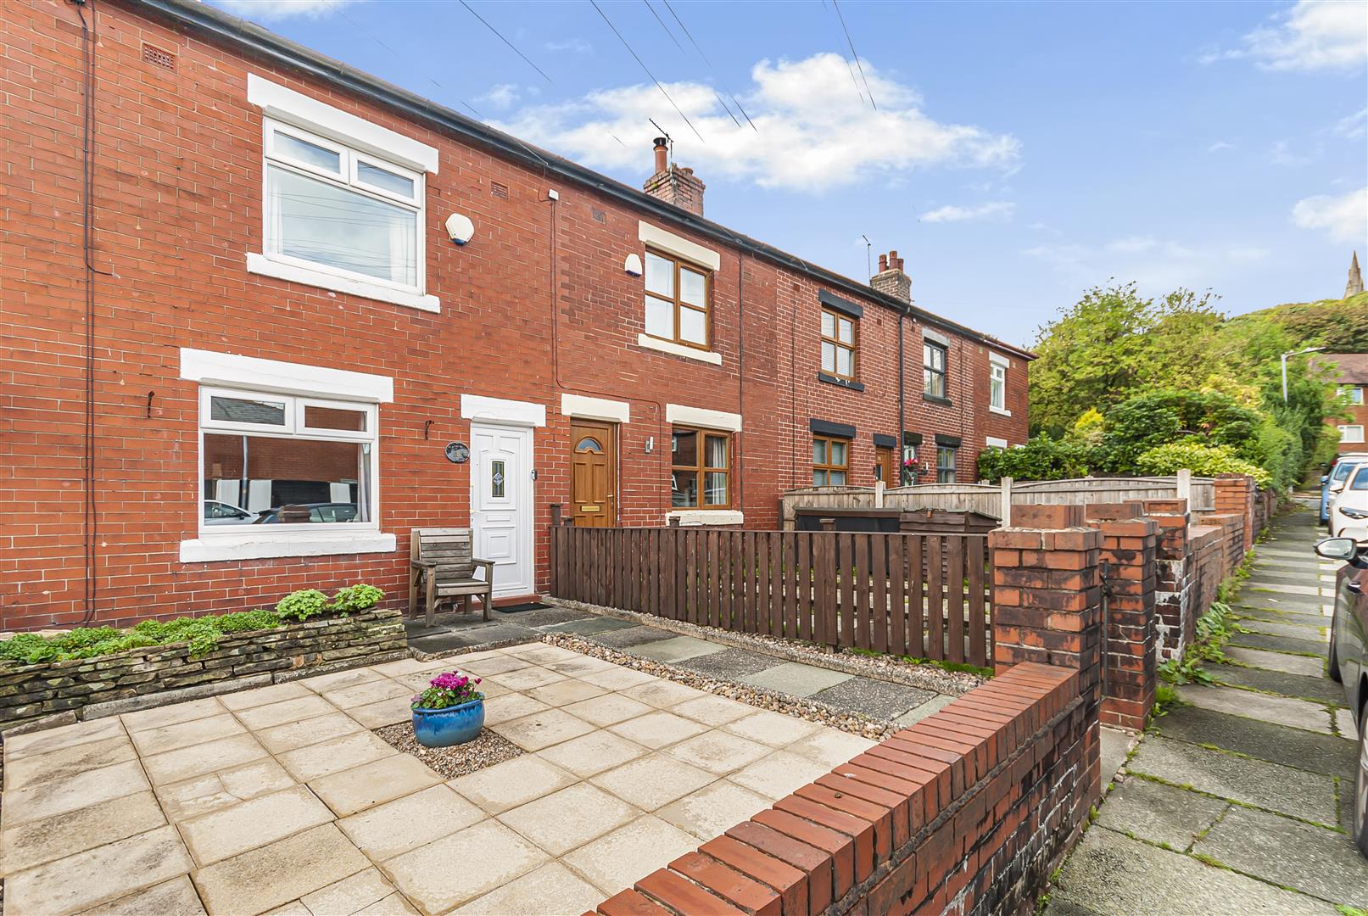
A low-maintenance paved garden frontage enclosed by brick walling, with gated access and a pathway leading to the front entrance.
2 bedroom Terraced House
Garnett Street, Ramsbottom, Bury
 2
2 1
1 2
2